Properties For Sale in Halfway, Sheerness, Kent

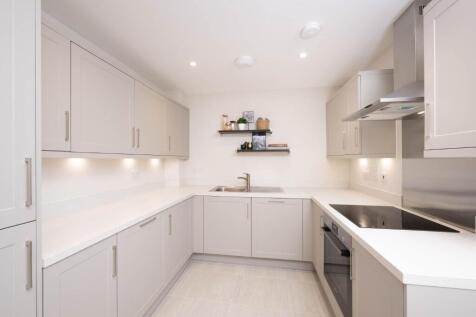

£18,000 in cash incentives available! Plot 87 | The Shurland: This popular 3-bedroom semi-detached home features an open-plan kitchen/dining room and separate living room with access to the rear turfed garden. Includes a garage with driveway parking, and an electric vehicle charging point.


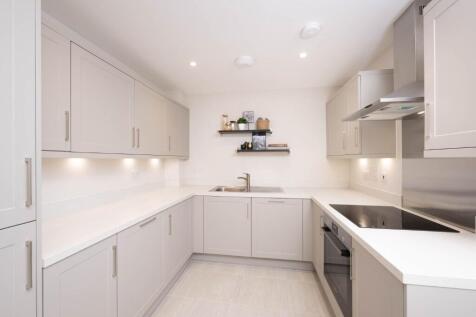

Plot 85 | Get up to £18,000* to support your purchase. This popular house style features an open-plan kitchen/dining room and separate living room with access to the rear turfed garden. Includes garage with private driveway, and electric vehicle charging point.
£18,000 in cash incentives available! Plot 87 | The Shurland: This popular 3-bedroom semi-detached home features an open-plan kitchen/dining room and separate living room with access to the rear turfed garden. Includes a garage with driveway parking, and an electric vehicle charging point.


Plot 86 | Get up to £18,000* to support your purchase. This popular house style features an open-plan kitchen/dining room and separate living room with access to the rear turfed garden. Includes a garage with private driveway, and electric vehicle charging point.
 1/6
1/6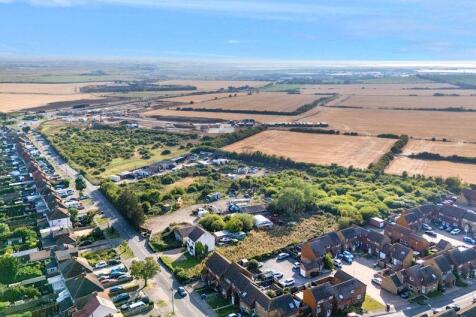
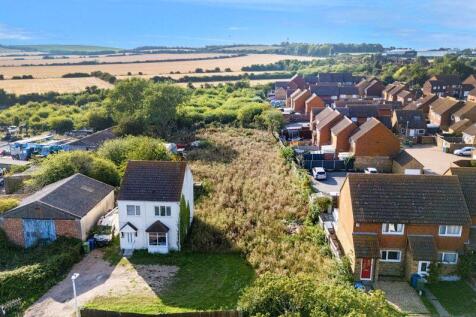

A rectangular site situated adjacent to a residential housing estate and commercial premises to the south. The site is accessed directly off Barton Hill Road. The greenfield site has outline planning permission for 4 detached dwellings. METHOD OF SALE: Unconditional offers are invited for t...

 |
| |1/13
|1/13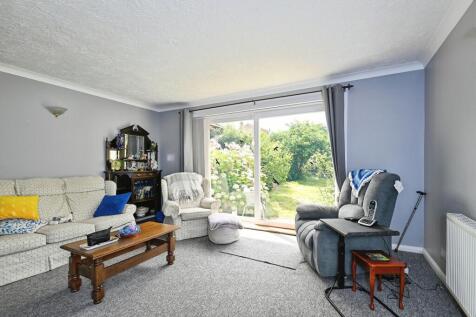
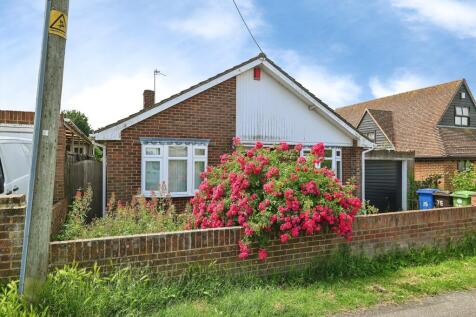
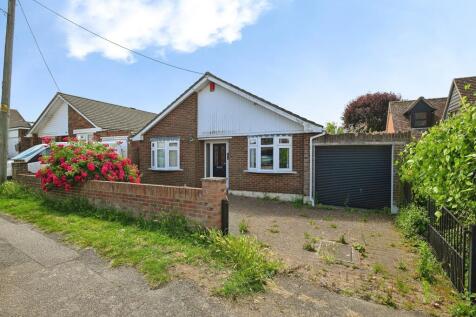
GUIDE PRICE £375,000 - £400,000 A HOME WITH POTENTIAL! Occupying an impressive plot in one of Minster-on-Sea's most sought-after locations, this well-presented home offers spacious, flexible living and a large garden without being overlooked. Although the home requires little modernising, th...

Key features
- Sought After Coastal Location
- Requires Modernisation
- 3 Double Bedrooms
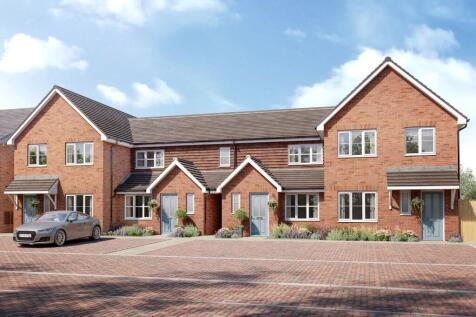
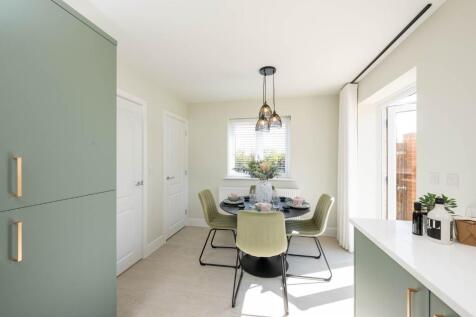

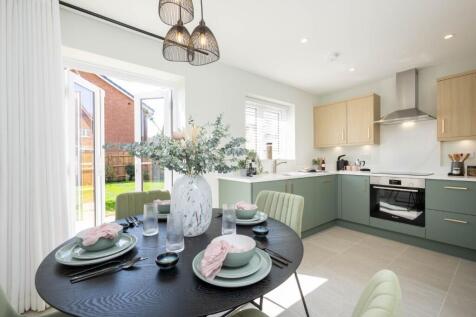
Up to £17,500* Deposit Paid and flooring included when you reserve Plot 63: The Birch offers an open-plan kitchen/dining area with patio doors for access to the rear garden. There's a spacious living room & cloakroom, two allocated parking spaces & an electric vehicle charging point.
 |1/20
|1/20


Guide price £350,000-£365,000 An immaculate three-bedroom detached home for sale in Minster on Sea, offering turn-key living with modern interiors, a newly turfed garden, off-road parking with car port and excellent access to local amenities, schools and transport links.
 |1/9
|1/9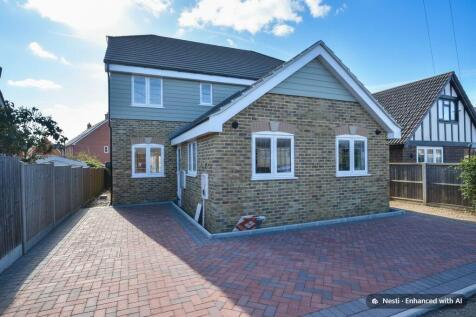
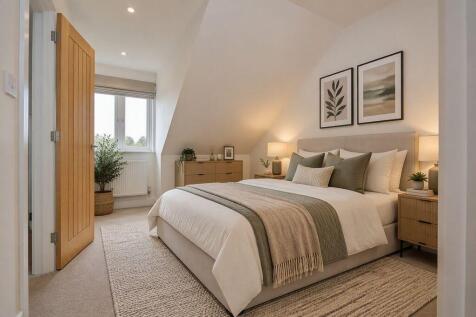
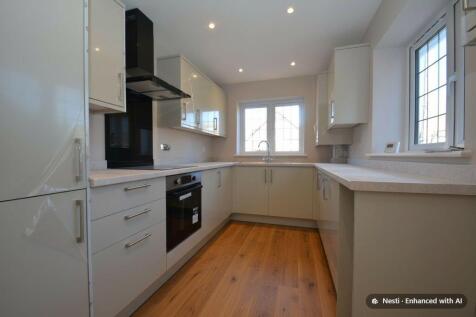
--------- A BRAND NEW PAIR OF SPACIOUS 3 BED TOWNHOUSES BUILT BY A REPUTABLE LOCAL BUILDER----------- GUIDE £350,000-£370,000. Be the first to own one of these fabulous new three-bedroom semi-detached townhouses, located in an established residential area close to schools and villa...

Key features
- 2 BRAND NEW three storey 3 bed semi detached houses
- Bespoke fitted kitchen with appliances
- 30ft Lounge/Diner with bi-fold doors to garden
||1/14


Situated in the highly desirable coastal location of Minster on Sea, this attractive three bedroom detached family home offers generous living accommodation, excellent outdoor space and a wonderful lifestyle close to the seafront and local amenities.The property features a welcoming lounge com...
 |1/20
|1/20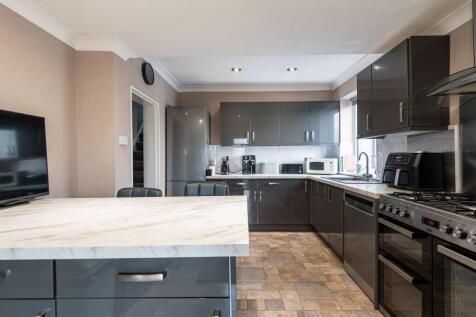
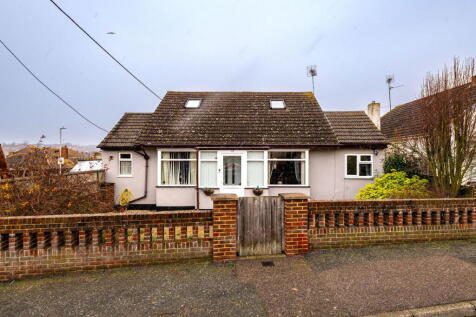
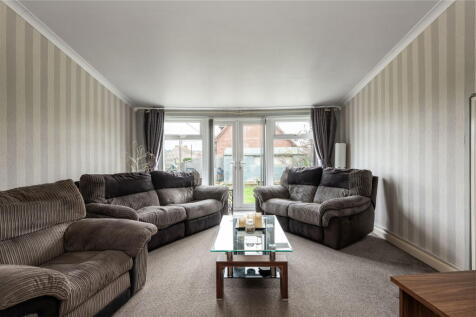
GUIDE PRICE £350,000 - £375,000 A spacious four-bedroom detached chalet bungalow offering flexible accommodation over two floors. The property features multiple reception rooms, ground-floor bedrooms, a home office, and useful utility space, making it well suited to families...

Key features
- GUIDE PRICE £350,000 - £375,000
- Four-Bedroom Detached Chalet Bungalow
- Two Ground Floor Bedrooms
|1/9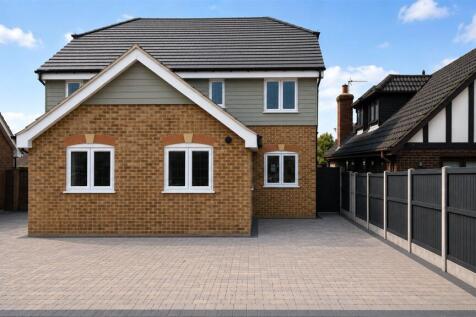


Brand New 3 Bedroom Semi Detached Home Guide Price £350,000 - £370,000 Situated in a sought after residential location, this beautifully presented brand new three bedroom semi detached home is one of only two properties, offering modern living with thoughtfully d...

Key features
- Brand new semi detached home
- Just two exclusive properties
- Three double bedrooms over three floors
|1/10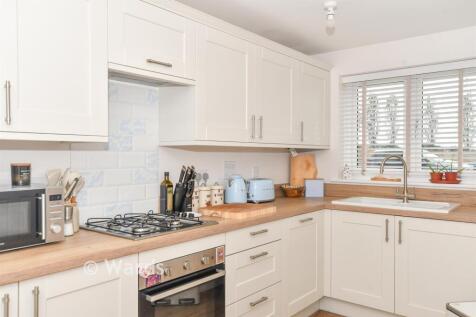
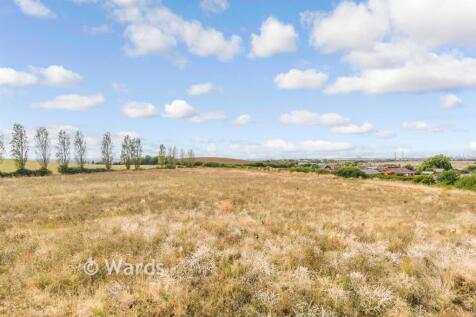

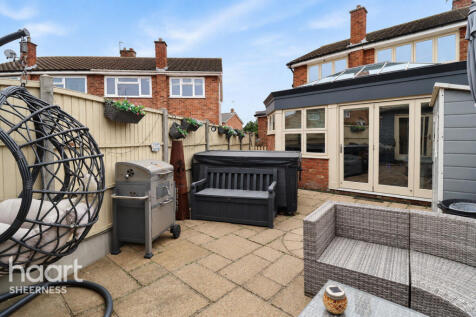
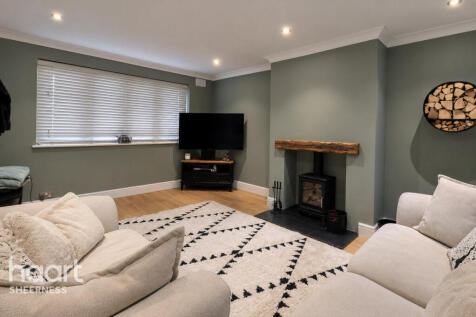
This semi-detached house is set in a lovely cul-De-sac location with stunning field views out to the front. Outside there a driveway to the size and the rear garden is a great size with two patio areas. Inside it is immaculately decorated with a modern fitted kitchen with room for a dining table,...

Key features
- Stunning field views out to the front
- Air conditioning fitted to the bedrooms
- Perfect for first time buyers with no work to do
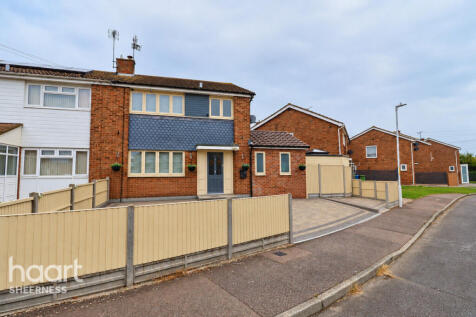
 ||1/27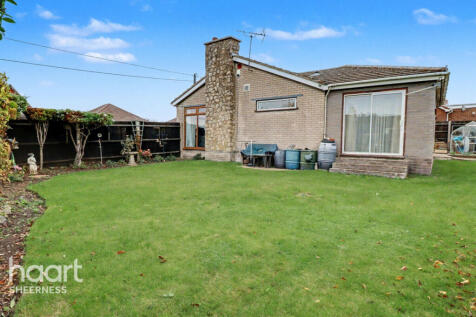
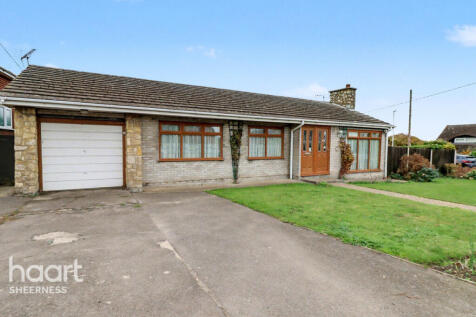
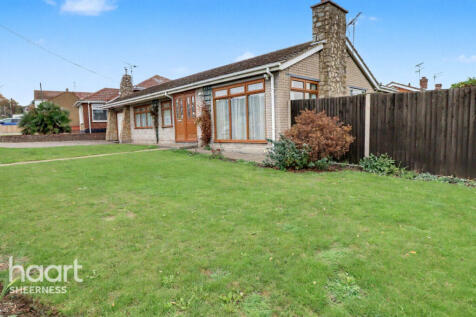
No onward chain!! Set on a large corner plot in the popular Scoccles Road area, this extended bungalow offers generous living space, a wrap-around garden, garage, and off-road parking. Close to schools, village amenities, and the beach, with scope to extend further (STPP)

Key features
- Spacious 3-bedroom detached bungalow on a generous corner plot
- Sought-after Scoccles Road location with easy access to the A249
- Close to Minster Primary and St George’s Primary Schools
||1/12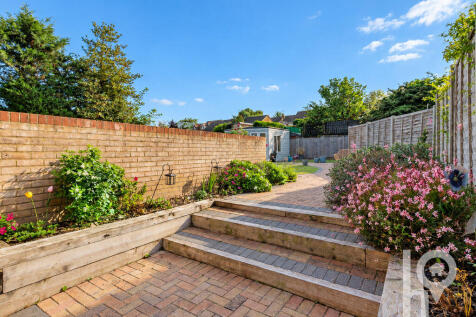

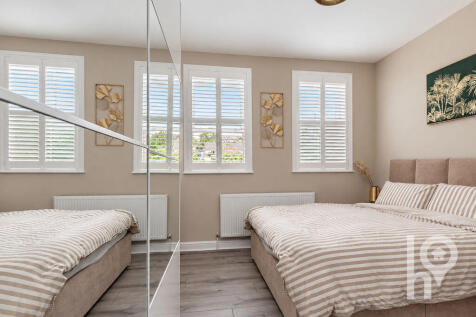
Offered to the market is this beautifully presented three bedroom home, situated in the popular area of Minster and boasting plenty of character, including attractive sash windows with fitted shutters.Upon entering the property, you are welcomed by a spacious entrance porch leading into an inviti...

Key features
- Beautifully Presented 3 Bedroom Family Home
- Spacious Lounge
- Modern Kitchen
|1/13


Guide price for a Home for Life Lifetime Lease for OVER 60s tailored to your personal circumstances and requirements. Your price may vary. OVER 60s could benefit from SAVINGS of up to 59% from the market value with a one-off payment for a Lifetime Lease on this property. £330,500 GUIDE PRIC...
 |1/16
|1/16


Immaculately presented three-bedroom semi-detached home in the popular area of Allesley. Offering modern accommodation throughout, including a stylish kitchen, en-suite to the main bedroom, family bathroom and downstairs WC. Externally, there is an enclosed rear garden and driveway providing off-...
|1/13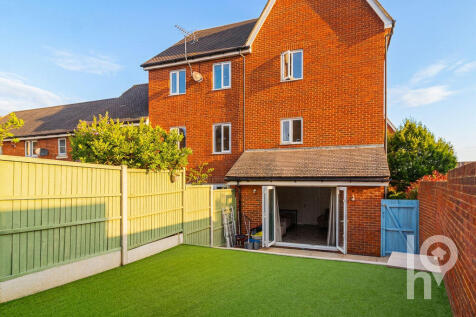
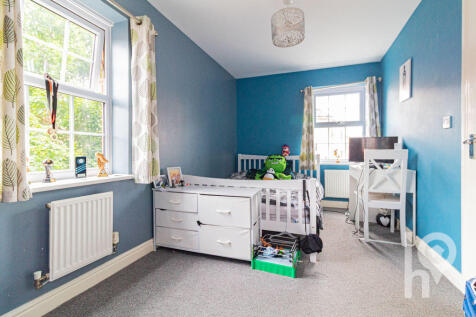
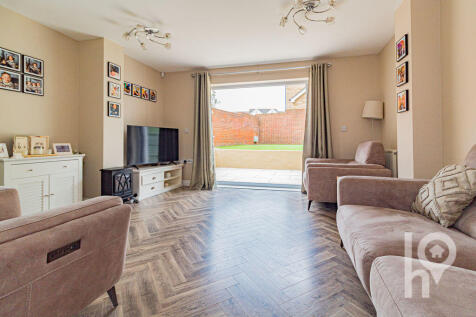
Guide Price £325,000 - £350,000 Situated within the highly sought-after Thistle Hill development in Minster, this well presented four-bedroom family home offers spacious and versatile accommodation, ideally located close to local amenities, well-regarded schools, and excellent tran...
Key features
- Offered Chain Free
- Spacious Lounge with Bi fold doors to the Garden
- Modern Kitchen/Diner
|1/12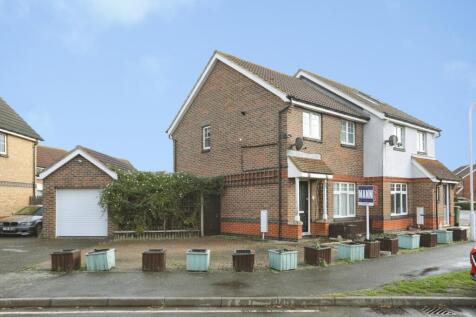
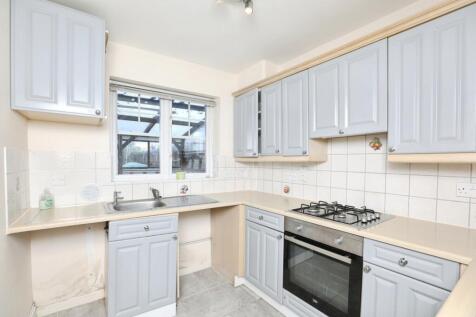
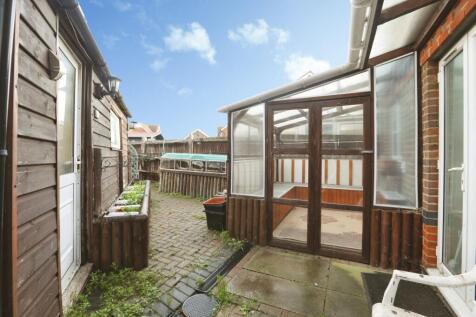
Chain-Free Three Bedroom Family Home on a Generous Corner Plot Occupying an enviable corner plot within the highly sought-after Taylor Wimpey development, this well-presented three-bedroom semi-detached home offers spacious accommodation, excellent parking facilities and the added bene...
|1/18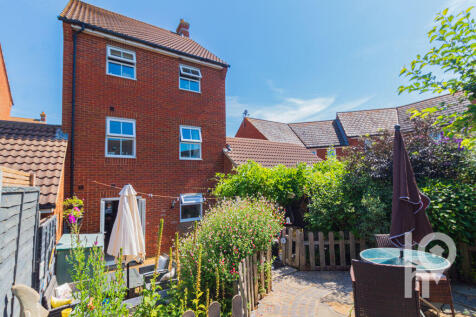
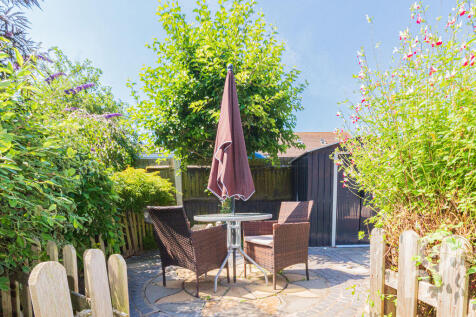
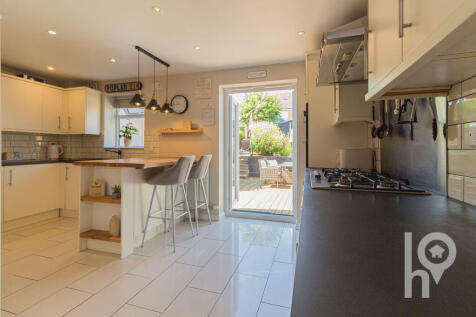
Situated in the popular Thistle Hill development, this substantial four-bedroom detached townhouse offers spacious and versatile accommodation arranged over three floors. The ground floor features a modern open-plan kitchen/diner/family room with patio doors opening onto the rear garden, along...
Key features
- 4 Bedroom Detached Townhouse
- Modern Kitchen/Diner
- Lounge with Juliet Balcony
|1/12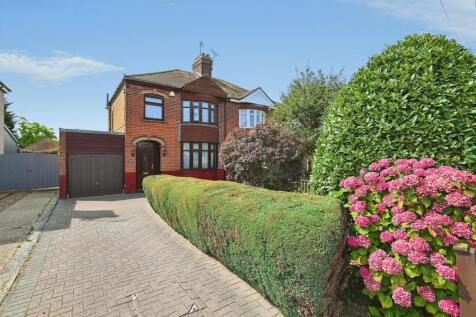
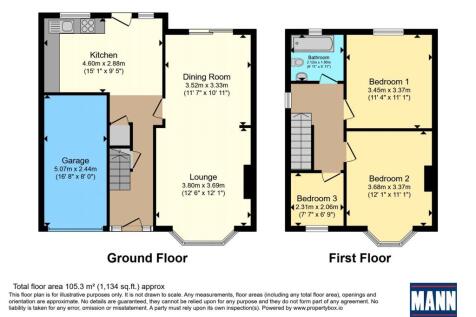
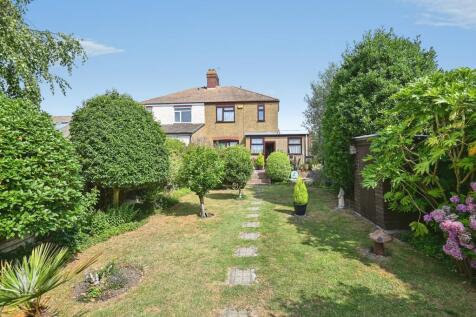
Charming 1930s Bay-Fronted Semi-Detached Home – A Cherished Family Home for Over 50 Years Some houses are simply bricks and mortar, whilst others become the backdrop to a lifetime of treasured memories. Having been lovingly owned by the same family for over 50 years, this wonderf...
|1/13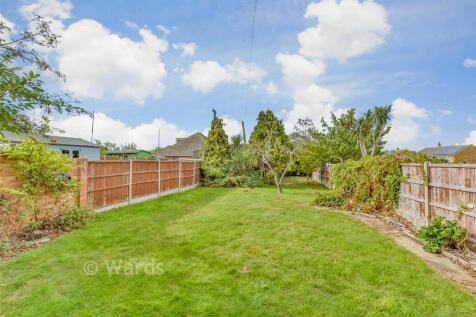
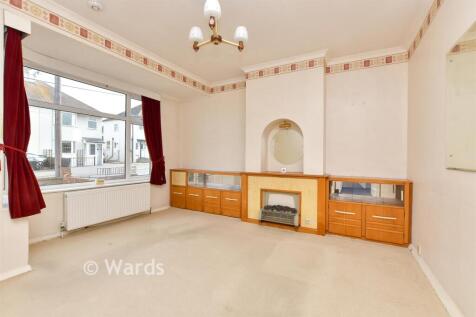
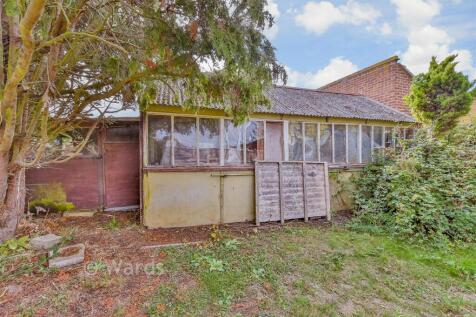
This semi-detached house is set in a great location close to local amenities and has massive potential to make it the perfect family home. With a driveway plus a fabulous size rear garden perfect for keen gardeners (even room for a vegetable patch) and a store room which runs the whole length of ...
||1/16


GUIDE PRICE £325,000 - £350,000 A modern and spacious three-bedroom detached home offering well-proportioned accommodation throughout, including a bright conservatory and a stylish family bathroom. Externally, the property benefits from a rear garden, private driveway, and g...
|1/16


GUIDE PRICE £325,000 - £350,000 Beautifully extended 2-bedroom detached bungalow in a popular Halfway location. A host of features including a generous kitchen/dining room with patio doors to a large rear garden, two spacious double bedrooms, a contemporary shower room, gara...