Properties For Sale in Keresley End, Coventry, Warwickshire

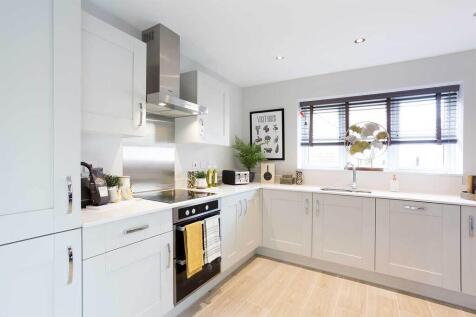
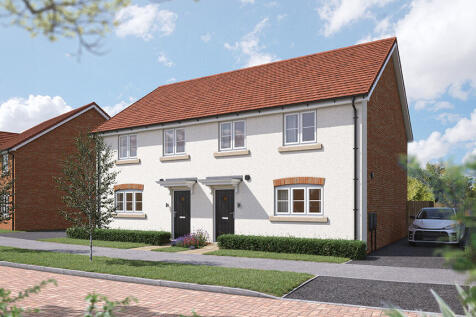
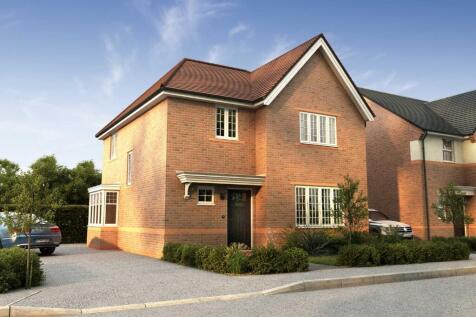
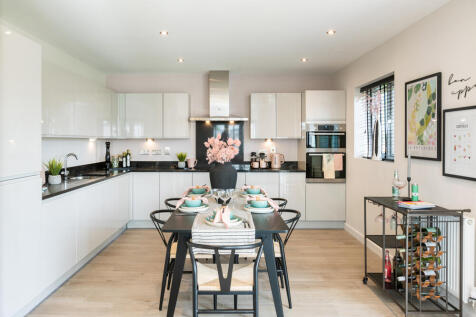
NEW PRICE - WAS £330,000 - SAVING OF £20,000!Book your appointment today to view this beautiful home, perfect for first time buyers!Home 39 | The Bluebell is a well-proportioned three-bedroom semi-detached home designed for modern family living.Downstairs, the property features a spa...






 |
 1/30


Sought After Location Of Keresley End | Garage & Driveway Offering Ample Parking | Open Plan Kitchen/Dining Room | Master Bedroom With Fitted Wardrobes & En-Suite | Immaculately Presented Throughout | Low Maintenance Garden - Southeast (SE) Facing | Downstairs W/C & Utility Room | EPC Current: B ...


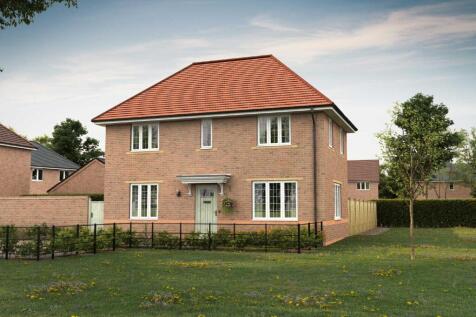
Please refer to the sales consultant for specific plot details as the illustrations shown are computer generated impressions of how the property may look so are indicative only. External details or finishes may vary on individual plots and homes may be built in either detached or a...


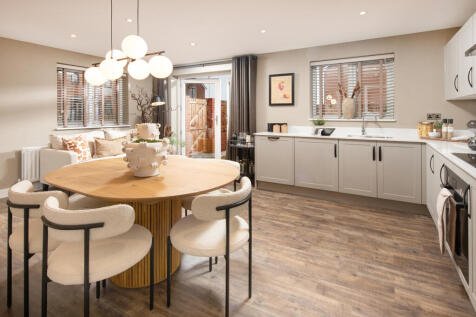
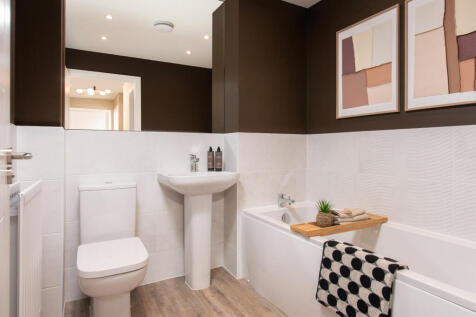
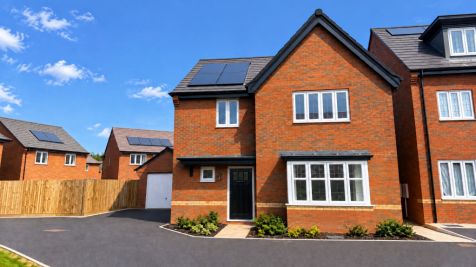
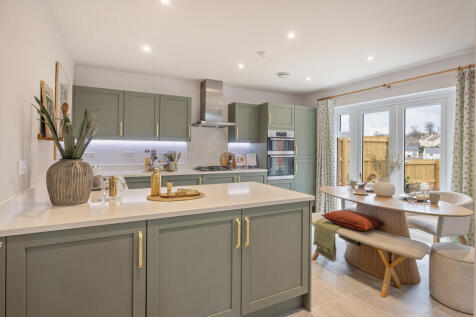
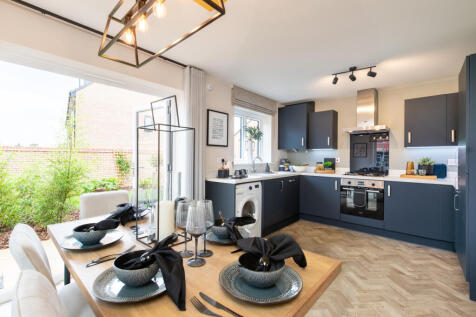
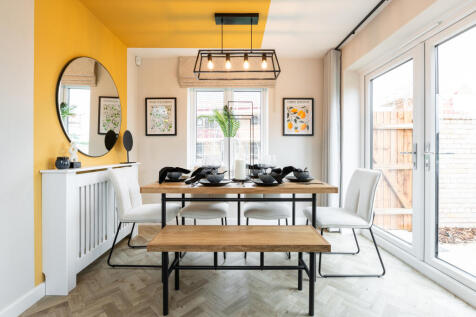
Plot 148 - The Sunflower - NEW RELEASE - The Sunflower is a beautifully designed corner plot 3-bedroom detached home offering generous space and stylish comfort for growing families or those looking to upsize.Step into a welcoming hallway that leads to a bright and spacious separate li...

 |
 |1/25
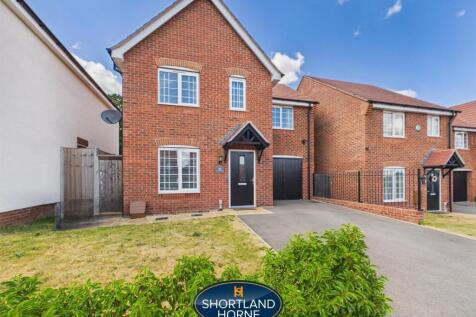


Exceptional Detached Family Home | Remodelled Open-Plan Living | Three Double Bedrooms | Study | En Suite | Landscaped Garden Situated on the sought-after, modern development in Keresley End, this beautifully presented detached family home has been thoughtfully enhanced by the current ow...
 ||1/22
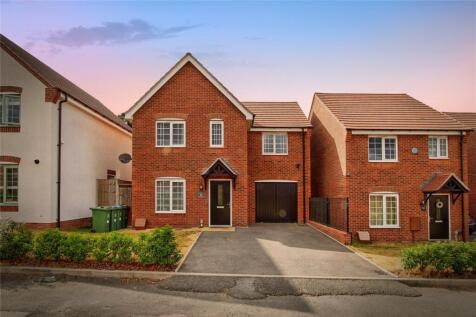
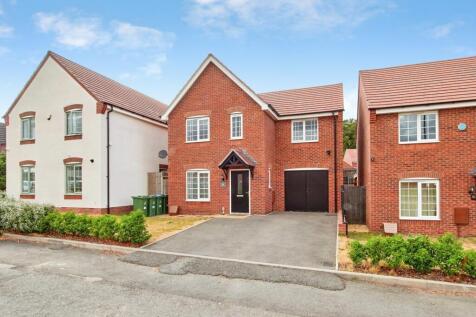
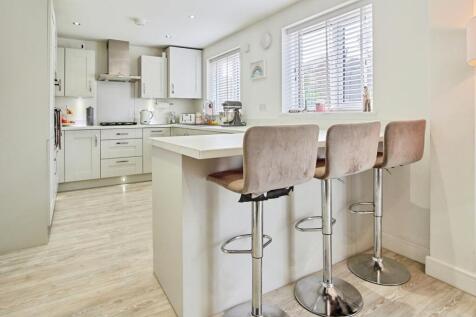
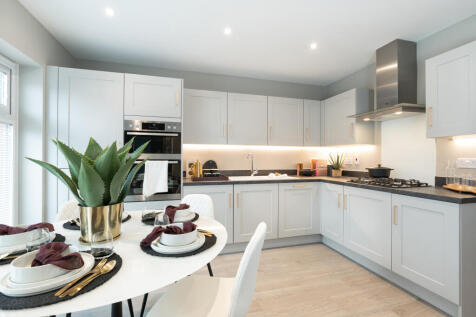
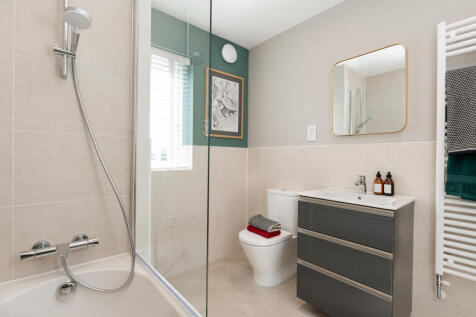
**STUNNING MODERN FAMILY HOME BENEFITING FROM A NUMBER OF HIGH QUALITY FEATURES ADDED BY THE CURRENT OWNERS WITH A GARAGE** Welcome to this beautifully presented family home, Offering the perfect blend of style, comfort, and practicality for modern family living. Situated in a sought-a...

Key features
- OPEN PLAN KITCHEN, DINER FAMILY AREA
- PLAYROOM/SNUG
- GROUND FLOOR WC
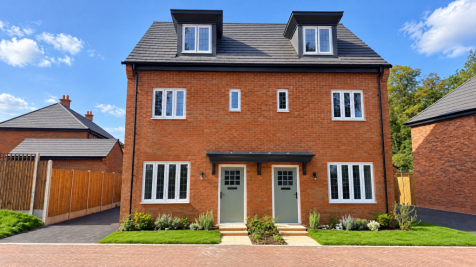
 ||1/15


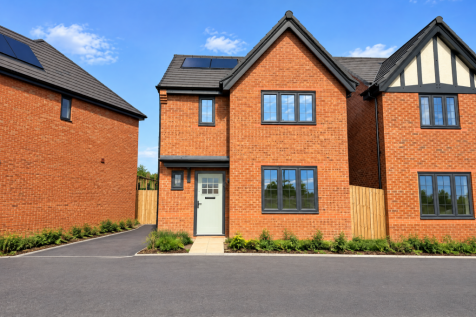
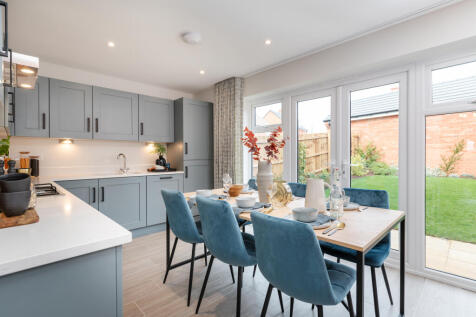
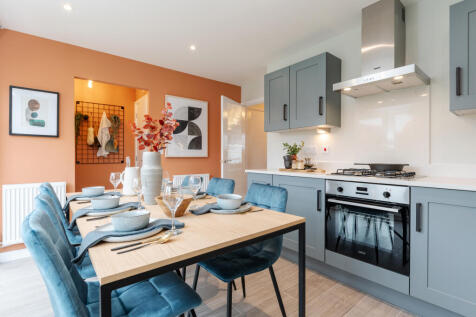
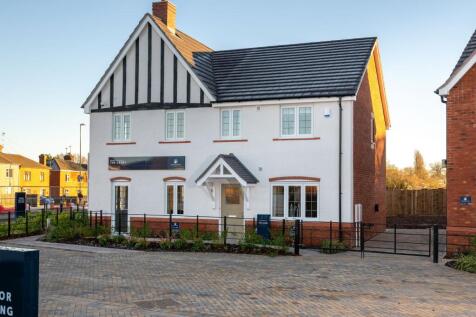
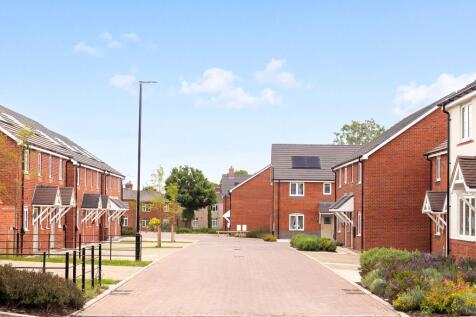
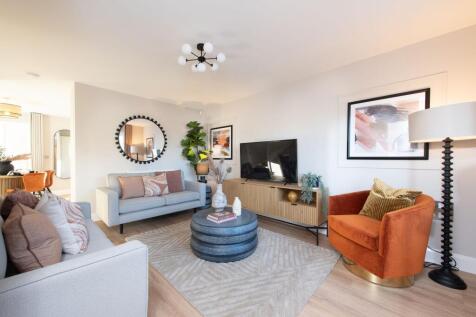
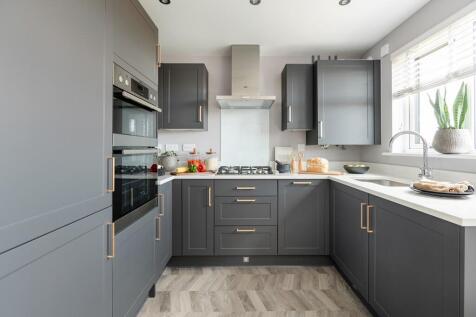
This three bedroom detached family home on the popular Appledown Orchard development off the Tamworth Road, built in 2023 and spans over an impressive 915 square feet, making it an ideal home for families or those seeking extra space. To the ground floor, the property features a welcoming entranc...




 |1/20


** DETACHED FAMILY HOME - GARAGE & DRIVEWAY - WC, ENSUITE & BATHROOM - NHBC WARRANTY REMAINING - HIGHLY SOUGHT AFTER DEVELOPMENT ** Up Estates are delighted to present this exceptional modern three-bedroom detached home, perfectly positioned in the highly sought-after Appledown Meadow development...

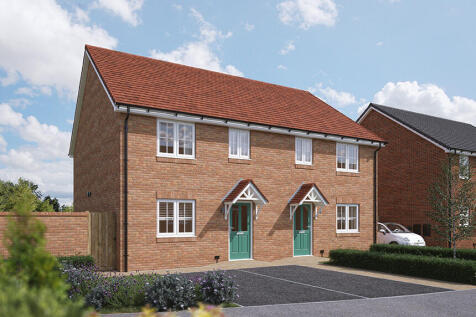

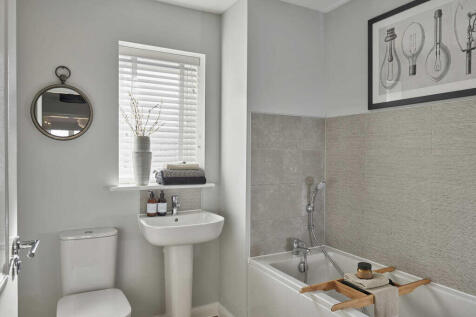
The Egret is a stylish and thoughtfully designed 3-bedroom semi-detached home, perfect for modern family living. Step through the front door into a welcoming hallway that leads to a separate living room. At the rear of the home, you'll find an open-plan kitchen and dining area, creatin...
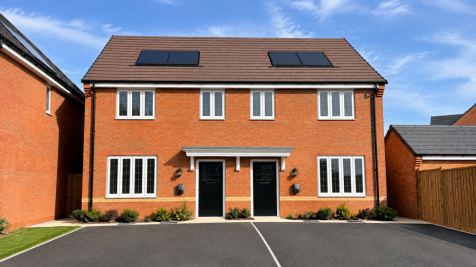
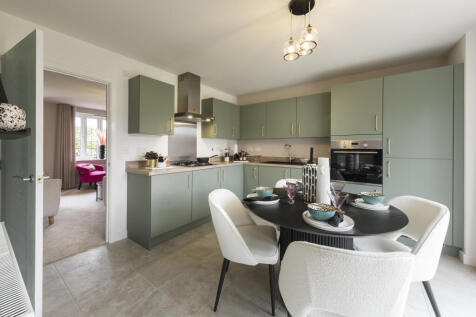
NEW PRICE - WAS £330,000 - SAVING OF £20,000!Book your appointment today to view this beautiful home, perfect for first time buyers!Home 39 | The Bluebell is a well-proportioned three-bedroom semi-detached home designed for modern family living.Downstairs, the property features a spa...

 |1/18


Envisage Sales and Lettings are pleased to introduce this stylish and beautiful three-bedroom semi-detached home, set within the sought-after modern development in Keresley End. Generously sized throughout and ideal for families, first-time buyers - this property combines contemporary living with...



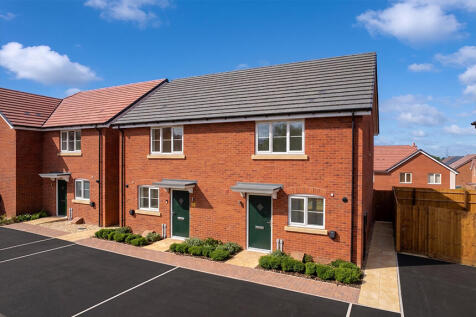
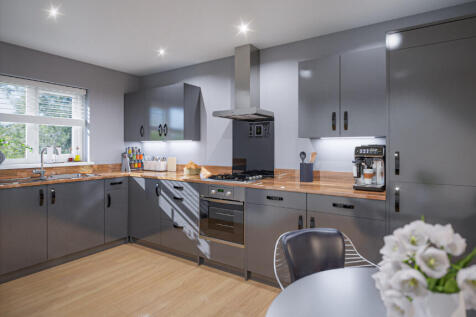

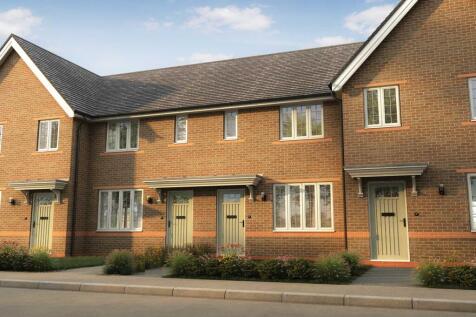
Plot 32 - The Sweetpea - NEW RELEASE - The Sweetpea is a beautifully designed two-bedroom semi-detached home perfect for first-time buyers, downsizers, or those looking for a stylish and manageable new home.Enter through a welcoming hallway into the kitchen/dining area, designed with p...


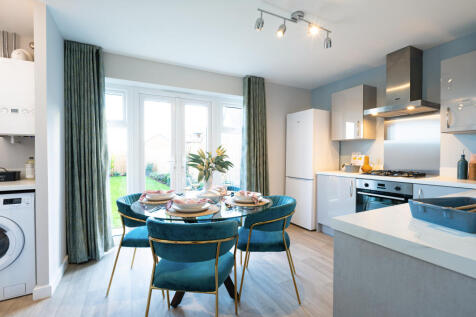
 |1/10
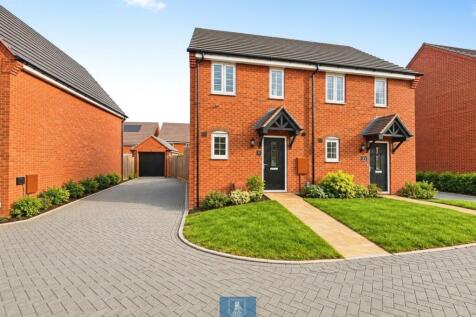
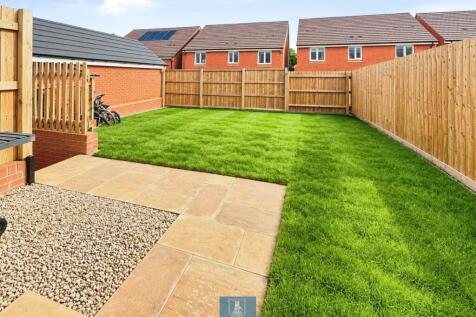
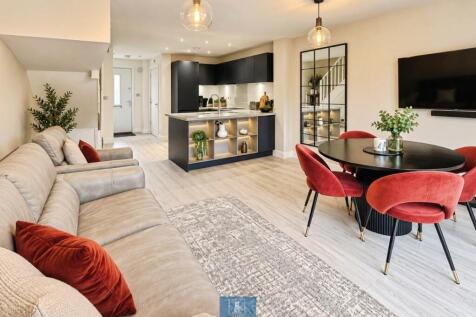
* This delightful two-bedroom semi-detached house on Blacksmiths Drive is a wonderful opportunity for those seeking a new home. Offered with no upward chain, this property is ready for you to move in and make it your own * As you enter, you are welcomed by a cloakroom that leads into a s...

Key features
- No Upward Chain
- Open Plan Living
- Ground Floor Cloakroom