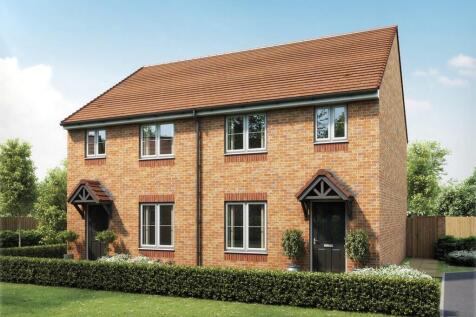
Houses For Sale in Keresley, Coventry, Warwickshire

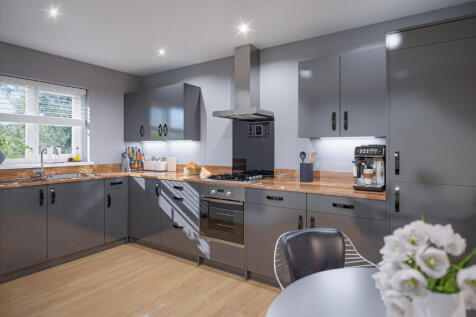
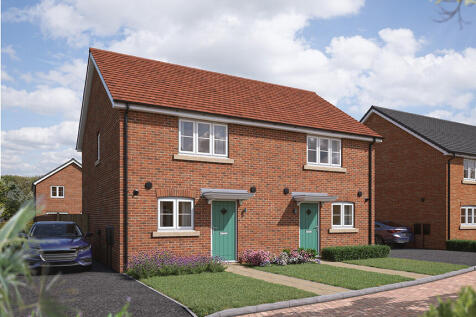
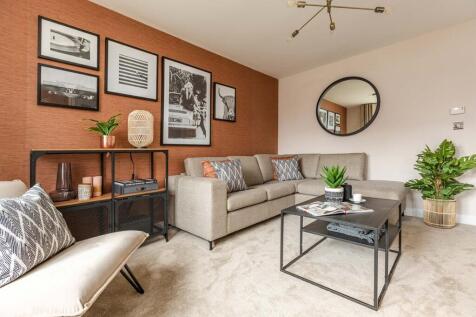
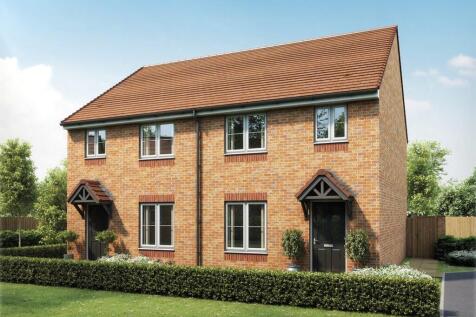
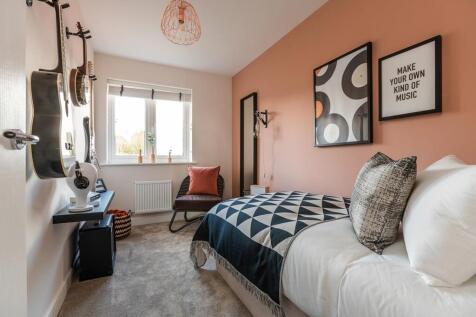
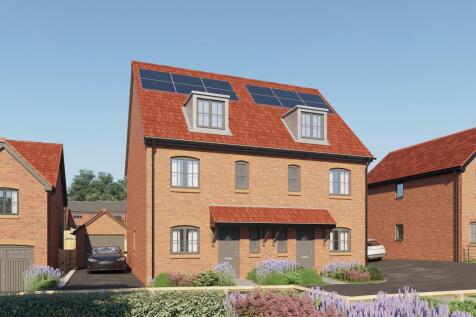
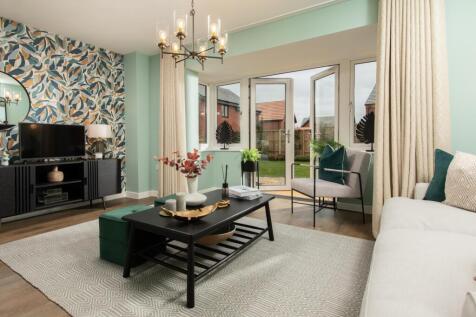
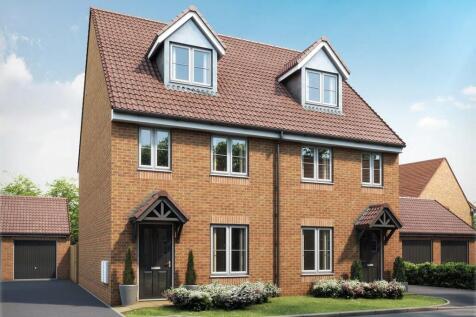
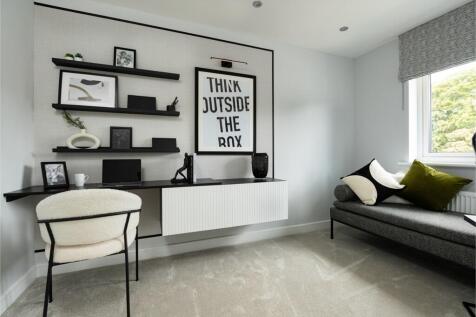
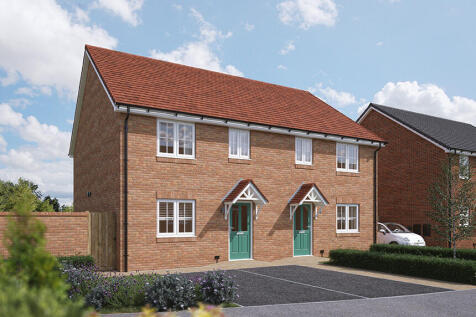
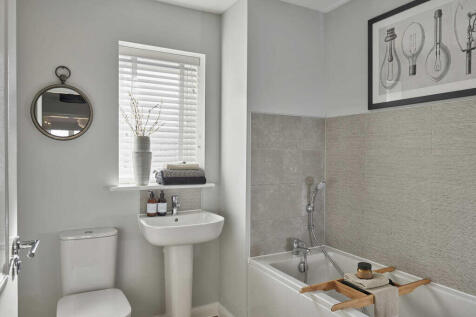
The Sweetpea is a beautifully designed two-bedroom home, perfect for first-time buyers, downsizers, or those looking for a stylish and manageable new home.Enter through a welcoming hallway into the kitchen/dining area, designed with practicality in mind. To the rear, a bright and spaci...

 |
 |
 1/15


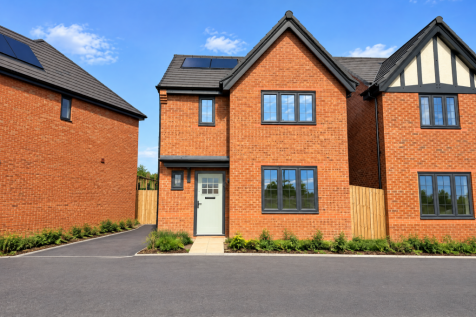
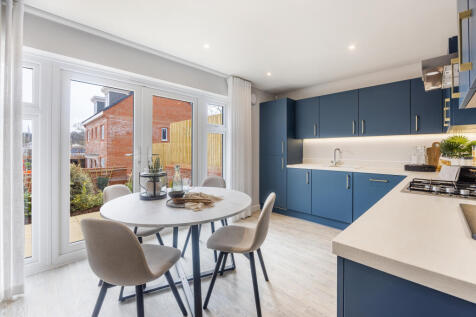
This three bedroom detached family home on the popular Appledown Orchard development off the Tamworth Road, built in 2023 and spans over an impressive 915 square feet, making it an ideal home for families or those seeking extra space. To the ground floor, the property features a welcoming entranc...

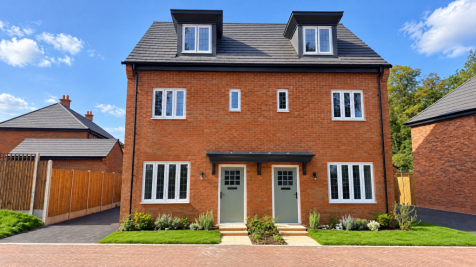




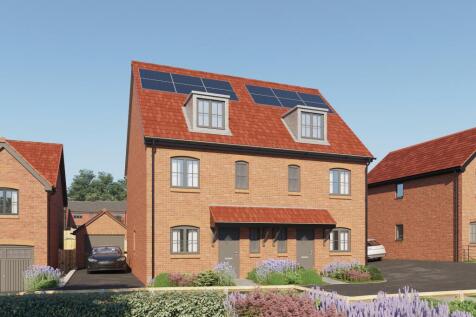
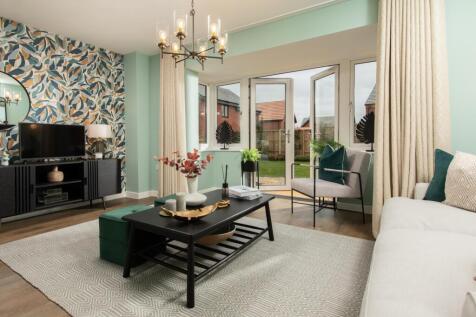
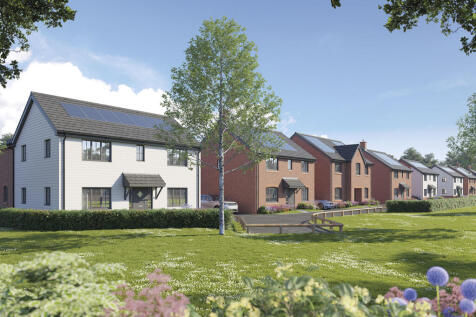
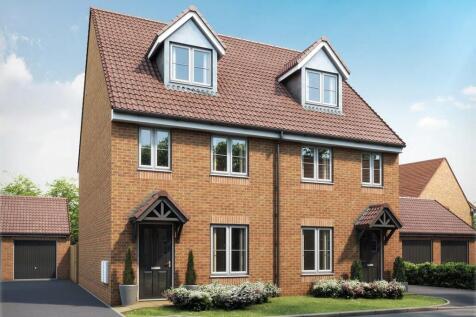
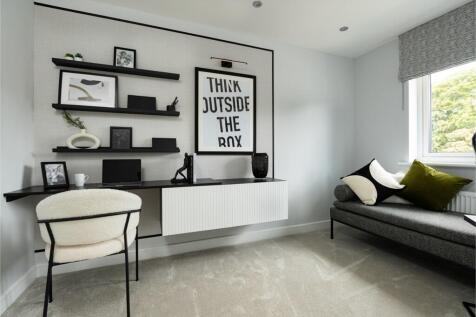
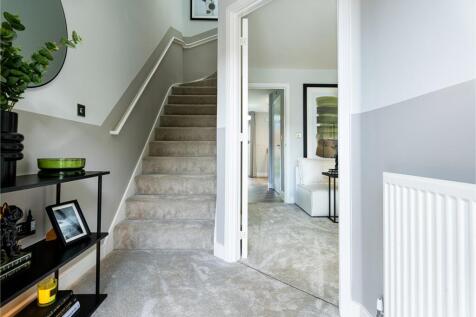
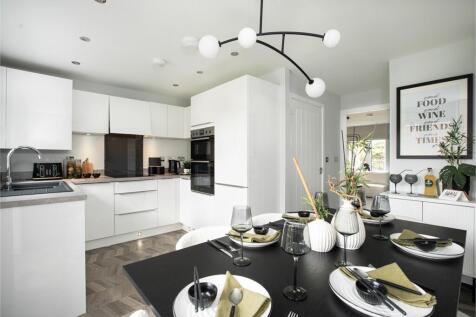
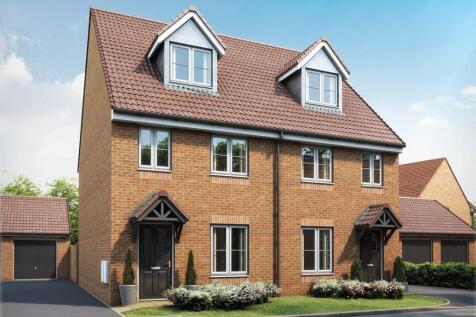
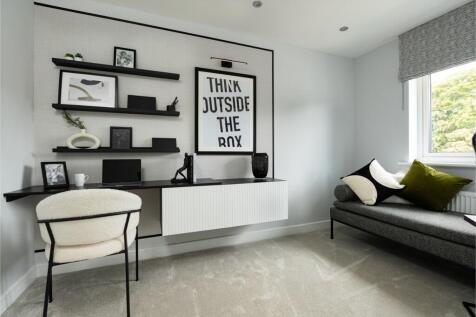
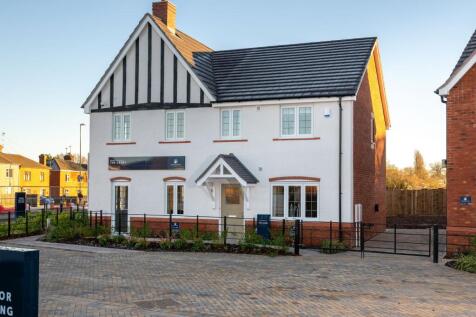
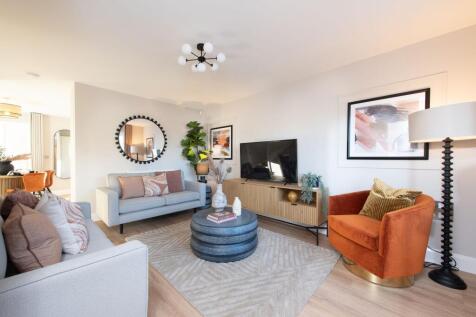
There's more than one reason to celebrate on this development. Speak to our sales team to discover the offers available. Spread across three floors, The Wheelwright is a brand new & chain free home with an OPEN-PLAN kitchen, living & dining area with doors to the garden, EN SUITE to bedro...


There's more than one reason to celebrate on this development. Speak to our sales team to discover the offers available. Spread across three floors, The Wheelwright is a brand new & chain free home with an OPEN-PLAN kitchen, living & dining area with doors to the garden, EN SUITE to bedro...


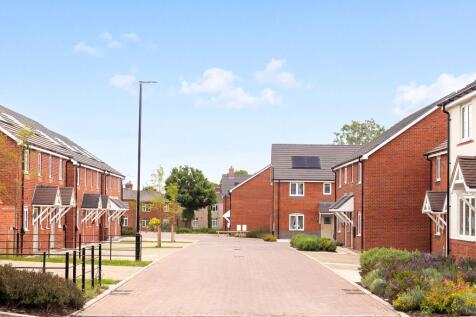 |1/22
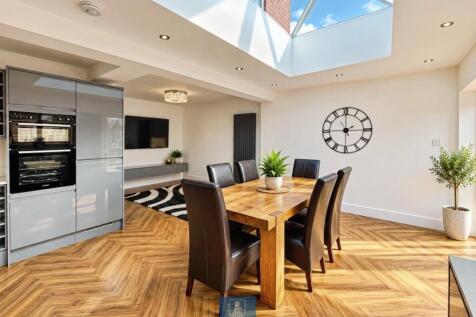
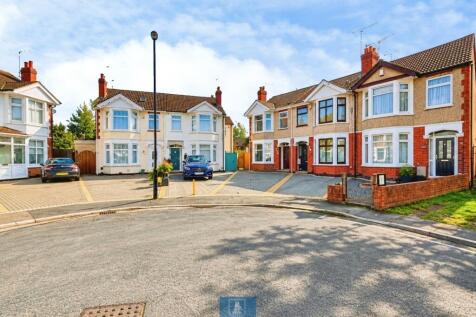
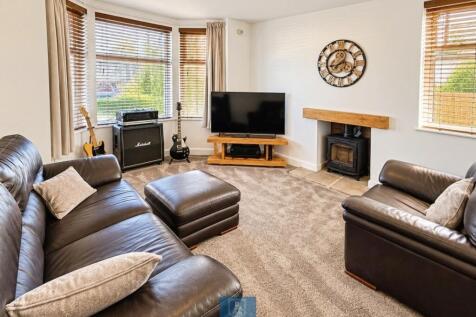
* Exquisite three-bedroom end-of-terrace house, located on the desirable Addison Road in the Kersley area of Coventry * This property is set on a generous corner plot, providing ample outdoor space and a sense of privacy. Having undergone a complete refurbishment, the home boasts modern amenities...

Key features
- No Upward Chain
- Extended Kitchen Diner
- Ground Floor Wc

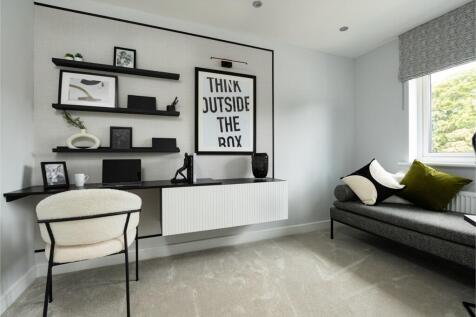
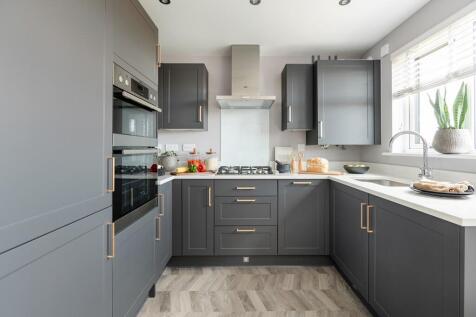


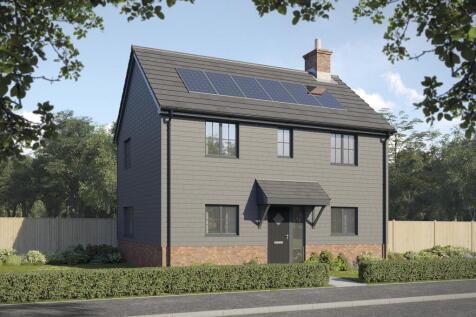

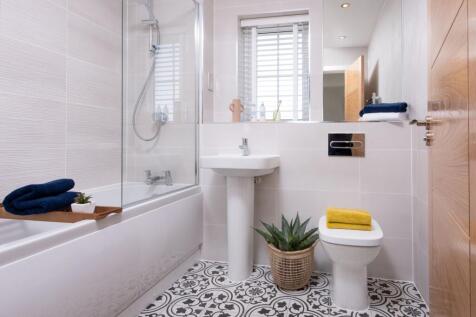 |1/18
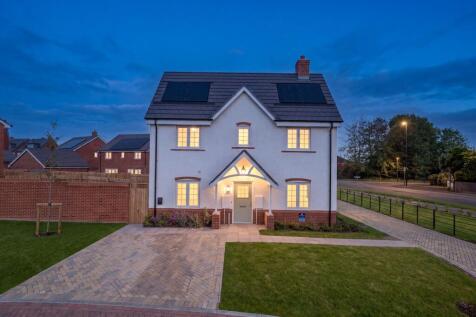
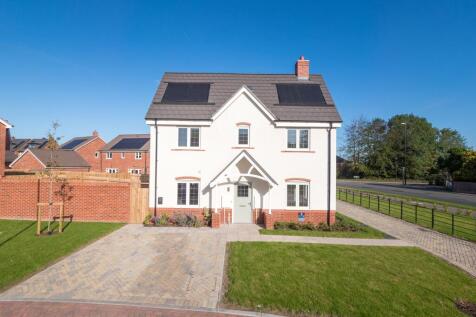
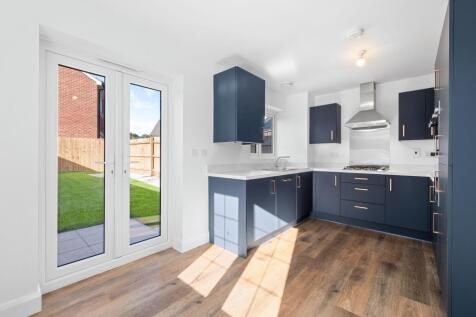
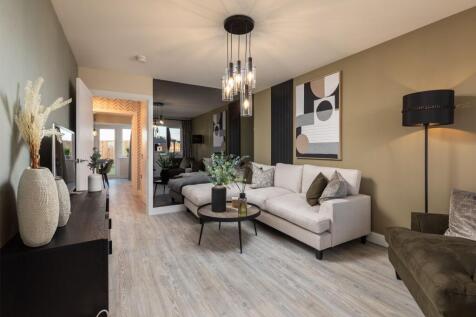
Last Cherry remaining on Phase 1 at The Croft. The Croft is an exciting new community being created in the idyllic village of Keresley, just to the north of Coventry.

Key features
- Last Cherry remaining on Phase 1 at The Croft
- Double fronted 3 bedroom home
- French doors out to the garden
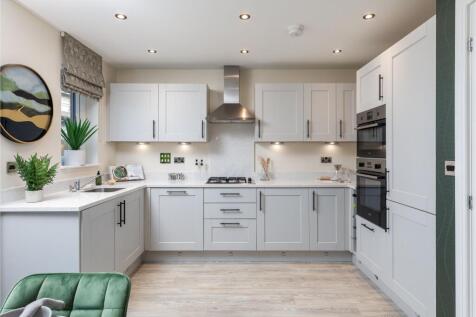
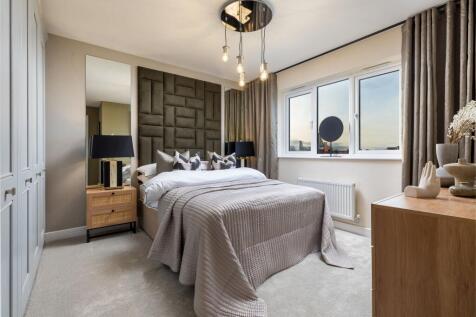
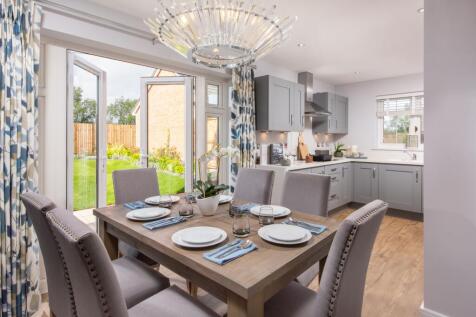
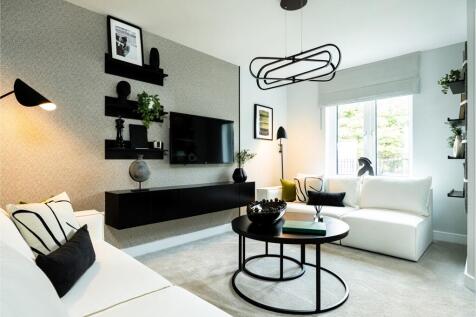
 |1/29
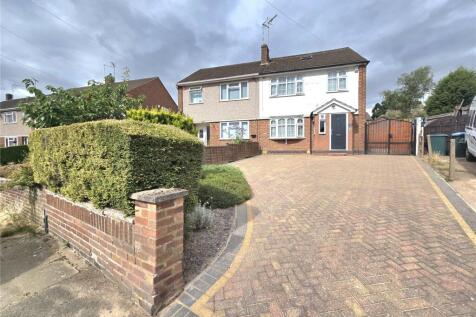
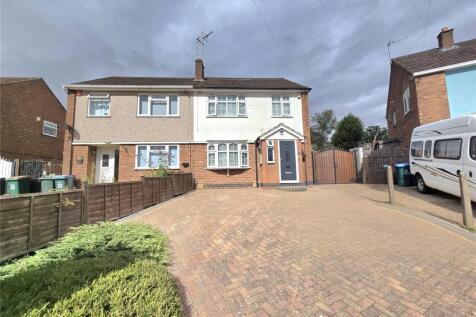

**EXTENDED FAMILY HOME**TWO RECEPTION ROOMS**FOUR BEDROOMS**ENSUITE**DETACHED GARAGE**DRIVEWAY FOR MULTIPLE VEHICLES AND GATED ACCESS TO THE GARAGE**IDEAL FAMILY HOME**POPULAR LOCATION** This four bedroom semi-detached family home is a must view, Situated in the popular area of Whitmor...

Key features
- EXTENDED FAMILY HOME
- TWO RECEPTION ROOMS
- FOUR BEDROOMS
|1/21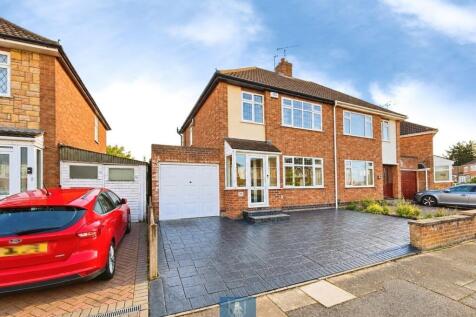
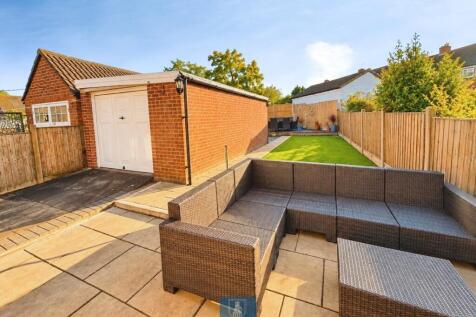
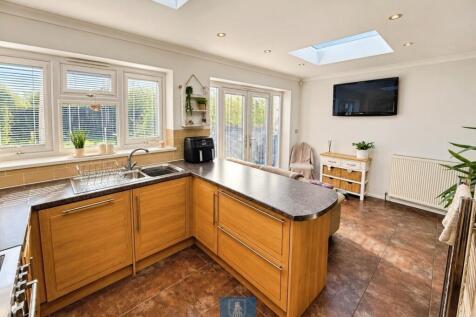
* Extended three-bedroom semi-detached family home, nestled in the sought-after Whitmore Park area of Coventry * This property is ideally located within the catchment area for the esteemed President Kennedy School, making it a perfect choice for families. Upon entering, you are welcomed ...
Key features
- Extended Semi Detached Family Home
- Ground Floor Claokroom
- Three Bedrooms
|1/20


**THREE BEDROOMS** GROUND FLOOR WC** UTILITY ROOM** GARAGE**ENSUITE TO MASTER** This three bedroom family home is offered for sale with gas central heating and double glazing (where specified). Conveniently located close to local shops and amenities as well as being in walking distance...
|1/20


** DETACHED FAMILY HOME - GARAGE & DRIVEWAY - WC, ENSUITE & BATHROOM - NHBC WARRANTY REMAINING - HIGHLY SOUGHT AFTER DEVELOPMENT ** Up Estates are delighted to present this exceptional modern three-bedroom detached home, perfectly positioned in the highly sought-after Appledown Meadow development...
 |1/18
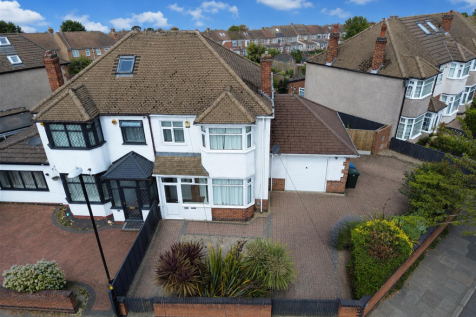
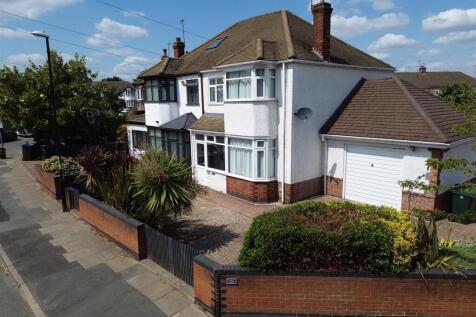
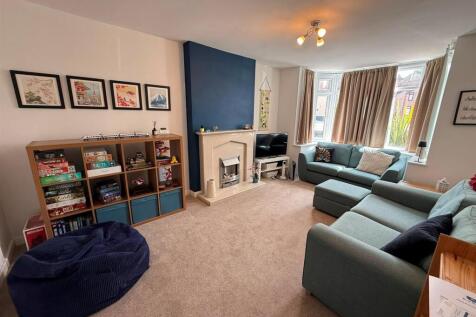
* Extended three bedroom home located on a corner plot in the desirable Coundon area * This property offers a perfect blend of comfort and modern living, making it an excellent choice for families. Upon entering, you are welcomed by a spacious entrance hall that leads to two inviting rec...
Key features
- Corner Plot
- Semi Detached Family Home
- Three Bedrooms

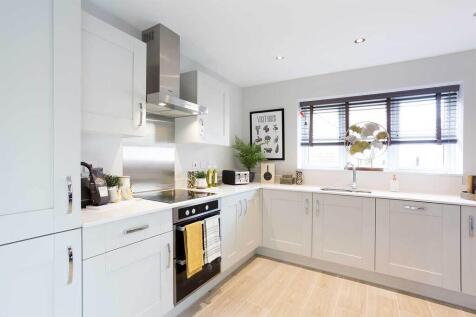
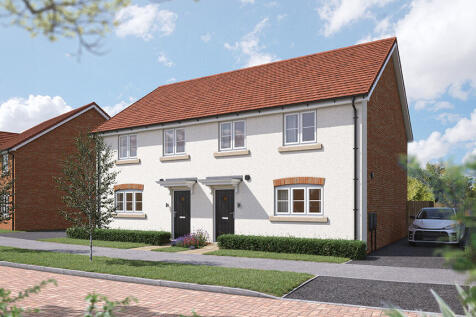
NEW PRICE - WAS £330,000 - SAVING OF £20,000!Book your appointment today to view this beautiful home, perfect for first time buyers!Home 39 | The Bluebell is a well-proportioned three-bedroom semi-detached home designed for modern family living.Downstairs, the property features a spa...

The Egret is a stylish and thoughtfully designed 3-bedroom semi-detached home, perfect for modern family living. Step through the front door into a welcoming hallway that leads to a separate living room. At the rear of the home, you'll find an open-plan kitchen and dining area, creatin...