Houses For Sale in Lancing, West Sussex
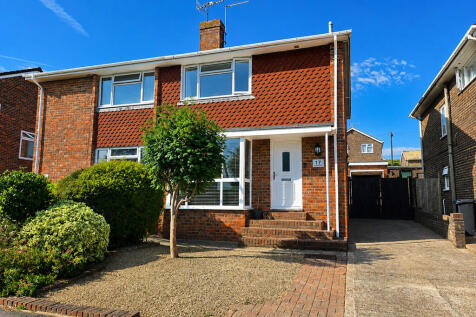
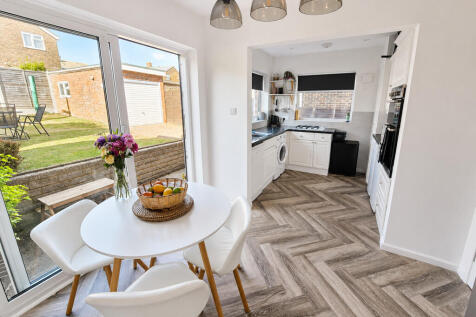
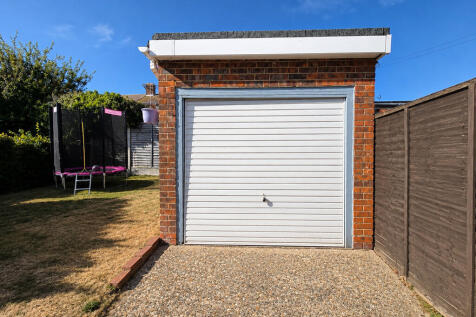
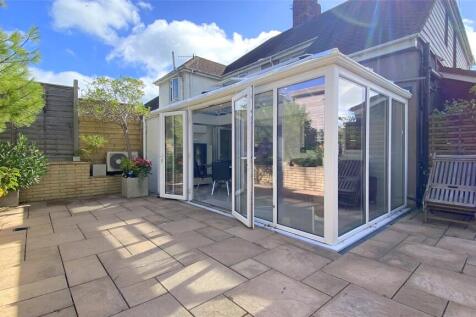
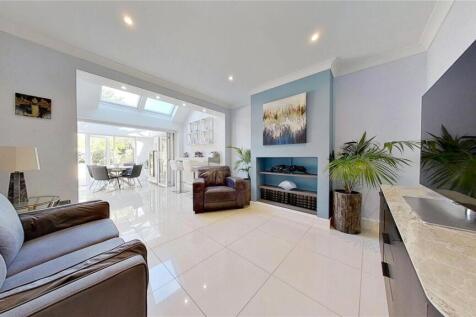
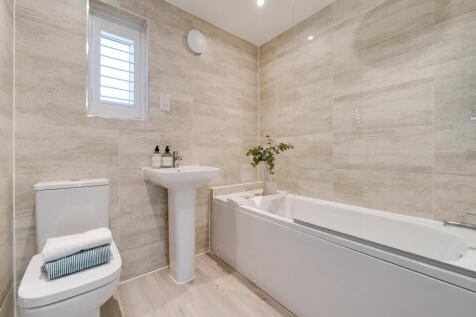
** CUL-DE-SAC LOCATION ** THREE GOOD SIZED BEDROOMS ** A delightful, well presented semi detached family home with PRIVATE DRIVE TO GARAGE boasting; ground floor WC, 19'6 bay fronted lounge, 17' kitchen/diner, contemporary family bathroom, double glazing & gas central heating. Must be seen.


 |
| 1/20
1/20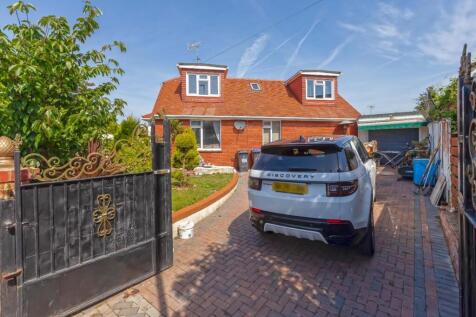
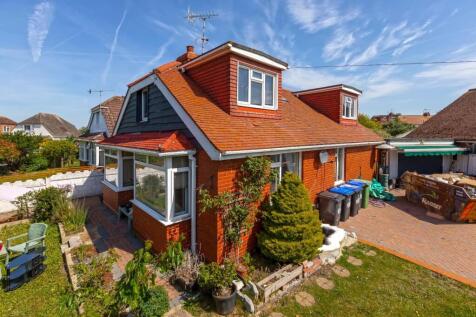
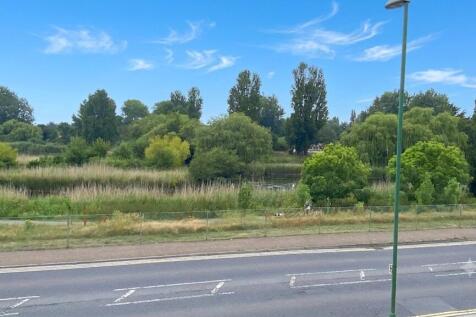
Robert Luff & Co are delighted to bring to market this incredibly spacious, detached chalet style home, occupying a prominent corner plot overlooking Croshaw Recreation Ground on the Lancing/Sompting border. Lancing village centre and mainline station are a short walk away and a regular bus servi...


 |1/19
|1/19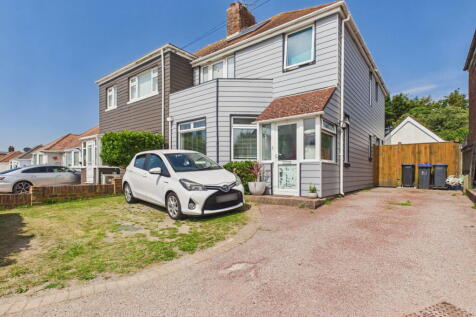
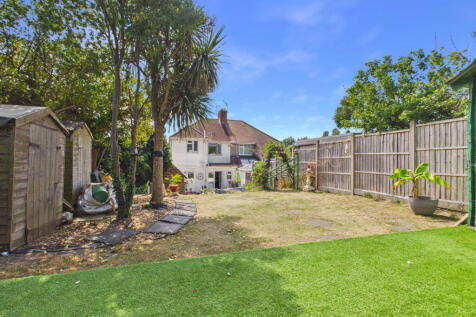

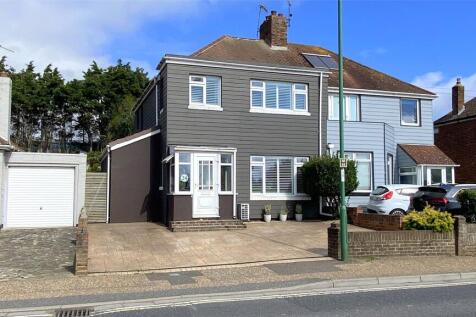
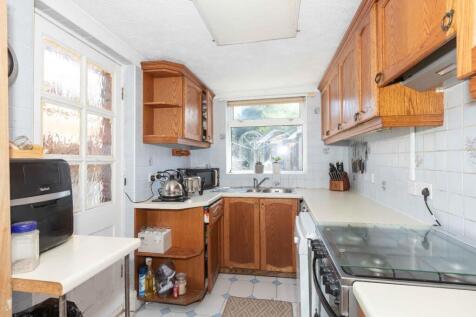
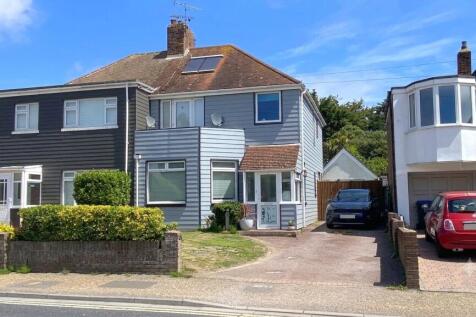
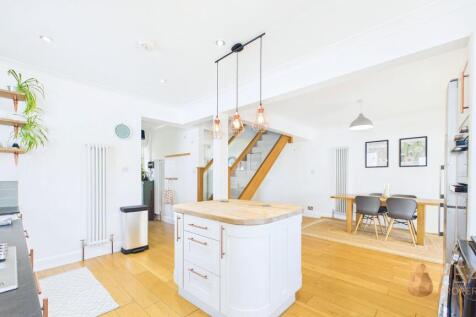
A deceptively spacious and well-presented three-bedroom semi-detached family home, ideally positioned on sought-after Western Road in Lancing. Offering generous and versatile accommodation throughout, the property benefits from a bright bay-fronted living room, a spacious open-plan kitchen/din...
 |
| |1/8
|1/8


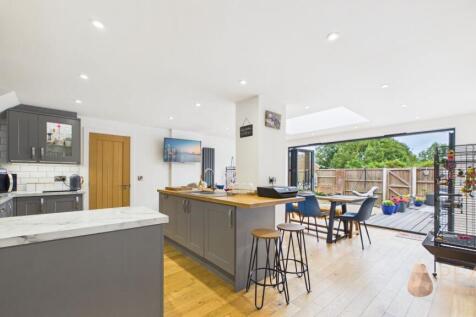
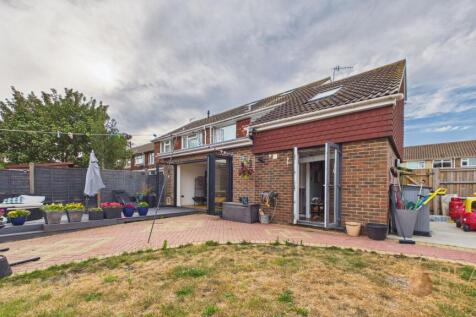
Stylish and move-in ready, this beautifully finished home boasts a designer kitchen with Bosch appliances, luxurious bathrooms with matt black fittings, energy-efficient underfloor heating, and a landscaped garden — all just waiting for you to unpack and enjoy.

 |1/9
|1/9


Avard Estate Agents are delighted to offer for sale this substantial six-bedroom HMO investment property, ideally situated close to Lancing Business Park and within easy reach of Worthing Town Centre and excellent transport links. Currently generating an income of approximately £3,800 pe...

 |1/20
|1/20


Bacon & Company are delighted to be able to offer this Charnwood Corner design three bedroom detached brand new home built by Persimmon Homes forming part of the Malthouse Meadows in Sompting. Persimmon Homes have over 50 years expertise in building homes and communities and offer a peace of mind...


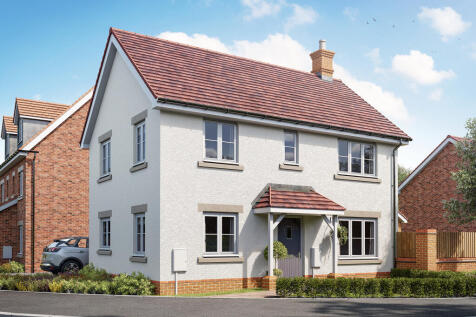


The Charnwood Corner features a living room with French doors, an open-plan kitchen/breakfast room and a utility room with garden access, storage cupboards and downstairs WC. Upstairs, there are three bedrooms - bedroom one is en suite - a bathroom and further storage cupboards.

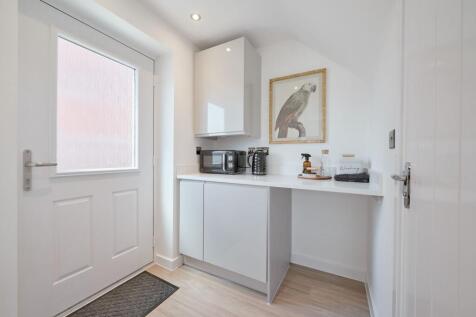
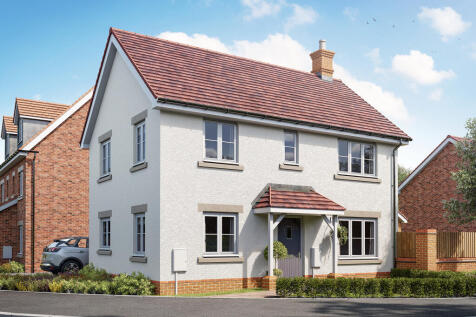
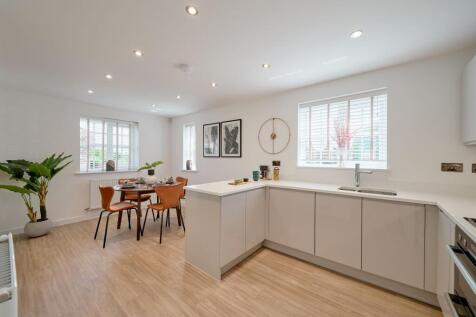

The Charnwood Corner features a living room with French doors, an open-plan kitchen/breakfast room and a utility room with garden access, storage cupboards and downstairs WC. Upstairs, there are three bedrooms - bedroom one is en suite - a bathroom and further storage cupboards.
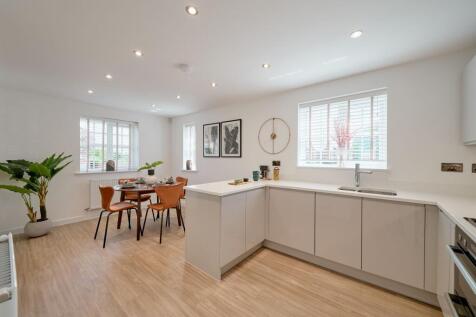


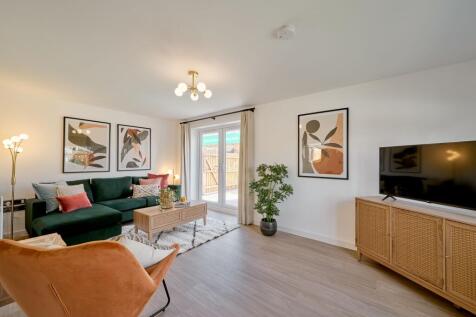

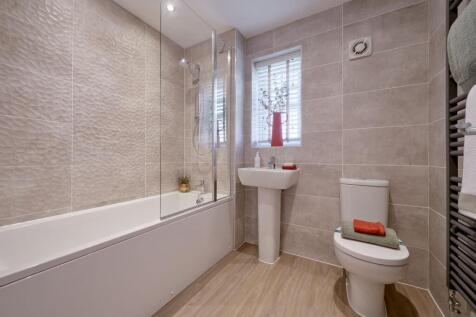
The Charnwood Corner features a living room with French doors, an open-plan kitchen/breakfast room and a utility room with garden access, storage cupboards and downstairs WC. Upstairs, there are three bedrooms - bedroom one is en suite - a bathroom and further storage cupboards.
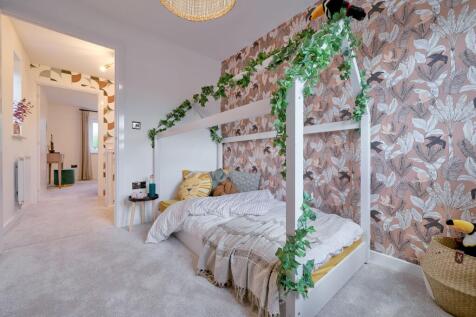

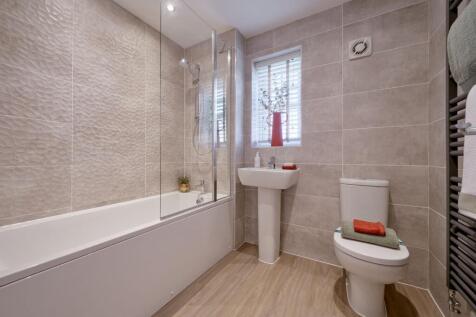
The Charnwood Corner features a living room with French doors, an open-plan kitchen/breakfast room and a utility room with garden access, storage cupboards and downstairs WC. Upstairs, there are three bedrooms - bedroom one is en suite - a bathroom and further storage cupboards.
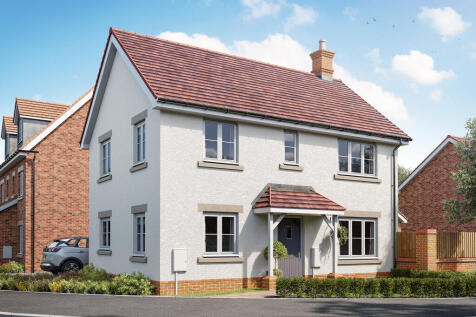
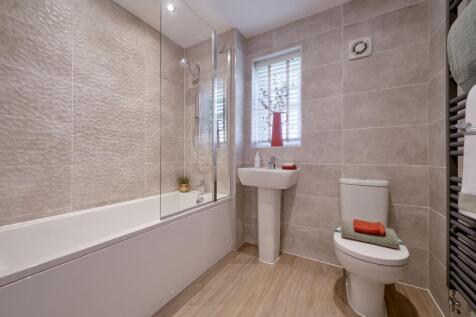
The Charnwood Corner features a living room with French doors, an open-plan kitchen/breakfast room and a utility room with garden access, storage cupboards and downstairs WC. Upstairs, there are three bedrooms - bedroom one is en suite - a bathroom and further storage cupboards.
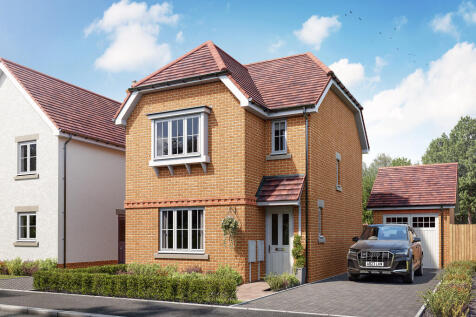
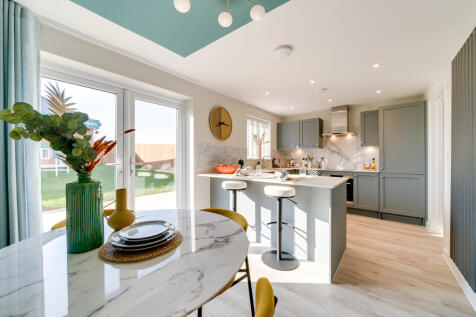
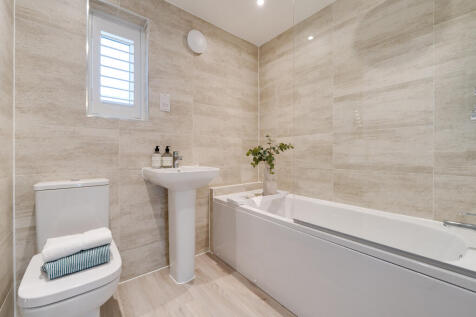
This is a popular three-bedroom home. The Sherwood has an open-plan kitchen/dining room and a bright front-aspect living room. A utility room, storage cupboard and downstairs cloakroom complete the ground floor. Upstairs, bedroom one is en suite and there’s a family bathroom and further storage.
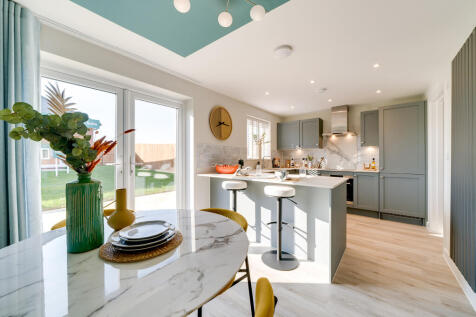
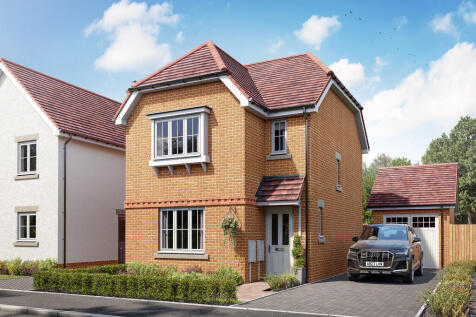
This is a popular three-bedroom home. The Sherwood has an open-plan kitchen/dining room and a bright front-aspect living room. A utility room, storage cupboard and downstairs cloakroom complete the ground floor. Upstairs, bedroom one is en suite and there’s a family bathroom and further storage.



 ||1/23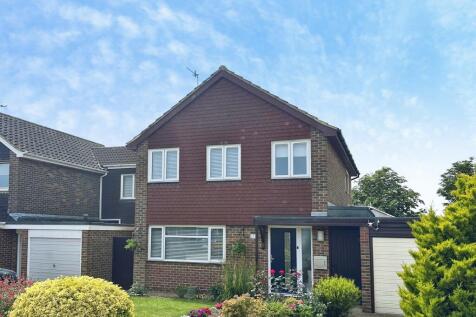

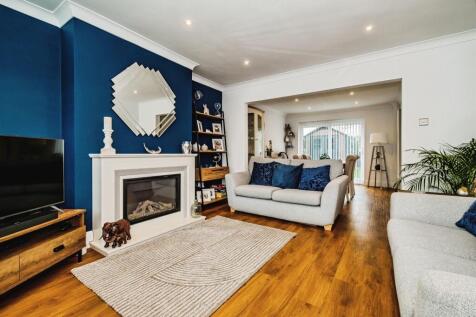
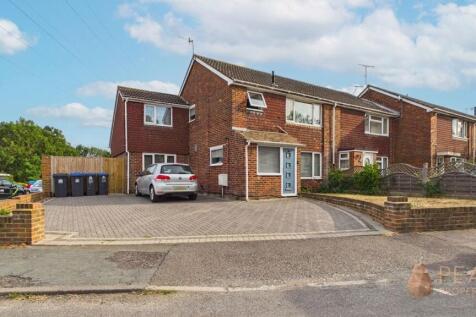
GUIDE PRICE £450,000-£475,000 Fox & Sons are delighted to present to the market this stunning detached family home. Located in a quiet cul-de-sac in Sompting, this three-bedroom house offers lots of open living space and natural light, a modern kitchen and well-proportioned bedrooms.