4 Bedroom Houses For Sale in Maldon, Essex
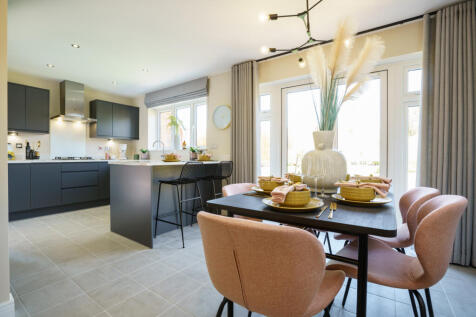
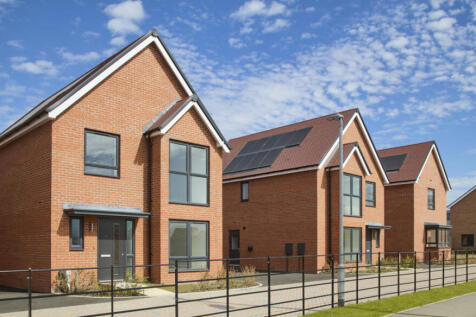

SAVE UP TO £17,500 and celebrate in style. The Scrivener is a brand new, chain free & energy efficient home with an OPEN-PLAN kitchen, dining & family area, utility room, living room with a bay window, EN SUITE to bedroom 1, plus a 10-year NHBC Buildmark policy^

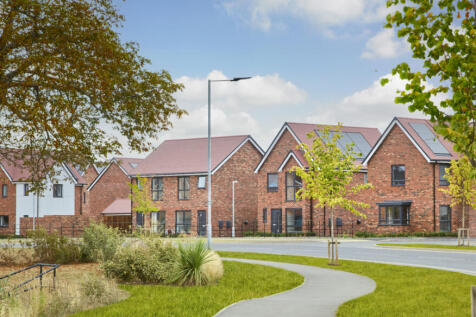
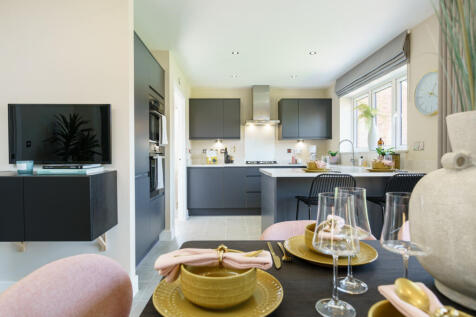
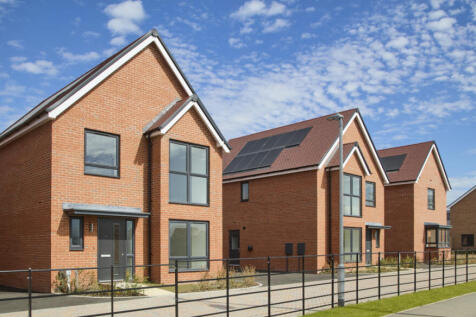
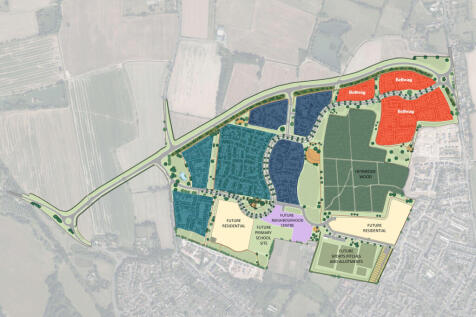
SAVE UP TO £17,500 and celebrate in style. The Scrivener is a brand new, chain free & energy efficient home with an OPEN-PLAN kitchen, dining & family area, utility room, living room with a bay window, EN SUITE to bedroom 1, plus a 10-year NHBC Buildmark policy^
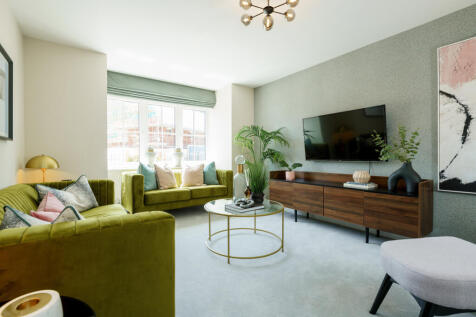
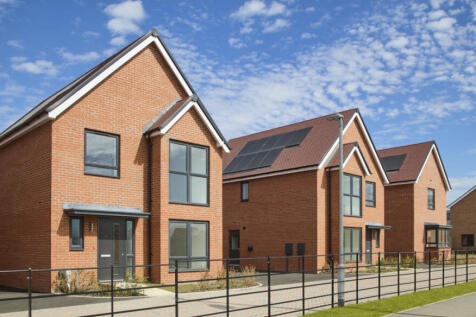

SAVE UP TO £17,500 and celebrate in style. The Scrivener is a brand new, chain free & energy efficient home with an OPEN-PLAN kitchen, dining & family area, utility room, living room with a bay window, EN SUITE to bedroom 1, plus a 10-year NHBC Buildmark policy^
 |
| 1/21
1/21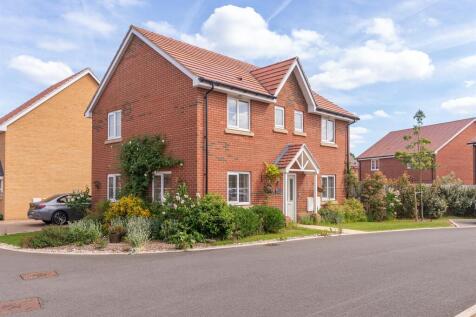
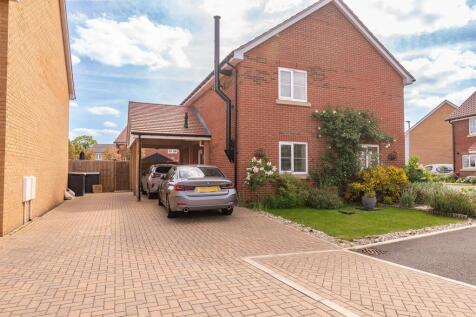
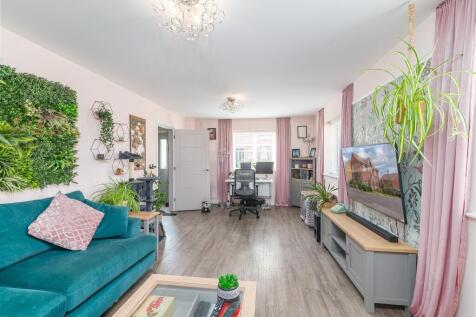
**GUIDE PRICE £525,000 - £550,000** Situated close to MALDON WICK NATURE RESERVE and Lime Brook on the DESIRABLE WYCKE PLACE development, within reach of LOCAL SHOPS and TRANSPORT LINKS , is this beautifully presented DETACHED FAMILY HOME.

Key features
- Four Double Bedrooms
- South Facing Garden
- Driveway & Carport
|1/37


Offered with no onward chain, this beautifully presented and extended four-bedroom detached home is set in the sought-after area of Heybridge. The property offers spacious and versatile living, a stunning south-facing garden, and easy access to local schools, amenities, and countryside walks.

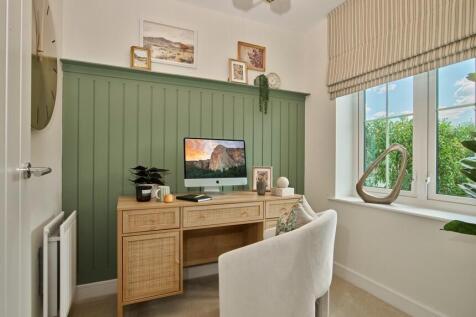
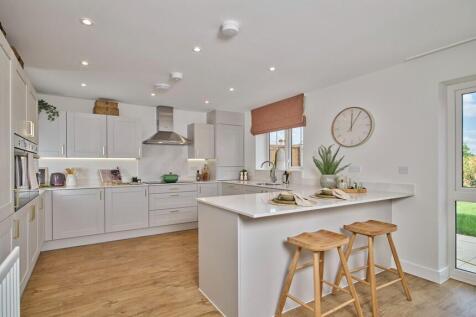
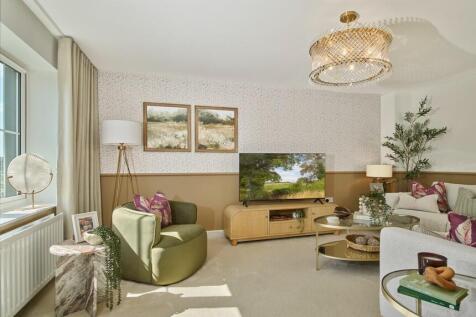
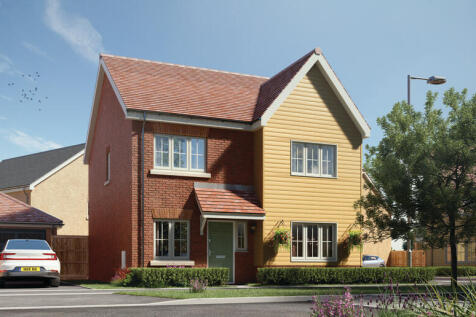
STAMP DUTY PAID & FLOORING INCLUDED, WORTH OVER £24,000. This impressive 4 bedroom home offers a spacious kitchen/dining area with double doors to the garden, separate living room, study and garage. Upstairs you'll find a principal bedroom with en suite, three further bedrooms and a family bathroom.

 |1/30
|1/30

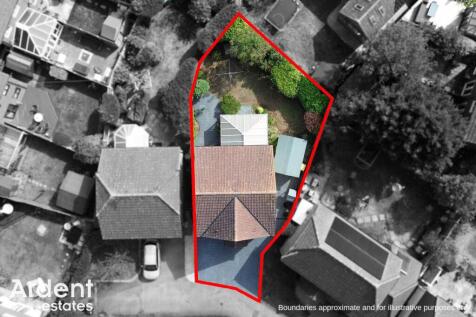
Guide Price: £500,000 -£525,000 Situated in a popular residential location in Heybridge, this well-presented four-bedroom detached family home offers generous and versatile accommodation, complemented by ample off-road parking, an integral garage, conservatory and a good-sized rear garden. The pr...

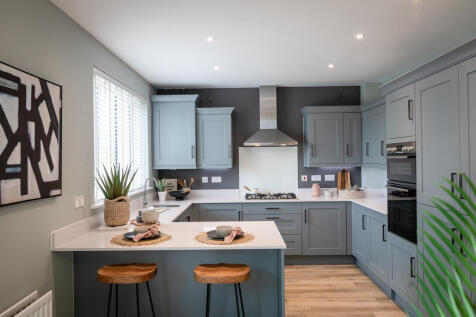
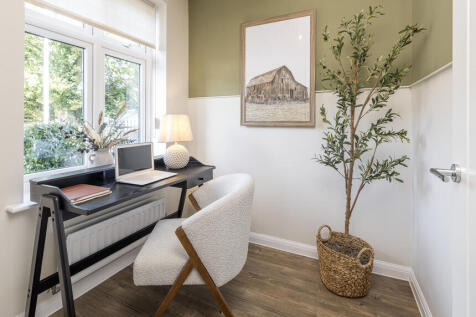
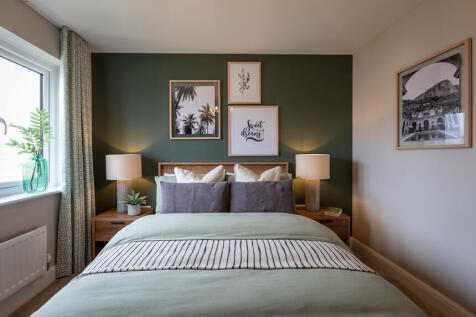
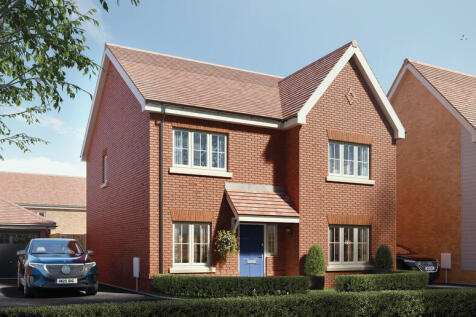
STAMP DUTY & LEGAL FEES PAID. The ground floor is home to a spacious kitchen/dining area with French doors opening out to the garden, separate living room, study & garage. Upstairs is the principal bedroom with en suite, 3 further bedrooms & family bathroom. Ready to move into, view inside today.
 |1/30
|1/30
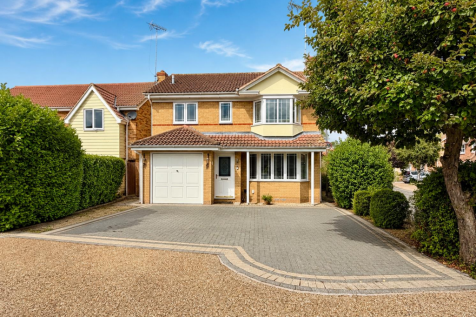
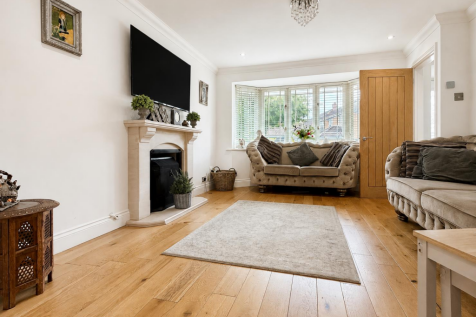
Boasting an UNOVERLOOKED rear garden set on a CORNER PLOT position, THREE reception rooms inc. BAY-FRONTED lounge, dining room, OFFICE/PLAYROOM/BED 5 plus kitchen/breakfast room and UTILITY is this well-proportioned four/five bedroom DETACHED property. Benefiting from an EN-SUITE & dressing area ...

Key features
- UNOVERLOOKED Rear Garden On Spacious CORNER PLOT Position
- THREE Reception Rooms Inc. BAY-FRONTED Lounge, Dining Room & OFFICE/PLAYROOM/BED 5
- Well-Proportioned Four Bedroom DETACHED Property
|1/27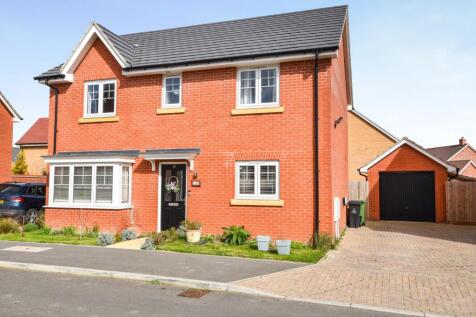
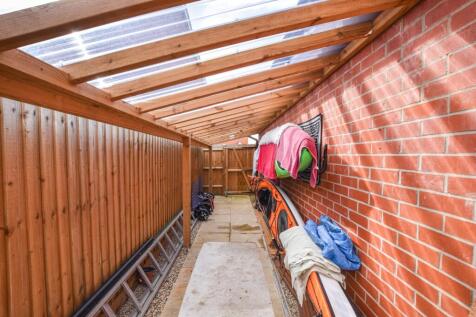
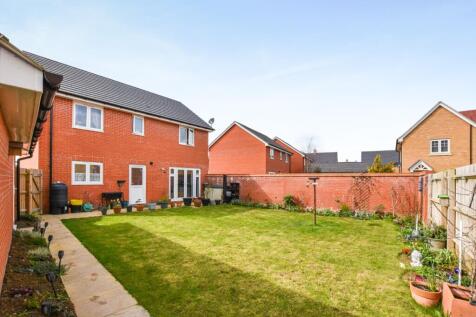
***GUIDE PRICE £500,000 - £525,000*** Constructed in late 2024 by Crest Nicholson is this beautifully designed "Keswick" four bedroom home. If you’re working from home or creating a family/playroom, this home offers lifestyle and versatility modern families desire.

Key features
- ***GUIDE PRICE £500,000 - £525,000***
- Four bedrooms (all with fitted wardrobes)
- Detached house - virtually brand new!
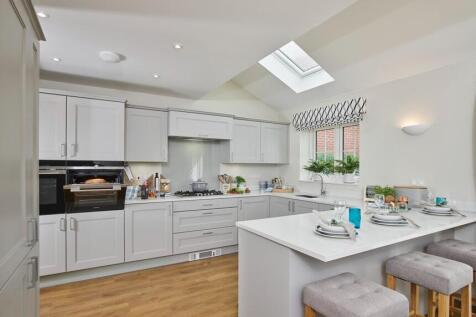
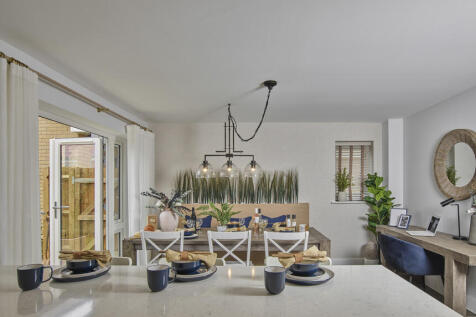
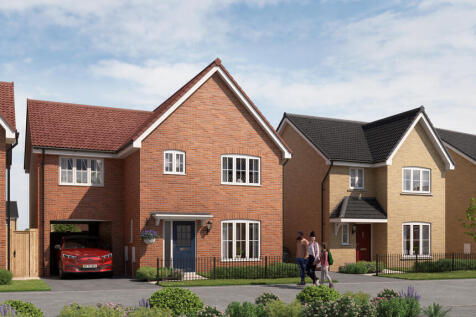
*STAMP DUTY PAID & FLOORING INCLUDED WORTH OVER £20,000* A detached 4 bedroom home featuring a stylish kitchen / dining / family area with feature vaulted ceiling, separate living room, en suite to bedroom one, plus three further bedrooms & a luxurious family bathroom. Ready to move into this year
|1/19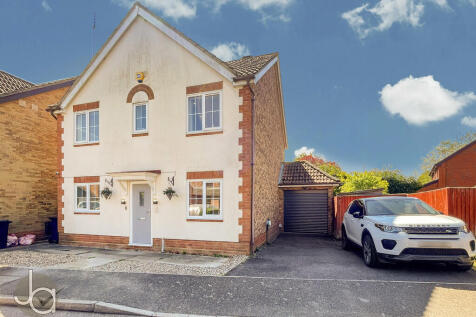
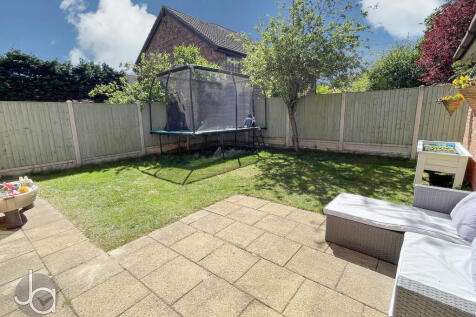

***GUIDE PRICE £475,000-£500,00*** Located on this popular development we are delighted to offer this Four bedroom detached family home benefiting from a South facing rear garden and double length garage with electric roller door.

Key features
- FOUR BEDROOMS
- EN-SUITE SHOWER ROOM
- LOUNGE
|1/31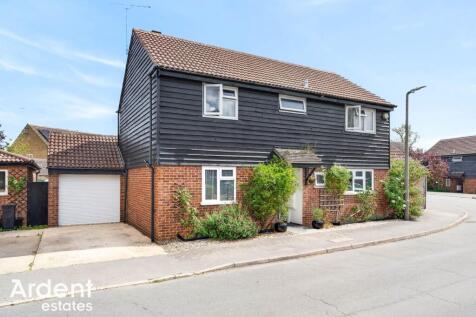


Guide Price: £475,000 - £500,000 Situated in a popular cul-de-sac location within Heybridge, this attractive detached four/five bedroom family home offers spacious and well-proportioned accommodation arranged over two floors, together with a generous rear garden, garage and driveway providing of...
Key features
- Detached
- Four/Five Berdrooms
- Cul De Sac Location

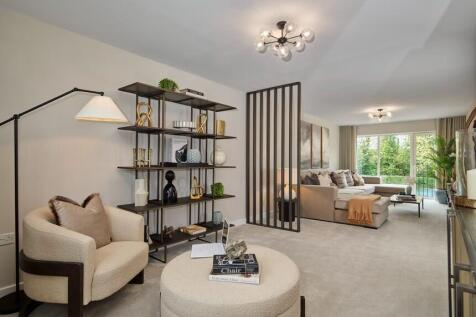
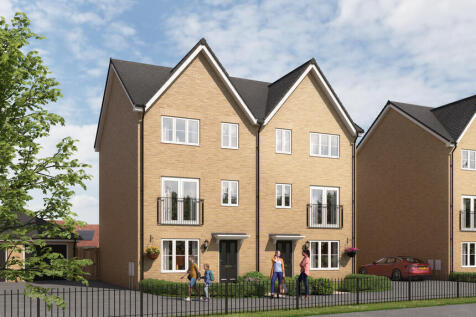
STAMP DUTY PAID WORTH £13,750! Impressive four bedroom family home with a well-equipped kitchen / dining / family area, separate living room, dedicated home office and more. En suite to bedroom one plus luxurious family bathroom. West facing garden, garage and driveway. READY TO MOVE IN TO.


 |1/21
|1/21


Offered with no onward chain a detached family home situated in a cul-de-sac within the popular Saltings Estate. Accommodation includes four bedrooms, ensuite and family bathroom to the first floor. Lounge, fitted kitchen/diner, large versatile study, utility room and cloakroom to the ground floo...
 |1/18
|1/18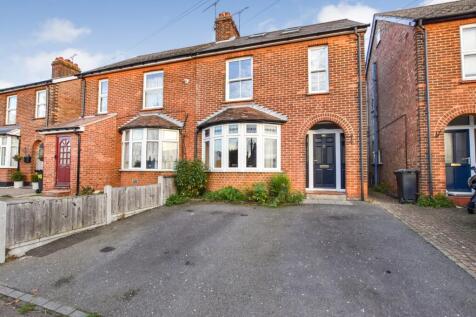
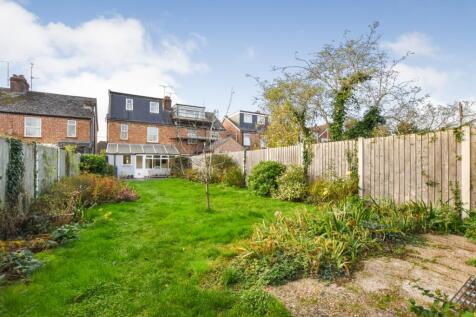
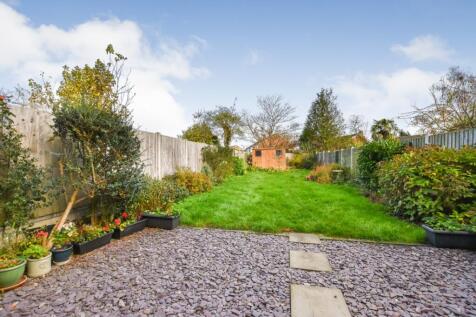
**PROCEEDABLE VIEWERS ONLY** An established four-bedroom semi-detached house in Maldon, offering generous living spaces, period features, loft conversion and an impressive 80ft rear garden, ideal for family life.
Key features
- Established four bedroom semi-detached home with loft conversion
- Living room with striking curved bay window
- Generous dining room with exposed brick fireplace and access to conservatory
|1/24


**PROCEEDABLE BUYERS ONLY** Situated within one of Maldon's desirable turnings on the door step of Maldon's high Street is this deceptively spacious three/four bedroom well appointed semi-detached property. **WITH BONUS BEDROOM 4 & EN SUITE WET ROOM!!**
|1/21


** Guide Price £400,000 - £450,000 ** Tucked away at the end of a quiet no-through road, this impressive four bedroom, three bathroom family home enjoys a peaceful setting with views towards Heybridge Woods. Arranged over three spacious floors, the property offers well-designed and el...
 |1/23
|1/23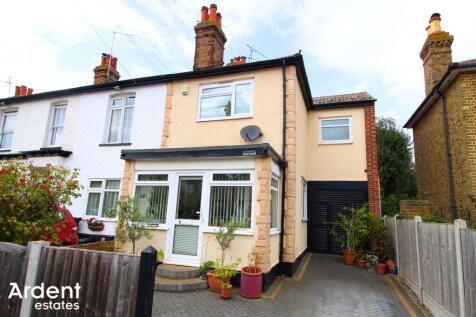
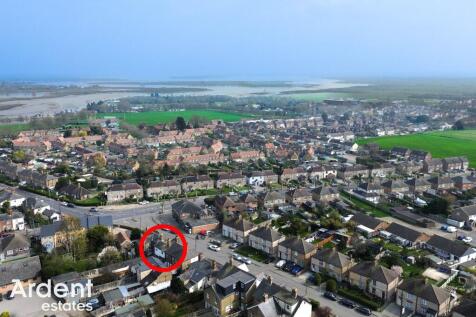
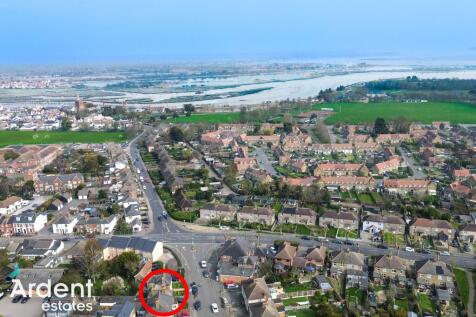
Guide Price: £400,000 - £450,000 Situated on Cross Roads in the heart of Maldon, this substantial and extended six bedroom end of terrace property offers generous and versatile accommodation arranged over two floors, within easy reach of the High Street, Promenade Park and the waterfront
Key features
- 6 Bedrooms
- End Terraced
- Substantially Extended
|1/26


** Guide Price £365,000 - £375,000 ** A spacious family home offering four bedrooms and three bathrooms, having been extended both to the rear and second floor. Situated within a popular residential area, close to riverside walks and the Oak Tree Meadow with an adventure play area, th...
| |1/19
|1/19


OFFERED FOR SALE WITH NO ONWARD CHAIN & OFFERING MOST DECEPTIVE AND VERSATILE ACCOMMODATION is this extended three / four bedroom semi detached family home situated within a popular residential location. Internally accommodation comprises of family bathroom plus ground floor cloakroom/w.c. Also t...

Key features
- No Onward Chain
- Extended Semi Detached Home
- Three / Four Bedrooms
|1/28


Agents Comments - A professional structural engineer's assessment has confirmed that the main house structure is sound and unaffected. There is structural movement which is strictly limited to the rear extension and the external garden retaining wall. A full engineering report is availab...