Houses For Sale in Margate, Kent


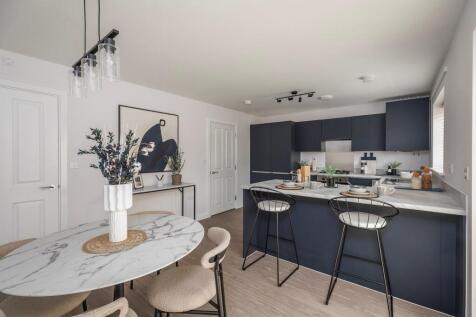
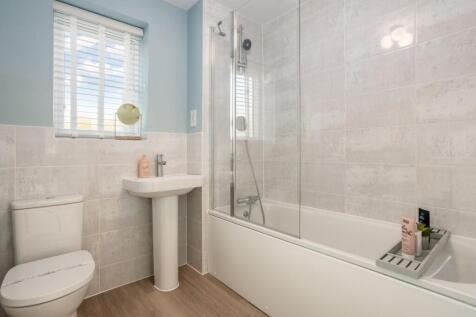
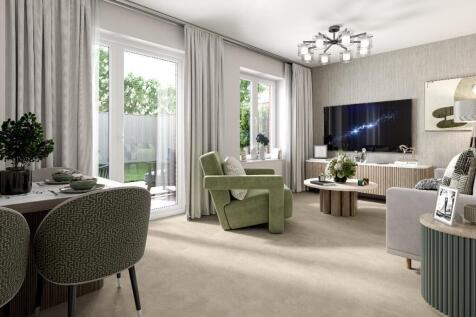
Chain Free Two Bedroom End of Terrace Home | Off Street Parking | Large Open Plan Living Space | Contemporary Bathroom Offered to the market chain free, this deceptively spacious two-bedroom end of terrace home occupies a corner plot on the ever-popular Walpole Road. Boasting generous ...

 |
 |
 1/7
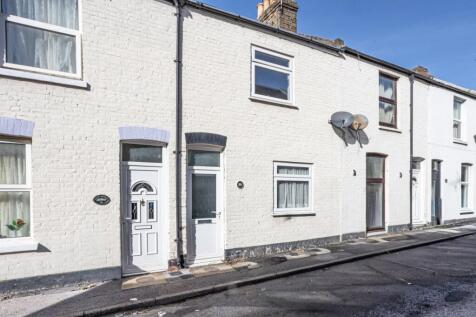
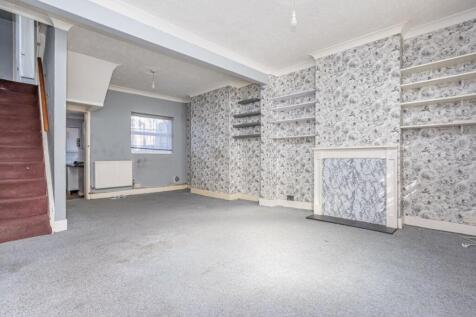
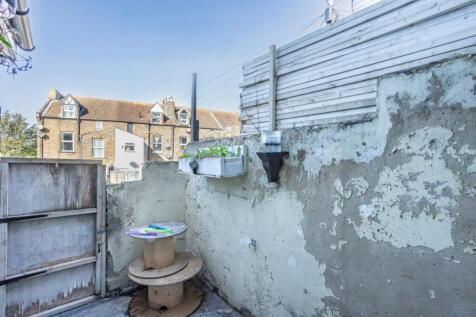
Situated on Setterfield Road, this two-bedroom mid-terrace house offers a convenient location close to Margate town centre, and short walk to Margates High Speed Station. Internally, the property comprises of an spacious Lounge/Kitchen to the rear, with a storage area located within th...
||1/13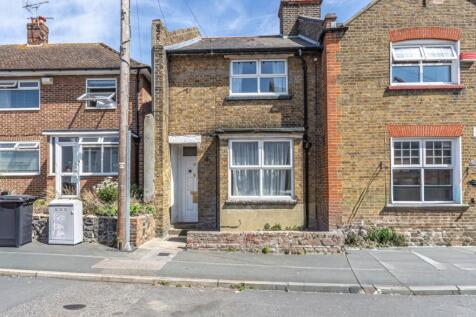
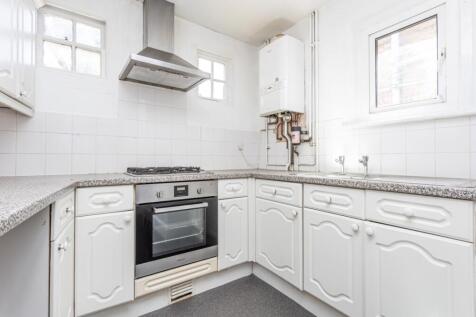
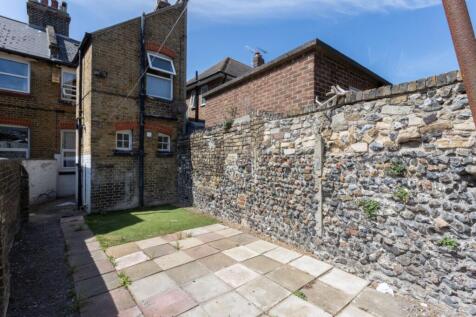
Situated in a convenient and well-connected location, this period end-terrace home offers an excellent opportunity for first-time buyers or investors alike. Positioned within easy reach of local shops, schools, the seafront, Old Town and the railway station, the property combines everyday practic...
|1/10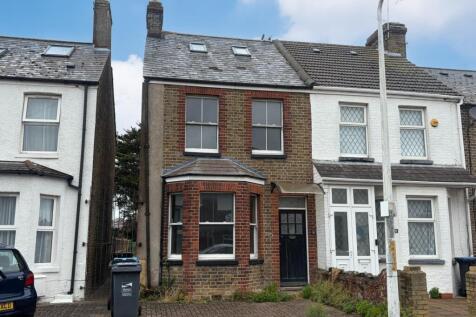
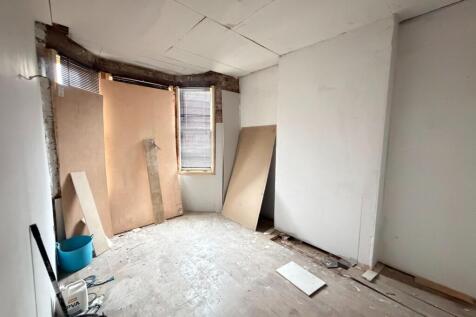
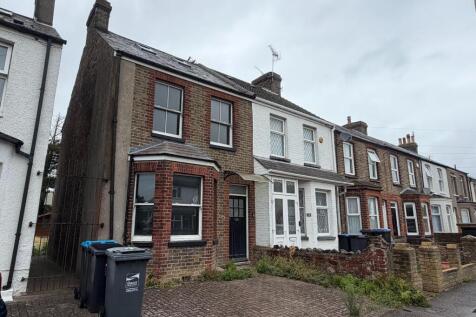
Auction date - 18/11/2026 & 19/11/2026. Ground Floor - Two Reception Rooms, Kitchen, Separate WC, First Floor - Two Bedrooms, Bathroom, Second Floor - Further Bedroom, Garden to the rear , GIA approximately 105.21 sq m (1,132 sq ft), Located in the popular area of Westwood, the property is wi...
 |1/12


Great opportunity to get on the housing ladder with this shared ownership, end of terrace house, offering shares from 60%. Highly desirable location close to schools, shops and beaches. Excellent condition and ready for you to move straight into. Financial Information. Full market value: 275,000....
 1/4


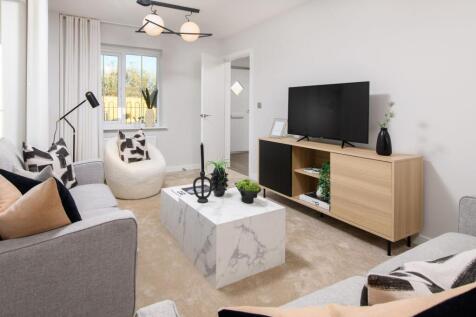

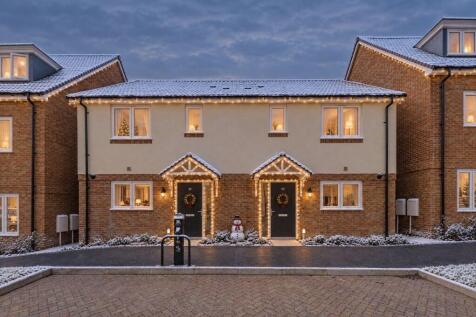
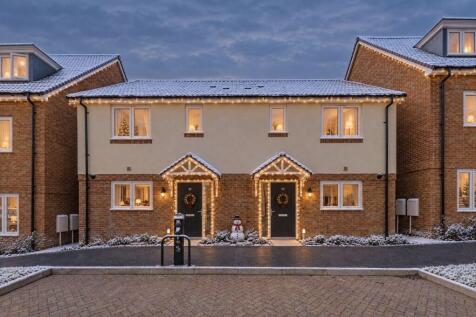
From 40% Shares available - Shared Ownership scheme^. Available under the Home Reach Shared Ownership scheme. The Tillman is a brand new, chain free & energy efficient home featuring an OPEN-PLAN living & dining area with French doors to the garden and three bedrooms.

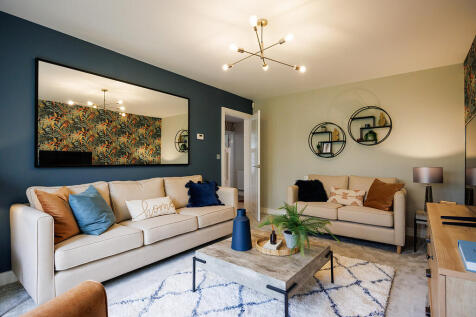
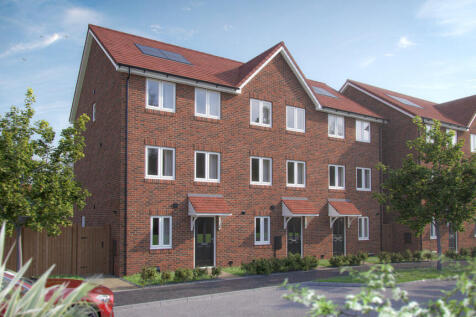
This is a Sage Home, available with shared ownership. The price advertised is a 30% share of the full market value.This home benefits from flexible three storey living and 3 good sized bedrooms. On the ground floor you will find the useful utility/cloakroom and open plan kitchen/dining...

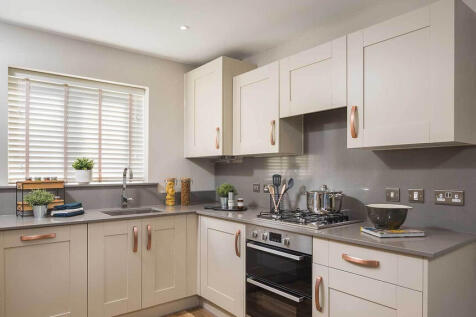


A three bedroom home with flexible three storey living. Open plan kitchen, dining and family room with a useful downstairs cloakroom/wc. On the first floor you will find a separate sitting room, family bathroom and bedroom 3. Moving onto the second floor for a further two bedrooms and ...


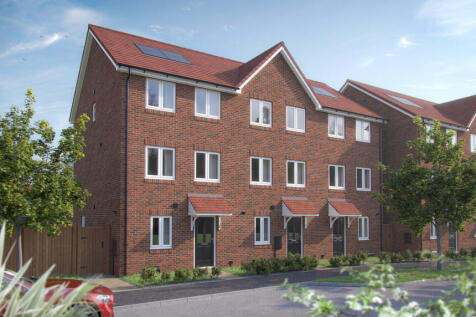
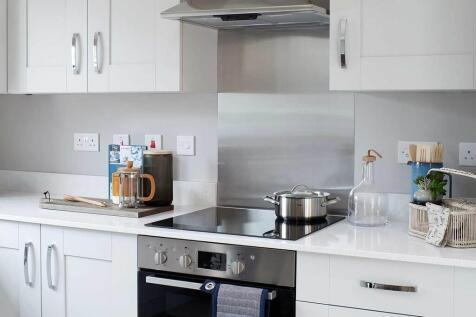
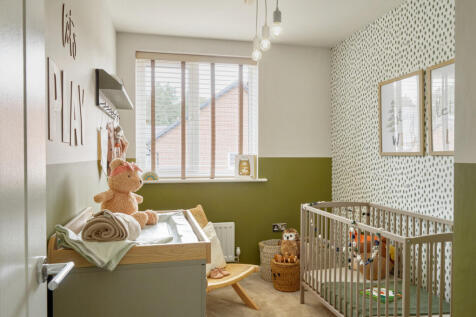
This is a Sage Home, available with shared ownership. The price advertised is a 30% share of the full market value.This home benefits from flexible three storey living and 3 good sized bedrooms. On the ground floor you will find the useful utility/cloakroom and open plan kitchen/dining...
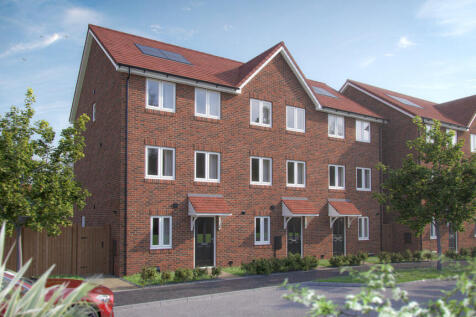

This is a Sage Home, available with shared ownership. The price advertised is a 30% share of the full market value. This home benefits from flexible three storey living and 3 good sized bedrooms. On the ground floor you will find the useful utility/cloakroom and open plan kitchen/dini...
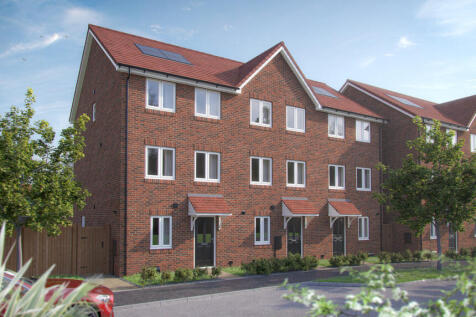
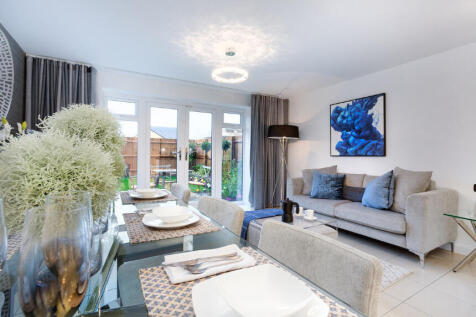
This is a Sage Home, available with shared ownership. The price advertised is a 30% share of the full market value.This home benefits from flexible three storey living and 3 good sized bedrooms. On the ground floor you will find the useful utility/cloakroom and open plan kitchen/dining...
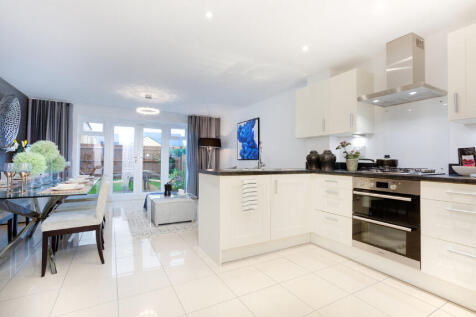
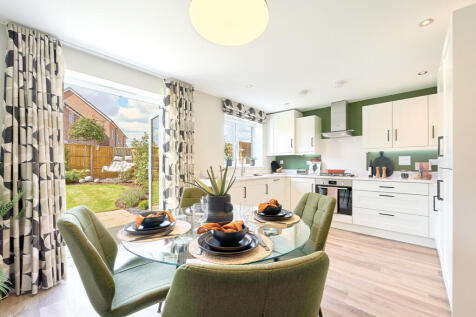
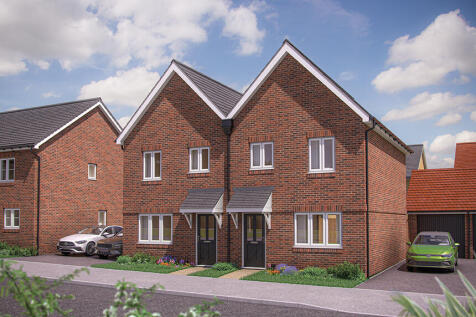
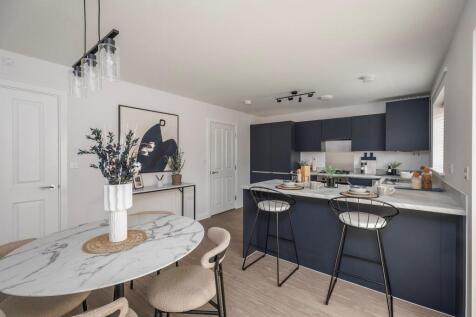
A contemporary home full of great features. The impressive kitchen/dining area is a versatile space that could be used as a place to entertain. This house has a downstairs cloakroom, two upstairs bathrooms and two double bedrooms. A further single bedroom makes this a great home for ac...

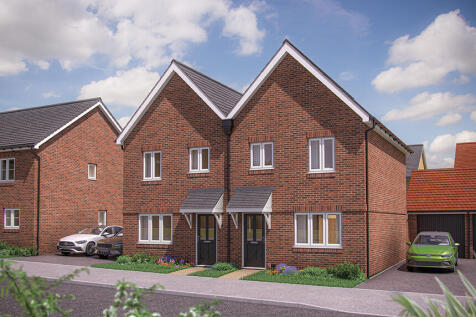
A contemporary home full of great features. The impressive kitchen/dining area is a versatile space that could be used as a place to entertain. This house has a downstairs cloakroom, two upstairs bathrooms and two double bedrooms. A further single bedroom makes this a great home for ac...


A contemporary home full of great features. The impressive kitchen/dining area is a versatile space that could be used as a place to entertain. This house has a downstairs cloakroom, two upstairs bathrooms and two double bedrooms. A further single bedroom makes this a great home for ac...


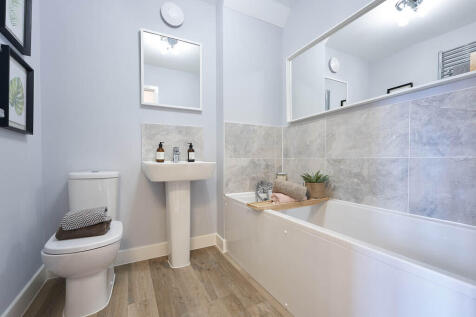
Positioned on the ground floor is an open plan kitchen/dining room which is perfect for family meals or for entertaining with direct access into the garden. The cosy living room greets you as you enter from the hall.The first floor accommodates two bedrooms and family bathroom, making ...
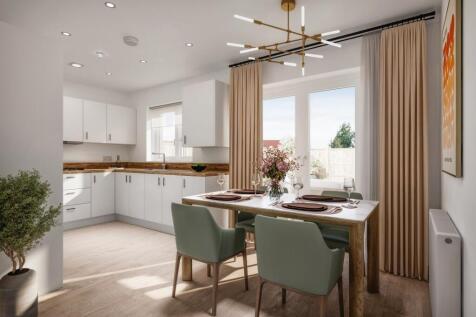

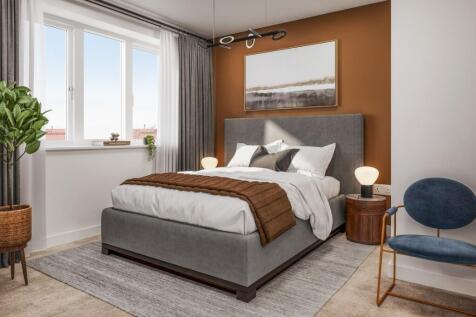
The Kelmarsh at Hartsdown Gardens is a spacious 1,173 sq. ft. semi-detached home with 3 double bedrooms. It features a bright living room, open-plan kitchen/diner with patio doors to the garden, a master suite with en-suite and storage, plus a family bathroom and downstairs WC.

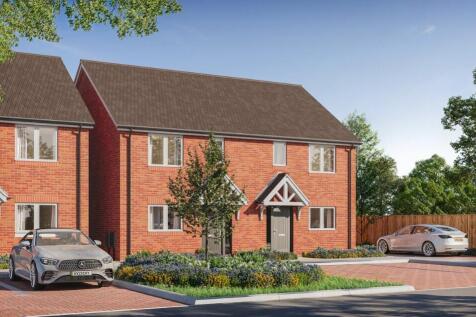
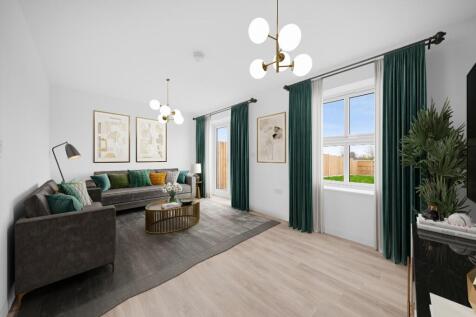
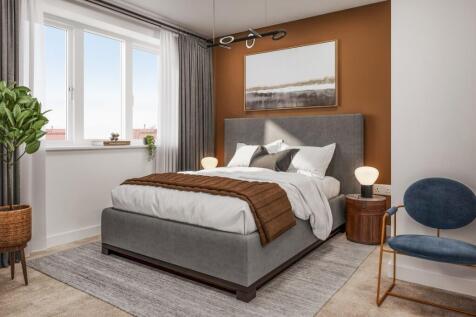
The Eshton is a beautifully designed 3-bedroom home offering 895 sq ft of thoughtfully planned living space. Featuring a separate kitchen and dining area, spacious living room, principal bedroom with en-suite and private garden, it's ideal for modern family living in the heart of Margate.