Terraced Houses For Sale in North London
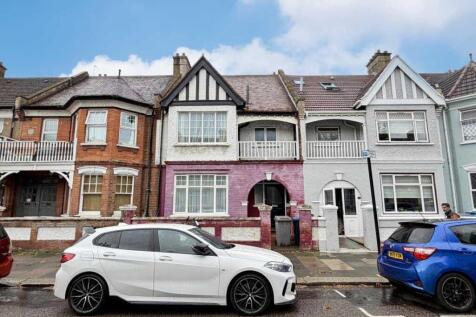
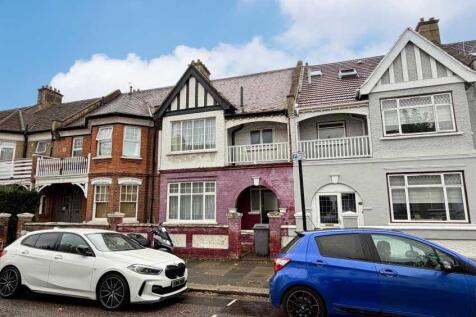
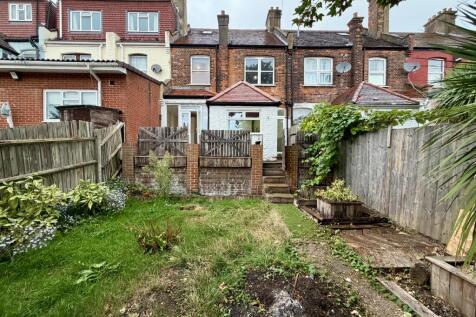
Auction date - 21/10/2026 & 22/10/2026. Ground Floor - Three Reception Rooms, Kitchen, First Floor - Three Bedrooms (One with Balcony to front), Bathroom/WC, GIA approximately 118 sq m (1,270 sq ft), Rear Garden and Shed, Shops and amenities are available in Cricklewood, with further and more...

 |
| 1/15
1/15


**UP TO £35,000 SDLT CONTRIBUTION AVAILABLE ON SELECTED PLOTS** An exceptional newly built, four-bedroom, three-bathroom, mid-terraced house, forming part of the highly anticipated collection of houses at ‘The Row, Granville Gardens’. Arranged over three stories, with...
 |1/15
|1/15


This impressive 1248 sq.ft (116 sq,m) approx 1920s built End of Terrace house comprises 4 double bedrooms, open loft area, 20ft reception, 20ft kitchen/breakfast room, utility room/wc, conservatory, family bathroom, 55ft south facing rear garden and off street parking for two cars to the front. F...
 |
| |1/12
|1/12


£35,000 DEPOSIT CCONTRIBUTION AVAILABLE!* Spacious 4 bedroom family home at Granville Gardens. Open plan high spec kitchen, dining room with integrated appliances. Separate living room with bi-fold doors leading out to the patio. Allocated parking spaces included.

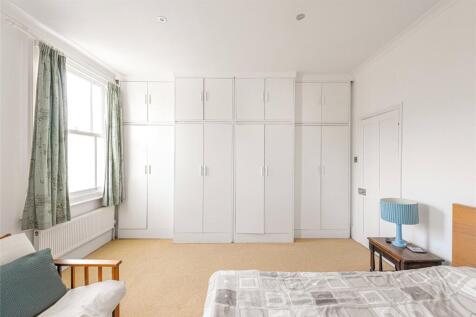
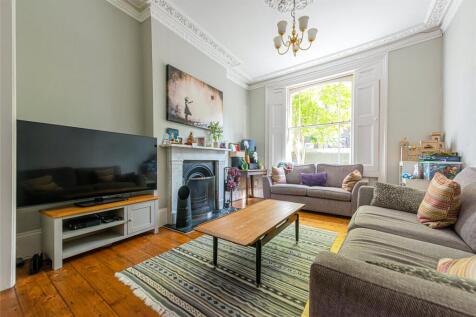
 |1/19
|1/19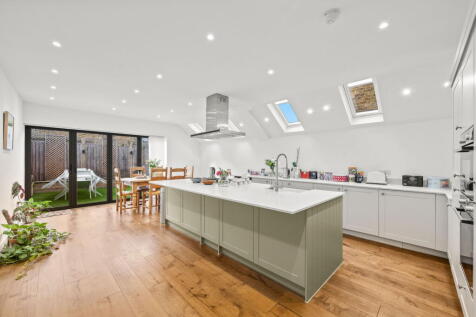
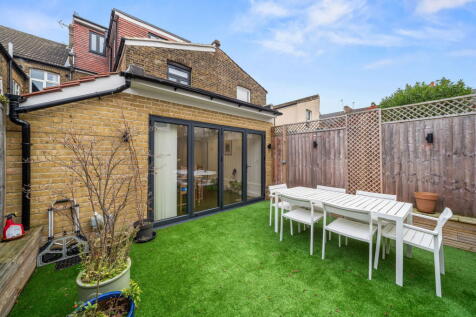
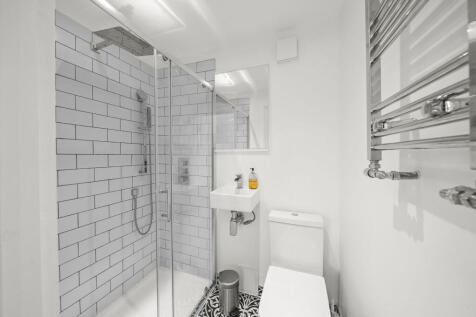
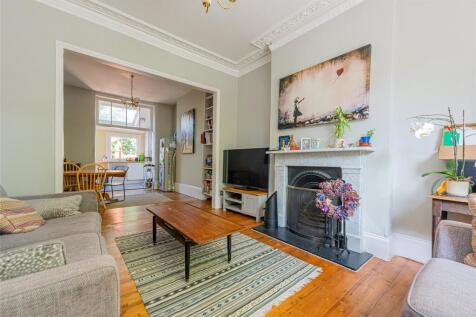
Behind its elegant Edwardian frontage, this home opens into a wide welcoming hallway. To the right is an impressive through lounge approaching eight metres, offering a bright flowing space for daily living and entertaining. At the rear, the property opens into a superb kitchen and dinin...


 |1/14
|1/14


A spacious four bedroom freehold house extending to approximately 1,438 sq. ft, ideally positioned just moments from Haggerston Park and Regent’s Canal. Arranged over four floors, this impressive home features a modern fitted kitchen with ample space for dining, four well-proport...
 ||1/14

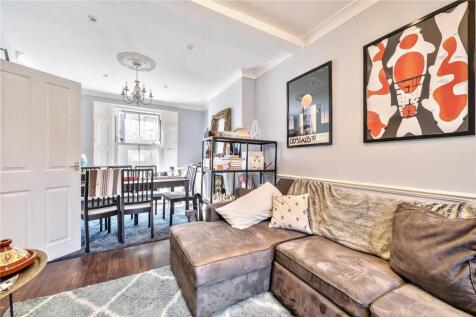
An exceptional opportunity to acquire a handsome freehold three-bedroom terraced house with two bathrooms and a private rear patio garden, ideally positioned in the heart of the sought-after N1 postcode. Beautifully arranged over multiple floors, this well-proportioned home offers an e...

Key features
- Beautifully Finished Townhouse
- Three Double Bedrooms
- Close to Station


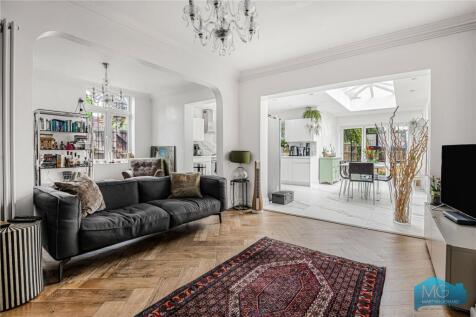
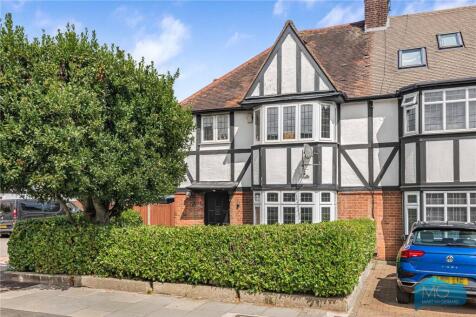
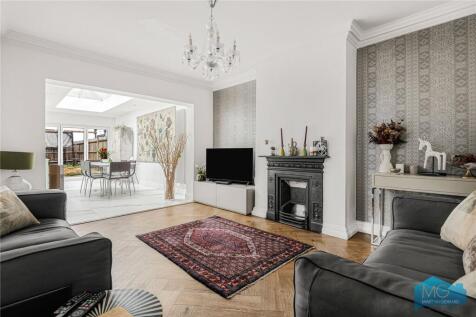
 |1/26
|1/26


This exceptional five-bedroom family home offers generous and versatile accommodation extending to approximately 2,139 sq ft, thoughtfully arranged across three floors and perfectly suited to modern family living and entertaining. The ground floor features a bright and spacious recepti...
 |1/13
|1/13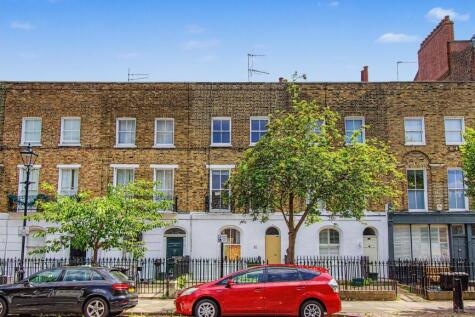
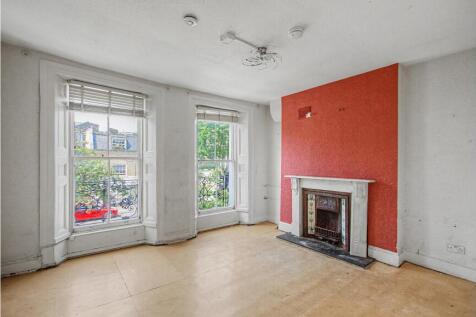
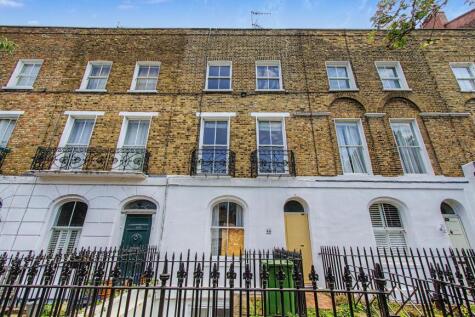
Auction date - 21/10/2026 & 22/10/2026. Lower Ground Floor - Two Rooms, Ground Floor - Room through to Kitchen, Utility Room and Separate WC, First Floor - Two Rooms, Bathroom and Separate WC, Second Floor - Two Rooms, Rear Garden, GIA approximately 155.42 (1,673 sq ft), Virtual Tour availabl...
|1/23
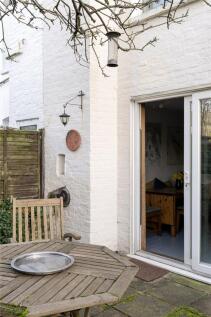
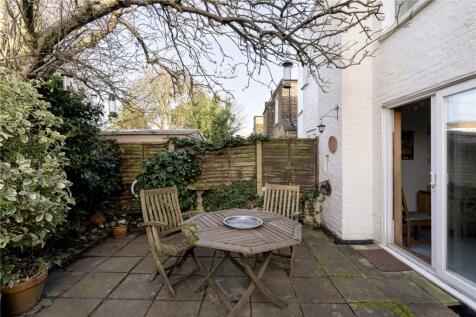
Some properties arrive on the market turnkey-ready. There’s nothing to be done but unlock the door and settle in. Others offer something different: the scope to become exactly what you want them to be. This three-bedroom Victorian terrace on Wakeman Road is one of the latter. We...

Key features
- Three-bedroom Victorian terrace on Wakeman Road with original period features including oak floors, cornice, bay windows, and decorative medallions intact throughout
- Huge scope for modernisation and renovation
- Side access with potential for side extension (most terraces on streets like this do not have this option)


 |1/12
|1/12


An immaculately presented four bedroom house with two reception rooms. The property boasts a large living space flooded with natural light. With three allocated parking spaces and a lovely garden, this house is perfect for a family or couple looking to move into the area with no works required.
 |1/22
|1/22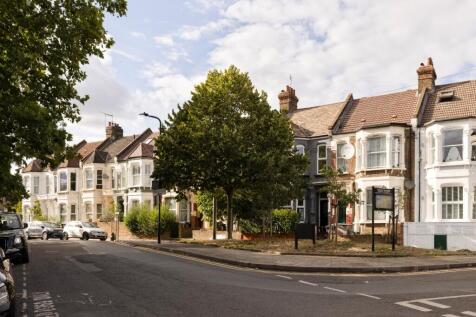
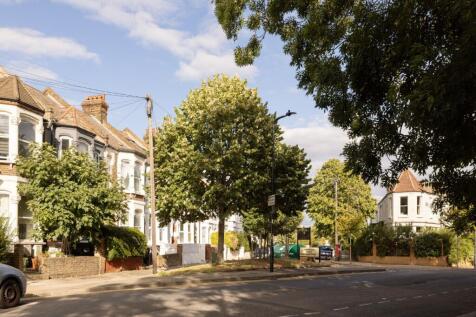
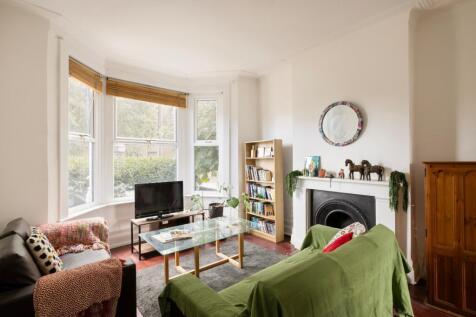
Wakeman Road sits on ground with a longer memory than most. The Village Green of Kensal Green, a strip of common land alongside Harrow Road, once ran to where the street begins today, and the neighbourhood's transition from farmland to Victorian terrace was swift. Holland & Holland, the ...
Key features
- Three-bedroom Victorian terraced house on an historic street in Kensal Green
- 1,400 sq ft with clear potential for side extension; planning for transformation of kitchen and ground-floor layout
- Original wooden floors, high ceilings, cast iron fireplace, bay window and decorative cornice throughout
|1/20


Freehold House | 4 Bedrooms | 2 Bathrooms | 3 Reception Rooms | 3 Toilets + Downstairs Guest WC + Ensuite | Kitchen-Diner | Garden | Chain-Free | 0.4 Miles from Finchley Central Underground Station (Northern Line) | 0.7 Miles from West Finchley Underground Station (Northern Line)
 |1/11
|1/11


A rare opportunity to acquire a four-bedroom mews house in one of North West London's most sought-after locations, offering exceptional scope for a full refurbishment project and value enhancement. Occupying a secluded position within an exclusive gated mews of just three houses, this dist...
 ||1/22
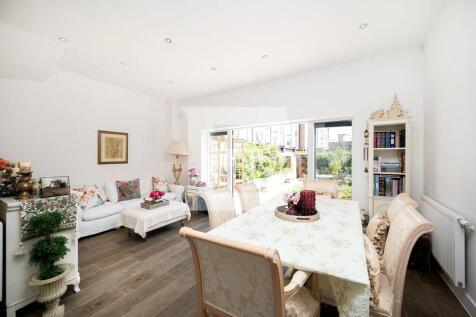
This immaculately presented four bedroom, three bathroom (one en-suite) terrace town house situated on the popular Millbrook Park development, conveniently located within half a mile of Mill Hill East tube station, Virgin Active Gym & Waitrose Supermarket.

Key features
- Chain free
- Excellent decorative order throughout
- Spacious family residence
|1/20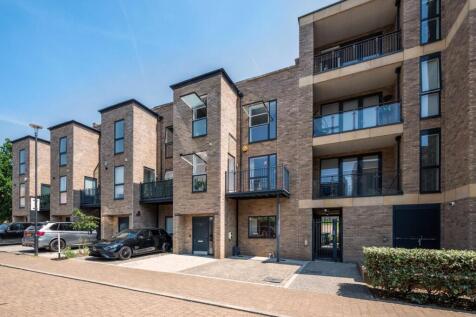
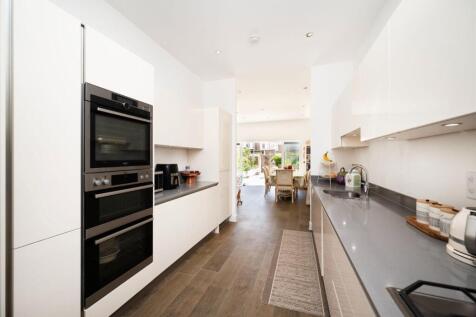
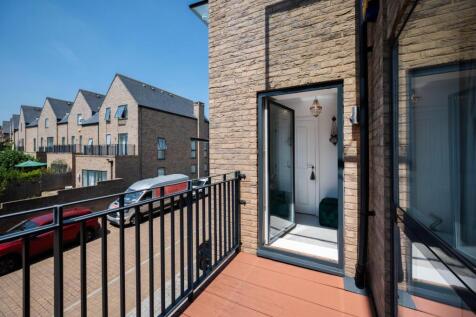
A beautifully presented four bedroom townhouse, arranged over four floors and offering approximately 1,909 sq ft of versatile living accommodation, set within the exclusive Delta Mews development in the heart of Mill Hill East The ground floor features a modern fitted kitchen leading thr...



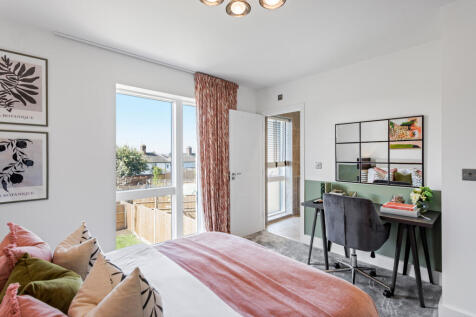

 |1/24
|1/24
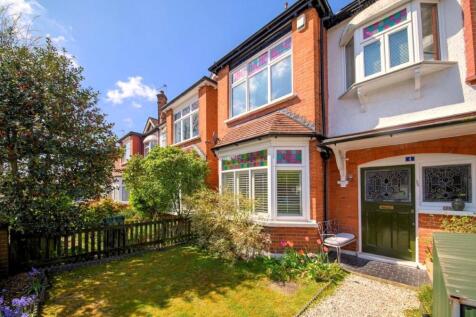

An attractive Edwardian, semi-detached house on a peaceful residential street in the heart of Finchley. This beautifully presented house has some lovely period features and boasts and 50ft West facing garden. The ground floor comprises a welcoming entrance hall with original floor tiles, a spacio...

Key features
- CHAN FREE
- RECEPTION ROOM
- KITCHEN/DINER