Properties For Sale in Scarisbrick, Ormskirk, Lancashire


 |
| 1/19
1/19


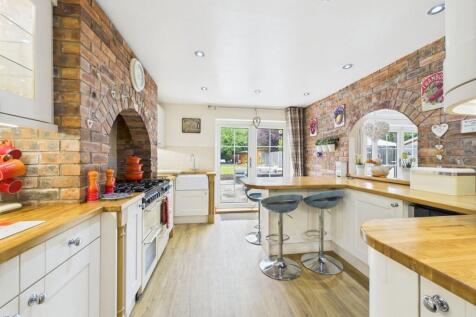
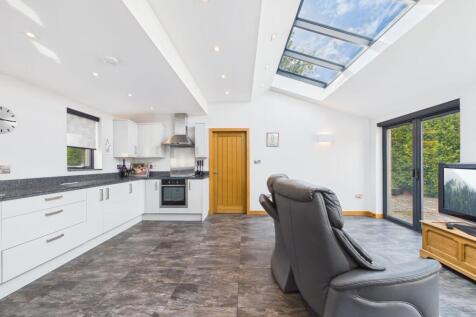
Having undergone a comprehensive renovation to an immaculate standard, this exceptional end-terrace home has been thoughtfully restored, bringing the property back to its original beauty while incorporating modern living throughout. The ground floor comprises a welcoming entrance hall, spacious l...


 |1/40
|1/40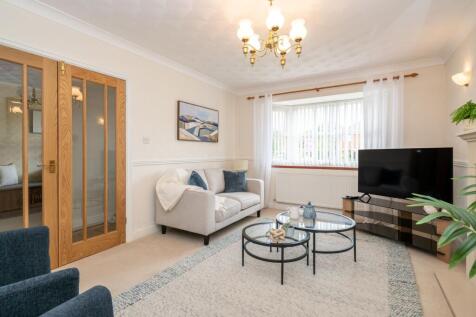
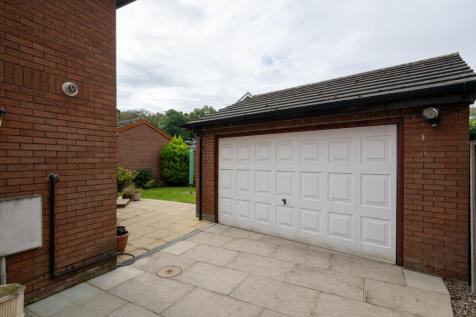
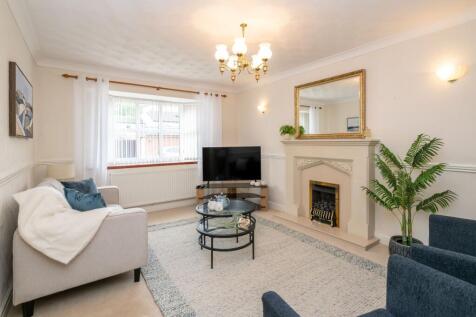
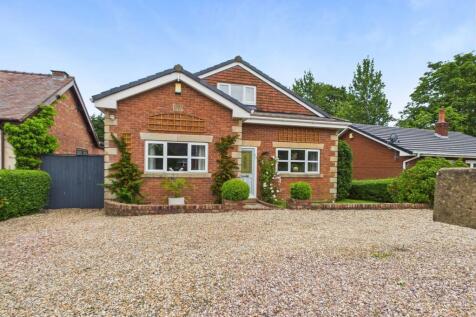
Attractive 4-bed detached home in Scarisbrick's 'Churchfields' development. Modern, peaceful, well-connected, and spacious. Ideal for families seeking comfort and practicality. Generous living spaces, private driveway, double garage. Established rear garden. Close to amenities, schools, and trans...

Key features
- Attractive Detached Family Home
- Circa 1,640 Square Feet
- Four Double Bedrooms (Principal With En-Suite)

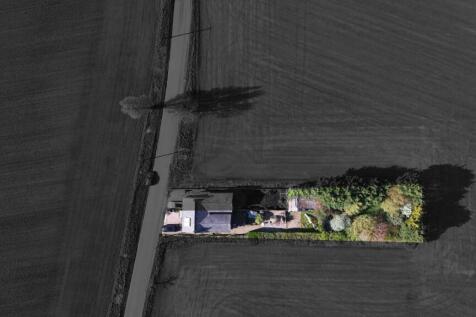


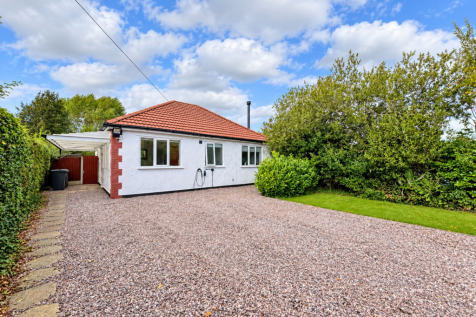
 |1/27
|1/27


Churcher Estates are proud to present this beautifully maintained four-bedroom detached family home, perfectly positioned on the highly sought-after Kew House Drive in Southport. Nestled in a peaceful cul-de-sac surrounded by well-kept homes and leafy greenery, this stunning residence offers the ...


 |1/28
|1/28


**Truly Stunning Throughout** This Fully Renovated, 3 Double Bedroom Semi Detached family home, with Stunning Open Plan Kitchen/Dining/Family Room is conveniently located for access to both Southport and Ormskirk. Briefly comprising of Entrance Hallway, spacious Front Living Room, Modern Kitchen/Din
 |1/8
|1/8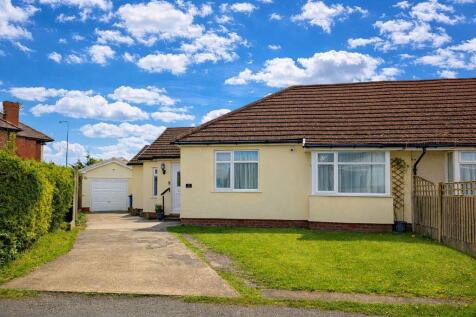

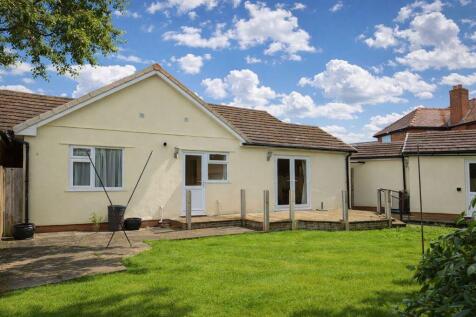
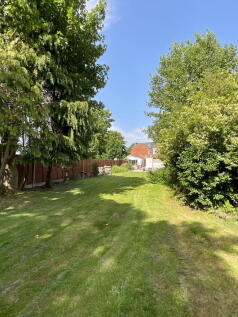
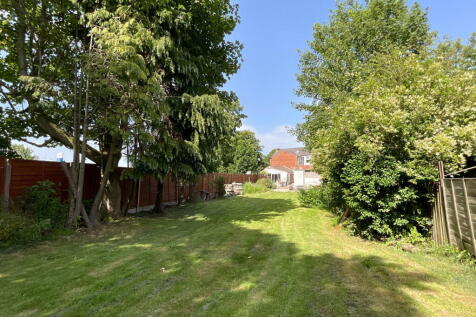
Situated on the desirable Hares Lane, this beautifully presented semi-detached bungalow offers an exceptional blend of modern living and peaceful surroundings. Thoughtfully updated throughout, the property features a stylish fitted kitchen/breakfast room, perfect for everyday living, alongsid...



 |1/16
|1/16


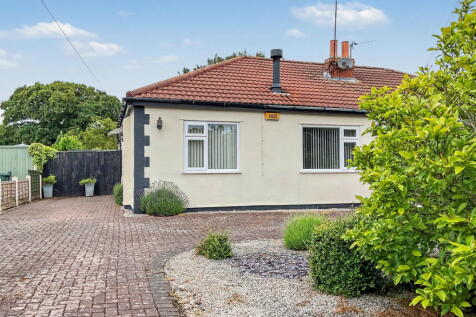
Churcher Estates are delighted to present this beautifully designed three-bedroom semi-detached property, offered for sale with NO ONWARD CHAIN, located in the highly sought-after residential area of Scarisbrick, ideally positioned between Ormskirk and Southport.

 |1/22
|1/22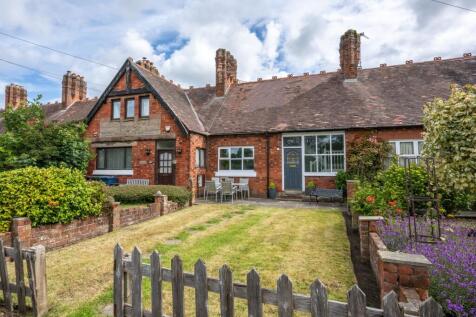
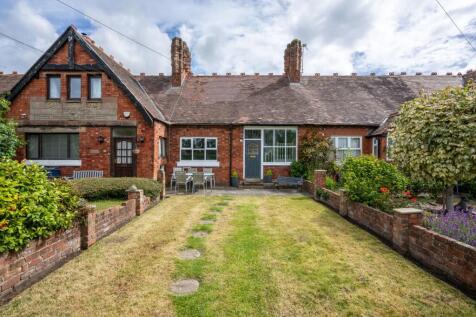
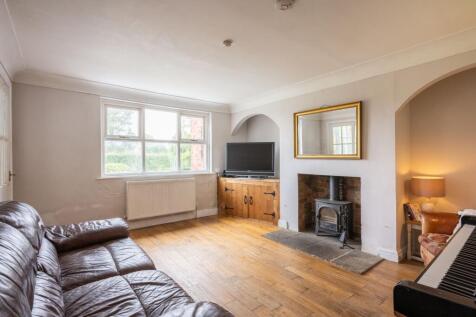
Arnold & Phillips are pleased to present this spacious three-bedroom dormer bungalow, occupying a desirable position along the ever-popular Hall Road in the heart of Scarisbrick Village, West Lancs.Offering a flexible layout, generous room proportions and excellent potential for a new owner t...
Key features
- In need of renovation
- Charming Mid-Mews Dormer Bungalow
- Three Spacious Bedrooms


 |1/16
|1/16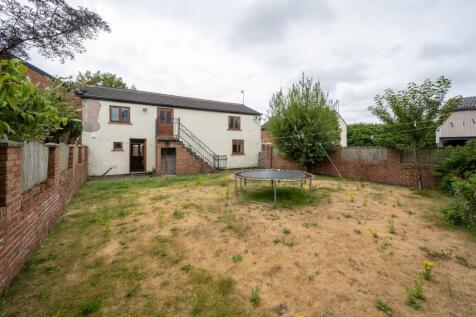


Arnold & Phillips are delighted to present this charming three-bedroom semi-detached barn conversion, tucked away within the ‘Bretherton Barns’ development in a peaceful position just off the sought-after Drummersdale Lane in Scarisbrick, West Lancs.Enjoying a private setting accessed via a s...
1/10


Known locally as Pinfold Garage, the property comprises a former motor vehicle workshop, office/WC and forecourt, alongside a detached domestic garage. The buildings are arranged along the established frontage of Smithy Lane. The northern portion of the main building dates from the mid-19th century and adjoins Grade II Listed Smithy House. This structure is identified by West Lancashire Borough Council as a non-designated heritage asset due to its historic form and contribution to the character of the Conservation Area. It presents a strong basis for a heritage-led residential conversion & development, supported through WLBC's pre-application advice. The site extends to approximately 0.0635 ha (0.16 acres) and is generally level. The former forecourt area, now redundant, offers a logical position for a sympathetically designed new-build dwelling (subject to pp), forming the second element of the proposed redevelopment. The property has been vacant since 2021, following its long-standing use as a motor repair and sales garage. As a historic filling station, the site contains redundant underground fuel tanks, with a specialist quotation of £10,000 obtained for their safe removal, a copy of which is available on request. The surrounding area comprises attractive historic cottages and open countryside, giving the site an important visual and heritage context. Redevelopment presents an opportunity to enhance the Conservation Area, remove a redundant commercial use,


 1/3
1/3


Subject to confirmation with the Deeds, we understand the total site area extends to approximately 0.42 acres, Outline Planning Permission (2023/0501/OUT) granted for the construction of two pairs of semi - detached two storey affordable homes, each with two car parking spaces and enclosed rear gardens, with access road and turning head. A copy of the Section 106 agreement is available upon request.