Properties For Sale near Sittingbourne Station, Sittingbourne, Kent, within 0.5 miles

 |
 1/8


The Appleyard, along with its surrounding car park and amenity space, occupies an area of approximately 0.82 acres (0.33 hectares). The site comprises a detached building of circa 13,300 sq ft, currently used as a social club, alongside a parking area and a small detached garage.
 1/8


The site comprises a mainly regular shaped site which is surfaced and securely fenced and gated. We are advised there is electricity, water supply and drainage on site. The site would lend itself to open storage uses, car rental or other clean open storage uses.
 |1/6


LAND WITH OUTLINED PLANNING - The Former Water Pumping Station close to the High Street of Sittingbourne with outline planning for the erection of a stylish 5 storey apartment scheme comprising of 26 apartments Some images may have been enhanced by AI for illustrative purposes only
 1/26
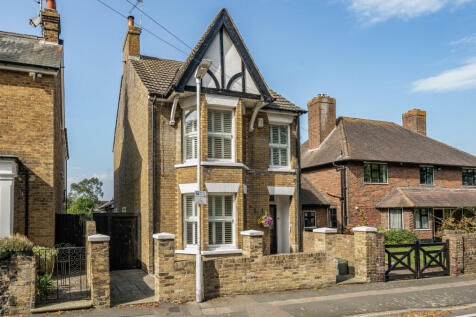
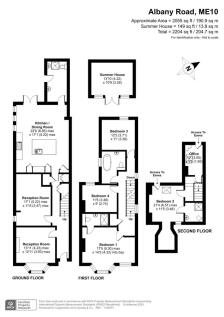
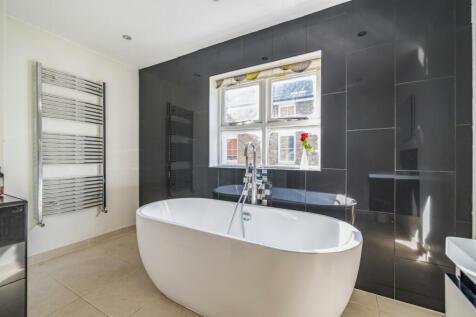
STUNNING EXTENDED VICTORIAN DETACHED HOUSE | FOUR BEDROOMS | THREE BATHROOMS | Large Kitchen / Dining Room | Utility Room / Ground Floor Wet Room | TWO RECEPTION ROOMS | GOOD SIZED GARDEN | OVERLOOKING OPEN AMENITY SPACE | Close to Town Centre | Close to Mainline Train Station.

Key features
- Victorian Detached House
- Extended Accommodation
- Four Bedrooms
|1/13
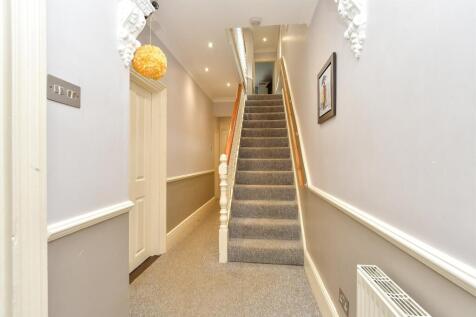
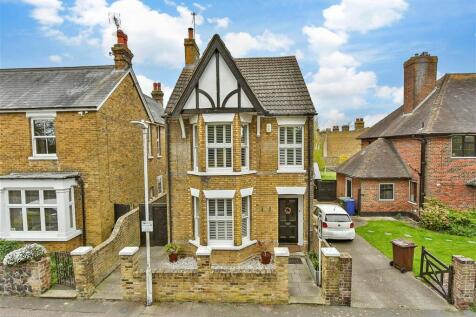
Welcome to this beautifully presented detached house, perfectly positioned in the vibrant heart of town. Offering the ideal combination of modern comfort and everyday convenience, this home is a rare find for families, professionals, or anyone seeking the best of urban living. Step inside to disc...

Key features
- Excellent potential for personalisation
- Private sunny aspect rear garden
- Study ideal for home working


 |1/19
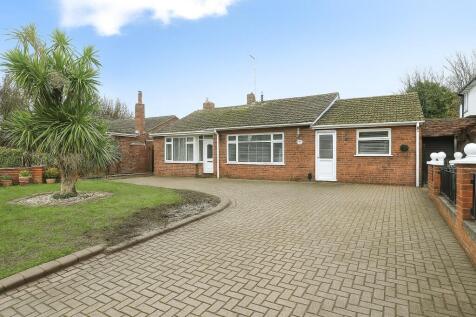
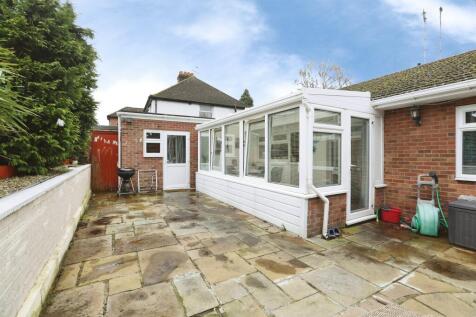
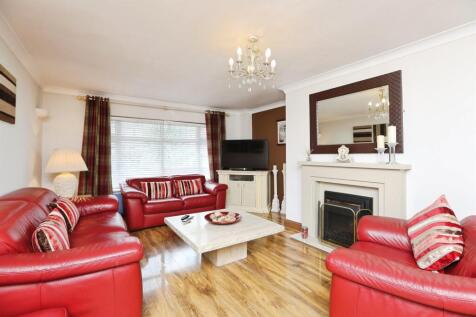
**OFFERS OVER £480,000** - A spacious, well presented, three-bed bungalow with modern kitchen, bright conservatory, and a separate two-bedroom annexe—ideal for multi-generational living. Please contact Connells for more information.

Key features
- Spacious three bedroom bungalow in a central location
- Modern kitchen/breakfast area with sleek white cabinetry
- Bright conservatory over looking the garden


 |1/25

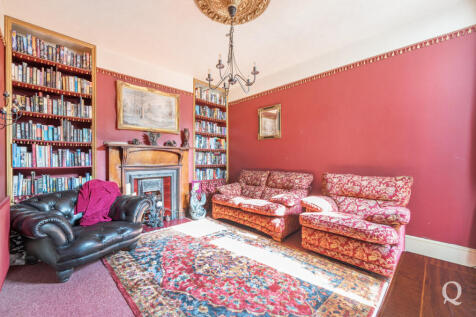
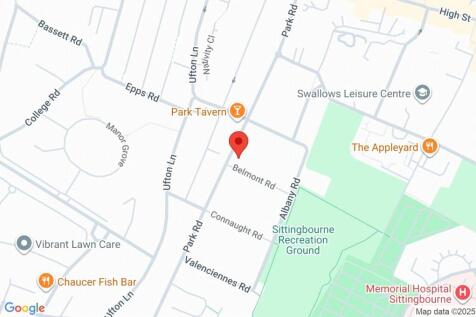
Four Bedroom | Detached | Victorian Build | Three Reception Rooms | En Suite | Family Bathroom | Large Rear Garden | Approx 1608 Sq.Ft | WC | Kitchen | Walking Distance to Town Centre & Mainline Railway Station | Character Property Bay | Bay Window |
|1/31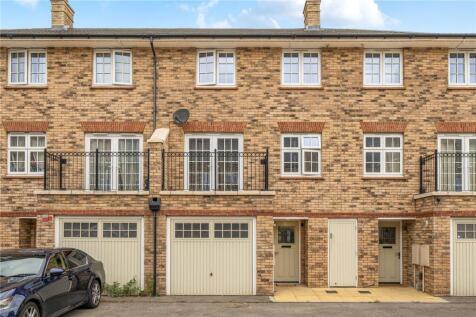
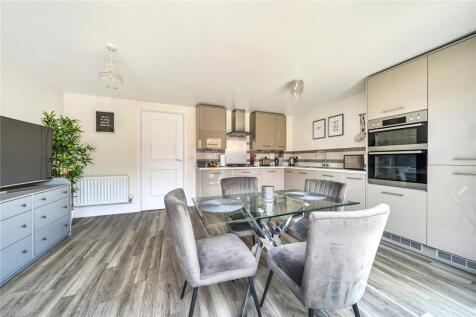
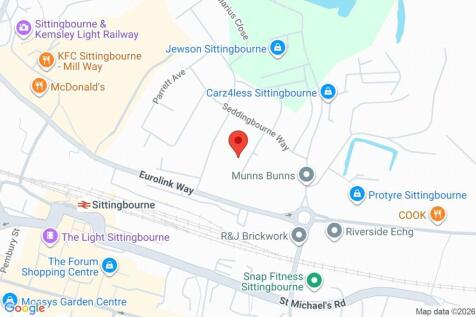
Located in a popular residential setting in Sittingbourne, this well-proportioned mid-terrace town house offers spacious and versatile accommodation arranged over three floors. The property provides an excellent amount of living and bedroom space and would make an ideal home for a growing family....
 |1/32


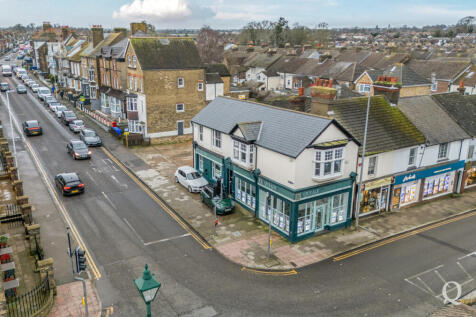
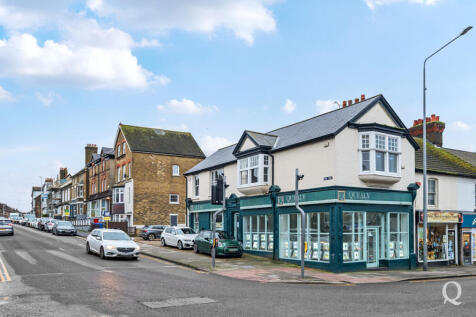
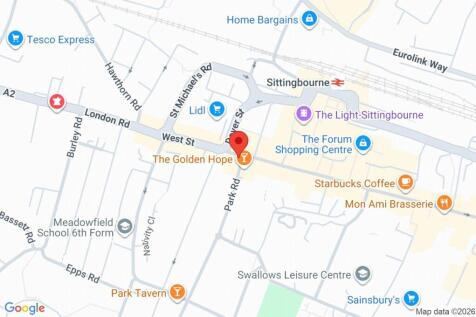
** GUIDE PRICE £400,000 - £450,000 ** Situated in a convenient and popular location, this well-presented five bedroom semi-detached house offers generous and versatile accommodation, making it an ideal choice for growing families. The property is beautifully maintained thro...

 |1/19
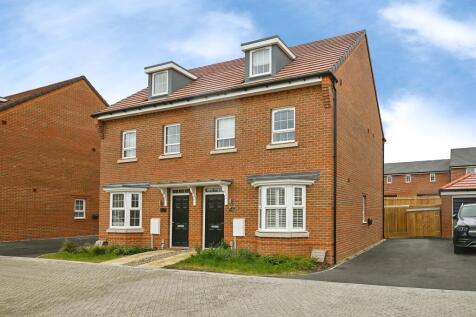


A well presented family home located in Borden. Being in close proximity to schools and shops whilst providing fantastic transport links, this home is sure to be popular. Please call Connells for more information.
Key features
- Well presented three bedroom, semi-detached, town house
- Desirable location
- Three double bedrooms with en-suite to main bedroom
|1/15


Nestled on Grovehurst Road in the charming area of Grovehurst Gate, Sittingbourne, this newly built house offers a modern living experience in a desirable location. Spanning an impressive 1,029 square feet, this property boasts three well-proportioned bedrooms, making it ideal for families or tho...
 |1/19


Immaculately presented throughout • High-spec upgraded kitchen/diner • Driveway parking • New-build warranty remaining • Principal bedroom with en-suite • Stylish landscaped garden • Separate lounge • Beautiful contemporary interiors • Downstairs WC • Popular modern development
 |
 |1/20


NO CHAIN! Are you searching for your next family home? Looking for an extended and open-plan ground floor layout, a large driveway, three generous bedrooms and even a garden room ideal for a home office or private retreat? Then this property is absolutely perfect for you!

Key features
- Extended Semi Detached Family Home
- Three Bedrooms
- Open Plan and Modern Kitchen/Diner
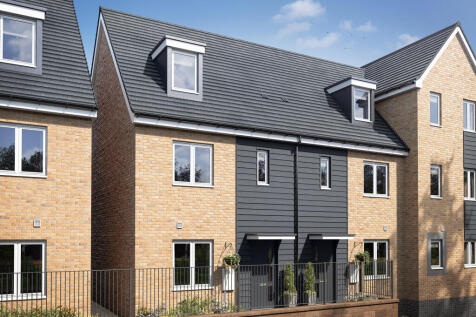
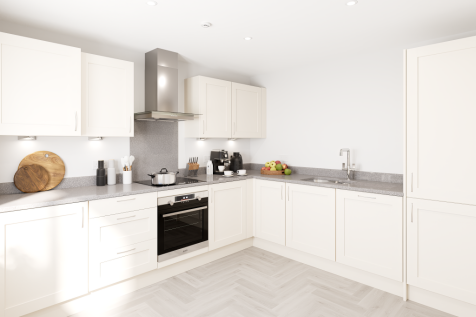
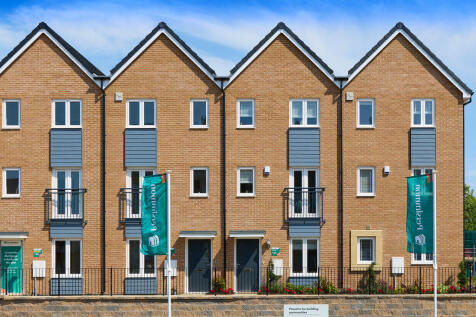
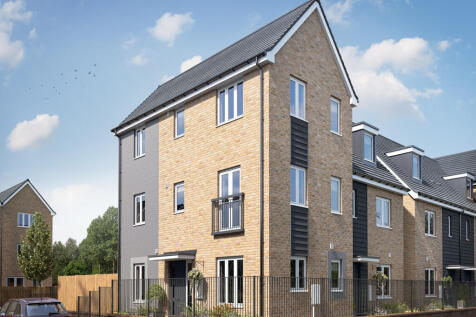
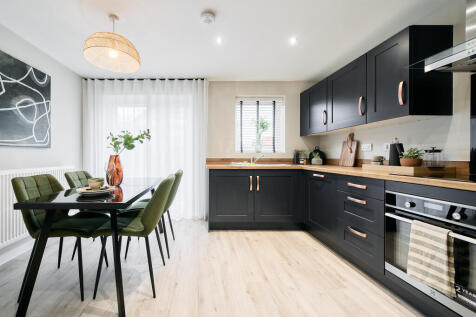
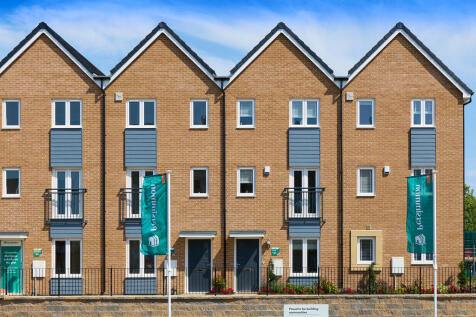
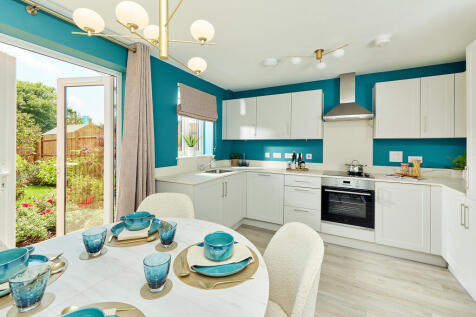
This four-bedroom family home gives someone the treat of a private bedroom suite on the second floor. The ground floor is all about the living room - a spacious room with French doors to your garden. The Whinfell gives you townhouse living with a family-friendly design spread out over three floors.
 |1/16


Guide Price £375,000 - £400,000 Beautifully presented • Impressive 21ft contemporary kitchen • Rare Off-road Parking • Spacious loft conversion • Two reception rooms • Attractive bay-fronted lounge • Separate utility room • Downstairs WC • Approximately 1,426 sq ft • Ideal family home


 ||1/18
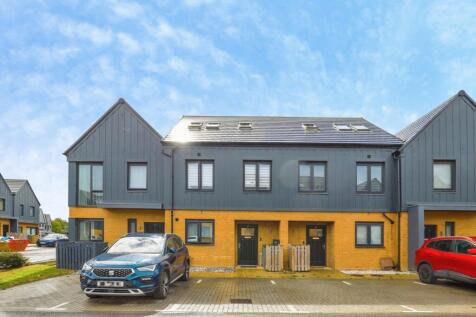
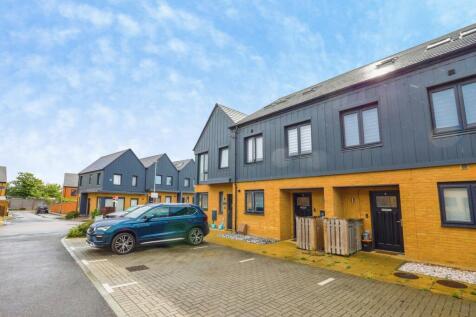
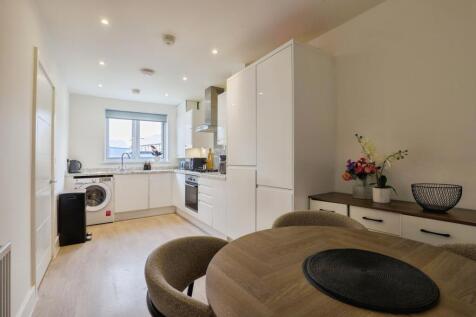
* ASKING PRICE £350,000 * * 6 YEARS LEFT ON NHBC WARRANTY * Bairstow Eves are delighted to bring Minerva Close to the market, a desirable home, set in a popular, new residential development, is an ideal place for those looking to get on the property ladder or expand ...
 |1/9
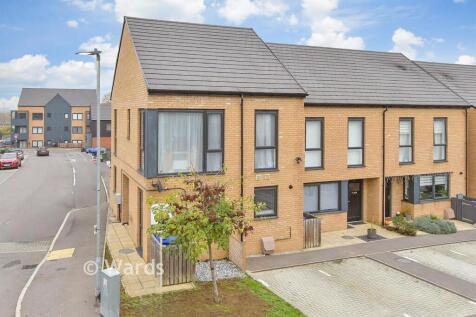
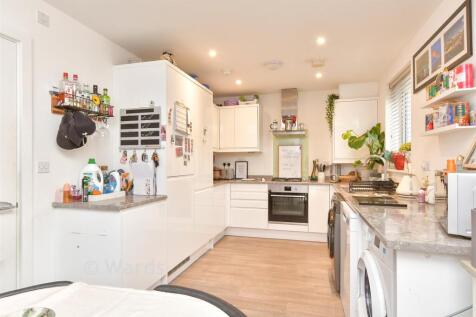
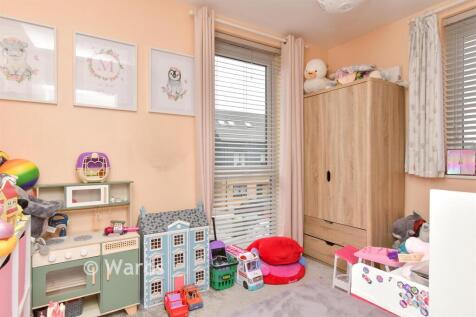
OPEN HOUSE THIS SATURDAY (21ST NOV) - by appointment only. This end of terrace house is set in a desirable development close to the town and supermarkets. This house boasts large rooms throughout which make it a great choice for families or first time buyers. Located within a short distance to th...