Properties For Sale in Skegby Forest, Sutton-In-Ashfield, Nottinghamshire
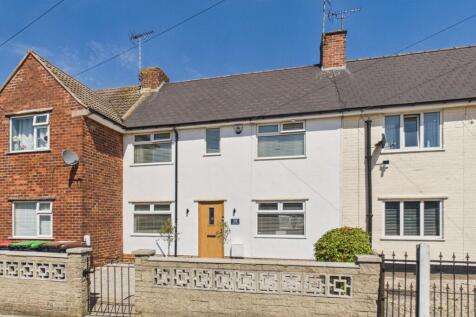
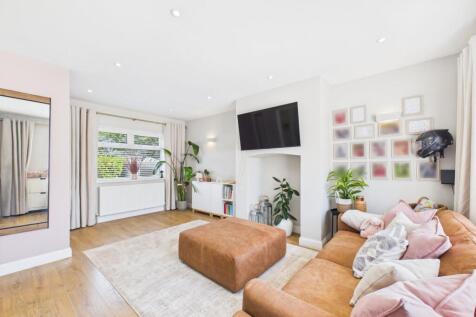
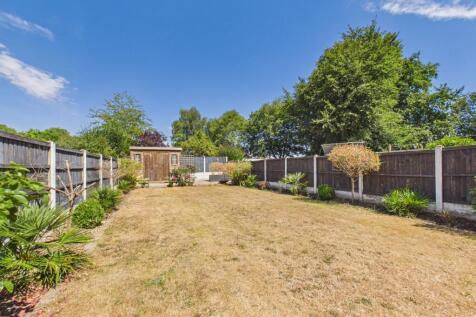

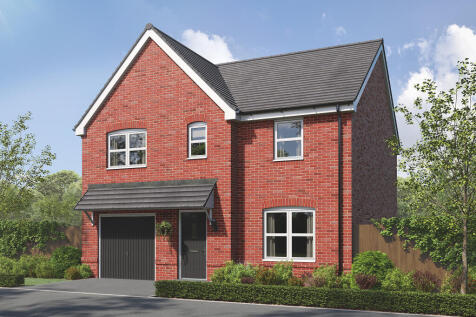
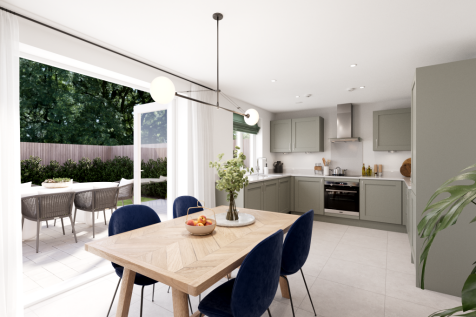

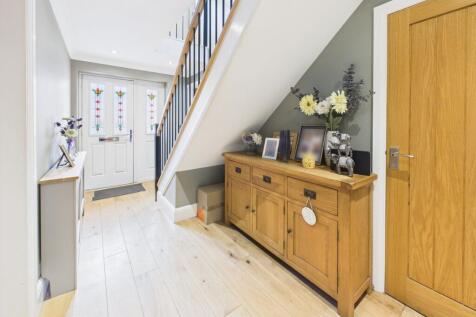
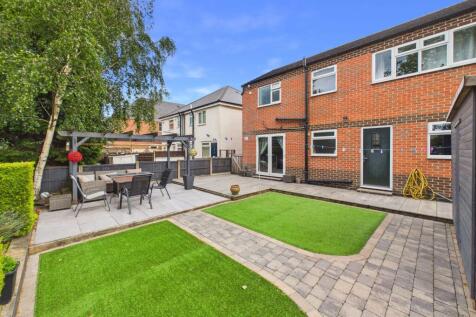
The Marston is a detached family house with four bedrooms and a study and that’s all just on the first floor. The combination of an open-plan kitchen/dining room, a separate living room and an integral garage, make this new home the ideal choice for all the comings and goings of busy family life.

 |
| 1/23
1/23


FOR SALE VIA LIVESTREAM AUCTION TO VIEW THE LEGAL DOCUMENTS OR REGISTER TO BID VISIT THE PRICELINSEY.CO.UK WEBSITE. A charming former Station Master's house set within approximately 0.35 acres of beautiful mature gardens , with private driveway, and detached garage. Station House is a ...


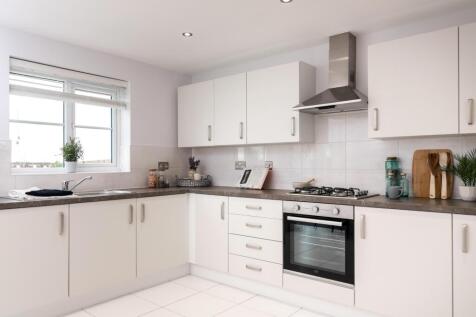

The Broadale is a stunning four-bedroom detached new build home. Downstairs, the hall leads to a spacious living room and a large kitchen-diner with French doors opening onto the garden. This home also benefits from a useful utility room and a downstairs WC. Upstairs, you'll find four spacious be...

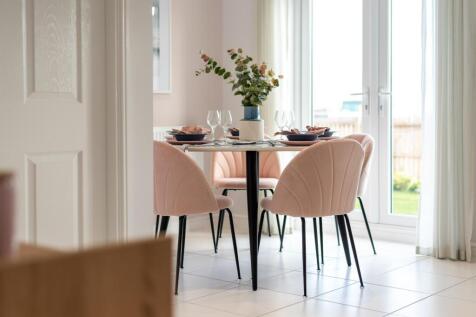
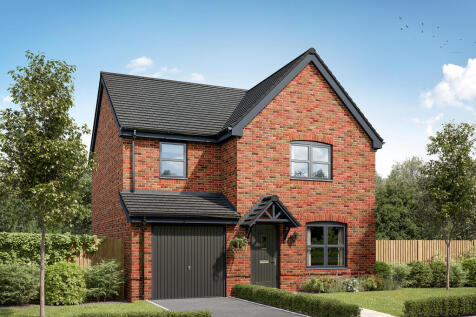
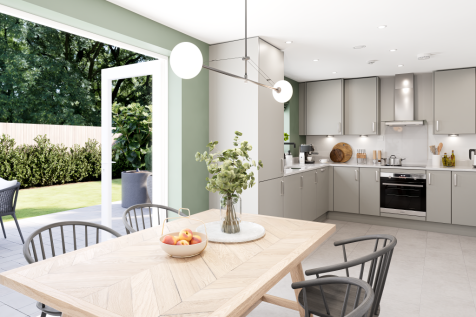
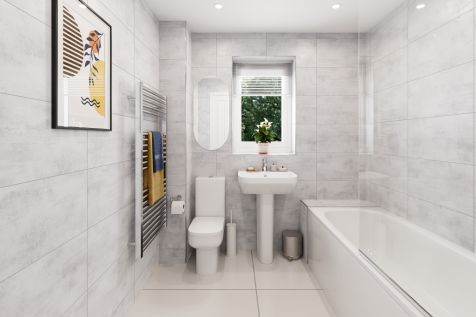
The Burnham is a detached home with an integral garage, and a good-sized living room with double doors leading into a bright kitchen/dining room - perfect for family life and entertaining. The large bedroom one has an en suite with the landing leading on to three further bedrooms and the bathroom.
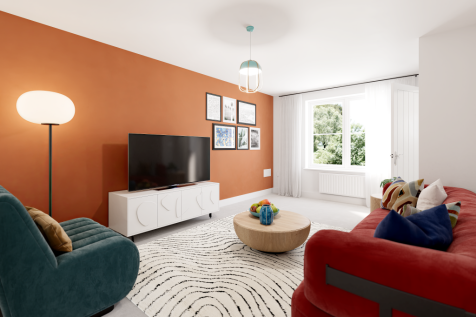
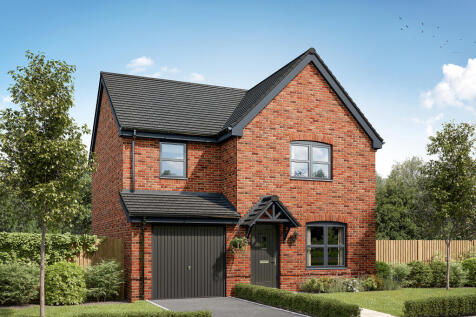
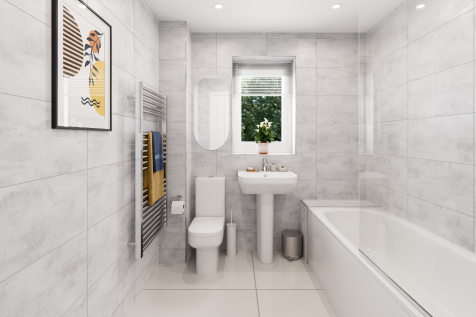
The Burnham is a detached home with an integral garage, and a good-sized living room with double doors leading into a bright kitchen/dining room - perfect for family life and entertaining. The large bedroom one has an en suite with the landing leading on to three further bedrooms and the bathroom.
| |1/14
|1/14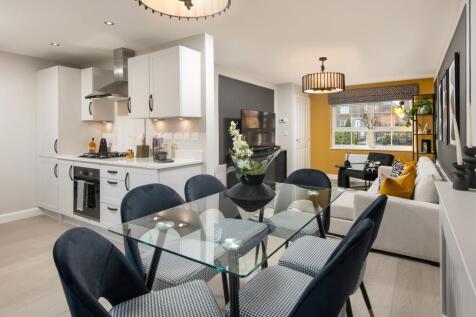
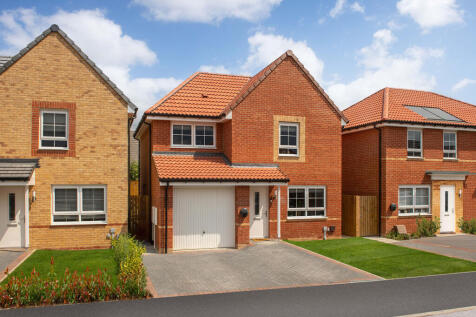
Deal worth £22,400 | 5% towards your deposit worth £14,749 | Flooring included throughout and an upgraded kitchen package included Integral garage included on this impressive family home. Stunning open-plan living space, ideal for entertaining. Kitchen with a separate utility, a bright and airy ...

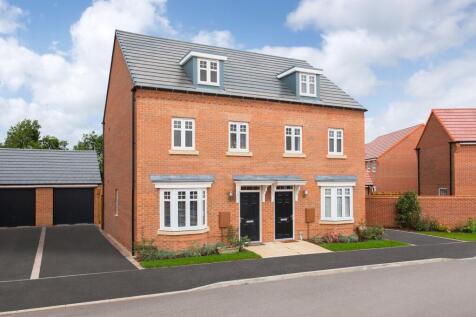
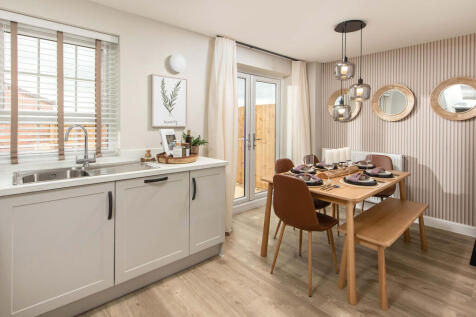

Downstairs you'll find your BAY-FRONTED LOUNGE and your modern KITCHEN-DINER, with French doors out to your garden. On the first floor there are two DOUBLE BEDROOMS and the family bathroom. On the top floor is your own private haven, with a LARGE MAIN BEDROOM that's spread across the entire top f...
 |1/37
|1/37


** A FINE EXAMPLE FOR MODERN FAMILY LIVING. THIS IMMACULATELY MAINTAINED AND MUCH IMPROVED FOUR BEDROOM DETACHED FAMILY HOME HAS BEEN ENJOYED AND MUCH IMPROVED BY THE CURRENT OWNERS WITH SLEEK & STYLISH KITCHEN, EXCELLENT POSITIONING & MUCH MORE BESIDES **

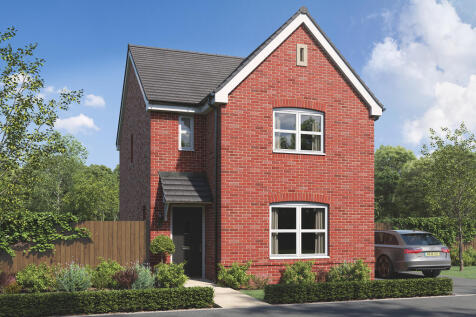
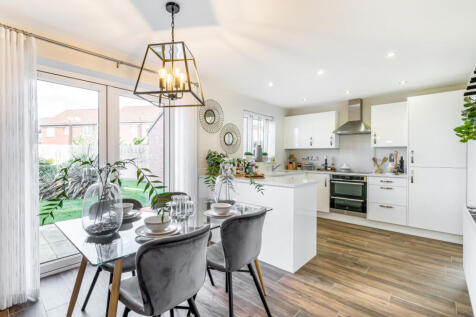
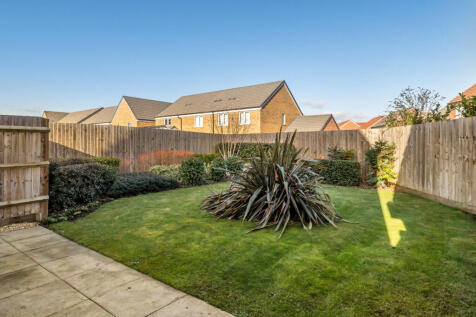
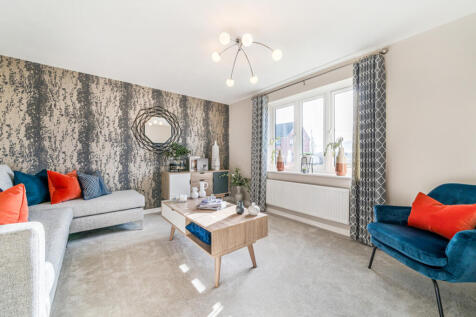
Designed with families in mind, the Sherwood is a stunning three-bedroom detached home. The open plan kitchen/dining room with French doors leading onto the garden - perfect for gatherings with friends and family. There’s also a generous front-aspect living room and an en suite to bedroom one.
 |1/28
|1/28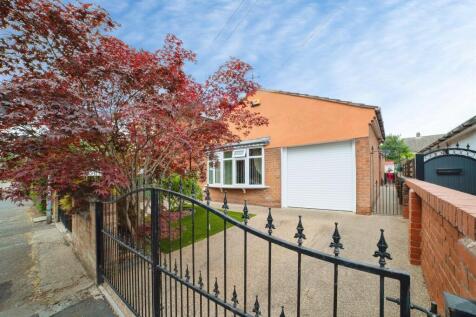
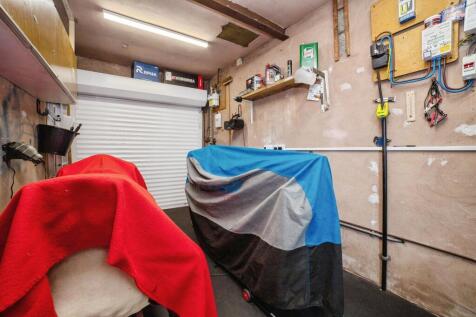
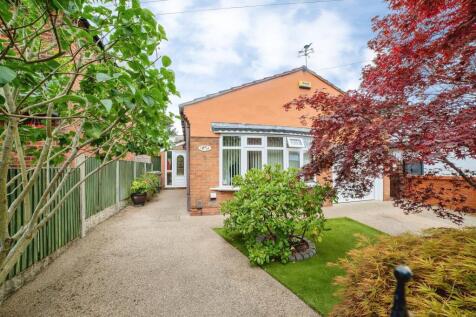
*** Three bedroom detached bungalow nestled on Greensfields, Skegby, Nottinghamshire *** Resin driveway parking for up to three vehicles *** Garage for further parking / storage *** Low maintenance rear garden *** Close to amenities, Major road links and Bus route ***

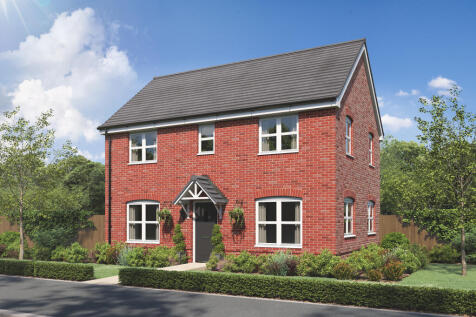


The Barndale has a bright open plan kitchen/dining room leading to a handy utility room. The spacious living room has French doors leading into the garden. The inner hallway, downstairs WC and cupboards take care of everyday storage. Plus there’s an en suite to bedroom one and a family bathroom.

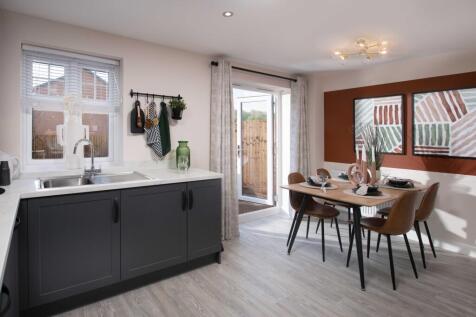

Downstairs you'll find your BAY-FRONTED LOUNGE and your modern KITCHEN-DINER, with French doors out to your garden. On the first floor there are two DOUBLE BEDROOMS and the family bathroom. On the top floor is your own private haven, with a LARGE MAIN BEDROOM that's spread across the entire top f...
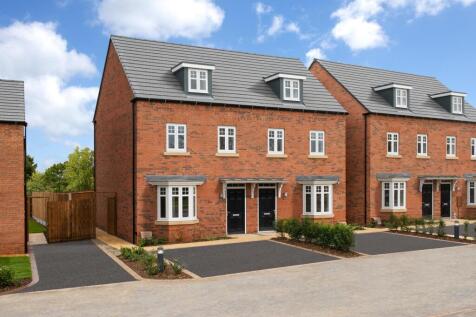
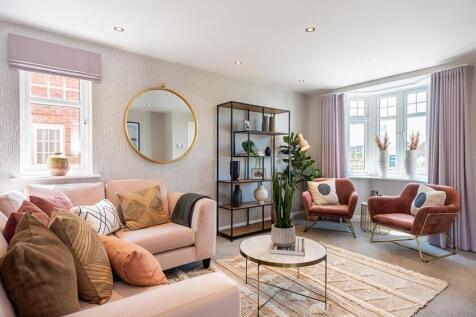

Downstairs you'll find your BAY-FRONTED LOUNGE and your modern KITCHEN-DINER, with French doors out to your garden. On the first floor there are two DOUBLE BEDROOMS and the family bathroom. On the top floor is your own private haven, with a LARGE MAIN BEDROOM that's spread across the entire top f...


MUST-SEE MAIN BEDROOM | Downstairs you'll find your BAY-FRONTED LOUNGE and your modern KITCHEN-DINER, with French doors out to your garden. On the first floor there are two DOUBLE BEDROOMS and the family bathroom. On the top floor is your own private haven, with a LARGE MAIN BEDROOM that's spread...
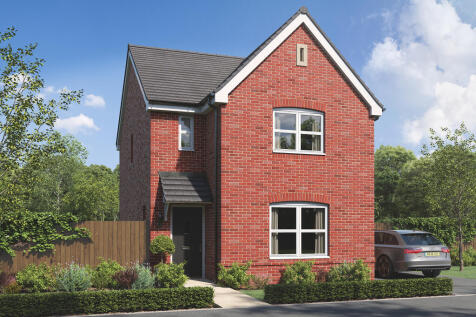
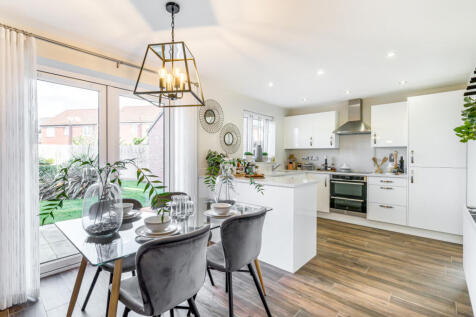
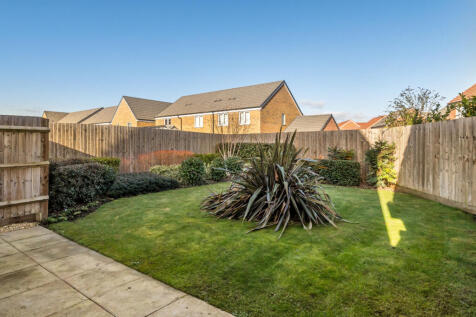
Designed with families in mind, the Sherwood is a stunning three-bedroom detached home. The open plan kitchen/dining room with French doors leading onto the garden - perfect for gatherings with friends and family. There’s also a generous front-aspect living room and an en suite to bedroom one.
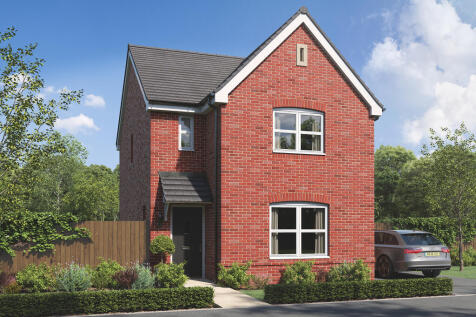
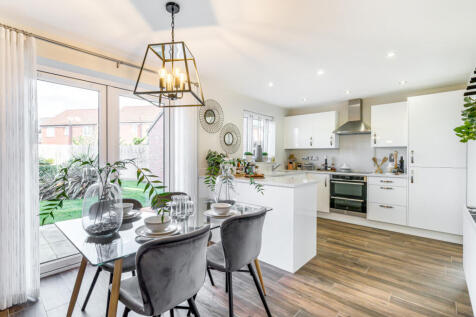

Designed with families in mind, the Sherwood is a stunning three-bedroom detached home. The open plan kitchen/dining room with French doors leading onto the garden - perfect for gatherings with friends and family. There’s also a generous front-aspect living room and an en suite to bedroom one.
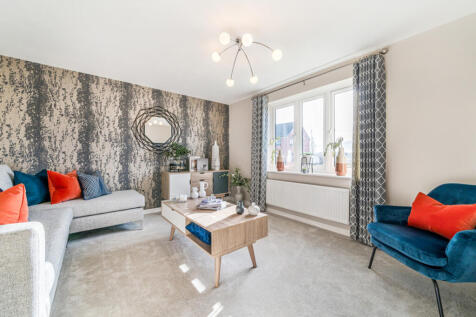
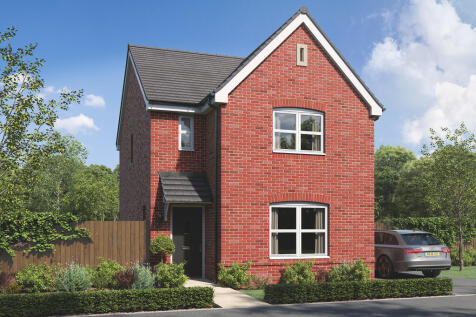
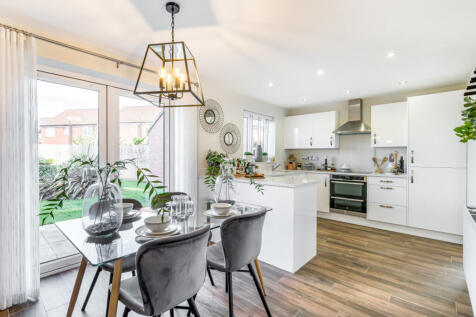
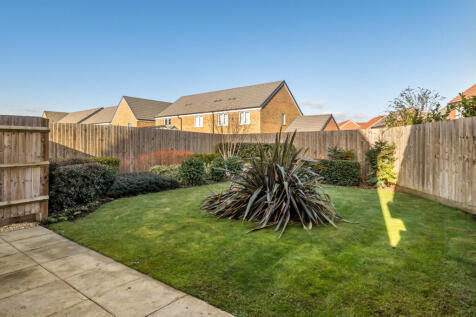
Designed with families in mind, the Sherwood is a stunning three-bedroom detached home. The open plan kitchen/dining room with French doors leading onto the garden - perfect for gatherings with friends and family. There’s also a generous front-aspect living room and an en suite to bedroom one.
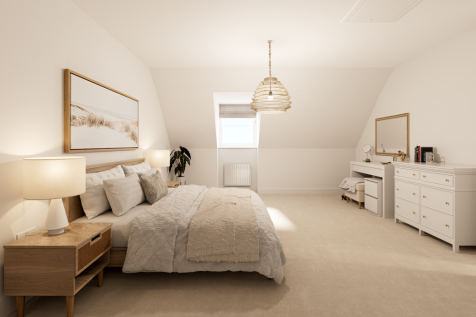
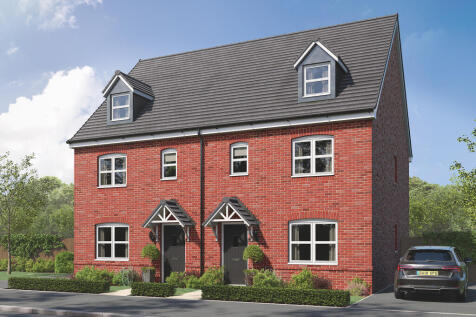

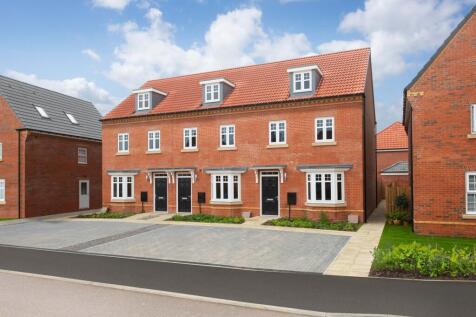
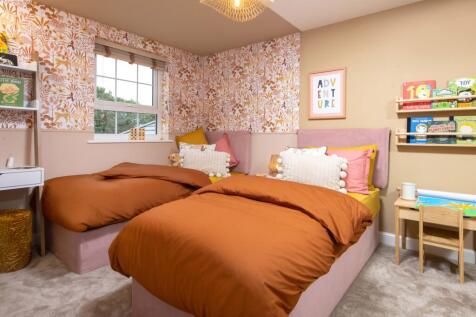
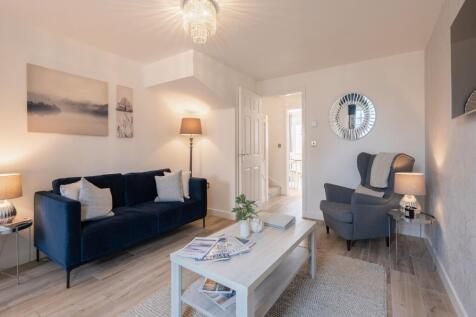
The Kennet is a modern four-bedroom, three-storey home. Featuring an open plan kitchen/dining room with French doors leading into the garden, a handy utility room and front-aspect living room. The first floor has three bedrooms and on the second floor there’s an impressive bedroom one with en suite.

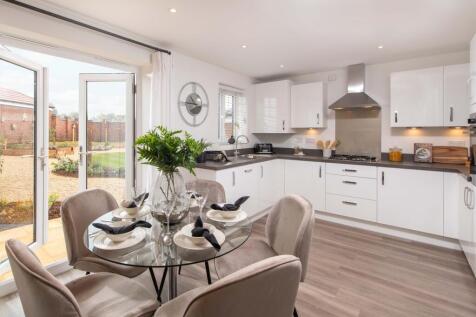
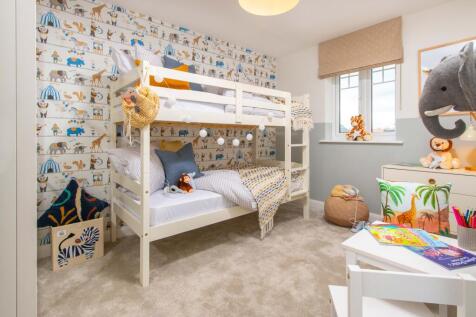
GET £13,850* TOWARDS YOUR DEPOSIT | UPGRADES INCLUDED WORTH £7,000 | Downstairs you'll find your BAY-FRONTED LOUNGE and your modern KITCHEN-DINER, with French doors out to your garden. On the first floor there are two DOUBLE BEDROOMS and the family bathroom. On the top floor is your own private h...
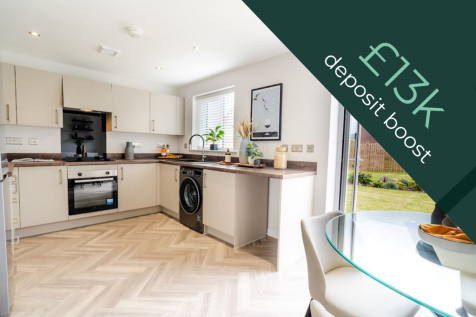
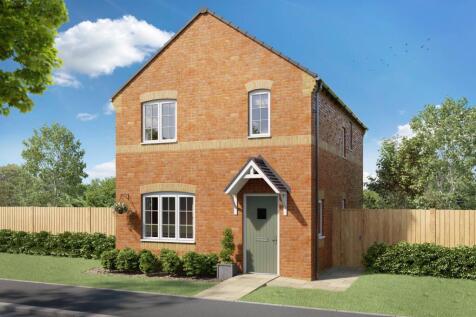
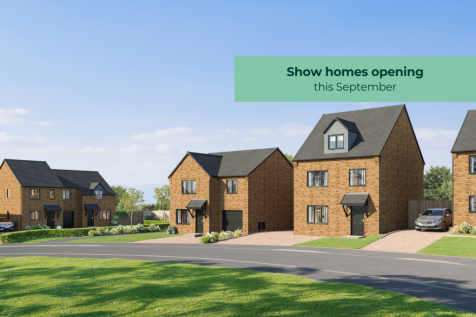
The Milford is a stunning three-bedroom detached new build home, perfectly designed for modern living. On the downstairs floor, this home benefits from a contemporary kitchen-diner with French doors that open onto the rear garden, a separate living room and a downstairs WC. Upstairs, you'll find ...

MUST-SEE TOP FLOOR BEDROOM | GET £5,000* TOWARDS YOUR DEPOSIT | KITCHEN AND FLOORING UPGRADE INCLUDED | Downstairs you'll find your BAY-FRONTED LOUNGE and your modern KITCHEN-DINER, with French doors out to your garden. On the first floor there are two DOUBLE BEDROOMS and the family bathroom. On ...

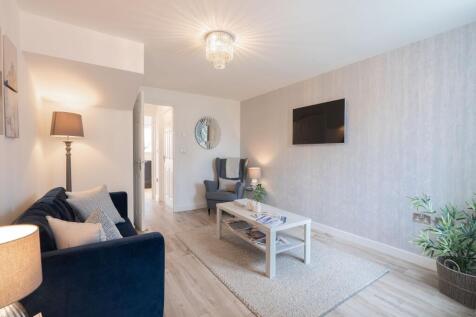

The Kennet is a modern four-bedroom, three-storey home. Featuring an open plan kitchen/dining room with French doors leading into the garden, a handy utility room and front-aspect living room. The first floor has three bedrooms and on the second floor there’s an impressive bedroom one with en suite.
 ||1/13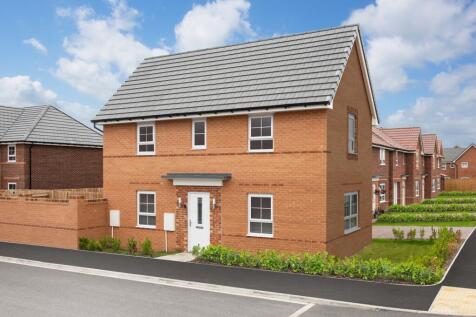

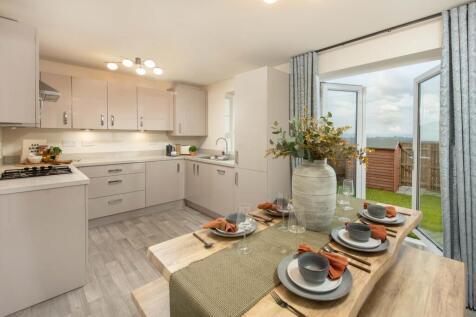
Deal worth £16,200, including 5% deposit boost and an upgraded kitchen package. View our Show Home | South-west facing garden | This three-bedroom home has a spacious open-plan kitchen with French doors to the garden. A bright and airy dual-aspect lounge, cloakroom and extra storage space comple...