Terraced Houses For Sale in St. Albans, Hertfordshire

 |
 |
 1/19

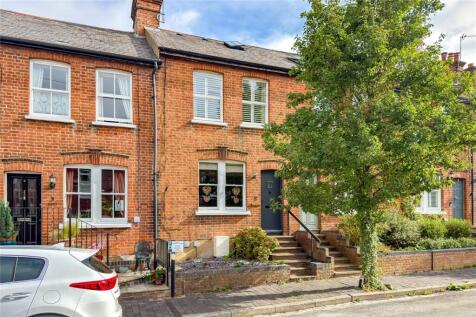
Enjoy the perfect combination of period charm, versatile living space and a highly desirable location with this attractive THREE BEDROOM, TWO BATHROOM period property, situated within the prestigious and sought-after St Michael’s area of St Albans. The property opens through the ...

Key features
- Period Property In A Prime Location
- Three Bedrooms
- Two Bathrooms
|1/22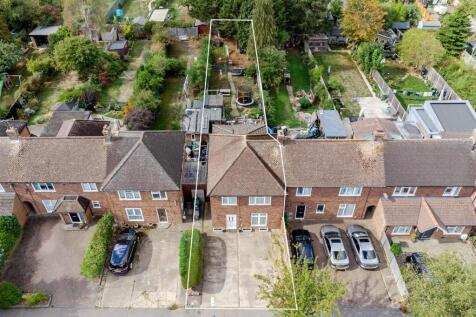
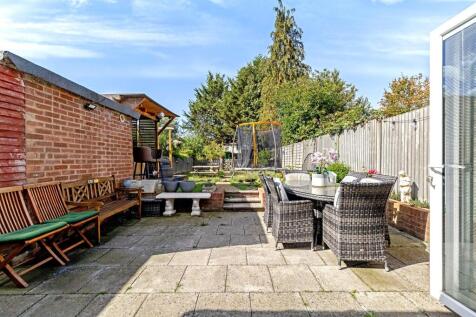
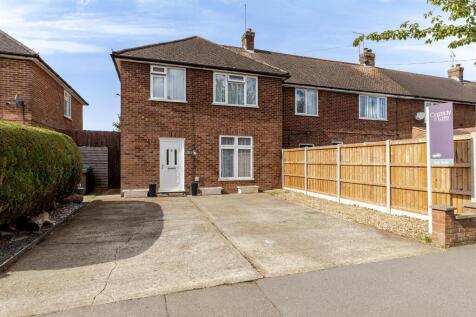
An extended three bedroom family home situated in this popular location within the catchment of the Ofsted outstanding Beaumont school. The property has been enlarged on the ground floor to provide an impressive kitchen/family/dining area and a separate living room. On the first floor, there are ...

Key features
- Three Bedroom Home
- Beaumont Catchment
- Open Plan Kitchen/Diner
|1/27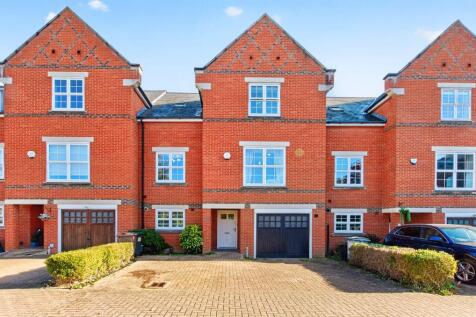

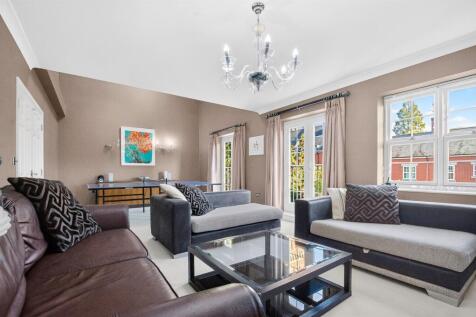
A spacious and versatile four-bedroom townhouse of around 2,300 sq ft in Napsbury Park arranged over three floors with three reception rooms, four bathrooms, a modern kitchen with utility, private garden, driveway parking and excellent access to city amenities and fast London rail links.

Key features
- Four bedroom townhouse
- Approx. 2,300 sq ft accommodation
- Three versatile reception rooms
||1/31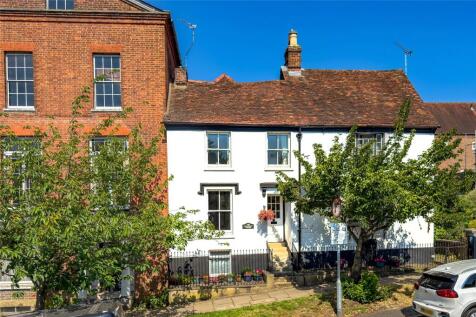
This charming GRADE ll LISTED HOME enjoys a highly desirable position close to St Albans Abbey, Verulam Park and the vibrant city centre, offering a rare opportunity to acquire a property rich in character within one of the city's most HISTORIC AND SOUGHT AFTER LOCATIONS. Beautif...
Key features
- Three Bedrooms
- Grade II Listed Home
- Close to Abbey + City Centre
|1/21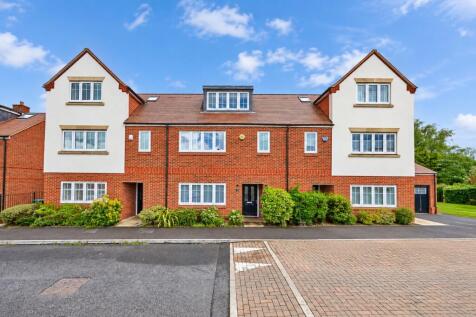


***Guide Price £850,000 - £900,000*** A chain-free four bedroom mid-terraced house in Kings Park extending to approximately 1,942 sq ft. The layout provides two separate reception rooms alongside four bathrooms. Front and rear gardens extend the usable space out...

Key features
- Allocated parking and garage
- Chain Free sale
- Approaching 2000 square ft.
||1/23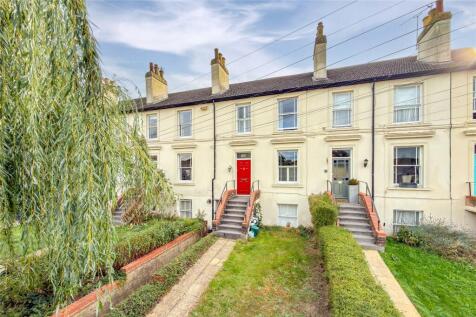
A beautifully presented four-bedroom property, forming part of a former Victorian townhouse, this attractive terraced family home offers over 1,630 sq. ft. of spacious, flexible and thoughtfully arranged living accommodation. Ideally situated close to St Albans City Centre, the property combines ...
Key features
- Terraced Family Home
- Four Generous Bedrooms
- Two Bathrooms & Separate WC
||1/16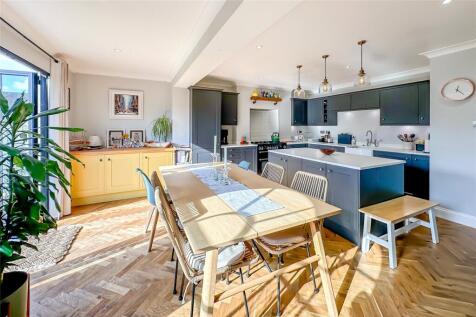
A beautifully presented and extended FIVE bedroom end-of-terrace Edwardian family home, offering generous and versatile accommodation arranged over THREE FLOORS, complemented by a particularly attractive south-facing rear garden. Ideally suited to growing families, the property combines well-prop...
Key features
- Edwardian Property
- Five Bedrooms
- Two Bathrooms
|1/38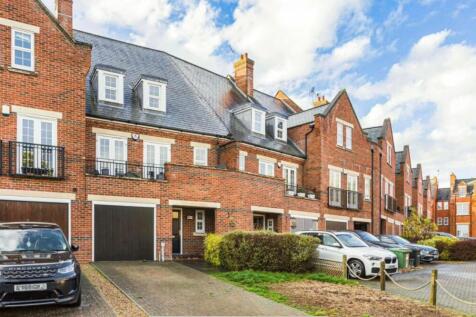
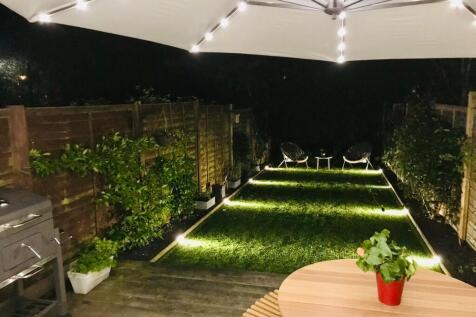
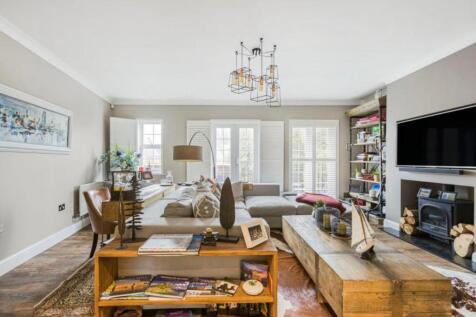
Executive four-bedroom family home set over three floors within one of Napsbury Park's most prestigious gated turnings. Featuring a bespoke kitchen/diner, stunning living room with French doors onto a balcony, four luxury bathrooms, garage, driveway and private garden with far reaching views.

Key features
- Total area 2038 sq ft
- Bespoke fitted kitchen/diner
- Balcony and Private garden
|1/15


A four bedroom mid-terraced house with an extended open-plan layout, set around 0.4 miles from St Albans city centre. The layout includes separate living and dining rooms, a spacious kitchen, conservatory extension and a loft conversion, while outside the low-maintenance rear garden is complement...
Key features
- Four bedroom Mid-terraced house
- Loft & conservatory extensions
- Detached garden office
||1/20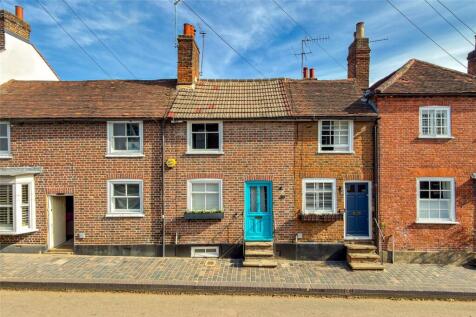
This RECENTLY RENOVATED, architecturally designed Victorian terrace beautifully blends vibrant contemporary touches with timeless PERIOD CHARACTER, complemented by bespoke fittings and thoughtful design details throughout. Set on a historic and highly regarded street, this imaginative ...
Key features
- Beautiful Terraced Cottage
- Two / Three Bedrooms
- Architecturally Designed
||1/18
Offered for sale with NO UPPER CHAIN is this well presented FOUR BEDROOM family home located in a quiet cul-de-sac close to St Albans city centre. The current owner has extended the property to the rear and completely renovated the property to a high standard throughout. The ground fl...
Key features
- No Upper Chain
- Four Bedrooms
- Three Bathrooms
|1/22


A beautifully extended four-bedroom mid-terraced 1930's home, within close proximity to excellent schooling, centered around a substantial open-plan living space designed for modern family life. The kitchen, dining and seating areas flow naturally together, with a separate utility room keepi...
Key features
- Four-bedroom mid-terraced 1930's family house
- Extended open-plan living space
- Kitchen, dining & seating areas connected
|1/5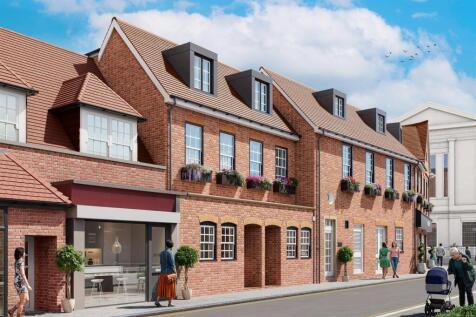

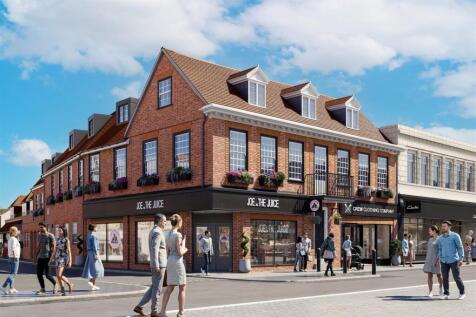
COMING SOON...Cassidy & Tate Land & New Homes are delighted to present this exclusive development comprising two newly built townhouses and four beautifully converted apartments, ideally located in the heart of St Albans on St Peter’s Street. This exceptional city-centre scheme offers a rare oppo...

Key features
- Mixed Developments
- New Builds & Conversions
- 10 Year Warranty On New Builds
|1/5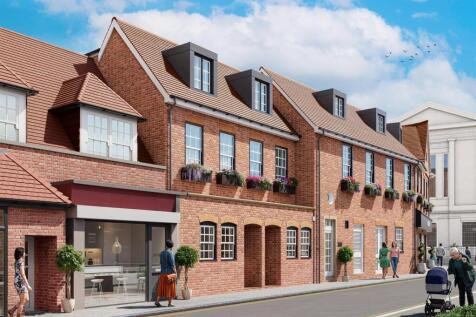
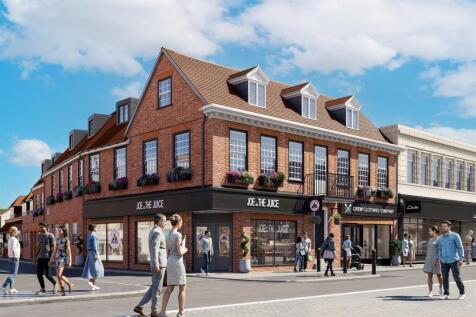

COMING SOON...Cassidy & Tate Land & New Homes are delighted to present this exclusive development comprising two newly built townhouses and four beautifully converted apartments, ideally located in the heart of St Albans on St Peter’s Street. This exceptional city-centre scheme offers a rare oppo...
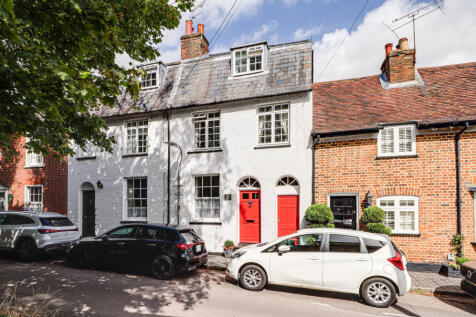
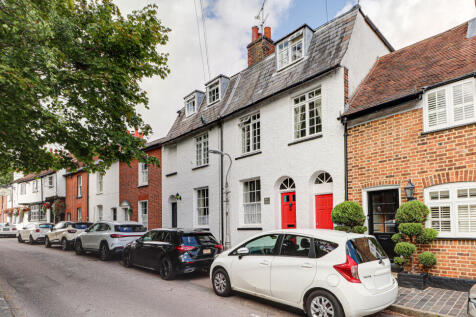
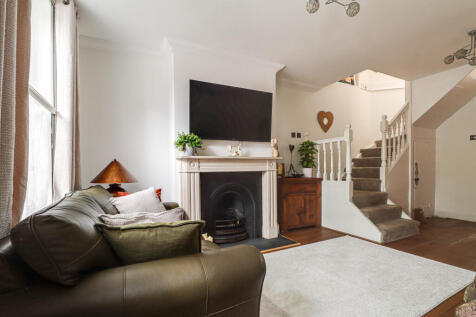 |1/20
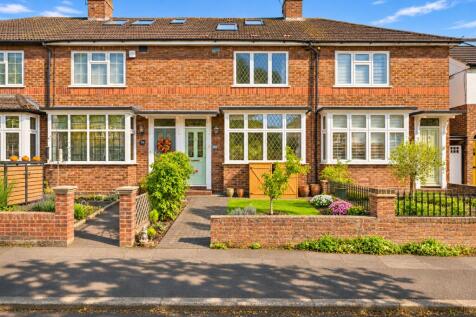
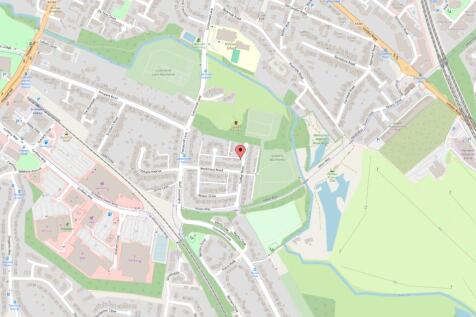
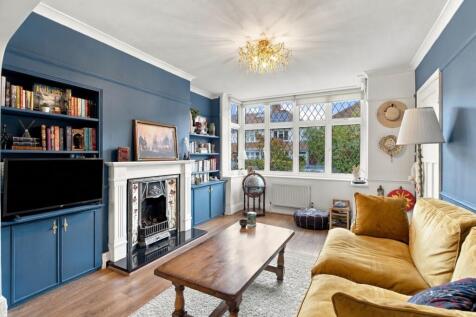
This beautifully presented three bedroom mid-terrace home combines a surprisingly generous rear garden with a peaceful cul-de-sac setting beside the Alban Way, bringing a welcome sense of countryside to life in St Albans. The owners have thoughtfully transformed the interior, retaining its cottag...
Key features
- Generous, private rear garden with decking
- Sought-after cul-de-sac beside the Alban Way
- Approximately 1.1 miles to mainline station
|1/15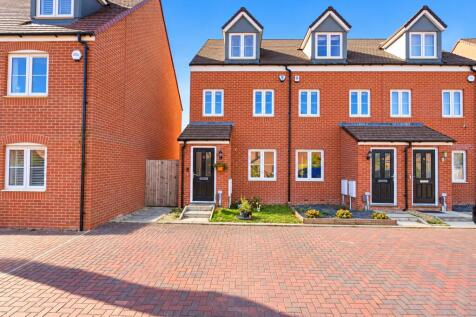
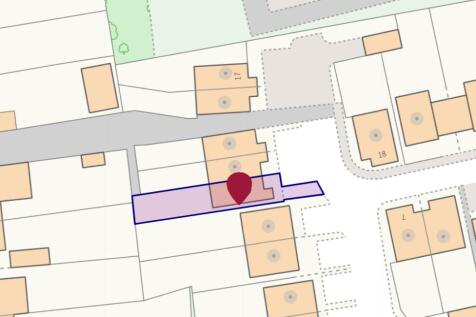
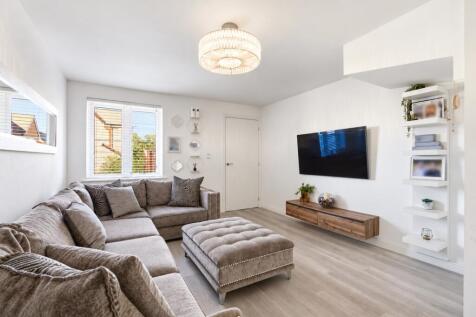
A three bedroom end of terrace home offering approximately 869 sq ft of accommodation over three floors, situated on Shakespeare Close in St Albans near Oakwood Primary and Beaumont schools. Presented in good decorative order, the property includes a separate lounge, kitchen and dining room, and ...
Key features
- Near Oakwood Primary & Beaumont Schools
- Approved Planning Permission For Rear Extension
- Approx. 869 Sq Ft
||1/11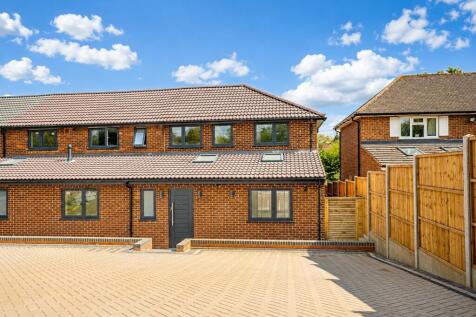
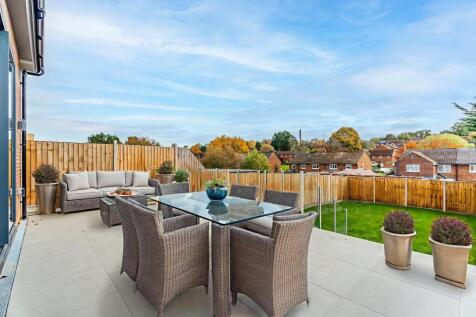
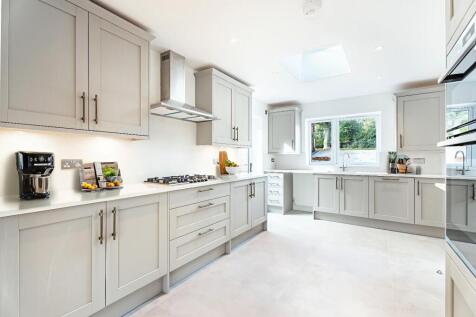
Completed in 2025, this contemporary four-bedroom home combines modern design with everyday practicality, offering over 1,500 sq ft of well-planned living space just a mile from St Albans city centre. The tiered open-plan layout creates distinct living and dining areas with floor-to-ceiling doors...
Key features
- Four bedrooms
- Tiered open-plan living and dining area
- Floor-to-ceiling sliding doors to south-facing garden
|1/20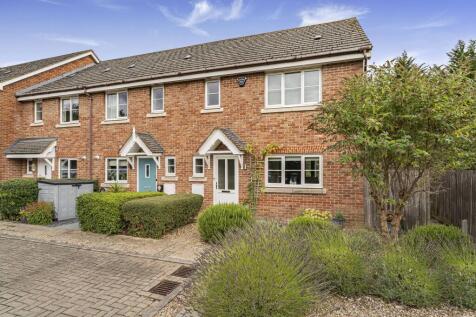
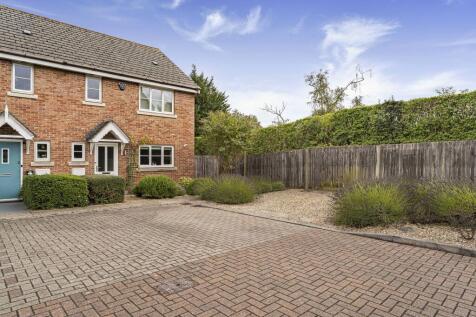
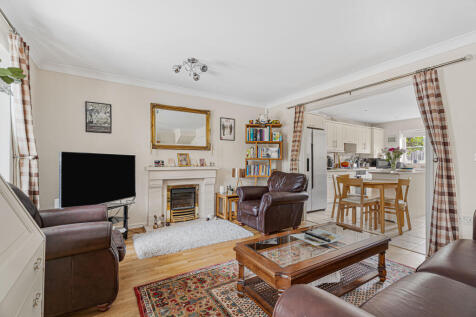
Beautifully presented three-bedroom end-of-terrace home in Savoy Mews, featuring a spacious kitchen/diner, conservatory, two bathrooms and attractive gardens.

Key features
- Beautifully presented three-bedroom end-terrace
- Sought-after Savoy Mews location
- Spacious kitchen/diner
|1/16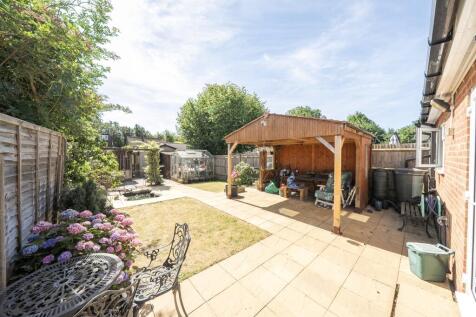
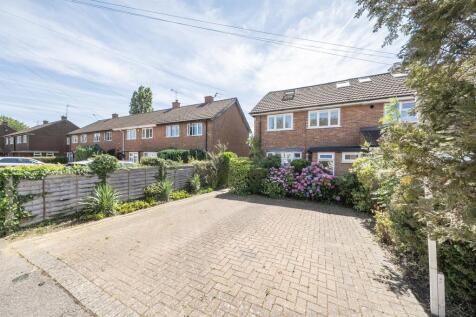
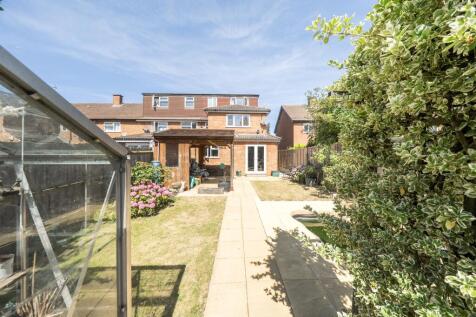
Situated in a quiet cul-de-sac and offering over 1,350 sq ft of beautifully presented accommodation, arranged across three floors, this impressive four double bedroom end-of-terrace family home also boasts a driveway and garage.
Key features
- 4 Double Bedrooms
- Driveway & Garage
- Over 1,350 sq ft
||1/24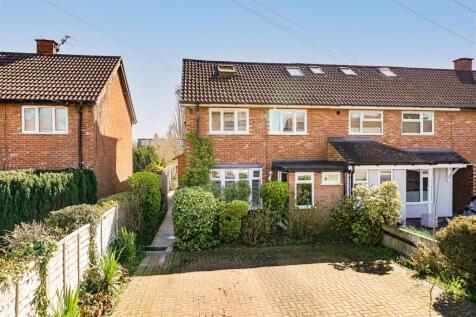
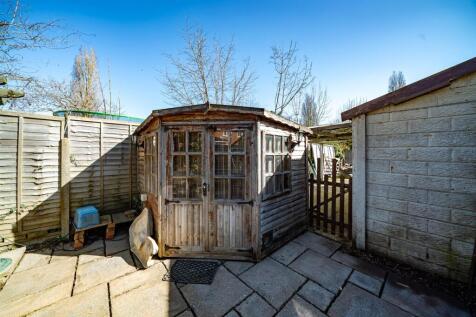
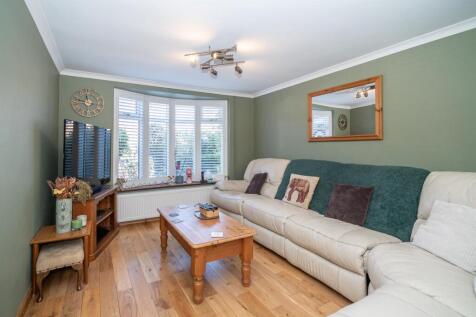
An attractively presented and thoughtfully extended, four double bedroom end-of-terrace family home, located in a highly sought-after cul-de-sac to the east of St Albans. The property offers spacious and versatile accommodation, along with off-street parking to the front and a detached garage to ...

Key features
- Four double bedroom end-of-terrace family home
- Spacious living room with curved bay window plantation shutters & oak flooring
- Open-plan kitchen/dining room
|1/16
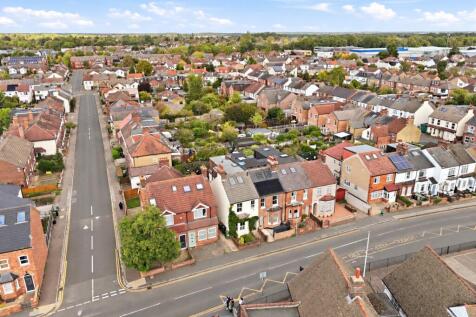
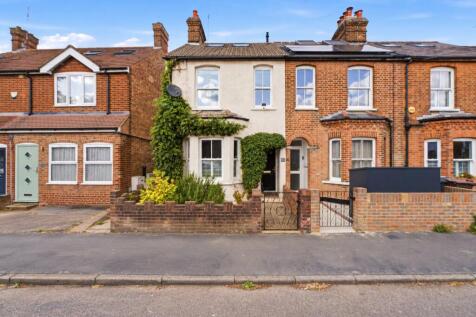
A characterful five bedroom period home offering approximately 1,250 sq ft of accommodation arranged over three floors, including a loft conversion, two reception rooms and an extended kitchen. Situated on Camp Road, the property retains character features including high ceilings and combines fle...
Key features
- Five Bedrooms Including Loft Conversion
- Approximately 1,250 Sq Ft
- St Albans Station Approximately 1 Mile
||1/24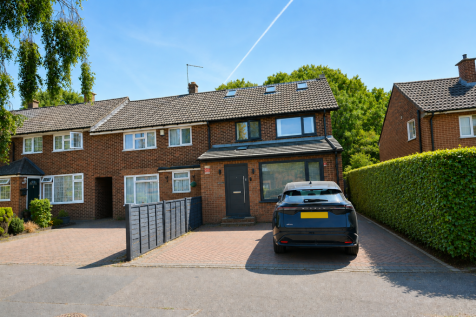
A beautifully extended four-bedroom end-of-terrace home offering approx. 1,502 sq ft set over three floors, with a luxury open-plan kitchen/living space, loft suite with luxury en-suite, stunning family bathroom, private garden, parking for two, EV charger and superb London links a must view.
Key features
- Set over three floors
- Sought after location
- Bespoke fitted kitchen
|1/17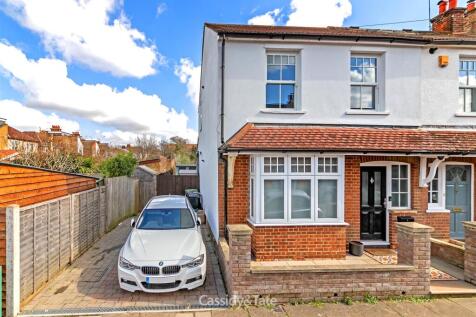
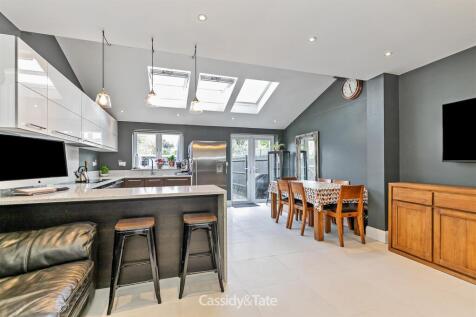
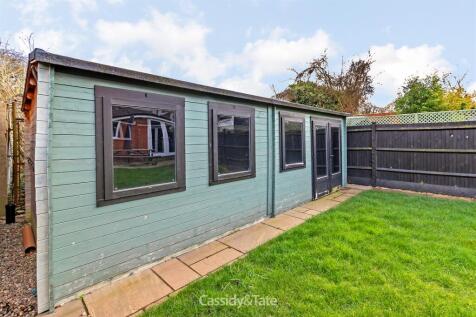
A beautifully presented three bedroom home situated in a popular area to the east side of St. Albans enjoying a cul de sac location and benefitting from off road parking. On the ground floor there is an entrance hall, living room, cloakroom, superb open plan kitchen/dining/living room and a utili...