Properties For Sale in TS16
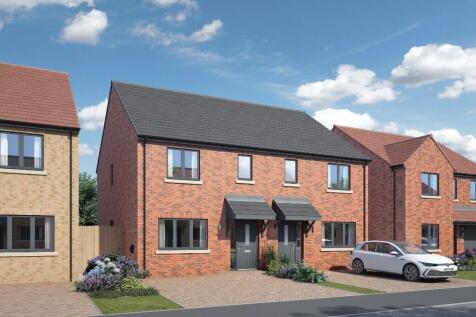
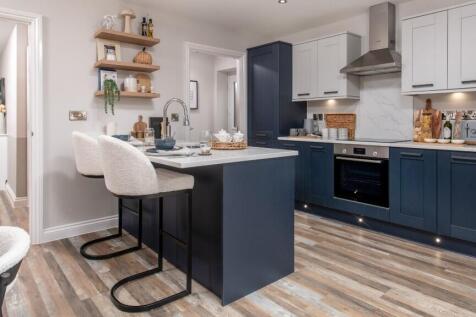
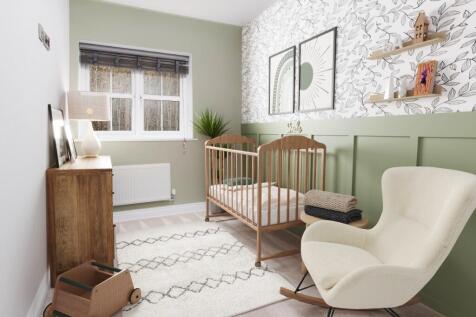
NEW TO THE MARKET! The PERFECTLY PROPORTIONED bestselling 3 bed semi-detached Hickory house type is now available. Featuring: OPEN PLAN kitchen/ dining area with BI-FOLD doors leading to rear garden, SEPARATE LOUNGE, UTILITY, storage, 3 spacious bedrooms, EN-SUITE to master



 |
| 1/32
1/32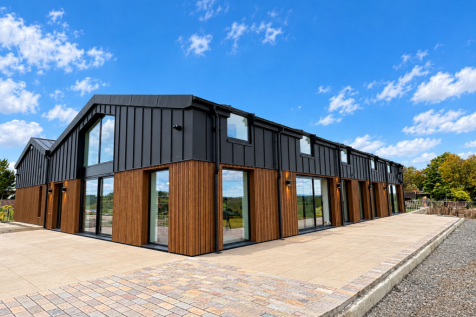
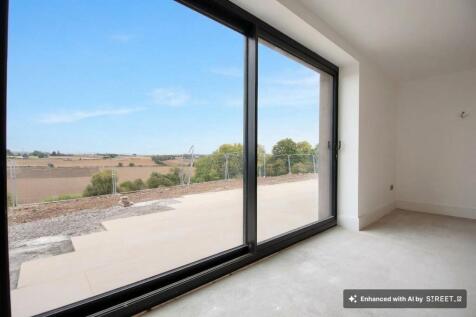
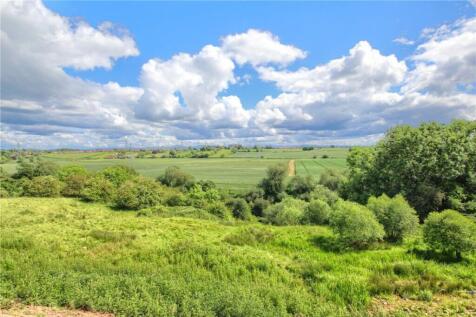
* PART EXCHANGE CONSIDERED *. A unique opportunity to purchase a truly outstanding barn conversion extending to around 6600 square feet. The property occupies a wonderful, elevated plot of around 1.3 acres, with breathtaking, panoramic views over open countryside and the river below.

Key features
- 6600 sq. ft of living accommodation
- 1.3 acre site
- 5 Large Double Bedrooms
|1/40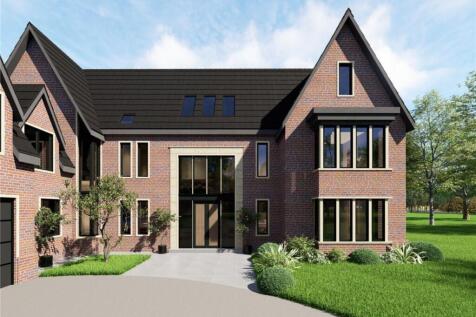
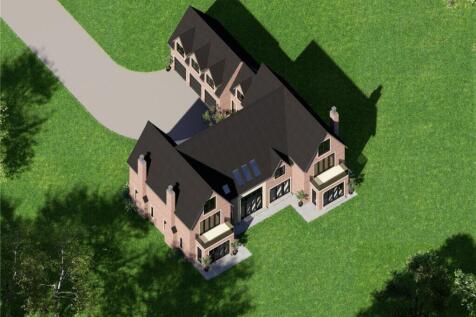
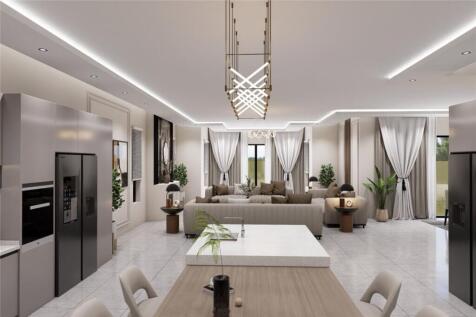
East Farm enjoys a prime position within the small, exclusive village of Aislaby, which lies just over one mile from the historic town of Yarm with its high quality schooling and cosmopolitan High Street. This outstanding home is being constructed by the highly respected TC Developments Ltd, who ...
Key features
- A wonderful opportunity to have your dream home built by one of the North East's most prestigious house builders
- The stunning reception hallway leads to the lounge, separate dining room and study
- East Farm will extend to over 5500 sq. ft of luxurious living space, set out over three floors with an additional 599 sq. ft triple garage
| |1/61
|1/61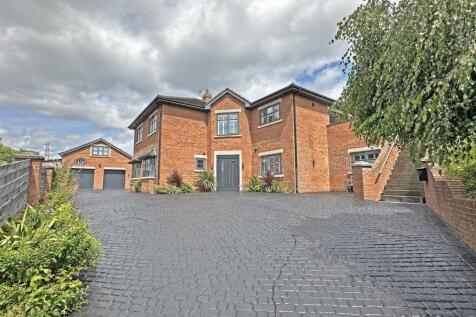
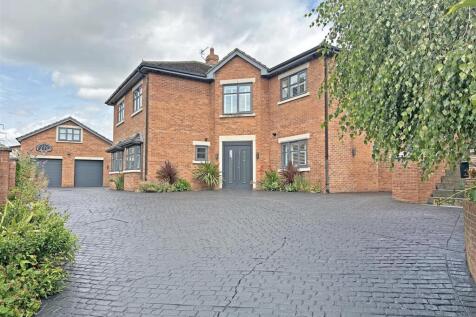
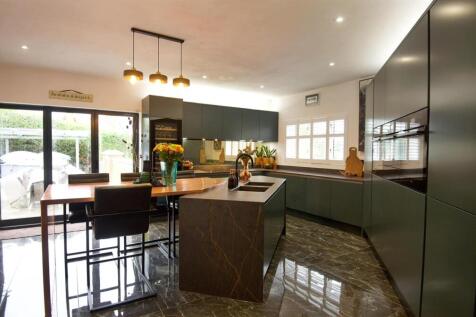
Set back from Aislaby Road along a private driveway, just a few minutes walk from the delights of Yarm High Street and within easy access of reputable primary and secondary schooling. For those looking for an easy commute, Eaglescliffe train station, the A66 and Teesside Airport are a short dist...

Key features
- INDIVIDUALLY BUILT DETACHED HOUSE
- SEPARATE ANNEX
- 5 DOUBLE BEDROOMS EACH WITH AN ENSUITE
 ||1/17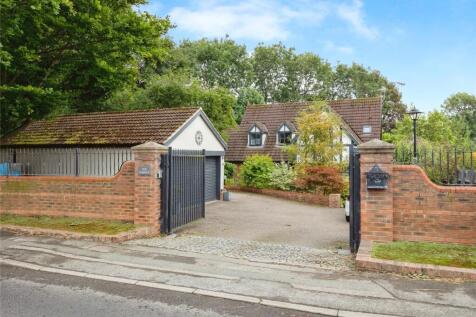
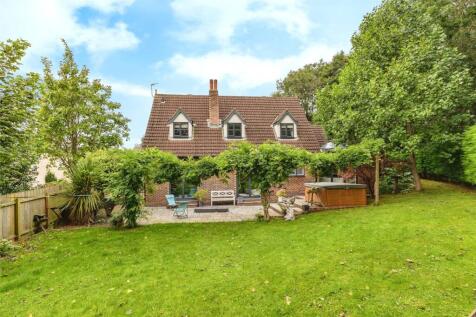
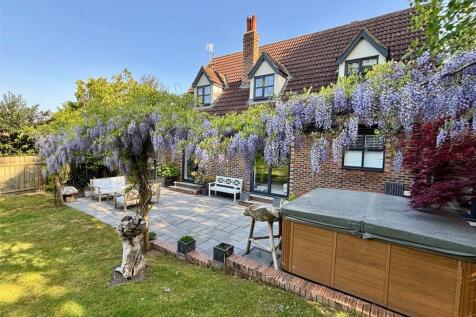
This outstanding property has been upgraded, using quality materials throughout and offers bright and spacious accommodation. The property briefly comprises entrance hall, cloakroom/WC, bespoke kitchen/breakfast room, utility cupboard, dining/family room, study/snug, large living room, garden roo...

Key features
- Highly Desirable Location.
- Bright And Spacious Accommodation Throughout.
- Immaculately Presented And Decorated In Neutral Tones.
|1/26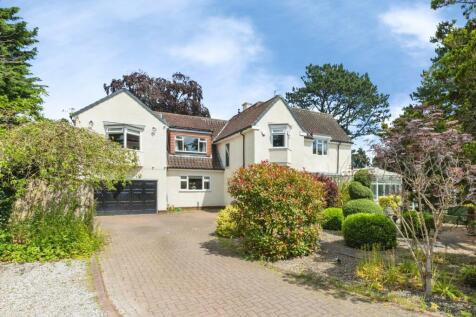
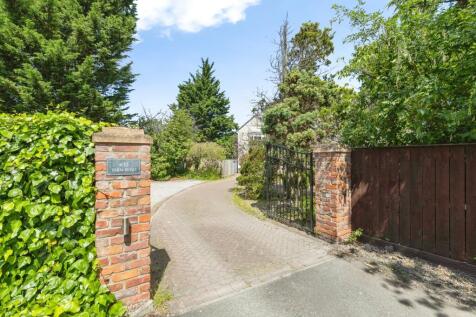
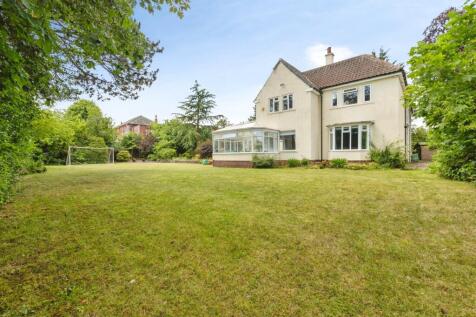
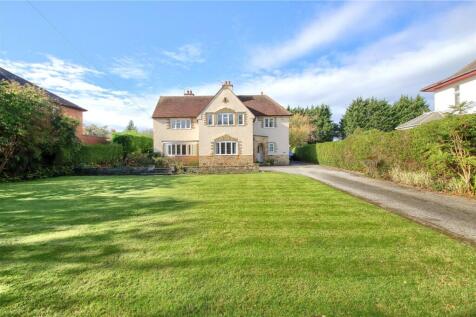
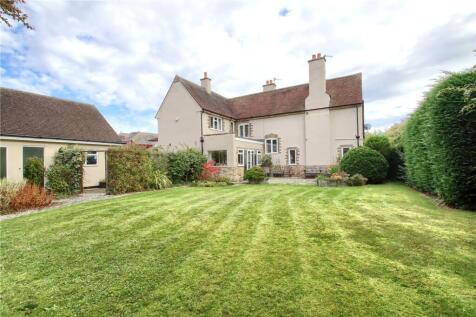
Occupying a highly sought-after position on the prestigious Yarm Road in Eaglescliffe, this impressive 1930s detached residence offers substantial and versatile family accommodation set within magnificent wrap-around gardens extending to over one third of an acre. Beautifully maintained and ...
Key features
- Prestigious Yarm Road location in Eaglescliffe.
- Attractive 1930s detached family home.
- Four spacious double bedrooms.
|1/41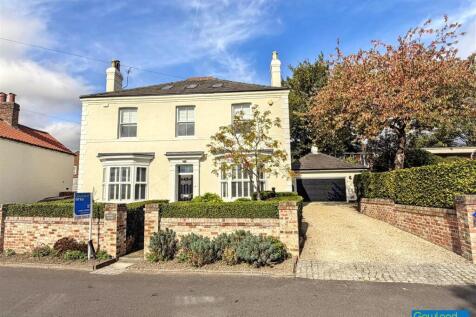
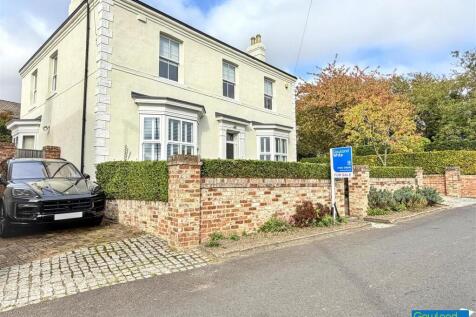
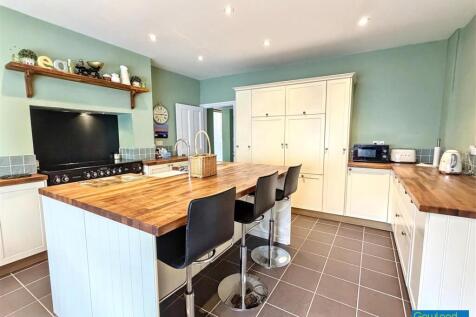
Set on Aislaby Road, one of Eaglescliffe’s most desirable addresses and just a short walk from Yarm’s cobbled High Street, this double fronted detached home offers four double bedrooms, three bathrooms, two reception rooms, a large double garage and a versatile self contained annex. Blending char...
Key features
- IMPRESSIVE DOUBLE-FRONTED DETACHED PERIOD HOME
- SELF CONTAINED ANNEX
- FOUR GENEROUS DOUBLE BEDROOMS,
||1/34
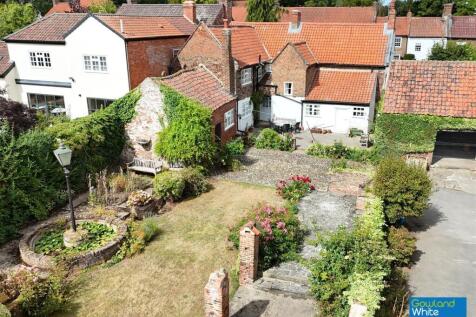
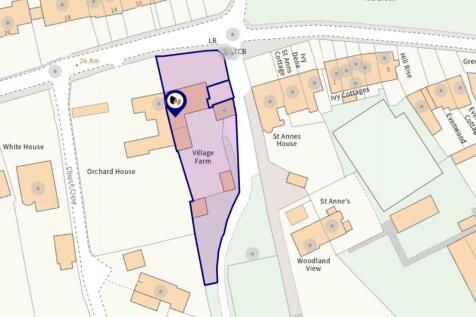
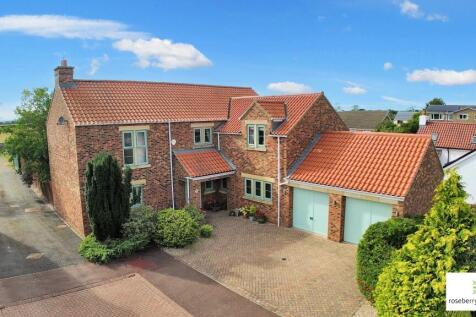
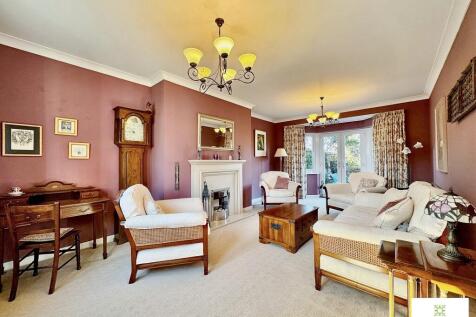
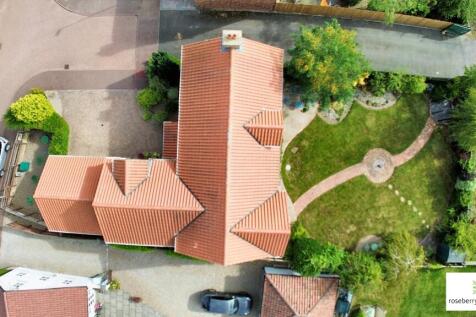
Set within the heart of Egglescliffe, one of the area’s most desirable villages, this double fronted and spacious Grade II listed semi-detached period farmhouse offers generous accommodation and a rare plot of approximately 0.22 acres. Available with NO ONWARD CHAIN and just a short walk away fro...
 ||1/29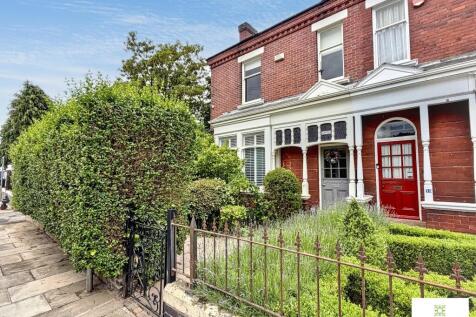
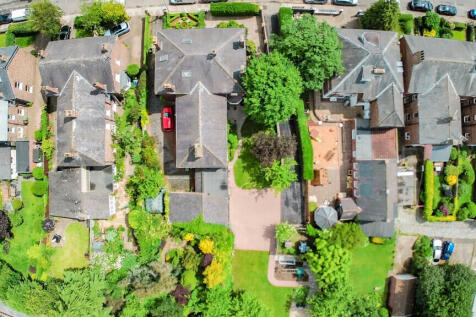
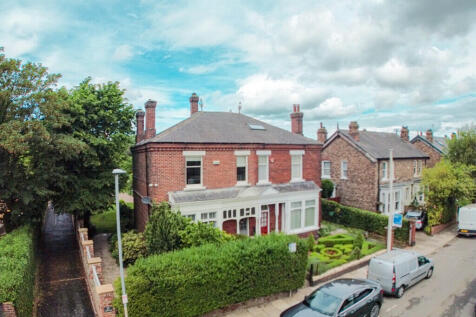
Impressive four-bedroom Edwardian semi-detached family home in the heart of Old Eaglescliffe. Offering approx. 2,110 sq. ft. character-filled accommodation, period features, multiple reception rooms, double garage, extensive parking & superb south-west facing gardens, close to schools & r...

Key features
- Prestigious Old Eaglescliffe conservation area location
- Substantial four-bedroom Edwardian semi-detached home
- Approx. 2,110 sq. ft. of versatile family accommodation
|1/21


Basire House is a substantial residence, being one third of the original Old Rectory located off Butts Lane in this prime Egglescliffe village setting. The property offers substantial and versatile accommodation extending to around 2700 sq. ft, with planning permission passed for further extensio...
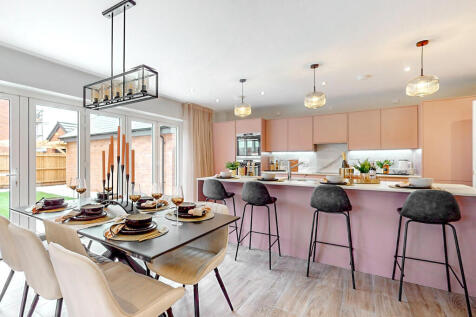
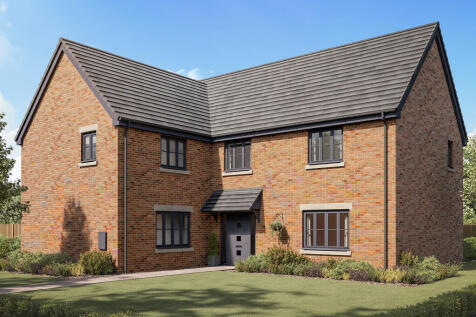
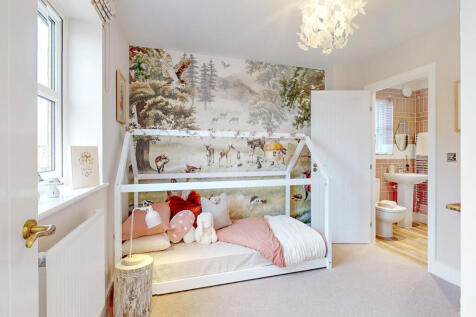
The Newhaven is a five bedroom and three bathroom home. It offers an open-plan kitchen/dining/family room with bi-fold doors to the garden, and a garage. This home also has a fabulous cinema room (though of course, you may have your own ideas for this extra space) for family entertainment.
 ||1/33


Architect-designed four-bedroom detached home extending to approx. 2,000 sq. ft., ideally located within walking distance of Yarm High Street. Featuring an open-plan kitchen, dining and family space, snug, study, en-suite, landscaped garden with outdoor kitchen, gated driveway & garage. No ch...
|1/34


* LAST REMAINING PLOT * Reserve this plot for £1,000 (Subject to terms and conditions) The MALTBY. Covering a generous 2740 square feet, the Maltby offers the best value for money in comparison to any new build in the surrounding area of equivalent size. The property also offers an outstanding hi...
||1/18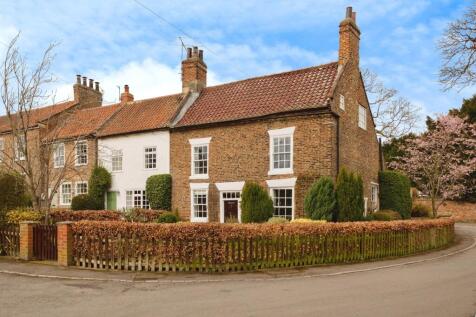
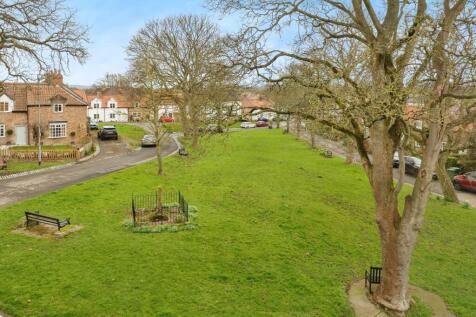
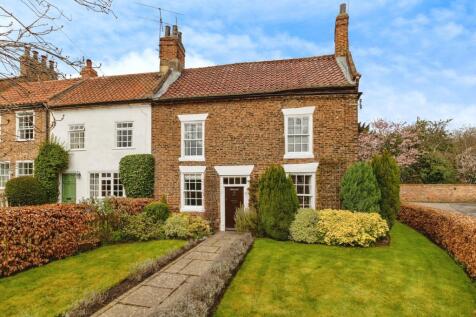
Church Road is an elegant, double fronted property enjoying a premium position overlooking the beautiful historic village green. This outstanding Grade II listed home dates back to the early Georgian period, built of local brick, with a pantile roof and two chimneys. Offering bright and flexible ...
Key features
- Peaceful Village Location.
- South-Facing Aspect.
- Retaining Many Original Period Features.
||1/25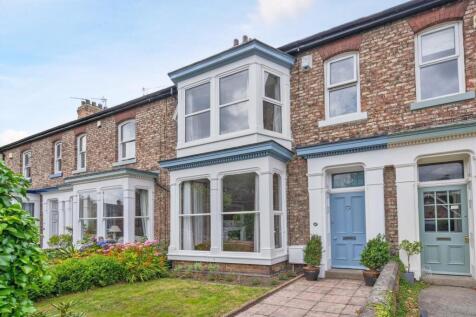
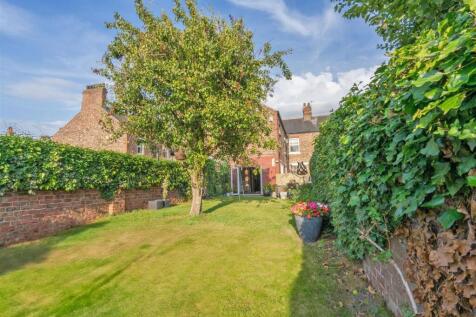
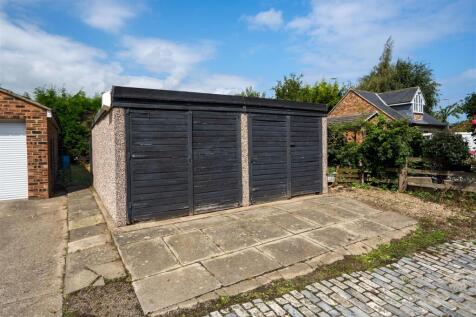
We are delighted to present this impressive five bedroom mid-terrace period property, located on the highly sought after Albert Road in Eaglescliffe. Rich in character and retaining many original features, this spacious home offers a rare combination of period charm and modern family living, maki...
||1/26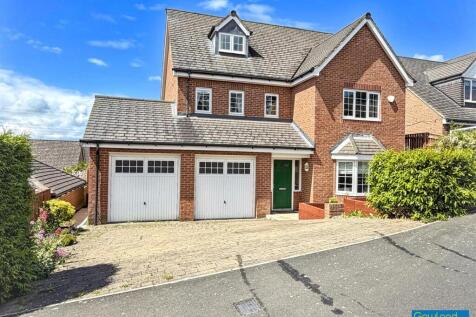

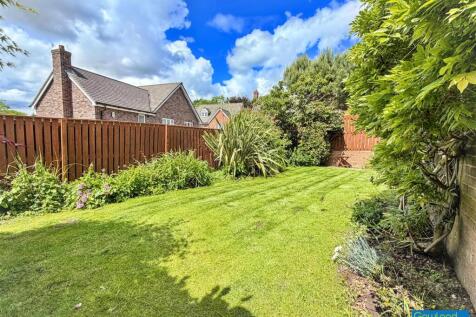
Occupying a pleasant cul-de-sac within a sought-after Charles Church development just off Aislaby Road, this impressive six-bedroom detached family home offers spacious accommodation over three floors. A short distance from Yarm High Street, with its excellent independent shops, bars, restaurants...
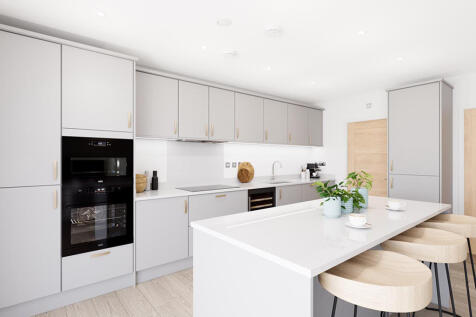
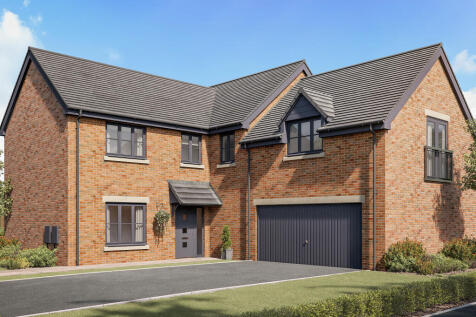
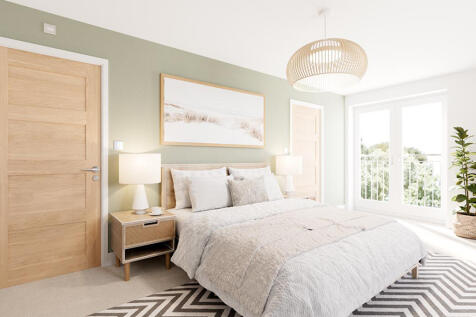
The Oxwich is a family-friendly home with an en suite guest room in addition to the luxurious dual-aspect en suite master bedroom. A kitchen/family room has bi-fold doors to the garden. A utility, living room, study and integral garage complete the ground floor.
|1/17


A five bedroom detached family/executive home, constructed by Redcastle Homes in 2018 and built to the sought-after Malham design offering deceptively spacious, stylish living space arranged across three floors and enjoying a pleasant cul-de-sac setting with lawned gardens, a block paved driveway...

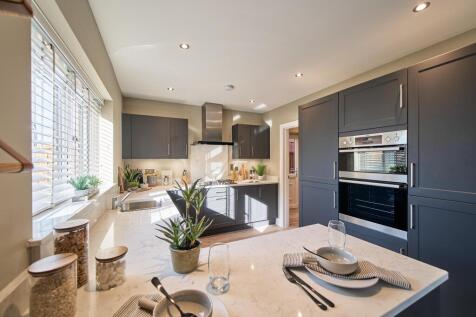
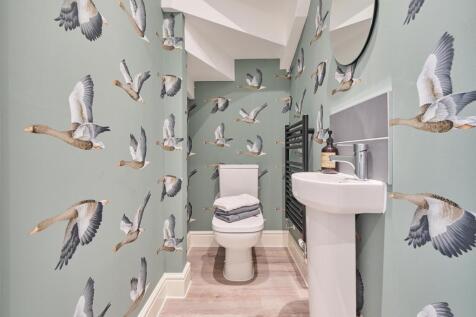
The Fenchurch is a five-bedroom family home with an integral double garage. The open-plan kitchen/dining/family room has two sets of French doors to the garden. A separate living room, utility room and downstairs WC are great features. Two of the bedrooms are en-suite and there's a family bathroom.
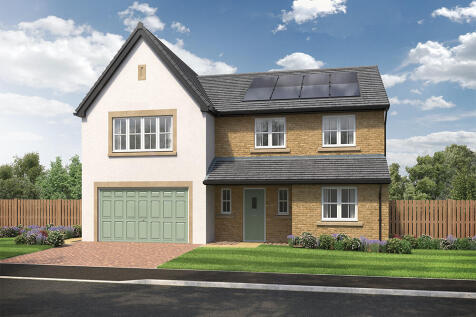
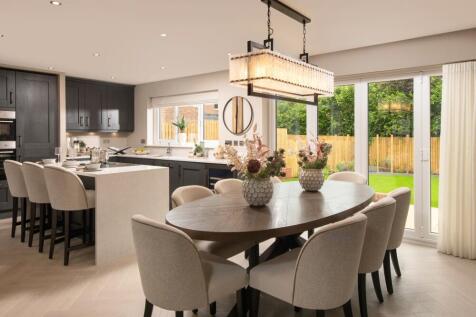
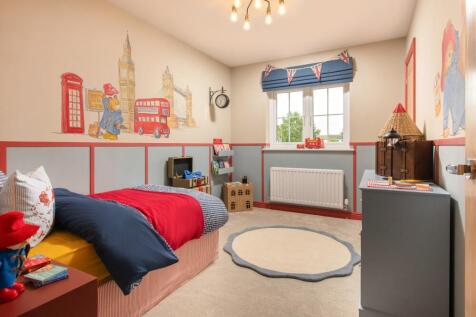
This 5-bed home with integral garage and block paved driveway features an open plan kitchen/dining/family area with island and bi-fold doors to the patio and garden. Theres a spacious lounge, study and utility room too. There are two with en-suites and a family bathroom, all with rainfall showers.

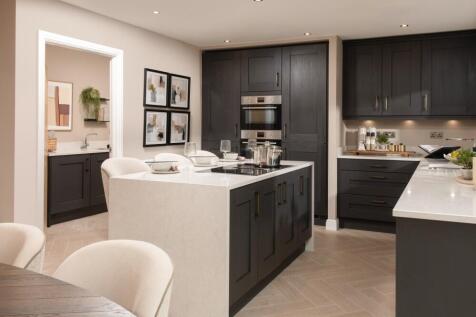
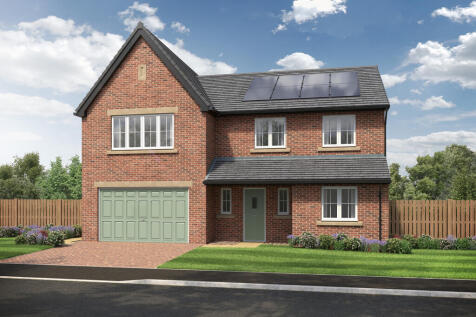
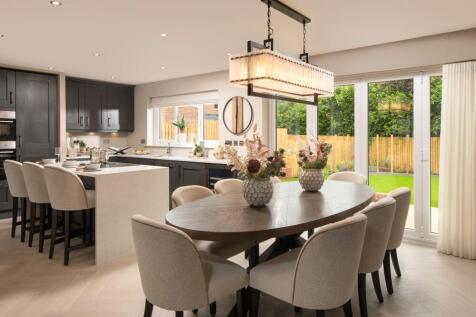
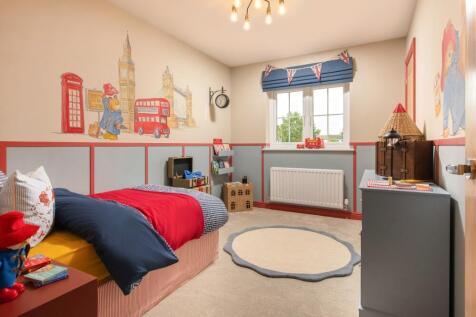
This 5-bed home with integral garage and block paved driveway features an open plan kitchen/dining/family area with island and bi-fold doors to the patio and garden. Theres a spacious lounge, study and utility room too. There are two with en-suites and a family bathroom, all with rainfall showers.
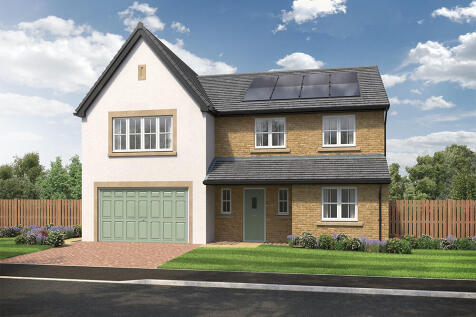
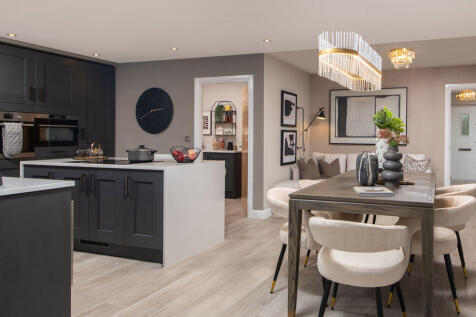
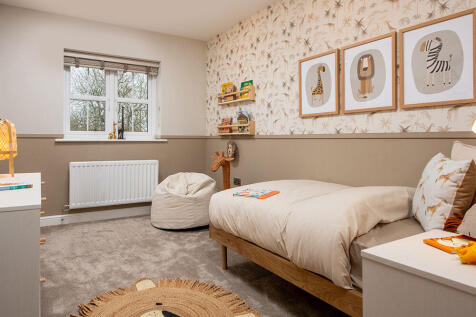
This 5-bed home with integral garage and block paved driveway features an open plan kitchen/dining/family area with island and bi-fold doors to the patio and garden. Theres a spacious lounge, study and utility room too. There are two with en-suites and a family bathroom, all with rainfall showers.