Houses For Sale in Telford, Shropshire
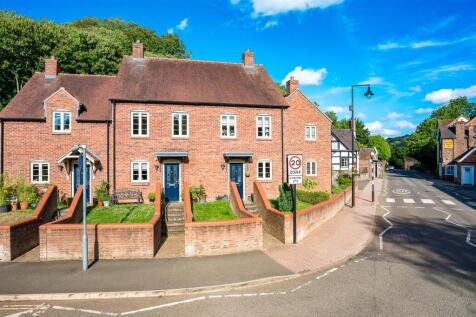
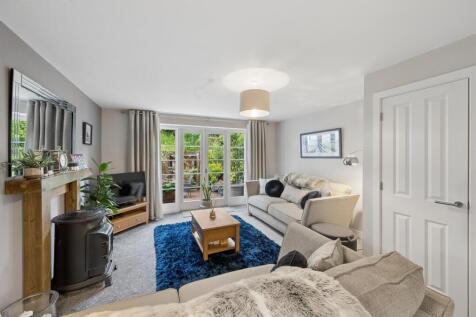

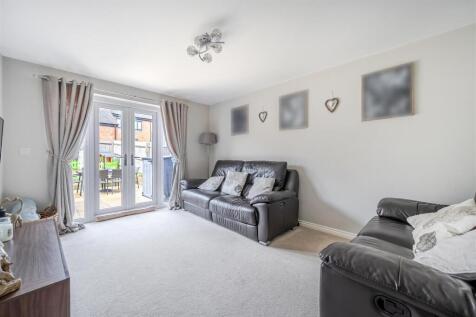
Situated within the sought-after Foundry Mews development, this beautifully presented three-bedroom home offers contemporary living in the heart of the Ironbridge Gorge UNESCO World Heritage Site. Featuring a spacious living room, modern breakfast kitchen, attractive courtyard garden and allocate...

 |
| |
| 1/15
1/15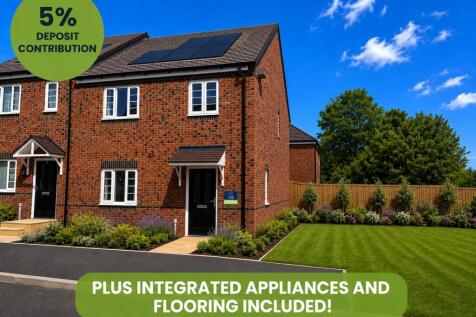
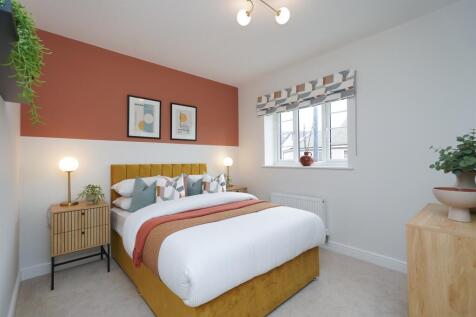
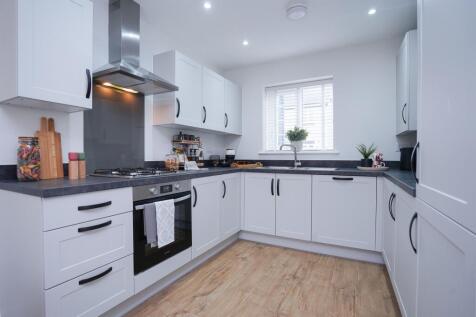
PARKING & TWO GARAGES! *5% deposit with flooring & appliances*. The Poplar - Offering a thoughtfully designed two-story layout and two garages. The downstairs layout presents an open-plan kitchen/dining and a private living room. Four well-proportioned bedrooms and a family bathroom. Rear garden.

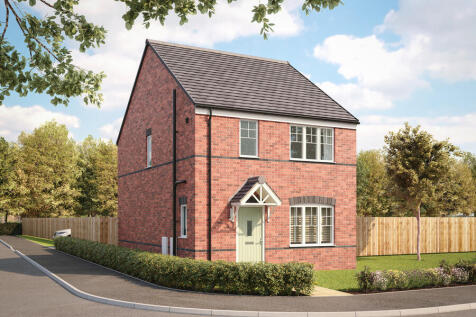
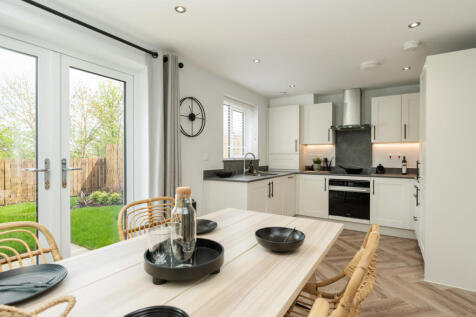
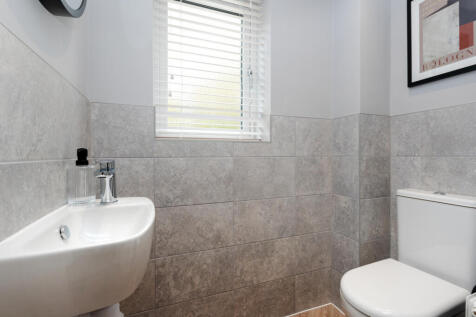


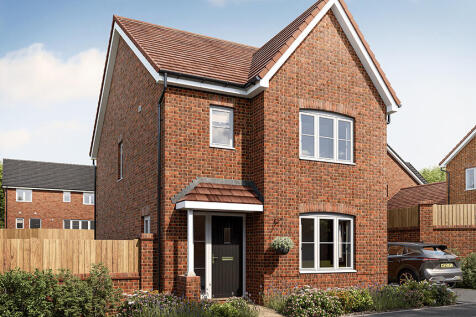
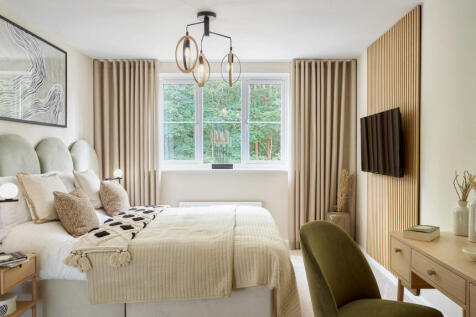
Home 204 - The Cypress.A traditional, smart looking home, The Cypress has impressive kerbside appeal.The large hall is a real feature welcoming you into your home. The downstairs living spaces are filled with light, creating the perfect space to enjoy time with family or entertain gues...


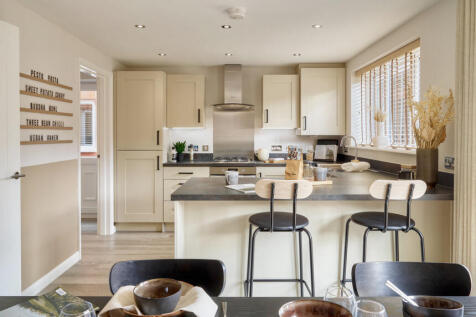
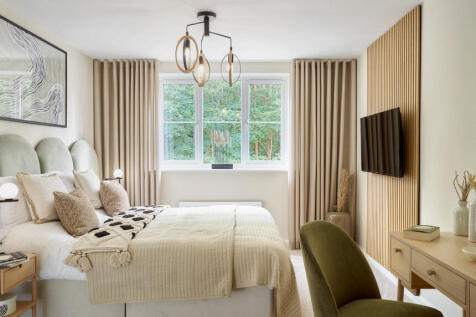
Home 205 - The Cypress.A traditional, smart looking home, The Cypress has impressive kerbside appeal.The large hall is a real feature welcoming you into your home. The downstairs living spaces are filled with light, creating the perfect space to enjoy time with family or entertain gues...
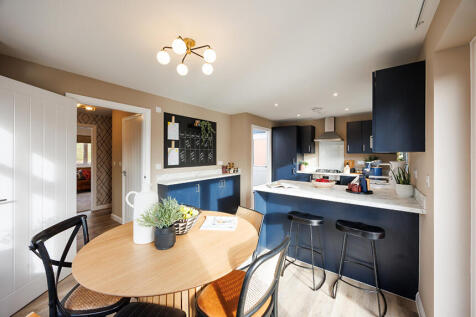
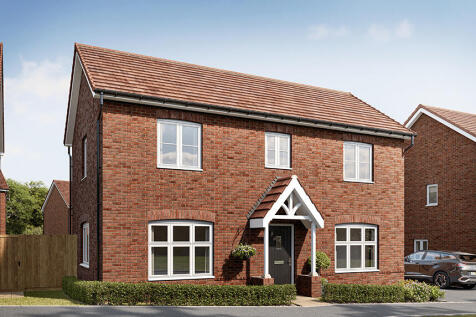
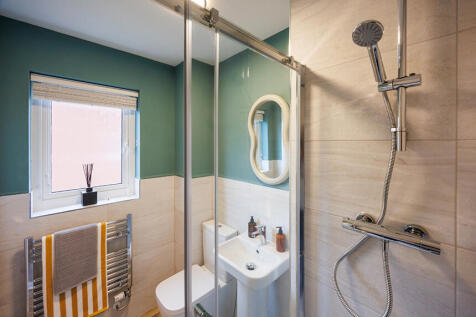
Home 208 - The SpruceThis attractive double-fronted property is designed to impress with stunning features throughout.This includes French doors, a separate sitting room and open plan kitchen/dining area. The separate utility room means a quiet, relaxed kitchen/dining room to enjoy tim...
|1/9


**BRAND NEW BARRATT HOMES PROPERTY **COMPLETION DUE MARCH 2027 ** NEW HOME ** STAMP DUTY PAID** The Ennerdale is a beautiful three bedroom home. The welcoming hallway has a cloakroom and useful storage area. Large windows and French doors light up the open-plan kitchen/diner and spacious lounge....

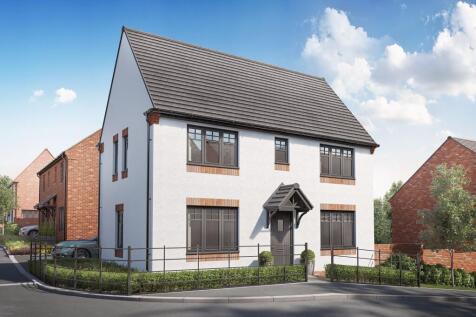

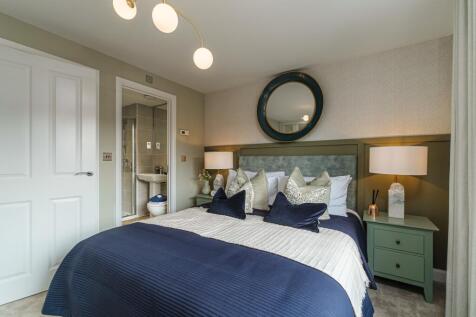
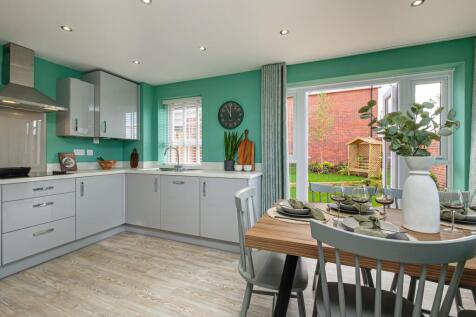
***STAMP DUTY PAID & FLOORING INCLUDED***. The Ennerdale is a beautiful three bedroom home. The welcoming hallway has a cloakroom and useful storage area. Large windows and French doors light up the open-plan kitchen/diner and spacious lounge. Upstairs wake up in the airy main bedroom that benefi...

 ||1/26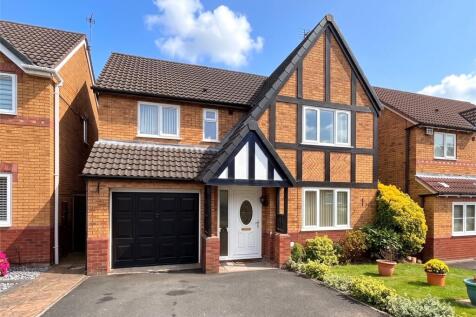
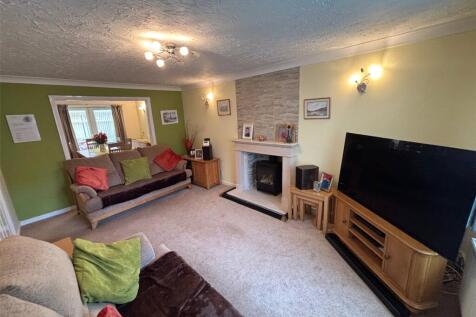
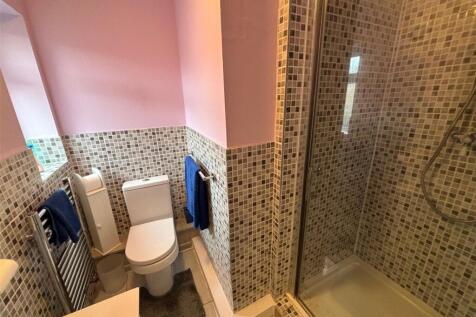
An attractive four-bedroom detached family home offering well-proportioned accommodation situated in a highly desirable residential area. The ground floor comprises a welcoming entrance hall, a bright and spacious living room, a separate dining area and a well-appointed kitchen with a...
 |1/7
|1/7


The Forge, Doseley Green – An Exclusive Opportunity to Own a Beautiful New HomeSet within the sought-after Doseley area of Shropshire, The Forge presents an exciting opportunity to purchase one of only two newly built, three-bedroom detached homes of this type within the thoughtfully designed Dos...



 |1/12
|1/12


WITH AN ATTACHED GARAGE & DRIVEWAY: A This spacious property is meticulously distributed over three floors with an accommodating floor plan. This home boasts four bedrooms, family bathroom and en-suite facilities, catering to everyone's need for privacy and comfort. &...
 |1/24
|1/24


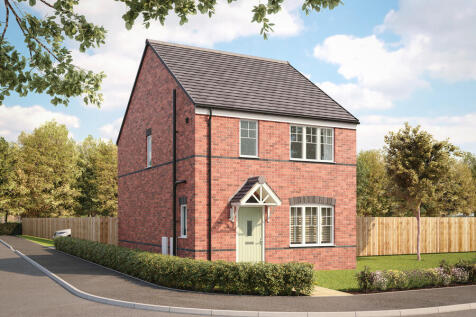
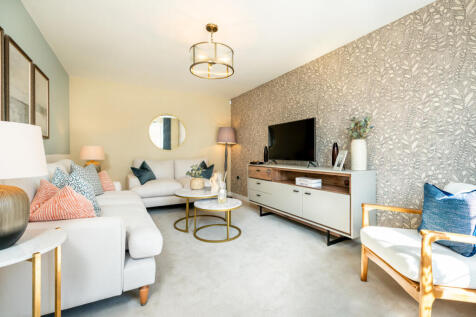
Extended Three / Four Bedroom Detached Property with driveway and enclosed rear garden located within a highly sought after residential area. Excellent access to local schools, main road network and local shops. Also a short drive away is Wellington Market Town with a wealth of Shops, amenitie...

 |1/29
|1/29


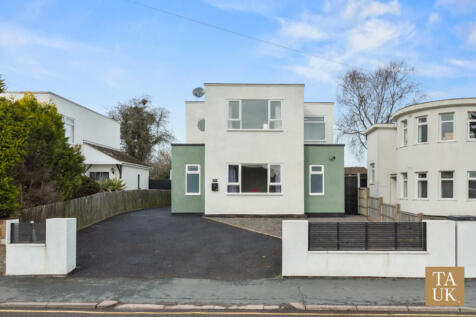
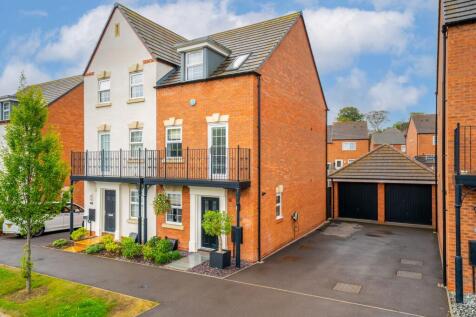
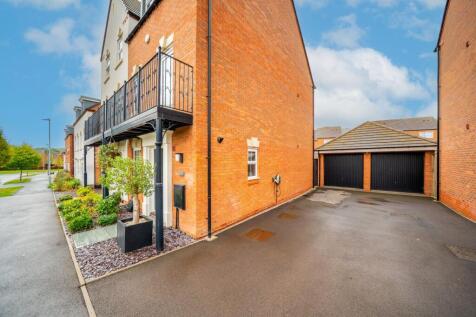
Coleman Estates are proud to offer this beautifully presented and deceptively spacious four bedroom family home, set in a generous plot. Situated in the sought-after residential area of Dawley Bank, this immaculately presented four bedroom detached home offers spacious and versatile ac...






 |1/24
|1/24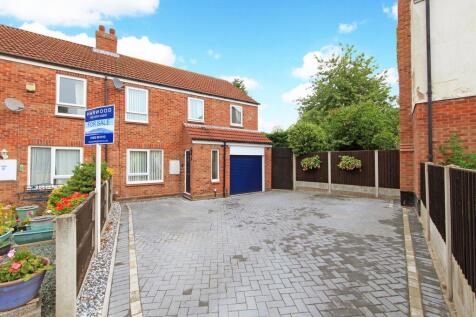
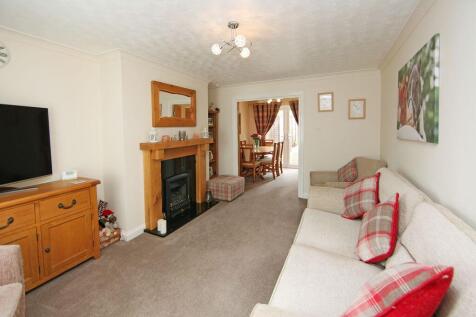
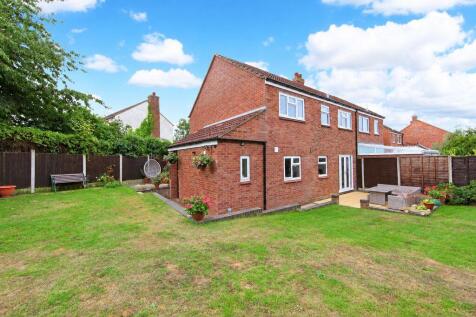
Tucked away in a small cul de sac, this property enjoys a pleasant position with a good degree of privacy. The accommodation begins with an entrance hallway that leads into a generous lounge, with double doors opening through to the adjoining dining room. From here, French doors lead out to the g...
 |1/25
|1/25


**A fabulous opportunity to aquire a project ** Total refurbishment required throughout ** This detached cottage is offered for sale and benefits from stunning views whilst being in easy reach of links and ameneties.The perfect blend of country and town ! Internally the property boasts extreme...
|1/32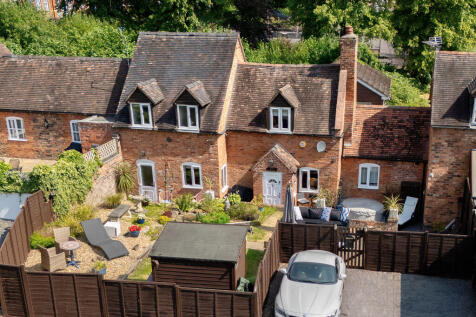
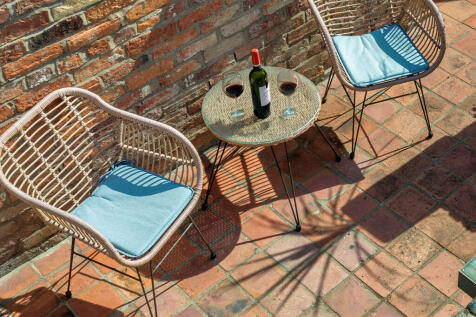
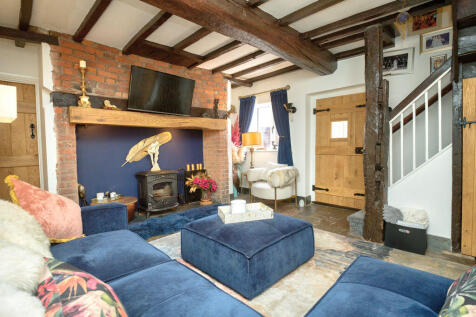
Situated in the sought-after village of Coalbrookdale, just moments from the historic Ironbridge Gorge UNESCO World Heritage Site, this charming two-bedroom cottage offers deceptively spacious and versatile accommodation in an enviable location.The property is full of character and original featu...
|1/11
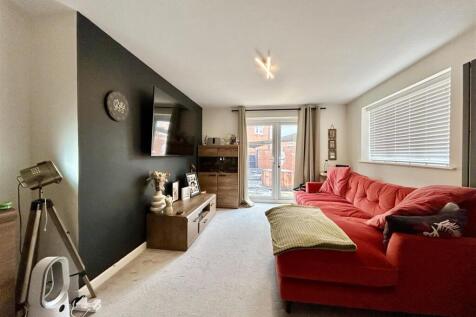
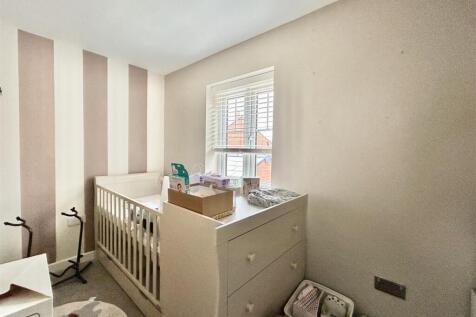
Four-bedroom townhouse arranged over three floors, offering spacious and versatile accommodation including a modern kitchen/diner, generous living room, principal bedroom with en-suite, attached garage, driveway parking and an enclosed rear garden. Situated in the highly sought-after Lightmoor Vi...
||1/22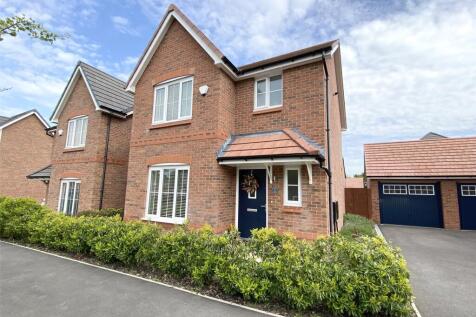
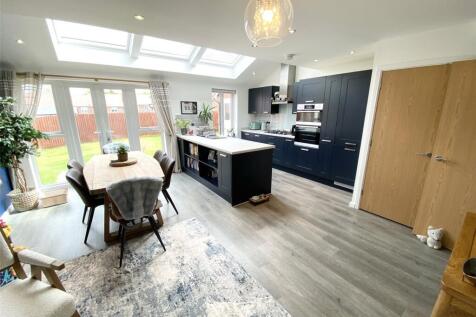

*NO UPWARD CHAIN* Early viewing is strongly advised for this beautifully presented detached home, situated on the outskirts of Wellington. The property is ideally located for convenient commuting to Telford, Wellington, Shrewsbury, and the M54, with a range of schools nearby. A standou...
|1/19

Beautifully presented three-bedroom detached family home with two spacious reception rooms, a stylish kitchen/breakfast room and a superb principal bedroom with en-suite and private balcony. Complete with a landscaped rear garden, integral garage and double-width driveway, this is a home that's r...