Houses For Sale in Tile Hill, Coventry, Warwickshire
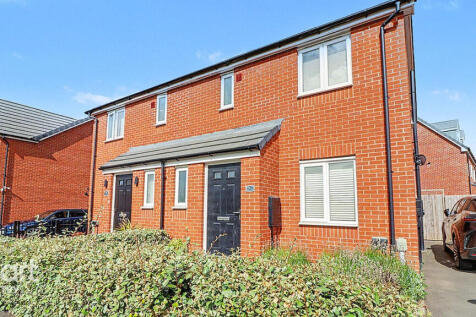
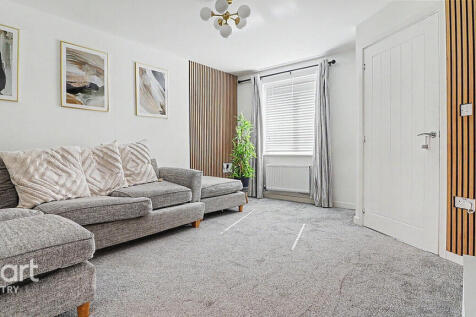
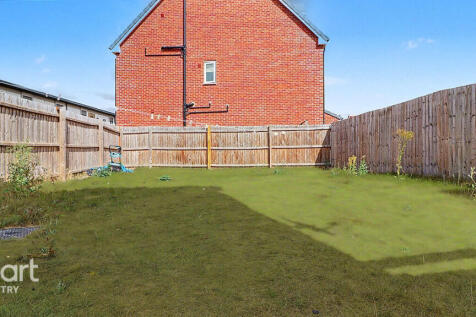
 |
 |
 1/22
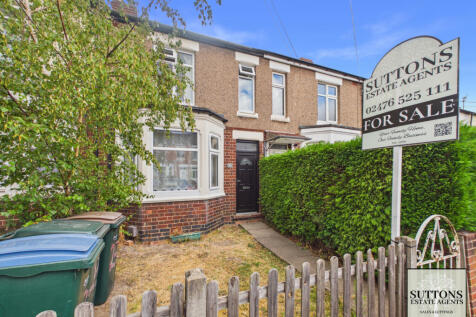
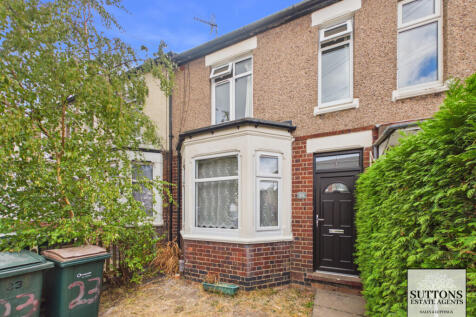
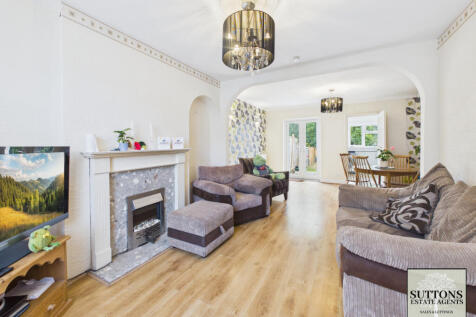
NEW WINDOWS & DOORS (2026) | EXTENDED KITCHEN | TWO DOUBLE BEDROOMS | NO ONWARD CHAIN Suttons Estate Agents are proud to offer for sale this extended two double bedroom mid-terraced home, ideally located on

Key features
- New windows & Doors
- No chain
- Double Bedrooms
|1/25


No Upward Chain | Quiet Cul-De-Sac Location | Bathroom Recently Renovated | Large Mature South Facing Garden | Driveway & Garage Offering Ample Parking | Great School Catchment Area | Close To Local Amenities & Walking Distance To Warwick University | EPC Rating: D | Approx. Floor Area ?? Sq.M


 |1/16
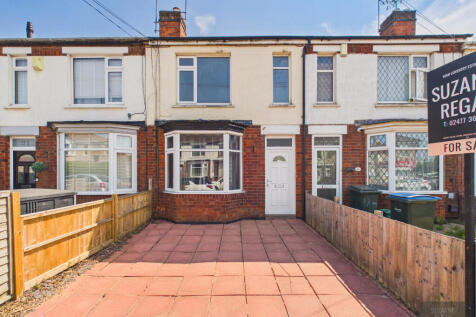


***CHAIN FREE*** Suzanne Regan is proud to present this spacious and well-presented two-bedroom terraced property situated in the popular Tile Hill area of Coventry. Offering modern living throughout, generous room sizes, and a large rear garden, this home is ideally suited to first-time buyers,...



 |1/13
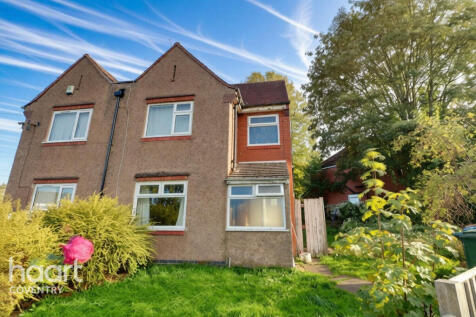
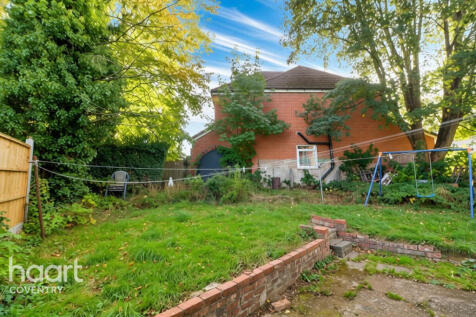
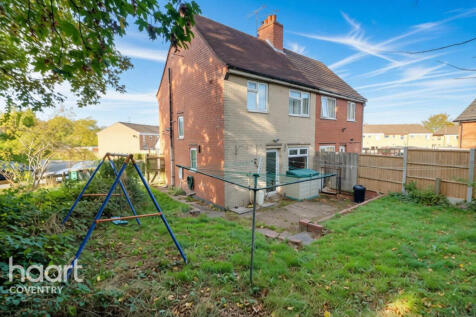
***OPEN DAY SATURDAY 24TH OCTOBER 10:00 TO 12:00*** GUIDE PRICE £170,000- £180,000 Situated on a corner plot and offered to the market with NO ONWARD CHAIN is this 3 bedroom semi detached home that requires renovation

Key features
- CORNER PLOT
- REQUIRES RENOVATION
- NO ONWARD CHAIN
|1/15


NO UPWARD CHAIN | SEMI-DETACHED THREE BEDROOM PROPERTY | GENEROUS LIVING ACCOMMODATION Welcome to this fantastic opportunity to purchase a spacious three-bedroom semi-detached property, ideal for both investors and residential buyers alike. This well-presented home offers genero...



 |1/19
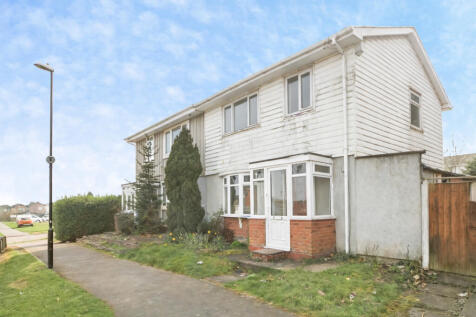
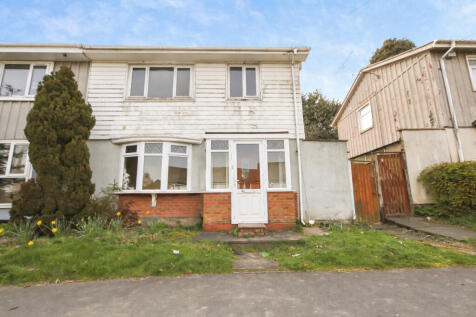
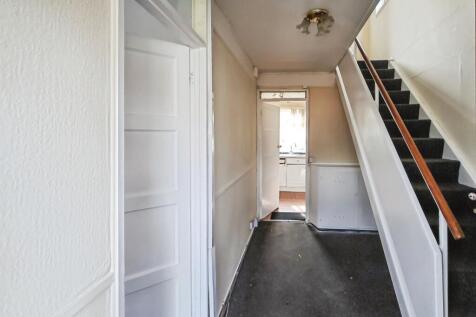
3-bed semi on Howcotte Green, Coventry (CV4 8BP). In need of modernisation, offering huge potential. Bright lounge, dining room, kitchen + utility. 2 double bedrooms, 1 good single. Good-size garden. Non-standard construction. Great access to A45/A46 & Tile Hill station.

Key features
- NO ONWARD CHAIN
- Three-bedroom semi-detached home
- Two doubles & one good-sized single bedroom
|1/3


Plot 146 is a three bedroom semi detached home (916 sq ft), comprising on the ground floor, entrance hall, cloakroom, kitchen, lounge/dining room and understairs store cupboard; the first floor includes 2 double bedrooms, single bedroom, family bathroom and store cupboard. The property also has 2...
 |1/3


Plots 140 and 141 are three bedroom semi detached homes (916 sq ft), comprising on the ground floor, entrance hall, cloakroom, kitchen, lounge/dining room and understairs store cupboard; the first floor includes 2 double bedrooms, single bedroom, family bathroom and store cupboard. The property a...
|1/3


Plot 6 and plot 148 are three bedroom end terrace homes (916 sq ft), comprising on the ground floor, entrance hall, cloakroom, kitchen, lounge/dining room and understairs store cupboard; the first floor includes 2 double bedrooms, single bedroom, family bathroom and store cupboard. The property a...
|1/3


Plot 9 is a three bedroom end terrace home (916 sq ft), comprising on the ground floor, entrance hall, cloakroom, kitchen, lounge/dining room and understairs store cupboard; the first floor includes 2 double bedrooms, single bedroom, family bathroom and store cupboard. The property also has 2 off...
|1/3


Plot 8 is a three bedroom mid terrace home (916 sq ft), comprising on the ground floor, entrance hall, cloakroom, kitchen, lounge/dining room and understairs store cupboard; the first floor includes 2 double bedrooms, single bedroom, family bathroom and store cupboard. The property also has 2 off...
|1/3


A three bedroom mid terrace home (916 sq ft), comprising on the ground floor, entrance hall, cloakroom, kitchen, lounge/dining room and understairs store cupboard; the first floor includes 2 double bedrooms, single bedroom, family bathroom and store cupboard. The property also has 2 off road park...
|1/3


Plot 11 is a three bedroom mid terrace home (916 sq ft), comprising on the ground floor, entrance hall, cloakroom, kitchen, lounge/dining room and understairs store cupboard; the first floor includes 2 double bedrooms, single bedroom, family bathroom and store cupboard. The property also has 2 of...
1/4


Plot 7 is a two bedroom mid terrace home (755 sq ft) comprising on the ground floor, entrance hall, cloakroom, kitchen / lounge / dining room and understairs store cupboard; the first floor includes 2 double bedrooms and family bathroom. The property also has 2 off road parking spaces.
|1/6


**SOLD AT AUCTION - £110,000 ** To be sold via unconditional TIMED ONLINE AUCTION on Tuesday 13th October 2026 (Visit auctionhouse.co.uk/online). BIDDING OPENS: 13:00 on Monday 12th October 2026 AUCTION ENDS: 11:00 on Tuesday 13th October 2026 GUIDE PRICE: £90,000 - £110,000
 |1/15
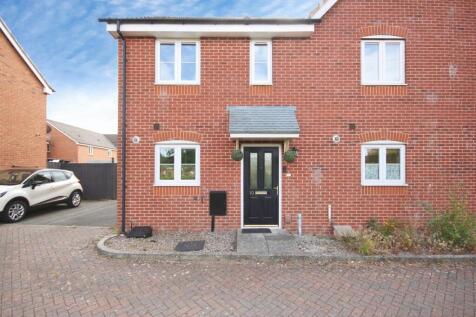
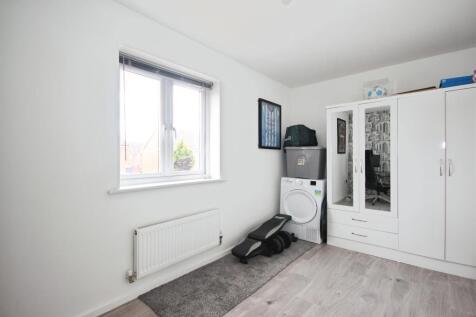
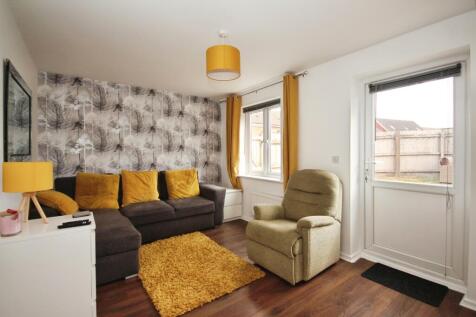
*Shared Ownership -This is a 30% share with monthly rent & service charge payable £412.29, this includes building insurance * A lovely two-bedroom semi-detached home in popular Bannerbrook Park. Overlooking the park to the front, this modern property enjoys a quiet setting with a side driveway.

Key features
- Shared Ownership - 30% Share / Monthly Rent & Service Charge £412.29
- Two-bedroom Semi-Detached Home
- Sought-After Bannerbrook Park Location
1/11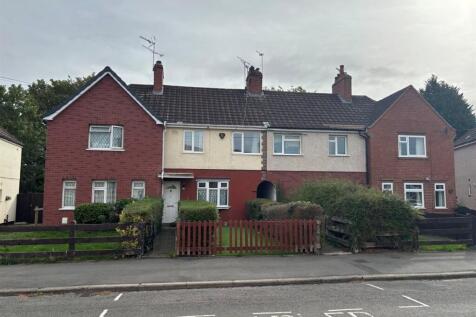
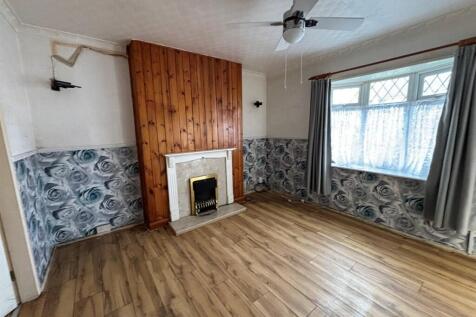
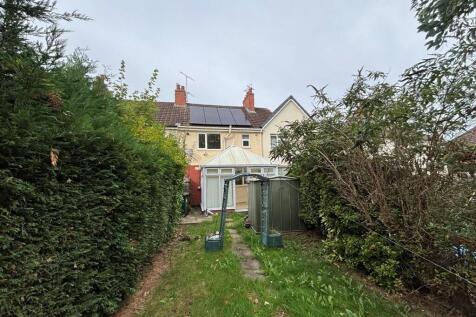
For sale by Under the Hammer online auction on Wednesday 4th November 2026.A Freehold 3 Bedroom Mid Terrace House situated on Walsall Street in Canley, Coventry, offering a refurbishment opportunity for investors, developers or owner-occupiers looking to add value.
