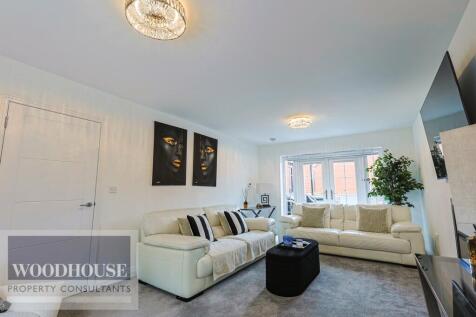
Houses For Sale in Waltham Cross, Hertfordshire
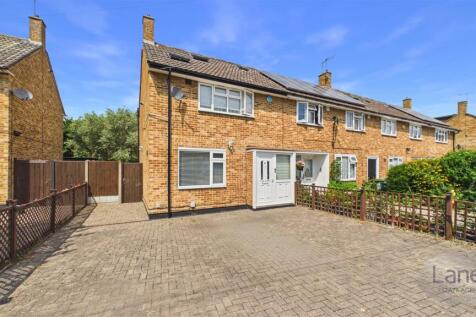

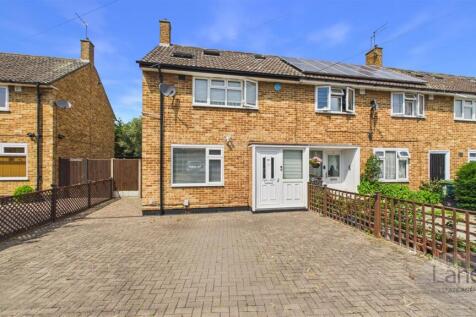
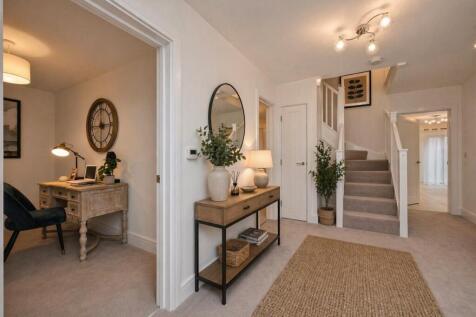
This well-presented three double bedroom home offers spacious and versatile accommodation, perfect for families. The property features three generously sized double bedrooms, including a principal bedroom with its own en-suite shower room, as well as a modern family bathroom upstairs. Ou...

 |
| |
| 1/42
1/42
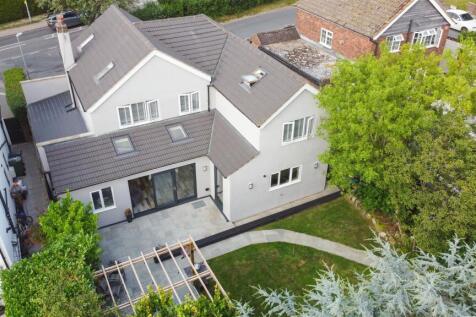
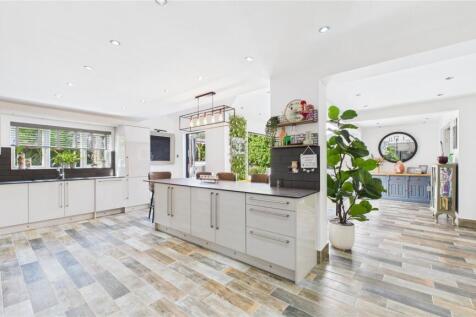
Located in the popular area of 'Goffs Oak' Lanes are pleased to present this immaculately presented five bedroom extended detached house. The property has been fully refurbished to in our opinion a high standard and has many benefits to include two reception rooms, five bedrooms, four of which ar...
 |1/23
|1/23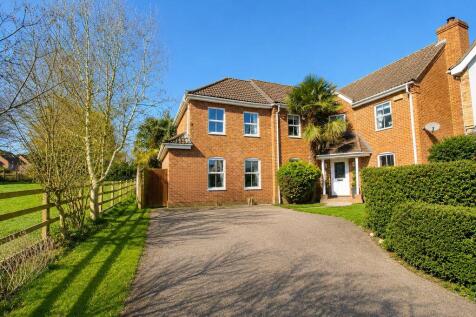


Beautifully extended five-bedroom L-shaped family home set on a desirable corner plot. Offering excellent privacy and generous living space, the property features a welcoming lounge, TV room, and a stunning L-shaped kitchen with breakfast bar and seating area, plus a utility room and downstairs W...
 |1/25
|1/25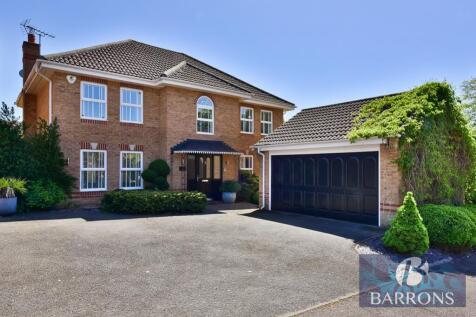

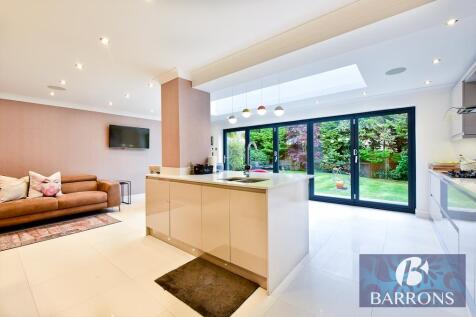
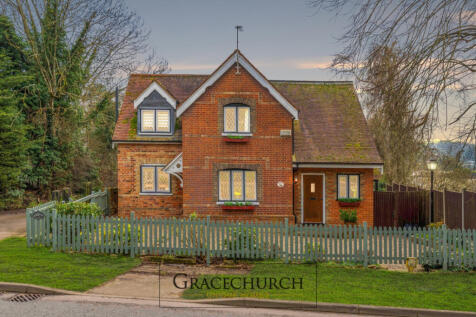
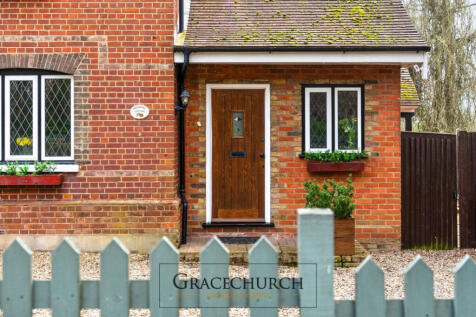
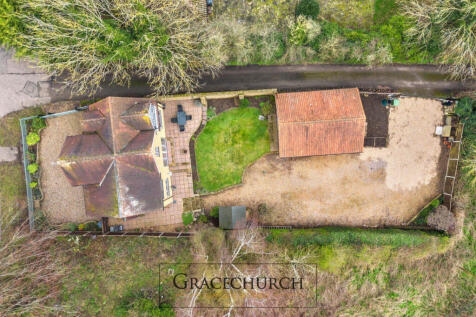
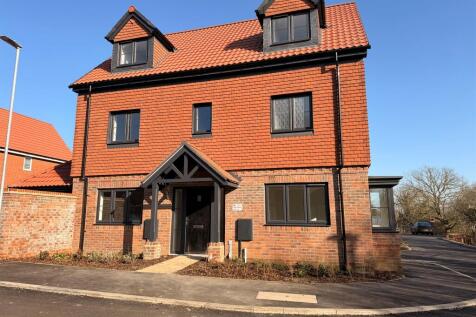
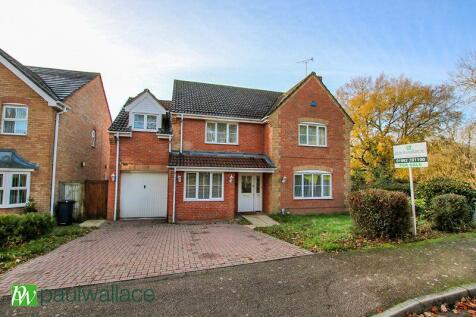
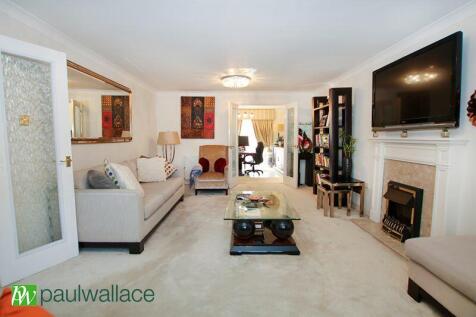
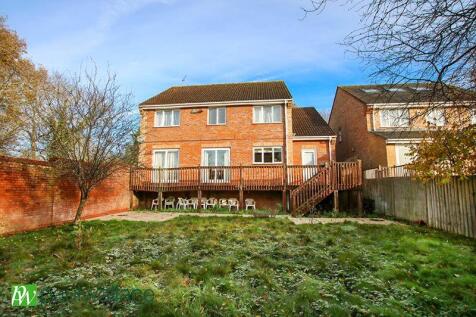
Nestled on the desirable Higgins Road in West Cheshunt bordering Goffs Oak Village, stands this impressive executive detached family home. Built in 2000, the property boasts a striking façade and is impeccably presented throughout, making it an ideal choice for those seeking a blend of modern com...



 |1/10
|1/10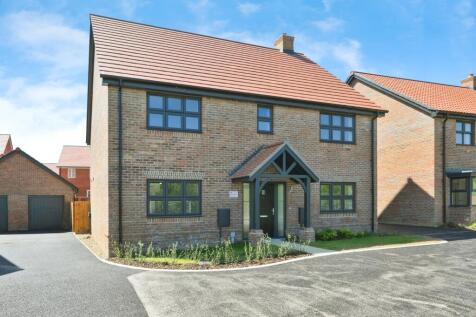
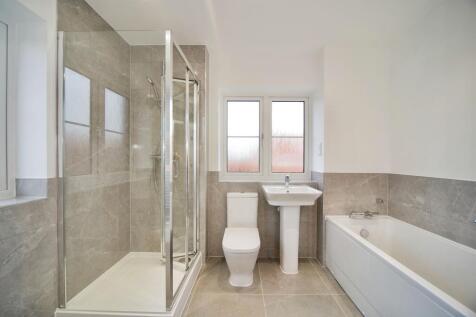
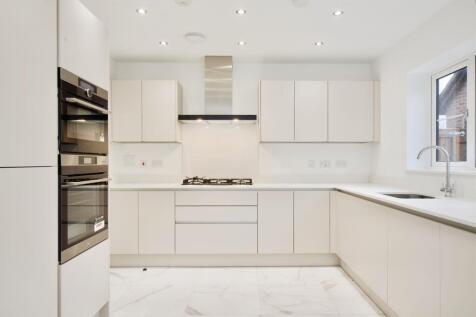
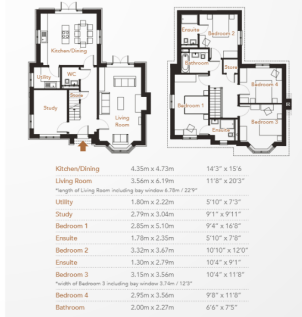
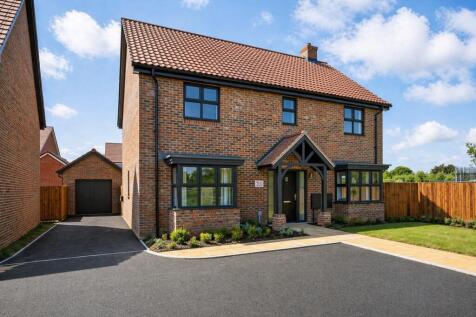
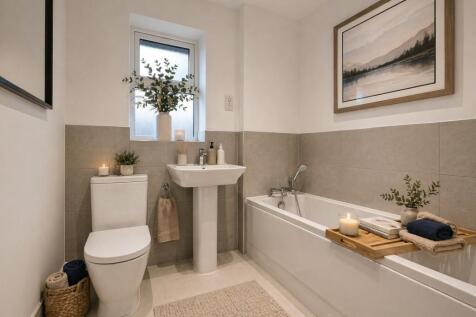
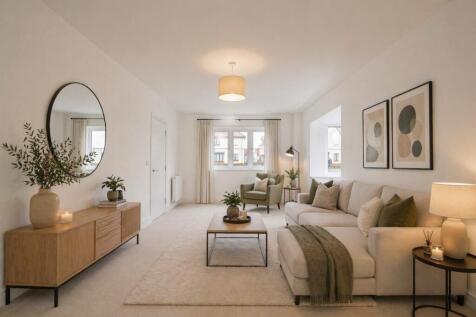
RESERVE YOUR NEW HOME NOW FOR JUST £99*- Plot 69 The Cypress is an exceptional double fronted four double-bedroom family home which offers enviable space and light, kitchen/diner/family room, SOUTH-FACING rear garden, garage and driveway with EV charging.
 ||1/27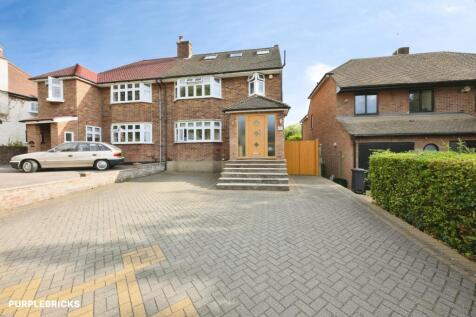
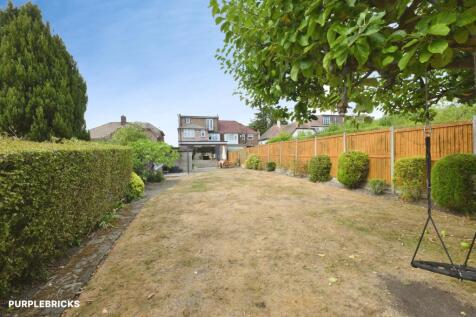
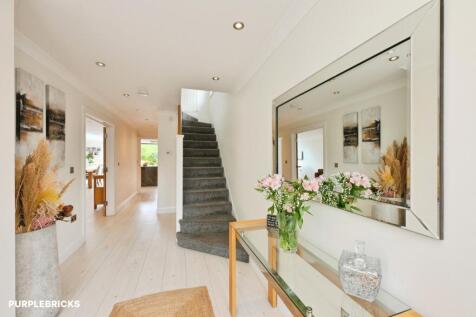
A generous and beautifully presented Four Double bedroom family home, offering Three Bathrooms, a w/c and approximately 1,706 sq ft of versatile living accommodation across three floors, complemented by a substantial driveway and a generous south facing rear garden. Upon entering, the property i...
 |1/28
|1/28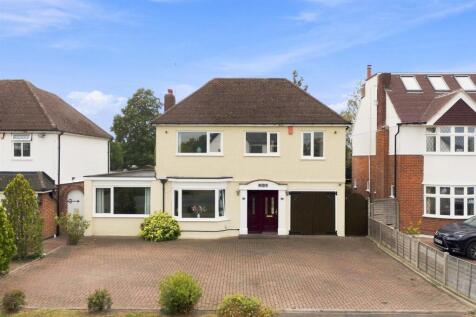
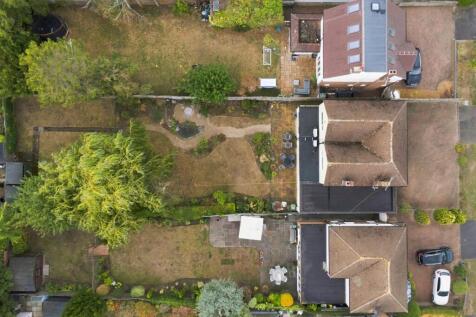
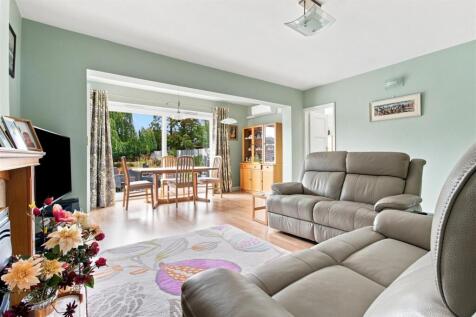
A substantial detached family home occupying a superb plot with an impressive 110ft South West facing rear garden, extensive driveway and excellent potential for further enlargement. Situated on this highly regarded residential road, the property offers exceptionally spacious and versati...
 ||1/11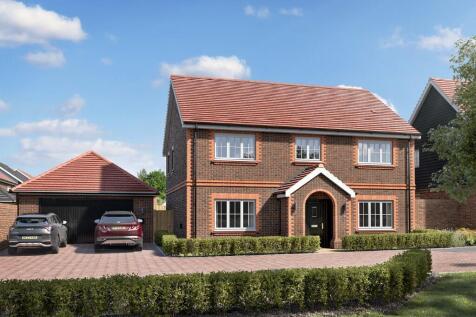
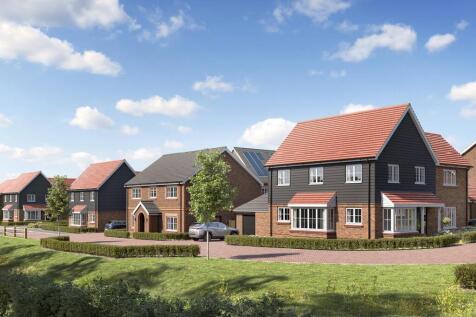
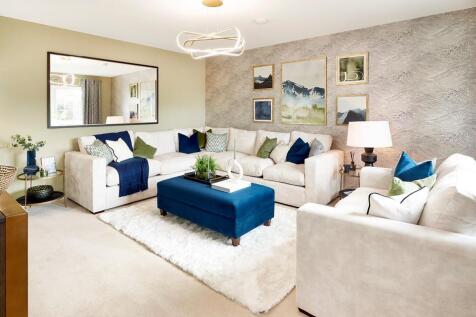
SHOW HOMES AVAILABLE TO VIEW! The Kensworth design, an impressive four bedroom, three bathroom detached home providing 1,761 sq.ft. of living space and combining contemporary style with practical, energy-efficient living. Finished to a high specification, the home features ground-floor u...

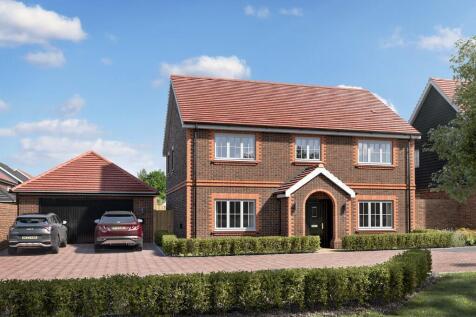
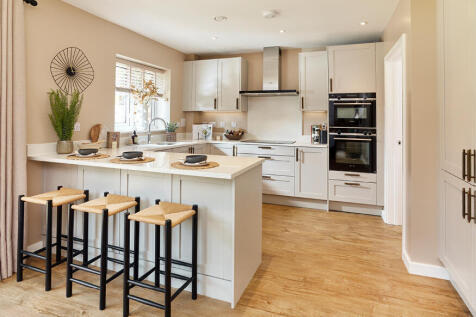

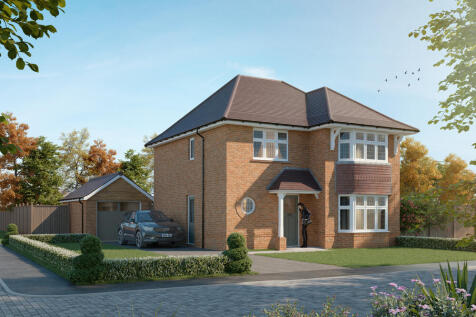
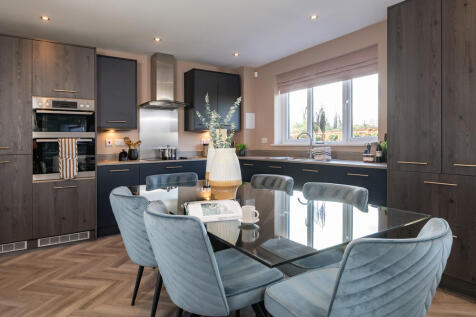
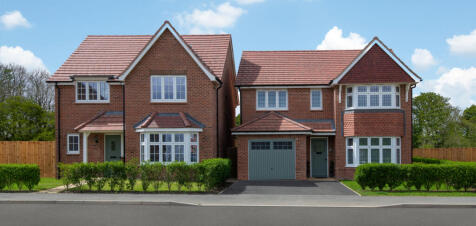
PLOT 156 AVAILABLE WITH STAMP DUTY PAID TO THE VALUE OF £34,750! A three bedroom DETACHED home including a SPACIOUS OPEN PLAN KITCHEN/DINING/FAMILY AREA and a LARGE SEPARATE LOUNGE. An EN-SUITE to EVERY BEDROOM and a walk-in wardrobe to the primary. Complete with a SINGLE GARAGE & DRIVEWAY.



 ||1/25

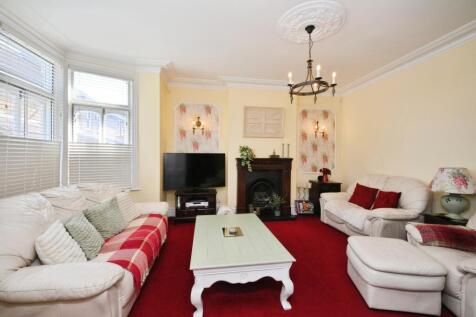
Stunning five bedroom Victorian semi-detached home set over three floors and measuring an impressive 2,491 sq ft. Boasting two receptions, three bathrooms, conservatory, basement/office, utility room and period features including bay windows, high ceilings and a large driveway for up to 10 cars
 |1/32
|1/32


Bryan Bishop & Partners are delighted to bring to the market this beautifully presented family property within this highly desirable, private, gated development and surrounded by the stunning Hertfordshire countryside. Re-fitted kitchen just 5 years ago, enjoying luxurious finishes and stunning c...

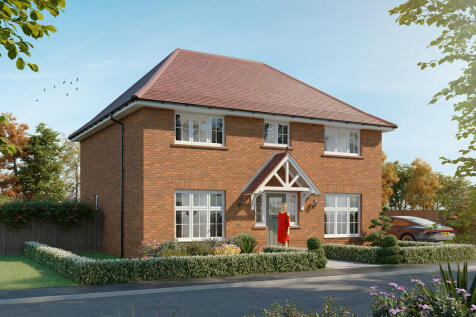
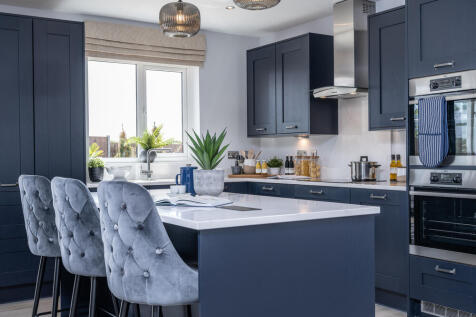
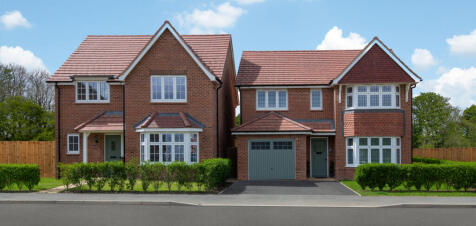
INCLUDING STAMP DUTY PAID TO THE VALUE OF £33,500! Detached four bedroom home with OPEN PLAN KITCHEN/LIVING AREA and a SEPARATE LOUNGE. Also boasts a SEPARATE UTILITY and an EN-SUITE to the primary bedroom. The Harrogate is thoughtfully designed from the moment you step through the door, with a ...
|1/31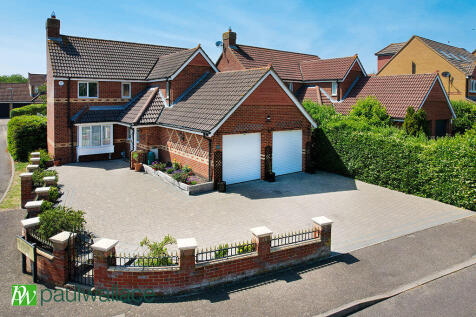
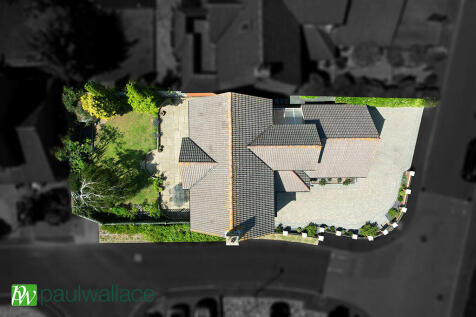
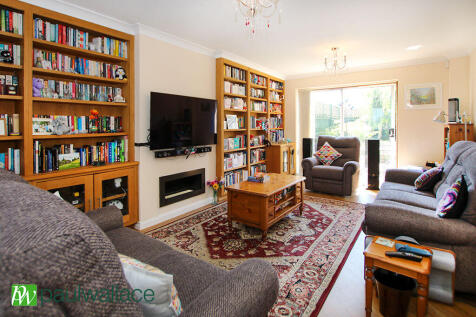
An exceptional FIVE-BEDROOM DETACHED family home situated within a highly sought-after residential development in West Cheshunt. Offering generous and versatile living accommodation, the property features three reception rooms, downstairs cloakroom, a beautifully appointed kitchen with utility ro...
 ||1/25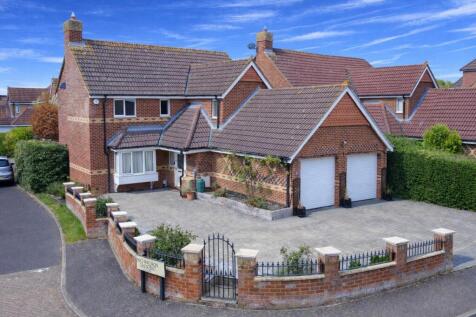
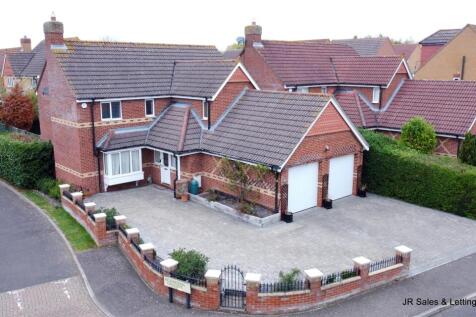
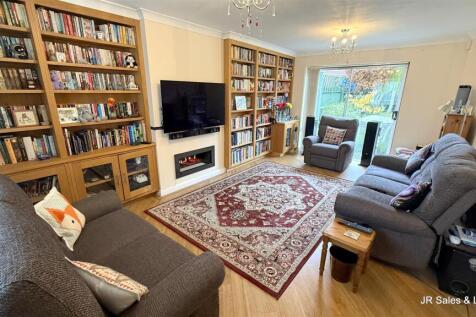
This impressive five-bedroom detached family home is set on a sought-after development, featuring three reception rooms, a large double garage, and ample parking. The property opens into a spacious hallway with Amtico flooring and an elegant bespoke oak and glass staircase. The ground fl...
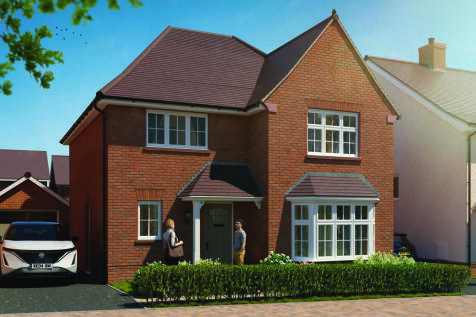
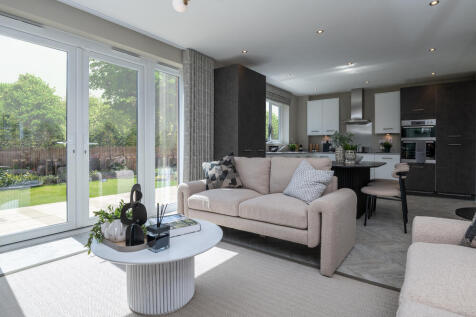
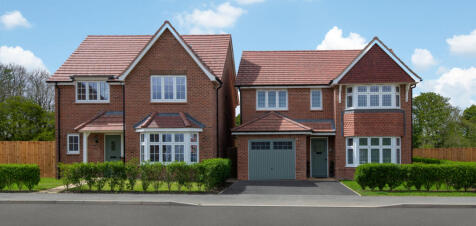
PLOT 155 AVAILABLE WITH STAMP DUTY PAID TO THE VALUE OF £33,000! A detached four-bedroom home. Traditional architecture with a SPACIOUS OPEN PLAN KITCHEN/DINING/FAMILY area including a SEPARATE LOUNGE, plus EN-SUITE to the main bedroom along with two further doubles and a single bedroom. Complete...
||1/35


CHAIN-FREE * Virtual Tour & video available * Stunning Detached Home * Immaculate presentation * 4 Bedrooms * 2 x Reception Rooms * Kitchen-Diner * Utility Room & Cloakroom * Detached Garage converted to Home Office / Studio * Idyllic surroundings * Viewings 7 days a week
 |1/39
|1/39


Westwood Leber are delighted to present this exceptional four-bedroom detached family home offers beautifully presented accommodation finished to an impressive specification throughout. Constructed just last year, the property still retains that sought-after "new home" feel whilst benefiting from...