Detached Houses For Sale in Wereham Row, King's Lynn, Norfolk


Superb, spacious modern four bedroom chalet style detached house situated with open countryside views to the rear in the popular village of Gooderstone. This delightful property has much to offer and includes 3 reception rooms, ground floor bedroom with en suite, utility room, parking and garage.

 |
| |
| 1/28
1/28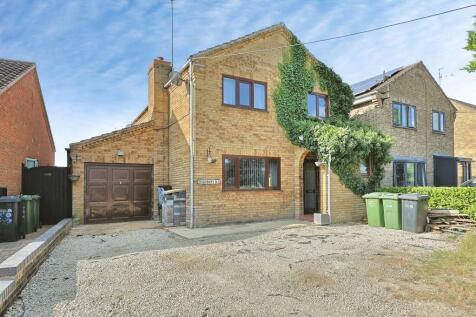
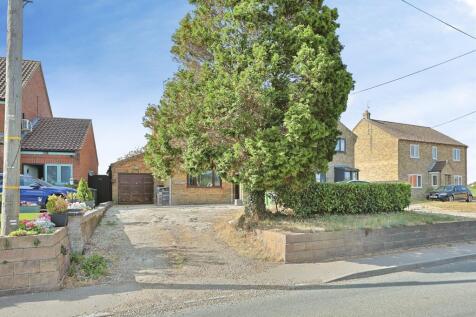
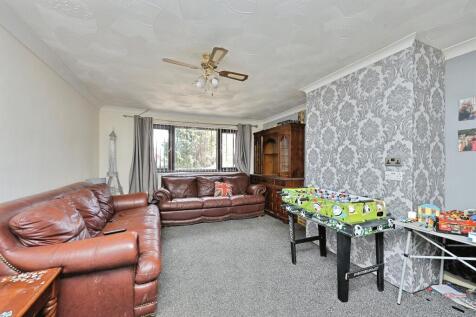
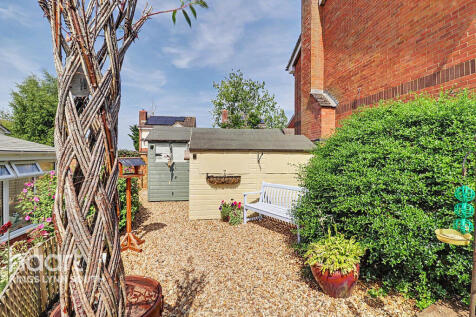
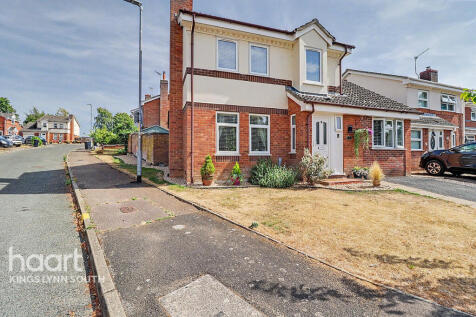
>>NO CHAIN!!T his detached house is situated within the popular village of Marham, the property benefits by being in a non estate location, offering 3 double bedrooms with an en suite to the master, kitchen/diner, living room, family bathroom, a 21ft garage with utility area and off road parking.

Key features
- 3 Bedroom detached house
- Front facing lounge
- Large kitchen/dining room
||1/17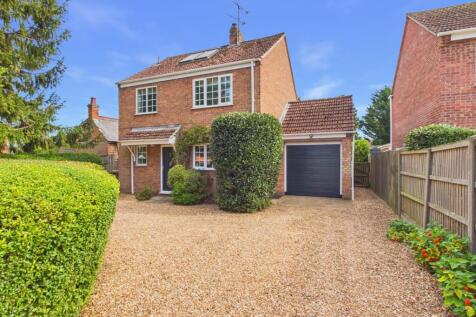
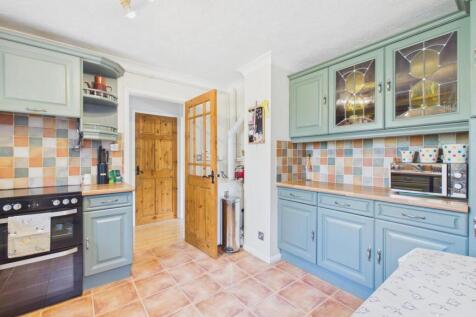
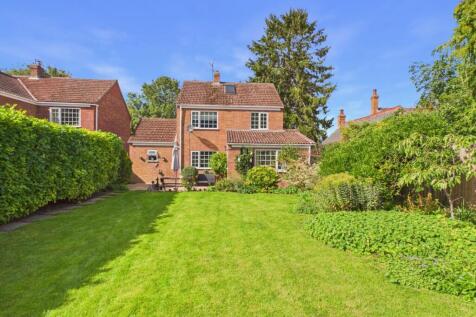
Offered for sale CHAIN-FREE and situated in the popular location of Marham this three bedroom detached property is set within mature gardens with parking and a garage. The property has plenty of space both internally and externally making it an ideal family home. Wharncliffe House is sit...
 |1/17
|1/17

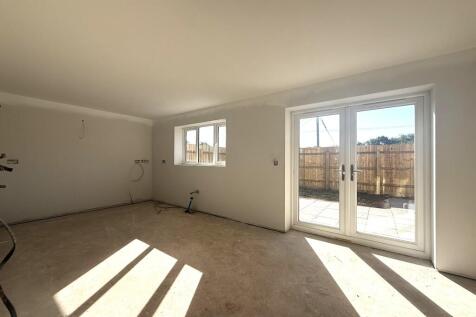
Lark Road, Stoke Ferry. A new development of thirteen homes by local developer Lavish Estates Ltd. The first properties are now released, offering an opportunity to secure a brand new homes currently under construction to be completed from Summer/Autumn 2026.

Key features
- Plot 10
- Site viewing strictly by appointment only
- New development of just 13 houses

 |1/13
|1/13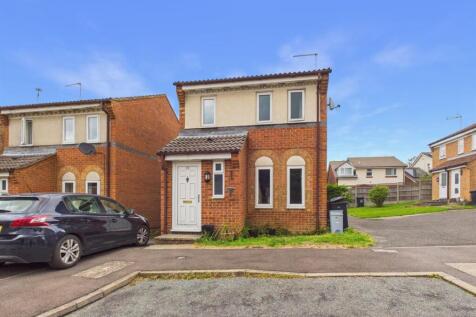
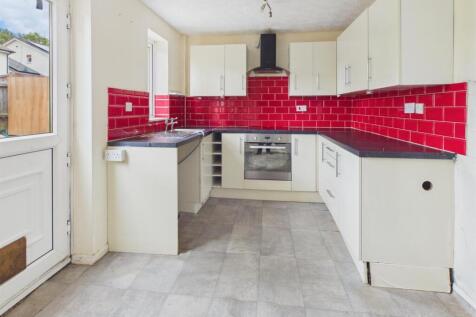
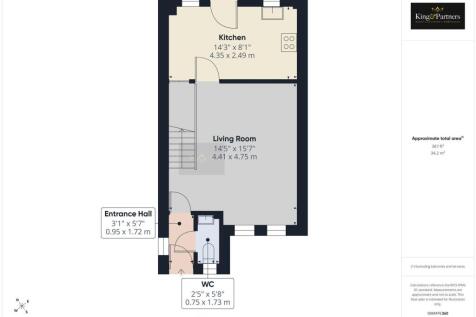
NO CHAIN! A detached three-bedroom house situated in the popular village of Marham. The property offers well-proportioned accommodation including a living/dining room, kitchen, cloakroom, three bedrooms and bathroom. Requiring improvement and updating throughout, the property presents an excellen...