Properties For Sale by Bidwells, Cambridge Sales, including sold STC
154 results
 |
 1/37


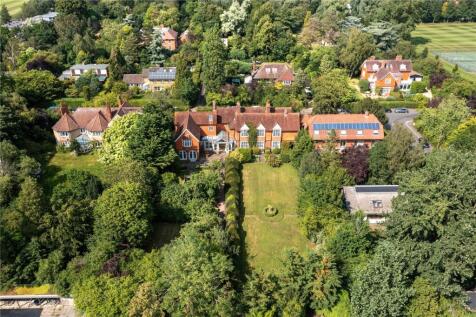
A magnificent Victorian house with beautifully presented accommodation, set in stunning landscaped gardens, in an idyllic west city location.

Key features
- 5,060 sq ft (470 sq m) of immaculately presented accommodation
- Elegant Drawing Room with deep bay windows and open fireplace
- Superb Dining Room with bay window and doors leading to the adjacent Conservatory
|1/30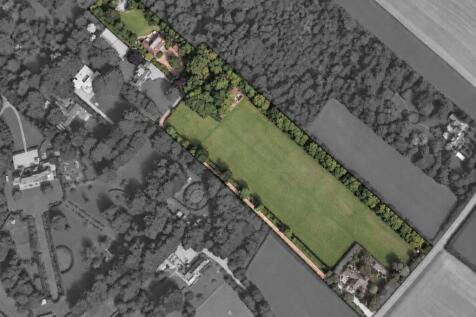
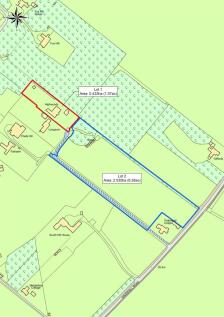
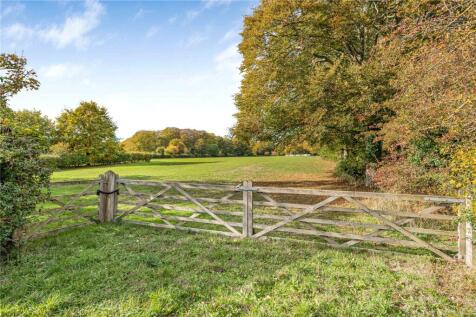
Exceptional 6,219 sq ft hilltop home with far-reaching views, set within private landscaped gardens and mature woodland. Contact office for details.
Key features
- Southern outskirts of the city
- Private woodland setting with far-reaching countryside views
- Five double bedrooms, all with en suite facilities
|1/27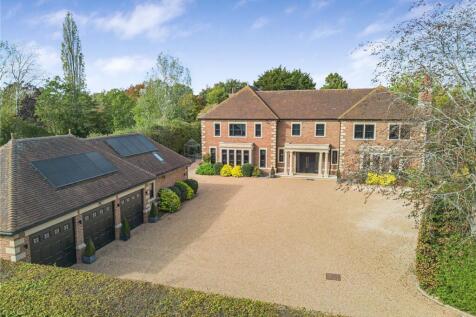
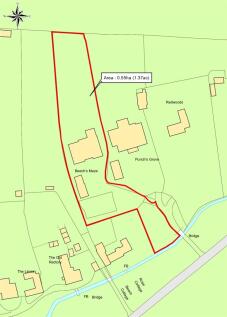
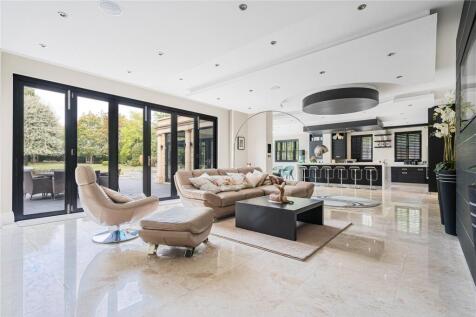
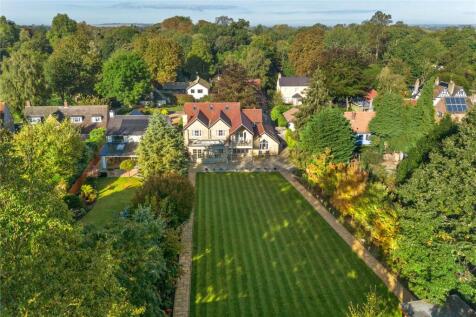
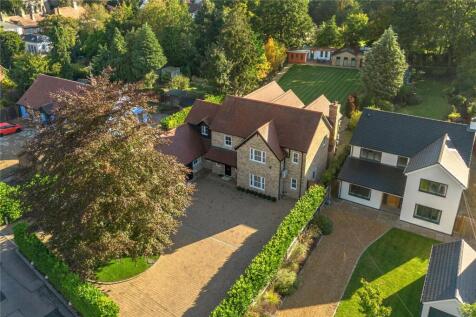
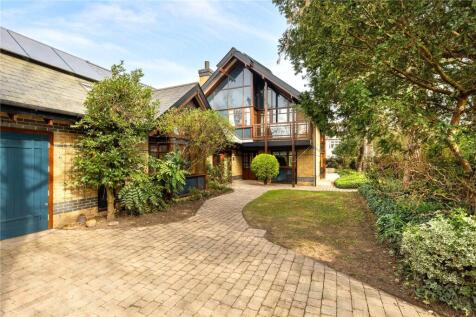
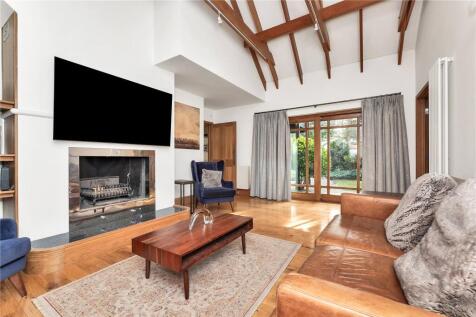
A magnificent detached family home of over 8,000 sq ft, combining luxurious accommodation, superb leisure facilities and impressive A-rated energy efficiency, all finished to an exceptional specification.
Key features
- One of Cambridgeshire's finest contemporary country homes
- Over 8,500 sq ft of exceptional accommodation
- A-rated EPC combining luxury with remarkable energy efficiency


 |1/25

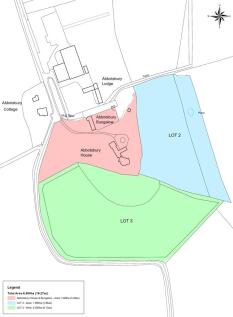

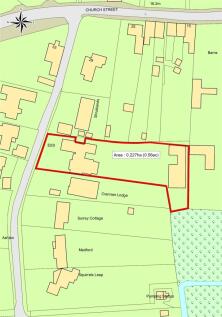
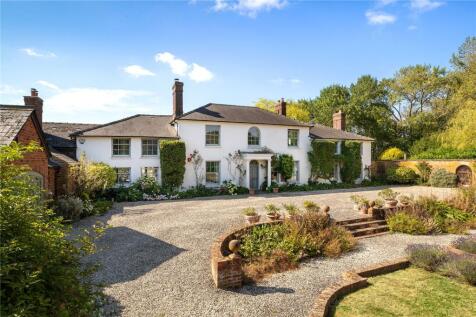
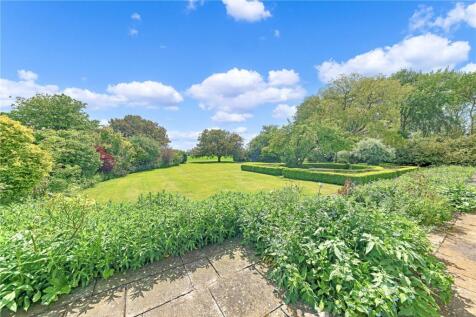
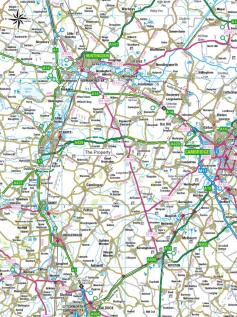
A magnificent five-bedroom property set in 3.28 acres featuring an indoor swimming pool and a separate two-bedroom bungalow within the grounds. Two additional land parcels, totalling c.13 acres available by separate negotiation.
Key features
- Flexible living accommodation extending to 6,122 sq ft, arranged over 3 floors
- Three charming Reception Rooms
- Kitchen with wall and base units and integrated appliances and spacious Scullery with fitted 2 oven AGA
|1/25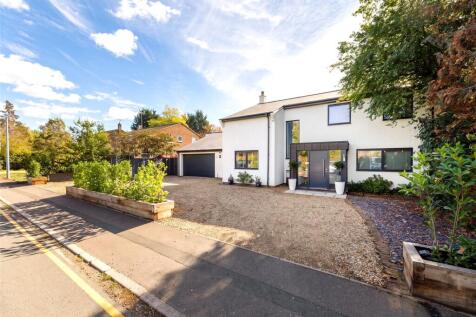
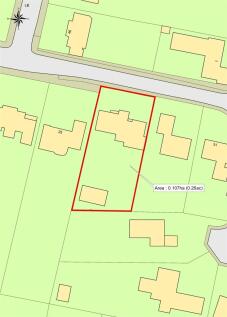
An impressive family house set within wonderful gardens and with swimming pool hall, in this highly sought after location, widely recognised as one of the most prestigious addresses within the city.
Key features
- Impressive family house with Garage, Store Room and Swimming Pool Hall totalling 3,848 sq ft
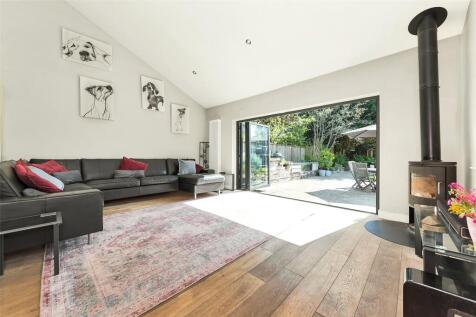
- Magnificent Kitchen/Sitting/Dining Room with bi-fold doors to garden
- Wonderful Family Room with vaulted ceiling, bi-fold doors to garden and wood burning stove
|1/24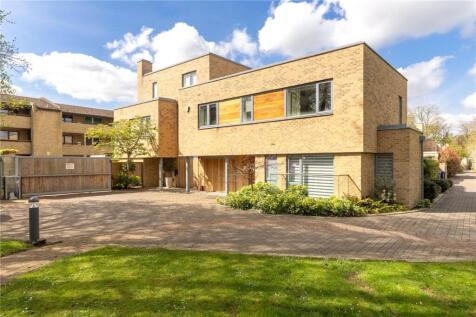
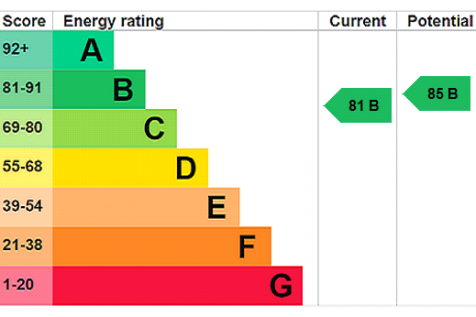

A stylish, contemporary 5 bedroom townhouse conveniently situated within an exclusive, gated complex just a few hundred yards from Cambridge mainline railway station, with services to King's Cross and Liverpool Street.
Key features
- Superb Kitchen/Breakfast/Dining Room with range of contemporary units and integrated Smeg appliances
- Spacious Sitting Room with Juliette Balcony
- Separate Study/Bedroom
|1/30

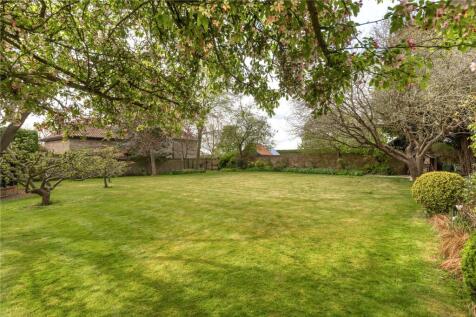
A beautifully refurbished, Grade II listed former farmhouse extending to 3,488 sq ft, featuring a delightful south facing garden, nestled in the attractive south Cambridgeshire village of Orwell.
Key features
- Charming 3,488 sq ft period home with original features
- Spacious Kitchen/Dining Room with island, bespoke cabinetry and integrated appliances including Lacanche range
- Family Room with bay window and open fireplace

 |1/31
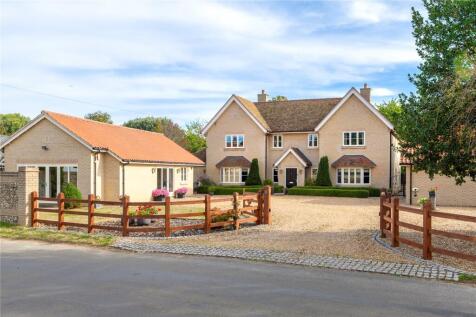
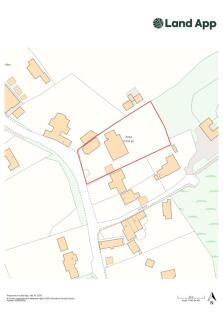
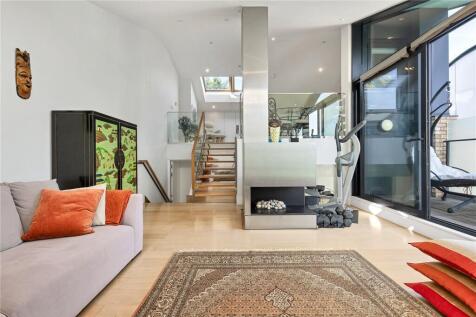
An outstanding, individually designed detached property with separate annexe and exceptionally well-presented accommodation, set in wonderful, landscaped gardens of approximately half an acre, in arguably one the most desirable South Cambridgeshire villages.
Key features
- Impressive double height Reception Hall with oak staircase, limestone flooring and Swarovski crystal chandelier
- Separate one Bedroom Annexe with Shower Room and ample Kitchen/Dining/Family Room
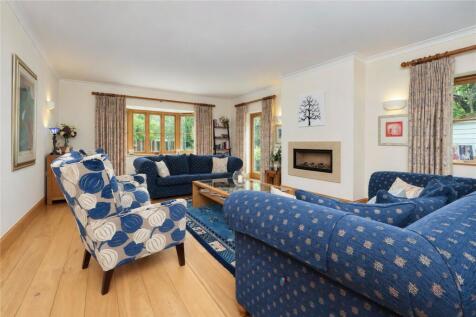
- Generous Sitting Room with feature fireplace, oak flooring and French doors
|1/27
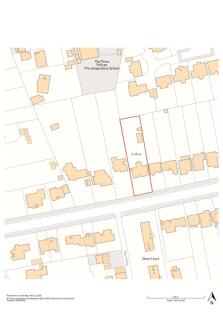

A detached 1930s family house, situated in this highly regarded south city location, conveniently placed for access to Addenbrooke's Hospital/Biomedical Campus.
Key features
- Triple aspect Sitting Room with fitted cupboards and shelving, feature fireplace with wood burner and doors to Garden
- Fitted Kitchen with wall and base units and integrated appliances
- Separate Dining Room with wooden floors
|1/27
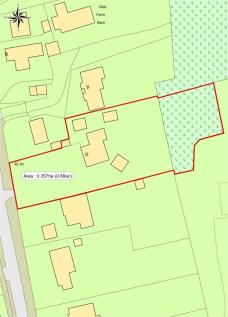

A stunning double fronted, five bedroom Victorian property, sitting in wonderful idyllic grounds measuring to just under one acre, situated in this popular west Cambridgeshire village.
Key features
- Charming Sitting Room with parquet flooring and feature fireplace
- Dual aspect Family Room opening to Study
- Stunning Kitchen/Breakfast/Dining Room with polished concrete floor
|1/23
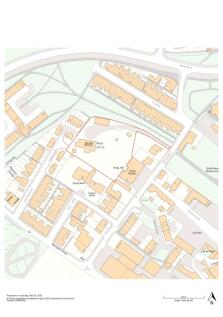

A most impressive seven bedroom former Victorian rectory with characterul accommodaiton of over 4700sqft situated in wonderful, secluded mature gardens and grounds of just over an acre. Located within walking distance of the town centre, heath and racecourse.
Key features
- Gross internal floor area extending to an impressive 4,754 sq ft
- Period features throughout
- Impressive through Sitting Room and Library/Games Room


 |1/17
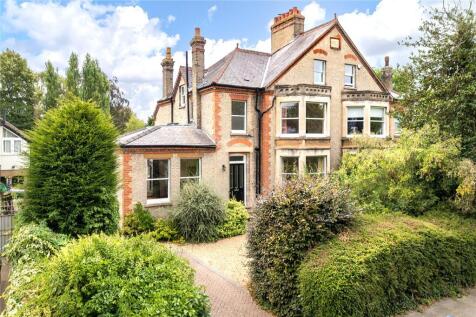


An impressive family house with well-proportioned accommodation of approximately 2,316 sq ft, superbly situated in this sought after south city location and available with no onward chain. NO ONWARD CHAIN
Key features
- Impressive Edwardian semi-detached family home extending to over 2,300 sq ft
- Beautifully proportioned accommodation with high ceilings and a wealth of period features
- Superb kitchen/breakfast room with Corian worktops, breakfast bar and integrated appliances


 |1/24


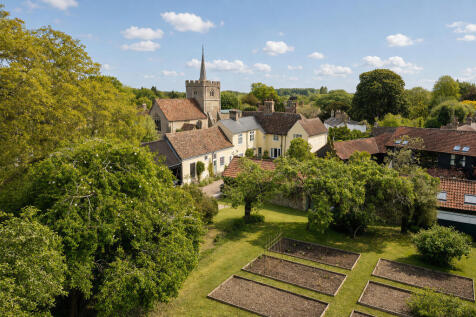
A fabulous, detached Grade II listed five bedroom property extending to c. 4,300 sq ft and sitting on a one acre plot, ideally located by the tranquil village green, in this popular village to the south of Cambridge.
Key features
- Wealth of period features and versatile accommodation extending to 4,334 sq ft
- Sitting Room with exposed beams, inglenook fireplace with wood burner and door to Garden
- Dual Aspect Study with fitted cupboards and shelving
|1/17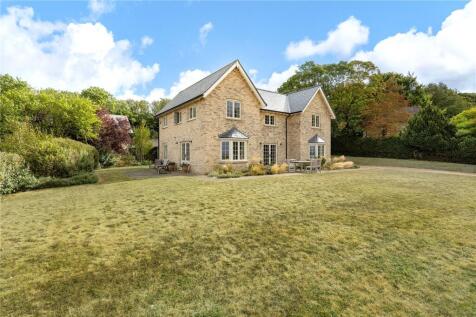

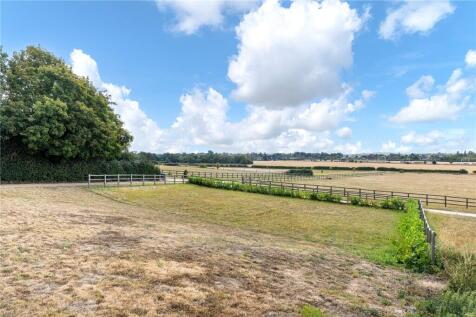
An outstanding family house occupying a secluded and elevated position on the south side of Cambridge, with wonderful far reaching views. NO ONWARD CHAIN
Key features
- Wonderful double fronted, detached property extending to 2,164 sq ft
- Stunning Sitting Room with log burning stove and walk-in bay window overlooking rear garden
- Stylish fitted Kitchen/Breakfast Room with central island, bay window and integrated appliances
| |1/18


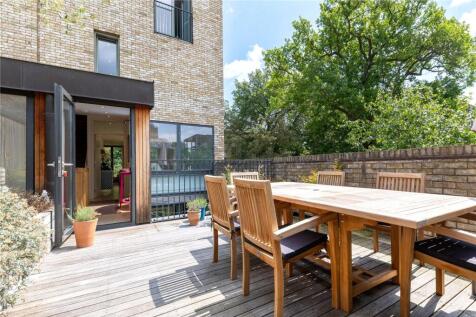
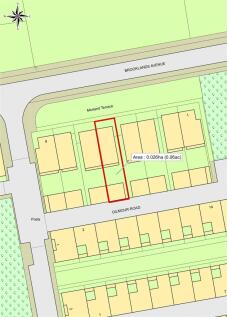
A beautifully presented 5/6 bedroom contemporary townhouse offering stylish, versatile living, superbly positioned off Brooklands Avenue in a prime south Cambridge location, within easy reach of the railway station and excellent transport links.
Key features
- Flexible, well-proportioned accommodation arranged over four floors
- Stunning open-plan kitchen/dining/family room with integrated appliances
- Impressive 32ft first-floor sitting room with balcony access via French doors
|1/17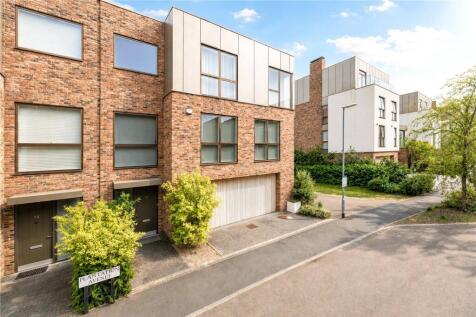
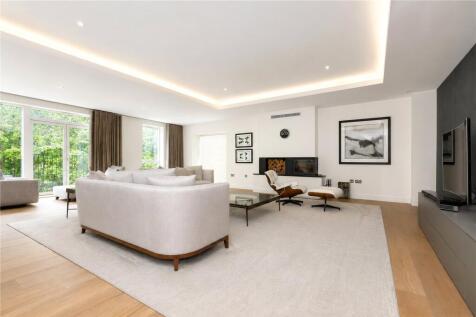
A magnificent family house of immense quality and style with accommodation over 3 floors extending to 3,544 sq ft (329.2 sq m) and including numerous exceptional features.
Key features
- Exceptional contemporary townhouse of 3,544 sq ft
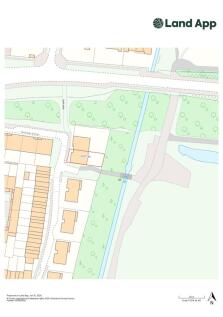
- Prime position backing onto Hobson's Brook woodland
- Stunning 32ft kitchen/dining room with bi-fold doors
|1/20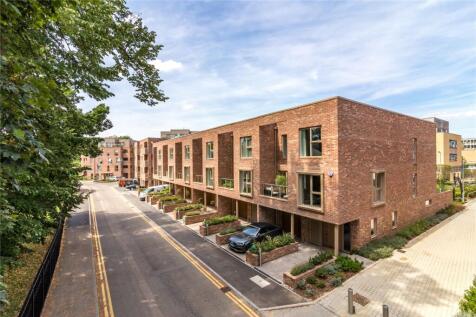
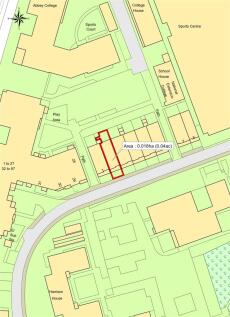
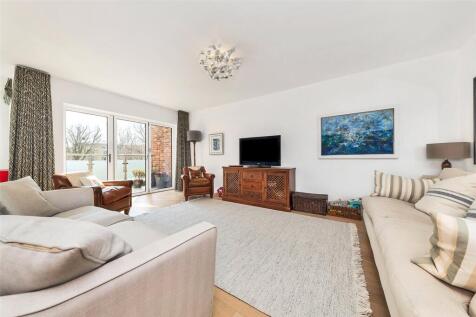
A stunning, 5 bedroom city townhouse, situated in a prime central city location, constructed by award winning developer, Hill Residential.
Key features
- Immaculately presented accommodation extending to c. 3,000 sq ft
- Spacious Entrance Hall with engineered light oak flooring and stylish oak and glass staircase
- Kitchen/Dining Room with bi-fold doors to garden
