Properties For Sale by Harvey & Wheeler, Dulwich Village, including sold STC
45 results


 |
 1/15


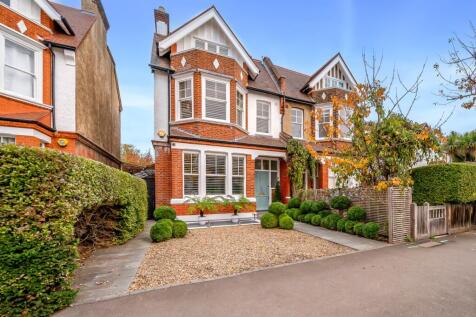
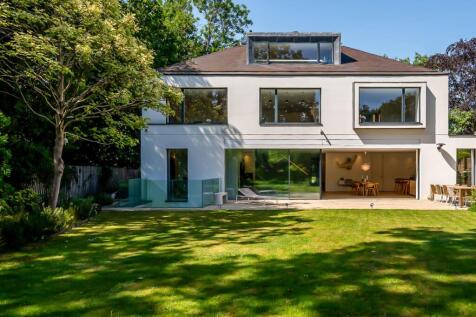
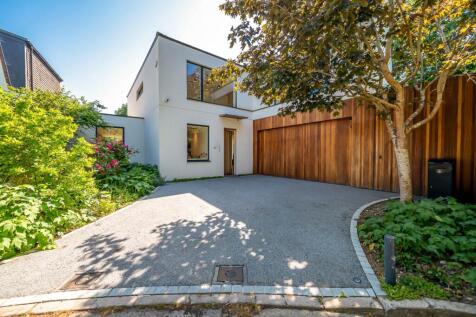
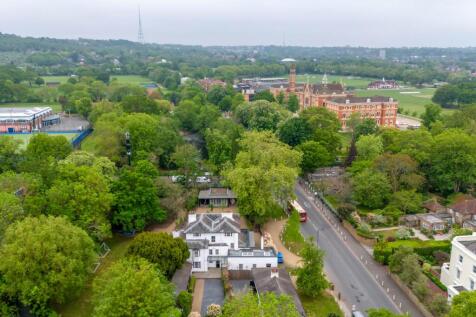
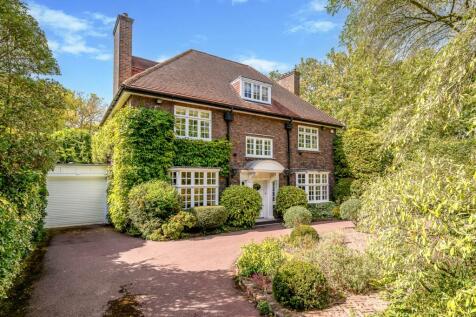
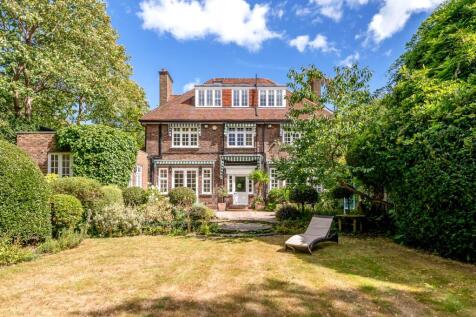
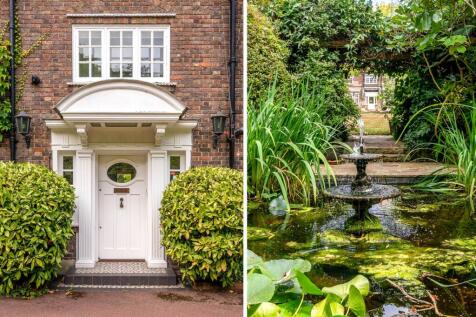
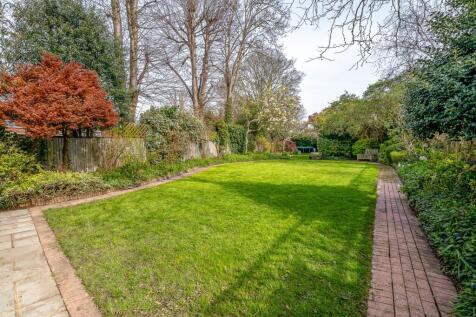
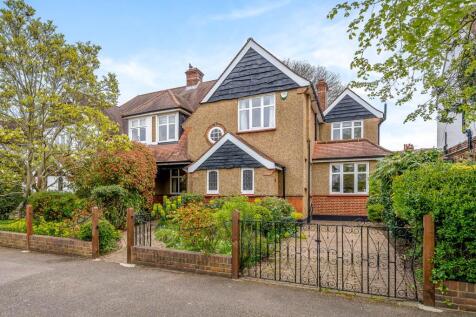
SOLD off-market and exclusively through Harvey & Wheeler. Set well back from the road with a generous driveway providing ample off-street parking space for several vehicles. This substantial semi-detached home enjoys a magnificent rear garden and is superbly positioned for excellent local amenities.





 |1/16

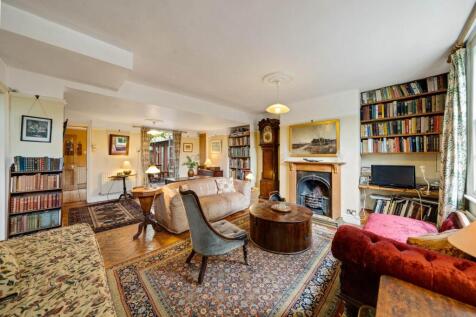
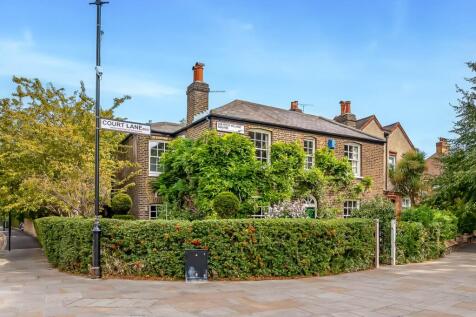
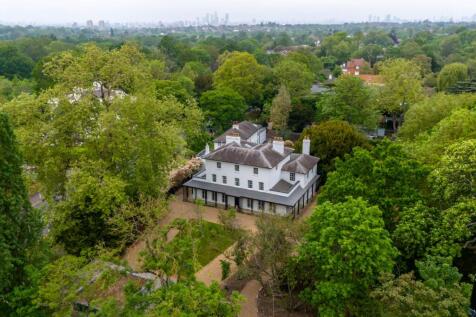
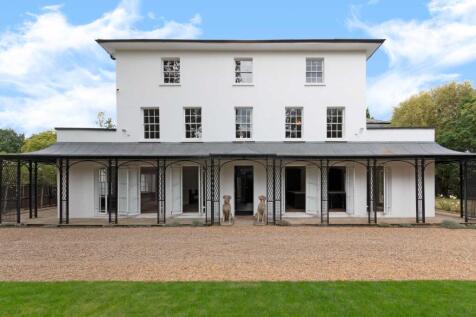
A highly attractive, detached Regency cottage, built in 1814, situated in the heart of Dulwich Village within the sought-after Dulwich Conservation Area. This period home combines elegant original character with generous and versatile accommodation, and is offered chain-free.


 |1/18


CONTRACTS EXCHANGED. Sold exclusively by Harvey & Wheeler. A 1920s five bedroom semi-detached family home with off street parking and a very attractive rear garden, on this desirable road in Dulwich. The property is in an excellent location for state and private schools.
|1/25


SOLD exclusively by Harvey & Wheeler. Opposite Alleyn`s School, a well presented four bedroom house with a south west facing rear garden, detached garage and off street parking accessed via Dovercourt Road and situated in the Dulwich Village Conservation area,
|1/19
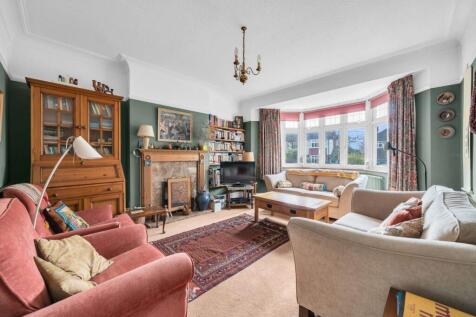
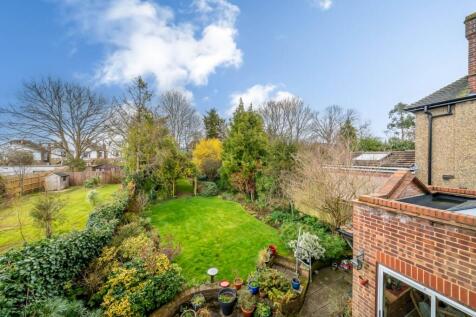
SOLD exclusively by Harvey & Wheeler. A semi-detached house with an expansive rear garden in this much sought after road a short distance from the Court Lane entrance to Dulwich Park and well located for all the amenities and schools of Dulwich Village.
|1/11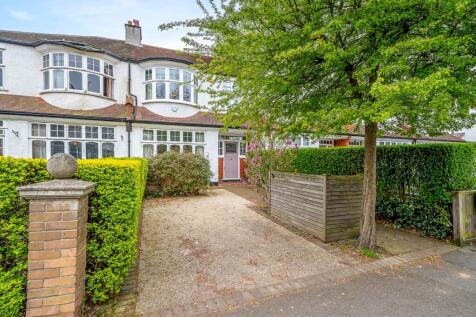
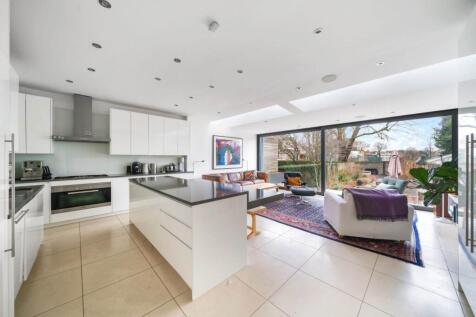
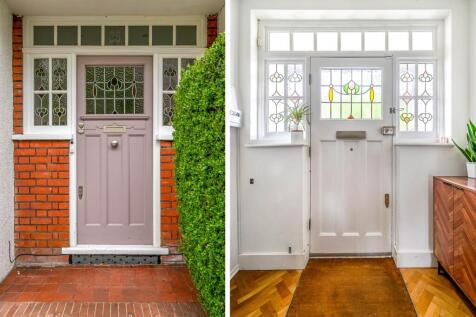
Offered chain-free, this four bedroom terraced family home is located right in the heart of Dulwich Village. The property has a front garden with off street parking, as well as a good size south-west facing rear garden, with a stunning outlook over the Griffin Playing Fields.
|1/28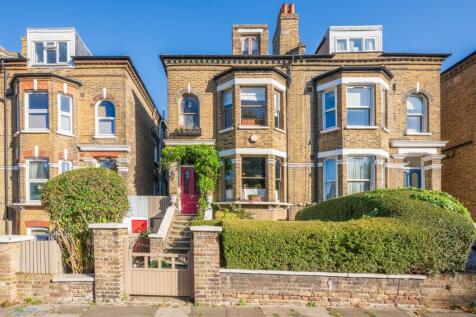
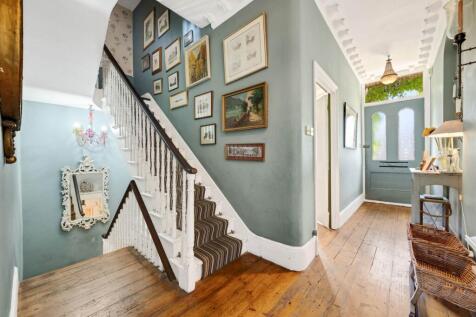
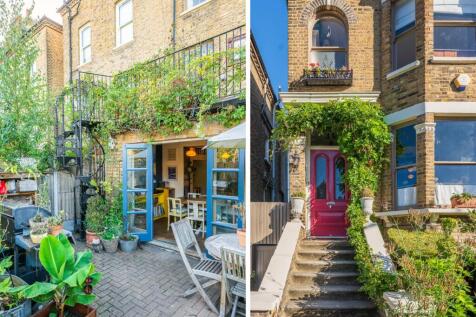 |1/19
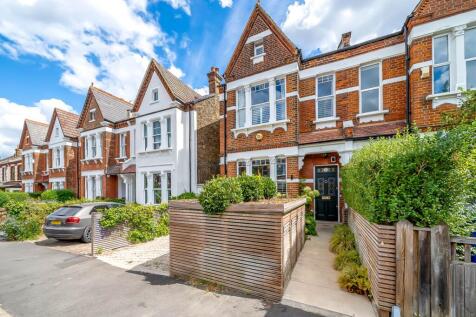
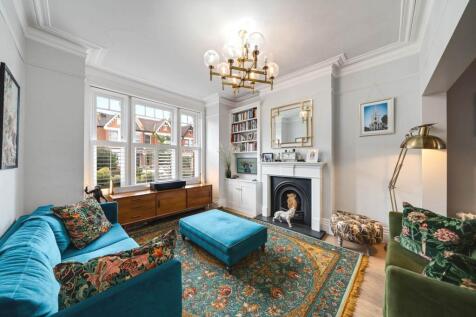
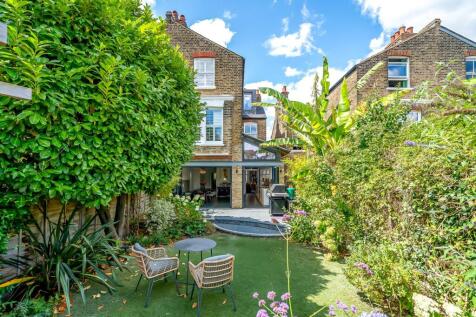
An attractive five bedroom Victorian house with off-street parking and a total gross internal area of approximately 2,138 sq ft (198.7 sq m) and located between Dulwich Village and East Dulwich. The house is very well situated for all the amenities of Dulwich Village and local schools.


 |1/19
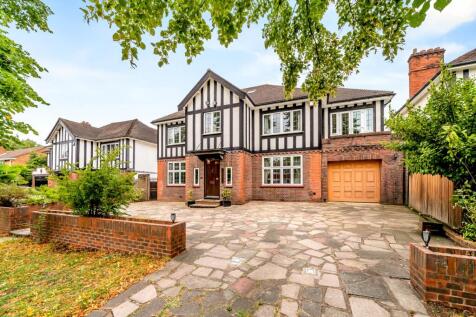

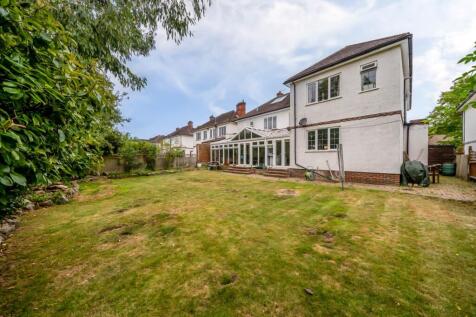
A substantial Tudor style, detached, double-fronted family house with a a gross internal area of approximately 3,356 sq ft (311.8 sq m) and a well maintained south facing garden measuring 56`1 x 38`11 (17.10m x 11.85m). There is a driveway providing ample parking and an integrated garage.