Properties For Sale in CV35 0AE


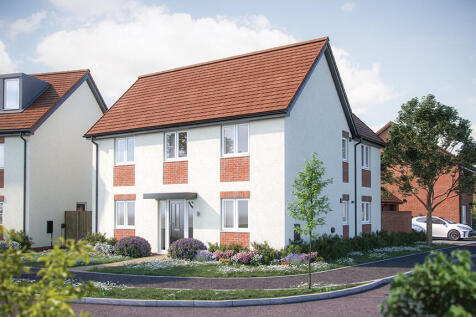
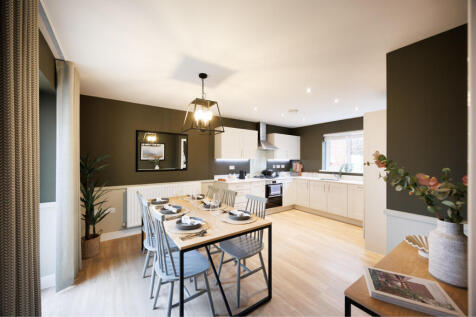
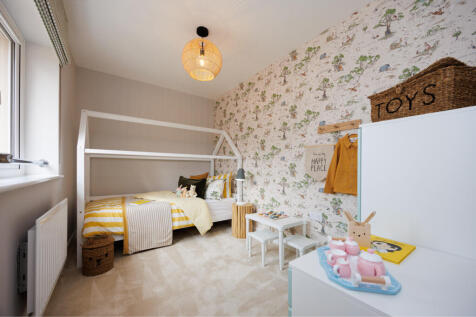
The popular 'L' shape of The Knightley means that both the living room and the kitchen/dining room provide direct access, though French doors, into the garden. The ground floor has the considerable benefit of an additional living space at the front of the home - for use as a play...


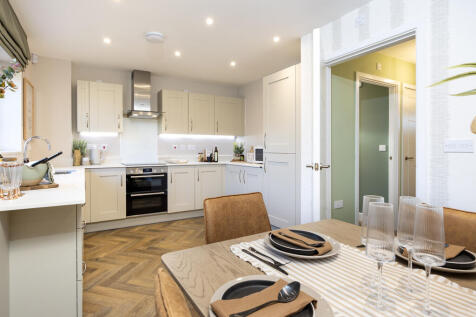
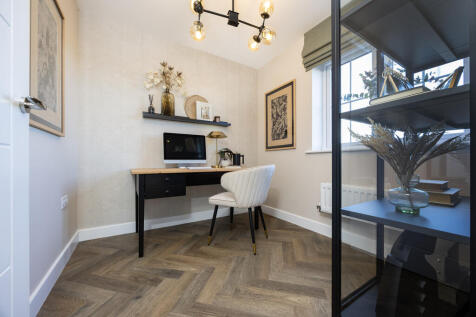
The Fletcher features open plan living - a place for family and friends to get together, to cook, eat, drink and have fun. Plus, enjoy the benefit of a separate living room, a study and a utility with access to the outside. The stunning master bedroom stretches from the front of the ...

The popular 'L' shape of The Knightley means that both the living room and the kitchen/dining room provide direct access, though French doors, into the garden. The ground floor has the considerable benefit of an additional living space at the front of the home - for use as a play...

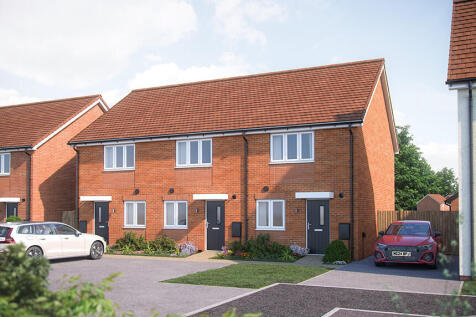
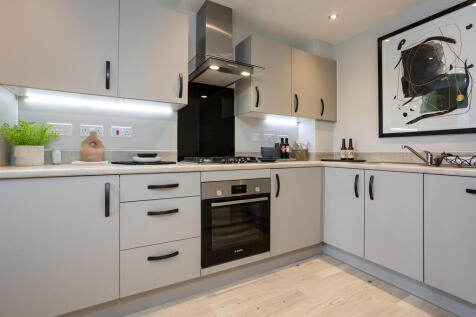
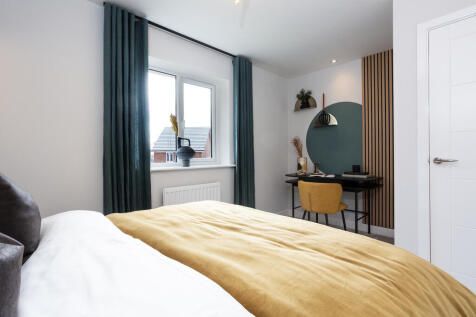
The Cartwright - A larger than average two bedroom home with a flexible, bright, open plan kitchen/dining room and a large living room which benefits from high levels of natural light. Both bedrooms are generously sized and the home benefits from ample built-in storage solutions as wel...