Properties For Sale in TF4 2SY


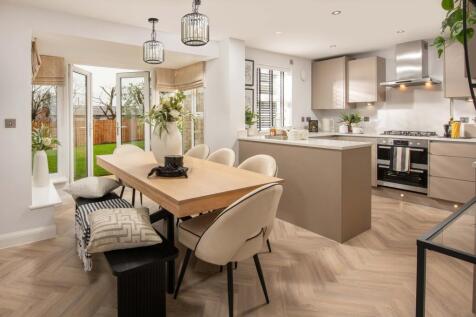
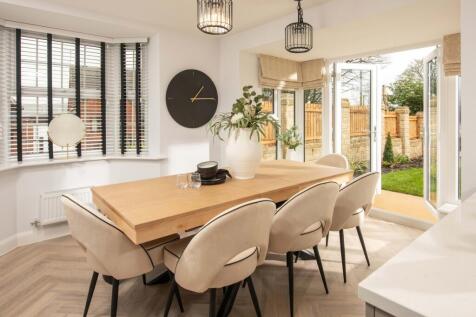

No estate agent fees with Movemaker. Brand new home with an EV car charger and solar panels. Comes with an NHBC Warranty and insurance policy. Plot 37 |The Hertford | Hughes Meadow, Lawley | David Wilson Homes. This home has an open plan kitchen with a dining area and French doors to your garde...

No estate agent fees with Movemaker. Brand new home with an EV car charger and solar panels. Comes with an NHBC Warranty and insurance policy. Plot 37 |The Hertford | Hughes Meadow, Lawley | David Wilson Homes. This home has an open plan kitchen with a dining area and French doors to your garde...
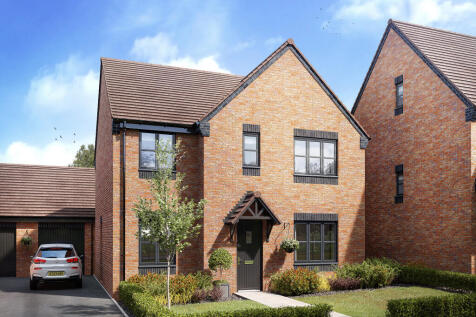
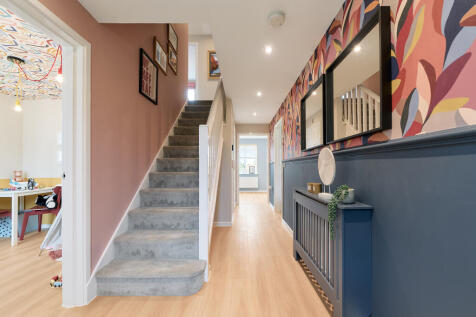
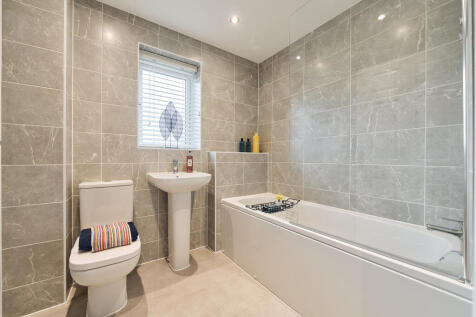
The Corfe is a modern five-bedroom detached family home. There’s a stylish open-plan kitchen/family room, a well-proportioned living room, a separate dining room, a downstairs WC and a handy utility. Upstairs there are five bedrooms - bedroom one with an en suite - and a large family-sized bathroom.

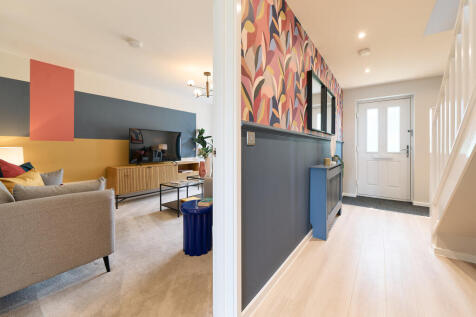
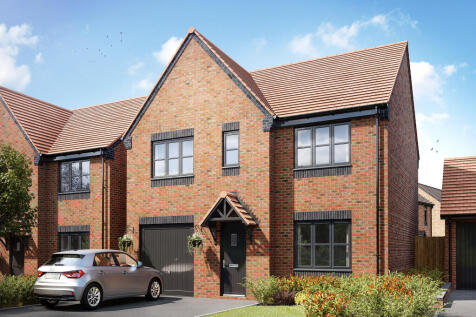
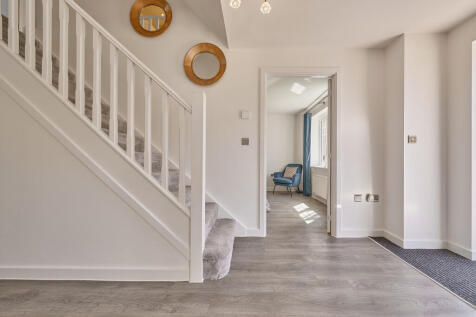
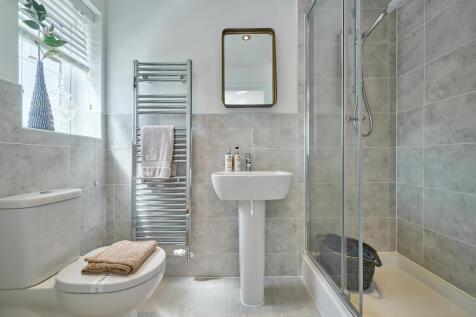
The Winster is a four-bedroom detached family home. The open-plan kitchen/diner is spacious and bright with French doors leading into the garden - perfect for gatherings with friends and family. It comes complete with an integral single garage, downstairs cloakroom and an en suite to bedroom one.
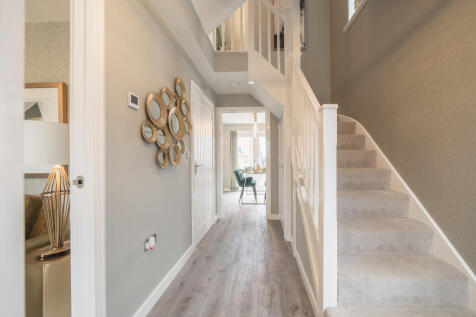
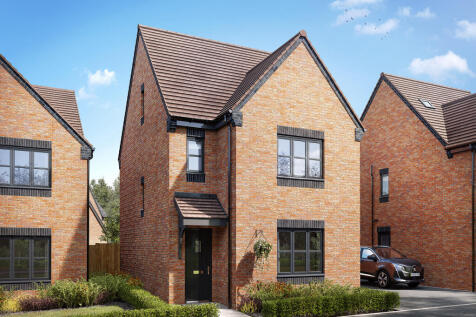
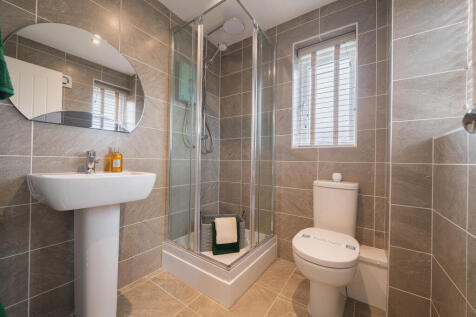
The Lumley is a four-bedroom home featuring an open-plan kitchen/dining room with French doors leading into the garden. There's also a utility room, living room, handy storage and a cloakroom. The first floor has three bedrooms, one with an en suite. The top floor bedroom also has an en suite.
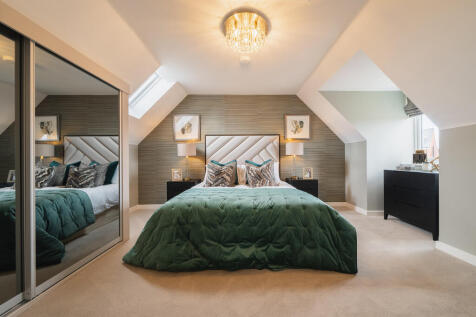
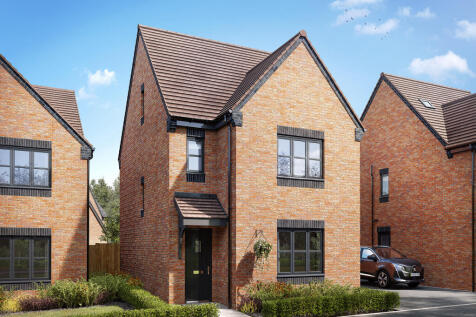
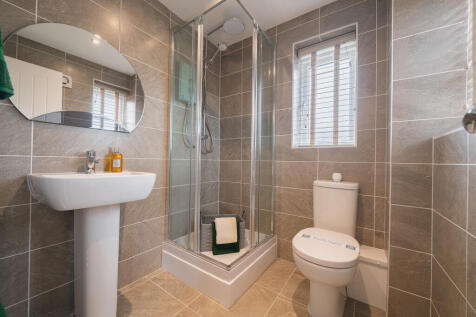
The Lumley is a four-bedroom home featuring an open-plan kitchen/dining room with French doors leading into the garden. There's also a utility room, living room, handy storage and a cloakroom. The first floor has three bedrooms, one with an en suite. The top floor bedroom also has an en suite.
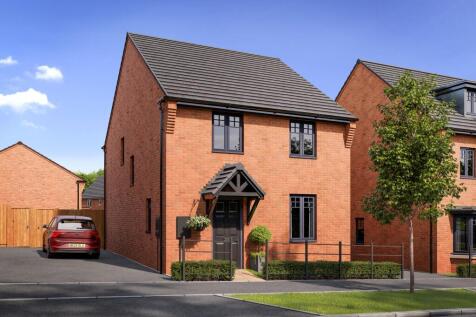


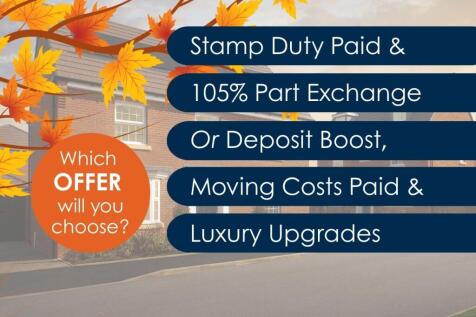
AUTUMN OFFERS AVAILABLE Brand new home with an EV car charger and solar panels. Comes with an NHBC warranty and insurance policy. Plot 166 | The Ingleby | Hughes Meadow, Lawley | David Wilson Homes. This home has an open plan kitchen with French doors to the garden. You'll also find a spacious ...
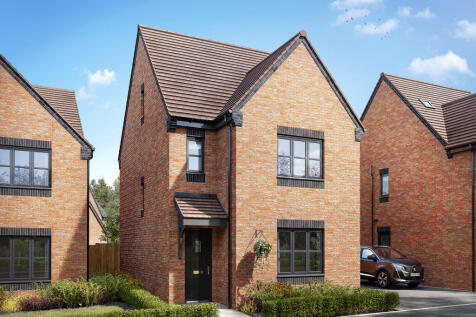
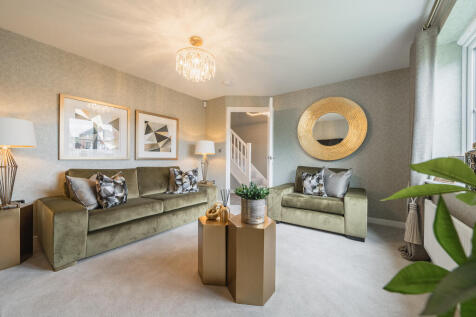

The Lumley is a four-bedroom home featuring an open-plan kitchen/dining room with French doors leading into the garden. There's also a utility room, living room, handy storage and a cloakroom. The first floor has three bedrooms, one with an en suite. The top floor bedroom also has an en suite.
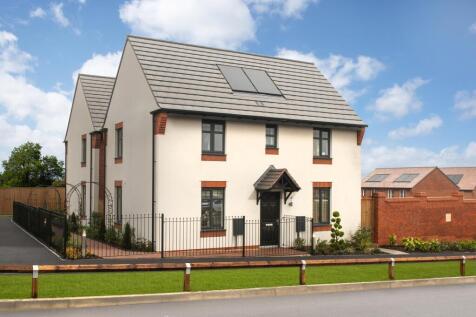
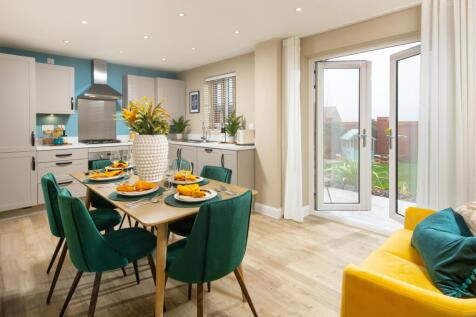

***SHOW HOME FOR SALE*** INCLUDES UPGRADES WORTH £50,573! Detached family home. The KITCHEN includes APPLIANCES and FRENCH DOORS to the garden. The spacious LOUNGE is great for relaxing. Upstairs you'll find TWO DOUBLE BEDROOMS, one with an EN SUITE, plus a single bedroom and bathroom. This home ...
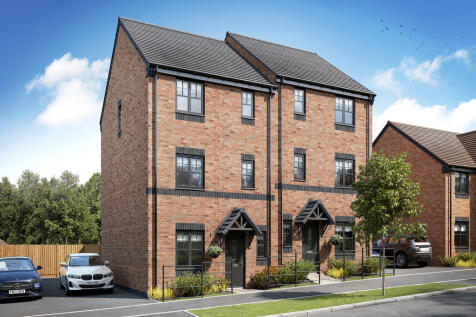
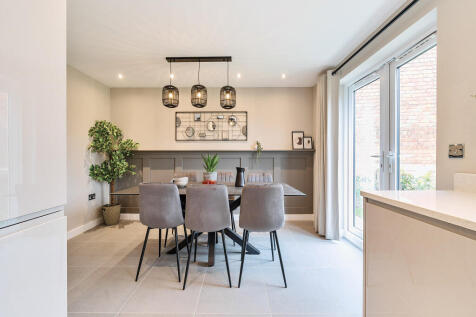
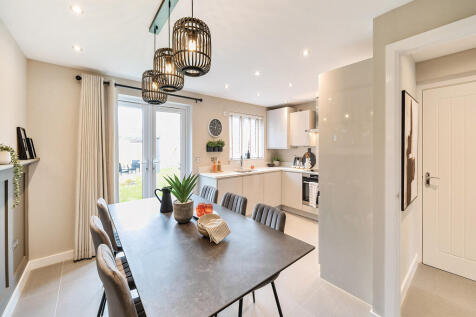
The Wolvesey is a four-bedroom home with a practical ground floor layout that includes a kitchen/breakfast room, WC, storage cupboard and a dining/family room. The second floor consists of an en suite bedroom and a living room. The top floor has three bedrooms, a bathroom and a storage cupboard.
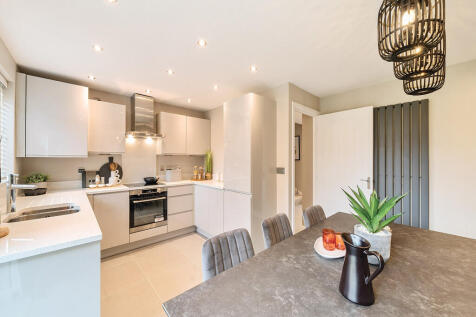
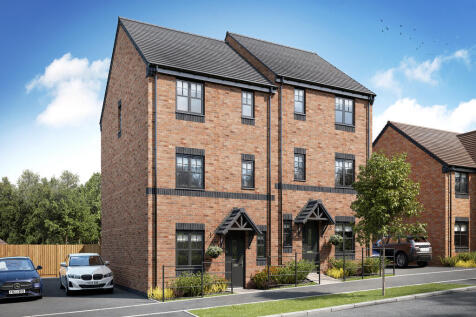
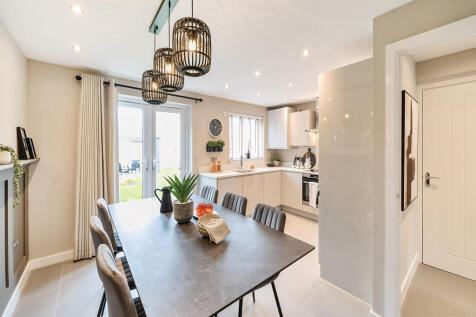
The Wolvesey is a four-bedroom home with a practical ground floor layout that includes a kitchen/breakfast room, WC, storage cupboard and a dining/family room. The second floor consists of an en suite bedroom and a living room. The top floor has three bedrooms, a bathroom and a storage cupboard.
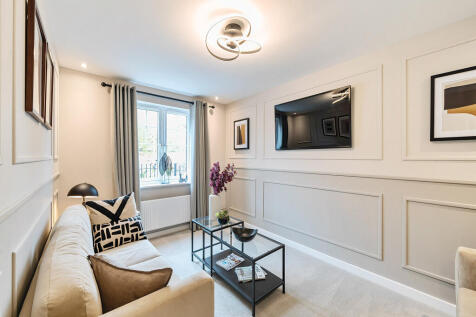
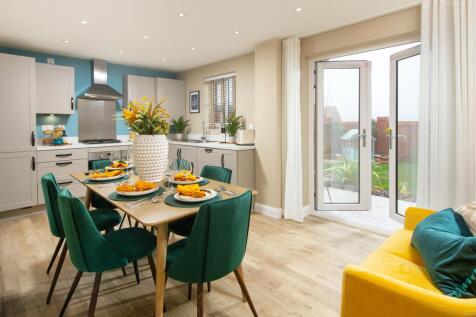
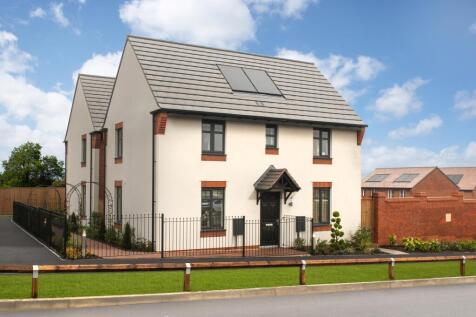

HUGHES MEADOW, LAWLEY - PLOT 158 DETACHED three bedroom home. The FLEXIBLE LIVING allows this house to cater to your needs! Upstairs you'll find TWO DOUBLE BEDROOMS and ONE SIMGLE BEDROOM with the main bedroom including an EN SUITE. ENERGY EFFICIENT TO REDUCE BILLS - solar panels and EV car char...
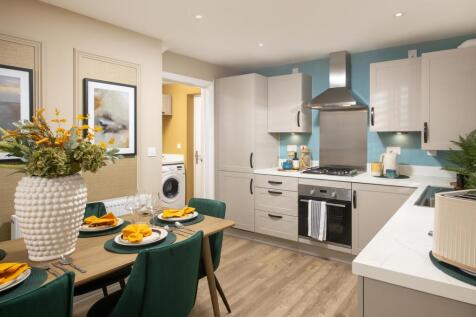
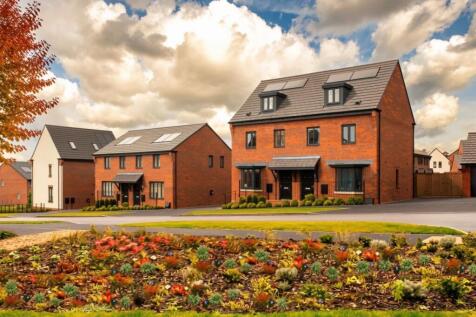
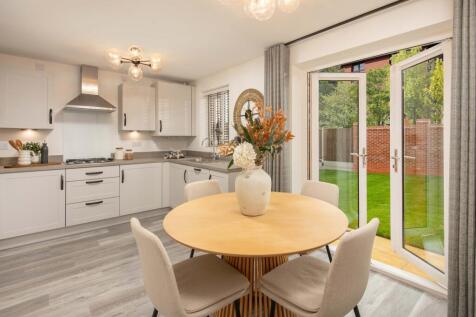

SEMI-DETACHED three storey home. The spacious KITCHEN DINER enjoys FRENCH DOORS to the garden. The lounge is the perfect space for relaxing. Upstairs you'll find THREE DOUBLE BEDROOMS across two floors. The main bedroom on the top floor comes with an EN SUITE.
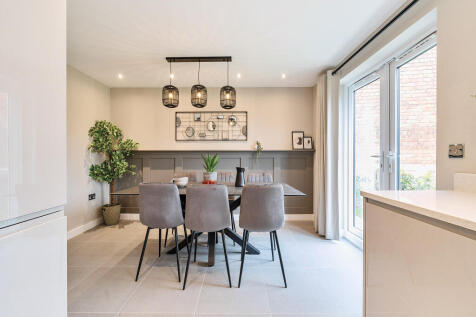
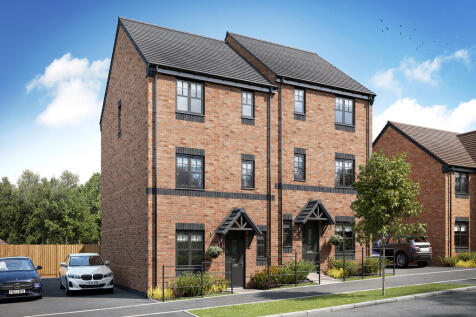
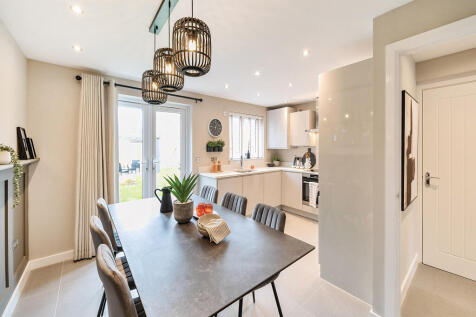
The Wolvesey is a four-bedroom home with a practical ground floor layout that includes a kitchen/breakfast room, WC, storage cupboard and a dining/family room. The second floor consists of an en suite bedroom and a living room. The top floor has three bedrooms, a bathroom and a storage cupboard.
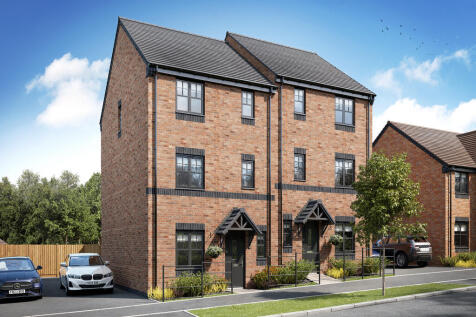
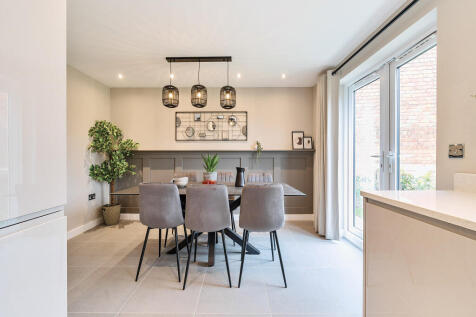
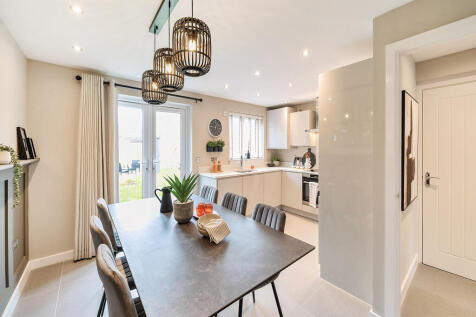
The Wolvesey is a four-bedroom home with a practical ground floor layout that includes a kitchen/breakfast room, WC, storage cupboard and a dining/family room. The second floor consists of an en suite bedroom and a living room. The top floor has three bedrooms, a bathroom and a storage cupboard.
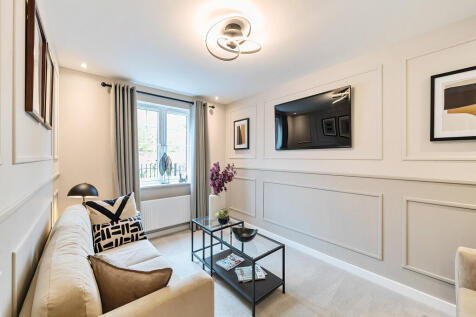
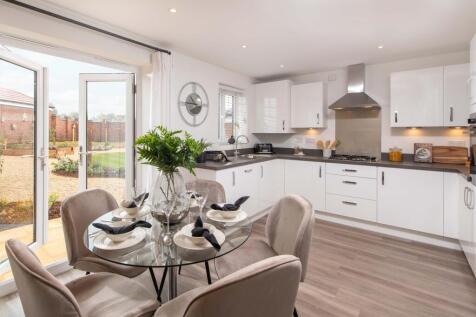
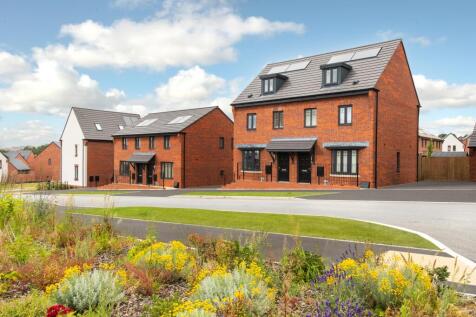

£5,000 Stamp Duty paid & Part Exchange available Ready to move into now - arrange a viewing today! HUGHES MEADOW, LAWLEY - PLOT 39 SEMI-DETACHED three storey home. The spacious KITCHEN DINER enjoys FRENCH DOORS to the garden and the lounge perfect for relaxing. Upstairs you'll find THREE DOUBLE B...
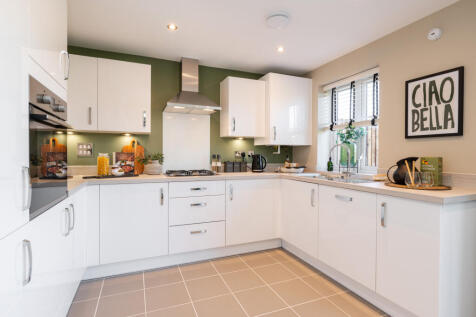
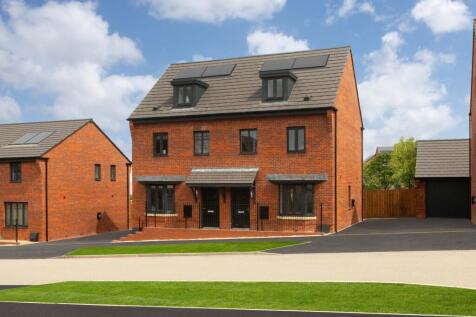

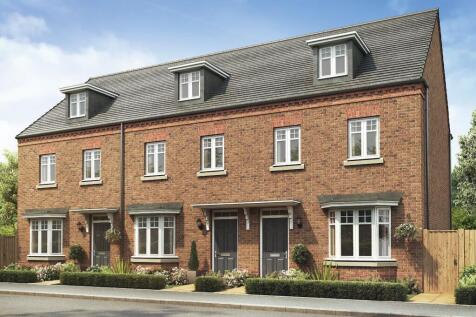
Brand new home with SOLAR PANELS. Comes with an NHBC warranty and insurance policy. Plot 42 | The Kennett | Hughes Meadow, Lawley | David Wilson Homes. This home has an open plan kitchen with French doors to the garden. A spacious lounge and downstairs cloakroom complete the ground floor. Upsta...
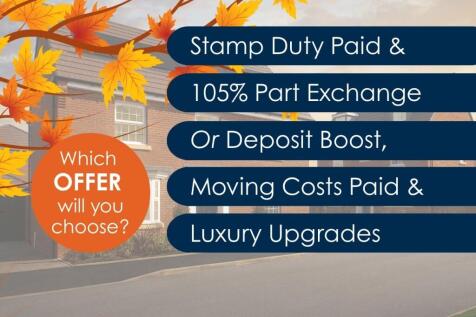
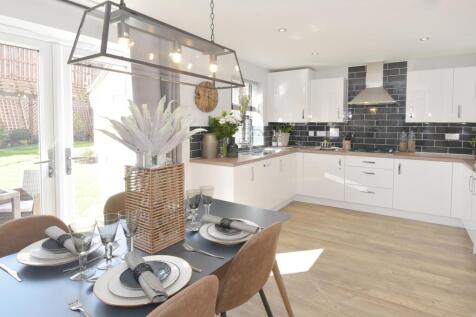
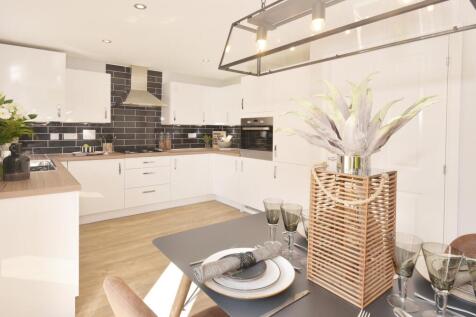

We'll contribute £5,000 to your move. Brand new home with solar panels & EV car charger. Comes with an NHBC warranty and insurance policy. Plot 36 | The Kennett | Hughes Meadow, Lawley | David Wilson Homes. This home has an open plan kitchen with French doors to the garden. A spacious lounge an...
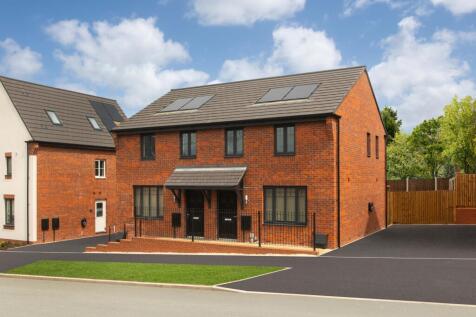


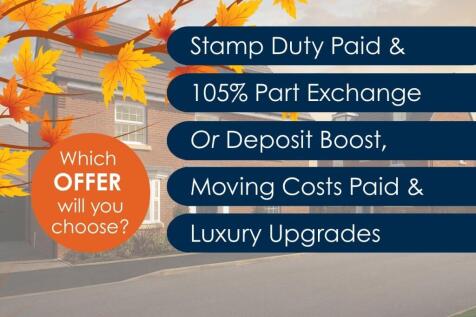
AUTUMN OFFERS AVAILABLE Brand new home with an EV car charger and solar panels. Comes with an NHBC Warranty and insurance policy. Plot | The Archford | Hughes Meadow, Lawley | David Wilson Homes. This home has an open plan kitchen with French doors to the garden, a spacious lounge and a cloakr...


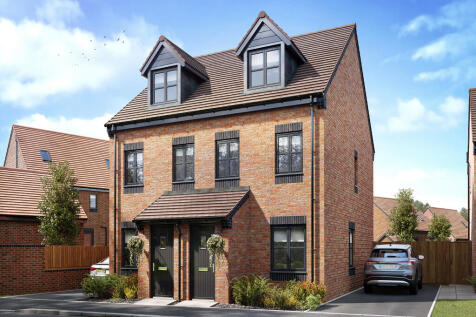
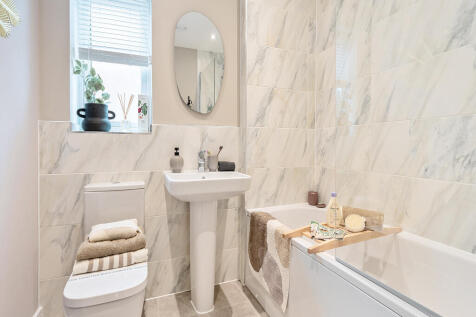
An attractive three-storey, three-bedroom home, the Souter has an open-plan kitchen/diner, living room and three bedrooms. Bedroom one on the top floor benefits from an en suite. The enclosed porch, downstairs WC, two storage cupboards and off-road parking mean it's practical as well as stylish.
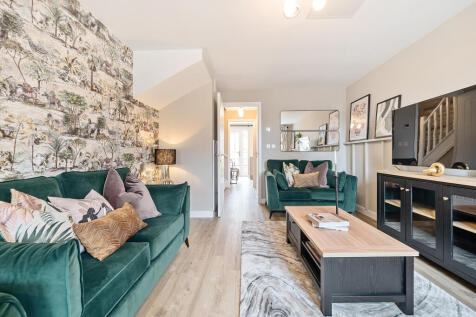
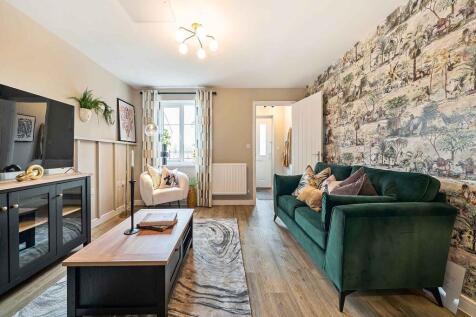

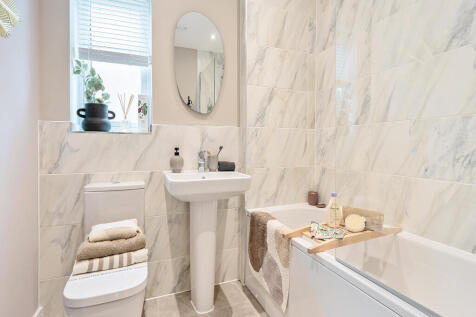
An attractive three-storey, three-bedroom home, the Souter has an open-plan kitchen/diner, living room and three bedrooms. Bedroom one on the top floor benefits from an en suite. The enclosed porch, downstairs WC, two storage cupboards and off-road parking mean it's practical as well as stylish.

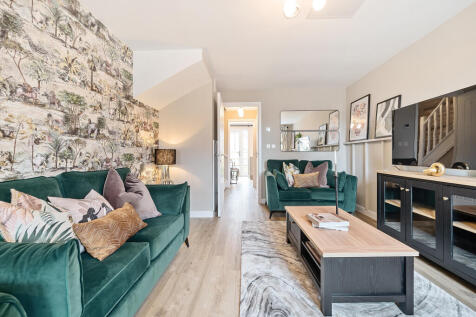
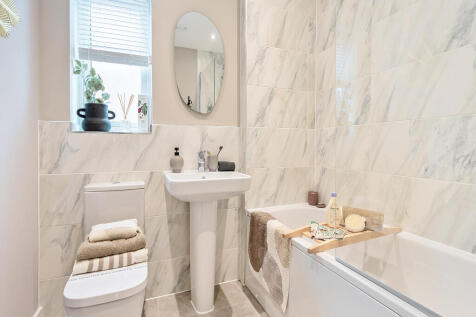
An attractive three-storey, three-bedroom home, the Souter has an open-plan kitchen/diner, living room and three bedrooms. Bedroom one on the top floor benefits from an en suite. The enclosed porch, downstairs WC, two storage cupboards and off-road parking mean it's practical as well as stylish.
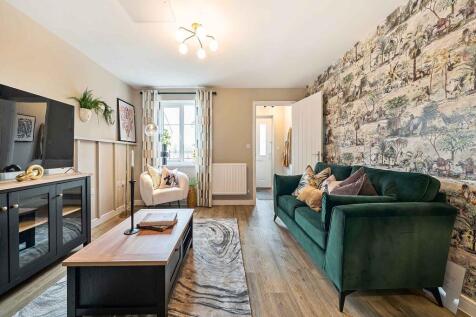
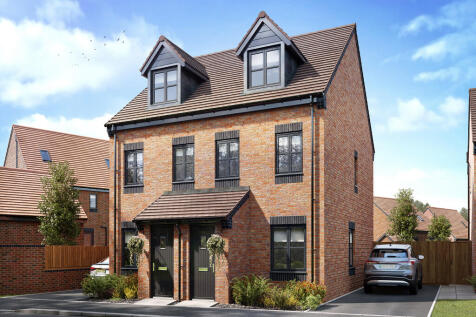
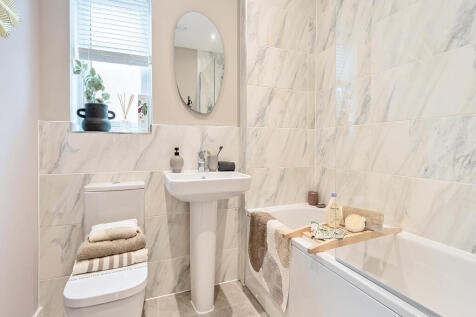
An attractive three-storey, three-bedroom home, the Souter has an open-plan kitchen/diner, living room and three bedrooms. Bedroom one on the top floor benefits from an en suite. The enclosed porch, downstairs WC, two storage cupboards and off-road parking mean it's practical as well as stylish.
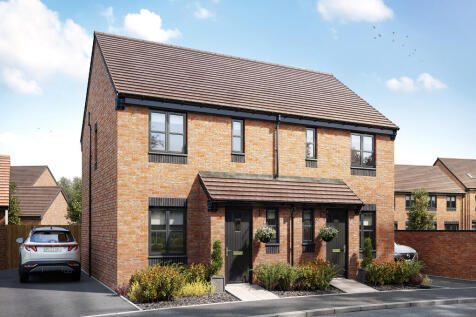
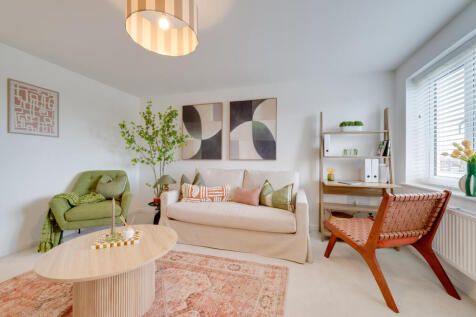
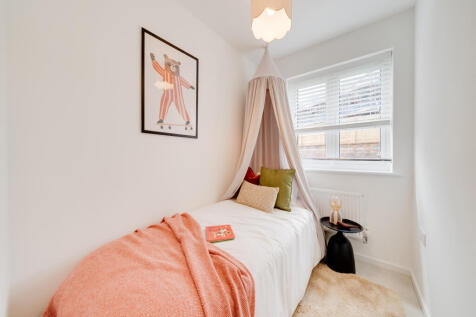
The extremely popular Hanbury is a three-bedroom family home with a bright and modern open-plan kitchen/diner which has French doors leading into the garden. The downstairs WC, three handy storage cupboards and an en suite to bedroom one mean it ticks all the boxes for practical family living.