Properties For Sale in WS14 9ER
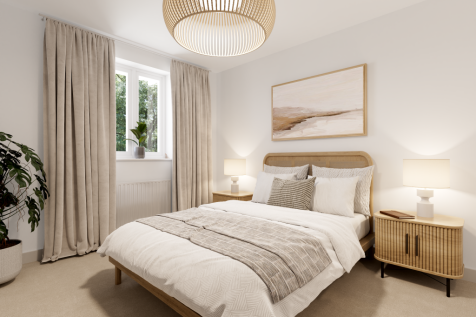
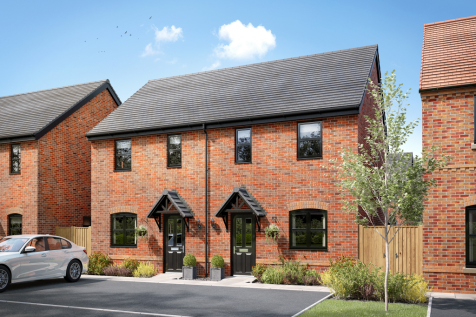

The Tunstall offers the perfect balance of open plan living, with a kitchen/dining room and a light-filled living room with doors leading into the garden. Upstairs, you’ll find two generously-sized bedrooms, one with an en-suite, a contemporary family bathroom, and a storage cupboard.

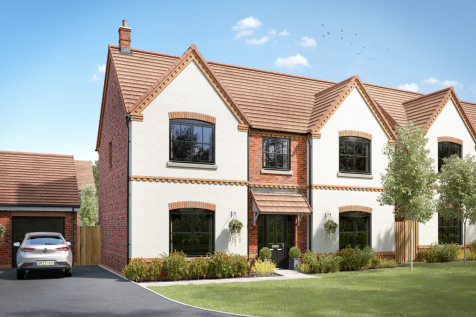
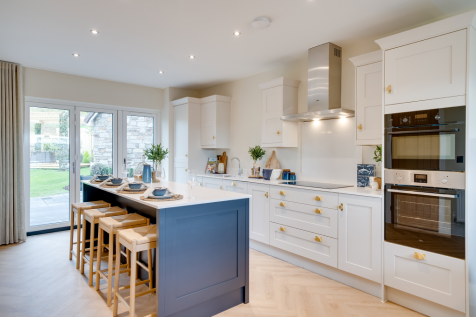

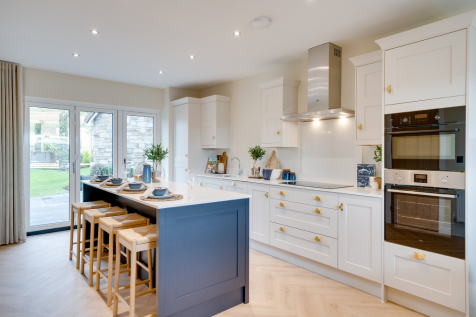
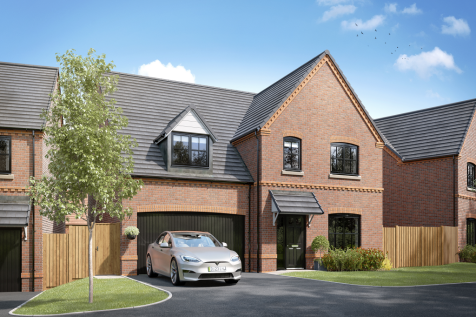
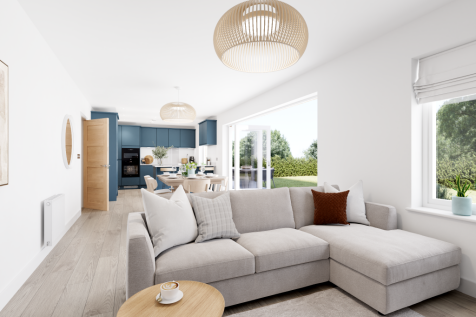
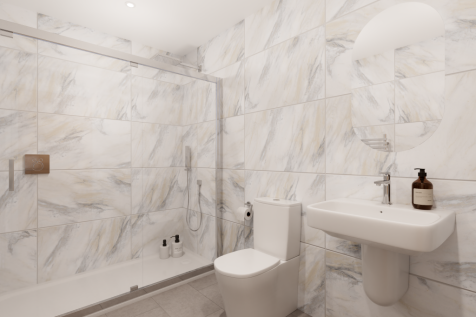
The spacious ground floor of The Walcott is shared between a large open-plan kitchen/dining room/snug or family room with bi-fold doors to the garden, a separate living room and an integral double garage. This is a new detached home that’s practical as well as attractive.

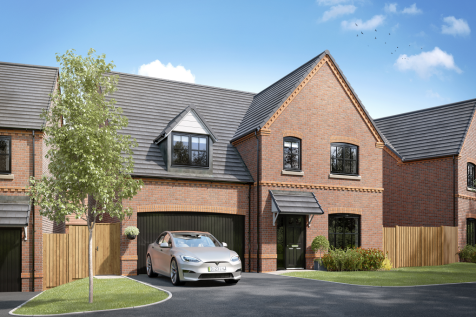
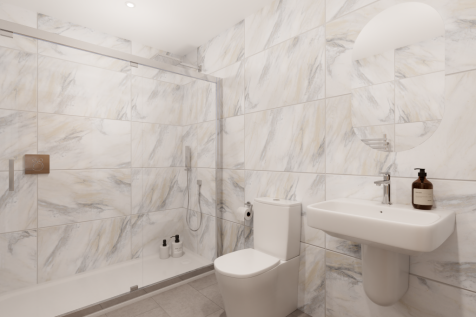
The spacious ground floor of The Walcott is shared between a large open-plan kitchen/dining room/snug or family room with bi-fold doors to the garden, a separate living room and an integral double garage. This is a new detached home that’s practical as well as attractive.
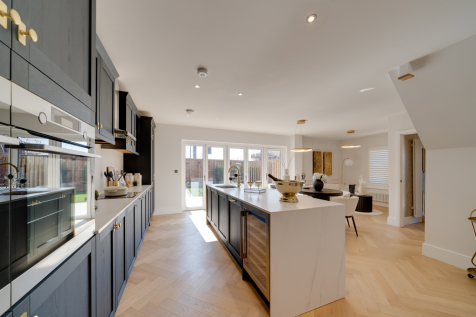


A huge open-plan kitchen/dining room that incorporates a snug, an island, and bi-fold doors to the garden. There’s a separate living room, a utility room, three bathrooms, a dressing room to bedroom one, and a garage. This is a wonderful new home with enhanced specifications.


A huge open-plan kitchen/dining room that incorporates a snug, an island, and bi-fold doors to the garden. There’s a separate living room, a utility room, three bathrooms, a dressing room to bedroom one, and a garage. This is a wonderful new home with enhanced specifications.
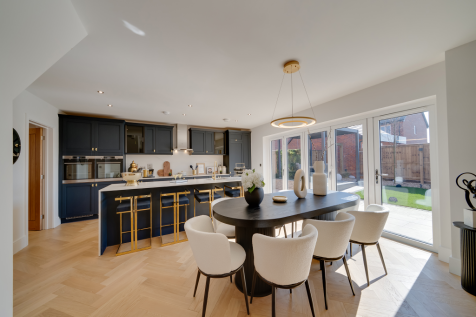


A huge open-plan kitchen/dining room that incorporates a snug, an island, and bi-fold doors to the garden. There’s a separate living room, a utility room, three bathrooms, a dressing room to bedroom one, and a garage. This is a wonderful new home with enhanced specifications.
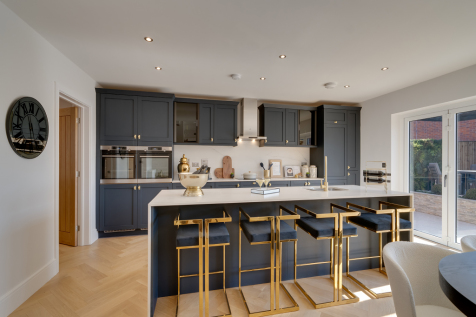
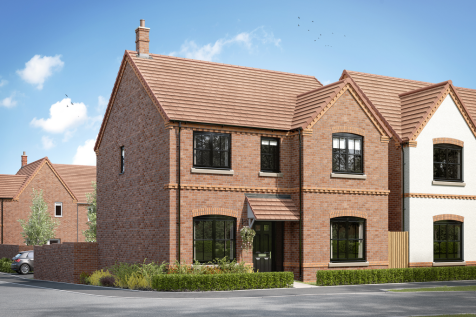

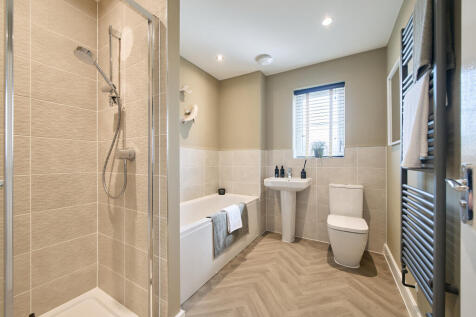
The Lancombe is a stunning four-bedroom home with an enhanced specification. It features an open-plan kitchen/family room with bi-fold doors to the garden, a separate living room, dining room and garage. The first-floor layout includes four bedrooms, a bathroom, en suite and a study.
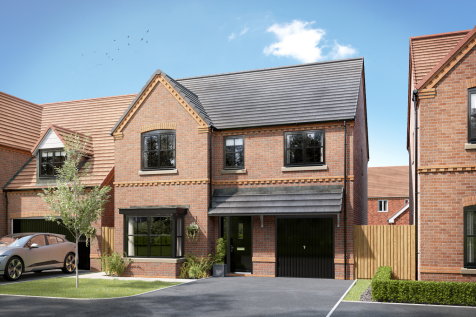
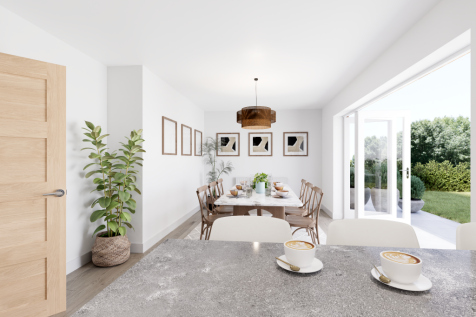

This good-looking four-bedroom, three-bathroom new home has an attractive bay window at the front, and fabulous bi-fold doors leading from the open-plan kitchen/family room to the garden at the back. The integral garage has internal access and the utility room has outside access.
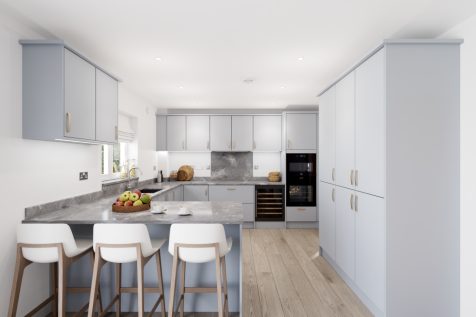


This good-looking four-bedroom, three-bathroom new home has an attractive bay window at the front, and fabulous bi-fold doors leading from the open-plan kitchen/family room to the garden at the back. The integral garage has internal access and the utility room has outside access.


This good-looking four-bedroom, three-bathroom new home has an attractive bay window at the front, and fabulous bi-fold doors leading from the open-plan kitchen/family room to the garden at the back. The integral garage has internal access and the utility room has outside access.
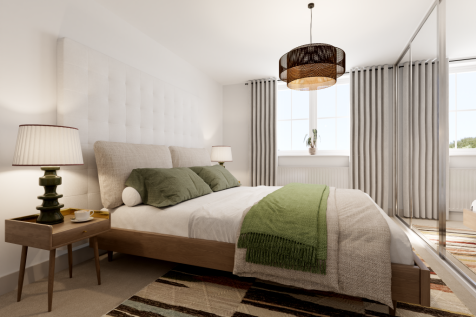


This good-looking four-bedroom, three-bathroom new home has an attractive bay window at the front, and fabulous bi-fold doors leading from the open-plan kitchen/family room to the garden at the back. The integral garage has internal access and the utility room has outside access.
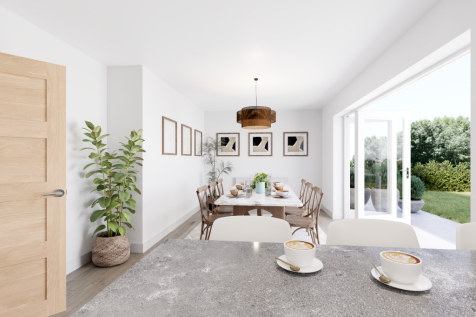
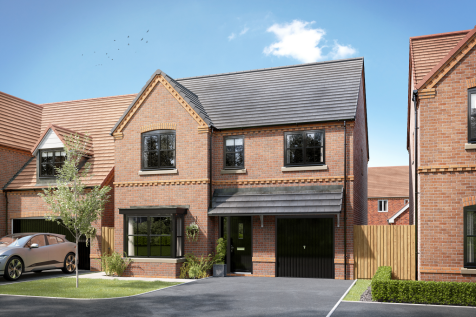

This good-looking four-bedroom, three-bathroom new home has an attractive bay window at the front, and fabulous bi-fold doors leading from the open-plan kitchen/family room to the garden at the back. The integral garage has internal access and the utility room has outside access.
 |
| |
| 1/27
1/27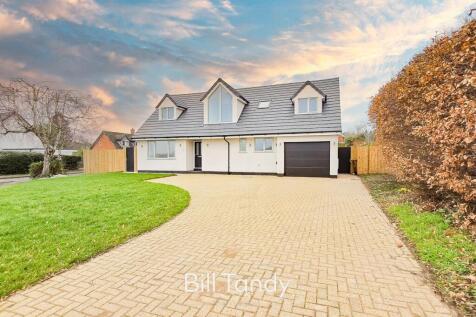


** WOW - STUNNING RENOVATED HOME ON A SUPERB CORNER PLOT ON THE SOUTH SIDE OF LICHFIELD ** Bill Tandy and Company are delighted in offering for sale this truly stunning executive detached family home which has recently undergone a full renovation and refurbishment to provide a stunning in...

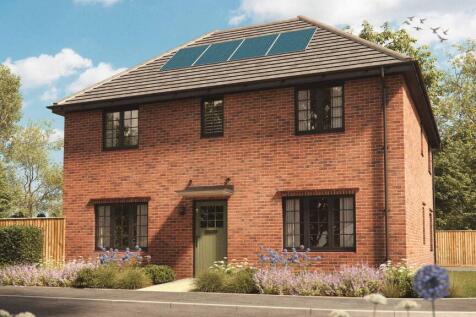

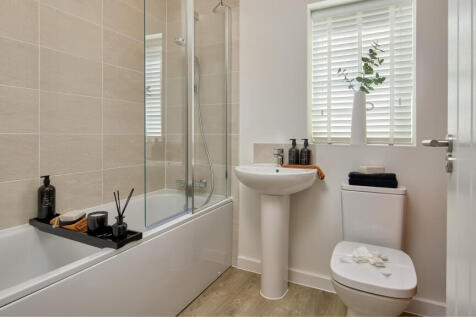
The Claverdon is a beautifully designed four-bedroom home, combining generous living spaces with thoughtful features to create the perfect setting for modern family life. Step through the welcoming hallway, where a cloakroom, utility room and handy storage cupboard provide everyday practicality....

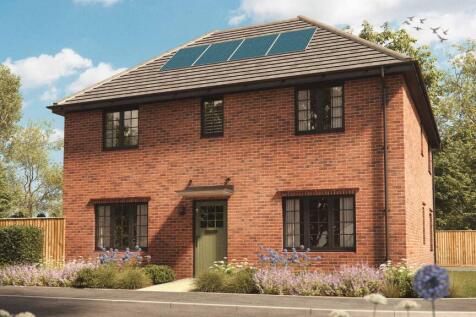

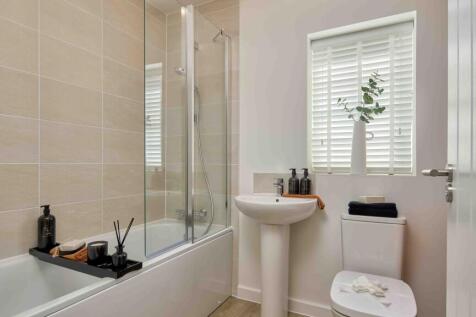
The Claverdon is a beautifully designed four-bedroom home, combining generous living spaces with thoughtful features to create the perfect setting for modern family life. Step through the welcoming hallway, where a cloakroom, utility room and handy storage cupboard provide everyday practicality....
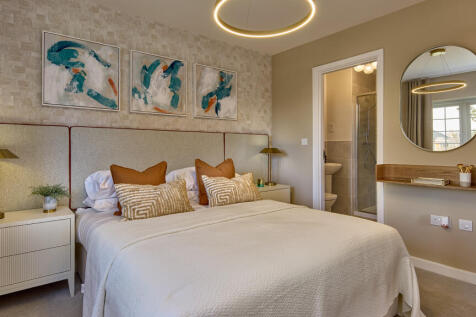
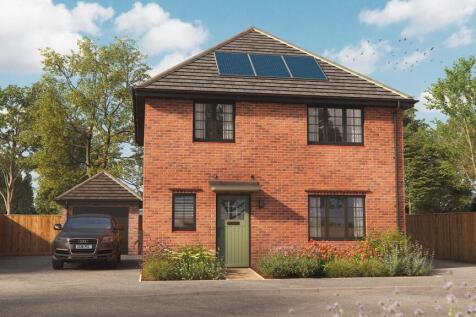

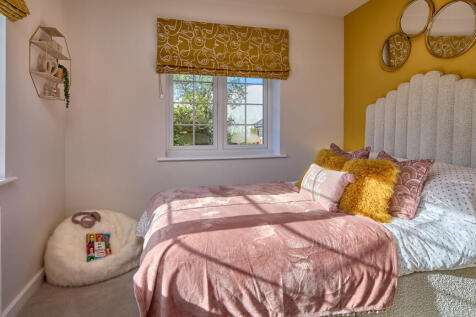
The Packwood is a beautifully designed four-bedroom home, offering generous living spaces and modern features to suit growing families. Step through the welcoming hallway, complete with a convenient cloakroom and utility room, before discovering a spacious living room — the perfect place to rela...
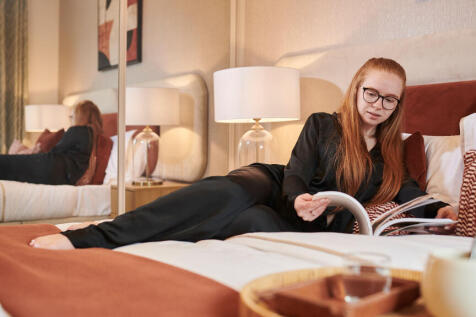
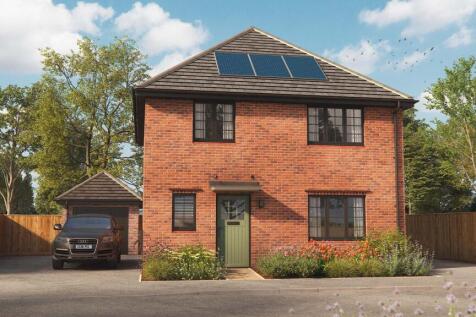


The Packwood is a beautifully designed four-bedroom home, offering generous living spaces and modern features to suit growing families. Step through the welcoming hallway, complete with a convenient cloakroom and utility room, before discovering a spacious living room — the perfect place to rela...
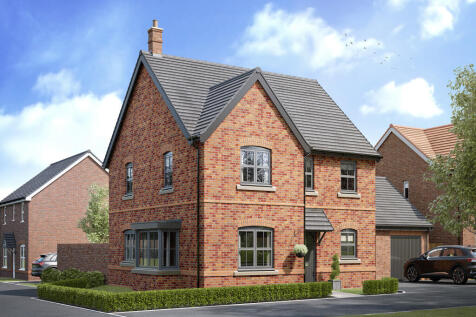
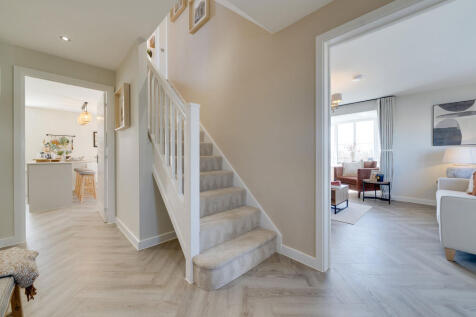
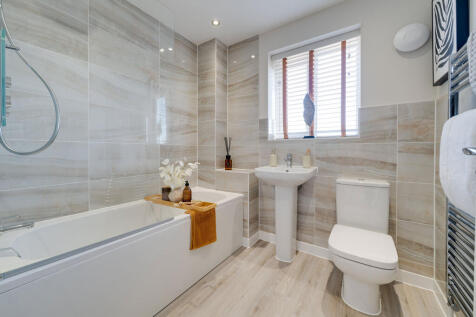
The Lambridge is a four-bedroom family home with a spacious kitchen/dining area with French doors to the rear garden, a bright living room with a bay window, utility room, and a downstairs WC. Upstairs offers four bedrooms, including an en-suite master, study, family bathroom and storage cupboards.

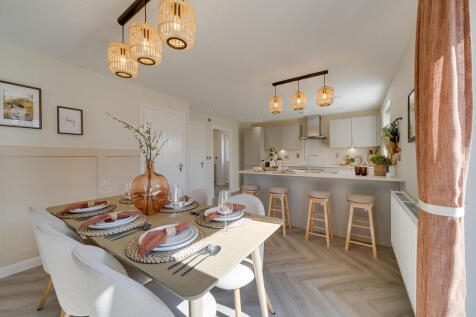

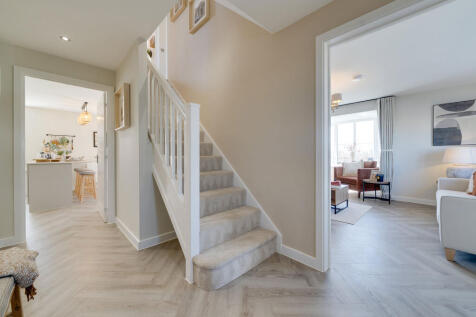
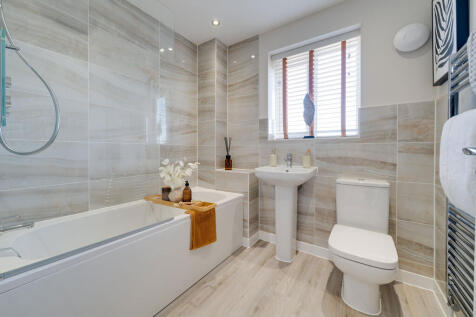
The Lambridge is a four-bedroom family home with a spacious kitchen/dining area with French doors to the rear garden, a bright living room with a bay window, utility room, and a downstairs WC. Upstairs offers four bedrooms, including an en-suite master, study, family bathroom and storage cupboards.
||1/30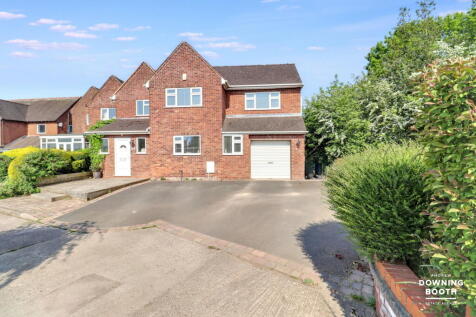
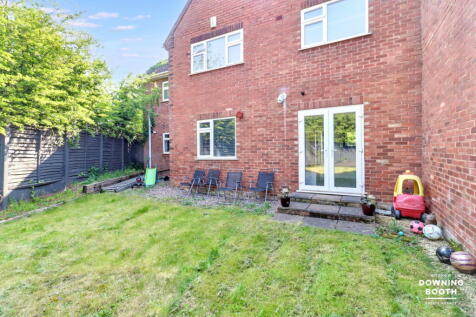
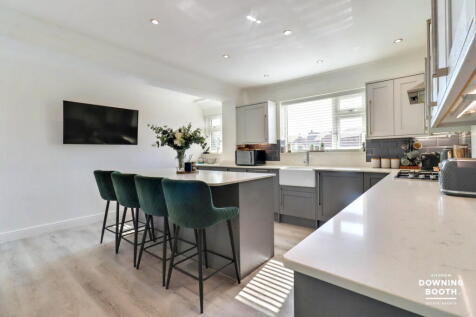
This beautifully presented four-bedroom detached home on Cricket Lane, Lichfield, offers a comfortable and modern lifestyle, perfectly blending spacious interiors with appealing outdoor areas. The accommodation is set across two floors and comprises a spacious, welcoming entrance hall, ...

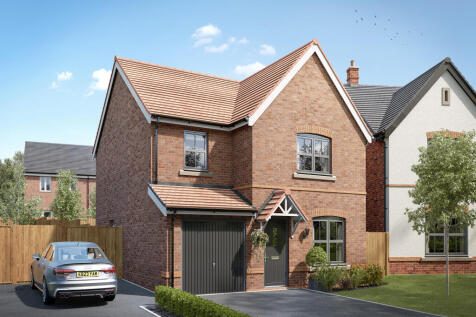

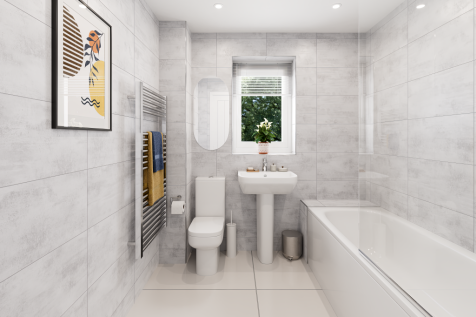
The Rivington is a great place to call your family home. Double doors are a lovely feature linking the living room to the kitchen/dining room, and double doors from there open onto the garden. When you want some space of your own, there are four bedrooms to choose from.
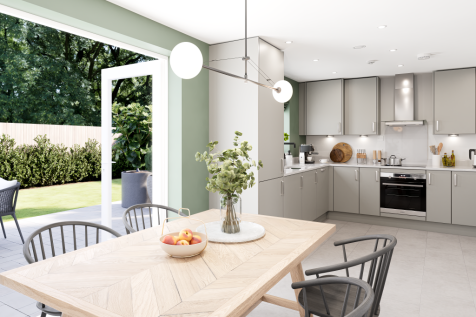

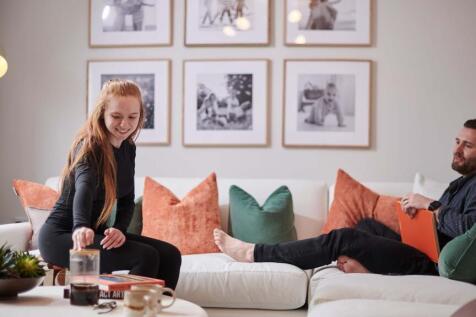
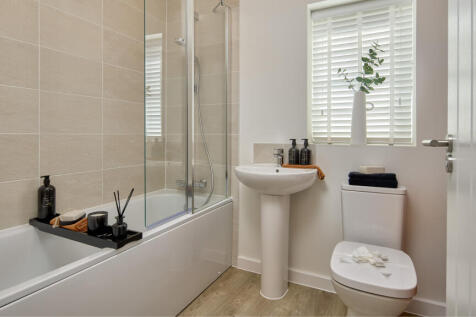
The Honington is a beautifully designed three-bedroom detached home that combines spacious living areas with thoughtful practical features, making it ideal for modern family life. Step through the welcoming hallway and discover a generous living room, offering the perfect space to relax and unwi...
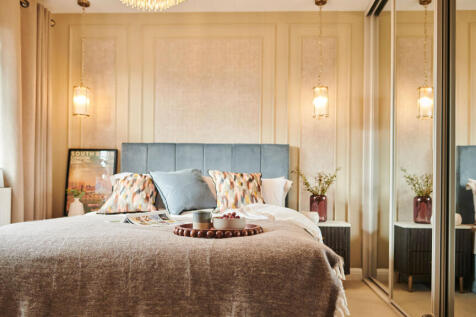

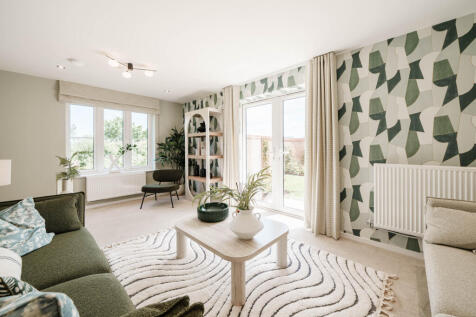
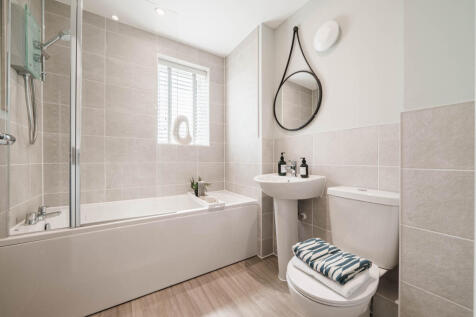
The Barndale has a bright open plan kitchen/dining room leading to a handy utility room. The spacious living room has French doors leading into the garden. The inner hallway, downstairs WC and cupboards take care of everyday storage. Plus there’s an en suite to bedroom one and a family bathroom.