Properties For Sale in King's Heath, Northampton, Northamptonshire

 |
| 1/25
1/25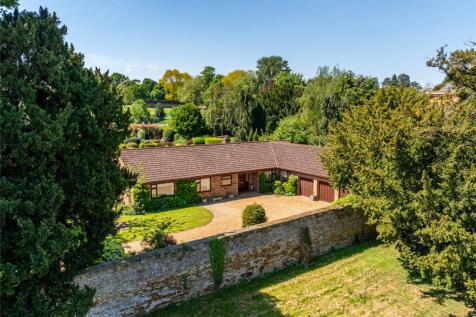
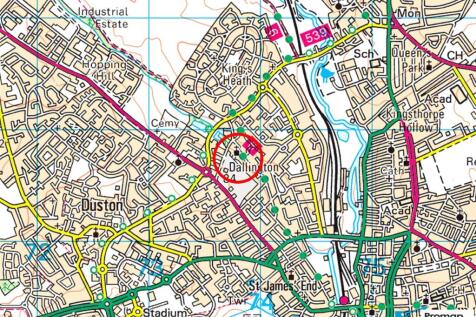
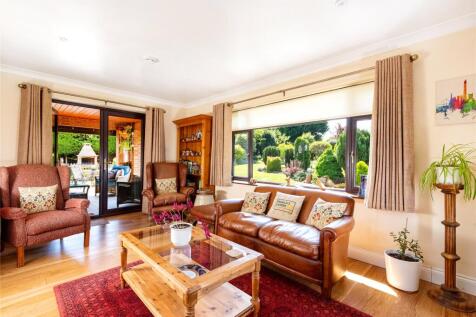
A four bedroom individually designed detached bungalow with front and rear gardens, a double garage and driveway parking, set in approximately 0.5 acres of land. The property has approximately 2,377 sq. ft. of accommodation which includes an entrance hall with double doors to the dining room and ...

Key features
- Detached individually designed bungalow
- Four bedrooms
- Two en suites and a bathroom
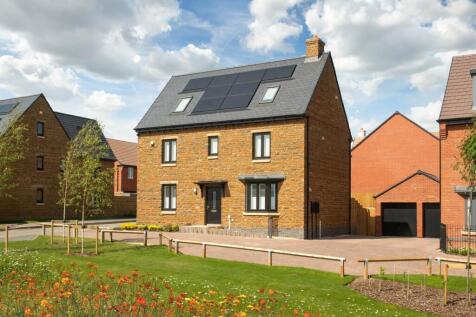
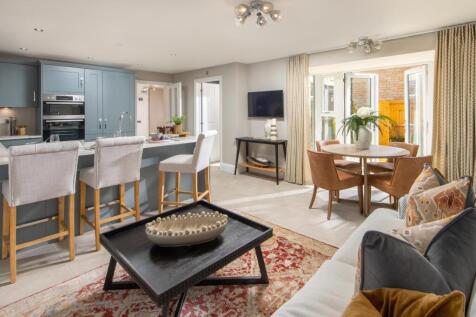
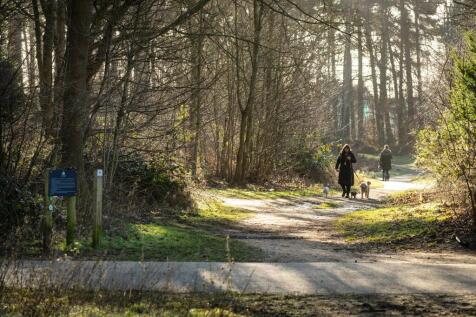
£33,000 Deposit Contribution* - Top of the range kitchen upgrade - Solar panels - EV charging pod included - The Moreton at Harlestone Grange - A perfect family home with open-plan kitchen/family room and spacious lounge, all opening to the garden via French doors. Includes a utility room. Upstai...
 |1/35
|1/35


Occupying a prime position on one of Northampton's most prestigious addresses, The Avenue in Dallington, this exceptional four bedroom semi detached Victorian red brick town house is a home of remarkable character, elegance and charm. Beautifully presented throughout, it offers an abundance o...

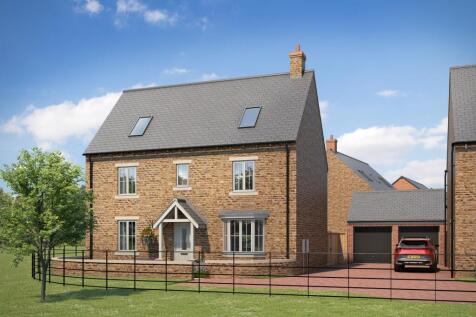
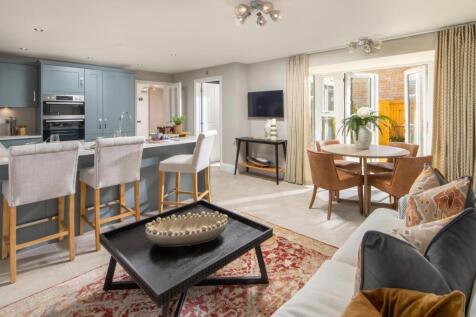
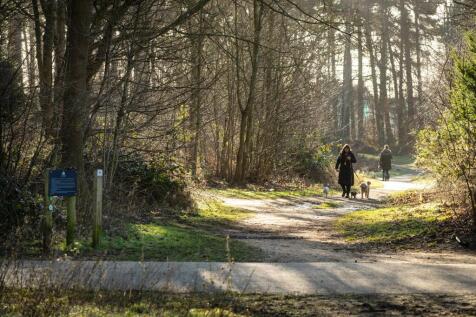
Move in for Christmas - £32,000 towards your deposit* - Top of the range kitchen upgrade - Silestone worktops - Solar panels - EV charging pod included - Plot 31, The Moreton at Harlestone Grange - A perfect family home with open-plan kitchen/family room and spacious lounge, all opening to the ga...
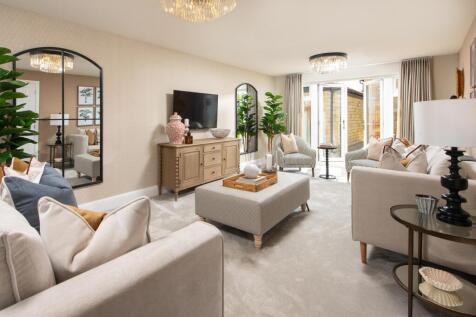
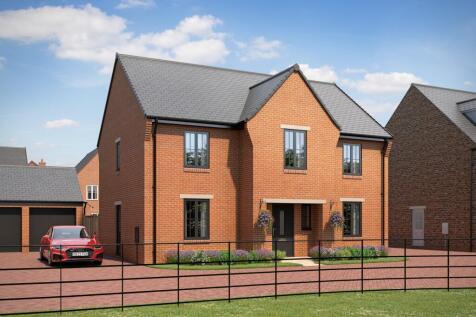
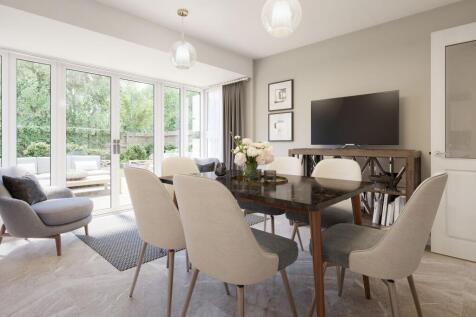

MOVE IN FOR CHRISTMAS - £31,000 DEPOSIT CONTRIBUTION* - TOP OF THE RANGE KITCHEN UPGRADE & SILESTONE WORKTOPS - VIEWS OVERLOOKING FIRS FOREST - DOUBLE GARAGE - SOLAR PANELS - EV CHARGER PROVIDED - THE WINSTONE - This detached family home comes with an open plan kitchen and spacious lounge, both w...
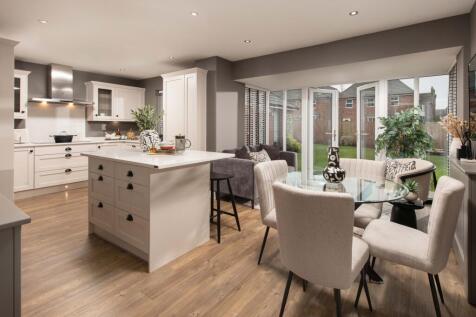
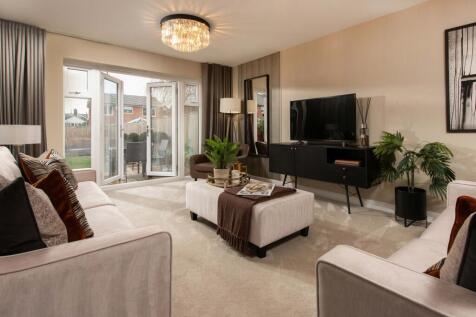

MOVE IN FOR CHRISTMAS - £31,250 TOWARDS YOUR DEPOSIT* - TOP OF THE RANGE KITCHEN UPGRADE - PLOT 36 AT HARLESTONE GRANGE. OVERLOOKING HARLESTONE FIRS FOREST. This detached family home comes with an open plan kitchen and spacious lounge, both with French doors to the garden. The separate dining roo...
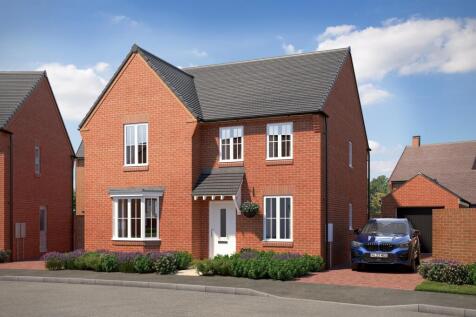
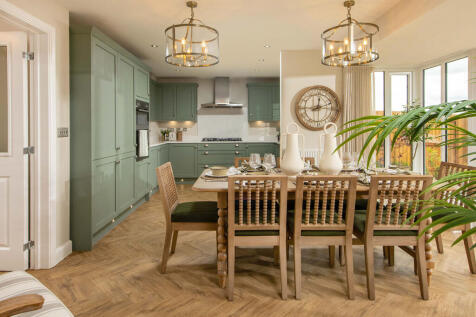

£10,000 DEPOSIT CONTRIBUTION* - SOLAR PANELS - EV CHARGING POD - THE HOLDEN - Featuring an open-plan kitchen diner with French doors onto the rear garden. At the front of the home you'll find the bay-fronted lounge and separate study, ideal for home working. Upstairs are 4 double bedrooms, the ma...

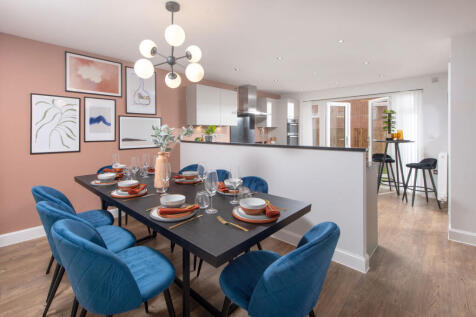
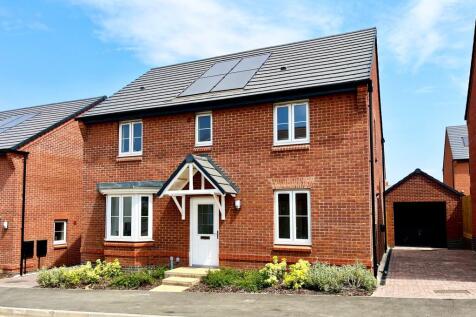
MOVE IN FOR CHRISTMAS - £25,750 DEPOSIT CONTRIBUTION* - UPGRADED KITCHEN - FLOORING PACKAGE INCLUDED - BRAND NEW HOME. PLOT 38, The Avondale at Harlestone Grange - Featuring an open-plan kitchen with bay-fronted dining area, breakfast area with French doors and an adjoined utility room. To the re...
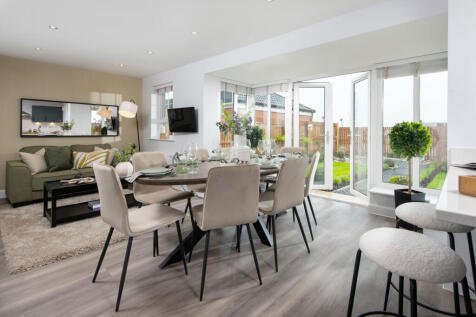

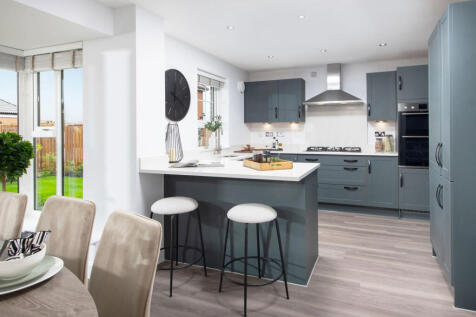
MOVE IN FOR CHRISTMAS - £25,000 TOWARDS YOUR DEPOSIT* - FLOORING & BLINDS PACKAGES INCLUDED - UPGRADED KITCHEN - REAR TURF INCLUDED - SOLAR PANELS - EV CHARGING POD - THE BRADGATE AT HARLESTONE GRANGE - Featuring a spacious open-plan kitchen, dining and family space at the rear of the home, with ...
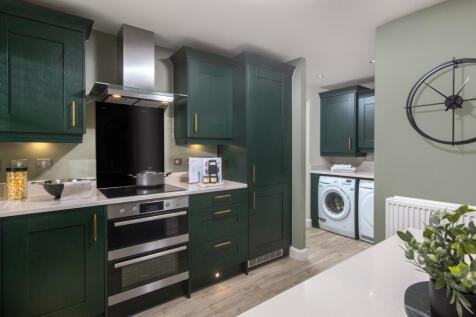

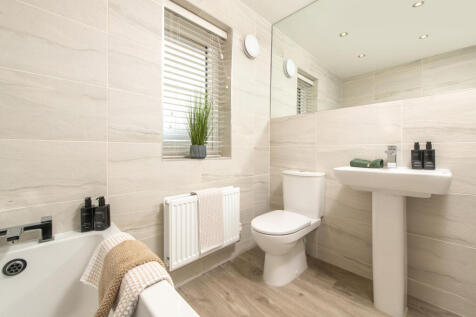
SOUTH FACING GARDEN. VIEW OUR SHOW HOME. *PLOT 45 THE RADLEIGH AT HARLESTONE GRANGE*. This detached home has a large open plan kitchen with a separate utility and French doors to the garden. There's also a comfortable lounge, a home office and some understairs storage. Upstairs you'll find an en ...

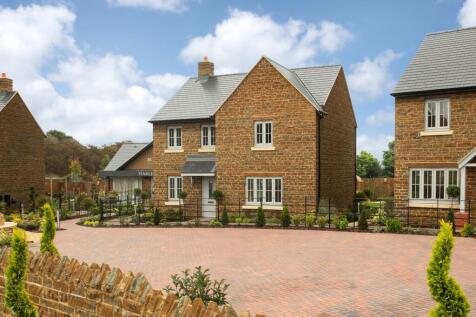
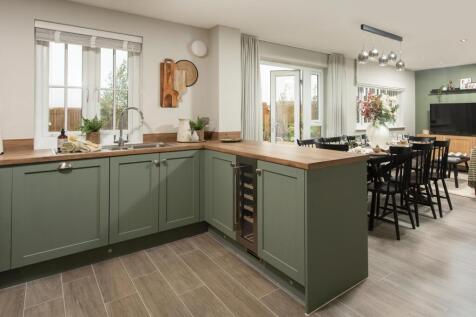

£22,900 TOWARDS YOUR MOVE*. VIEW OUR SHOW HOME. *PLOT 34 - RADLEIGH AT HARLESTONE GRANGE*. At the front of this home you will find a spacious lounge and a separate study. The back of the home features an open-plan kitchen with family and dining areas which lead out onto the garden through French ...


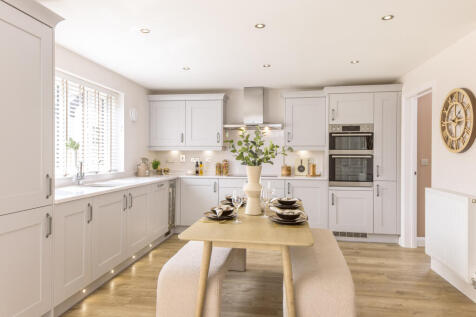
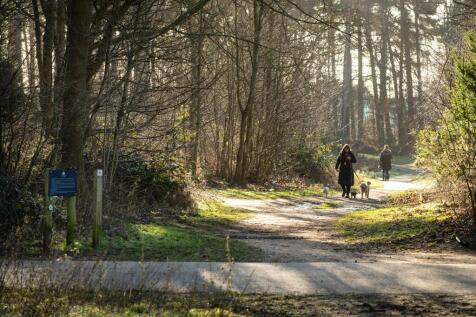
£10,000 DEPOSIT CONTRIBUTION* - UPGRADED KITCHEN & INTEGRATED APPLIANCES - SOLAR PANELS - EV CHARGING POD - THE WOODLARK AT HARLESTONE GRANGE - Featuring an open-plan kitchen diner with family area & French doors, plus adjoined utility room. A bay-fronted lounge is ideal for relaxing in the eveni...
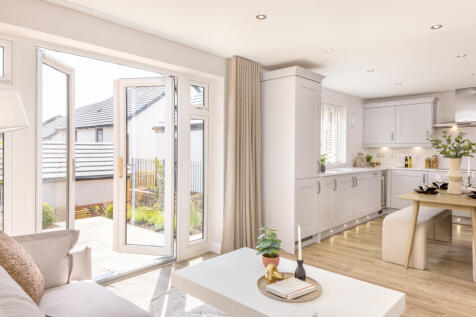
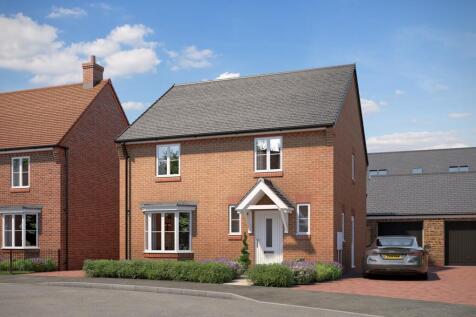
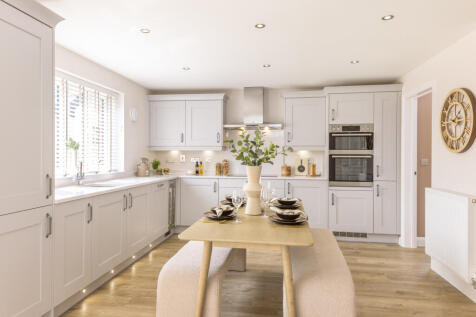

MOVE IN FOR CHRISTMAS - £22,500 DEPOSIT CONTRIBUTION* - UPGRADED KITCHEN - FLOORING & BLINDS PACKAGES INCLUDED - REAR GARDEN TURF INCLUDED - SOLAR PANELS - EV CHARGING POD - THE WOODLARK AT HARLESTONE GRANGE - Featuring an open-plan kitchen diner with family area & French doors, plus adjoined uti...
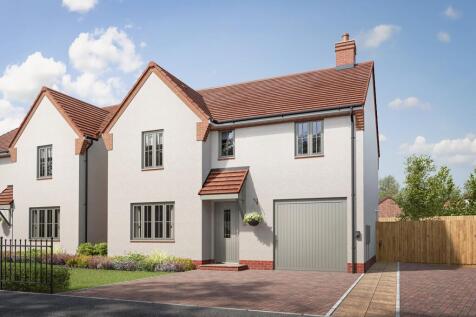
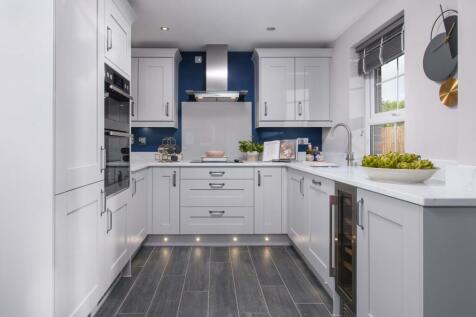
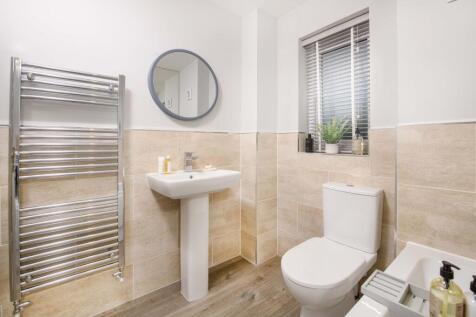
SOUTH FACING GARDEN. *PLOT 63 - RIPON AT HARLESTONE GRANGE*. You'll find a spacious lounge, open-plan kitchen with dining area including French doors leading to the garden and a downstairs WC and utility room. On the first floor you'll find the main bedroom with an en suite shower room, along wit...
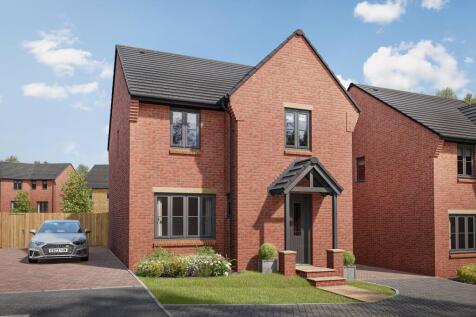

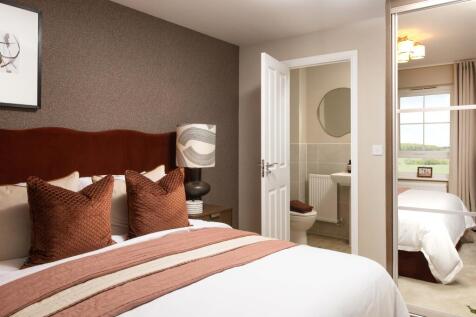
PLOT 48 THE KINGSLEY - DETACHED 4 BEDROOM HOME WITH SOUTH FACING GARDEN The Kingsley is a beautiful four bedroom family home with a detached garage. It features a large open-plan kitchen and dining area with a utility room. There is also a well-proportioned lounge which is the perfect place to re...
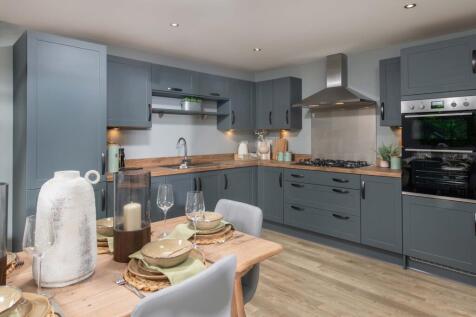
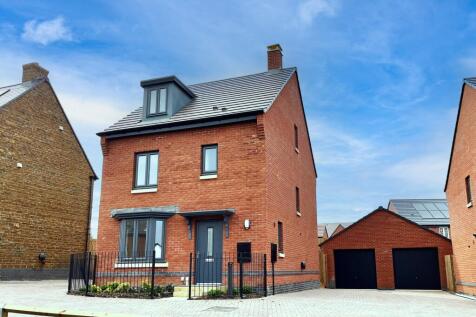
£10,000 TOWARDS YOUR DEPOSIT* - UPGRADED KITCHEN & INTEGRATED APPLIANCES - MUST-SEE 19FT MAIN BEDROOM - GARAGE - DRIVEWAY PARKING - 4 DOUBLE BEDROOMS - This spacious four bedroom detached home has an open plan kitchen fully fitted with appliances with French doors to the garden. The bay fronted l...
|1/19


Located at the end of a private cul-de-sac within the ever popular area of Duston is this well presented four bedroom detached house. Making an ideal family home, the property offers generous living space throughout and is conveniently located within close proximity to local schools and parks.

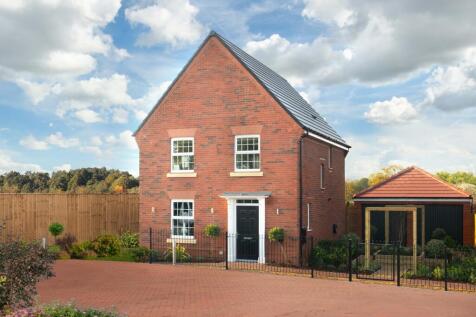
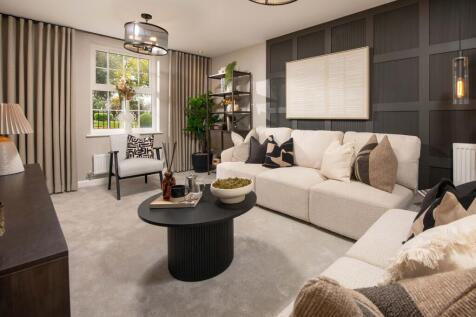

MOVE IN FOR CHRISTMAS - £19,150 TOWARDS YOUR DEPOSIT* - UPGRADED KITCHEN - FLOORING PACKAGE - CLOSE TO COUNTRY PARK - ENERGY EFFICIENT HOME - PLOT 57 THE BARROW - Featuring an open-plan kitchen diner and French doors onto your garden. At the front of the home is a spacious lounge. Upstairs you'll...
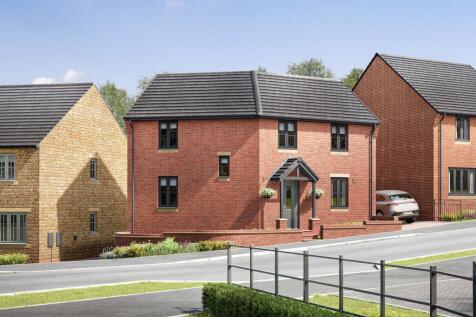

SOUTH FACING GARDEN. *PLOT 66 - THE LUTTERWORTH AT HARLESTONE GRANGE*. The Lutterworth is a spacious and modern family home. Bright and flexible areas to enjoy modern-day living. French doors open onto the rear garden from both the lounge and the open-plan kitchen with dining area. Upstairs you w...
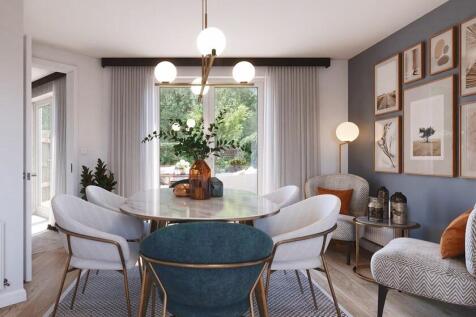
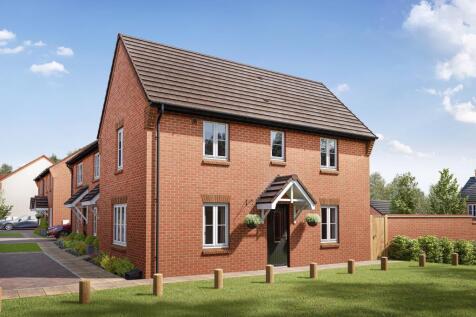
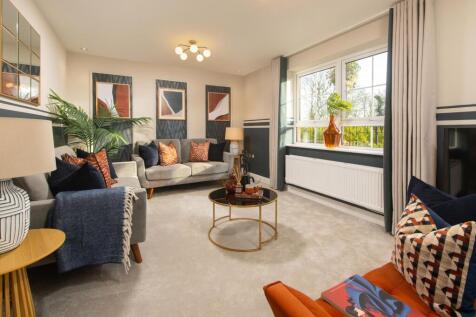
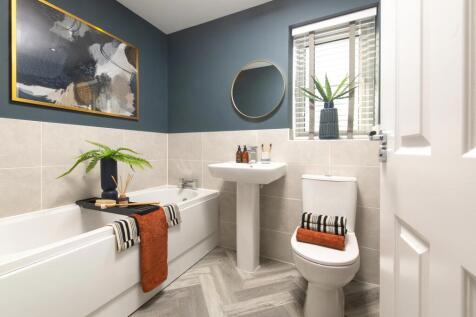
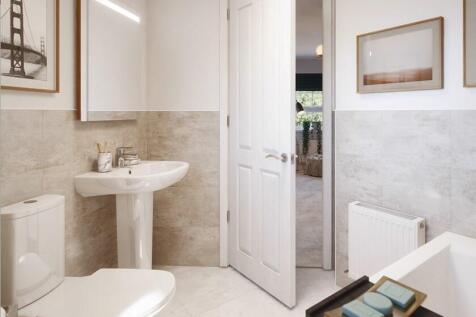
PLOT 54 - THE MORESBY AT HARLESTONE GRANGE. PARTIALLY WALLED REAR GARDEN This three-bedroom home has a spacious open-plan kitchen with French doors to the garden. A bright and airy dual-aspect lounge, cloakroom and extra storage space complete the ground floor. Upstairs you'll find an en suite m...
| |1/31
|1/31


A handsome and imposing double-bay-fronted semi-detached property believed to date from 1915 situated in this popular road in the Scots Corner area of St James. The property offers the perfect blend of character features, such as a beautifully tiled porch, ornate moulded cornices, cast iron featu...

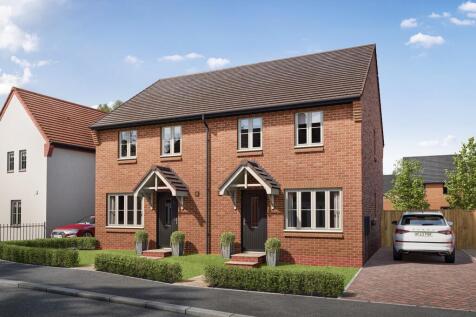
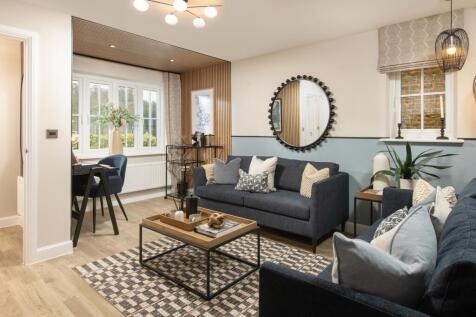
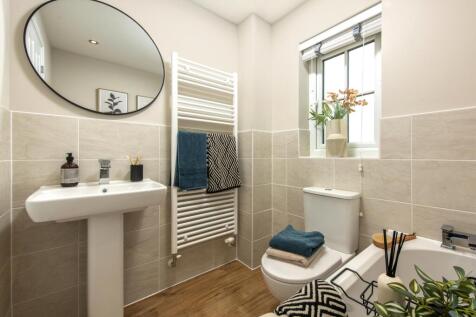
PLOT 42, THE MAIDSTONE AT HARLESTONE GRANGE The Maidstone is an ideal family home, designed with plenty of space for modern living. The ground floor has a dual-aspect lounge and open-plan kitchen with dining area and French doors leading to the garden. On the first floor are two double bedrooms, ...
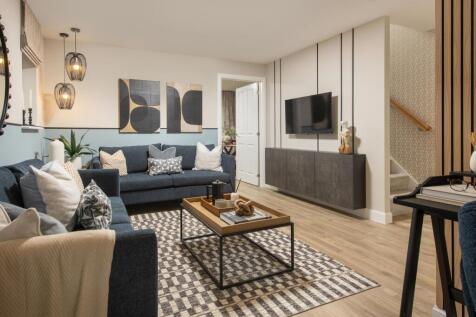 ||1/19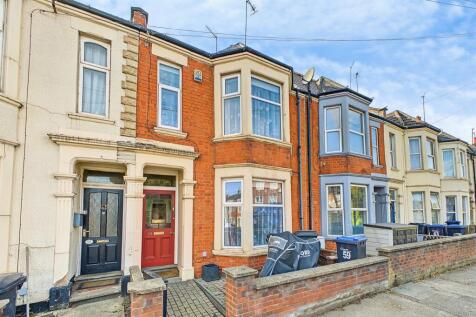
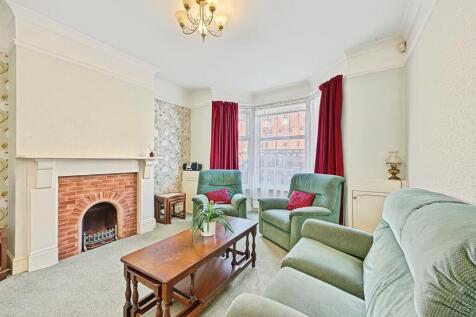

A spacious four bedroom Victorian terraced home arranged over three floors, offering generous and versatile accommodation throughout. The property features a bay fronted living room, separate dining room, an extended kitchen/breakfast room, ground floor cloakroom, and a first floor shower room.
 |1/19
|1/19
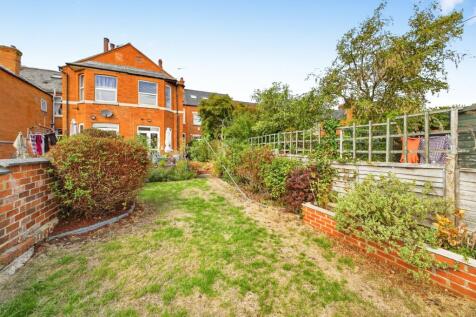

A Stunning three bedroom Victorian home situated in one of Northampton’s premier streets. This is deceptively spacious with over 1400sq ft of accommodation including two spacious reception rooms, three double bedrooms and cellar. Early viewing is advised. The internal accommoda...
