Properties For Sale by Andrews Estate Agents, Sutton, including sold STC
33 results
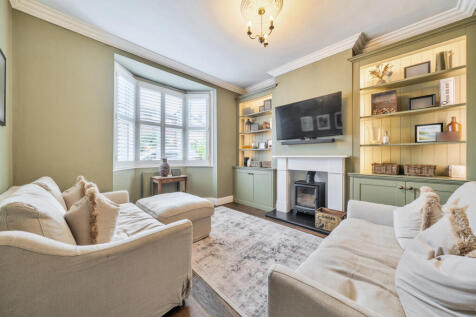
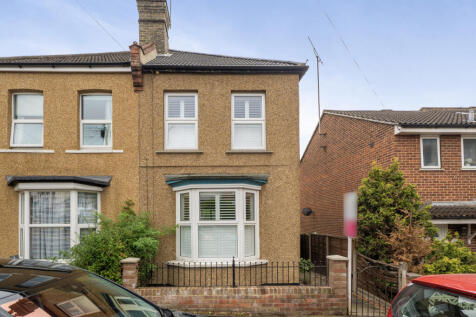
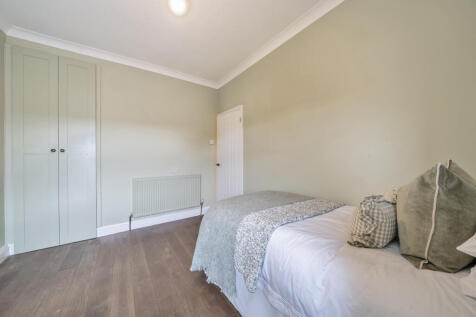
Beautifully presented 2 double bedroom semi-detached family home, finished to a high standard. Features include a bay-windowed lounge with wood burner, dining room, modern kitchen, stunning 4-piece bathroom and south-west facing rear garden with side access. Vendor suited.

 |
| 1/12
1/12


A family home ready for someone to put their own stamp on. The ground floor features a sitting room, a separate dining room, a fitted kitchen with an adjoining utility area, and shower room. The first floor provides three double bedrooms, a dressing room/office space, a family bathroom, and a sep...
|1/10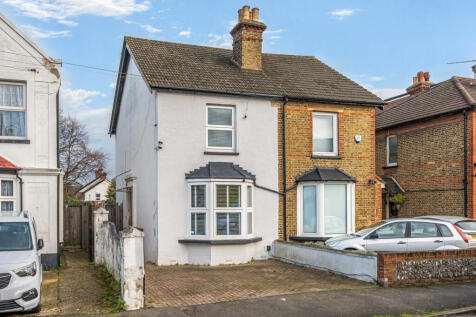
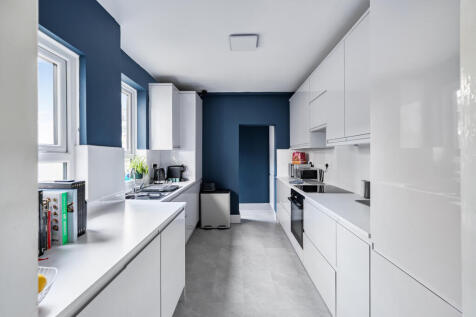

Three double bedroom family home featuring a bright bay-fronted living room with fireplace, dining room, and modern grey fully fitted kitchen leading to a contemporary family bathroom. Upstairs offers, East-facing garden with decking, off-street parking, plus versatile basement.
|1/11
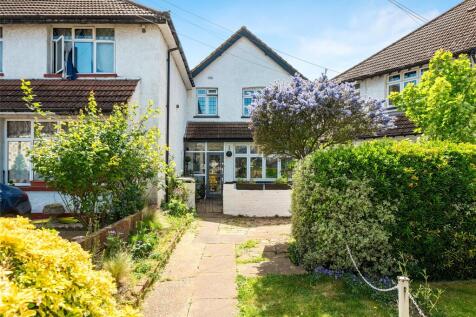
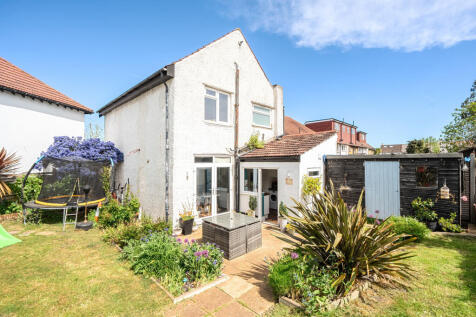
A two-storey home offering well-balanced accommodation, the property opens into an entrance hall with stairs to the first floor and access to a front sitting room with a bay window. To the rear, there is an open kitchen/dining area, with additional access to a ground floor WC. Upstairs, the layou...
|1/10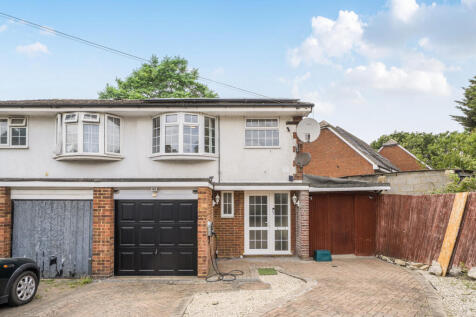
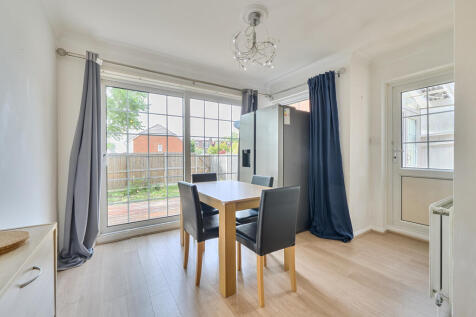
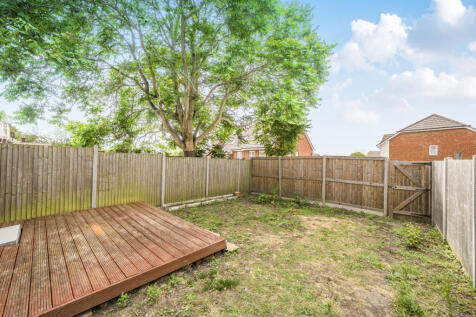
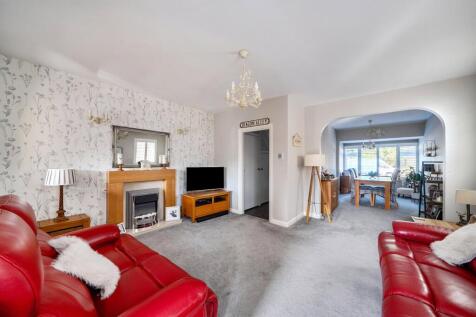
Located in a residential Cul-De-Sac this property is well suited for families, with multiple primary and Secondary schools within 0.5 miles. The ground floor comprises of an open plan living room/diner, whilst the first floor boasts 3 double bedrooms! Sold with No Onward Chain!

 |1/18
|1/18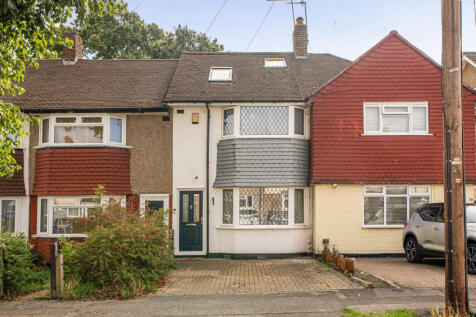
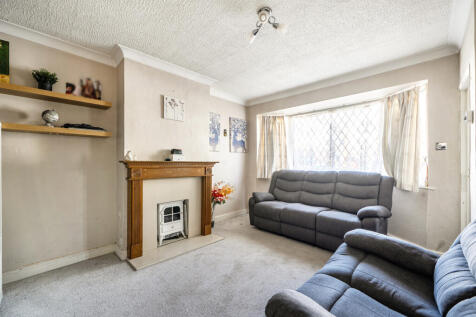
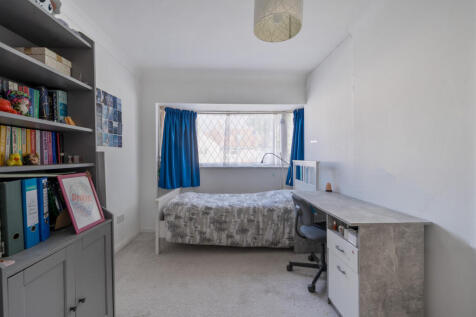
A lovely three double bedroom mid-terrace family home arranged over three floors. Featuring a bright living room, fitted kitchen, dining room, two bathrooms, separate WCs and a well-maintained south-east facing rear garden with patio, lawn and rear access, plus off-street parking.
|1/10
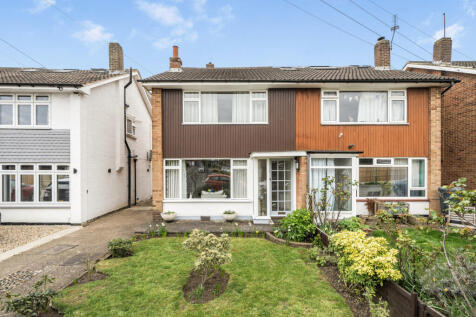
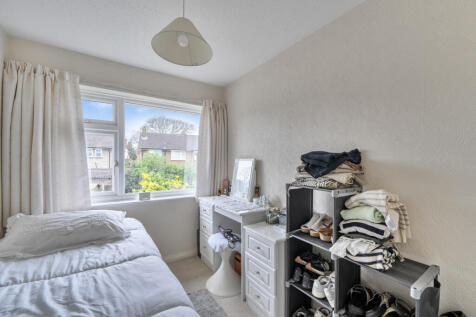
This well-presented home offers a practical and versatile layout arranged over two floors, featuring sitting room, a separate dining room, and a fitted kitchen, with three bedrooms and a family shower room to the upper level. Externally, the property benefits from a detached garage and additional...
|1/11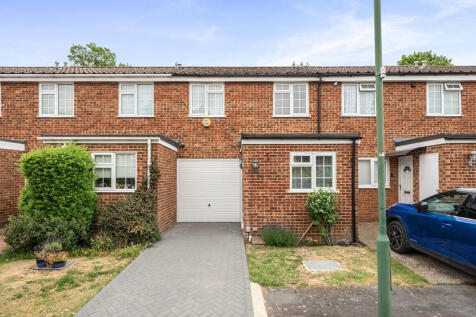

 |1/9
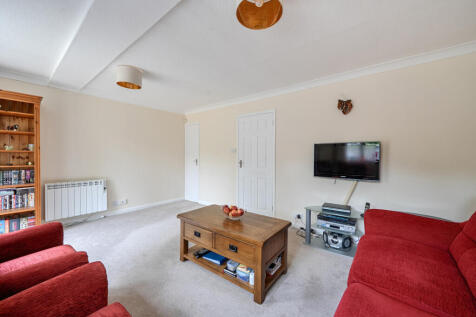
|1/9Beautifully presented 2 double bedroom semi-detached family home, finished to a high standard. Features include a bay-windowed lounge with wood burner, dining room, modern kitchen, stunning 4-piece bathroom and south-west facing rear garden with side access. Vendor suited.
|1/9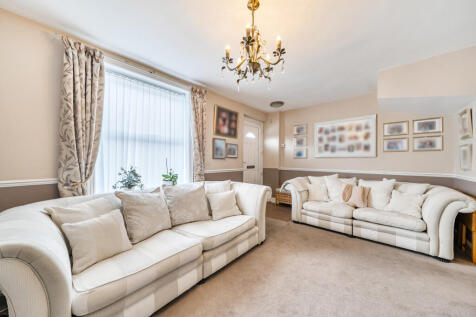
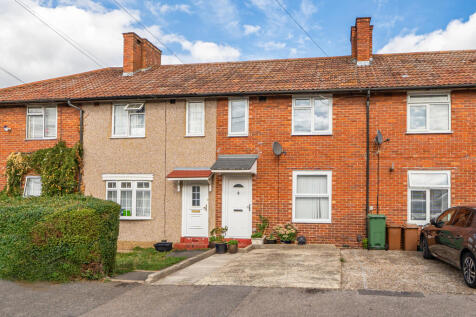
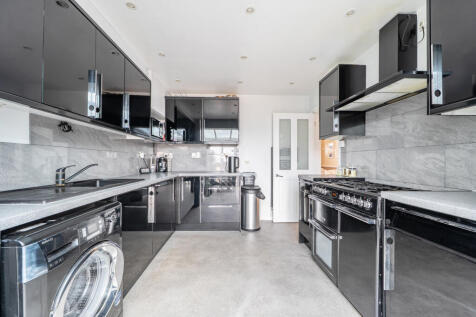
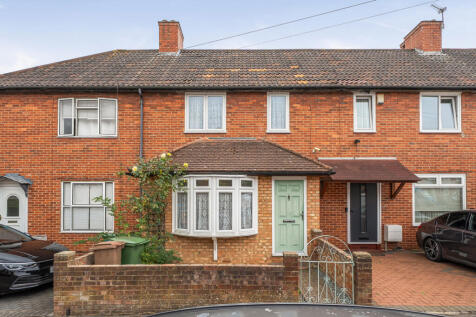
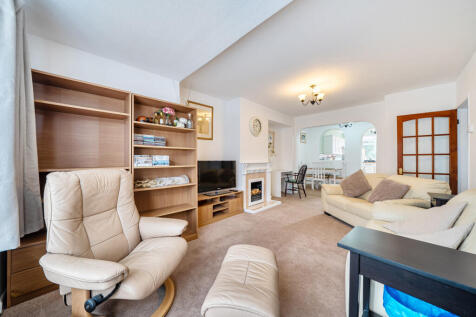
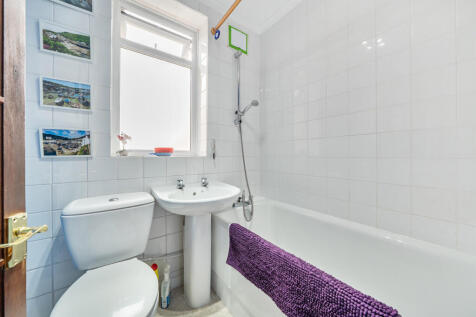
Stunning 3-bedroom mid-terrace family home, featuring a bright living room, modern high-gloss kitchen, conservatory with bi-fold doors and stylish 4-piece bathroom. Two double bedrooms with fitted wardrobes, plus a decked garden, lawn, log cabin and off-street parking.
 |1/10
|1/10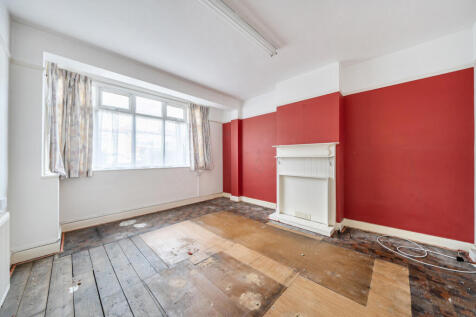
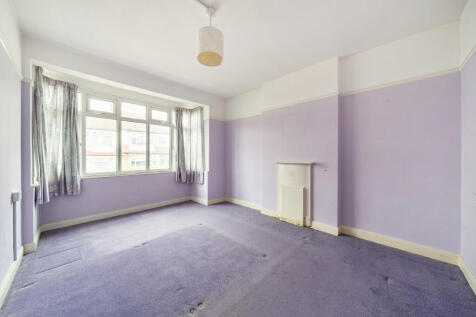
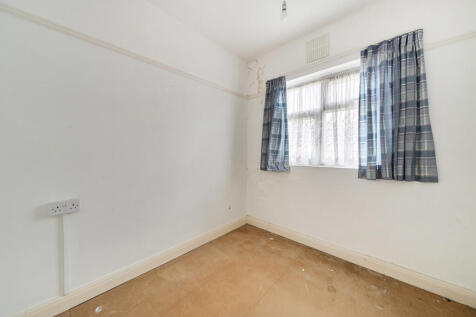
A three bedroom mid-terrace home with two reception rooms, requiring modernisation. Offering potential for parking at the rear and considerable scope for improvement, the property has been in the same family for over 90 years and presents an excellent refurbishment opportunity in a convenient Su...
|1/10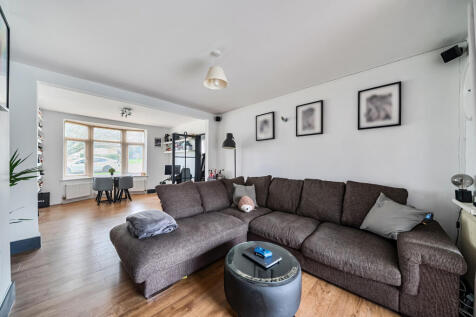

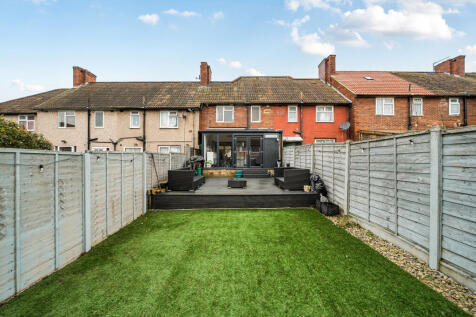
Situated on Wrythe Lane in Carshalton, this three-bedroom home is arranged over two floors with a front reception room, separate kitchen and rear garden. Well located for local amenities, Muschamp Primary School is approximately 0.2 miles away, Greenshaw High School around 0.3 miles, and Carshalt...
|1/10


Lovely three-bedroom modern end-of-terrace home in a quiet cul-de-sac with two allocated parking spaces. Features a fitted kitchen, dining area, study, bright sitting room with bi-fold doors, South East-facing garden, three bedrooms with built-in wardrobes and family bathroom.
|1/10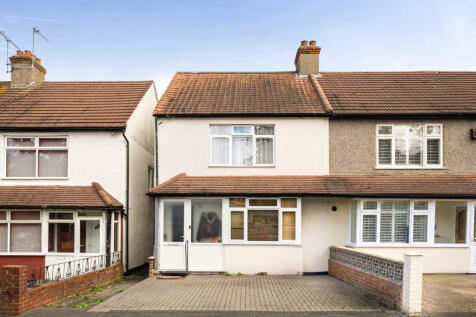


A well-presented two double-bedroom end-terrace family home, featuring a bright living room, modern fitted kitchen with breakfast bar and ground-floor WC. Upstairs offers two double bedrooms and a four-piece bathroom. East-facing rear garden with patio and lawn, plus off-street parking.
|1/9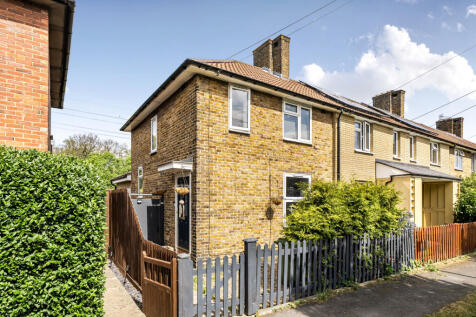

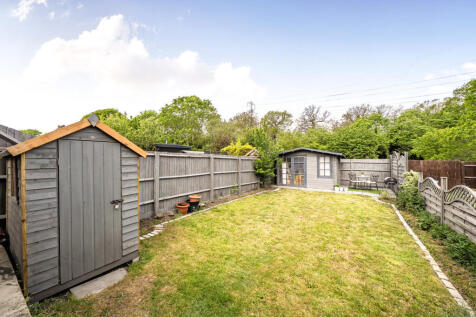
A 3 bedroom End of terrace home containing Living room, separate kitchen, and family bathroom to the rear of the ground floor, as well as 3 sizable bedrooms on the first floor. The area is well served by local amenities, parks, and bus links, making it a practical location for commuters and famil...
|1/10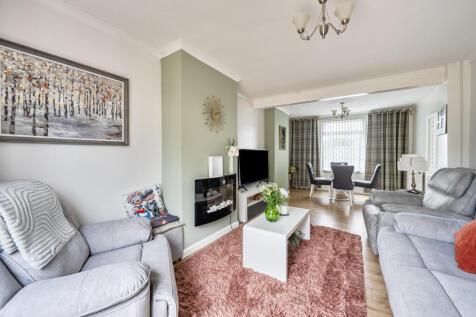


Two double bedroom mid-terrace home with entrance hall, through lounge and fitted kitchen. Upstairs offers two spacious double bedrooms. Benefits include a low-maintenance east-facing garden with patio and artificial lawn, plus off-street parking to the front.
|1/10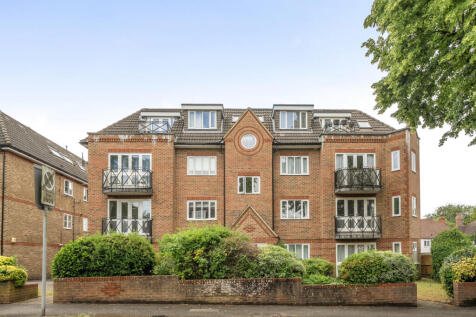
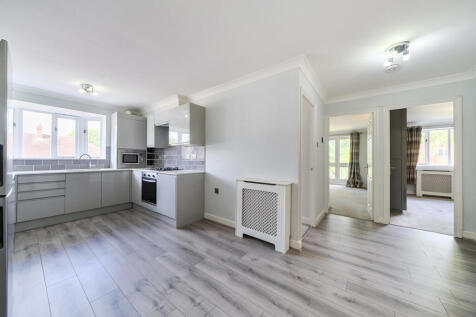
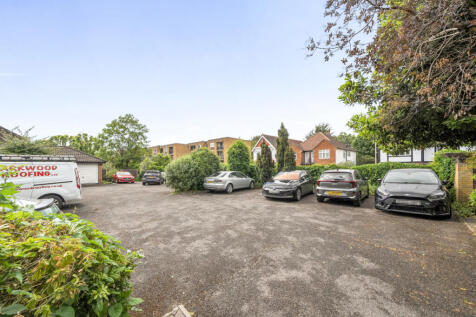
LEASE TO BE EXTENDED TO 182 YEARS. Situated in South Sutton is this 2 Bedroom first floor flat including Living room, kitchen/diner, 2 bedrooms (one of which benefits from an en-suite), and family bathroom. Sutton Mainline stations is located just 0.5 Miles away providing direct access to both Lo...
|1/10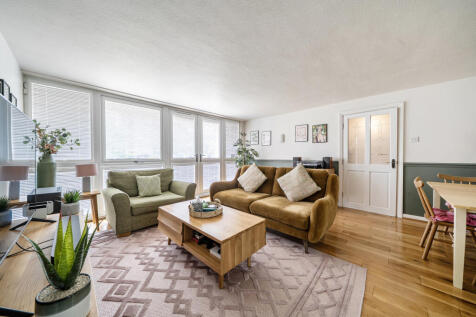


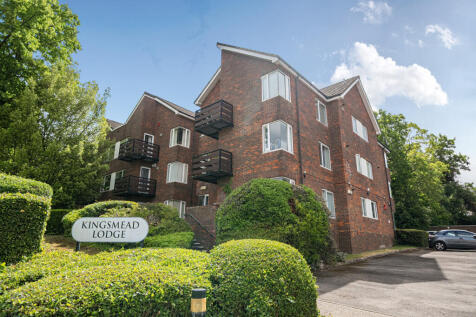
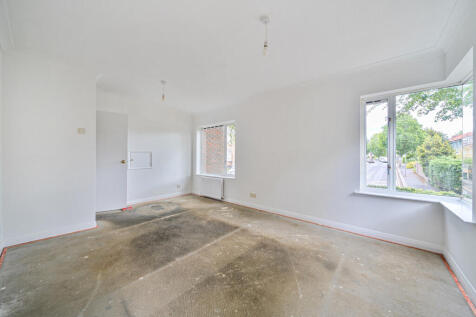
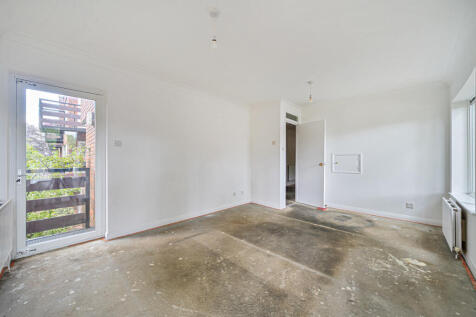
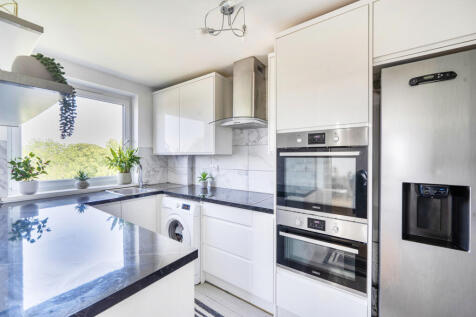
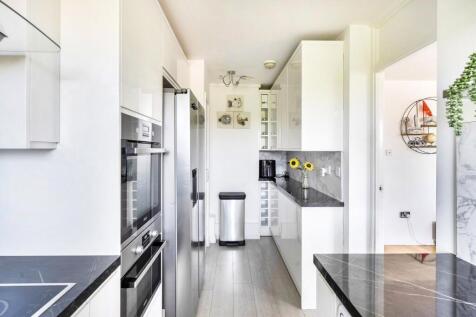
A sizable ground floor flat featuring a sitting room with access to the patio, a separate kitchen, and bedrooms set away from the main living space. Located just 0.6 Miles from both Sutton Station and High street, providing a range of local restaurants and other amenities.

 |1/9
|1/9


Second floor flat comprising an entrance hall, sitting room with access to a balcony, separate kitchen, two bedrooms, bathroom and a separate shower room. The property is located on Eaton Road, Sutton, SM2 5AQ, approximately 0.3 miles from Sutton railway station, with local schools, bus routes an...
|1/9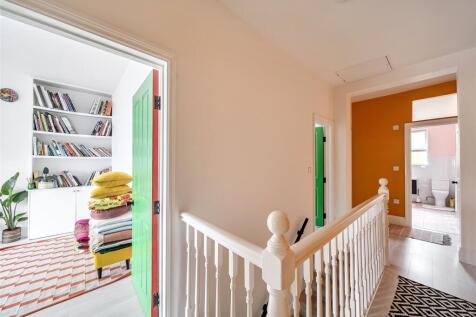
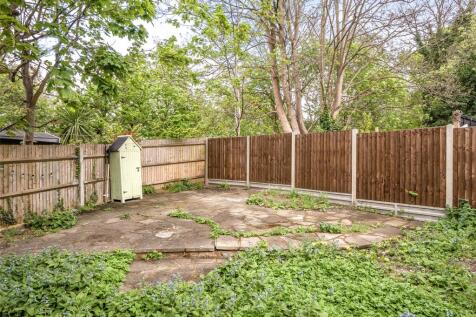

A 2 Bedroom first floor Maisonette with private Garden! Situated in the heart of Sutton, the property enjoys a convenient central location just 0.1 Miles from Sutton High Street, offering a wide range of shops, restaurants, cafés, and everyday amenities. SOLD WITH NO ONWARD CHAIN
|1/7
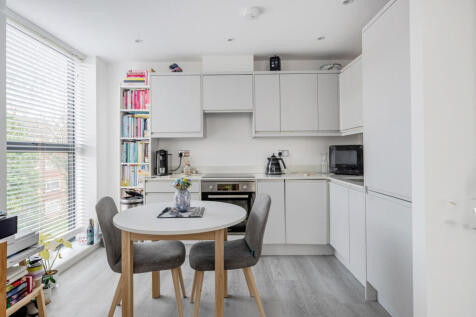
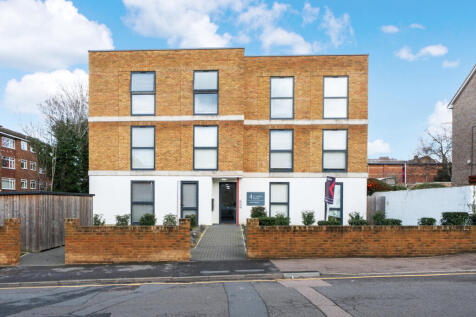
This top floor flat is arranged around a hallway that provides access to all rooms. It features an open-plan kitchen/living area, a double bedroom, and a modern bathroom. Located only 0.3 miles from Sutton High Street, the property is well placed for local amenities and transport links. Offered t...
