Properties For Sale by Aucoot, London, including sold STC
90 results

 |
| 1/48
1/48
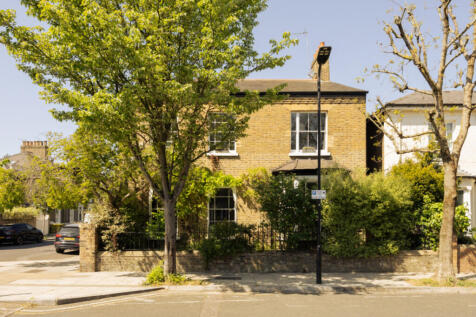
Positioned on one of the boroughs most sought-after roads, Clifton House was constructed just before the 1900s and formed part of a development spearheaded by Rev Samuel Rhodes

Key features
- Remarkable tripartite entrance hall with a circular cast-iron gallery
- Working cast-iron fireplaces and a wealth of restored original features
- Garage/workshop with power supply
| |1/47
|1/47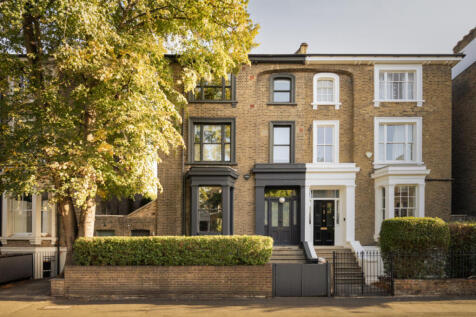
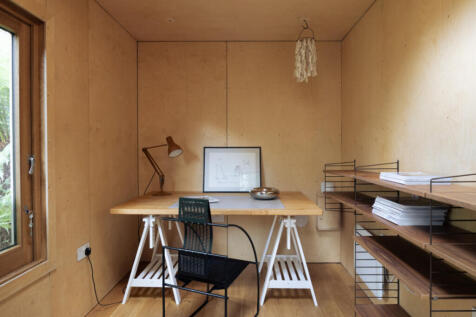
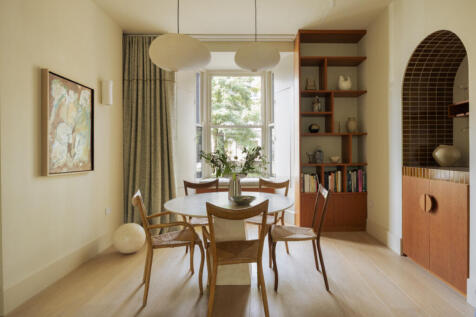
Set within the London Fields Conservation Area, this semi-detached Victorian townhouse has undergone a comprehensive renovation inspired by Japanese minimalism
Key features
- Semi-deatched Victorian villa Handsome semi-detached Victorian villa overlooking London Fields Lido
- Completely reimagined interiors by Hawksmoor Construction, with bespoke joinery and considered material detailing throughout
- Jack Trench kitchen with solid cherrywood cabinetry, Breccia Romana marble and integrated Gaggenau, Miele and Liebherr appliances
|1/46
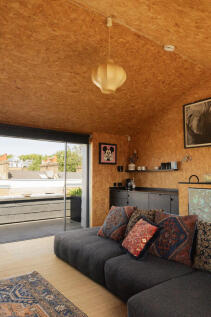

Positioned on a sought-after road within Islington’s Duncan Terrace / Colebrooke Row Conservation Area, this early Victorian townhouse has been radically transformed by Andrew Phillips Architects
Key features
- Designed by Andrew Phillips Architects
- Exceptional contemporary architectural detailing
- Striking mezzanine reception overlooking a dramatic double-height space
|1/27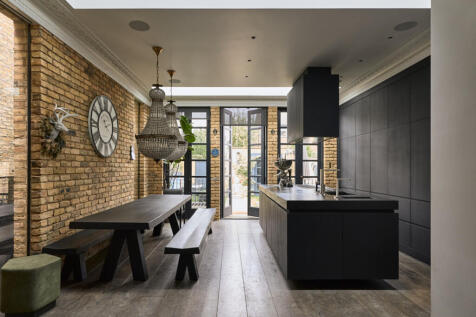
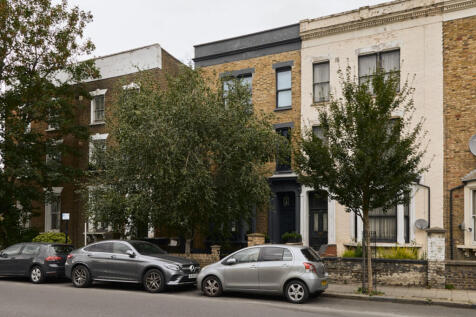
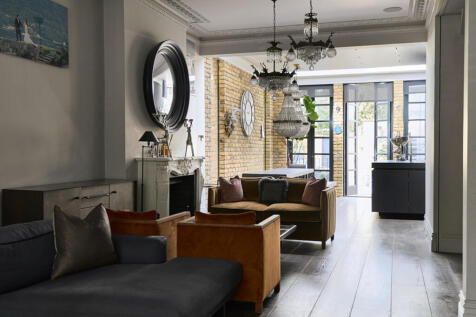
Occupying a prominent end-of-terrace position in London Fields, this four-storey Victorian house has been meticulously rebuilt from the brick up. Led by WPG Architects, it unfolds across five bedrooms and a considered wellness suite with gym, infrared sauna and cinema/golf simulator
Key features
- Prime London Fields
- Four-story end-of-terrace
- Back-to-brick renovation
||1/50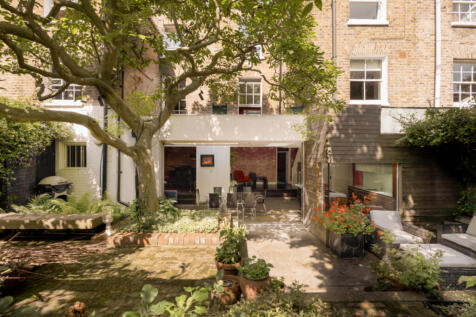
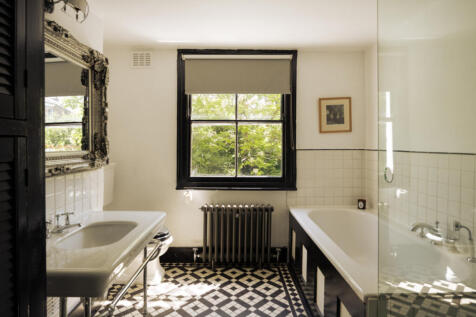
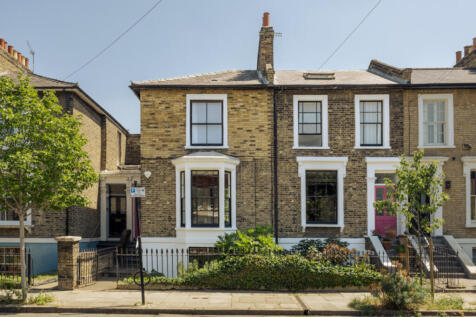
Occupying one of London Fields’ most sought-after streets, this capacious double-fronted Victorian home combines two former houses, thoughtfully united by architect William Tozer
Key features
- A pair of Victorian houses sensitively combined and extended by architect William Tozer
- Generous rear kitchen with skylights, integrated appliances and sliding doors opening directly onto the garden
- Beautiful double-width garden with mature trees, established planting and a series of paved terraces
|1/46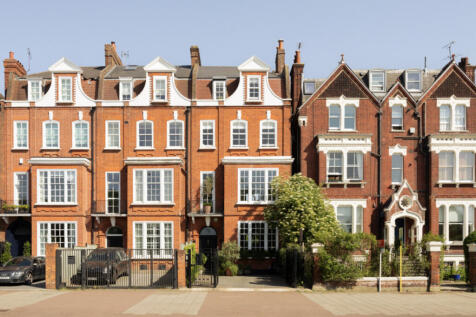

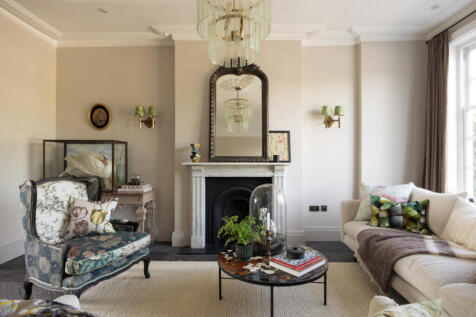
Bathed in natural light and framed by uninterrupted views across the Common, the house pairs beautifully crafted interiors with generous proportions and bespoke detailing. Moments from Abbeville Road, it offers a balance of village charm and connection to one of London’s most cherished green space
Key features
- One of Clapham’s finest positions overlooking Eagle Pond and the Common
- Beautifully reimagined through a meticulous back-to-brick renovation
- Bespoke Leicht kitchen with integrated Miele appliances
|1/50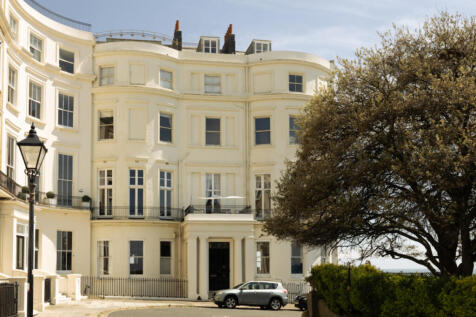
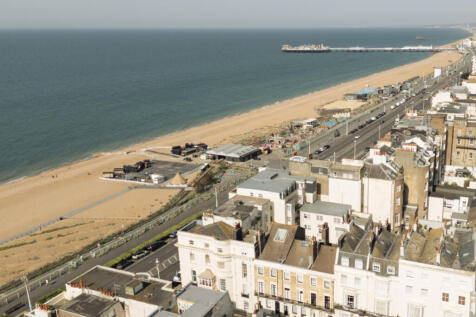
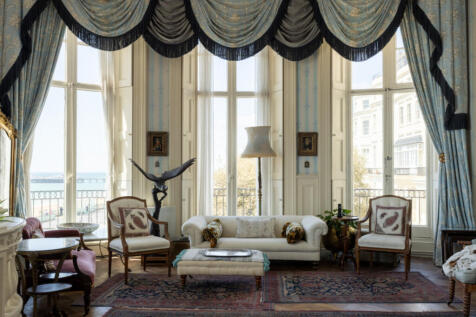
Commanding uninterrupted 180-degree views across the Channel, this remarkable Grade II listed residence spanning approximately 10,000 sq ft holds one of the most distinguished positions on Brighton seafront
Key features
- Remarkable Grade II listed residence spanning approximately 10,000 sq ft
- Vast 93-foot return frontage with 180-degree views across the Channel
- One of the few Regency seafront properties still preserved as a single private dwelling
|1/50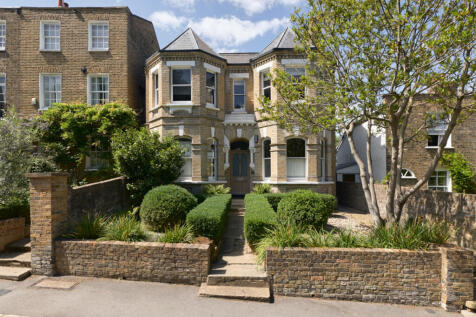
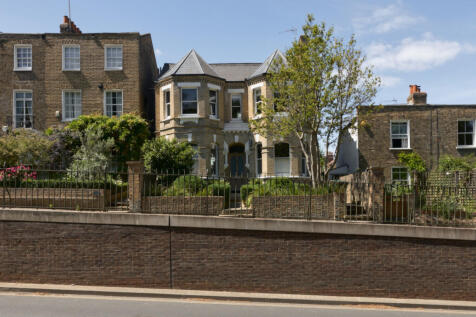
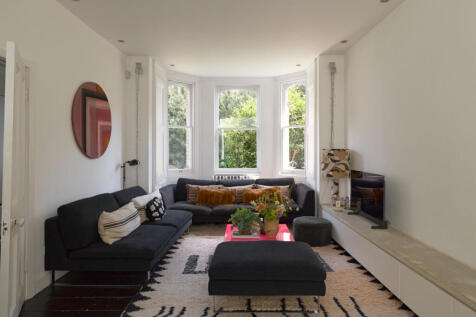
A beautifully reimagined double-fronted Victorian home, transformed by Zac Monro Architects and set in one of Highgate’s most desirable positions
Key features
- Exceptional double-fronted late Victorian house in the Highgate Conservation Area, reimagined by Zac Monro Architects
- Four generous double bedrooms, including a dramatic principal suite with freestanding bath and integrated shower
- Expansive mature garden extending into a former orchard, with two garages, rear access and potential for a garden studio STPP
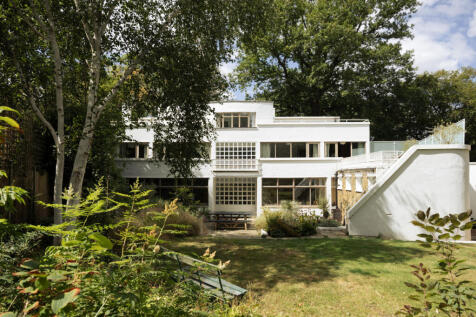
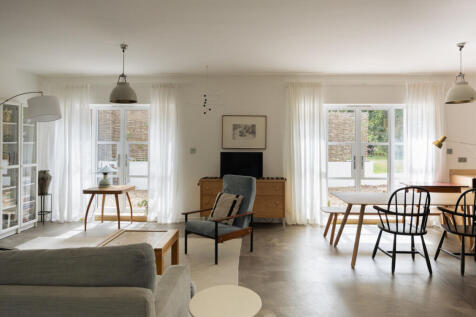
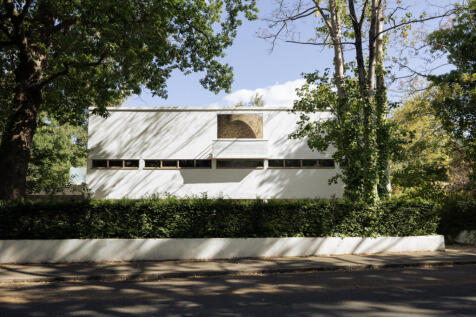
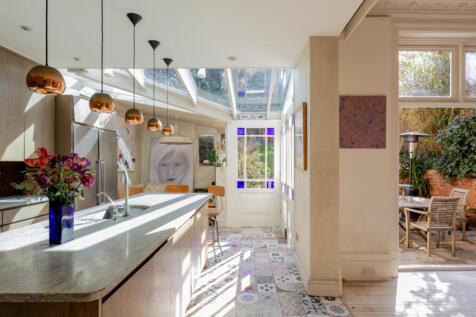
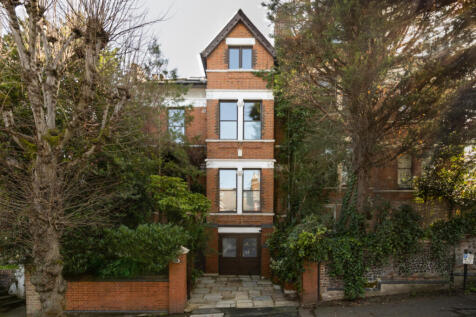
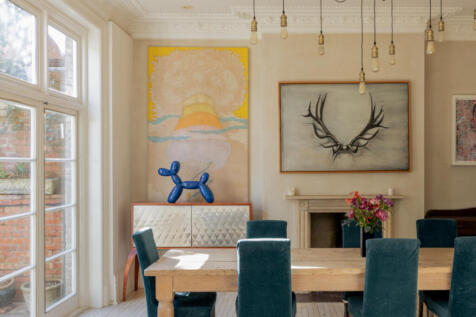 |1/38
|1/38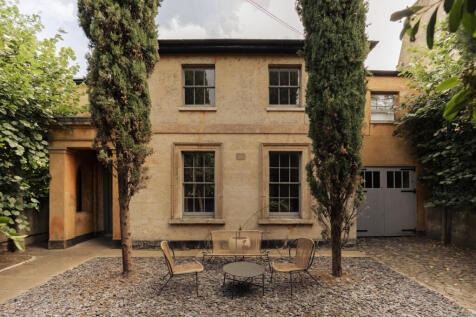
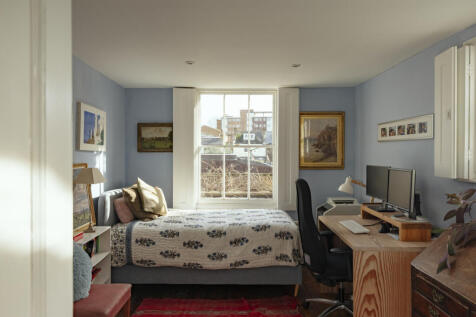
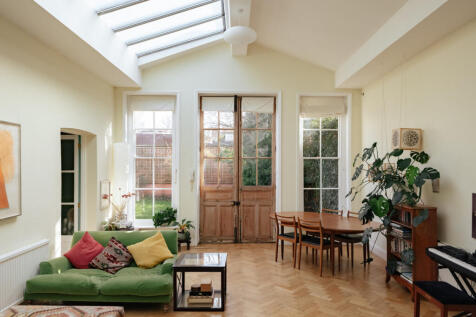
A Grade II-listed, early Victorian Italianate villa in the heart of the Larkhall conversation area. Set behind gates, a high wall and two soaring Cypress trees, this five-bedroom detached home presents a lateral offering rarely seen in traditional homes
Key features
- Early Victorian Italianate
- Grade II listed
- Five bedrooms
||1/47
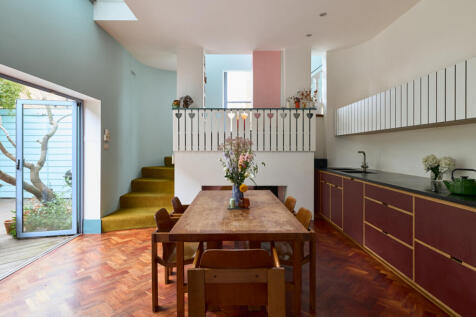
Instantly recognisable for its striking, characterful presence on an east London street just off Hackney Road, Blue House occupies a plot once home to a disused metalworker’s shed
Key features
- Designed by Sean Griffiths
- Private gated entrance
- Kitchen by Uncommon Projects
|1/47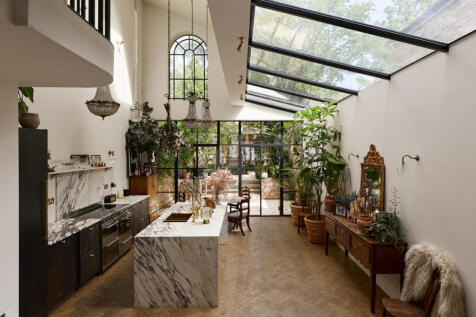
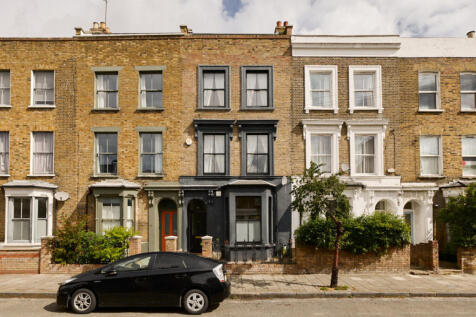
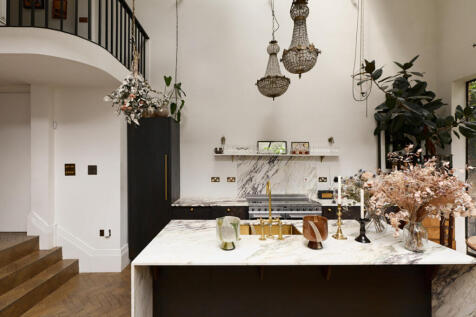
Set within an immaculate conversion of a Victorian townhouse, a striking double-height extension rising to seven metres celebrates the grandeur of the building’s original fabric
Key features
- Exceptional four-bedroom Victorian house, sensitively renovated and extended
- Striking seven-metre vaulted kitchen and dining space with Georgian glasshouse-inspired glazing
- Comprehensive back-to-brick renovation with oak parquet, decorative panelling and original-style detailing
|1/34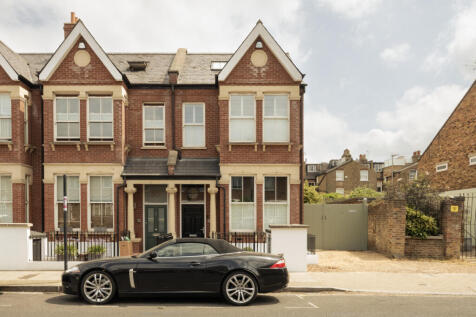
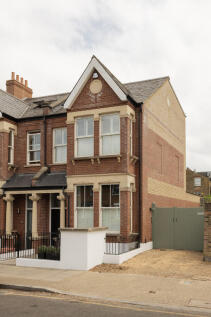
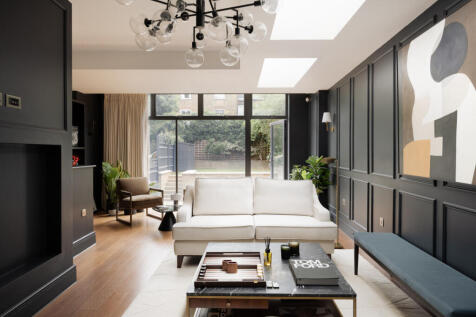
Moments from Clapham Common, this beautifully presented end-of-terrace home extends to almost 2,670 sq ft across four carefully arranged floors. Generous proportions, high ceilings and refined contemporary interiors create a home that is both elegant and effortlessly liveable
Key features
- Beautifully presented five-bedroom end-of-terrace house extending to almost 2,670 sq ft
- Prime corner position on sought-after Sisters Avenue, moments from Clapham Common
- Victorian-inspired architecture with contemporary interiors
|1/50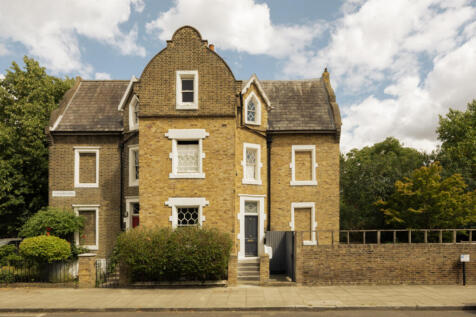
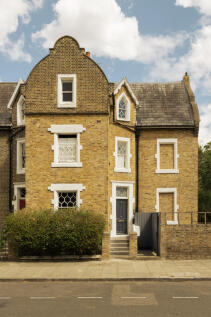
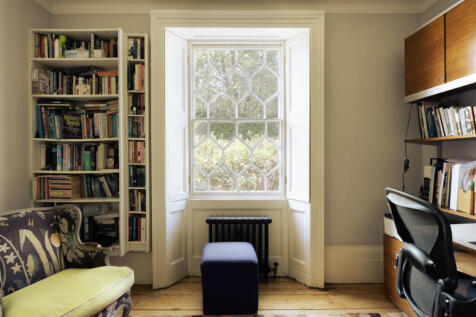
Set on the sought-after De Beauvoir Square, this Grade II-listed 1840s Neo-Jacobean house unfolds across four floors, with a generous garden and a rare sense of privacy in one of east London’s most architecturally distinctive pockets
Key features
- Grade II-listed 1840s Neo-Jacobean townhouse
- Private 66ft (approx.) rear garden
- Planning permission granted for a rear garden studio with potential independent street access
|1/34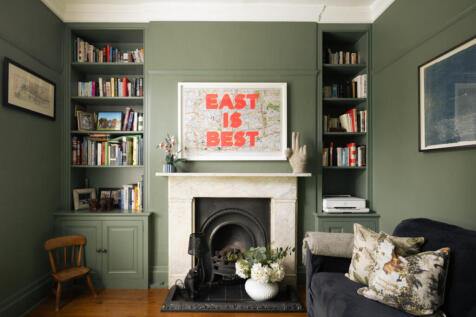
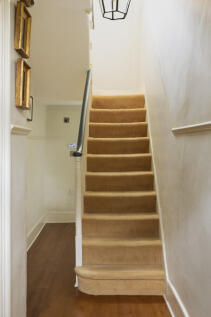
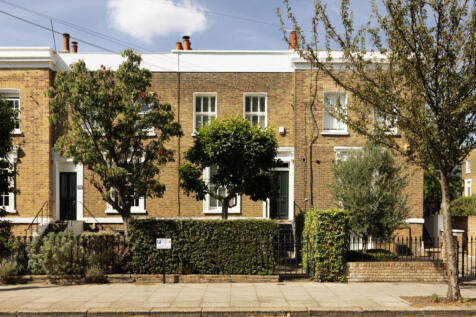
Culford Road is a thoughtfully evolved early Victorian house in De Beauvoir, where original proportions and period detailing sit comfortably alongside a more contemporary approach to family living
Key features
- Beautifully renovated period house retaining sash windows, shutters, original fireplace details and reclaimed cast-iron radiators
- Generous open-plan kitchen, dining and family space with Shaker cabinetry, stone worktops, bespoke joinery and a large central island
- West-facing landscaped garden with mature planting and a separate heated garden studio, plus planning permission for a new full-width study and gym
|1/31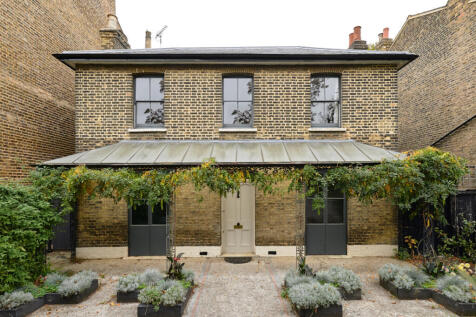
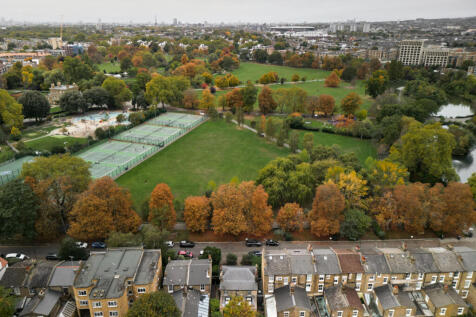
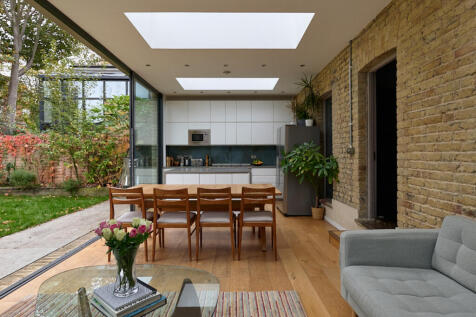
Built circa 1840, this beautiful, detached Grade II-listed villa blends rich historical character with contemporary design, most notably in its expansive glazed kitchen extension to the rear
Key features
- Detached Villa
- Built around 1840s
- Grade II Listed
|1/40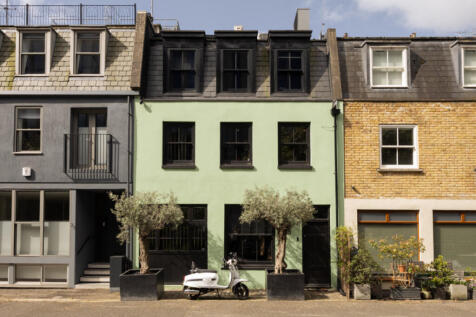
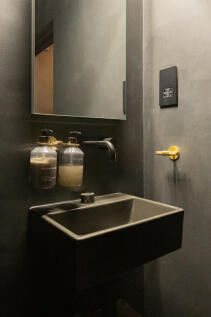
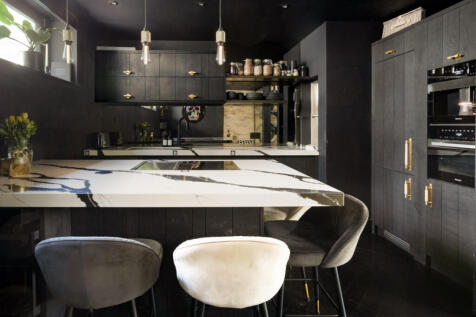
Tucked away in this exclusive setting, Chilworth Mews - also Affectionately known as ‘The Black Mews’, appeals to those seeking a discreet yet exceptionally well-connected address, where classic London charm meets contemporary urban living
Key features
- Fully rebuilt back to brick by the current owners, including a substantial basement extension
- Tucked away within a charming cobbled mews moments from Paddington Station and Hyde Park
- Bespoke handmade kitchen by The Main Company with integrated Miele appliances

 |1/38
|1/38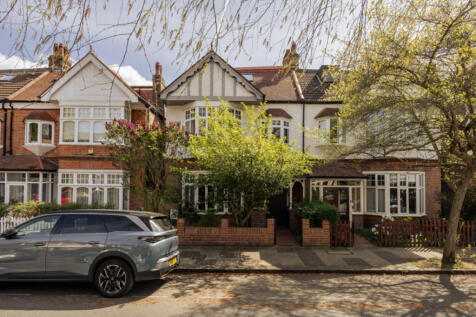
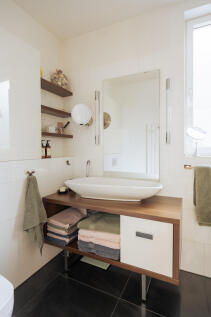

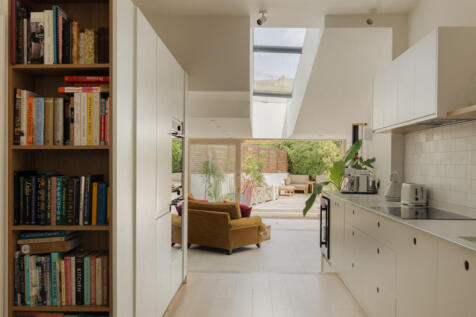
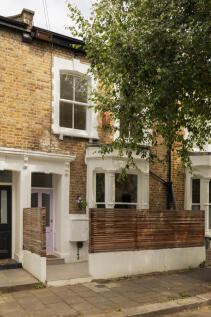
A beautifully crafted designer’s home and personal project: turn-of-the-century heritage meets expansive space in the heart of Kew
Key features
- Five bedrooms
- Stunning DOCA kitchen with high-end integrated appliances
- Premium fixtures and fittings from Philippe Stark, Vola and Cortizo
|1/44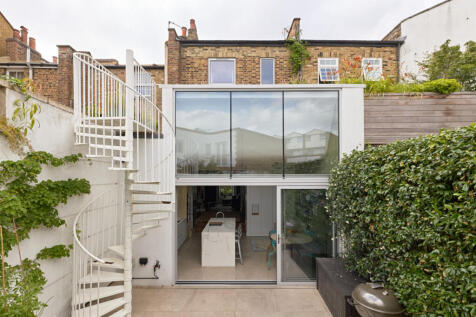
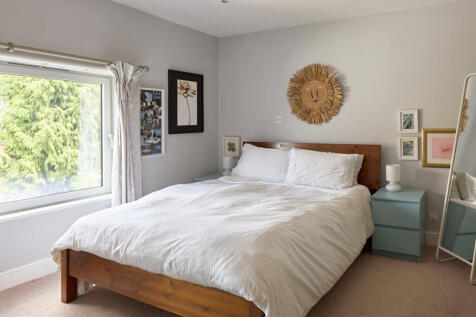
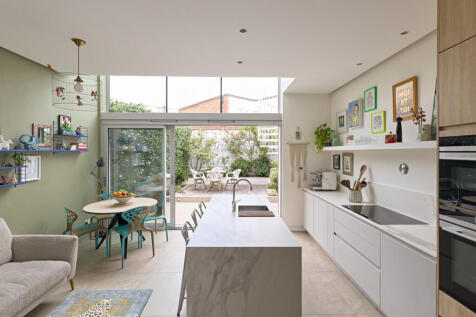
This handsome mid-terrace house has been thoughtfully reworked by Neil Dusheiko Architects to create a richly layered family home, where original proportions are balanced by a more expressive contemporary intervention at the rear
Key features
- Architecturally reworked by Neil Dusheiko Architects
- Striking double-height kitchen and dining space with sweeping curved ceiling
- Three bedrooms, principal en suite and separate study
|1/48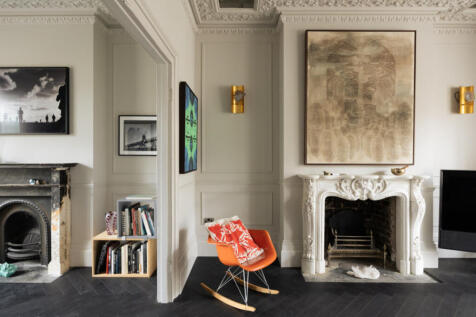
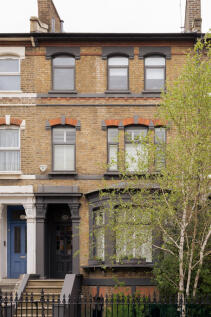
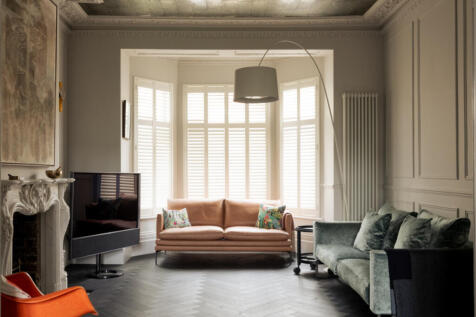
Commanding a striking presence on its street, this unusually wide Victorian townhouse pairs bold historic charm with a confident, design-led aesthetic
Key features
- Lateral Victorian House
- Three minute walk to Rectory Road Overground
- Fast access to Liverpool Street and the City
|1/31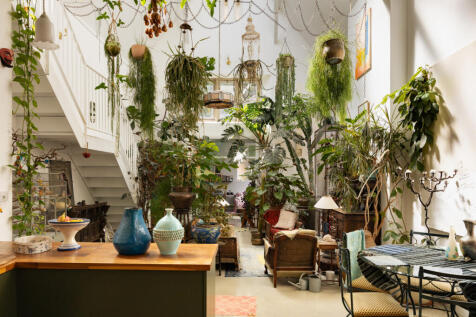
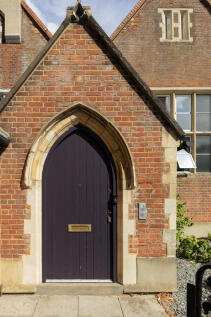
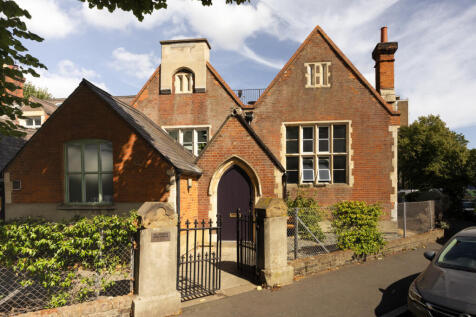
A remarkable home set within a Grade II-listed former school, pairing soaring volumes with an incredible sense of light and openness
Key features
- Grade II listed former school dating from 1853
- Striking Gothic architecture and original period features
- Exceptional open-plan living space with soaring ceilings
|1/47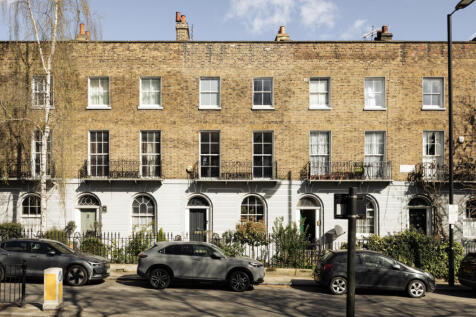
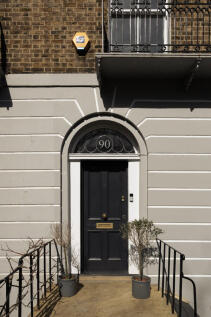

Occupying a prominent position on a historic Georgian terrace, a Grade II-listed Georgian townhouse in Canonbury, thoughtfully redesigned and extended by the current owners. The house unfolds over 2000 square feet across four floors
Key features
- Georgian Townhouse
- Grade II listed
- Extended and renovated over recent years
