Properties For Sale by Drivers & Norris, Islington - Sales, including sold STC
76 results

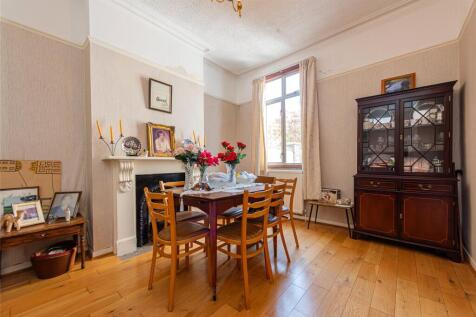
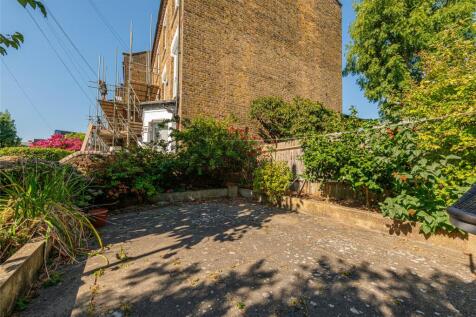
A substantial three bedroom period house of approximately 1,570 sq ft in sought-after Whitehall Park, with high ceilings, original features, a bay-fronted reception room, a separate dining room, a kitchen with adjoining living space, a versatile top floor room and a private rear garden, offering ...

 |
 |
 1/27


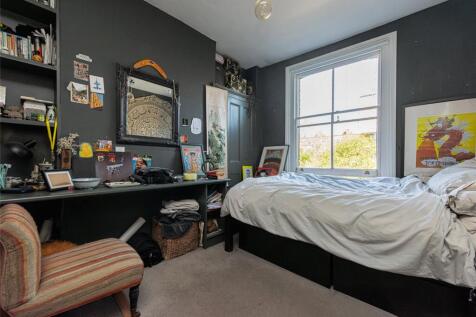
Set on the ever-popular Eburne Road, this exceptional three-bedroom Victorian house offers an impressive 1,360 sq ft of beautifully curated living space, effortlessly blending period charm with stylish modern enhancements. Key Features: Approx. 1,360 sq ft of internal space<...
||1/13


A beautifully presented three double bedroom Victorian house of approximately 1,532 sq ft, with an open-plan kitchen, dining and living space on the lower ground floor opening onto a private rear garden of around 50ft, a separate reception room, two bathrooms and a top floor box room.
||1/14
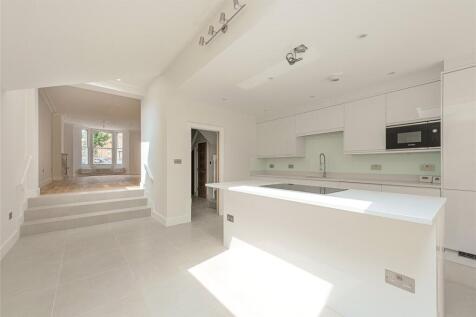
A brand new three bedroom duplex of approximately 1,475 sq ft in a period conversion, with a 27ft bay-fronted reception room, a 30ft open-plan kitchen/diner opening onto a private garden, two bathrooms including an en suite, a guest WC and cellar storage, offered with a share of freehold and no c...
Key features
- Three-bedroom duplex flat
- Share of Freehold Modern Period conversion
- Large Open Plan Kitchen/diner with central island
||1/14A substantial three bedroom period house of approximately 1,570 sq ft in sought-after Whitehall Park, with high ceilings, original features, a bay-fronted reception room, a separate dining room, a kitchen with adjoining living space, a versatile top floor room and a private rear garden, offering ...
Key features
- Substantial period property
- Private rear garden
- Generous accommodation over multiple floors
|1/31


Drivers & Norris are pleased to present this characterful three/four bedroom period terrace, offering approximately 1,458 sq ft of well proportioned accommodation arranged over three floors. The home combines original features with flexible living space and a notably long rear garden, all wit...
||1/46
A beautifully renovated four bedroom Victorian terraced house of approximately 1,426 sq ft, offered freehold, with a double reception room, a 20ft extended kitchen and dining room opening onto a private rear garden, a guest WC, a family bathroom and an en suite to the top floor bedroom, moments f...
Key features
- 3 Bedrooms
- Study
- Ensuite
||1/21


A freehold building of approximately 1,709 sq ft with current residential use, arranged over four levels including a lower ground floor, offering six rooms, a kitchenette, a shower room, further WCs and a rear garden, a few minutes' walk from Archway Underground station.
||1/13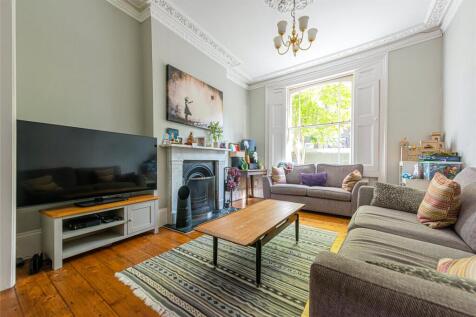
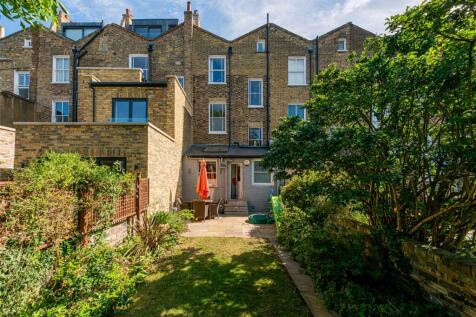
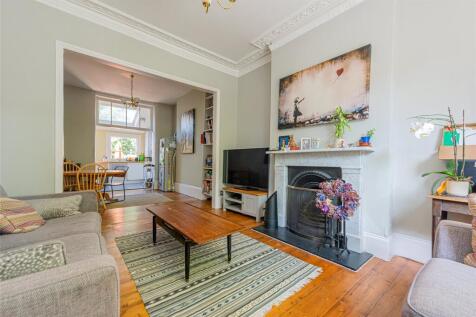
A charming three double bedroom period house of approximately 1,520 sq ft at the quiet cul-de-sac end of Sussex Way, with a lounge and dining area, a kitchen, a guest WC, a first floor bathroom, an attic room and a long south-westerly rear garden, in need of updating.
Key features
- Three double bedrooms
- Chain Free
- Lounge/dining room


 ||1/17
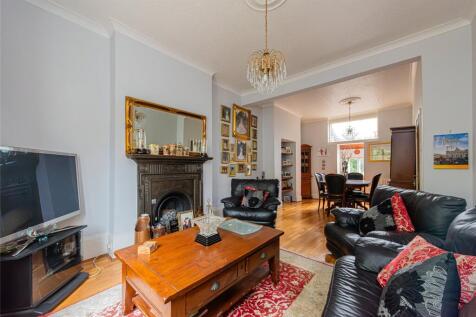
A characterful four double bedroom Victorian terraced house of approximately 1,582 sq ft, with a 25ft through living and dining room, a fully fitted kitchen, a utility area, a family bathroom, a top floor storage room and a mature rear garden, on a quiet tree-lined street.
Key features
- Spacious Victorian House
- Four Double Bedrooms
- Family Bathroom
||1/20


A substantial six bedroom Victorian terraced house of approximately 1,761 sq ft, offered freehold, with two reception rooms, a 20ft kitchen/diner opening onto a private rear garden with a shed, a bathroom, a shower room and a separate WC, in need of modernisation and offering excellent potential ...
||1/38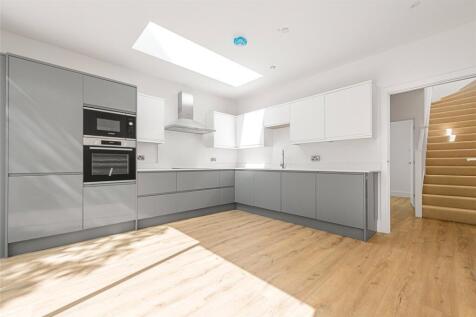
The last remaining home in a private gated development of just seven newly built mews houses, offering approximately 1,258 sq ft with an open-plan kitchen/diner opening onto the garden, a first floor lounge with a private balcony, three bedrooms, an en suite, a family bathroom, a guest bathroom a...
Key features
- New Build
- Mews Development
- Lounge/Kitchen
||1/29


A recently refurbished four bedroom terraced house of approximately 1,330 sq ft over four floors, with a 28ft open-plan kitchen, dining and living room opening onto a private garden, a first floor reception room, a new family bathroom, and a loft bedroom with en suite, within easy reach of Caledo...
||1/28


A brand new three bedroom duplex of approximately 966 sq ft across the upper floors of a period conversion, with a 21ft open-plan kitchen, dining and living room with integrated Bosch appliances, a roof terrace, a balcony, a luxurious family bathroom and a high-specification finish throughout.
||1/15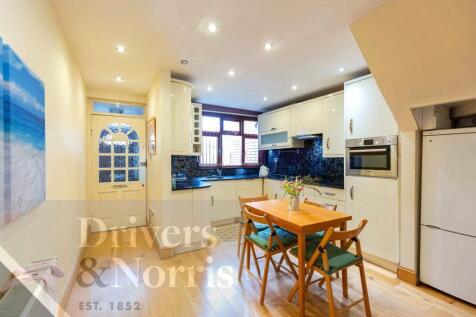


Arranged over three floors and spanning approximately 1,000 sq ft, this beautifully refurbished three-bedroom freehold house offers bright, well-balanced living space in one of North London’s most exciting and well-connected locations. Key Features: Three-bedroom freeh...
||1/13

 ||1/13


An end of terrace period house of approximately 936 sq ft, offering a 25ft through reception and dining room, a galley kitchen leading to a conservatory, two bedrooms, a family bathroom and a private rear garden, with excellent scope to extend to the side, rear and loft (STPP).
||1/14


A chain-free three bedroom freehold house of approximately 944 sq ft, with a 27ft reception room opening onto a private rear garden, a separate kitchen/dining room, a downstairs WC and a family bathroom, around five minutes' walk from Caledonian Road station.
||1/13


A three bedroom first floor apartment of approximately 929 sq ft in a secure gated development, with a 19ft lounge opening onto a private balcony, a separate fully fitted kitchen, an en suite to the principal bedroom and a family bathroom, a short walk from Holloway Road and Upper Holloway stations.


 |1/9
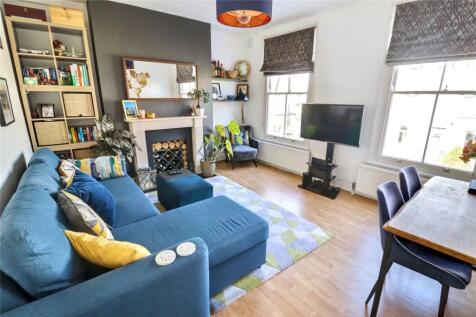
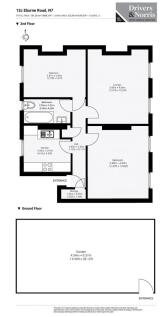
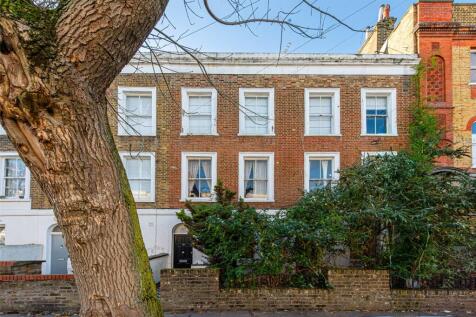
Set on a peaceful, tree-lined street in the heart of Islington, this beautifully presented two double bedroom period conversion combines classic character with bright, contemporary living — complete with its own private section of garden. Key Features: Two generous dou...
||1/21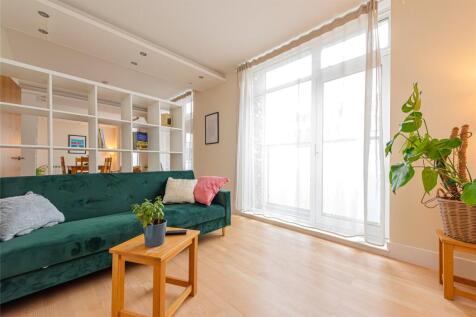
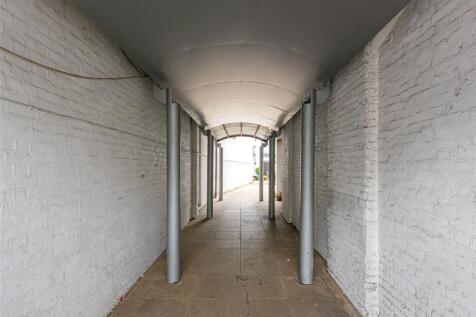
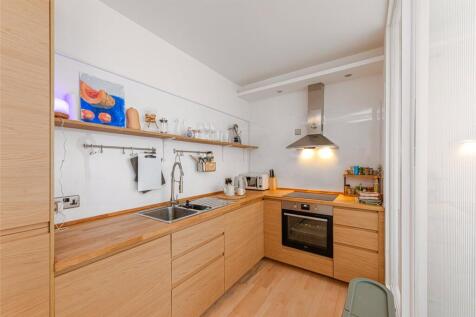
A beautifully presented two double bedroom apartment of approximately 933 sq ft on the second floor of Empire Square, with a 36ft reception and dining room, a semi-open-plan kitchen, two private balconies plus a Juliet balcony, an en suite to the principal bedroom and a family bathroom.
Key features
- Approx. 933 sq ft of lateral living space
- Impressive 36 ft open-plan reception and dining area
- Two private balconies plus Juliette balcony
||1/21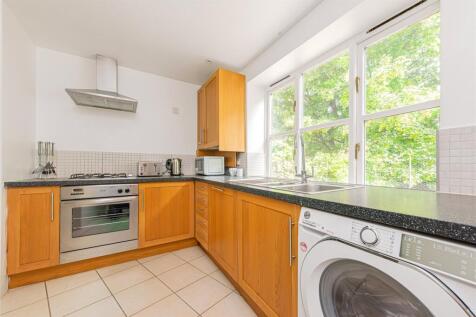
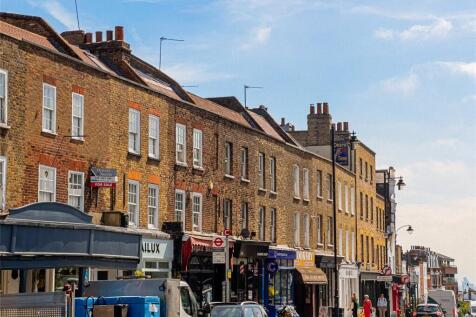
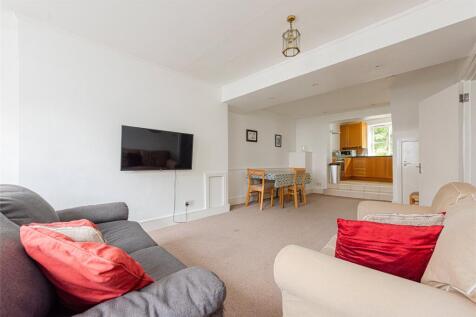
A charming two bedroom period maisonette of approximately 830 sq ft over the first and second floors, with its own private entrance, a reception and dining room of over 23ft, a well-appointed kitchen, a family bathroom and a long lease, in the heart of Highgate Village.
Key features
- Situated In Central Highgate Village
- Period Conversion
- Arranged Over Two Floors


