Properties For Sale by Eddisons Commercial Limited, Bradford, including sold STC
18 results
 1/9
1/9


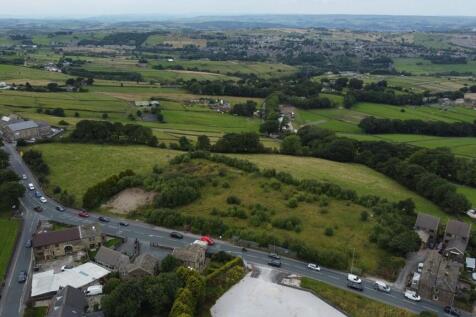
The site comprises of a level regular shaped piece of land comprising of approximately 0.86 acres. The land has the benefit of outline planning permission for the development of 5 new detached houses under planning reference 2022/0918/OUT. All parties should make their own enquiries to the North Yorkshire planning department. All windows and doors on the scheme have already been manufactured in wood to the highest quality and are available to purchase separately at reduced rates.

 |1/17
|1/17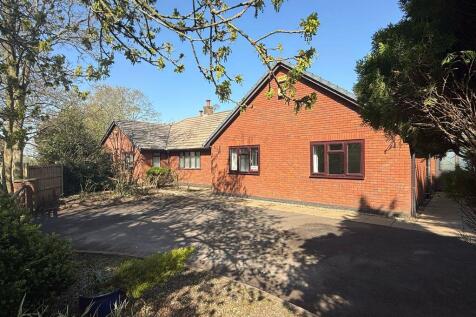


The property comprises a five-bedroom detached bungalow, two timber stable blocks and tack room, and land, in all extending to 2.8 hectares (7 acres) or thereabouts as shown edged red on the plan in these particulars for identification purposes only. The bungalow is a lovely sized family property of brick under slate construction and benefits from several grass paddocks to the rear, a beautiful formal garden curtilage and open aspect countryside view. The property benefits from a gated parking area to the front and attached garage to the side of the property. To the rear a private mature planted garden with hedge and fenced borders including a patio terrace, chicken pen and pond. The Property also has Two timber stable blocks Buildings comprising of five stables and tack room on a gated area of hard standing.
1/4


The site comprises predominantly open grassland, offering clear boundaries and straight forward access from Pollard Lane. The site may be suitable for a range of future uses including strategic land investment, amenity or recreational use, agricultural or equestrian purposes, and longer term residential or alternative development potential (subject to planning). The site is available on a split basis highlighted below / page 7: Parcels A & B (approx. 1.06 acres each) - £225,000 each. Parcels 1-9 (approx. 0.25 acres each) - £30,000 each.


 |1/12
|1/12


The property occupies a prominent site that was previously home to a two-storey nightclub building, which was demolished in 2021. The site now offers a level, cleared development opportunity extending to approximately 0.30 acres (0.12 hectares), providing excellent potential for a range of future uses, subject to the necessary consents with planning permission previously granted for a 135 bed hotel and a separate consent granted for an 8 storey mixed use development including 70 apartments, 3 commercial units and 34 car parking spaces.
1/3


The property consists of a substantial 62 bedroom hotel within a three block five storey sea front property occupying a prominent position in North Shore Blackpool. The hotel has not been trading for a number of years and requires extensive refurbishment which is reflected in the low asking pric...
1/6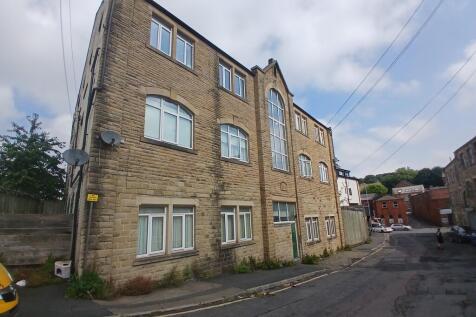


The premises comprises of 4 one bed flats located within a three storey stone built residential block. All flats benefit from an intercom system, gas central heating, open dining/kitchen areas and WC facilities. Flat 2 and Flat 11 are located on the ground floor with Flats 7 and 8 being on the second floor of Talbot Mills. Each flat is rented at £550 pcm. There has been a strong demand for rental of these apartments over our clients 10 year ownership. Externally the property benefits from on street parking.
1/5


The premises consists of a two storey stone built Grade II Listed church under a pitched roof available with vacant possession. Internally the property comprises of an open plan church hall with mezzanine seating. This rare opportunity lends itself to a variety of uses (subject to planning), with its generous ceiling height and open plan layout. The property benefits from W/C and kitchen facilities, good natural light throughout, carpeted flooring and painted and plastered walls.
1/1
The subjects comprise a purpose built double upper self contained flat forming part of a mid terrace two storey and attic property of granite construction with pitched and slated roof. Access to the rear garden and garage is available from University Road.
|1/6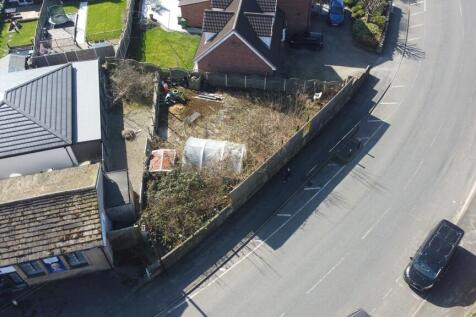


The site comprises a triangular shaped small parcel of land being predominantly flat in nature comprising of 0.06 acres or thereabouts. The land benefits from planning permission for a detached dwelling house on a vacant site under planning reference 22/00786/FU. The plans for the two storey dwelling contain 1 bedroom with a study/further bedroom design.
1/3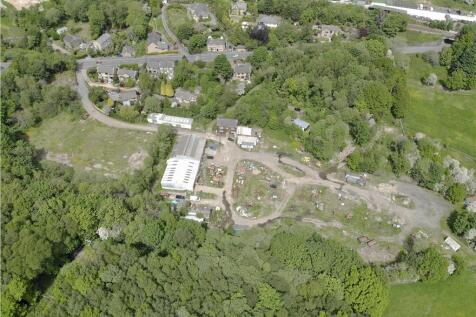


The site comprises a mainly level area which is currently utilised for industrial and storage of machinery/plant. The surrounding area is a mix of woodland and open countryside with the site originally forming part of the historic Shibden Hall Estate. The site offers a rare opportunity to acquire a Green Belt gated development opportunity of circa 2 hectares in a very desirable location. Planning for residential development has been obtained (see "planning") but alternative schemes could be considered subject to planning.
1/7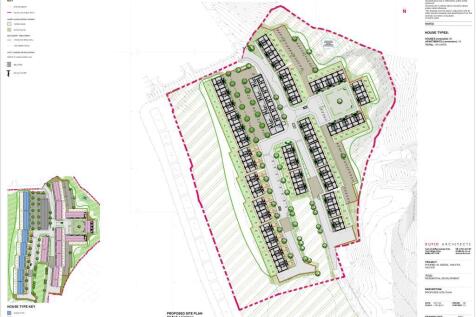


The site provides approximately 8.3 acres of a former industrial property, Cinderhill Works. The property comprises of a former industrial red brick premises with the remaining site now cleared and providing a former quarry and open areas of landscape.
1/6


The property comprises a freehold part-completed development site which benefits from outline planning permission for the development of one 27 storey tower comprising 275 self-contained apartments, a ground floor commercial unit and secure underground parking. The site forms part of the established X1 MediaCity Development, a landmark development of over 1,100 residential units across four towers, situated in the heart of Media City UK. Limited works have been completed on the site to date. The extent of the works completed include: the concrete pad, piling for the 4th floor and a significant part of the basement has been completed along with contiguous piling to the entire length of the adjacent tramway. The total site area extends to approximately 0.45 Hectare (1.1 Acres). We measure the total developable area to extend to approximately 0.20 Hectare (0.50 Acres).
1/7


The total site comprises of approx. 3.65 acres with both plots benefitting from access from Green Lane, just off Wheldon Road. Plot 1 consists of a secure concrete surface yard and benefits from two access points to Green Lane. The site is approx. 3.15 acres. Plot 2 benefits from regular shaping, concrete yard and contains three storage buildings. The site is approx. 0.5 acres.
|1/11


The site contains a spacious five bedroom semi detached house under a pitched roof on 0.64 acres of land. Additional to the dwelling in situ, the land has full planning for five new dwellings, each benefiting from private gardens and dedicated parking areas. Planning reference - 22/01778/FUL. All parties should make their own enquiries to the Wakefield Planning Department.
1/2

The premises outlined in red comprises a 2 storey detached property offering workshop, showroom, office space with internal and external storage compound accommodation. The property outlined in blue, comprises a 2 storey stone built former residential 2 bed flat accommodation on the first floor with former retail premises on ground. Both properties present development opportunities and suit a variety of uses (STP). Externally the overall site area is approximately 0.19 acres. 21-23 High Street has an approximate GIA of 3,614 sq ft with 25/25A High Street having an approximate GIA of 1,200 sq ft.