Properties For Sale by Fox & Sons - Land & New Homes, Eastbrooke, including sold STC
8 results
 |
| 1/9
1/9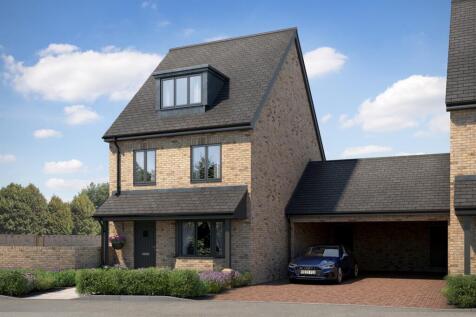

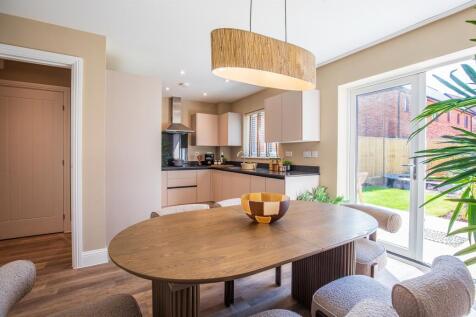
The Pasque - 3 Double Bedrooms, STUDY & CARPORT 1,353 sqft, Stylish three-DOUBLE-bedroom DETACHED home with a 17' kitchen/diner, bay-fronted lounge, study, carport with EV charging, and enclosed garden. Flexible, energy-efficient family living across three floors. INCENTIVES AVAILABLE

Key features
- 1,353 sq ft of flexible living across three floors
- Spacious 17' open-plan kitchen/diner
- Separate 14' bay-fronted lounge
|1/10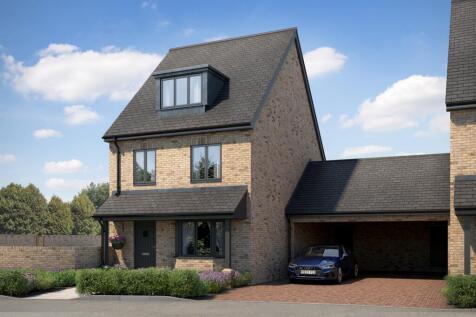
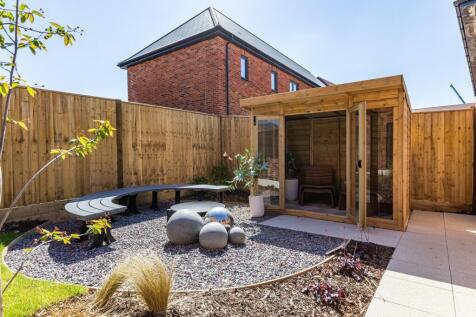
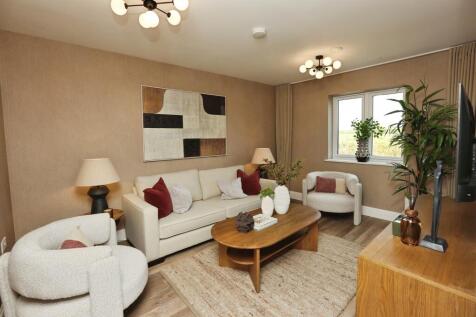
The Pasque - 3 Double Bedrooms, STUDY & CARPORT 1,353 sqft, Stylish three-DOUBLE-bedroom DETACHED home with a 17' kitchen/diner, bay-fronted lounge, study, carport with EV charging, and enclosed garden. Flexible, energy-efficient family living across three floors. INCENTIVES AVAILABLE.
Key features
- 1,353 sq ft of flexible living across three floors
- Spacious 17' open-plan kitchen/diner
- Separate 14' bay-fronted lounge
|1/14
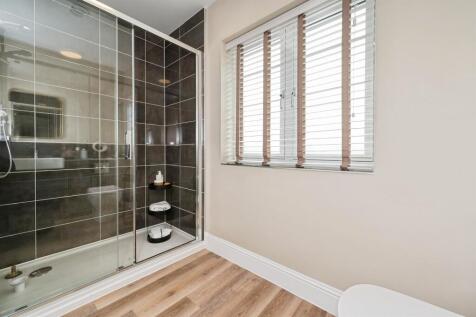
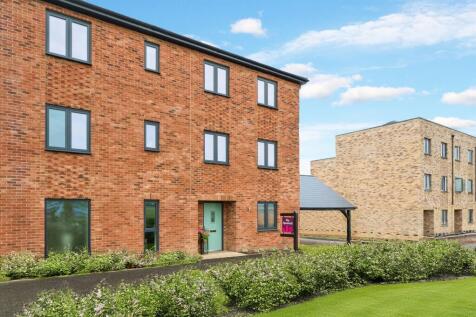
£20,000 INCENTIVE TO SPEND YOUR WAY* Plot 14 - The Speedwell. A Substantial 1,353 sqft 3-bed home, study, featuring a whole-floor principal bedroom with en-suite with dressing area and LARGE PRIVATE TERRACE. generous storage, energy-efficient design. EV CHARGING, CARPORT
Key features
- £20,000 INCENTIVE TO SPEND YOUR WAY*
- Substantial three-bedroom family home arranged over three floors approximately 1,353 sq ft
- Whole top floor principal suite with en-suite, dressing area and large private terrace
|1/8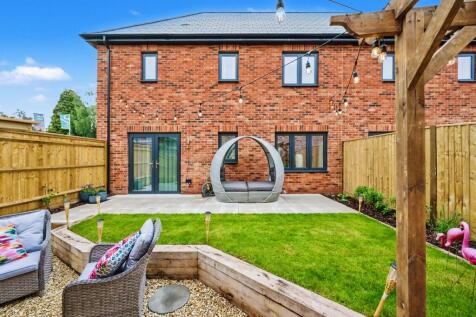
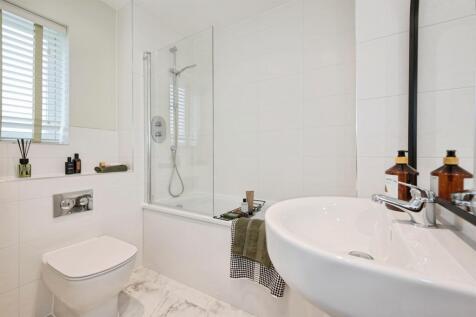
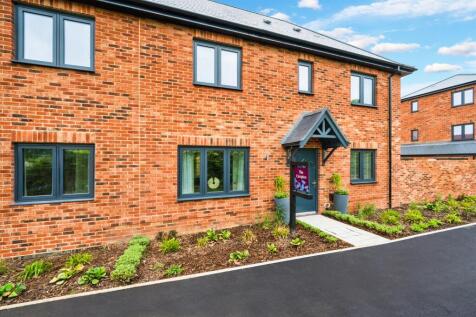
P6 5% DEPOSIT PAID FOR A LIMITED PERIOD*, FLOORING INCLUDED, LAWNED GARDEN & EXTENDED PATIO A 871sqft 2-bedroom home with a 17' kitchen/diner opening to the garden, 17' Main Bedroom, energy-efficient heating, UNDERFLOOR HEATING, and allocated parking.
Key features
- 871 sq ft of thoughtfully designed living space
- 17' open-plan kitchen/diner with doors to the garden
- Underfloor heating to the ground floor
|1/12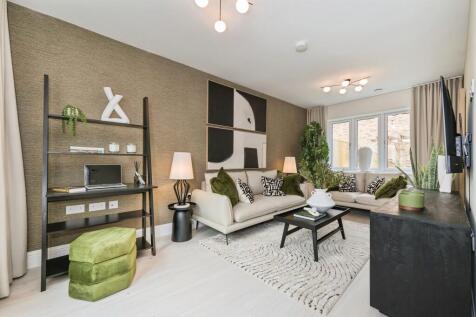
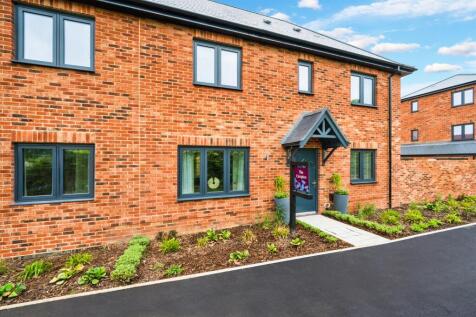
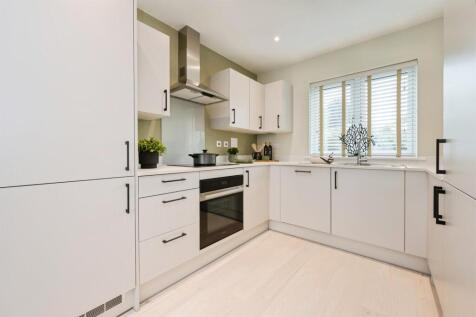
P6 5% DEPOSIT PAID FOR A LIMITED PERIOD*, FLOORING INCLUDED, LAWNED GARDEN & EXTENDED PATIO A 871sqft 2-bedroom home with a 17' kitchen/diner opening to the garden, 17' Main Bedroom, energy-efficient heating, UNDERFLOOR HEATING, and allocated parking.
Key features
- 871 sq ft of thoughtfully designed living space
- 17' open-plan kitchen/diner with doors to the garden
- Underfloor heating to the ground floor
|1/11
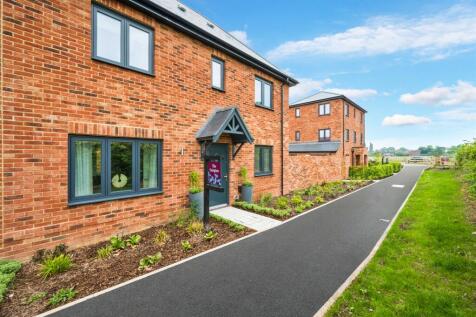
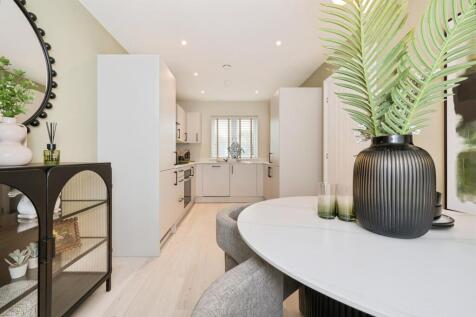
P6 5% DEPOSIT PAID FOR A LIMITED PERIOD*, FLOORING INCLUDED, LAWNED GARDEN & EXTENDED PATIO A 871sqft 2-bedroom home with a 17' kitchen/diner opening to the garden, 17' Main Bedroom, energy-efficient heating, UNDERFLOOR HEATING, and allocated parking.
Key features
- 5% Deposit Paid*
- 17' open-plan kitchen/diner with doors to the garden
- Underfloor heating to the ground floor
1/9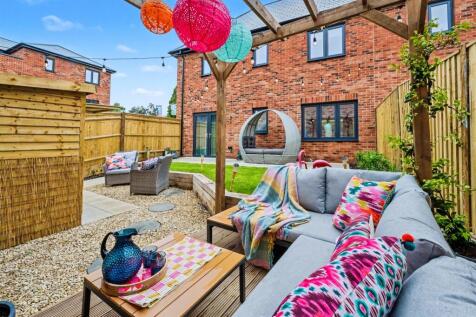
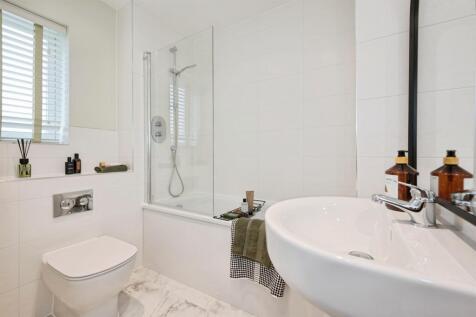
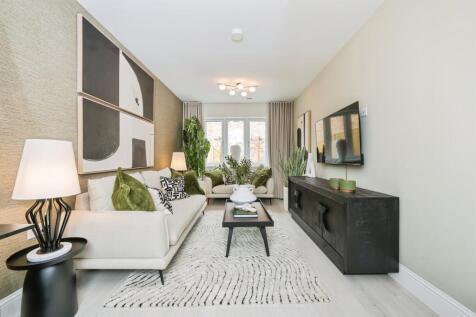
PLOT 7 *** PLOT OF THE MONTH*** A Beautiful double-fronted 871sqft 2-bedroom home at The Lower Acre, Horton Heath, with a 17' kitchen/diner opening to the garden, 17' Main Bedroom, energy-efficient heating, private garden, and allocated parking. VERY LIMITED AVAILABILITY,
Key features
- 871 sq ft of thoughtfully designed living space
- 17' open-plan kitchen/diner with doors to the garden
- Underfloor heating to the ground floor

