Properties For Sale by Fox & Sons, Crawley, including sold STC
106 results
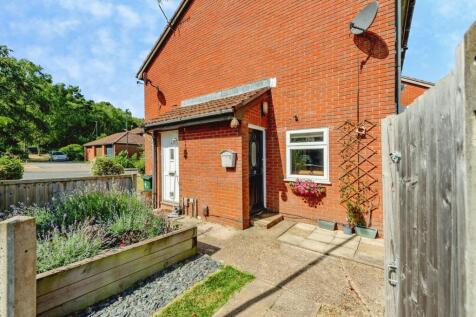
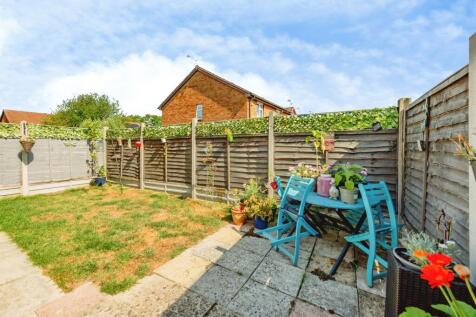
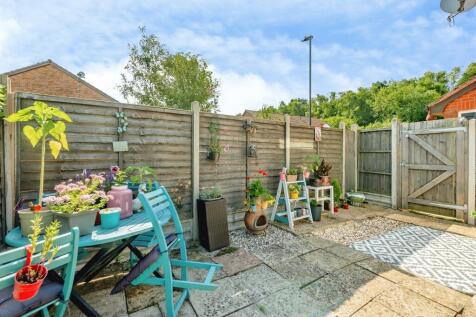
A well-presented one-bedroom semi-detached house in the popular RH11 area, featuring a spacious lounge, fitted kitchen, conservatory and modern shower room. Outside offers a private rear garden with patio and lawn, plus allocated parking. Ideal first-time buy or investors.

 |
| 1/11
1/11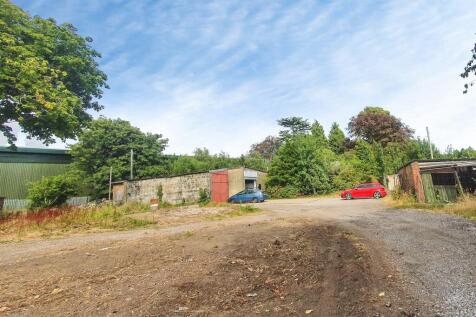
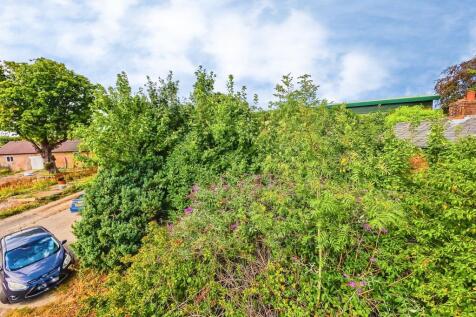
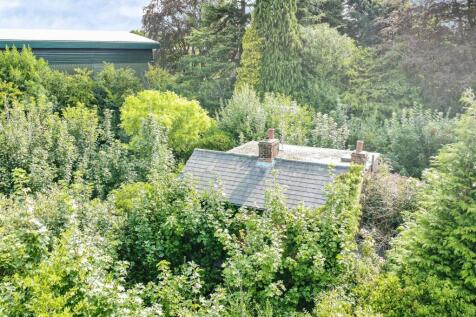
*£800,000-£850,000*Pease Pottage Nurseries offers a rare opportunity to acquire a 2/3-bed detached derelict property with an adjoining commercial unit on a generous plot. Requiring full renovation, it offers excellent potential for redevelopment or conversion (STPP). No onward chain.
Key features
- No onward chain
- Detached residential property with adjoining commercial space
- Significant renovation and value-add potential
 ||1/25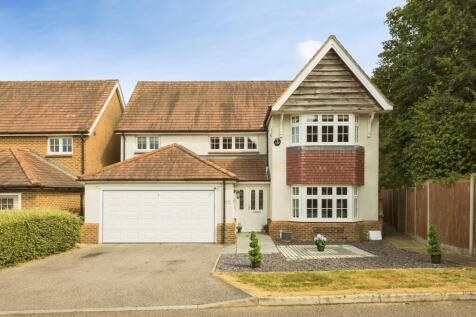
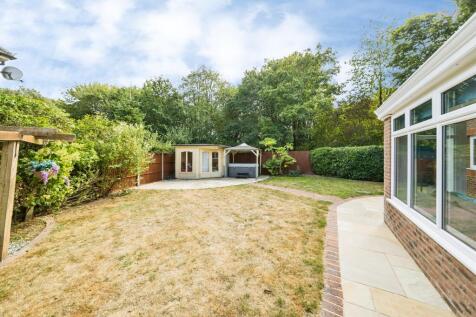
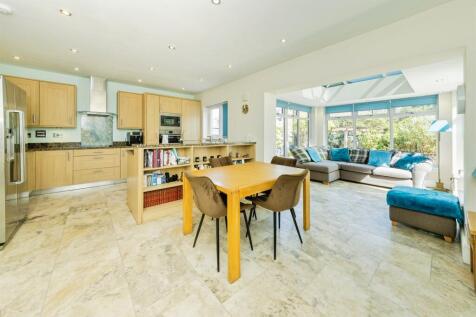
A beautifully presented four-bedroom detached family home offering spacious and versatile accommodation throughout. The property features a generous kitchen/dining room, bright conservatory, separate study, two en-suite bedrooms, a double garage and ample driveway parking.
Key features
- *** GUIDE PRICE £750,000 -£800,000 ***
- Substantial Four Bedroom Detached Family Home
- Spacious Kitchen/Dining Room with Conservatory
||1/20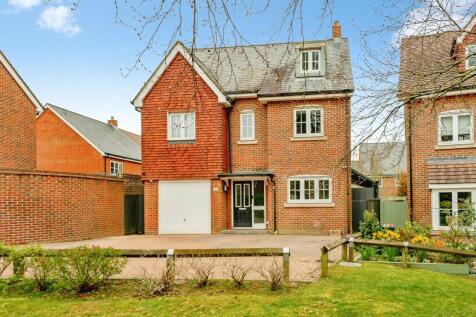
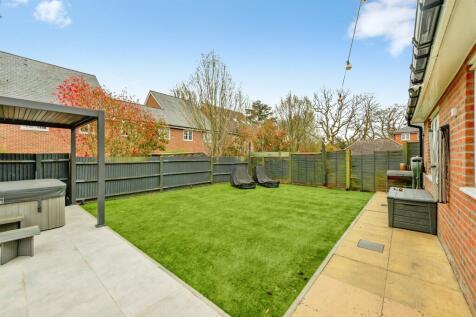

*GUIDE PRICE £725,000-£750,000*Spacious three-storey home featuring generous living areas, six bedrooms and modern amenities. Includes a bright living/dining room, versatile ground-floor spaces, and top-floor suite. Outside offers off-street parking and a private rear garden with a patio and lawn.
Key features
- NO ONWARD CHAIN!
- Spacious three-storey family home with six well-proportioned bedrooms
- Bright dual-aspect living/dining room
||1/20

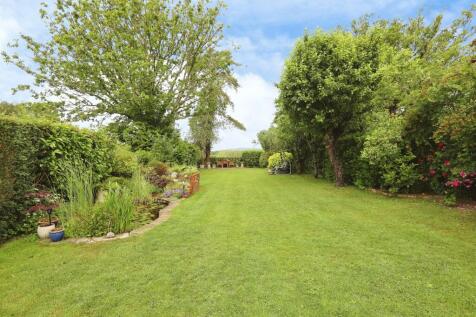
Spacious semi-detached family home with a generous lounge, fitted kitchen opening to a bright conservatory/dining area, plus study, utility, cloakroom and workshop. Four bedrooms and family bathroom upstairs. Driveway parking and a large rear garden with pond and scenic field views.
Key features
- Semi-detached family home with four well-proportioned bedrooms
- Spacious lounge & kitchen
- Conservatory/ dining room
||1/20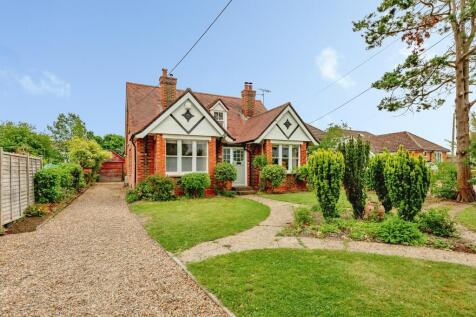
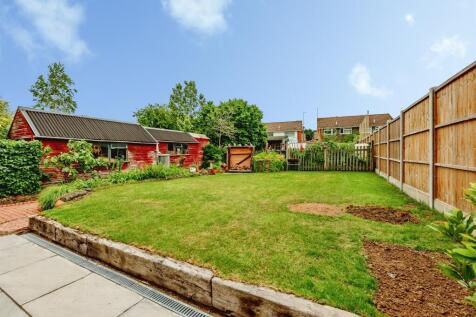
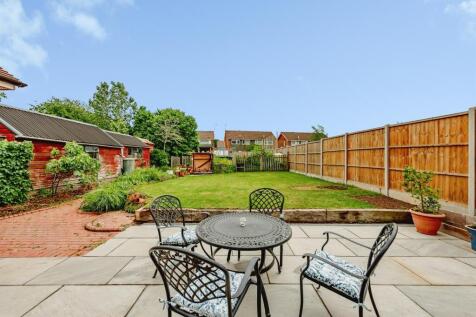
Edwardian chalet bungalow offering versatile family living, with a spacious open-plan kitchen/dining room, utility room, generous living room and four bedrooms. Set on a generous plot, the property offers ample parking, gardens ideal for entertaining, an allotment and various outbuildings.
Key features
- Edwardian Chalet Bungalow with four bedrooms
- Spacious living room & Open-plan kitchen/dining area
- Separate utility room
||1/18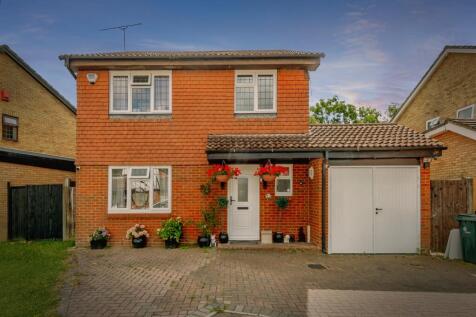
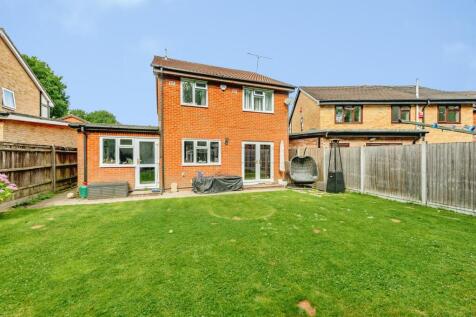
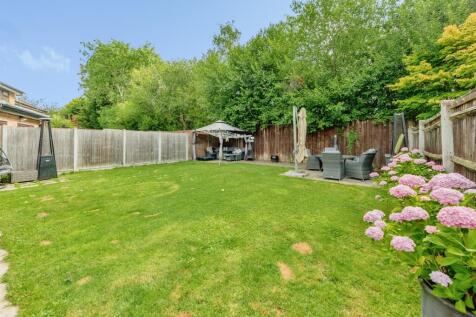
Detached four-bedroom family home featuring a spacious living room, kitchen/dining area, utility room, en-suite to the principal bedroom and integral garage. Benefiting from a driveway for multiple vehicles, a generous rear garden with patio area, plus garden access via the kitchen and side gate.
Key features
- Detached Four Bedroom Family Home
- Principal Bedroom with En-Suite, Downstairs WC & Family Bathroom
- Spacious Living Room
||1/24
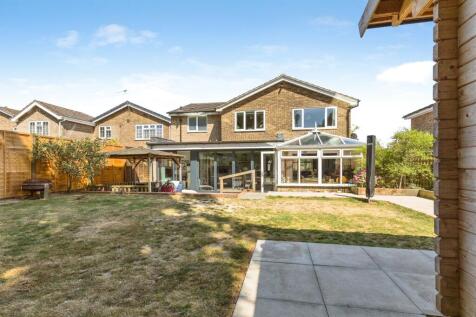
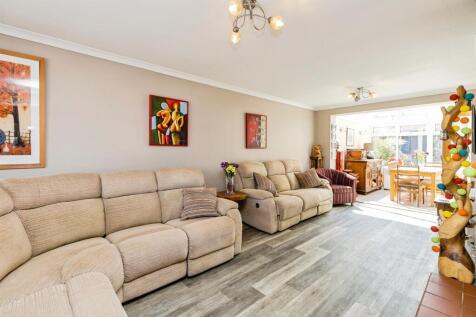
*£625,000-£650,000*.Spacious five-bedroom detached family home featuring a large open-plan kitchen/diner, generous living room, conservatory, ground-floor bedroom with en-suite, driveway for multiple cars, extensive rear garden and versatile summerhouse.
Key features
- Detached five bedroom family home
- The downstairs accommodation has been modified to ensure accessibility for disabled users.
- Spacious Lounge and Stunning kitchen
||1/20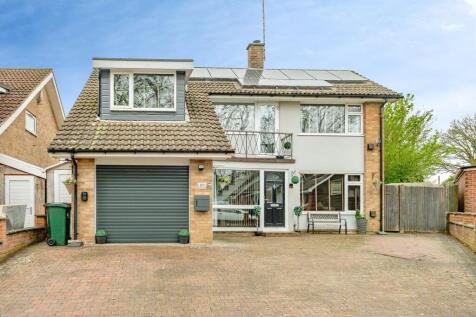

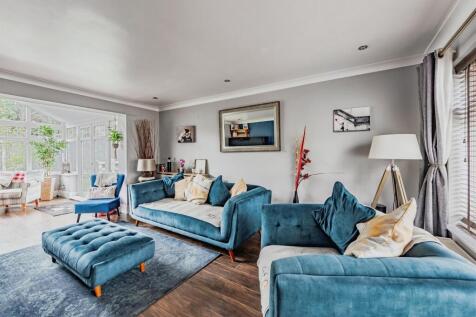
Well-presented four-bed detached home in sought-after Harewood Close, Crawley. Spacious living room, bright conservatory dining area, modern kitchen, en-suite to main bedroom and balcony. Large garden, garage, ample parking, solar panels and great links.
Key features
- Beautifully presented detached 4 bedroom family home
- Spacious living room with conservatory dining area
- Modern fitted kitchen with ample storage
||1/20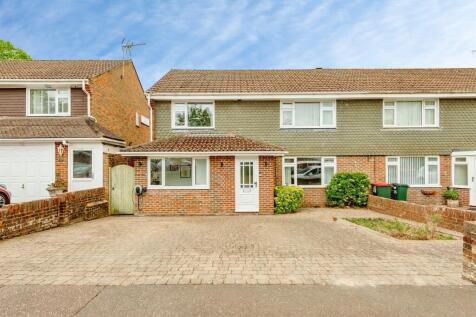

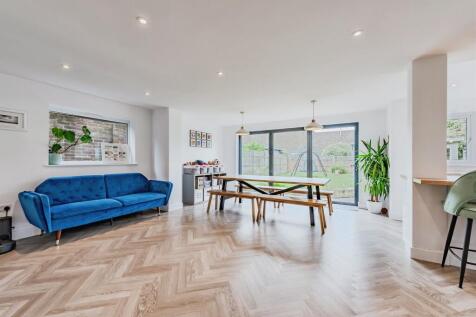
Beautifully presented four-bedroom semi-detached family home offering around 1,900 sq ft, larger than many similar local properties. Extensively refurbished by the current owners, it combines modern living with energy-efficient features including solar panels, 8 kWh battery storage and EV charging.
Key features
- Approx. 1,900 sq ft (176 m²) of accommodation extensively refurbished and remodelled by the current owners
- Spacious open-plan kitchen, dining and family space
- Large kitchen island/breakfast bar and bi-fold doors to garden
|1/16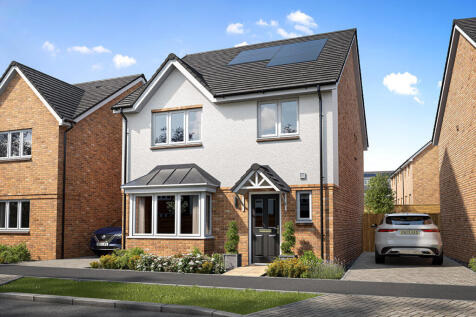
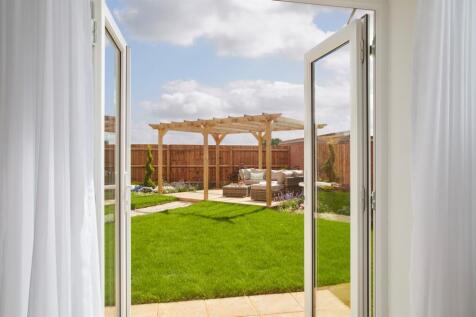
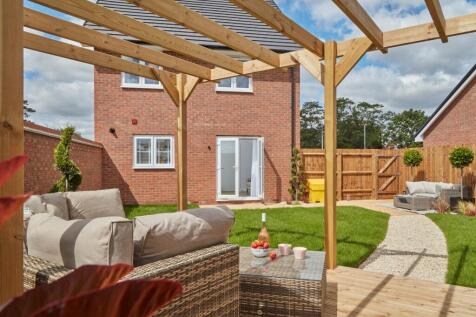
The Romsey. A spacious four-bedroom family home with a single garage, offering a modern open-plan kitchen, dining and family area, separate living room, utility and WC. Upstairs features four well-proportioned bedrooms, including a principal bedroom with en-suite, plus a family bathroom.
Key features
- Four bedroom detached family home
- Open plan kitchen, dining and family room
- En suite to bedroom one
||1/16

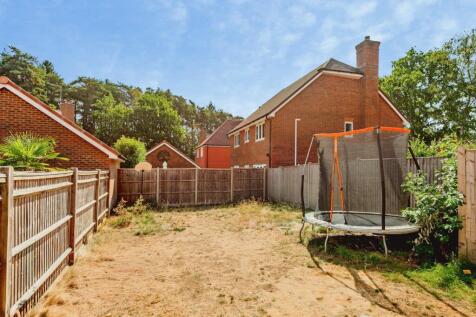
Fox and Sons are pleased to present this well-proportioned four-bedroom semi-detached family home located in the desirable village of Copthorne, including a spacious living room, kitchen/diner, principal bedroom with en-suite, family bathroom, integral garage and good-sized rear garden.
Key features
- Four-bedroom semi-detached family home
- Spacious dual-aspect living room
- Kitchen/diner with space for family dining
||1/20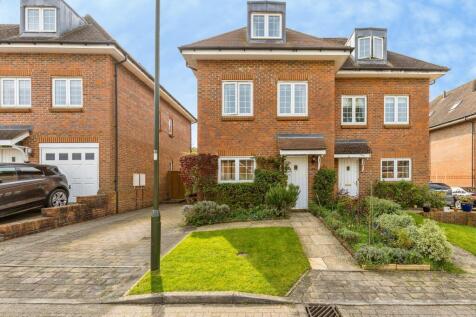
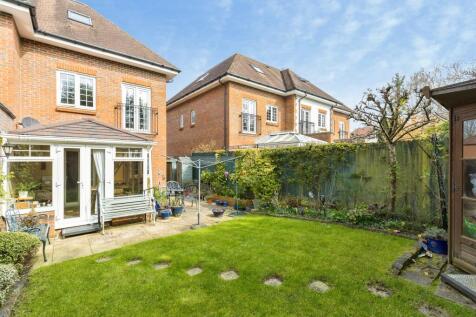
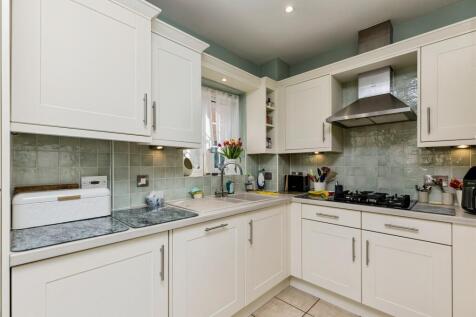
A modern three-storey family home with four bedrooms, a bright conservatory, spacious living areas, and a contemporary kitchen. Includes a full top-floor bathroom, ample storage, a driveway for multiple cars, and a good-sized rear garden.
Key features
- Modern four-bedroom family home over three spacious floors
- Large living room opening to a bright rear conservatory
- Contemporary front-facing kitchen
||1/17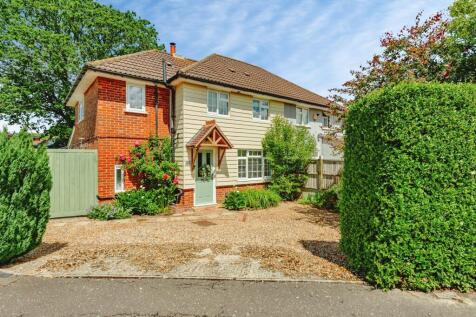
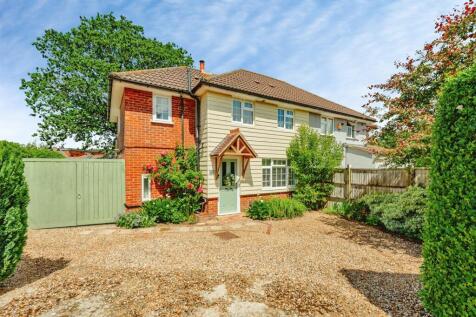
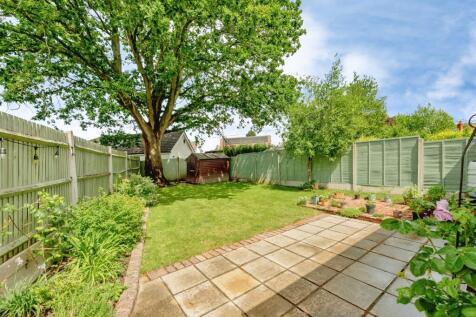
Refurbished semi-detached family home with driveway for multiple cars. Spacious layout with two reception rooms and modern kitchen/dining area with integrated appliances. Three bedrooms, updated electrics, generous lawned garden with patio and shed.
Key features
- Recently refurbished semi-detached family home
- Driveway for multiple cars
- Two reception rooms
 ||1/17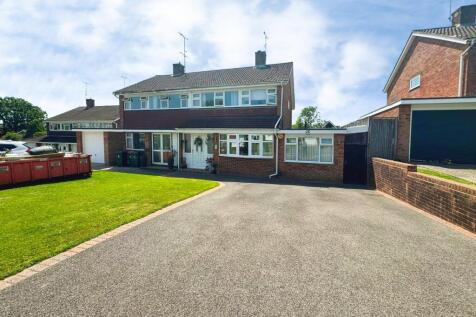
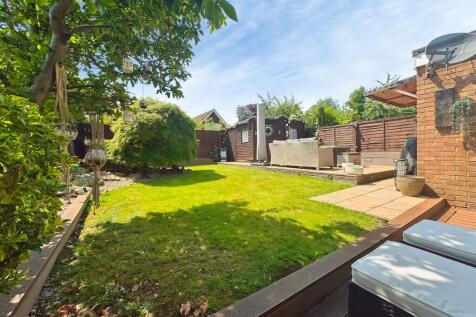
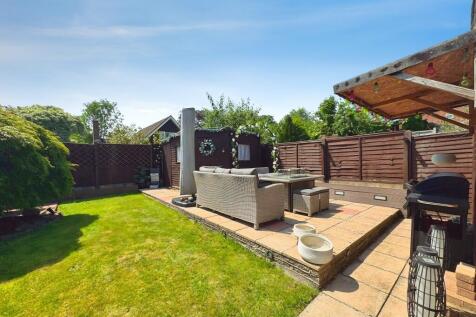
*GUIDE PRICE £500,000-£525,000*. Spacious semi-detached family home with versatile living space, including multiple reception rooms and a kitchen/breakfast room. Boasting driveway parking, a generous rear garden with patio, and a convenient location close to schools, shops and transport links.
Key features
- Semi-detached family home
- Four Bedrooms
- Spacious lounge
||1/19
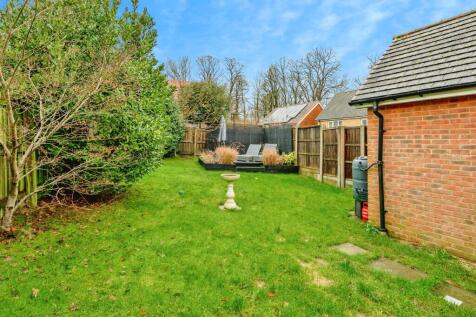
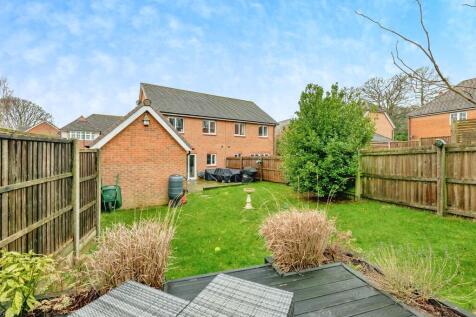
A beautifully presented modern three-bedroom semi-detached family home, ideally located in the popular village of Pease Pottage, Crawley. Driveway for multiple cars and a garage.
Key features
- Modern three-bedroom semi-detached family home
- Front-facing living room with space for multiple sofas
- Modern open-plan kitchen/diner with integrated appliances and central breakfast island
|1/15
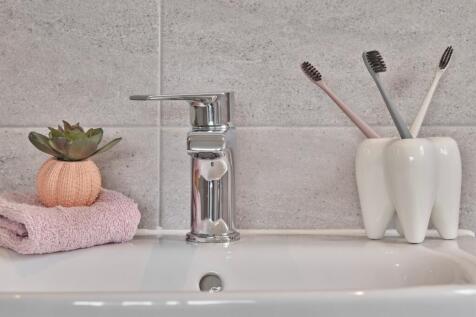

The Filey is a bright three-storey, four-bedroom home with an open-plan kitchen, dining and living area. With three double bedrooms, a single, a family bathroom and a top-floor master suite with ensuite, it offers flexible, modern space ideal for family living.
Key features
- Four-bedroom family home across three storeys
- Spacious open-plan kitchen, dining and living area
- Bright ground floor with windows front and back
||1/20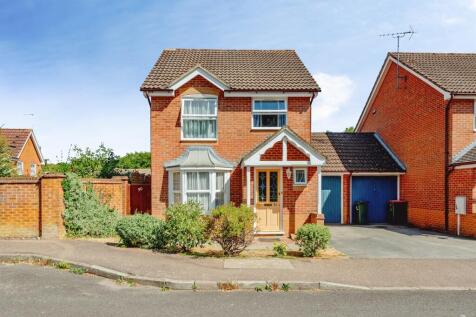
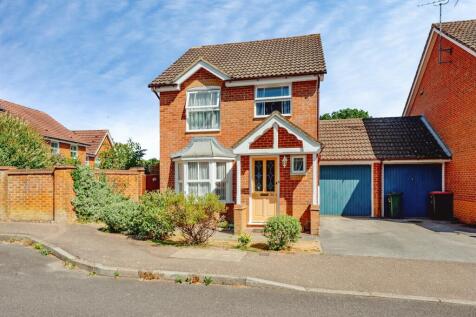
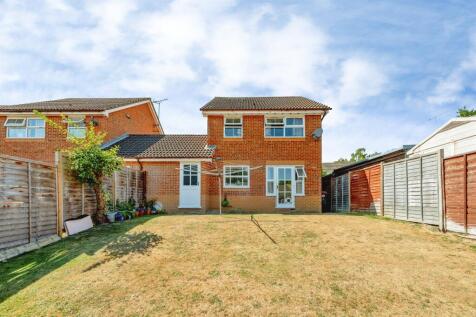
Fox and Sons presents this well-proportioned three-bedroom family home offering spacious living accommodation, a kitchen/dining room, ground floor cloakroom and integral garage, ideally suited to first-time buyers, growing families or investors.
Key features
- Three-bedroom family home
- Spacious living room with bay window
- Kitchen/dining room ideal for family living
||1/20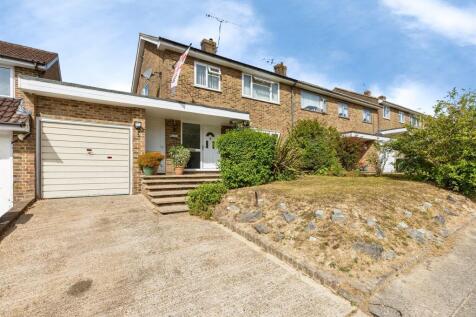
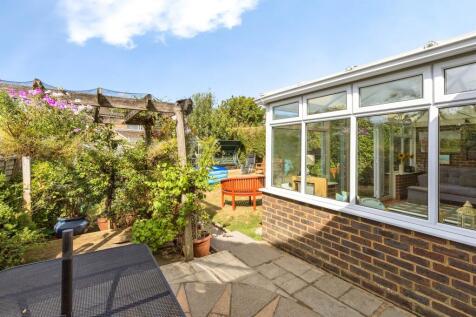

Located in a desirable cul-de-sac, this well-presented three-bedroom home features a spacious open-plan kitchen/dining/living area, conservatory, garage and driveway for multiple vehicles. Conveniently situated within easy reach of local schools, shops and amenities and with a generous rear garden.
Key features
- Three-bedroom semi-detached family home
- Spacious open-plan kitchen/dining/living room
- Bright and airy conservatory
||1/23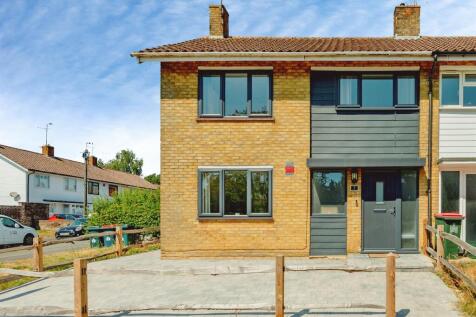
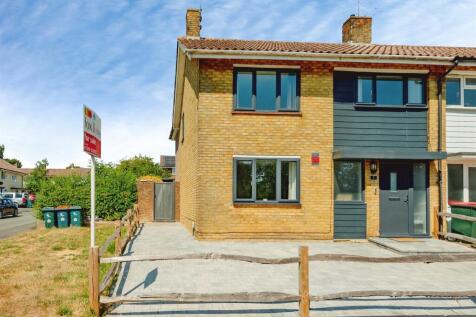
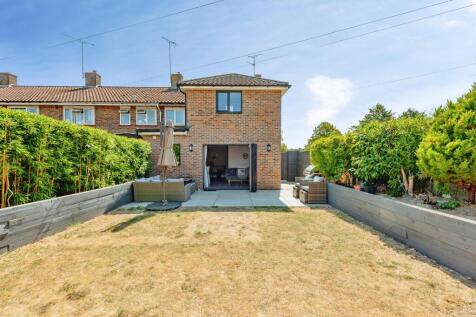
A spacious and well-appointed four-bedroom family home situated within a cul-de-sac location in Crawley, benefiting from a generous open-plan kitchen/dining room, study, en-suite to the principal bedroom and a sunny rear garden with patio, ideal for both family living and entertaining.
Key features
- Four well-proportioned bedrooms
- Principal bedroom with en-suite shower room
- Spacious open-plan kitchen/dining room
||1/18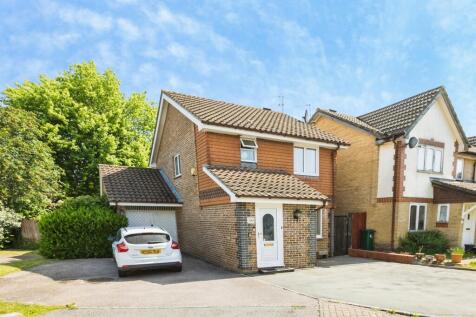

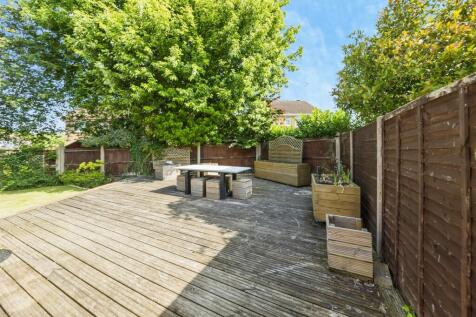
Guide Price £450,000-£475,000! A beautiful detached family home offering a spacious lounge, kitchen/dining room, conservatory, three bedrooms and a family bathroom. Outside benefits from a driveway for multiple vehicles, garage and a generous rear garden.
Key features
- GUIDE PRICE £450,000 - £475,000
- Well-presented detached family home
- Three well-proportioned bedrooms
||1/15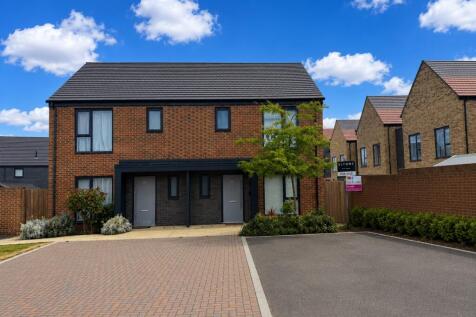
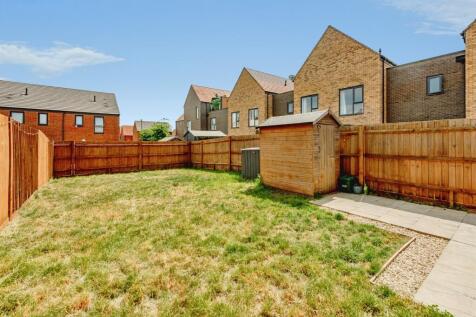
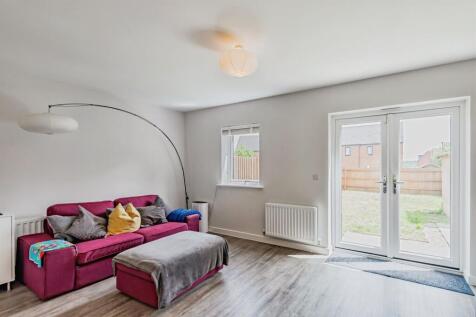
Guide Price £450,000-£475,000! Modern three-bedroom semi-detached home in Woodgate, Pease Pottage, with NHBC warranty. Features a spacious open-plan kitchen/living/dining area with integrated appliances, en-suite to main bedroom, private lawned garden, and allocated parking.
Key features
- Modern semi-detached family home
- Sought-after Woodgate development, Pease Pottage
- NHBC warranty remaining
|1/12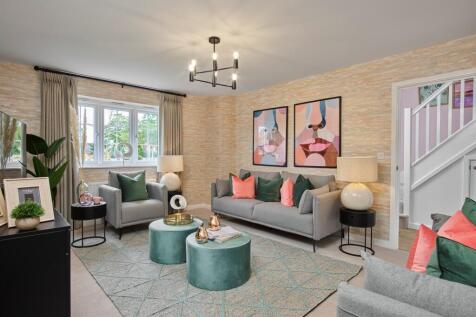
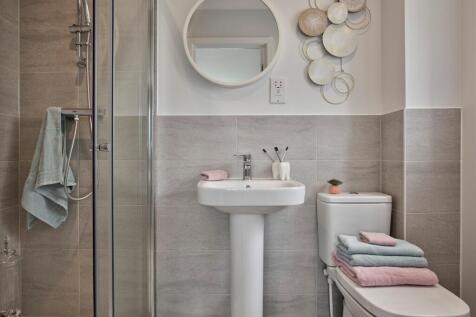

A modern three-bedroom Crest Nicholson home featuring a spacious living room, open-plan kitchen/dining area with garden access, principal bedroom with en-suite, two further bedrooms, family bathroom and ground-floor WC. Stylish, efficient and ideal for contemporary living.
Key features
- Modern three-bedroom family home
- Bright lounge and spacious kitchen/dining area
- French doors to the rear garden
||1/15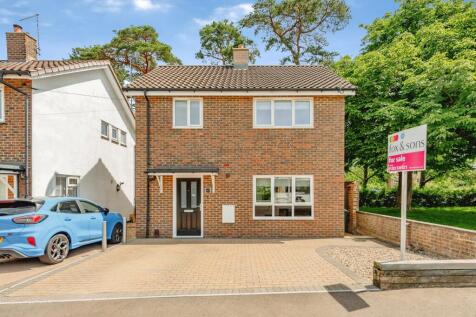
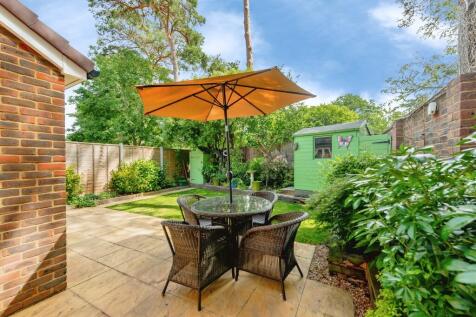

A well-presented detached home featuring a spacious open-plan living and dining area, modern kitchen, and ground floor W.C. Upstairs offers two bedrooms, including an en-suite to the principal. Outside boasts a driveway for multiple cars and a generous rear garden with patio and lawn.
Key features
- Two double bedroom detached home
- Open-plan living/dining/kitchen area
- Downstairs cloakroom & family bathroom
