Properties For Sale by Frosts, Harpenden, including sold STC
72 results
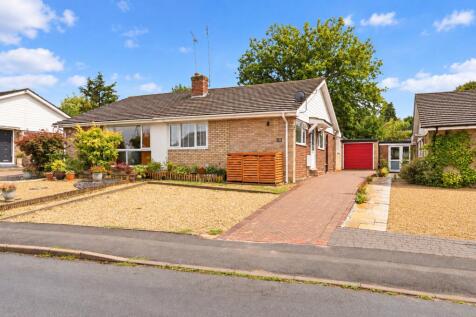
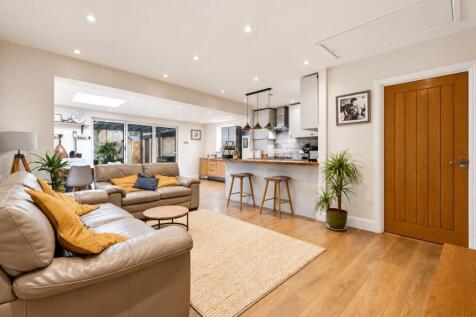
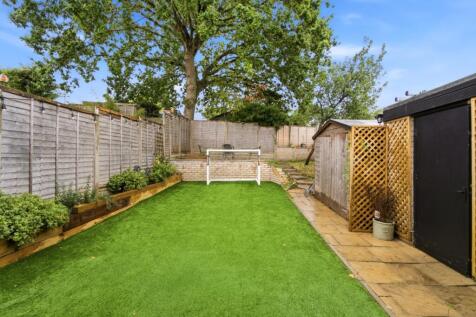
The extended open-plan living arrangement is the defining feature of this two bedroom semi-detached bungalow, creating one connected space for cooking, relaxing and dining. The kitchen and lounge continue into a separate dining area at the rear, where wide glazed doors open directly onto a covere...

 |
| 1/23
1/23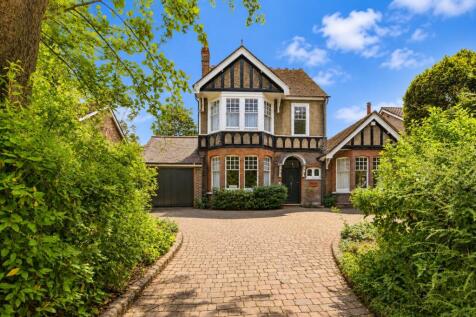
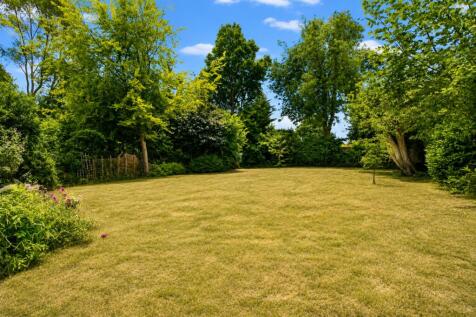

A six-bedroom detached Edwardian villa arranged over three floors, combining substantial family accommodation with scope to extend further, subject to the approved planning permission. Measuring approximately 3,483 sq ft, the layout includes four reception rooms, a spacious kitchen opening into a...
Key features
- Six-bedroom detached Edwardian villa
- Approximately 3,483 sq ft arranged over three floors
- Four reception rooms & wine cellar
|1/22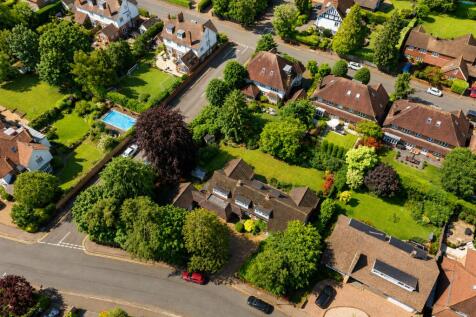
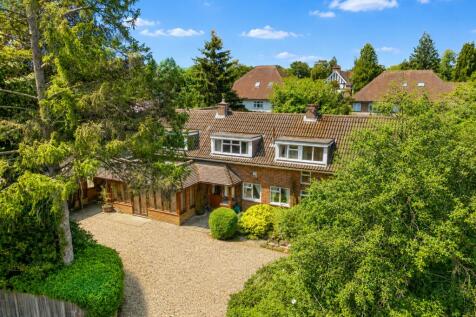
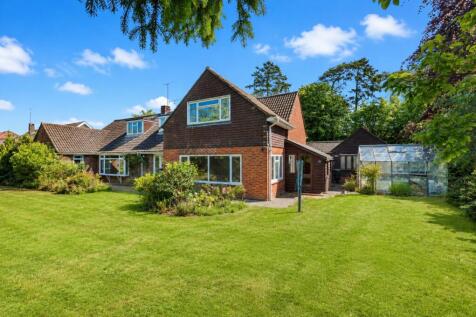
Offered for sale with no onward chain is this substantial detached family home situated on a wide corner plot in one of Harpenden?s premier ?avenues? locations. Extending to over 3800 sqft already, this property still offers further scope to extend or redevelop subject to planni...
Key features
- Desirable "Avenues" location
- Scope to extend or develop
- Over 3800 sqft
| |1/22
|1/22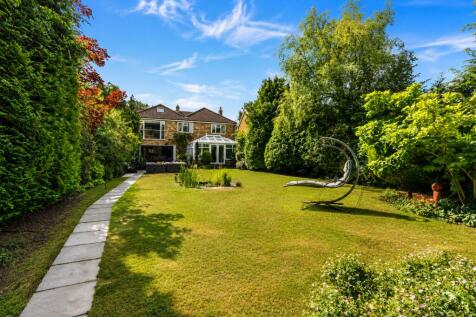
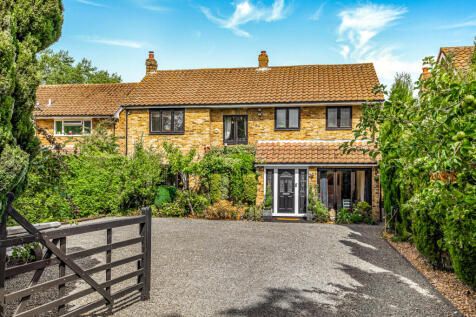
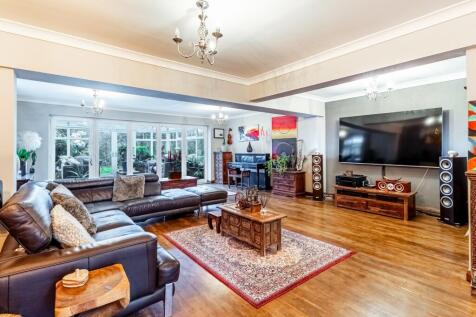
A substantial five-bedroom detached family home extending to approximately 3,067 sq ft in total, including a fully insulated climate-controlled garden studio, set behind private gates with a generous driveway and exceptional landscaped rear garden. The ground floor is centred around an open-plan ...
Key features
- Substantial detached family home
- 3,067 sq ft in total including a 369 sq ft climate-controlled garden studio
- Five double bedrooms
|1/13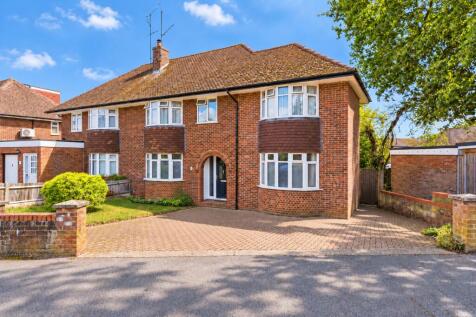
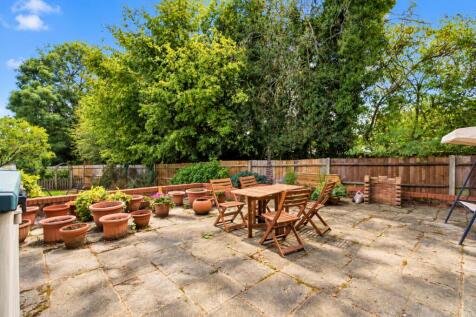
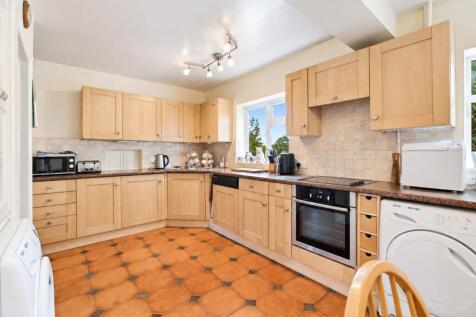
A broad living room opening directly to the rear garden gives this four bedroom semi-detached house a particularly useful everyday layout. The kitchen/diner sits alongside this main living space, while a separate family room creates another reception area without taking space away from the kitche...
Key features
- Four Bedrooms with en-suite to primary bedroom
- Living/Dining room, separate 2nd reception room and kitchen/Breakfast room.
- Attractive double bay fronted property
|1/23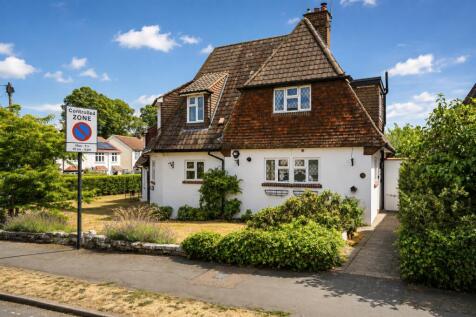
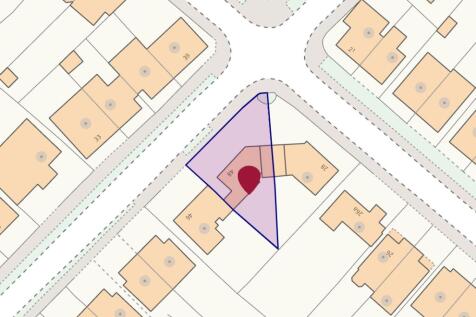
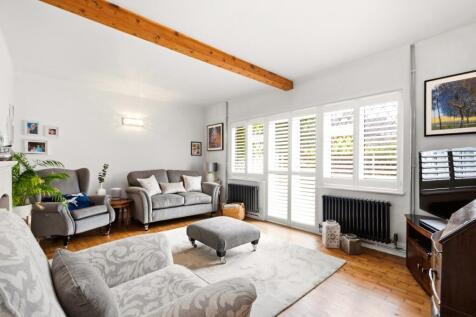
The substantial kitchen/diner is the defining space in this three-bedroom character house, creating a generous everyday living area with direct access to the garden. A separate lounge and study give the ground floor useful separation, while upstairs the main bedroom has an en-suite and fitted sto...
Key features
- Three-bedroom character house
- 23'4" kitchen/diner opening to garden
- Separate lounge & dedicated study
||1/26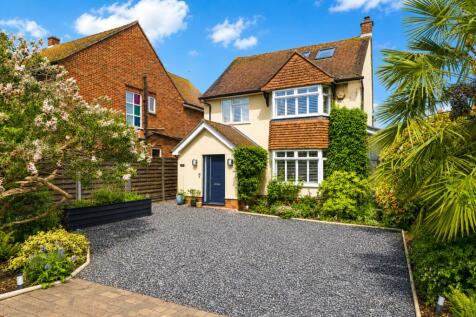
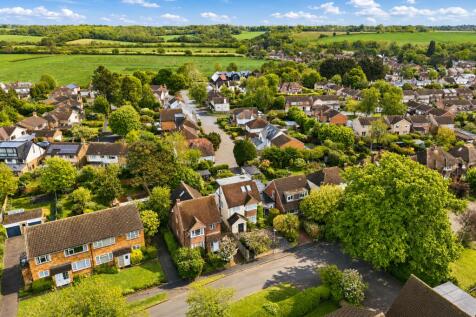
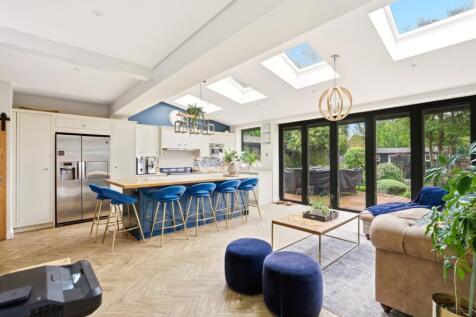
A four bedroom detached home with a wonderful open-plan kitchen/dining space opening directly onto the garden through bi-folding doors. The main living room sits separately at the front of the house, while the loft conversion creates a distinct principal bedroom with its own en-suite and fitted s...
Key features
- Four bedroom detached house
- Open-plan kitchen/dining arrangement
- Separate front living room
|1/15
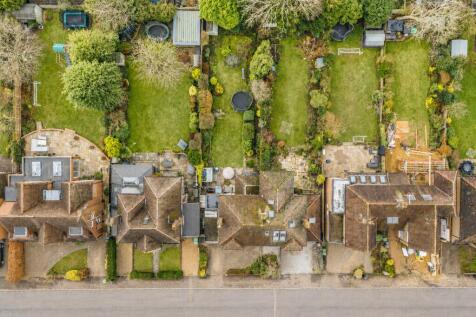

This three bedroom semi detached house is set back from the road with off street parking and an attached garage, offering balanced accommodation across two floors. The layout provides a separate lounge alongside a kitchen/dining space and family room, creating defined reception areas that work we...
Key features
- Three bedroom semi detached house
- Separate lounge & family room
- Kitchen/dining space & WC
|1/7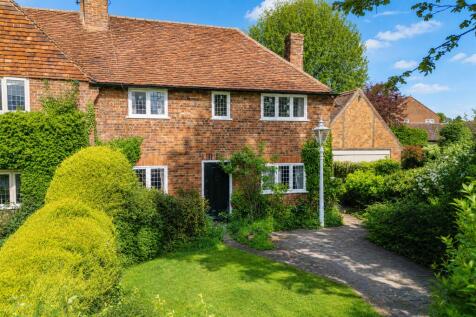
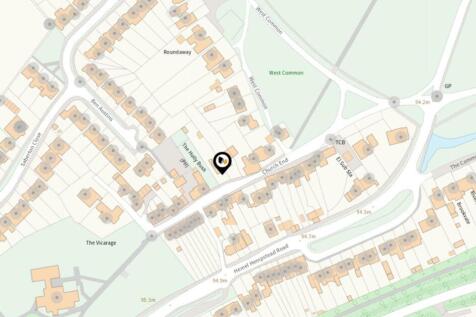
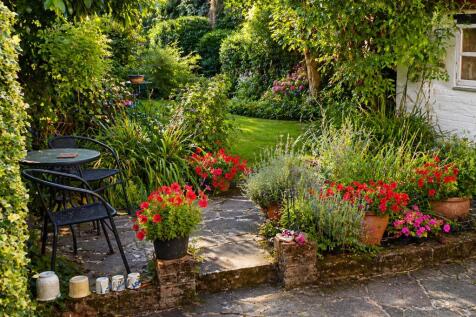
A four bedroom, semi detached home in one of Redbourn’s most desirable locations, featuring a garage to the side and a large rear garden offering outstanding potential to create a substantial family home, subject to the usual planning consents. The generous plot and side garage provide scop...
Key features
- Four bedrooms
- Semi-detached home
- Large rear garden
|1/24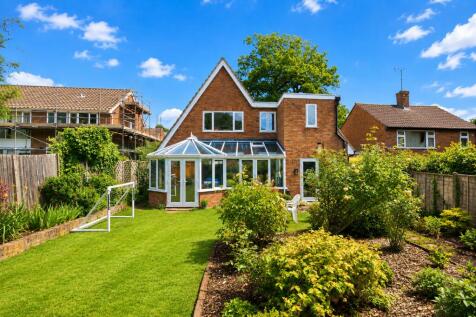
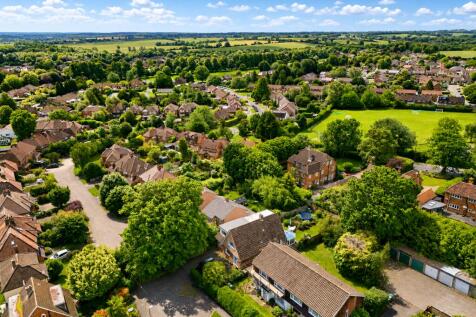
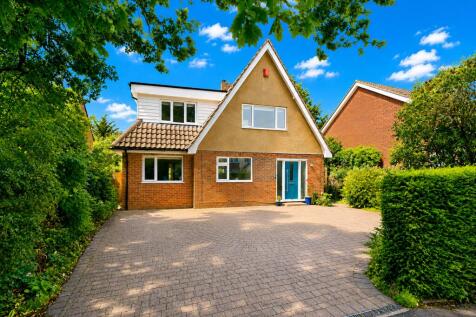
A five-bedroom detached house creates flexibility within the layout that already spans more than 2,400 sq ft. On the ground floor, the kitchen opens into a large living space with a separate dining room alongside, while a conservatory extends the rear of the house and connects directly with the g...
Key features
- Five-bedroom detached house
- Potential to use as annexe
- Ground-floor bedroom & en-suite
|1/24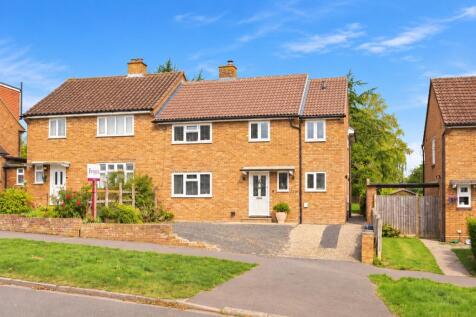
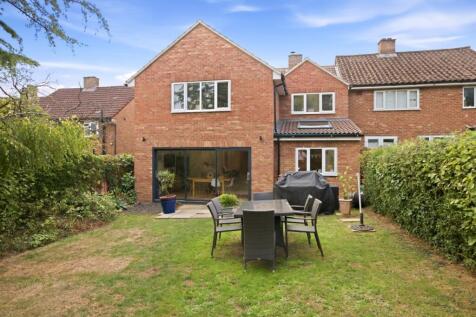

This extended four-bedroom semi-detached home offers more than 1,800 sq ft of accommodation in the sought-after village of Redbourn, with a separate cabin providing flexible space for a gym or home office. At the rear, the open-plan kitchen, breakfast and family room opens through sliding doors o...
Key features
- Extended four-bedroom semi-detached home
- More than 1,800 sq ft of accommodation
- Open-plan kitchen, breakfast and family room with sliding doors to the garden
|1/28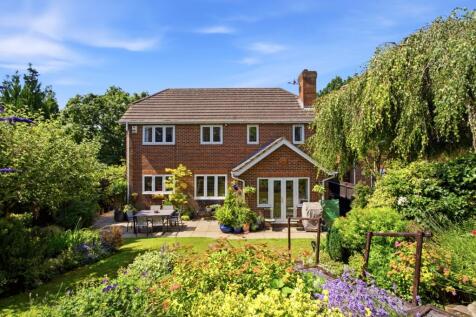
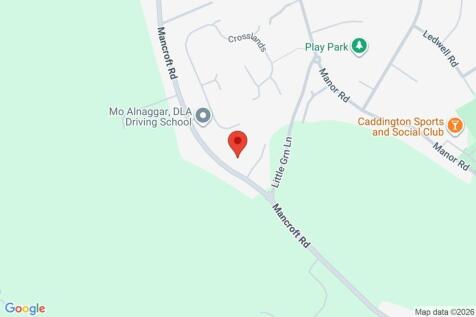
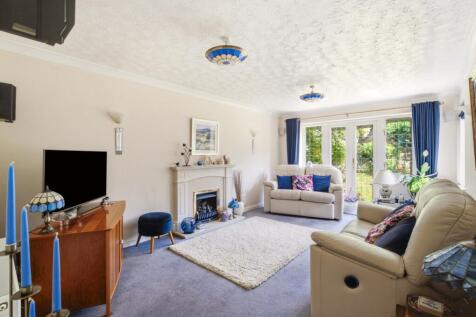
Occupying an elevated position, this four-bedroom detached house combines generous proportions with a layout that provides both connected family space and quieter areas to work or relax. The lounge opens directly onto the garden, while the dining room links with the kitchen/diner to create a prac...
Key features
- Four-bedroom detached house
- Elevated position within the close
- Lounge opening onto the garden
|1/16
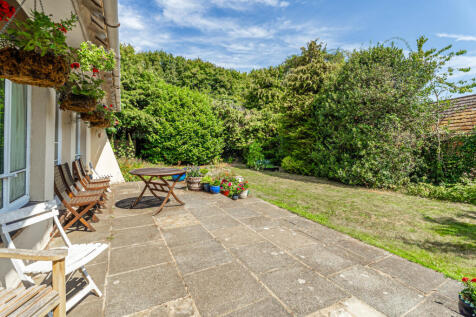
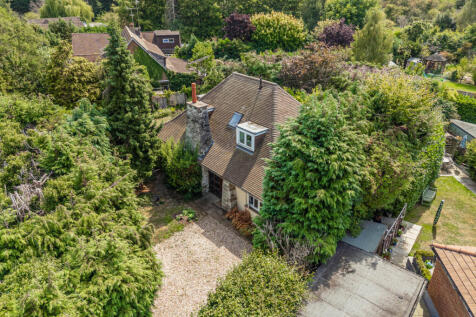
Offered for sale is this four bedroom detached home, set on a private plot in the village of Redbourn, Hertfordshire. The property provides scope for improvement and development, STP. Harpenden Lane provides ease of access to the village High Street and local schools. There are good c...
Key features
- Four bedroom detached home on private plot
- Two reception rooms
- Kitchen with dining area
|1/22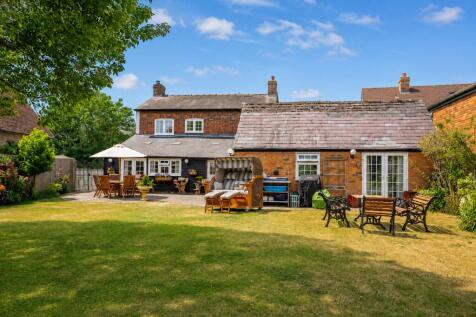
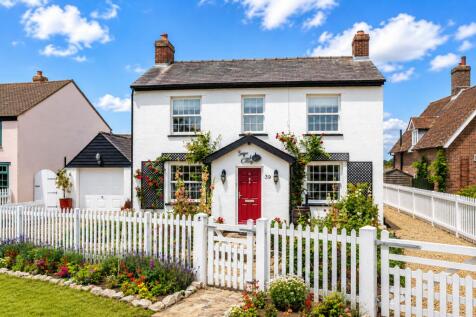
The additional ground-floor bedroom and en-suite give this four-bedroom detached period home a layout that works beyond a standard cottage. The dining room sits centrally between the kitchen and main reception spaces, with doors opening directly onto the garden, while a separate snug and living r...
Key features
- Four-bedroom detached period cottage
- Ground-floor bedroom with en-suite
- Separate living room & snug
1/14

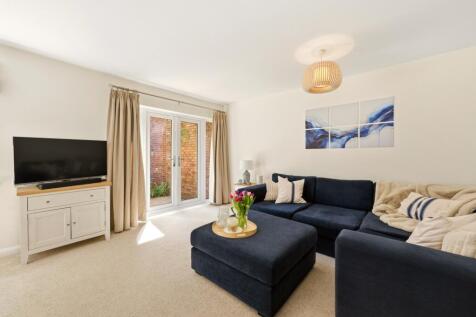
This four bedroom house stands in a staggered position with a particularly private rear garden and driveway parking to the front. The ground floor balances separate living space with a generous sitting room opening directly onto the garden, alongside a dedicated dining room and a kitchen arranged...
Key features
- Four bedroom house
- Staggered position along the road
- Sitting room opening onto garden
||1/22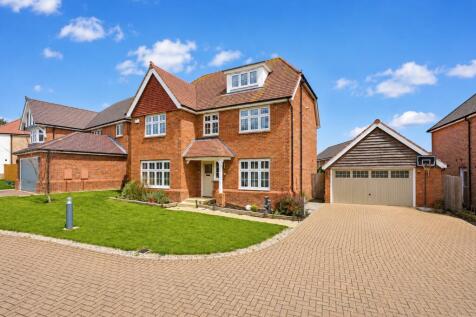
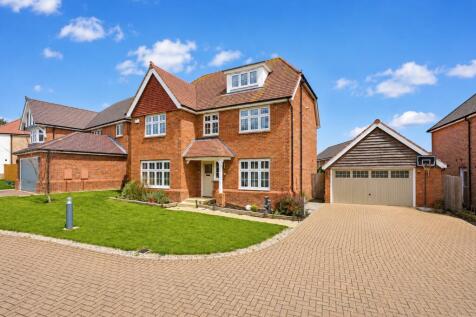
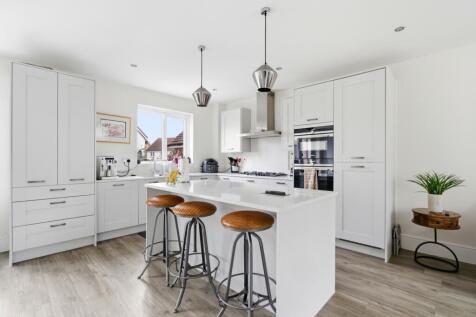
Positioned within the Caddington Woods development, this five bedroom detached family home built in 2021 occupies one of the more private plots on the development with a detached double garage and driveway parking. The ground floor centres around a substantial kitchen, dining and family space tha...
Key features
- Five bedroom detached family home
- Built in 2021 within Caddington Woods
- Kitchen, dining & family room
|1/16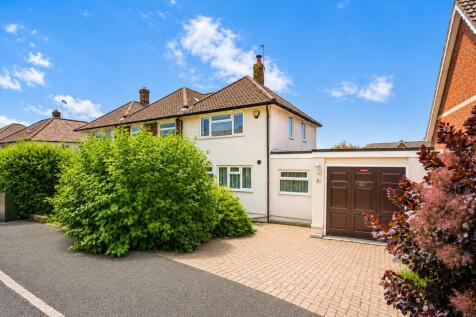
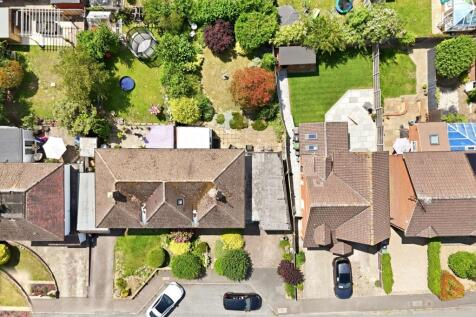
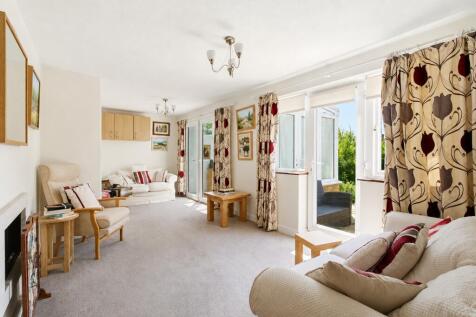
This three-bedroom semi-detached house combines generous living space with clear scope to update and extend, subject to the necessary planning permissions. The sitting room opens into a conservatory and out to the garden, while a separate dining room sits alongside the kitchen, giving flexibility...
Key features
- Three-bedroom semi-detached house
- Scope to extend (STPP)
- Sitting room & conservatory
|1/22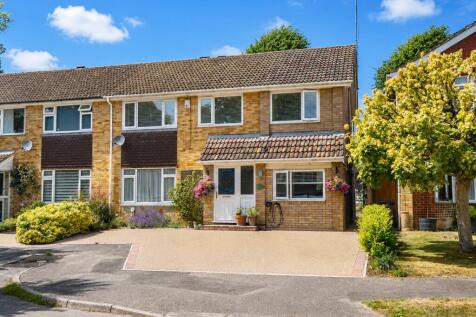
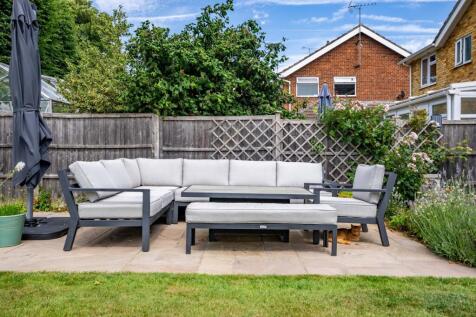
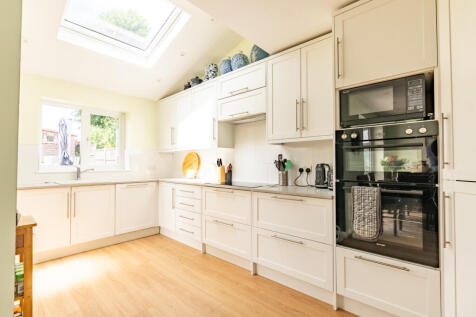
Situated in a quiet cul-de-sac just 0.6 miles from the centre of Redbourn, 12 Saberton Close is a significantly extended four-bedroom family home offering spacious and versatile accommodation. The property features a beautifully landscaped rear garden and a flexible ground floor layou...
Key features
- Four well-proportioned bedrooms, including a main bedroom with en-suite
- Generous living room opening into separate dining area
- Large kitchen/breakfast room with doors leading onto the garden
|1/16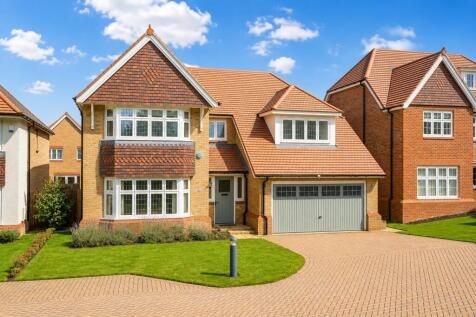
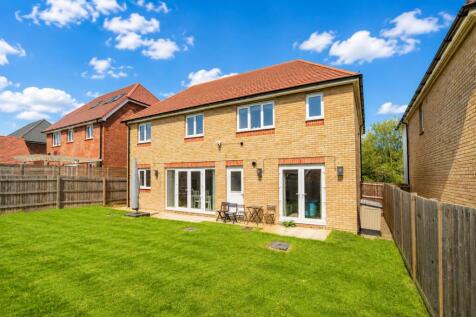
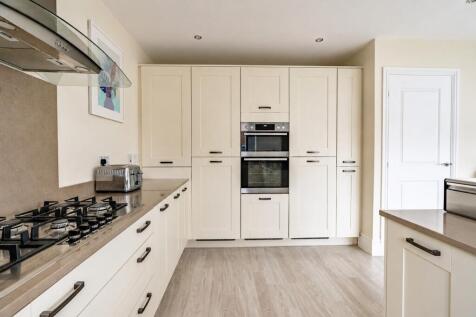
A five bedroom detached home centred around a spacious open-plan kitchen/dining room with direct access to the garden. The layout also includes two separate reception rooms, a utility room and an integral double garage, while upstairs two bedrooms have en-suite facilities alongside the family bat...
Key features
- Five bedroom detached Redrow home
- Built in 2019
- Two separate reception rooms
|1/12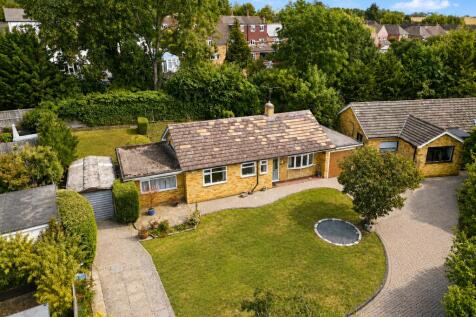
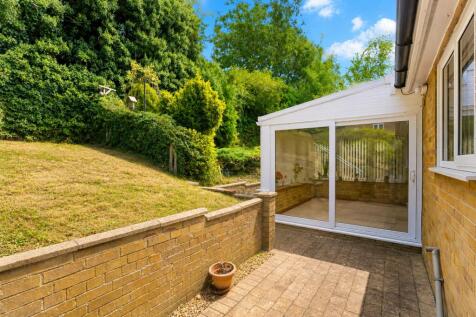
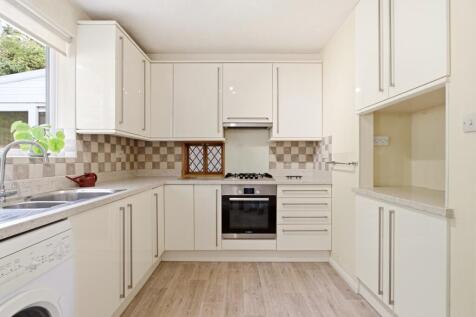
The peaceful position is the key reason to consider this three bedroom detached bungalow, with a private driveway providing ample parking. The single-storey layout places three bedrooms alongside a separate kitchen, bathroom and 19'1" lounge opening into the conservatory, with establish...
Key features
- Three bedroom detached bungalow
- 1,252 sq ft existing accommodation
- 19'1" lounge & separate kitchen
|1/12

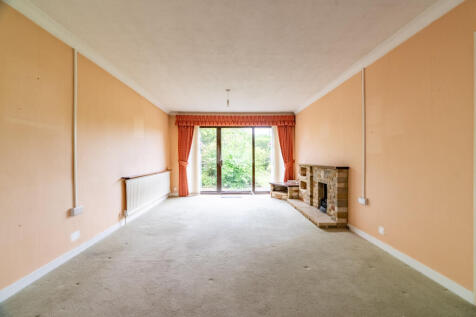
Occupying a peaceful position in a quiet Harpenden cul-de-sac, 42 The Close is a well-proportioned detached bungalow offering flexible, single-level accommodation. With three bedrooms, generous living space and a private driveway with garage, the home is available chain-free and is located just 0...
Key features
- Three well-proportioned bedrooms
- Detached bungalow with flexible, single-level living
- Bright dual-aspect living/dining room
|1/22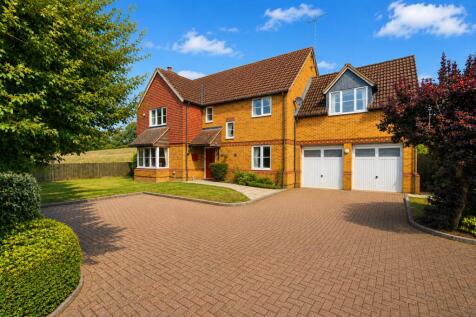
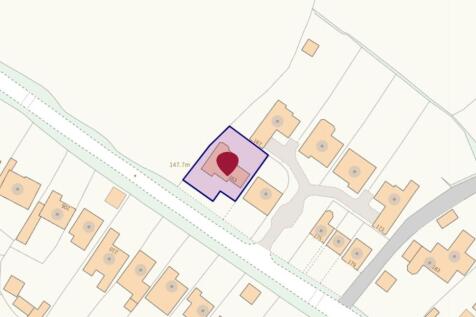
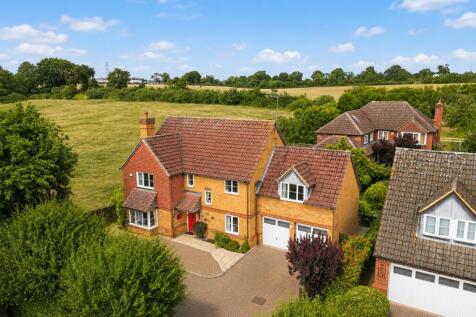
Backing onto open fields, this four bedroom detached home is arranged around generous living spaces that connect naturally for day-to-day family life offered for sale with no onward chain. The kitchen has room for dining and opens directly into a substantial conservatory, while the separate loung...
Key features
- Four bedroom detached family home
- Kitchen with dining space
- Large conservatory overlooking rear garden
|1/22
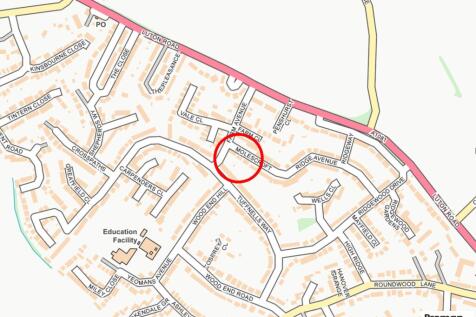
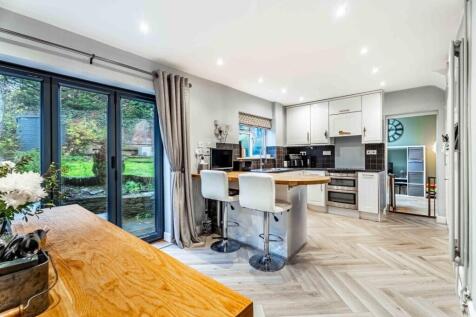
This well presented, three bedroom semi-detached family home of circa 1103 sqft, offers modern open-plan living and dining spaces, along with the convenience of a private driveway. Ideally located just 1.6 miles from Harpenden Station and 0.9 miles from the highly regarded Roundwood Park School, ...
Key features
- Three Bedrooms
- Ground Floor & First Floor Bathrooms
- Two Reception Rooms
|1/14The extended open-plan living arrangement is the defining feature of this two bedroom semi-detached bungalow, creating one connected space for cooking, relaxing and dining. The kitchen and lounge continue into a separate dining area at the rear, where wide glazed doors open directly onto a covere...
Key features
- Two bedroom semi-detached bungalow
- Extended open-plan living arrangement
- Separate rear dining area
|1/13
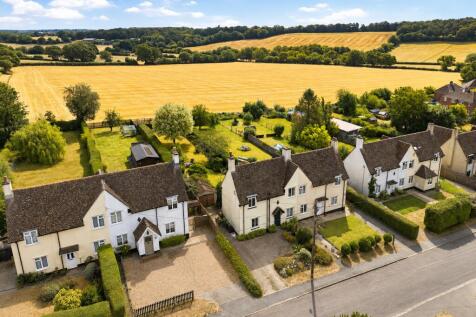
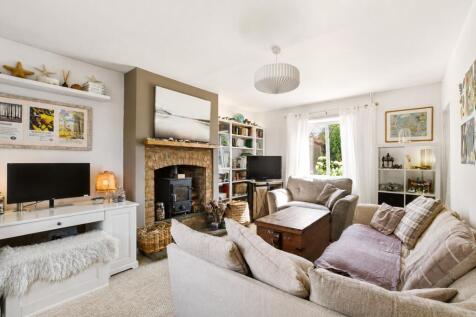
The substantial rear garden is the defining feature of this three-bedroom semi-detached house, extending well beyond the house with established planting and open countryside views beyond. Inside, the kitchen/diner runs alongside a separate lounge, giving everyday living and dining their own space...
Key features
- Three-bedroom semi detached
- Separate lounge with fireplace & stove
- Kitchen/diner with garden access
