Properties For Sale by Kalmars Commercial Limited, London, including sold STC
10 results


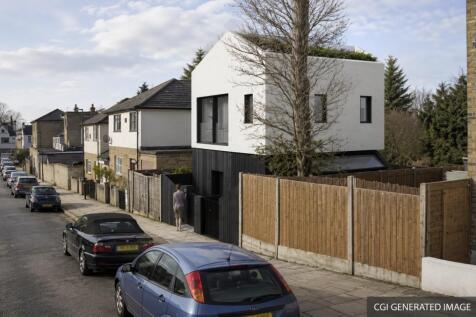
This parcel of land offers a strong opportunity for a small residential development, supported by a previous planning consent (DC/19/113222, dated 10 July 2020) for the construction of a two-storey plus basement two-bedroom house, with a roof terrace. Positioned on the corner of Park Rise Road and St Germans Road. The earlier approval demonstrates clear development potential and provides a useful precedent for scale and form. The site is positioned within a well-established residential location popular with buyers, renters and also for those who may be looking for a live-work, good access to Forest Hill and Honor Oak Park plus an abundance of local amenities.

 1/6
1/6


A well-positioned freehold comprises an existing commercial building with accommodation arranged over multiple levels, together with a substantial rear element offering clear scope for redevelopment and intensification. A number of development options have been positively explored for the site, including 9- and 12-unit residential schemes and an alternative co-living/HMO-led scheme. The 9-unit residential proposal has also received positive pre-application feedback, providing a useful planning basis for a purchaser to take forward, subject to the necessary consents. The alternative studies demonstrate the flexibility of the site and its potential to accommodate a range of residential or living-sector uses.
1/18


Freehold building for sale; with an existing 4-bedroom duplex and a ground floor 1,130 sq. ft. office and a lapsed planning consent for the demolition of the existing building and construction of a seven-storey mixed use building consisting of a ground floor 871 sq. ft. office, 3 x 1 bedroom apartments and 1 x 2 bedroom apartments. The site is located on the corner of Webber Street and Belvedere Buildings, within the London Borough of Southwark which is a popular area for apartments and offices. Approximately 0.3 miles from Southwark station and 0.4 miles from Borough station.
1/4


2a Denmark Road is well positioned off Denmark Road adjacent to Coldharbour Lane and under half a mile from both Loughborough Junction Station and Denmark Hill Station. Held within three titles (LN206550, SGL23538 and TGL547593) the total site area is approximately 0.076 acres or 3,341sq. ft. currently comprising a one/two storey, flat-roofed workshop building with B2 Use Class. The existing building has a GIA of 2,701 sq. ft. and is contained by a brick wall boundary to the northeast boundary. The site had a scheme withdrawn from planning (Planning Ref: 18/AP/2140) for a four-storey block of 8 flats comprising seven 2 bed flats and one 3 bed flat with a GIA of 7,039 sq. ft. Offers invited for the freehold interest on an unconditional basis.


 1/12
1/12


An freehold warehouse with exciting redevelopment potential. The site is approximately 0.283 acres. The site currently houses a single-story , pitched roof Library Resource Centre structure built in the 1930s which is in very poor condition. With no restrictive covenants, it is highly suitable for demolition and residential redevelopment stpp. A proposal has already been informally supported in principle, which can be provided on request. One proposed option is the construction of three residential houses, designed to integrate with the surrounding streetscape and preserve the surrounding massing precedent. Alternatively, the site could be developed as a residential block of flats this scheme would include nine two-bedroom flats and three three-bedroom flats, across three stories.
 |1/13
|1/13


Investment Opportunity: Commercial Property with a One-Bedroom Flat Strategically located in the high-demand SE15 2AS postcode area, this property offers a compelling investment opportunity for savvy investors. The premises feature a well-positioned retail space on the ground floor, currently o...
1/4


42 Circus Street comprises an irregular, roughly rectangular site currently occupied by a two-storey commercial unit with a roller-shutter frontage, considerably set back from the front boundary, with the forecourt presently used for off-street parking. The site extends to a Plot GEA of approximately 195.05 sq m (2,067.21 sq ft) and sits between the terraces of Circus Street, immediately west of the adjoining Grade II listed terrace at 13-15A. The property offers an excellent opportunity for redevelopment, subject to planning permission (STPP). The site benefits from a lapsed 2006 planning consent for a similar two-storey end-of-terrace dwelling, and from positive, supportive-in-principle pre-application advice received from the Royal Borough of Greenwich in April 2026 for the demolition of the existing commercial unit and its replacement with a two-storey plus lower ground floor residential dwelling - see Planning Potential overleaf. The property is offered freehold, with vacant possession available on completion (to be confirmed).
1/6


Airspace Development Opportunity - Canada Water An opportunity to acquire the freehold of a building with planning permission for the creation of four lateral apartments on one level. Planning Details: Application Reference: 13/AP/2972 The scheme is for: Three 2-bedroom apartments and one 1-bedroom apartment. Planning details and data room site-specific information available upon request.
1/4


A small infill site that historically was used as a yard, currently occupied by planting boxes but with excellent development potential, located within the Hatcham Conservation Area. The property extends to approximately 2,315 sq ft (0.05 acres) and sits between two terraced houses on Camplin Street, New Cross. The site forms part of the Greater London Authority's Small Sites, Small Builders Programme, designed to encourage smaller developers, housing associations, community-led housing groups and self-builders to bring forward innovative housing schemes on underused brownfield land. Deadline for submissions: 10th December 2025 at 17.00. Please send completed bid proforma along with supporting information to and .
1/6This parcel of land offers a strong opportunity for a small residential development, supported by a previous planning consent (DC/19/113222, dated 10 July 2020) for the construction of a two-storey plus basement two-bedroom house, with a roof terrace. Positioned on the corner of Park Rise Road and St Germans Road. The earlier approval demonstrates clear development potential and provides a useful precedent for scale and form. The site is positioned within a well-established residential location popular with buyers, renters and also for those who may be looking for a live-work, good access to Forest Hill and Honor Oak Park plus an abundance of local amenities.
