Properties For Sale by Michael Graham, Woburn Sands, including sold STC
30 results
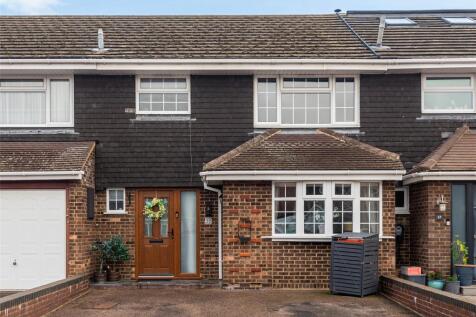
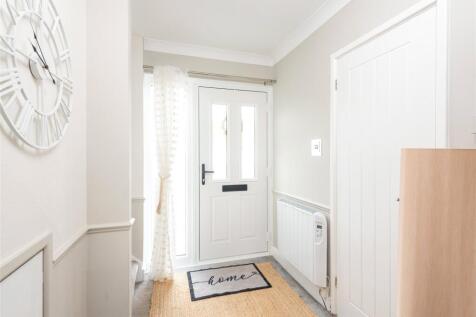
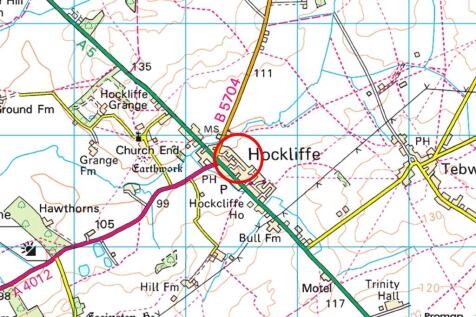
A modern three bedroom mid-terrace house with driveway parking and an enclosed low-maintenance rear garden in a village location with far reaching countryside views. This brick under tile property with a partially tile-hung façade has approximately 1,136 sq. ft. of versatile accommodation ...

 |
| 1/26
1/26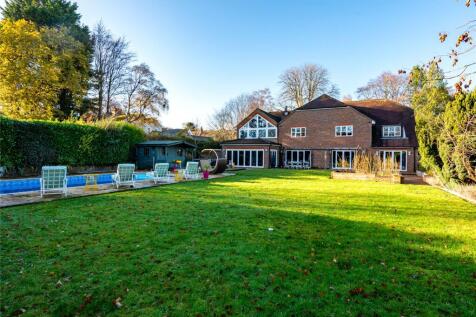


A late 1990s, extended and updated five double bedroom detached house with open plan ground floor living areas and six separate reception rooms, three opening to the rear patios, with private front and rear gardens on an over 1-acre plot with a swimming pool, a pool/summer house and ample drivewa...
|1/30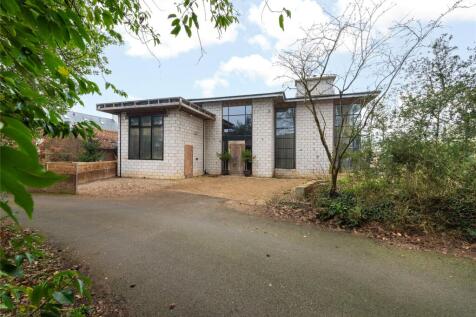
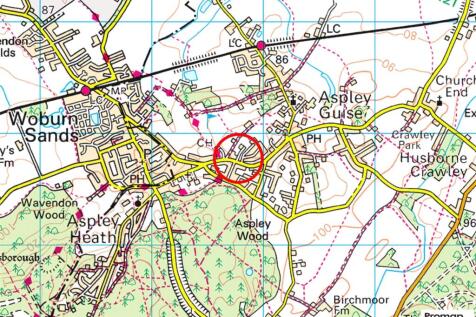
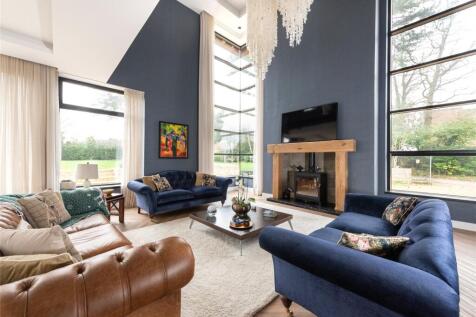
A newly built four bedroom detached house with underfloor heating through out on a nearly 0.5 acre plot with off street parking, an enclosed rear garden and potential for a separate one bedroom annexe situated on a private lane in the heart of Aspley Guise. This modern building project, with acc...
Key features
- Contemporary detached house
- Elements of building project need completion
- Five bedrooms, four bathrooms
|1/31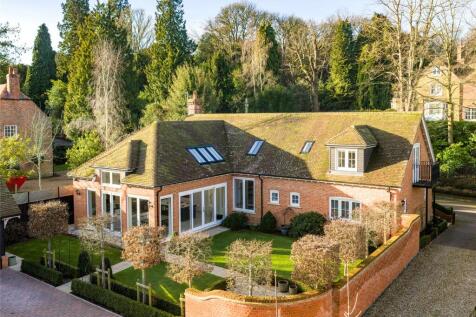
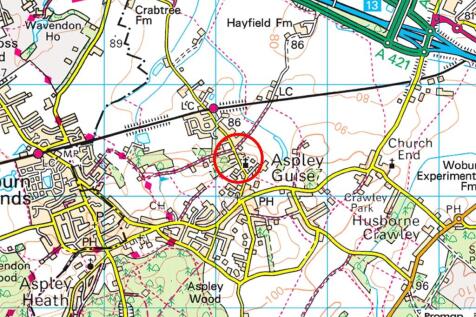
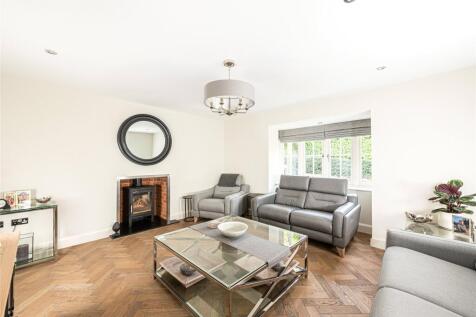
A modern detached four bedroom cottage with a walled rear garden, off-street parking and countryside views, in the conservation area of Aspley Guise. This property was built in 2019 to a high specification. It has approximately 2,739 sq. ft. of versatile accommodation set over two floors. The sp...
Key features
- Modern detached cottage
- Four bedrooms - two on the ground floor
- Four bath/shower rooms
|1/29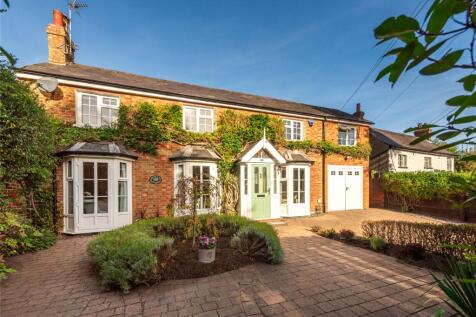
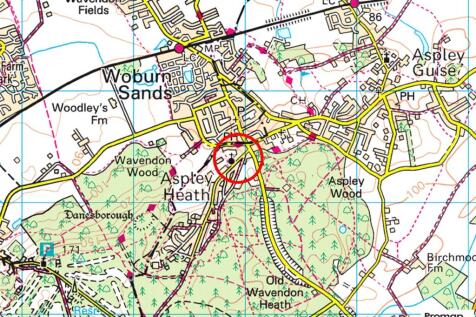
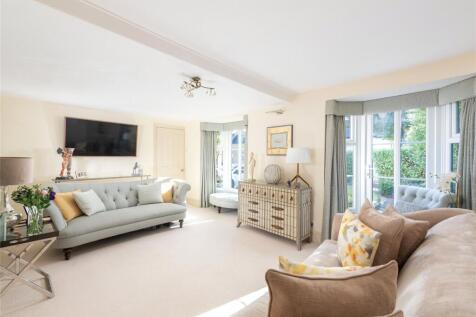
A five bedroom detached bay fronted house with driveway parking, an established rear garden with a home office, and an integral garage situated on the edge of the Woburn Estate in Aspley Heath. With original parts over 150 years old and later additions, this double fronted brick under slate prope...
Key features
- Period detached house
- Five bedrooms; two en suite
- Four reception areas
|1/27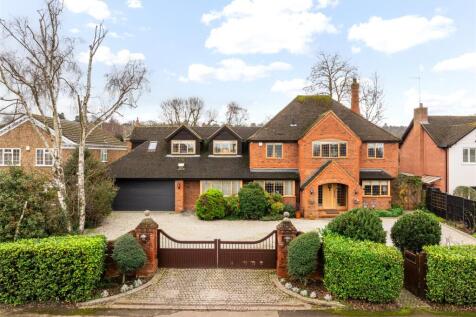

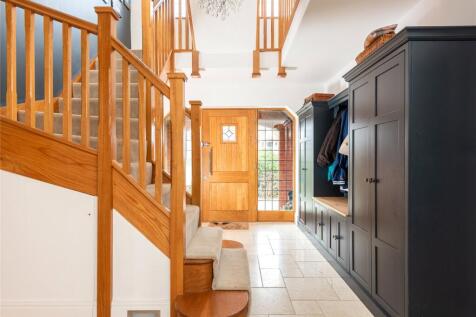
A modern completely refurbished five bedroom detached house with a double garage and driveway parking 5 minutes' walk to Woburn Sands High Street. This refurbished property has 3,736 sq. ft. of versatile accommodation arranged over three floors. On the ground floor there is an entrance hall...
Key features
- Modern detached house
- Five bedroom
- Four bathrooms
|1/28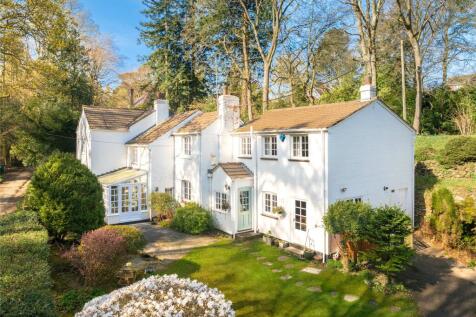
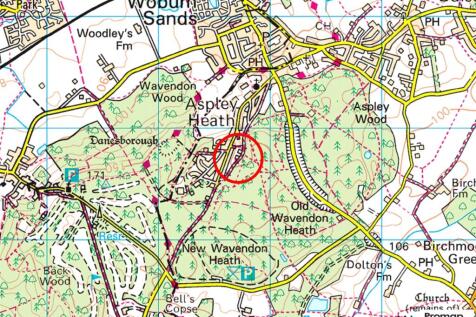
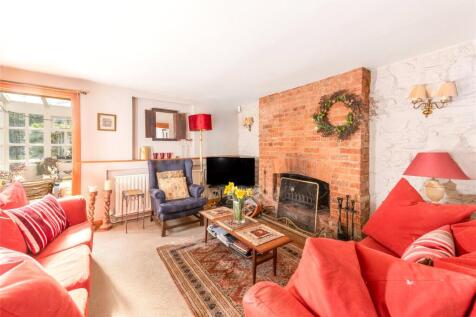
A Victorian extended five bedroom detached cottage situated at the top of Aspley Heath woods adjacent to Duke of Bedford woodland The property has a wealth of local history and forms part of the original village of Hogsty End. There is 2,530 sq. ft, of accommodation over two floors. The ground fl...
Key features
- Victorian detached cottage
- Five bedrooms
- En suite shower room and family bathroom
|1/37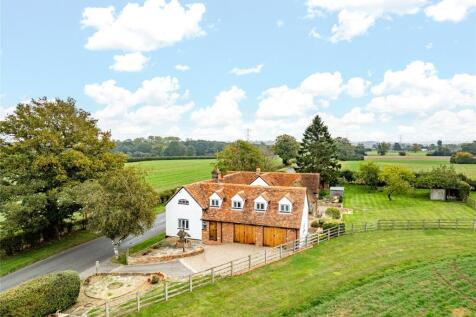
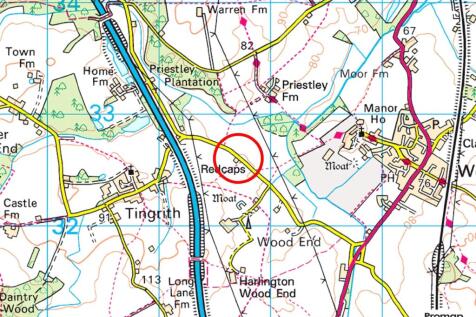
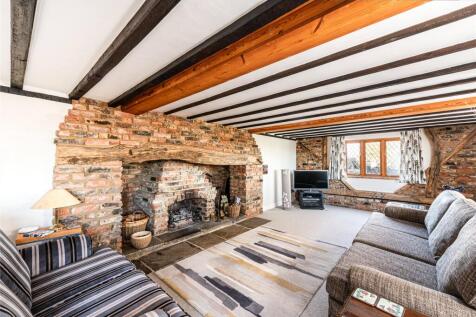
A 17th-century six bedroom detached house, refurbished and extended, with driveway parking, three garages, and landscaped gardens on a 0.3-acre plot in a village location with far reaching countryside views. Built in the 1600s with modern additions, this timber framed under clay property was an &...
Key features
- Period detached house with original features
- Six bedrooms
- Four bathrooms, three en suite
|1/27

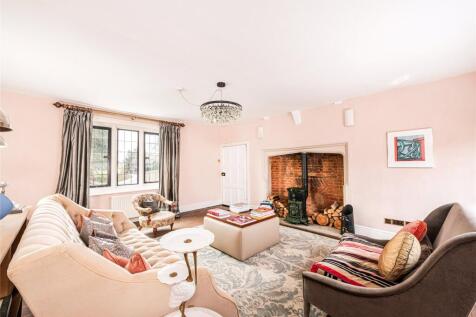
A Grade II listed part 15th century four bedroom detached house with a self-contained one bedroom studio flat, a double carport, stables, and a mature rear garden. The house is a half-timbered property with parts dating back to the 15th century. It has a 19th century façade of brick with ...
Key features
- Grade II listed part 15th century detached house
- Four bedrooms; one en suite
- Three reception rooms
|1/31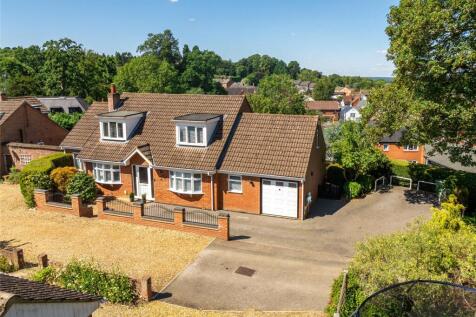
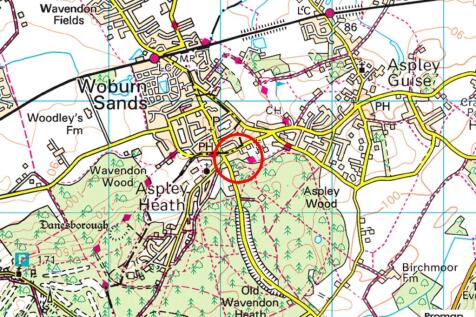
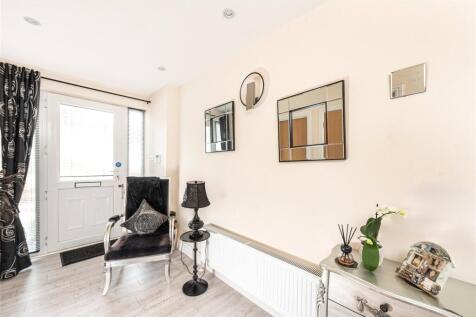
A contemporary split level five bedroom detached house including a self-contained one bedroom annexe - if required - off street parking, a garage, and a westerly facing garden, 5 minutes’ walk from Woburn Sands High Street. The property has 2,686 sq. ft. of accommodation over two main floo...
Key features
- Contemporary split level detached house
- Five bedrooms; four bath/shower rooms
- Sitting room opening to a wraparound deck
|1/29
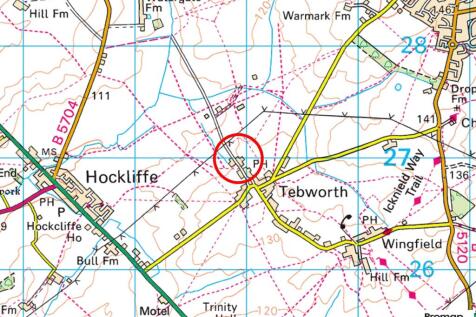
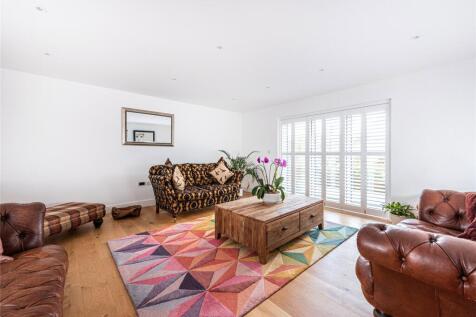
A modern four bedroom open plan detached house with off street parking and a rear garden with far-reaching views over fields and countryside beyond. Individually designed and built to a high specification, this brick under tile detached property has approximately 2,293 sq. ft. of versatile accomm...
Key features
- Modern detached barn conversion
- Four bedrooms
- Two bathrooms
|1/21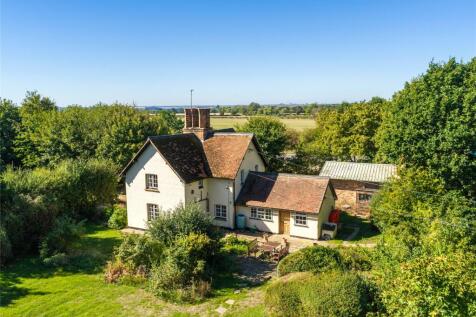
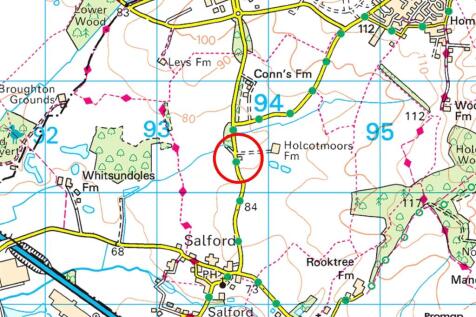
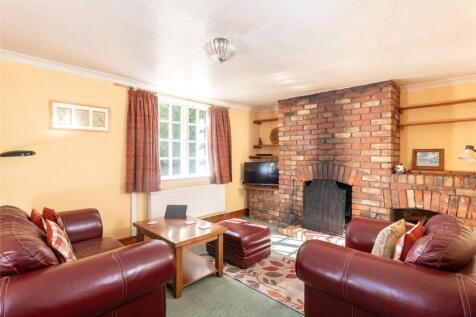
A mid-Victorian four bedroom detached house with three reception rooms, a double garage and a barn with a car port set in established grounds in a rural location. Approached through a gated entrance, this 19th-century country property has a combined approximate 2,827 sq. ft. of versatile accommod...
Key features
- Victorian detached house
- Four bedrooms, two bathrooms
- Three separate reception rooms
|1/29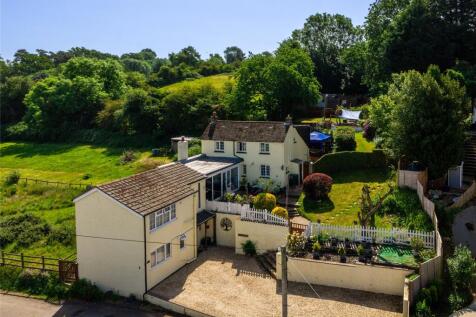
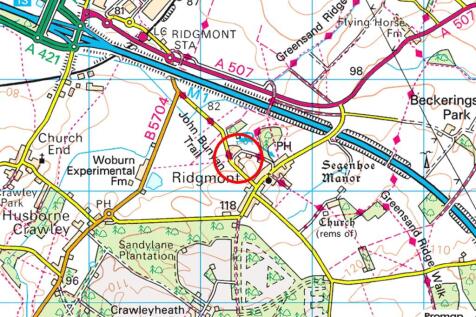
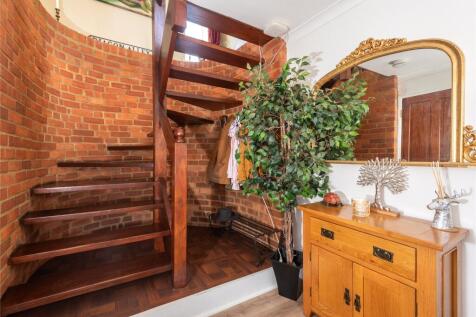
A period, individual six bedroom detached house arranged over three levels located on a virtually traffic free lane and set in a 0.30 acre landscaped garden with far reaching countryside views. This Victorian property was originally built in 1850 with later additions in 1960 and now has approxima...
Key features
- Individual detached house with annexe potential
- Six bedrooms, two of which are en suite
- Three bathrooms
|1/28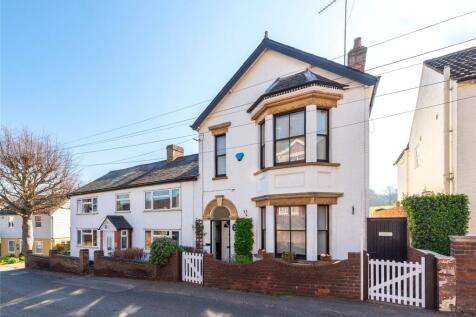
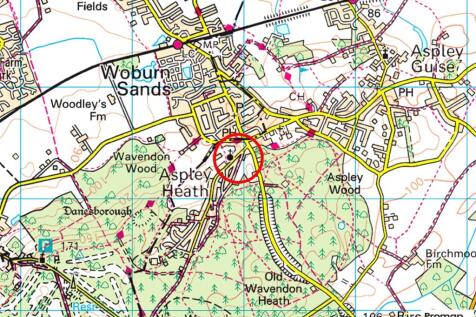
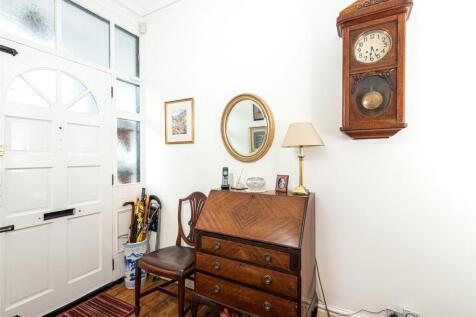
An Edwardian four bedroom semi-detached house with two garages, parking, and gardens with far reaching countryside views from the rear situated on the edge of the Woburn Estate in Aspley Heath. Built in 1904, this bay fronted property has approximately 1,618 sq. ft. of accommodation arranged over...
Key features
- Edwardian semi-detached house
- Four bedrooms, family bathroom
- Two reception rooms
|1/21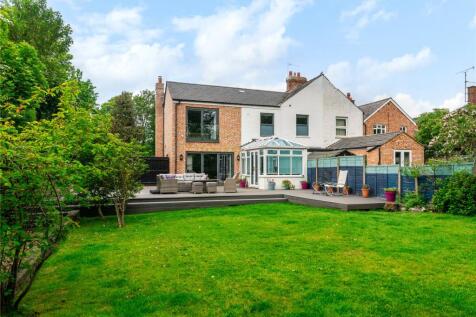
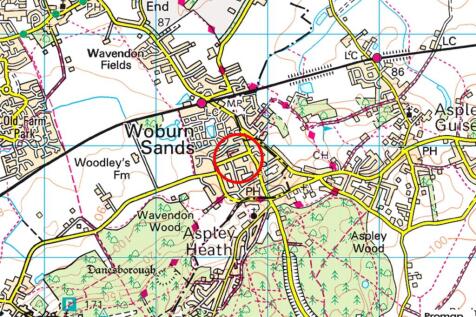

An early 1920s four bedroom semi detached house with driveway parking and a 150 ft. long rear garden with a detached outbuilding currently used as a home office/games room. The property has been extended and now has 2,177 sq. ft. of versatile accommodation. On the ground floor there is an entranc...
Key features
- Early 1920s semi detached house
- Four bedrooms
- Three bath or shower rooms
|1/31
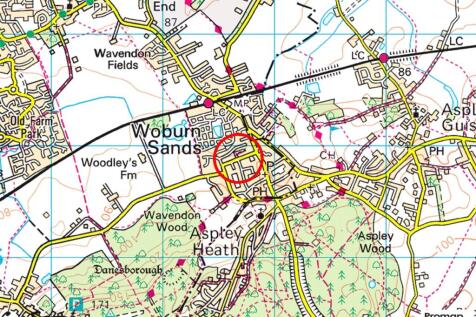
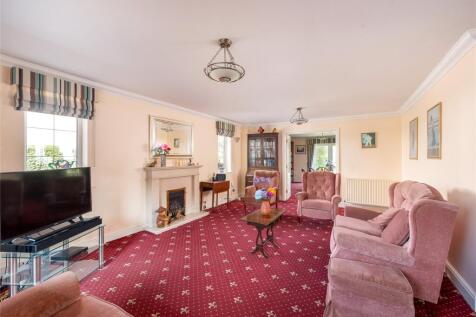
A modern four bedroom detached house with an established garden, a double garage and off street parking less than 5 minutes’ walk from Woburn Sands High Street. This modern property built in a traditional Victorian style has over 2,460 sq. ft of versatile accommodation arranged over two flo...
Key features
- Modern detached house
- Four bedrooms - two en suite
- Five piece family bathroom
|1/27
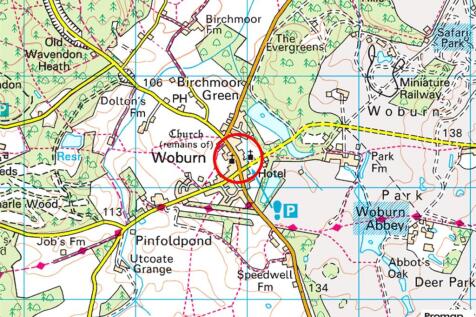
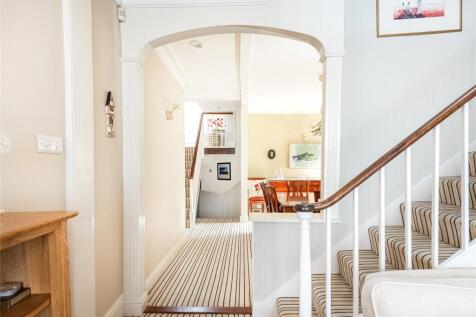
A Georgian Grade II listed four bedroom terraced house with parking for two vehicles in the centre of Woburn village This property was listed by the former Ministry of Works as Grade II with special interest in 1961. It has 2,291sq. ft. of versatile accommodation arranged over four floors. On th...
Key features
- Georgian terraced house
- Four bedrooms
- Two bath/shower rooms
|1/19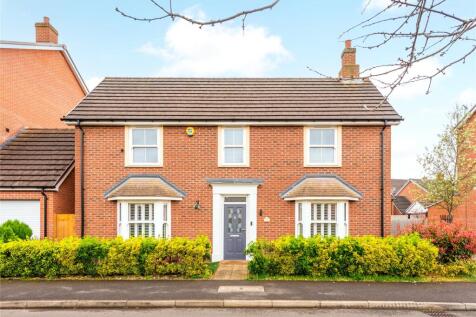
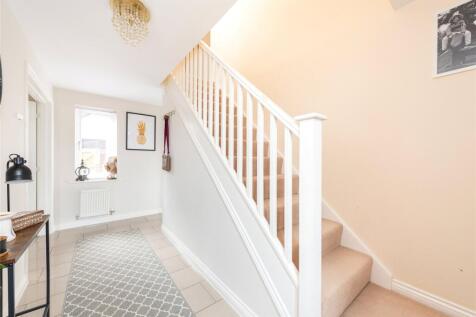
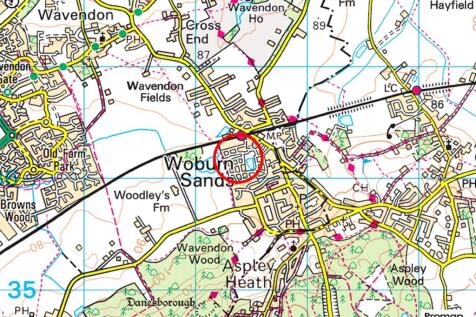
A modern four bedroom detached house with a carport with an up and over door, driveway parking and a private courtyard garden. This property has 1,807 sq. ft. of accommodation, including outbuildings, arranged over two floors. A glazed front door opens into the hallway which has access to the dua...
|1/23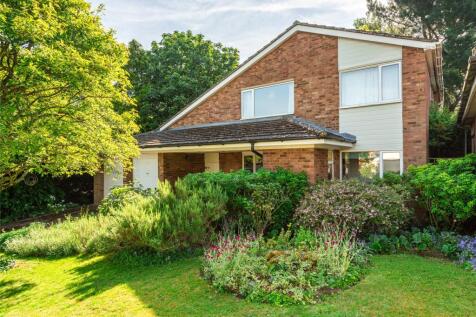
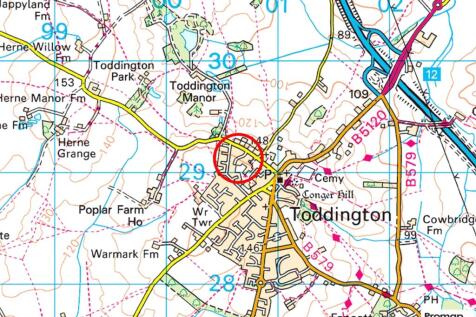

A modern four bedroom detached house with a detached double garage, and driveway parking and front and rear gardens close to Toddington village centre. Situated in a cul-de-sac location, this property has 1,669 sq. ft. of accommodation arranged over two floors, including on the ground floor; an e...
Key features
- Modern detached house
- Four bedrooms
- Family bathroom
|1/24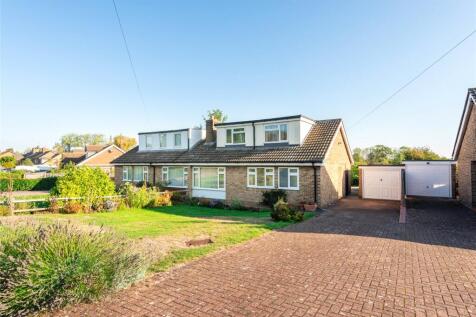
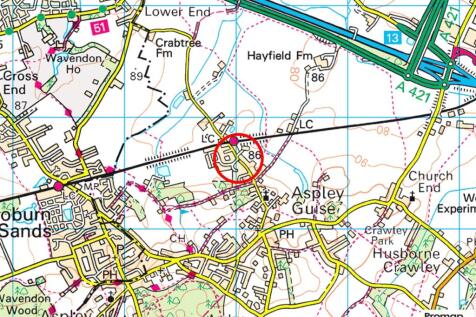
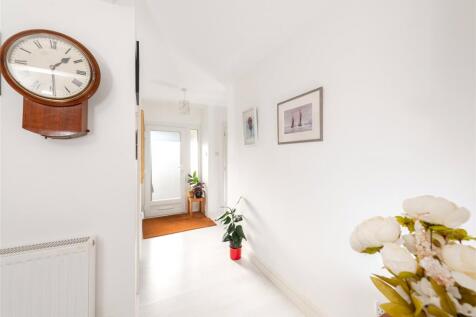
A modern four bedroom semi-detached bungalow with a front garden alongside driveway parking, a single separate garage and an enclosed rear garden backing onto paddocks in the village of Aspley Guise. This property has 1,260 sq. ft. of versatile accommodation arranged over two floors. On the groun...
Key features
- Modern semi-detached chalet bungalow
- Four bedrooms
- Three bathrooms
|1/29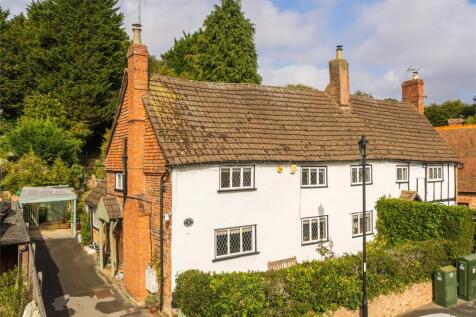
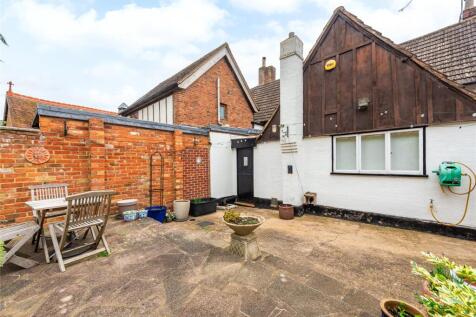
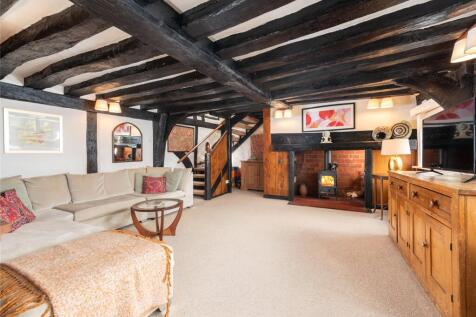
A Grade II listed Georgian two bedroom detached cottage with an established rear garden, off street parking and a carport in the centre of the village of Aspley Guise. Traditionally constructed with timber framing, this 17th-century cottage has over 1,400 sq. ft. of accommodation with period feat...
Key features
- Grade II listed Georgian cottage
- Two double bedrooms
- First floor family bathroom
|1/23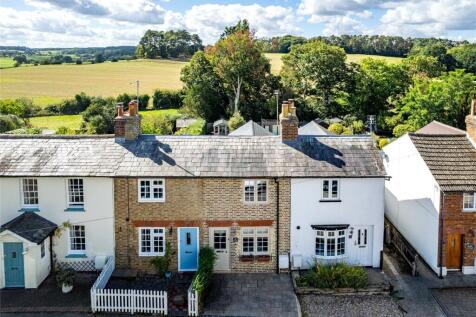
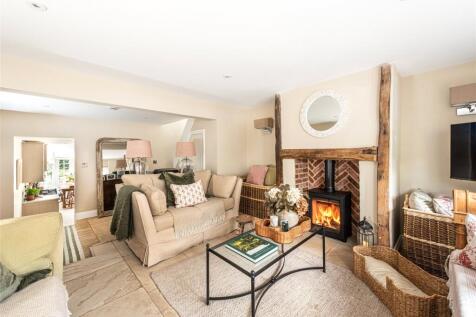

A Victorian two bedroom mid terrace house with off street parking, a south westerly facing rear garden and far reaching countryside views. This brick under slate property has 876 sq. ft. of accommodation over two floors. The ground floor has a stone floor with underfloor heating throughout and co...
|1/23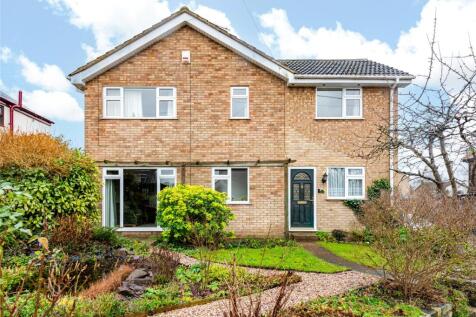

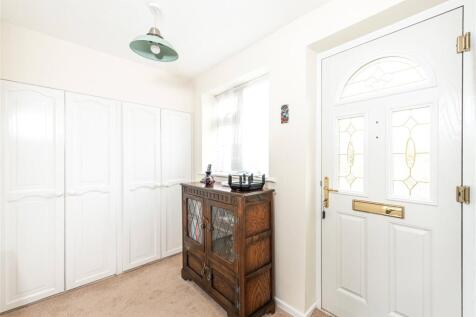
A 1970s three bedroom detached house with landscaped front and rear gardens, driveway, and a garage in a village location. This modern property has approximately 1,510 sq. ft. of accommodation including on the ground floor: an L-shaped entrance hall with cupboards and stairs to the first floor la...
Key features
- Modern house
- Three bedrooms and first floor study
- Two bathrooms, one en suite
|1/26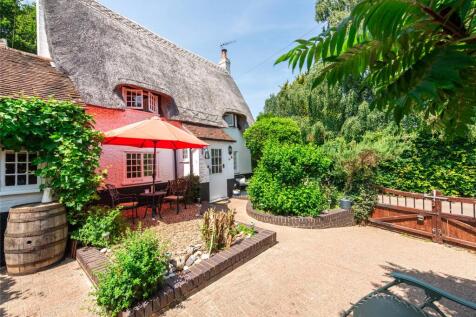
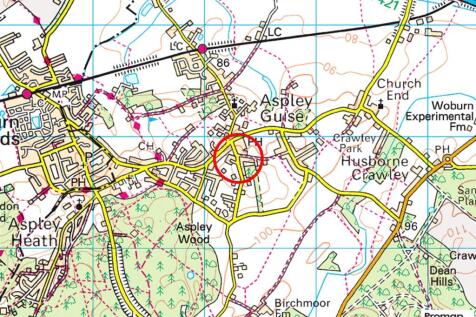
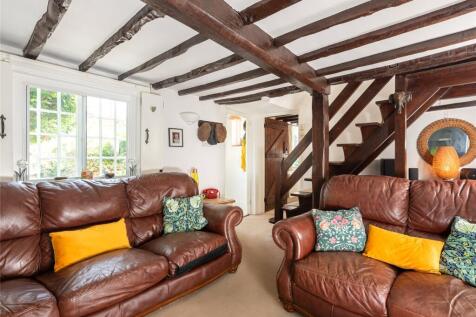
A Grade II listed 18th-century two bedroom thatched cottage with off street parking and an enclosed garden situated on a quiet lane in the village of Aspley Guise. Built in the 1700s, this detached cottage has over 890 sq. ft. of accommodation set over two floors and retains many original feature...
Key features
- Grade II listed detached cottage
- Two double bedrooms
- Refitted shower room
|1/20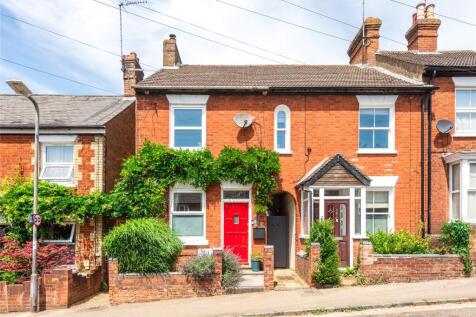
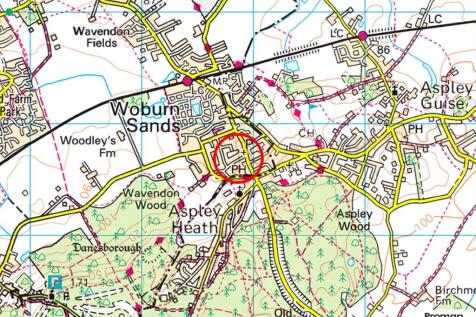
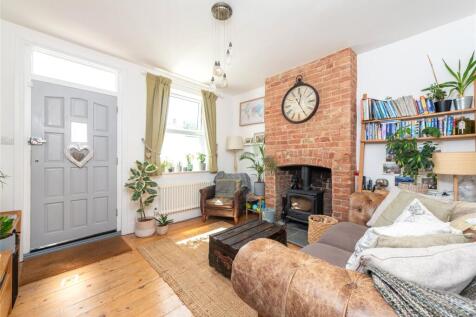
A Victorian brick under tile two bedroom end of terrace house less with an enclosed rear garden than 10 yards from Woburn Sands High Street. This property has 975 sq. ft. of accommodation over two floors. A solid front door opens into the nearly 12 ft. square sitting room. This has a window to th...
Key features
- 19th-century end of terrace house
- Updated but retaining character features
- Two bedrooms