Properties For Sale by PPH Commercial Limited, Doncaster, including sold STC
4 results
 |
| 1/10
1/10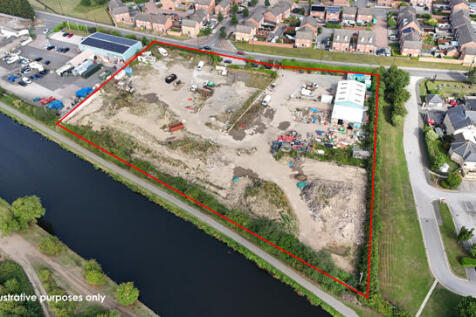


The property is accessed directly off Pastures Road and comprises a detached industrial warehouse with a small mezzanine first floor located above a WC, 2 No. roller shutter doors and pedestrian access door. There are three small containers currently used as offices. The Warehouse is of steel portal frame construction with part brick-built elevation, part metal sheet cladding, under a pitched roof. The attached fitting shed is of steel portal frame elevations sat under a flat roof. The site extends to 1.353 ha (3.35 ac) and comprises a mix of hard standing concrete, tarmac and loose stone, secured by perimeter palisade fencing. The site is currently used for recycling inert waste but in the agent's, opinion could be used for a variety of alternative uses, including redevelopment, subject to all necessary consents.

 |1/3
|1/3


A development site of approximately 1.4 Acres (0.56 Ha) with outline planning permission granted for the erection of 14 residential dwellings in total, comprising 5X three bedroom link detached properties with garages and off street parking, 4X two bedroom apartments with allocated parking, 3X t...
|1/3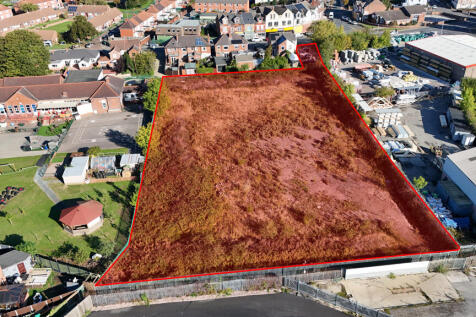


A development site of approximately 1.4 Acres (0.56 Ha) with outline planning permission granted for the erection of 14 residential dwellings in total, comprising 5X three bedroom link detached properties with garages and off street parking, 4X two bedroom apartments with allocated parking, 3X two bedroom town houses with allocated parking and 2X three bedroom detached properties with off street parking and detached garages.
|1/24


Site 1 Site 1 extends 1.25 Ha (3.12 acres) and comprises substantial warehouse and hardstanding yard with a detached five bed house/office within a self-contained compound. The site is secured via steel palisade fencing around the perimeter and electric gate to the main entrance, with shared rear access. The site is currently operating as a self-storage business established in 2014 and with over 200 container units of various sizes. The warehouse is of steel portal frame with profile clad roof and elevations, four electric roller shutter doors, suspended lighting and concrete/hard standing flooring with eaves height of 6.5m and maximum working height at 10.25m. The two storey detached house comprises five bedrooms with bathroom, kitchen, lounge, and dining room. The property is currently utilised as an office for the existing self storage business. Site 2 Site 2 extends 0.57 Ha (1.40 acres) and is currently operating as a salvage and breakers yard. The site benefits from a range of 3 linked workshop units of steel portal frame with pitched profile clad roof, blockwork elevations and concrete floor construction. The office is of timber frame with profile clad roof, blockwork walls and uPVC windows and doors. The compound benefits from steel palisade fencing around the perimeter, with security gates and hardstanding surface.