Properties For Sale by White & Sons, Leatherhead, including sold STC
53 results







 |
| 1/16
1/16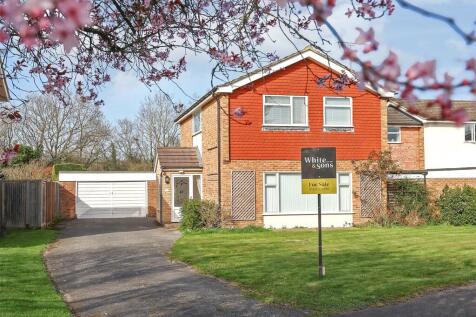
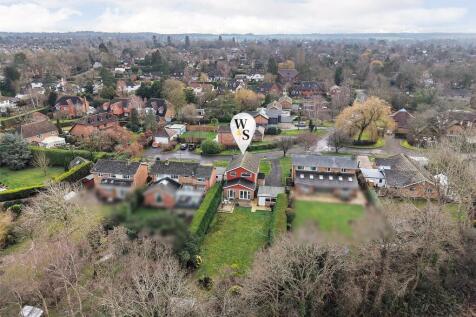
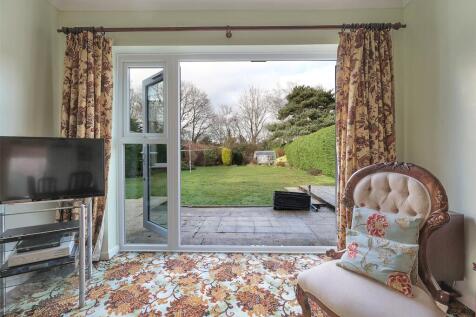
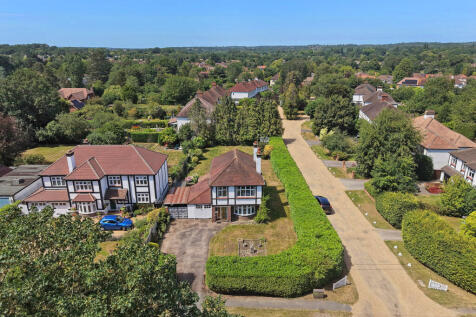
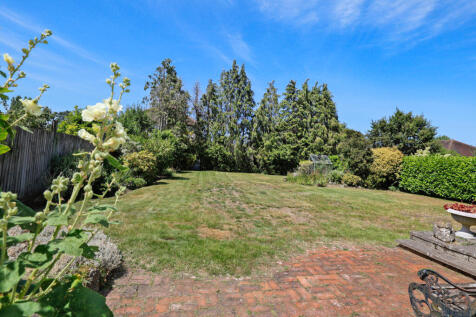
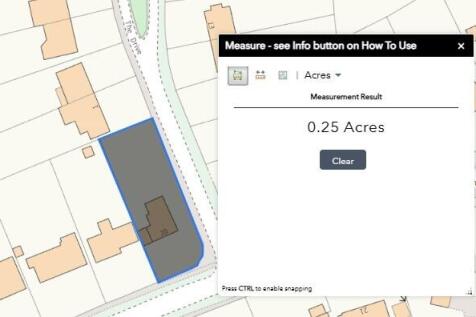
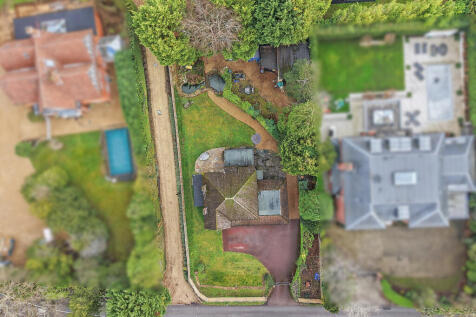
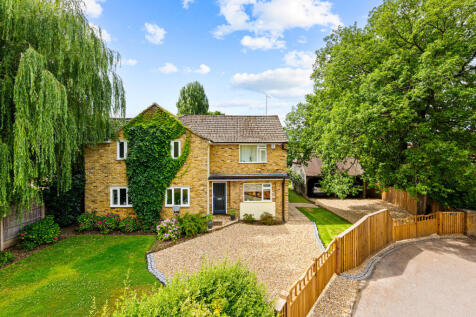
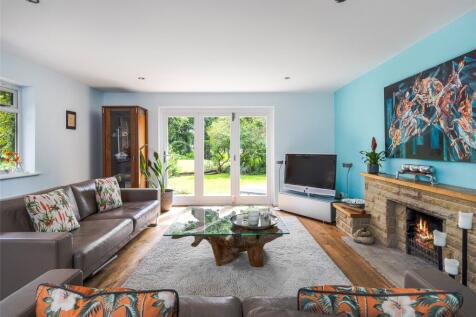
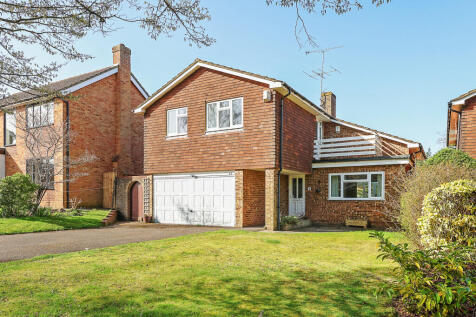
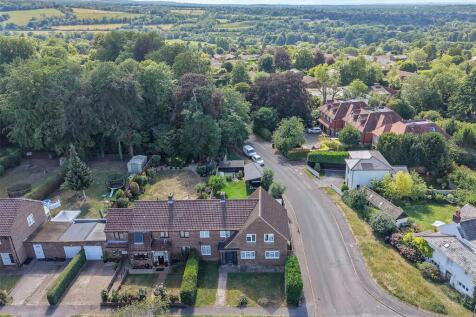
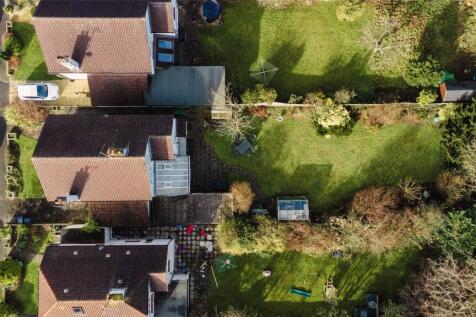
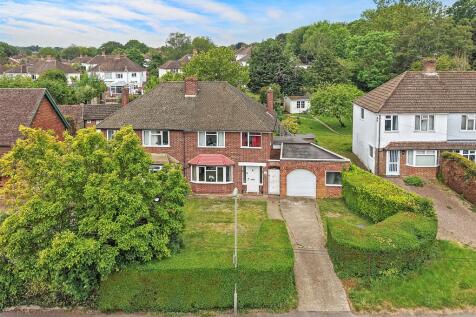
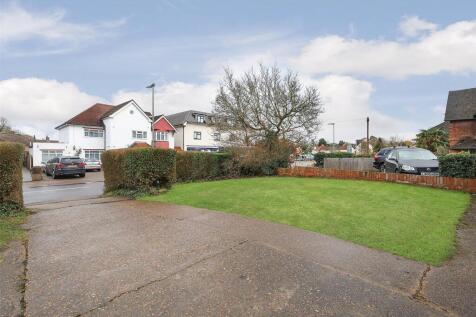
FIRST TIME ON THE MARKET SINCE NEW IN 1968. Detached. 4 Bedrooms; 2 Reception Rooms; Ground Floor Rear Extension; DOUBLE GARAGE; Large Rear Garden - 0.22 Acre Plot. Long Driveway with Parking for Several Vehicles. 0.2 miles to Bookham Common and Under 0.4 miles to Bookham Mainline Station (8-9 mi...
 |1/19
|1/19

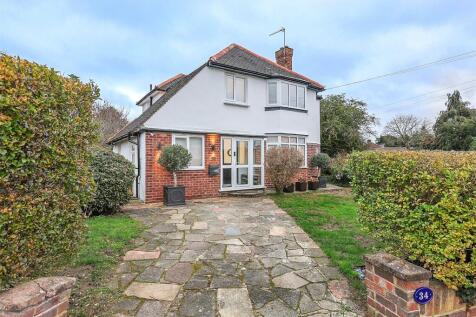
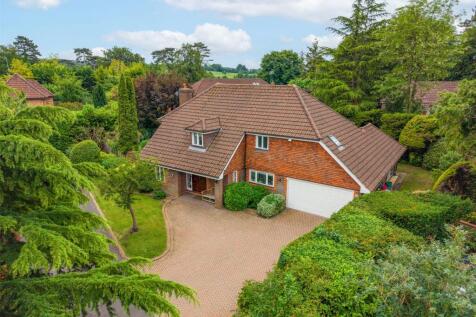
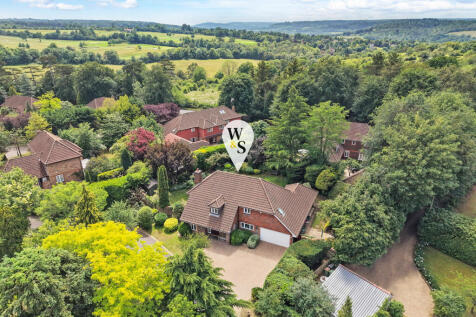
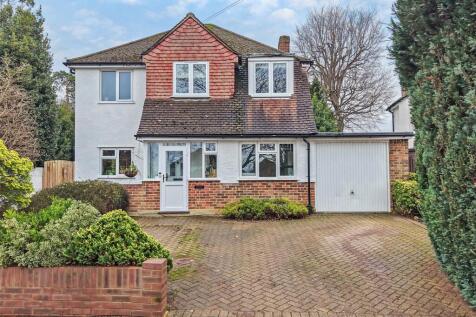
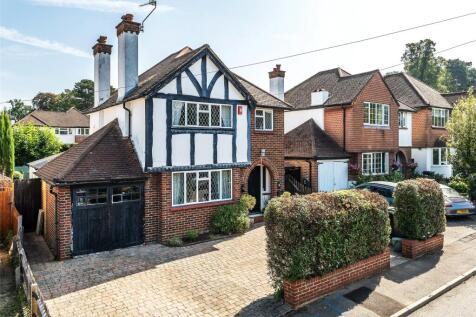
Detached Family Home; CORNER PLOT; Turnkey Condition; Four Bedrooms; Principal Suite With Dressing Room; Open-Plan; Underfloor Heating; Flexible Accommodation For Multigenerational Living; Two Driveways & Garage; Wrap-Around Garden; PLANNING PERMISSION GRANTED.
1/25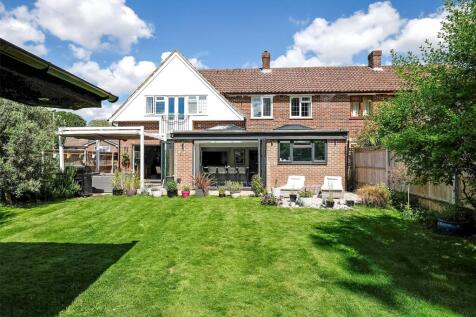

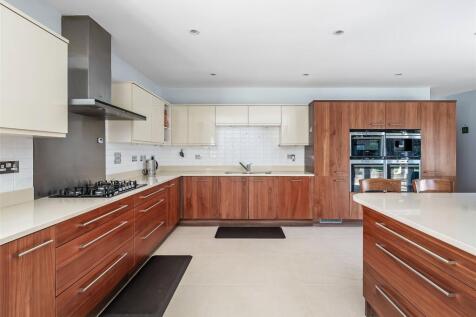
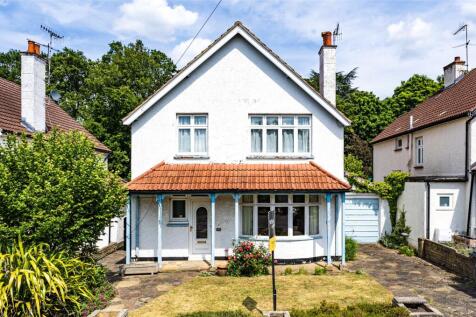
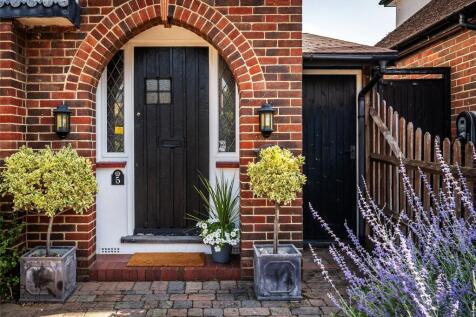
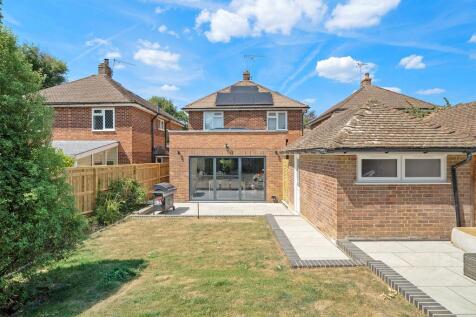
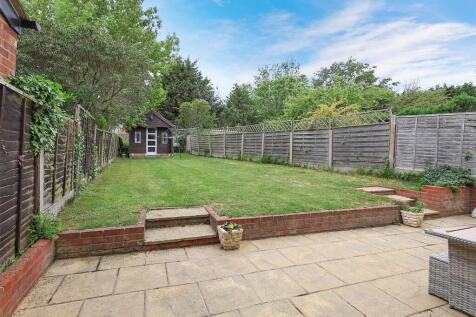
Beautifully Presented & Extended, 4 bedroom; 3 bathrooms (1 en-suite) family home. 3 Reception Rooms; Downstairs Shower room; Garage; Off Street Parking; Landscaped Garden; Fire-Pit Area; Hot Tub Area; Multiple Patios & Sun Terraces. Vendor Suited.




 |1/17
|1/17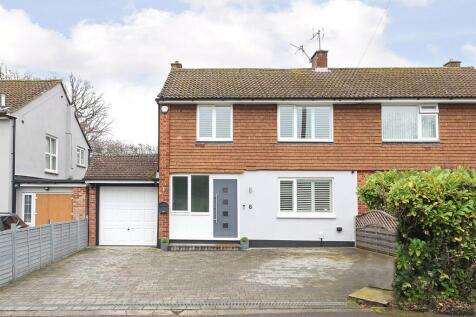

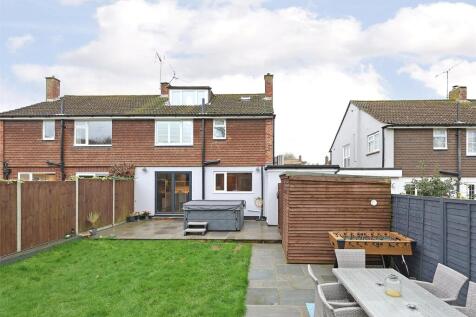
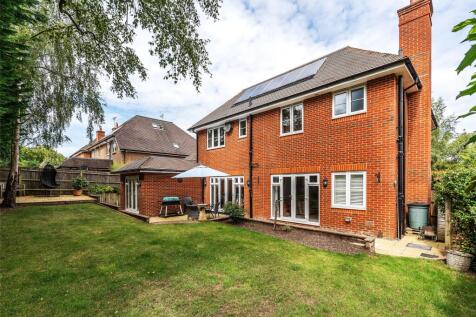
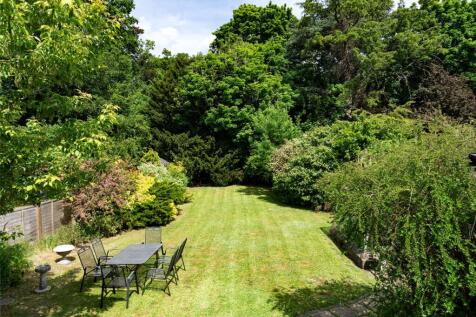
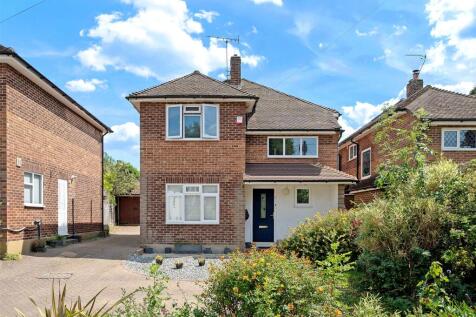
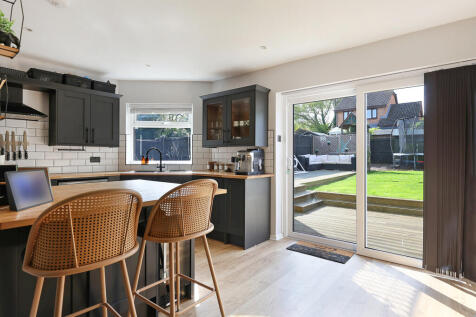
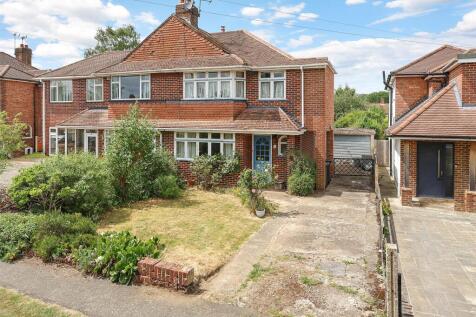
Extended 4 Bedroom Family Home in a Quiet Cul-de-Sac; 0.75 Miles (approx.) to Bookham Station & High Street; Open-Plan Kitchen-Breakfast Room with Separate Living Room; Driveway Parking for Multiple Vehicles & Garage; Landscaped Rear Garden with Outdoor Kitchen.





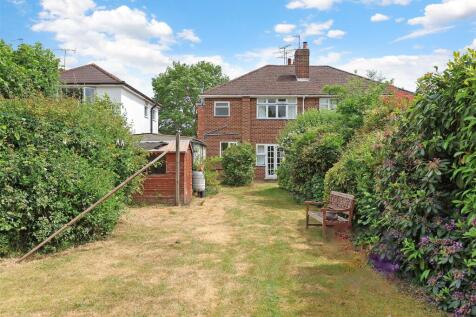 |1/16
|1/16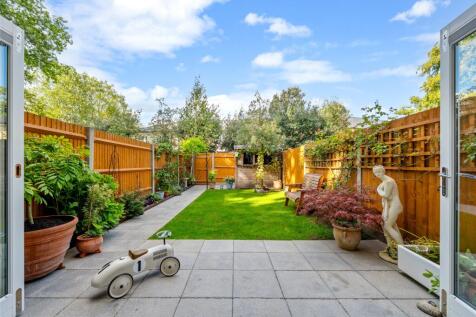
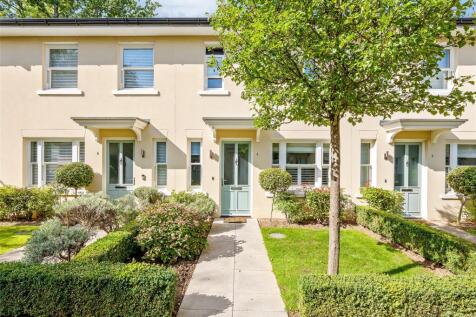
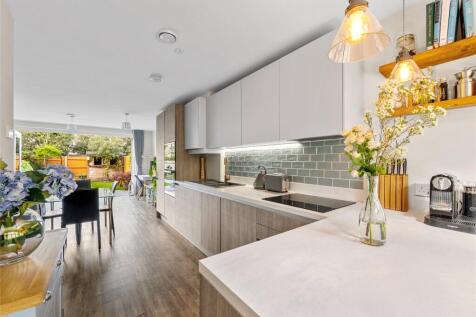
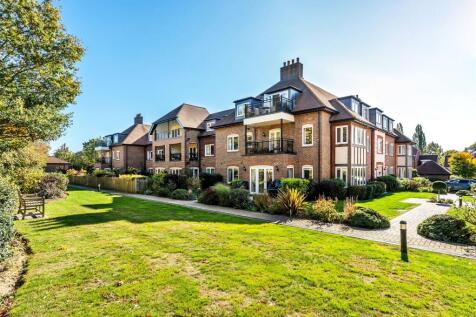
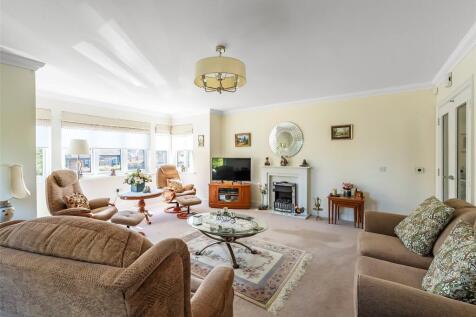
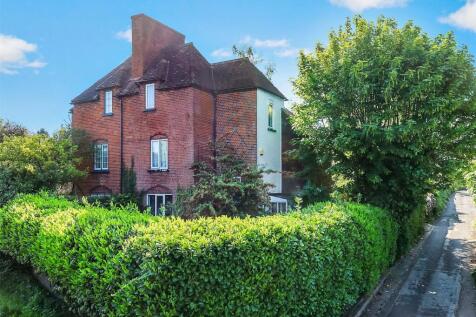
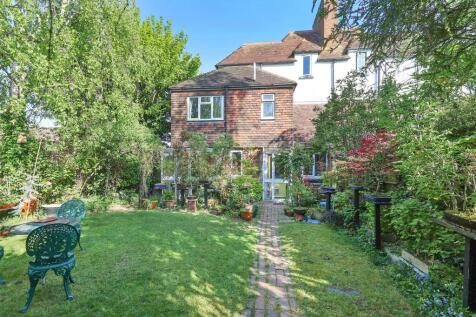
NO ONWARD CHAIN; Two double bedrooms; allocated parking; private gated development nestled around acres of farmland and green space; beautifully presented throughout; en-suite to the principal bedroom; An immaculate property that must be viewed.
 |1/20
|1/20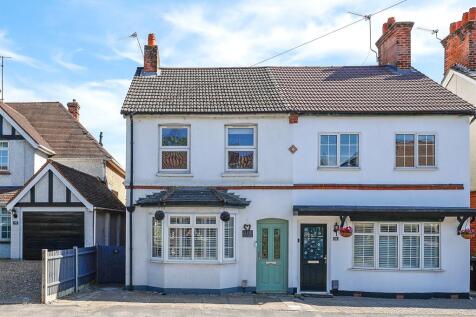


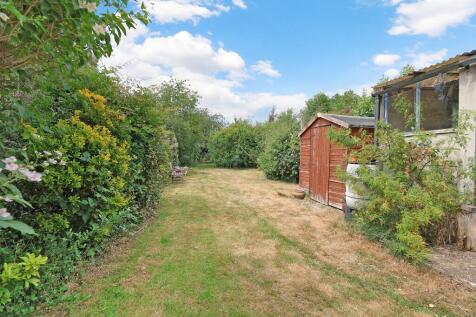
OPEN DAY 18th JULY BY APPOINTMENT ONLY; BACKING ONTO RIVER WEY WITH OWN PRIVATE MOORING! Three Double Bedrooms; Two Reception Rooms; Upstairs Bathroom; Downstairs WC and Utility Room; OSP; OUTDOOR KITCHEN; Outside Home Office/Log Cabin. VENDORS SUITED. Priced for an Immediate Sale!
