Properties For Sale by William H. Brown, Beverley, including sold STC
114 results
 |
| |
| 1/28
1/28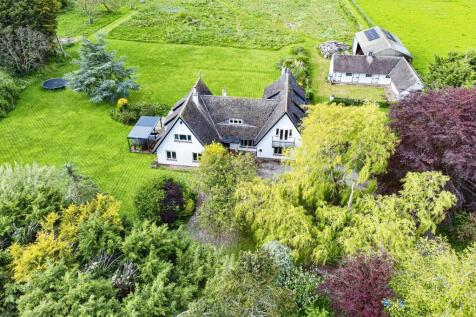
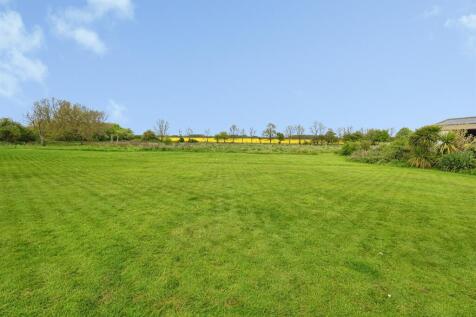
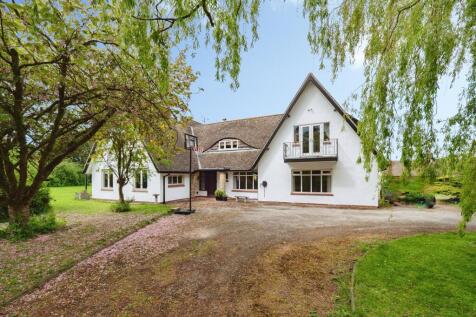
Individually designed five-bedroom detached home set in approx. four acres with stables, barn, and exceptional eco-friendly features, located in a secluded village setting.

Key features
- Individually designed detached home set within approx. four acres
- Stable block with five units, tack room & barn storage
- Striking architectural features including eyebrow dormer window
|1/28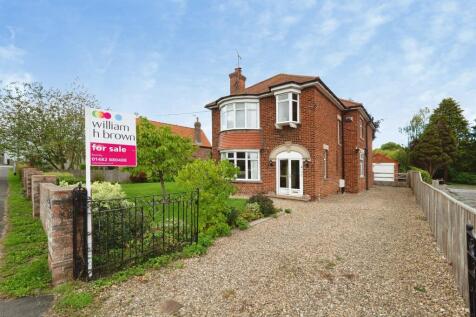
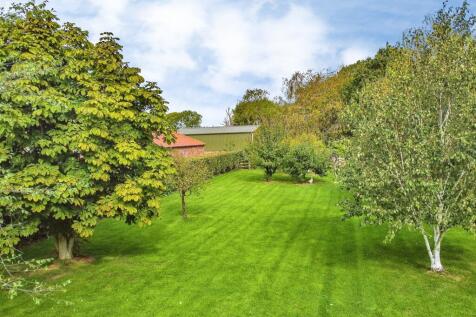
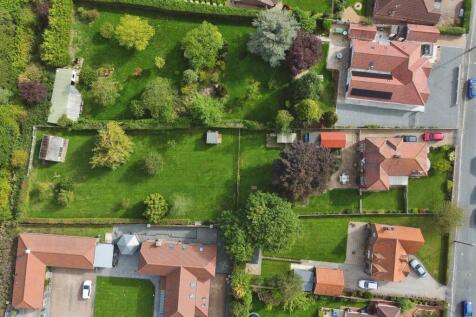
** GUIDE PRICE £600,000 - £625,000 **Impressive five-bedroom detached 1930s home set on a plot of over half an acre, offering versatile living space, stunning mature gardens, ample parking and a sought-after village location.
Key features
- GUIDE PRICE £600,000 - £625,000
- Attractive detached 1930s family home
- Plot extending to just over half an acre
|1/34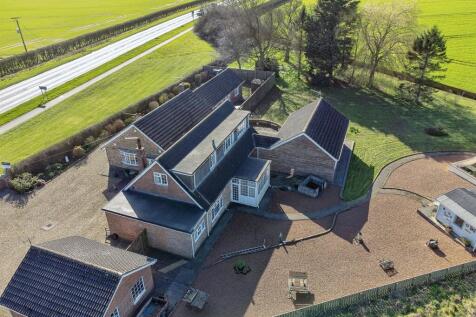

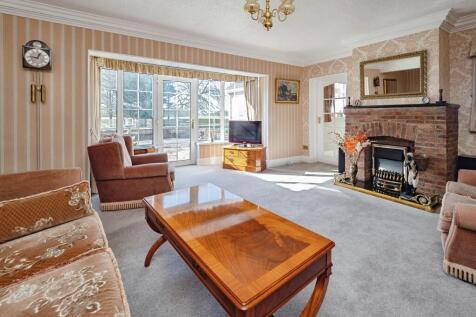
An individually designed and extensively enlarged rural residence extending to approximately 3,800 sq ft, featuring five reception rooms, master suite, self-contained two-bedroom annex, generous gardens, double garage and excellent road links to Beverley, Hull and York.
Key features
- ** GUIDE PRICE £600,000-£625,000** Stunning individually designed residence extending to approx. 3,800 sq ft
- Separate self-contained two-bedroom annex ideal for extended family or holiday let
- Five reception rooms including study and impressive games/snooker room
|1/26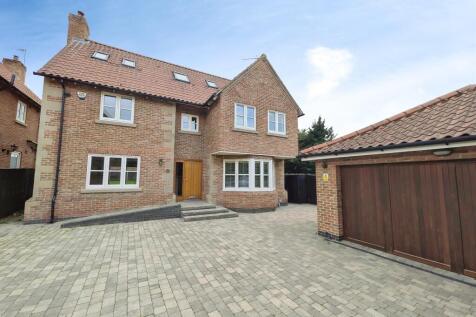
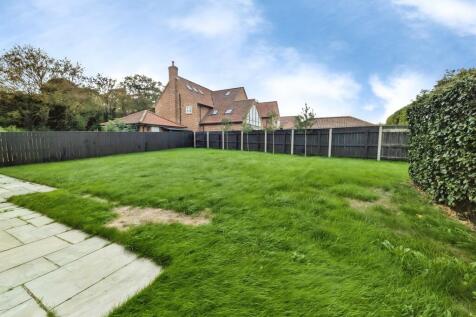
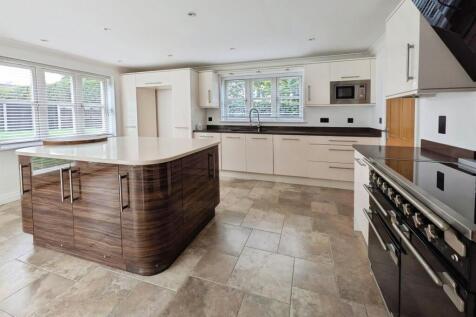
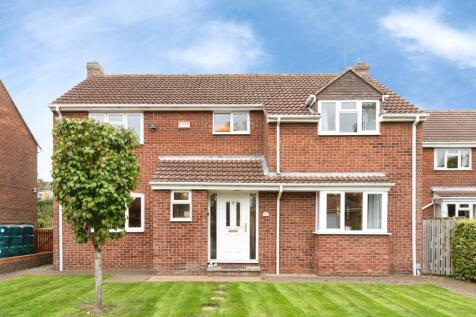
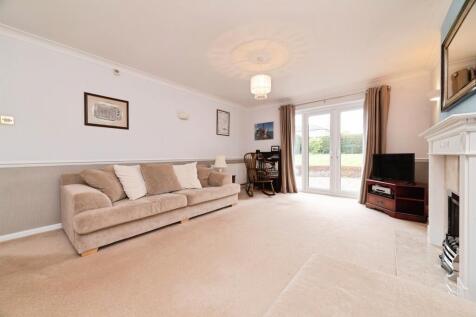
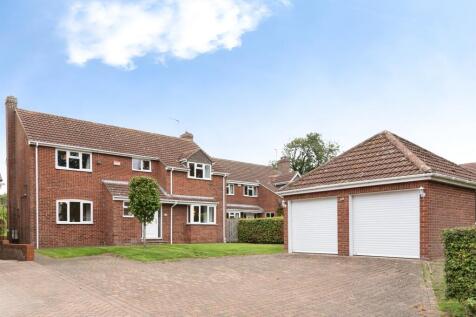
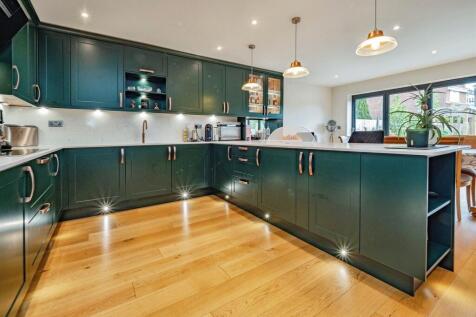
** NO ONWARD CHAIN ** Prestigious five-bedroom executive family residence in an exclusive cull-de-sac, featuring stunning interiors, versatile living over three floors, a converted double garage, and a large south-facing garden, with easy access to Beverley and excellent road connections.
Key features
- Prestigious executive detached family residence within an exclusive cull-de-sac
- Spacious five double bedrooms and three bathrooms over three floors
- ** NO ONWARD CHAIN **
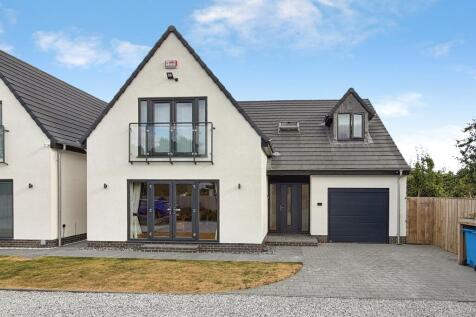
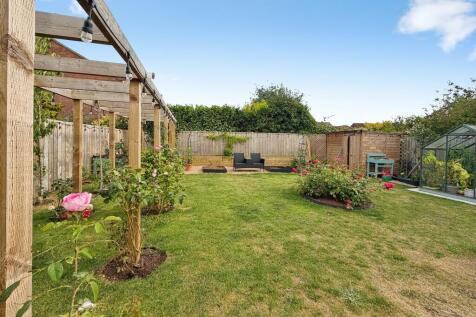
 |1/18
|1/18
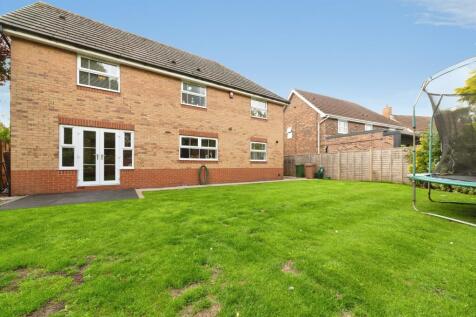

A stunning double-fronted executive-style detached residence situated within an exclusive and sought-after cul-de-sac development of quality homes.
Key features
- Stunning double-fronted executive-style residence
- Impressive 27ft dining kitchen
- Five versatile reception/bedroom options
||1/22

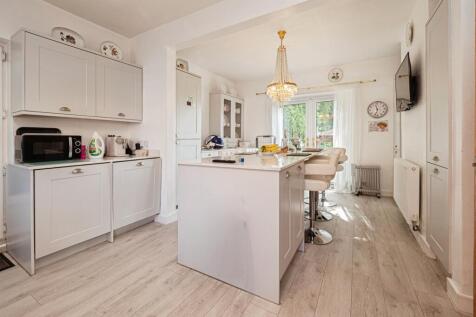
A rare once-in-a-lifetime opportunity to acquire this charming double-fronted character family home, occupying a stunning non-estate position with open views over the mere
Key features
- Rare once-in-a-lifetime opportunity
- Stunning open views over the mere
- Four bedrooms all with wardrobes
|1/17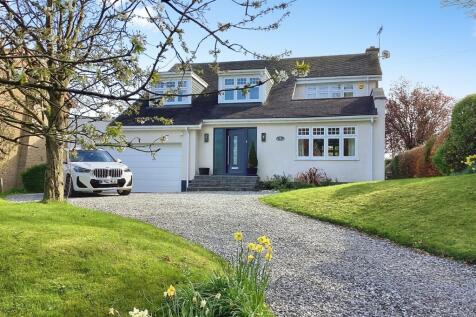
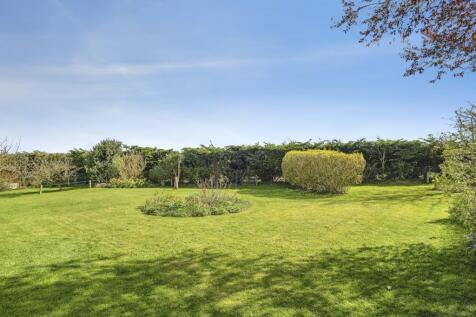
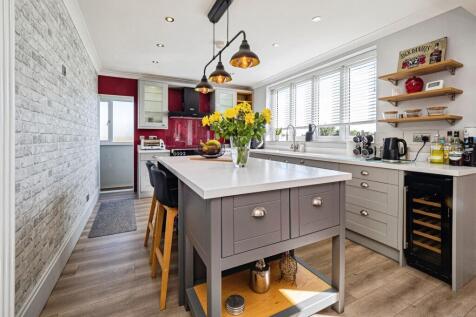
** No chain ** An imposing and beautifully presented four-bedroom detached family home, occupying a sought-after elevated village position in East Yorkshire, offering spacious, versatile living with high-quality finishes and a stunning garden with open aspect.
Key features
- Imposing luxury detached family residence in a sought-after village setting
- Elevated, non-estate position with open rear aspect
- Stunning open-plan kitchen/dining/sitting area with island and French doors
||1/20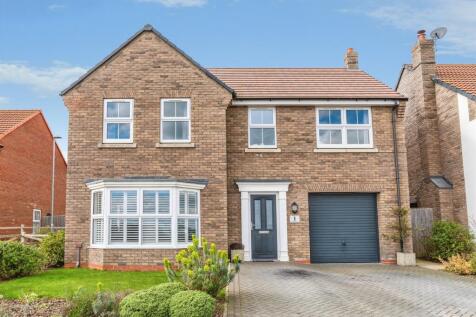
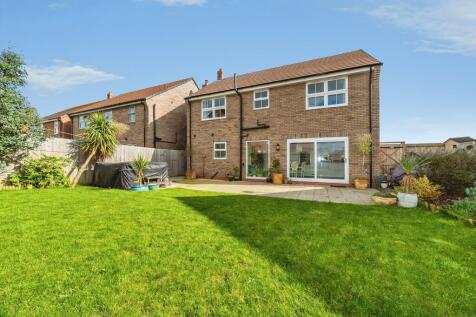
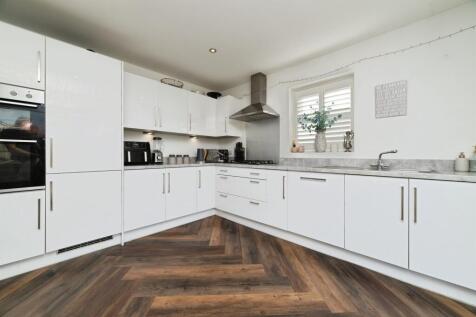
A superior detached Peter Ward family home occupying a prominent position on this sought-after development. Beautifully presented with high-quality fittings throughout, the property offers spacious living accommodation including a bay-fronted lounge, attractive kitchen with patio doors to the garden
Key features
- Superior detached Peter Ward family home
- Prominent position on a sought-after development
- Presented in excellent order with high quality fittings
||1/24


An exceptional double fronted family home extensively reconfigured to provide stunning contemporary accommodation, featuring a magnificent open plan living/dining/kitchen with bi-folding doors, luxurious master suite, detached double garage, separate entertainment suite and private landscaped garden
Key features
- Stunning double fronted family home extensively reconfigured throughout
- Magnificent full width rear extension with bi-folding doors to private gardens
- Superb open plan living/dining/kitchen with premium appliances and large island
||1/31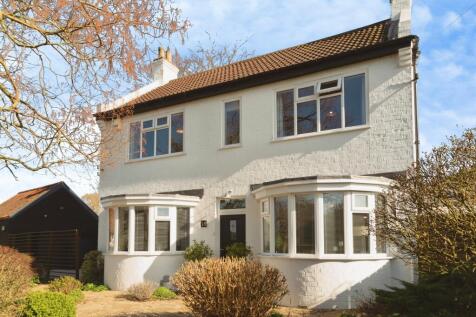
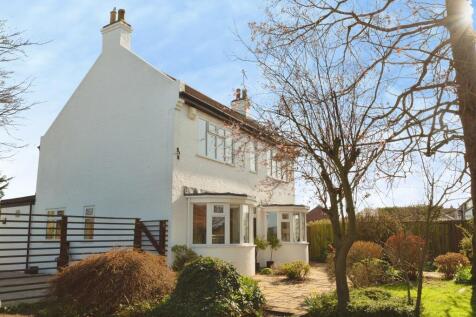
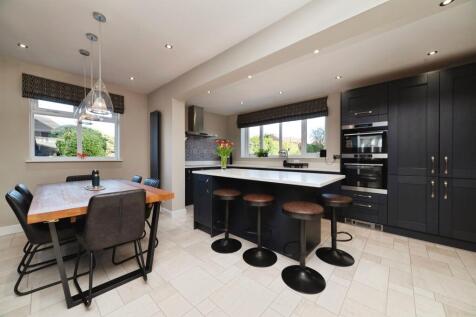
An elegantly finished period farmhouse, this home is beautifully presented inside and out and offers a generous and adaptable layout extending to around 1,500 square feet. Its character features sit comfortably alongside modern touches, creating a warm and inviting feel throughout.
Key features
- GUIDE PRICE £450,000- £475,000
- A stunning period farmhouse
- Peaceful surroundings
||1/21
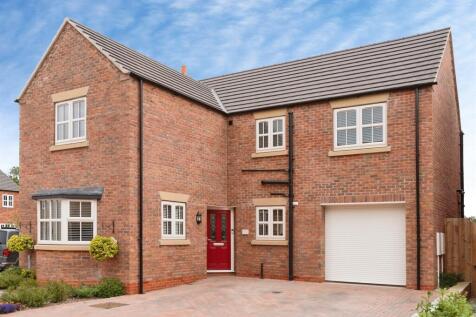
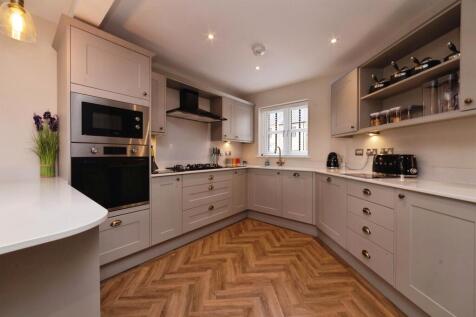
Exceptional former show home offering stylish open-plan living, four generous bedrooms, a luxurious master suite, integral garage and a beautifully landscaped rear garden in a sought-after village location.
Key features
- Four-bedroom detached family home
- Open-plan kitchen/dining room with French doors
- Day Room with BI folding doors with log burner
|1/12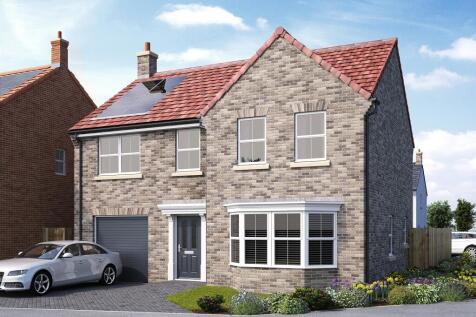


The Sandridge is a 4 bed detached house with single garage. Stunning new homes for sale in Beverley, located just a pleasant walk from the town centre. Beverley is consistently voted one of the best places to live in the UK, making it a highly desirable location for your next move.
Key features
- Plot 166 *** NOW RESERVED***
- Master Bedroom with Ensuite
- Three further double bedrooms
|1/22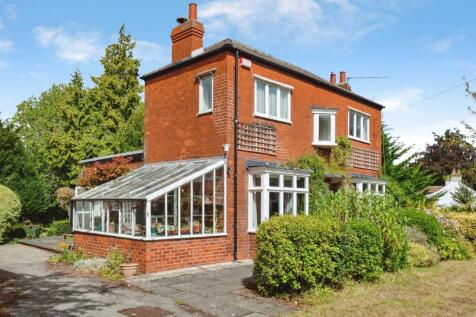
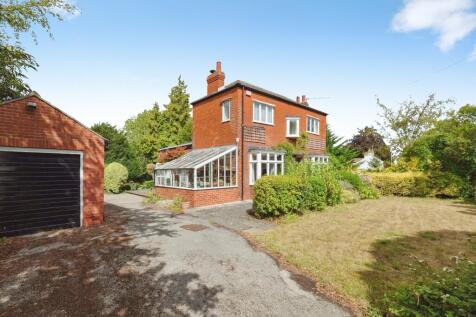
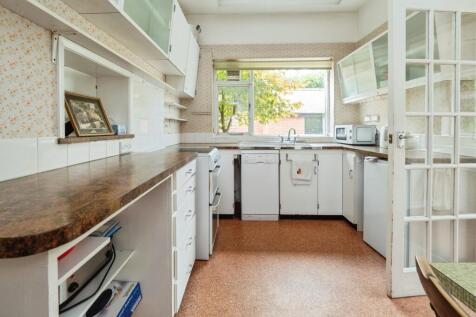
GUIDE PRICE £425,000 -£450,000 William H. Brown are delighted to present this impressive double-fronted detached family home in Cherry Burton, offering an exciting opportunity to modernise and create a truly outstanding forever home, with spacious accommodation and plenty of potential throughout.
Key features
- Guide price £425,000 - £450,000
- 4 bedroom detached family home
- Fantastic opportunity to put your own stamp on
||1/23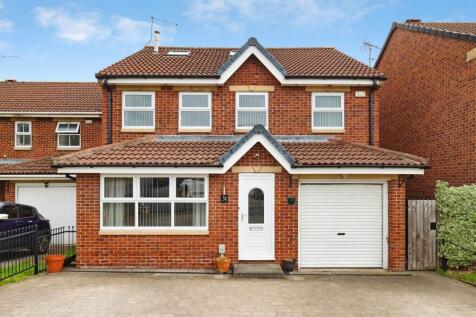
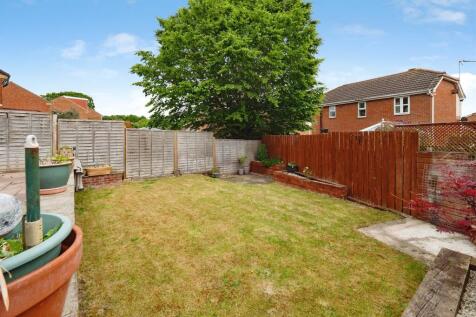
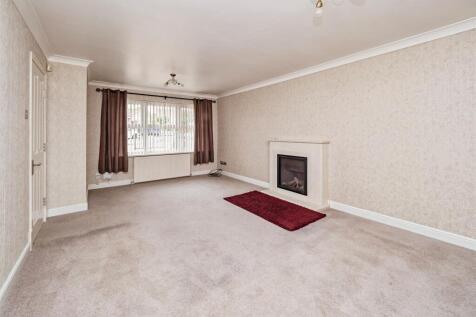
Greatly enlarged double fronted six bedroom family home arranged over three floors, occupying a sought after cul-de-sac position with excellent local amenities and road links close by.
Key features
- Greatly enlarged double fronted family home arranged over three floors
- Six bedrooms including principal bedroom with en suite bathroom
- Spacious open plan lounge, dining room, conservatory and kitchen
||1/14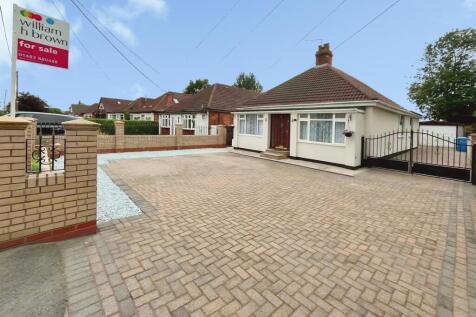
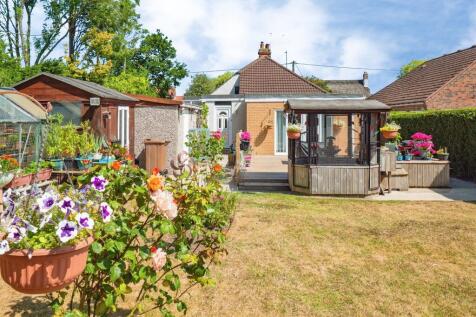
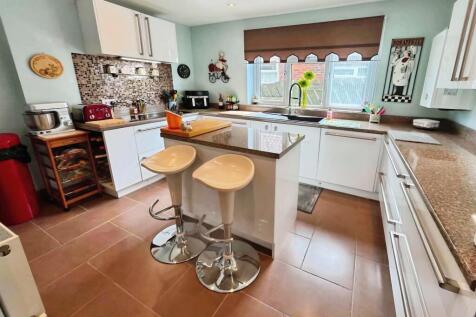
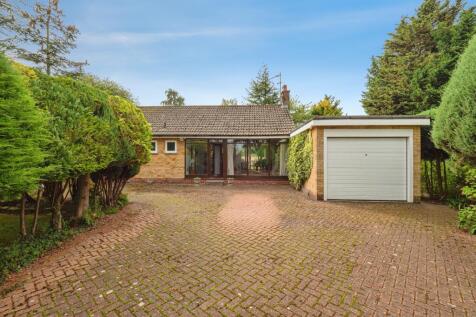
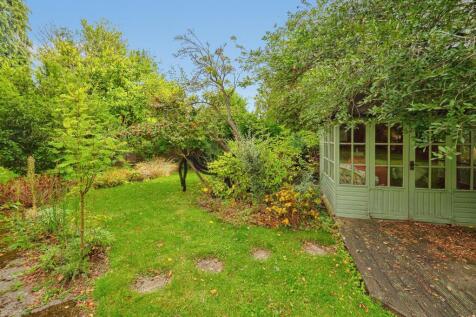
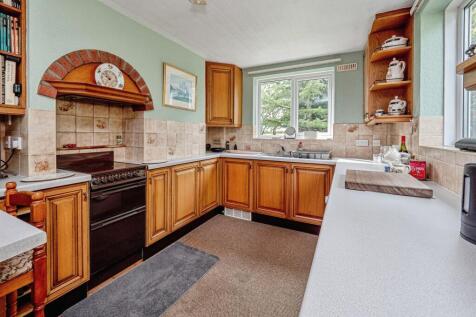
A spacious double-fronted detached true bungalow occupying a generous non-estate plot with extensive private gardens, ample parking, garage and useful outbuildings.
Key features
- Double-fronted detached true bungalow on a generous plot
- Extensive established private gardens
- Long driveway providing ample parking, plus garage and useful outbuildings
|1/11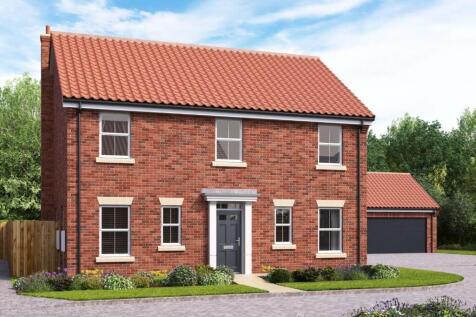


The Welham is a 4 bed detached house with double detached garage. Lovers of the beach and sea couldn't wish for a more perfectly placed location than our Ward Hills development.
Key features
- Plots 74, 94 &105 - *** RESERVED***
- Kitchen/ Day Room with French Doors onto rear garden
- Lounge with sliding door onto rear garden
||1/18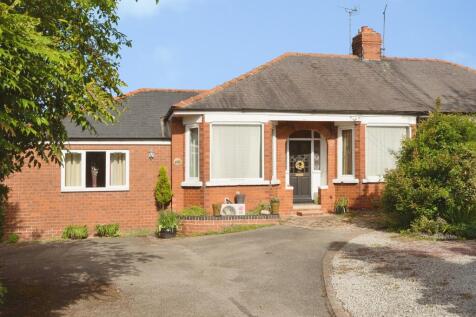
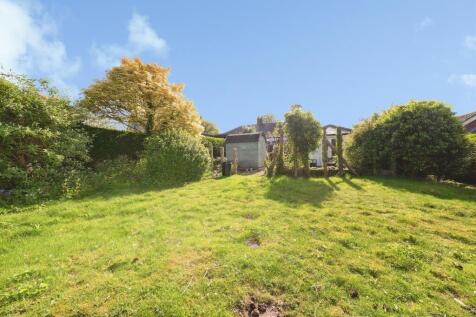
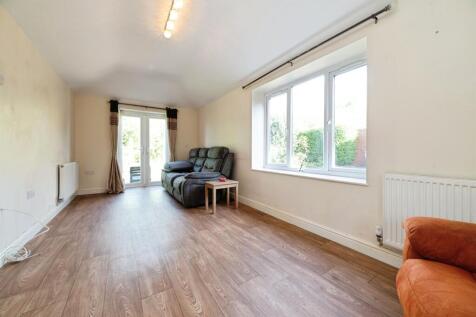
Spacious double-fronted bungalow in a semi-rural non-estate location, offering flexible 3/4-bedroom accommodation, generous gardens, ample parking, and excellent transport links.
Key features
- Rarely available double-fronted bungalow in semi-rural setting
- Versatile 3/4-bedroom layout with potential for separate living areas
- Generous front and established rear gardens
|1/24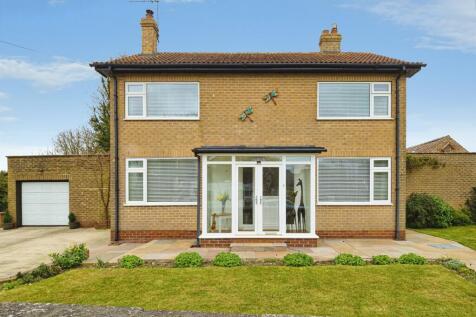
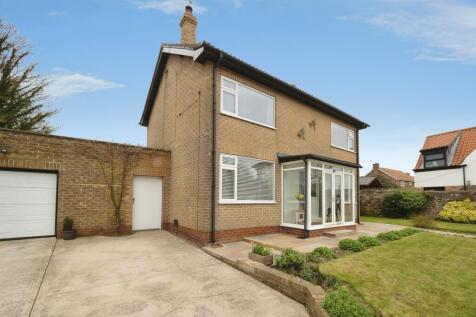
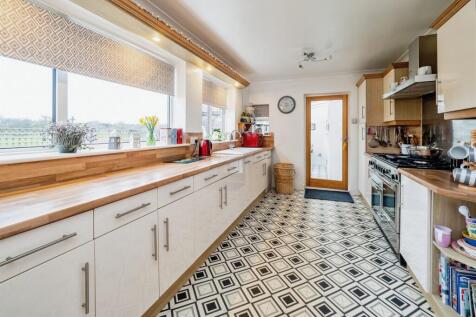
A beautifully presented, individually designed double-fronted detached family home in a prime central Hornsea location, offering spacious accommodation, well-maintained gardens with views towards the Mere, driveway parking and a superb garage/workshop and early viewing is highly recommended
Key features
- Individually designed double-fronted detached family home
- Prime non-estate central location close to all amenities
- Spacious and versatile accommodation presented to a high standard
||1/19
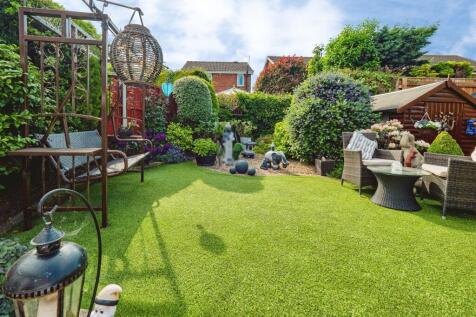
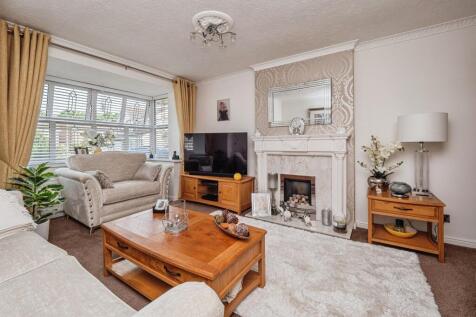
Beautifully presented detached family home occupying a prime position within the development, having had only one owner from new. Offering versatile accommodation including four bedrooms, en suite to master, conservatory extension, converted garage and stunning low-maintenance feature gardens.
Key features
- Only one owner from new and chosen from the original site plan for its prime position
- Stunning established feature gardens designed for easy maintenance
- Conservatory extension and converted garage providing additional versatile living space
||1/18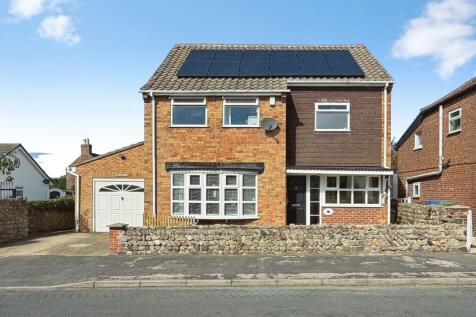
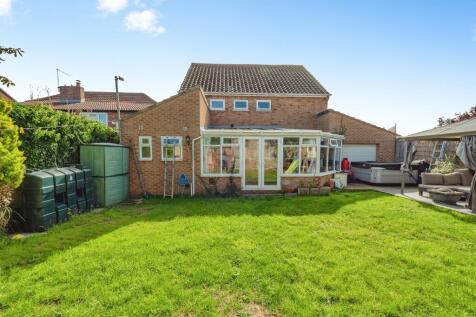
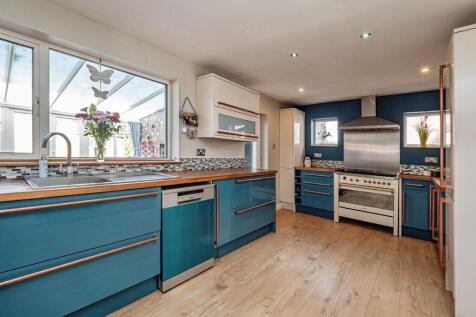
** No Chain**A deceptively spacious detached family home situated in a sought-after central village location, offering versatile accommodation with up to five bedrooms
Key features
- **No chain** Spacious detached family home with up to five bedrooms
- Superb open-plan lounge, dining kitchen and garden room
- Established, private rear garden with 28ft tandem garage
 |1/13
|1/13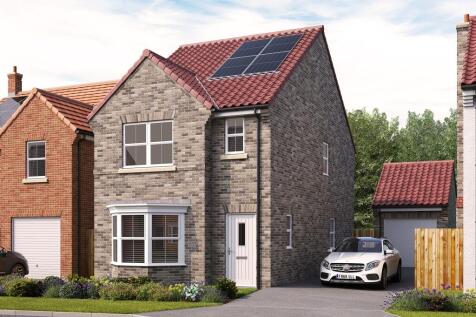

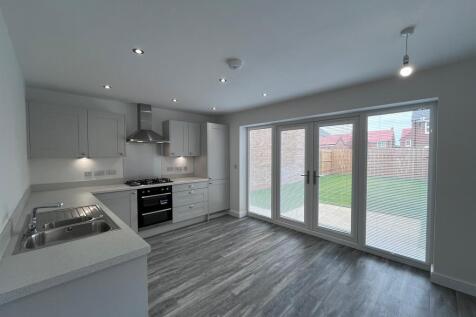
The Wansford is a 3 bed detached house with single detached garage. Stunning new homes for sale in Beverley, located just a pleasant walk from the town centre. Beverley is consistently voted one of the best places to live in the UK, making it a highly desirable location for your next move.
Key features
- Plot 97 - £355,000 - 5% Deposit contribution & Floor Coverings Included.*Terms and Conditions apply, please ask your sales rep for more information.
- Plot 98 - £355,000 -Floor Coverings & Turf Included with this plot* *Terms and Conditions apply, please ask your sales rep for more information.
- Master Bedroom with Ensuite. Second Double Bedroom
