Properties For Sale by Winkworth, Market Deeping, including sold STC
83 results

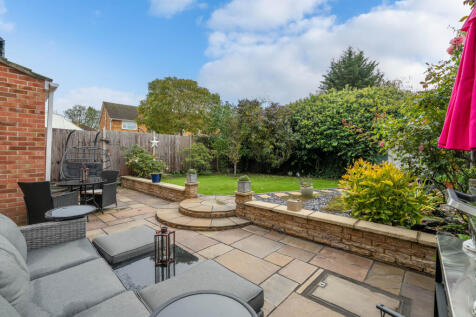
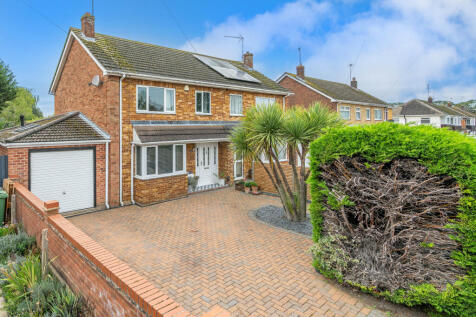
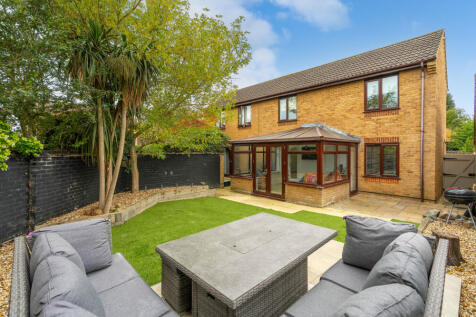
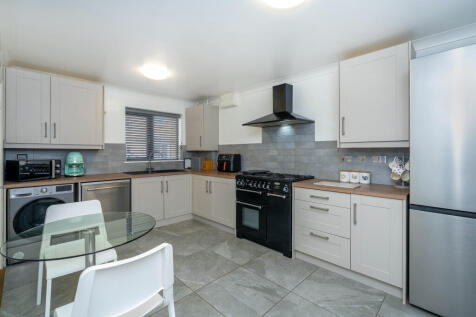
A much improved and cleverly extended semi-detached family home in a wonderful well-regarded location. An attractive property enjoying south westerly facing rear gardens, with sitting room, long light kitchen breakfast, additional snug/dining room, cloakroom and utility, three bedrooms.

 |
| 1/34
1/34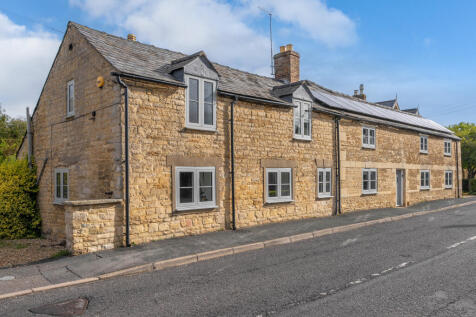
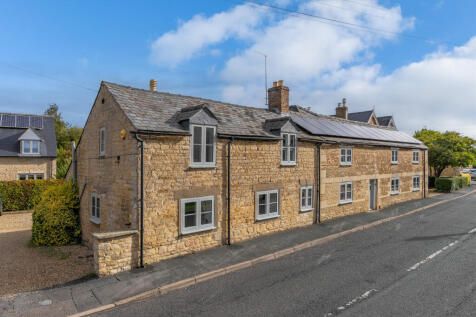
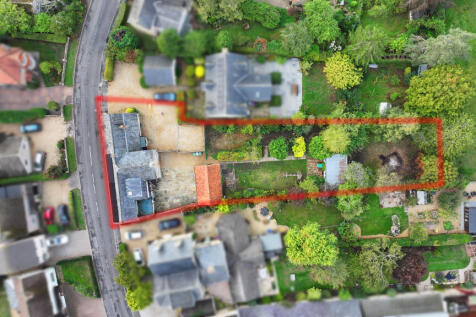
An attractive and generous stone cottage, thought to date to the early 1800’s, enjoying an abundance of charm yet superbly enriched for modern family life, with many improvements over recent years. A unique and stunning period home, five reception rooms, five bedrooms and a range of outbuildings.
Key features
- Five Reception Rooms Providing Great Spaces & Living Arrangements, Including Sitting Room With Open Fire
- Set In One Of The Deepings Most Sought After Roadways
- Close By Riverside & Field Walks
|1/21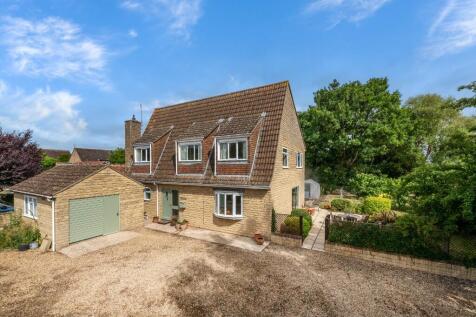
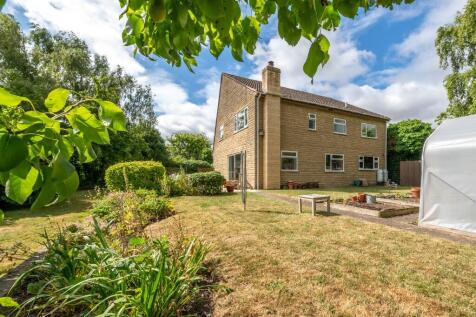
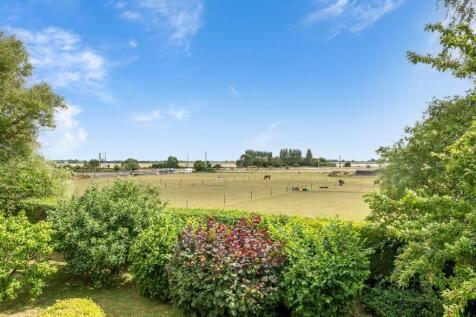
A striking individually designed and built detached family home, set toward the end of an impressive enclave. within large and attractive surrounding gardens enjoying views over the adjacent paddocks and farmland.
Key features
- Highly Regarded Village Location With Local Pub, Post Office & Village Hall
- Located Approximately 6 Miles From Stamford & 7 Miles From The City Of Peterborough
- Four Double Bedroom Detached Home
|1/28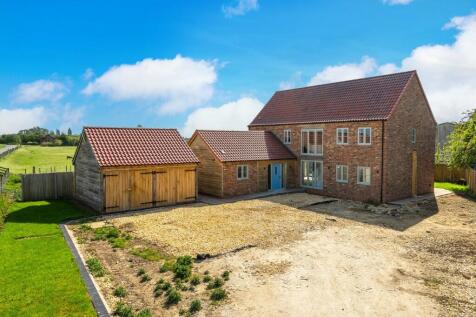
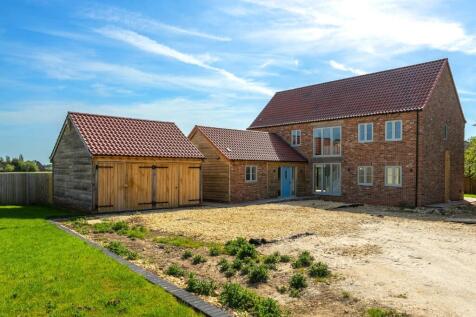
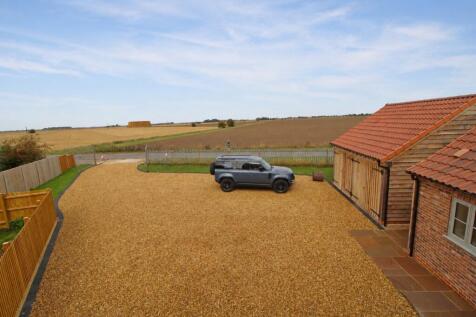
Barley Mill House is a striking barn style new build in a semi-rural hamlet with views over the surrounding Lincolnshire farmland, stretching over 2,500 sq. ft. finished in an attractive brick and feather edge oak cladding, with a stunning double height picture window, versatile and spacious
Key features
- Four Double Bedrooms, Two Benefitting From En-Suites
- Underfloor Heating To The Ground Floor
- Ground Floor Shower Room & First Floor Bathroom Suite
|1/26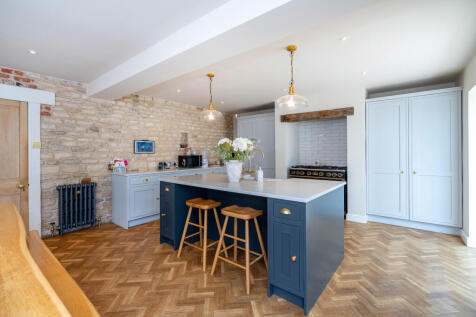

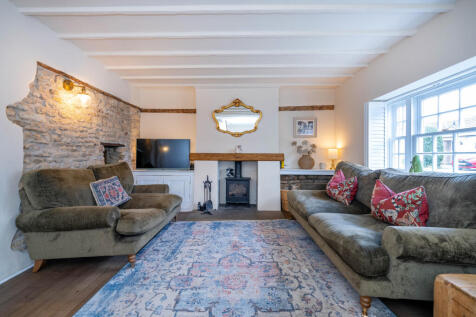
A stunning stone cottage, beautifully appointed and full of character blended with high end modern day living for the whole family. Set in just under half an acre (0.41) of mature gardens a true oasis within an attractive conservation area. Generous open plan kitchen and three double bedrooms.
Key features
- Ideally Sought After Eastgate Location With Close By Field & Riverside Walks
- Extremely Generous Rear Garden
- Kitchen Day Room With Central Island Unit
|1/20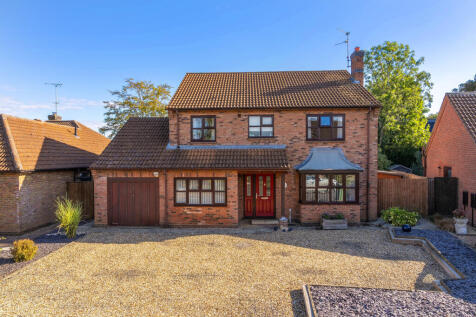
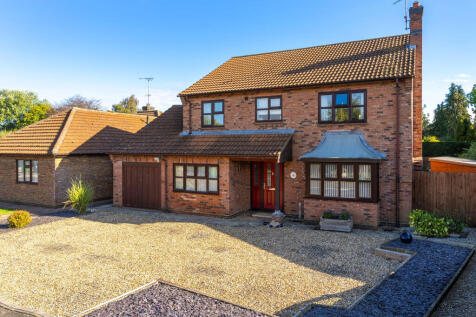
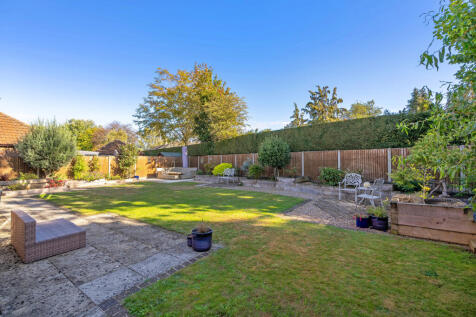
A generous and well-appointed family home, superbly located within the ever-popular village of Baston. With three reception rooms and a stunning refitted kitchen breakfast, four double bedrooms, the principal with dressing area and en suite, attractive gardens and extended parking.
|1/17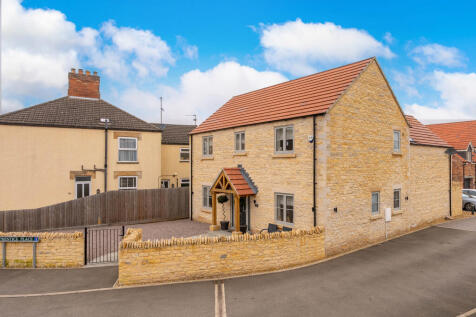
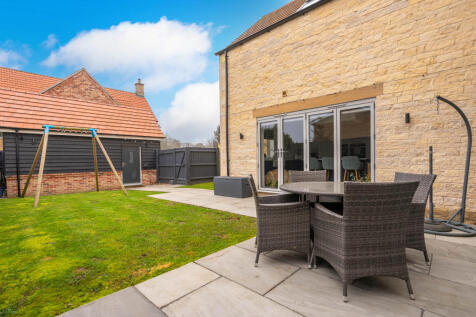
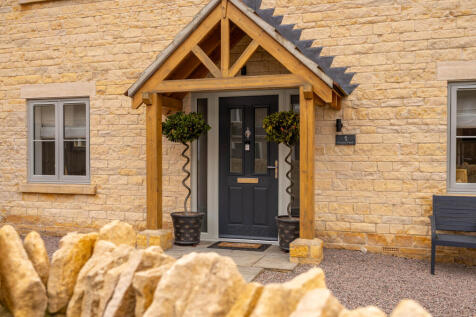
A striking detached stone-built family home beautifully appointed throughout, well located towards the entrance of an exclusive development and river walks close by. Four double bedrooms, home office, sitting room with bi-fold doors and a stunning kitchen day room with central island.
Key features
- Kitchen Day Room With Bi-Folding Doors Opening Out To The Garden
- Underfloor Heating Throughout The Ground Floor
- Four Double Bedrooms Complimented By Two Bathrooms
|1/25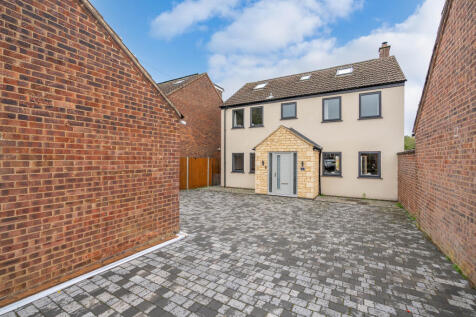
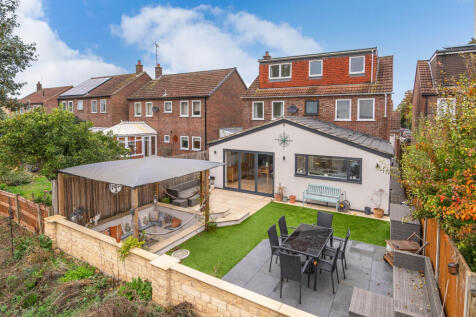
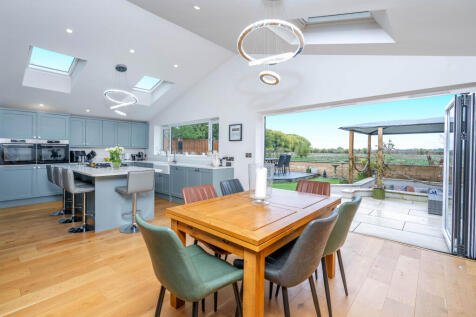
A spacious detached home within the sought after village of Baston, offering a stunning kitchen day room with central island unit and bi-folding doors opening out to the south facing rear garden aspect providing views across fields beyond.
Key features
- Stunning Kitchen Day Room With Central Island & Bi-Folding Doors Out To The Garden
- South Facing & Beautifully Landscaped Rear Garden With Sunken Patio & Gas Fire Pit
- Views Across Fields To The Rear
|1/21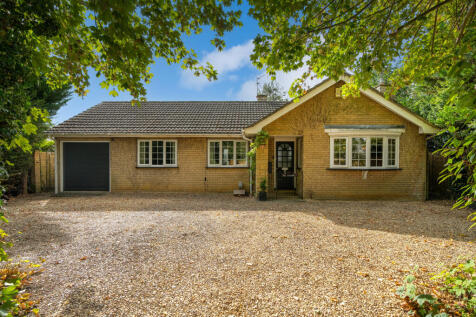
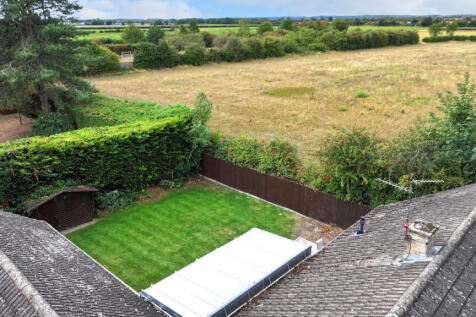
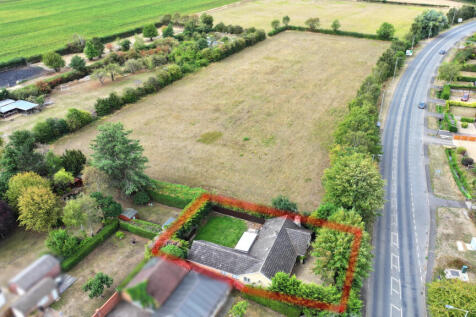
Lateral living at its best, a versatile and much improved family home in the ever-popular Deeping Gate, adjacent to open farmland. Enjoying a mature southerly facing plot with ample parking, currently arranged as three bedrooms, three reception rooms with a modern attractive kitchen diner
Key features
- Refitted Kitchen Dining Room
- Bedroom One With En-Suite
- Southerly Facing Rear Garden Aspect
|1/18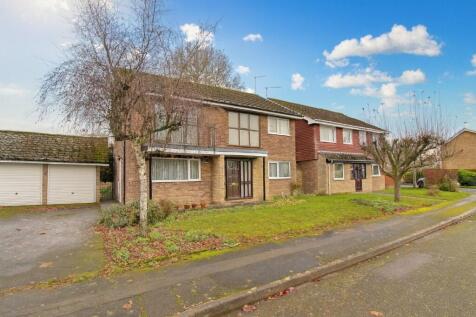
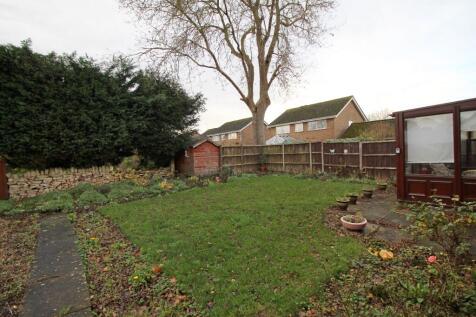
An established detached family home superbly located within the ever-popular village of Glinton, in the same family for decades and ready for its next chapter. Sold with the advantage of no upward chain, four bedrooms and three reception rooms, enjoying southerly facing rear gardens.
Key features
- Four Bedrooms
- Two Shower Rooms
- Four Reception Rooms Offering Versatile Living Accommodation
|1/22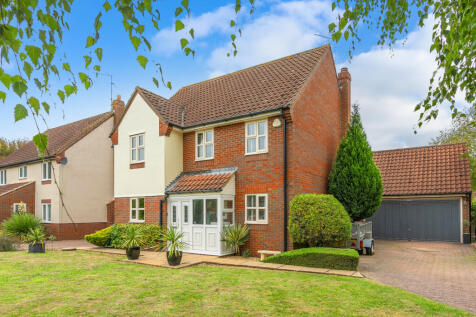
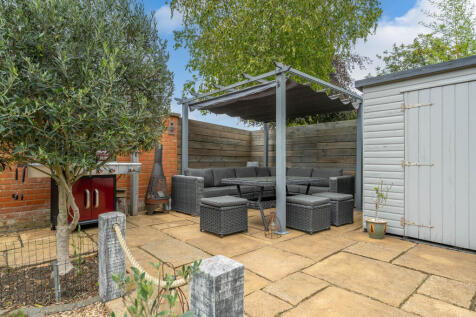
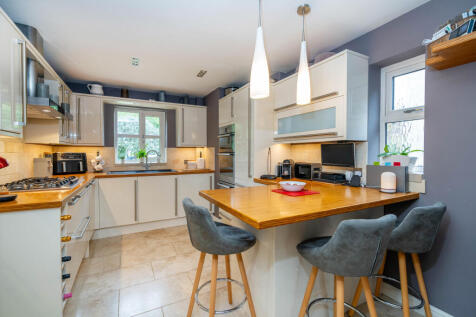
An extended and much improved detached family home, superbly located toward the end of a popular enclave, with generous front gardens. four bedrooms and three reception rooms, refitted bath and shower room, double garage and attractive rear gardens ideal for entertaining. Sold with no chain
Key features
- Offered For Sale With No Forward Chain
- Three Reception Rooms
- Detached Double Garage
|1/22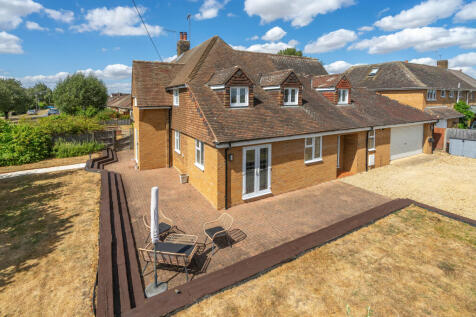
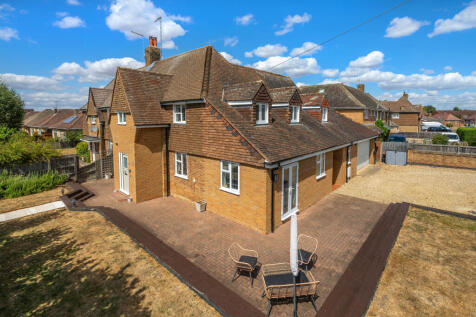
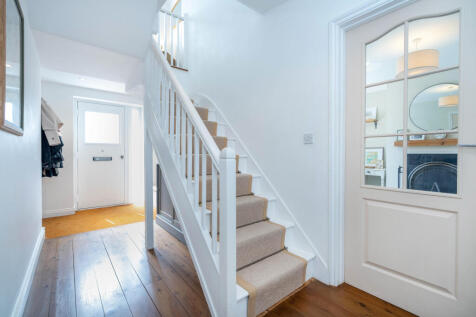
An attractive and beautifully appointed family home, deceptively spacious and positioned along a popular non estate roadway, enjoying an enclosed corner plot. With four double bedrooms, four versatile reception rooms and stunning kitchen with central island and bi-fold doors, electric gated entrance
Key features
- Four Double Bedrooms
- Electric Sliding Timber Gate Leading To Extended Parking & Double Garage
- South Kesteven Council Tax Band D / EPC Rating C
|1/27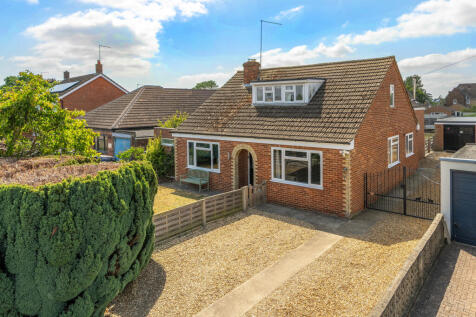
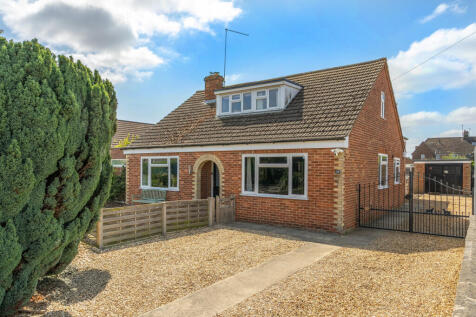
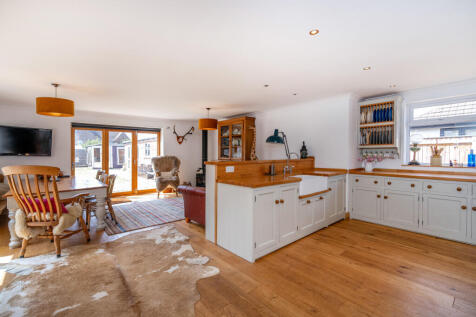
A cleverly extended and generous four-bedroom detached chalet home, enjoying sizable westerly facing rear gardens, superbly located along a popular causeway. Versatile accommodation focused around a stunning kitchen day room with bi-fold doors, an ideal property for multi generation living.
Key features
- Generous Westerly Facing Rear Garden
- Stunning Kitchen Day Room With Two Sets Of Bi-Folding Doors Opening Out To The Garden
- Annex Potential Which Could Utilise The Ground Floor Bedroom, Utility Room (As The Annex Kitchen), Garden Room As a Snug Area & Ground Floor Shower Room
|1/24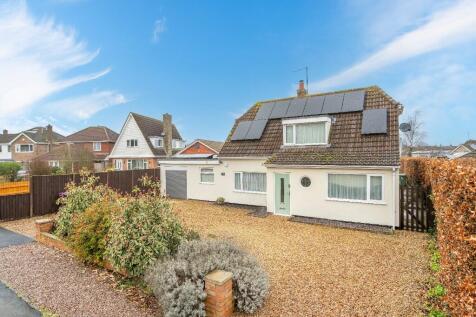
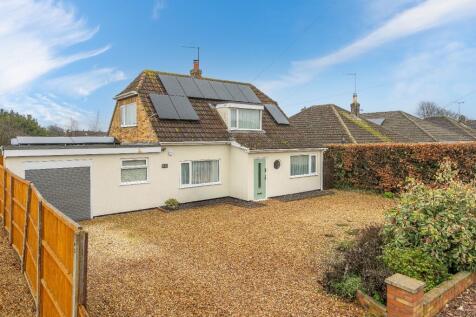

A much improved and versatile detached family home, well positioned along a popular roadway, a short stroll to local amenities and riverside walks. With a mix of four bedrooms and three reception rooms, enjoying generous gardens, extended parking and solar panels.
Key features
- Up To Four Bedrooms
- Three Reception Rooms Including A Geneorus 25ft (7.6 metre) Sitting Room
- Modern Fitted Kitchen & Utility Room
|1/20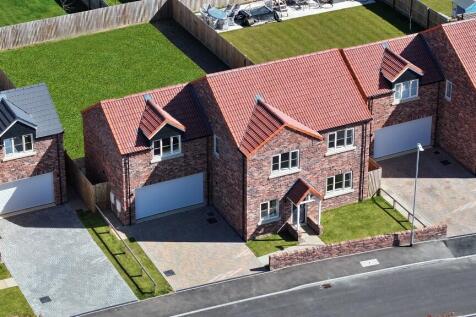

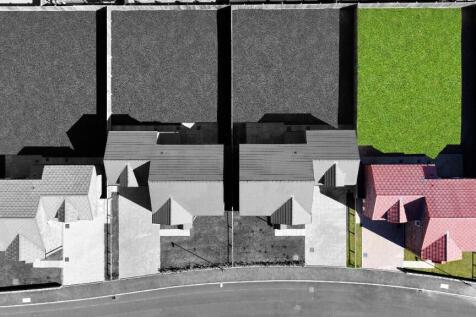
Plot 93, and its Bromley design sits proudly on this sought after development in the village of Pinchbeck. Of brick and block construction, a well built and well-proportioned family home to work around modern-day living factors and lifestyles, finished off with a large rear garden & double garage
Key features
- Four Double Bedrooms
- Ready For Occupation
- Large Main Bedroom With En-Suite
|1/16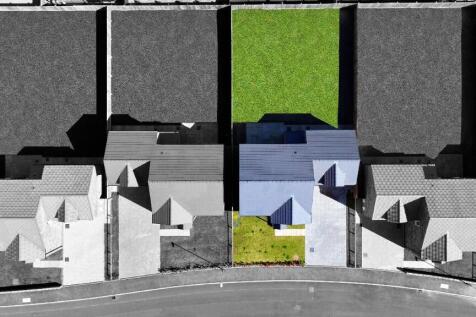

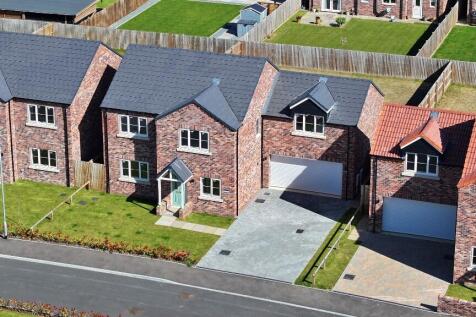
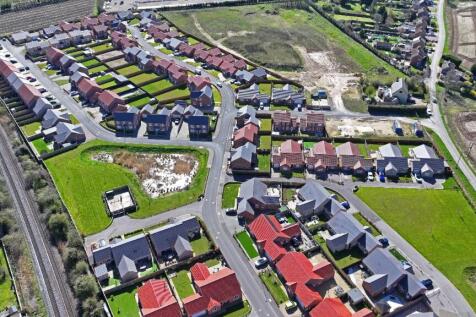
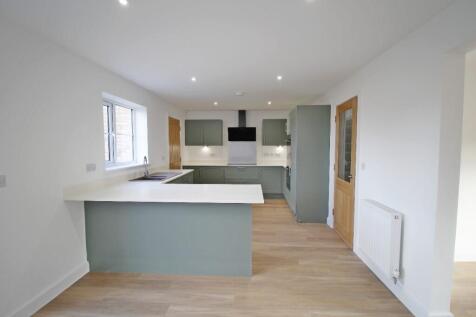
Nestled within the highly sought-after village of Pinchbeck, Plot 94 Keston Fields development presents a superb opportunity to own a generous four-bedroom family home. Boasting a substantial rear garden & all the features expected of modern lifestyle, this property is ready for immediate occupation
Key features
- Four Double Bedrooms
- Large Principal Bedroom With En-Suite
- Ground Floor Study, And Separate Sitting Room
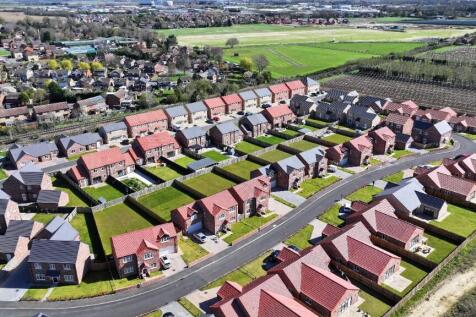
 |1/20
|1/20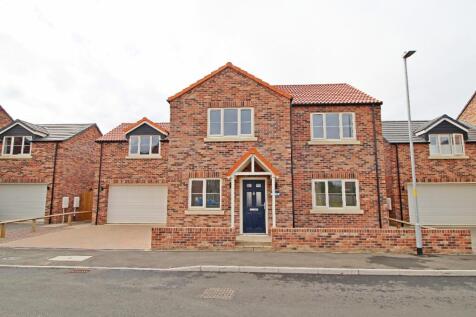

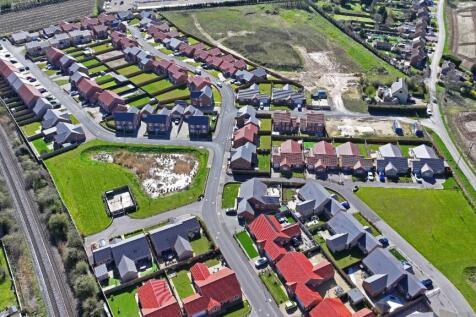
READY FOR IMMEDIATE OCCUPATION. The sizeable Bromley design on this new development in the village of Pinchbeck offers a well proportioned family home with the kitchen dining living space overlooking the gardens, set just across from an open green offering a prominent position in the development
Key features
- Four Double Bedrooms
- West Facing Rear Garden Aspect
- Double Width Driveway Leading To The Double Garage
|1/22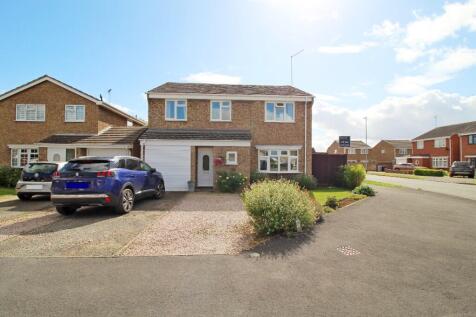
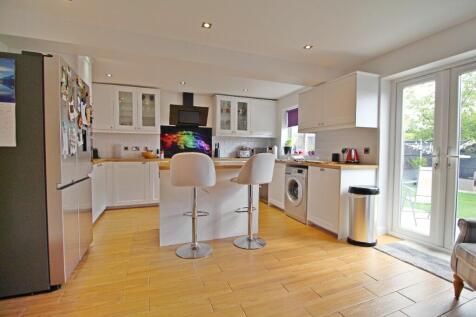
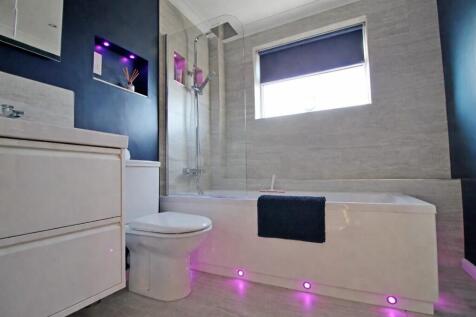
An established extended detached family home on a wonderful corner plot, enjoying southerly facing rear gardens and views toward Jubilee Park from the first floor, well-presented throughout with reconfigured living spaces centred around the kitchen day room, five bedrooms the main with en suite
|1/16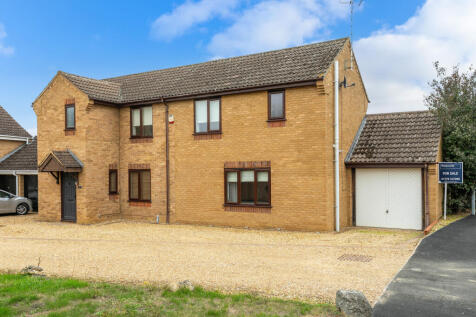
An attractive and cleverly extended detached family home, superbly located within a popular development, versatile and well-appointed accommodation including four bedrooms, three bathrooms and two receptions, modern kitchen, pleasant rear gardens and generous parking
Key features
- Four Bedrooms, Complimented By Three Bathrooms
- Highly Popular Residential Location
- Three Reception Rooms
|1/20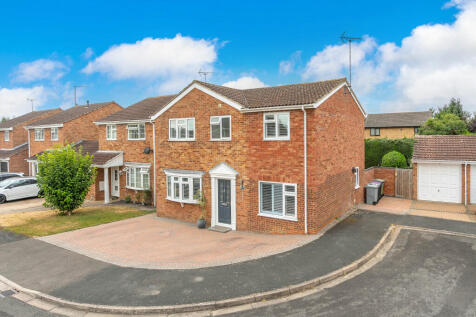
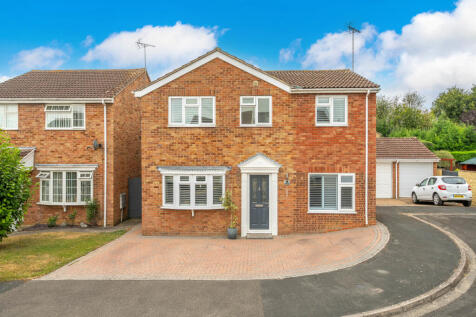
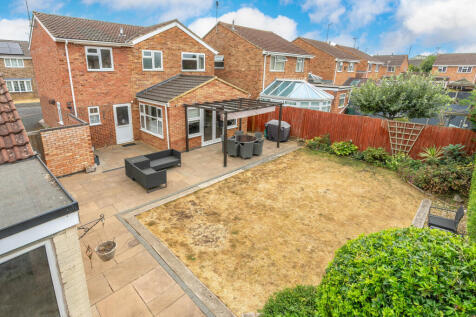
A cleverly extended detached family, well positioned within a small cul de sac enjoying good sized south westerly facing gardens, with four good bedrooms, en suite and bathroom, three versatile reception rooms and attractive kitchen dining, extended parking and garage with workshop.
Key features
- South Westerly Facing Rear Garden Aspect
- Three Reception Rooms, Including Garden Room With Vaulted Ceiling
- Well Positioned Within A Small Cul De Sac
|1/19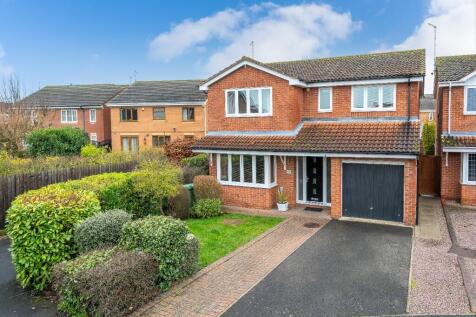
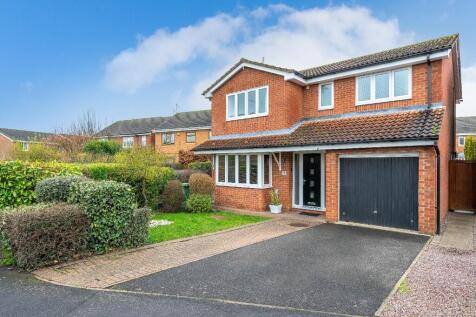
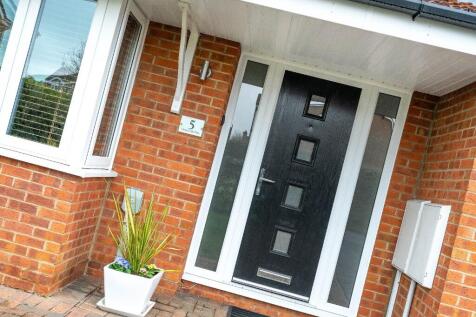
An attractive and well-proportioned detached family home, beautifully presented with four double bedrooms, cleverly reconfigured and extended ground floor living space with a wonderful flow. Well located within a popular development with access to the town and open greens for dog walks.
Key features
- Four Double Bedrooms
- Spacious Light Sitting Room With Bay Window To The Front Aspect
- Utility Room & Downstairs Cloakroom
|1/15
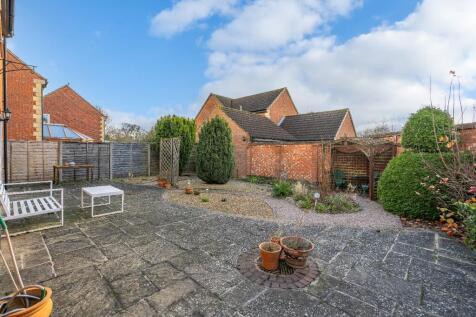
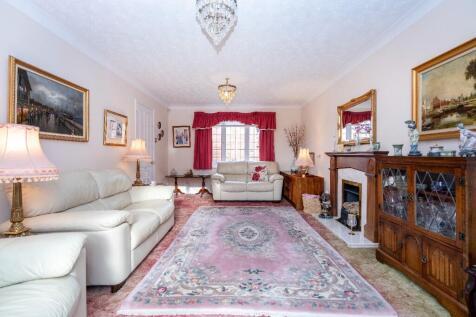
A delightful, detached family home situated within a coveted and charming enclave, just a short stroll to Market Deeping town. Enjoying southerly facing hard landscaped rear gardens with double width driveway and double garage. Bought from new and never been to open market, a truly rare opportunity
Key features
- Four Bedroom Detached Home
- Detached Double Garage & Double Width Driveway To The Rear Of The Property
- Offered For Sale With No Forward Chain
|1/20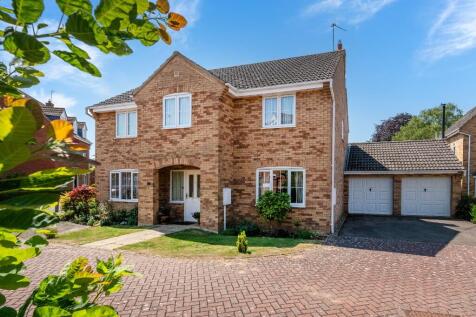

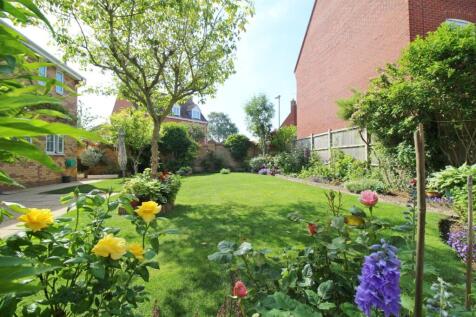
An attractive and generous modern detached family home, well located for Spalding town centre. Beautifully maintained both inside and out set on a wonderful corner plot, versatile ground floor with three reception rooms and kitchen dining. Four bedrooms, two en suites and family bathroom.
Key features
- Four Bedroom Detached Home
- Double Garage & Double Width Driveway Parking
- Three Reception Rooms Including Home Office
|1/15
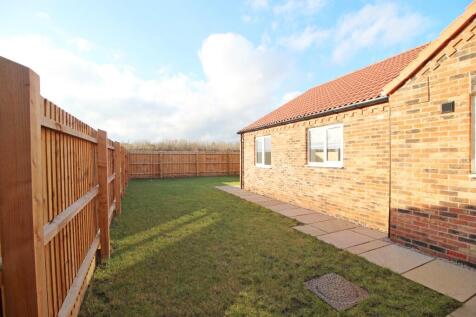

Plot 36 - A spacious bungalow on the sought after Keston Fields development, with three well-proportioned bedrooms throughout, complimented by a Striking open plan living kitchen dining space to the rear with bi-folding doors out to the westerly facing rear garden aspect
