Properties For Sale by house. Partnership, Covering London and The Country, including sold STC
197 results
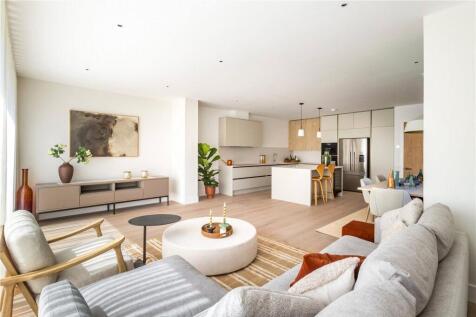
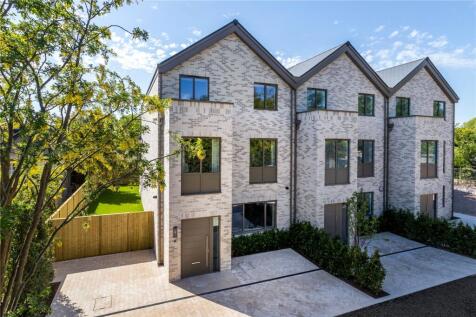
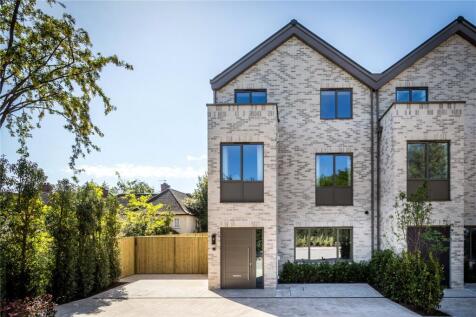
Set within the Royal Borough of Kingston upon Thames, Swift Place is a prestigious gated new development backing onto Malden Golf Course designed for modern family living. These thoughtfully crafted homes combine timeless architecture with contemporary comfort in one of South West London’s ...

 |
| |
| 1/56
1/56
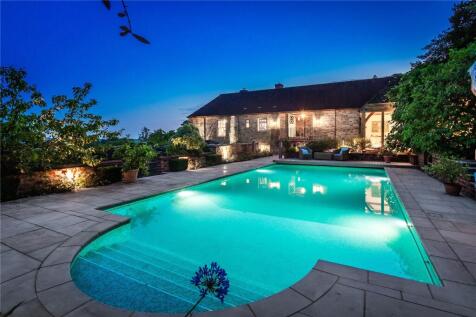
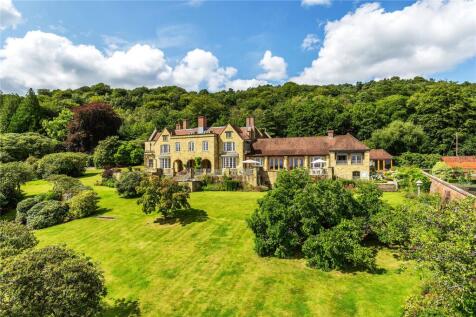
Set in the South Downs National Park, with breath-taking views, a stunning stone country house designed by Ian Adam-Smith and built in 2015
Key features
- Modern yet timeless property with stone mullions and modern infrastructure, including ground source heating
- Reception hall, loggia, drawing room, dining room and 2 studies
- Kitchen / dining room, pantry, utility room, boot room, cloakroom and shower room
|1/36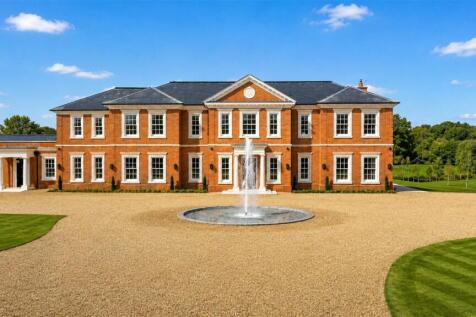
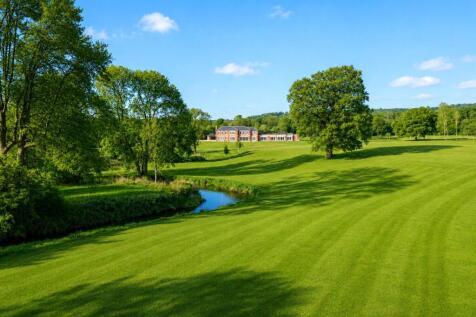
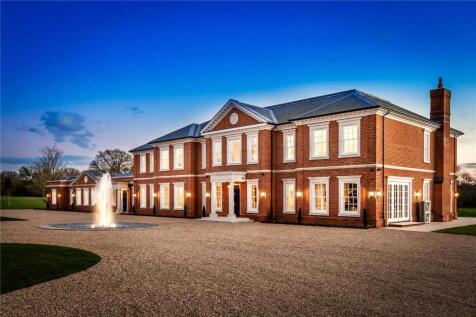
In the sought after location on the edge of Shamley Green, a rare opportunity to purchase a substantial country house in a parkland setting of around 12.35 acres. Planning approved for 3 additional cottages within the grounds.
Key features
- Superb new main house approaching 10,000 sq ft
- Magnificent kitchen / breakfast / family room
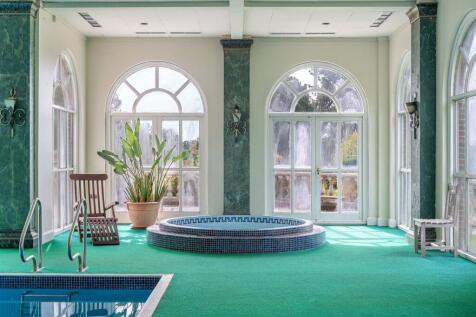
- Leisure suite with indoor pool, gymnasium, sauna and changing rooms
|1/52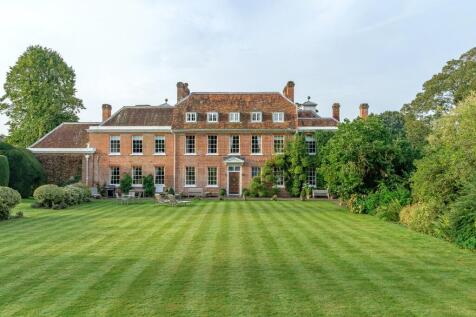
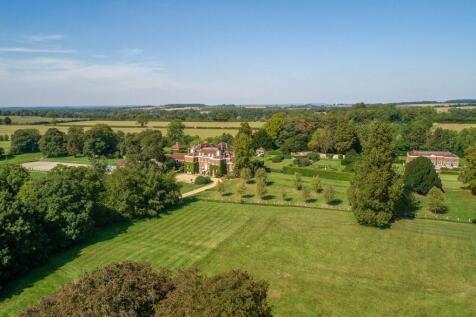
Set in 17.5 acres, an impressive 18th Century manor house surrounded by magnificent gardens, equestrian facilities, swimming pool and tennis court, plus a lodge house and two cottages
Key features
- Reception hall and 5 reception rooms, playroom and studio
- Kitchen / breakfast room, larder, pantry and cloakroom
- Utility room, boot room, pantry, freezer room, wine room and stores
||1/46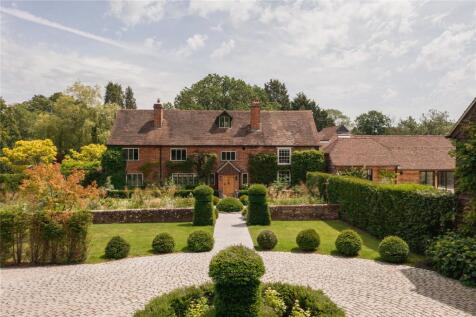
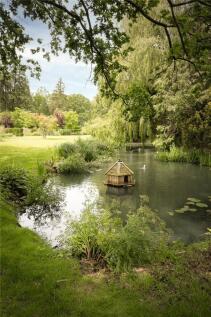
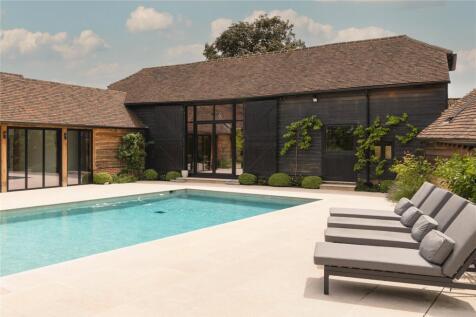
Substantial Grade II listed property recently refurbished and now offering great family and guest accommodation, set in over 15 acres of gardens and grounds
Key features
- Reception hall, sitting room, library, study, snug and 2 family rooms
- Kitchen / dining area, utility room and plant room
- Principal bedroom with dressing room and ensuite bathroom
||1/69
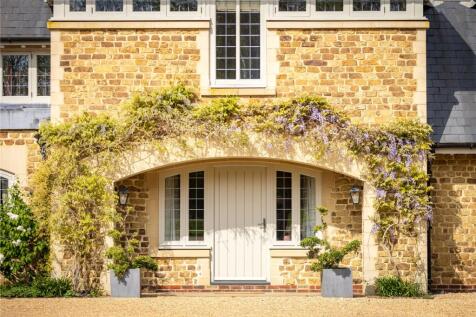
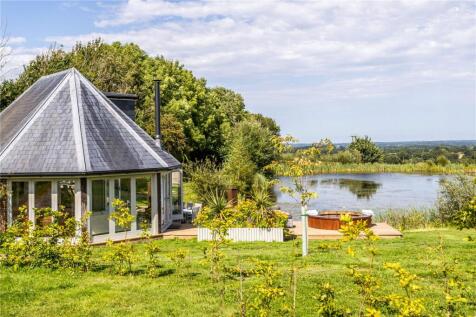
Enjoying a hilltop setting, at the end of a long drive, a substantial country house with secondary accommodation
Key features
- Entrance hall, ballroom, lower ballroom, reception room and 2 studies
- Kitchen / breakfast room and dining room
- Principal bedroom with dressing room, bathroom and storage
|1/45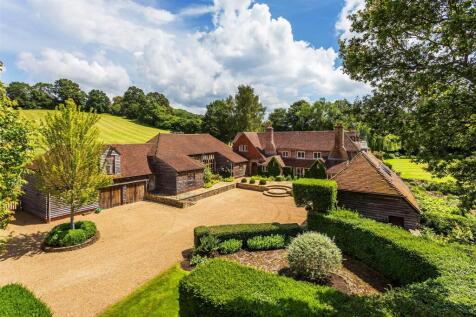
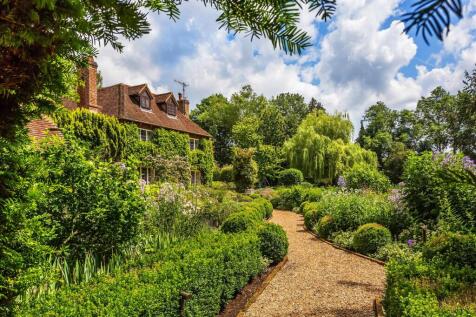
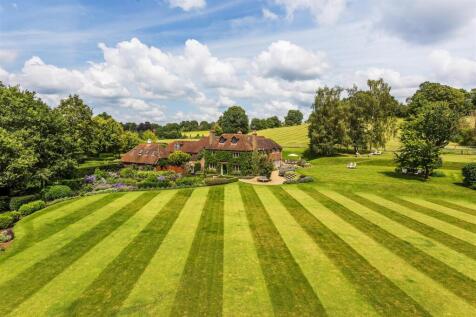
In a sought-after village location, a beautiful Grade II listed period property, with outstanding character and charm, enjoying stunning gardens and grounds with a rural outlook
Key features
- Reception Hall, grand Drawing room with mezzanine and superb garden room
- Sitting room, dining room, office and Study
- Kitchen / breakfast room, utility room, storage room and cloakroom
||1/50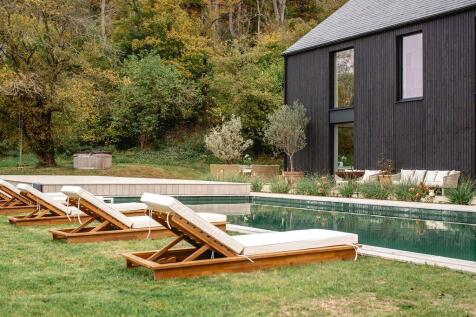
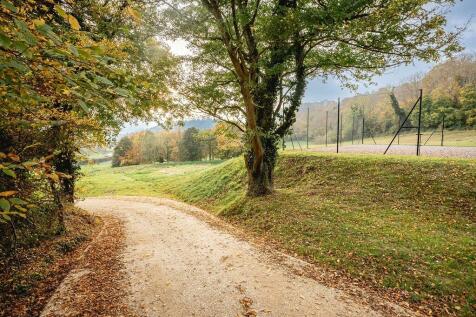
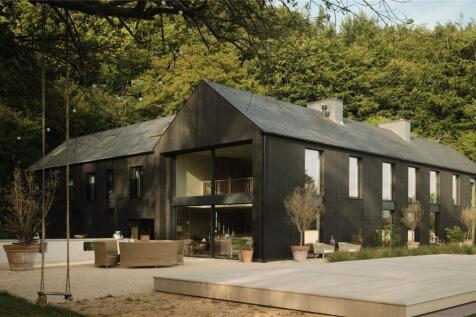
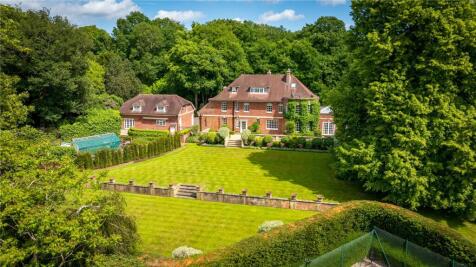
With easy access to the A3 and Bedales School, a new, contemporary barn, offering superb family accommodation, enjoying a hill top setting which provides wonderful countryside views
Key features
- Magnificent sitting room with vaulted ceiling, wood fire and views
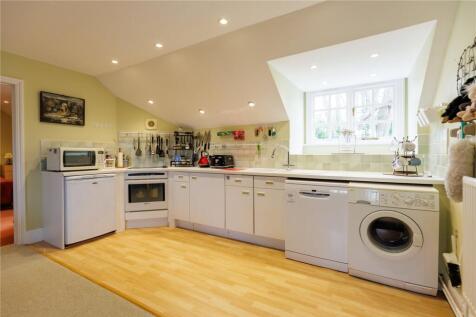
- Superb kitchen / breakfast room with wood fire and pantry area
- Cinema / tv room with sunken seating area and wood fire
 |1/42
|1/42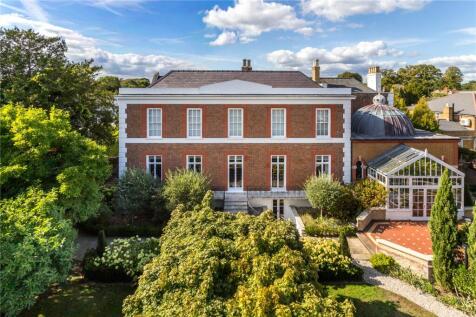
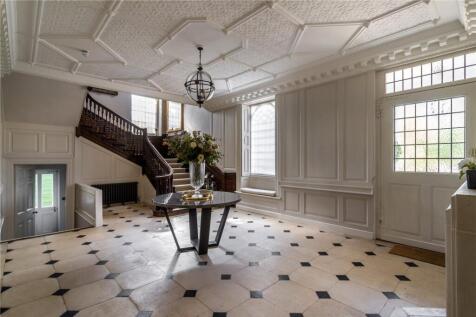
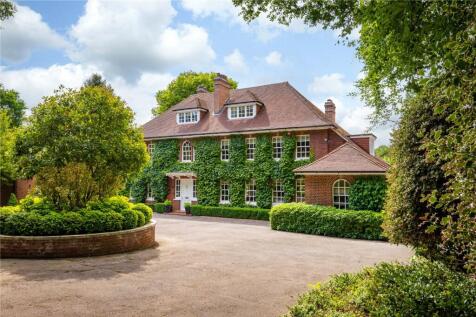
Located close to the River Thames and Bushy Park, a most elegant Grade II listed home that displays a wonderful balance of modern day living with the charm and character that fills this 17th Century property
Key features
- Entrance lobby and reception hall
- Drawing room and dining room
- Magnificent music room leading to conservatory and garden
|1/37
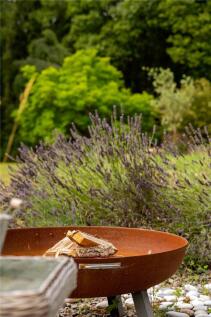

Beautifully presented country house in the prestigious Durford Wood Estate in the South Downs near the town of Petersfield; set in about 300 acres, the estate is known for its established country houses and communal woodlands, offering private rural living with excellent access to the A3 and Pete...
Key features
- Grand entrance hall with open staircase
- Dining hall, drawing room, study and play room / sitting room
- Spacious kitchen / dining room, with garden access, utility / plant room and basement
|1/52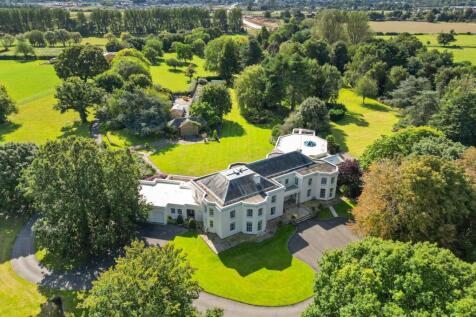
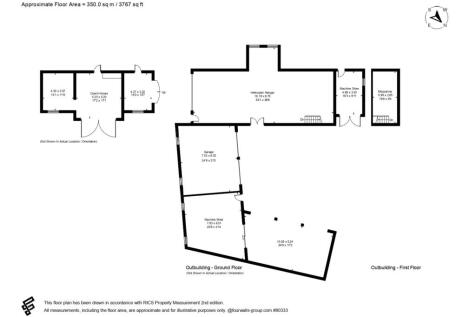
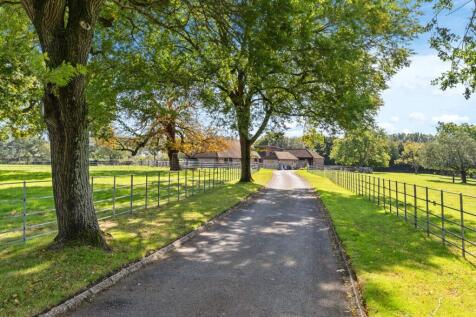
Within a parkland setting, just over a mile from Arundel, an impressive, Victorian, country house benefitting from a guest cottage, extensive period outbuildings and a working farmstead
Key features
- Entrance hall, 4 reception rooms, orangery and office
- Kitchen, utility room and laundry room
- Indoor swimming pool, changing rooms, sauna and plant room
|1/34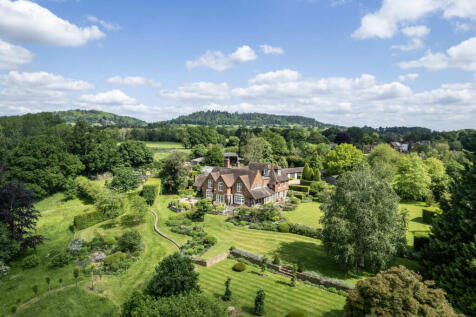
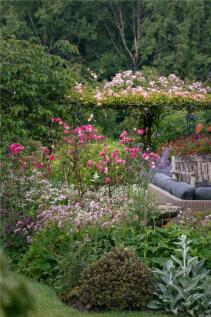
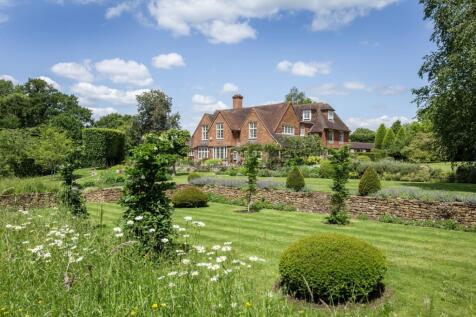
Set within 7 acres of exceptional gardens and grounds, a beautiful country house with the benefit of a studio barn, annexe, garaging, stabling, outbuildings and tennis court
Key features
- Entrance porch and hall
- Drawing room, dining room, snug and loggia
- Kitchen / breakfast and family room, utility / laundry room, pantry, boot room, cloakroom and wine cellar
||1/48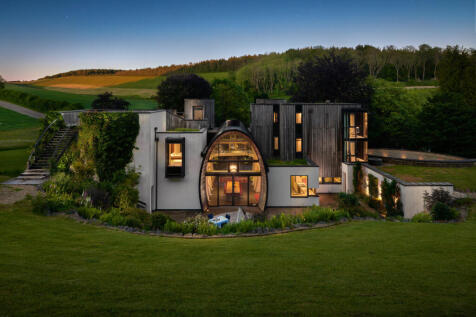

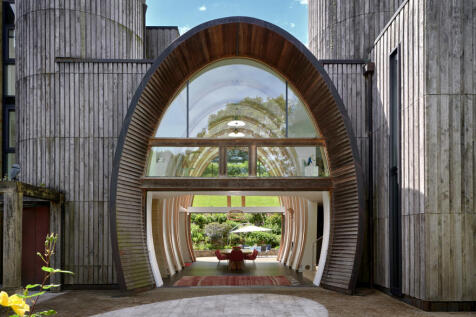
Located in a hidden valley, in the South Downs National Park, a truly exceptional family home and the winner of many distinguished architectural awards
Key features
- For sale with no onward chain
- Entrance hall
- Dining hall, sitting room, family room and playroom
|1/36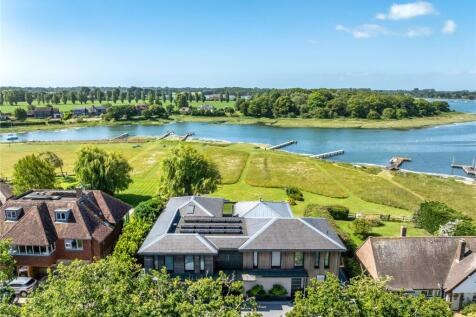

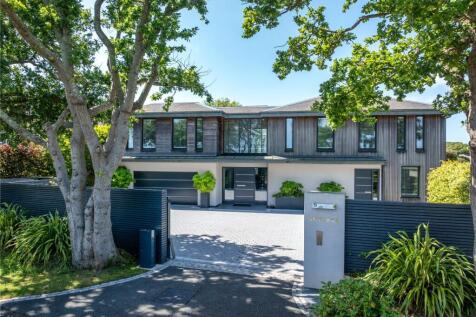
Enjoying fabulous harbour views, a unique and beautifully designed contemporary, waterfront property of 5,407 sq ft, with integral double garage, and delightful gardens and grounds of approximately 0.8 acres
Key features
- Entrance hall
- Drawing room, with harbour views and dining deck, and family room
- Open-plan kitchen / breakfast / dining room
|1/53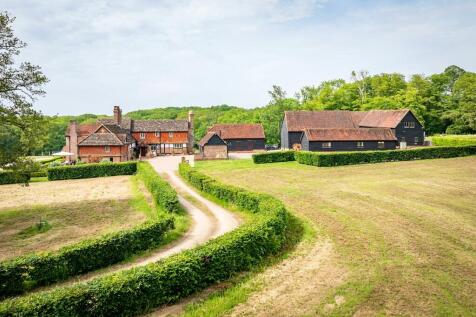
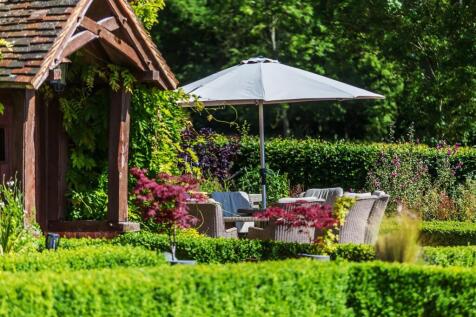
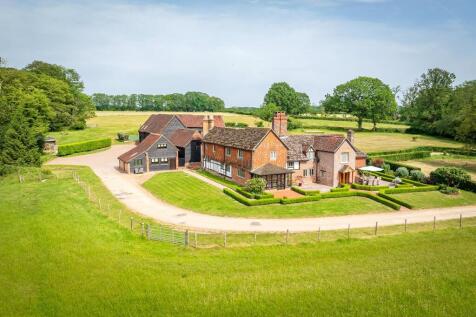
Set in a secluded and elevated position, a country house estate comprising a Grade II listed farmhouse and a cluster of listed period barns, incorporating guest / staff accommodation plus leisure complex, in all about 44 acres
Key features
- Reception hall and inner hall
- Drawing room, sun room, sitting room, dining room and library
- Kitchen / breakfast room, boot room, utility room and cellar
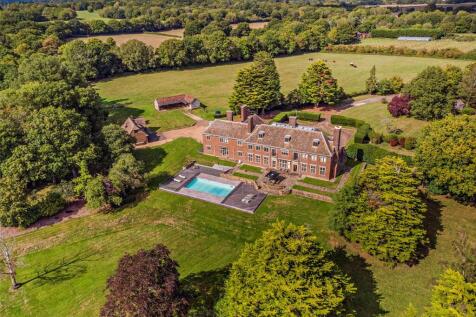
 |1/38
|1/38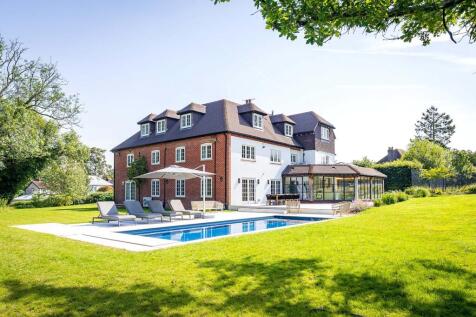
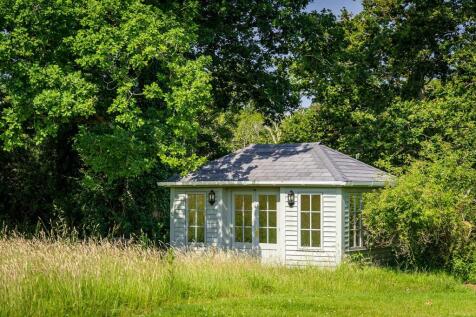
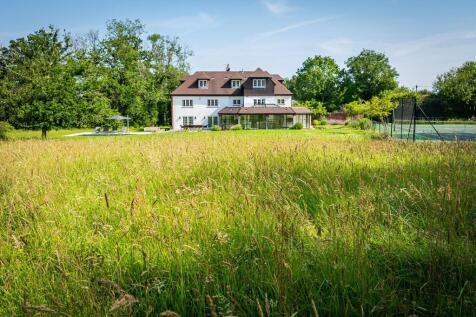

Nestled within the South Downs National Park, an extensive contemporary country house of circa 8,700 sq ft, with swimming pool, tennis court and summer house, enjoying nearly 3 acres of gardens and grounds in the centre of this sought after village.
Key features
- Porch and entrance hall
- Reception hall
- Drawing room, dining room and family room
|1/40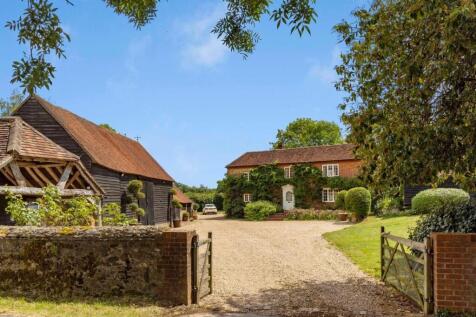
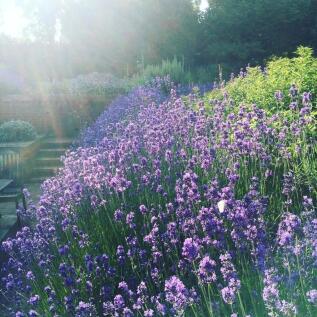
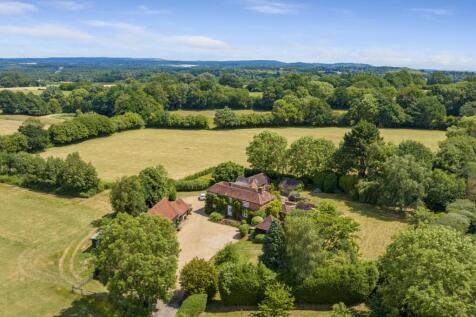
On the edge of Thursley village, dating back to 1750, an elegant Georgian country house set in over 12 acres with extensive period outbuildings and tennis court
Key features
- Reception hall
- Drawing room and sitting room
- Family room, study and games room / wine cellar
|1/47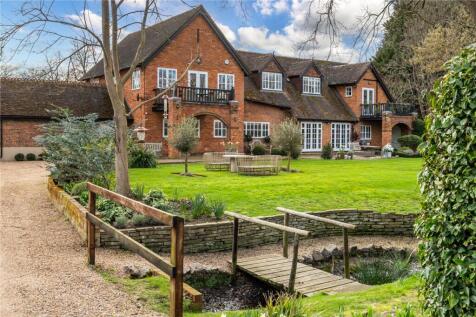

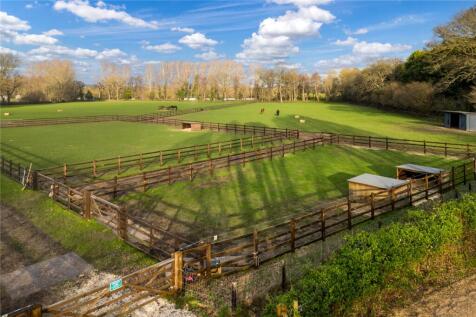
Manor Farm is a period family home in beautiful setting, with around 14 acres of manicured garden and paddocks, in a discreet yet accessible location. The main house is arranged over two floors of flexible accommodation offering a cohesive blend of family and entertaining space throughout.
Key features
- Grand reception hall and inner hallway
- Drawing room with doors through to terrace and garden
- Sitting room leading to conservatory and gym
|1/33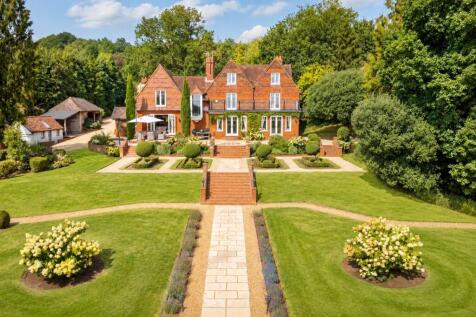
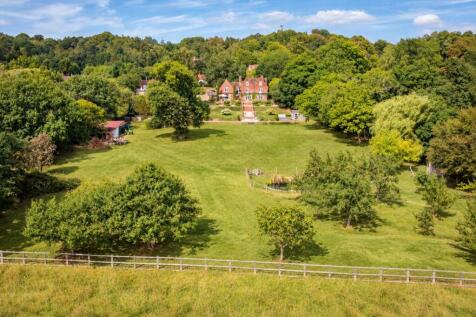
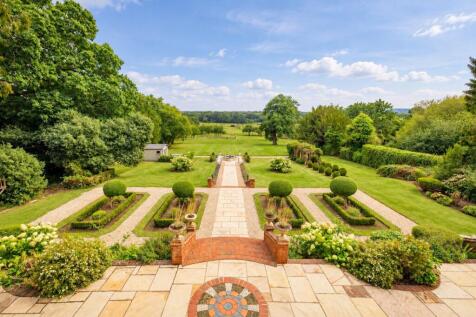
Conveniently positioned between Godalming and Haslemere, in the sought-after hamlet of Sandhills, a substantial country house set in beautiful private grounds, enjoying far-reaching views, with the benefit of Witley Station within a 12-minute walk, providing a direct service to London Waterloo, a...
Key features
- Entrance hall
- Drawing room, family room and study
- Kitchen / breakfast room, larder, utility room, cellar and cloakroom
|1/52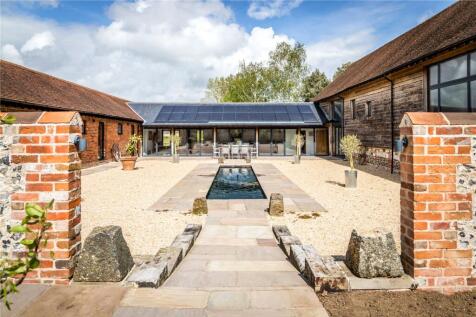
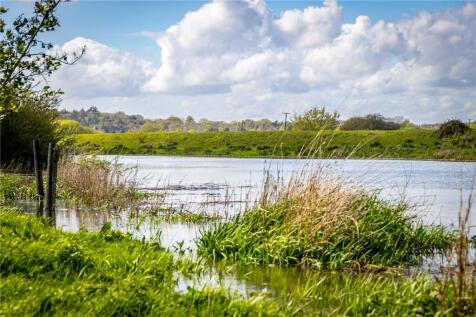
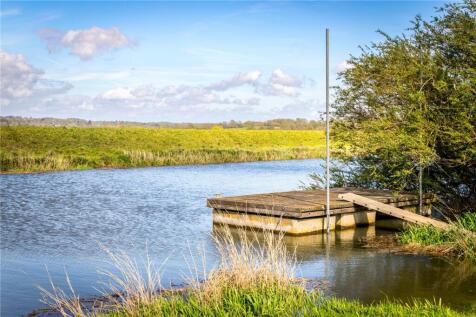
Set within the South Downs National Park, a Grade II listed conversion of a group of period outbuildings enjoying river frontage and fantastic views
Key features
- 5 reception rooms
- Spacious kitchen / breakfast room with separate catering kitchen
- Principal bedroom suite with dressing room and bathroom
|1/18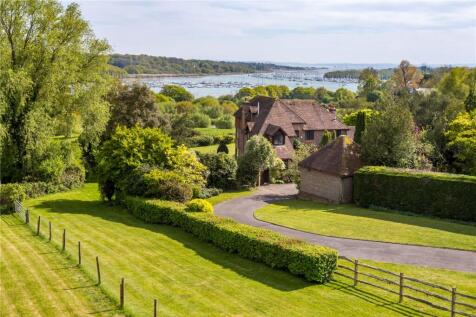

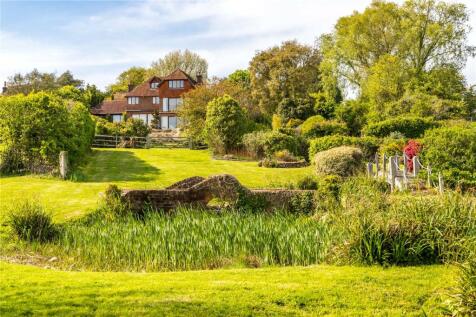
Rare and exceptional opportunity to acquire a substantial home set within approximately 5 acres, enjoying elevated, far-reaching views across the River Hamble and offering significant potential for redevelopment or enhancement, subject to planning.
Key features
- Prime position within the sought-after and historic village of Bursledon
- Elevated setting with spectacular, uninterrupted views across the Hamble Estuary
- Set within approximately 5 acres of private grounds
|1/27

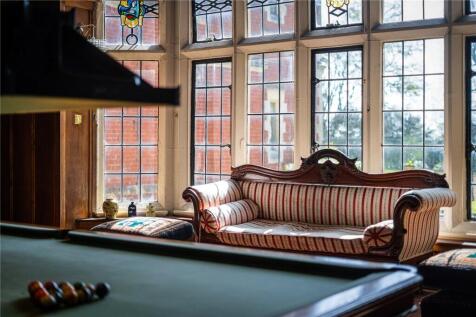
Located near the picturesque village of Llandaff, an exceptional Grade II listed, 10-bedroom, Victorian mansion, accompanied by a pair of charming three-bedroom cottages, and nestled in an oasis of beautiful gardens, offering both tranquillity and convenient access to central Cardiff
Key features
- Entrance lobby leading to reception hall
- Sitting room, drawing room and dining room
- Study and snooker / games room