Commercial properties for sale in Aberdeen, Aberdeenshire, this area only
Paid partnerships can play a role in listing order
154 results
Beta
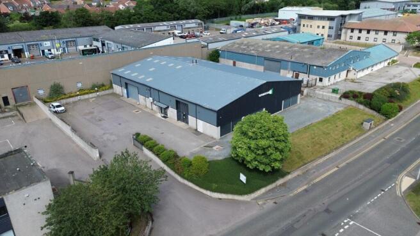
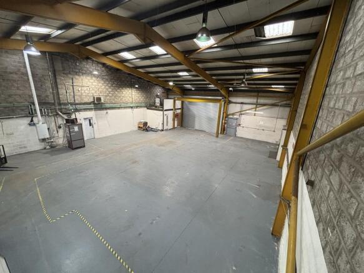
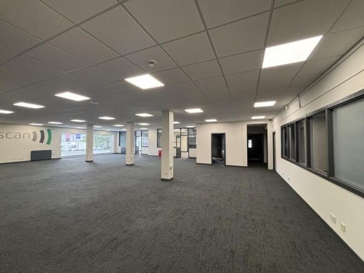
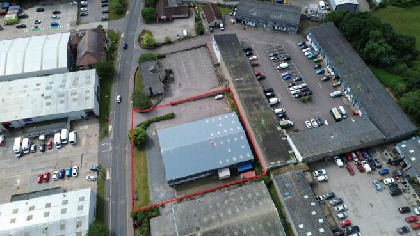

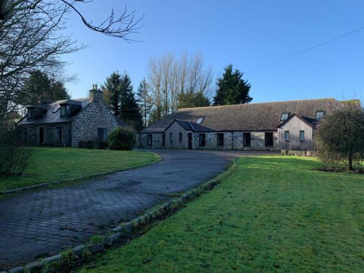
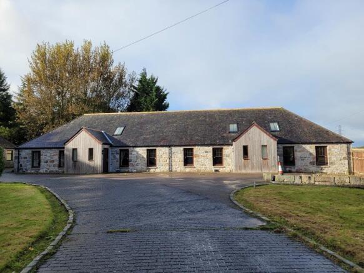
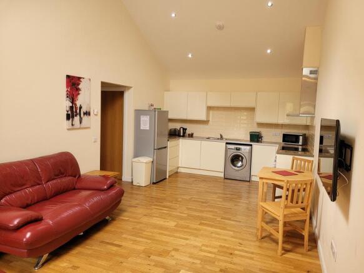
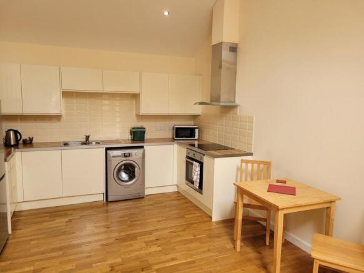
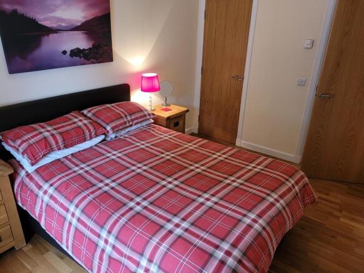
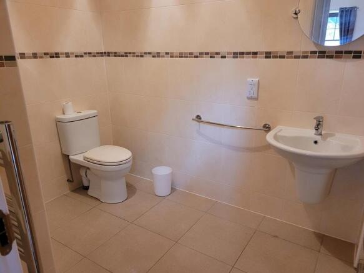
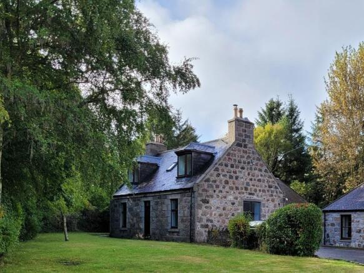
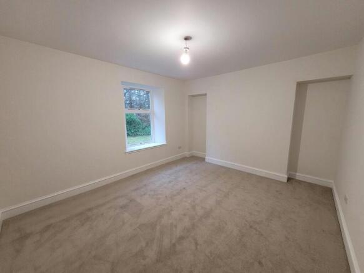
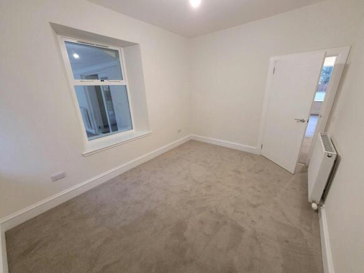
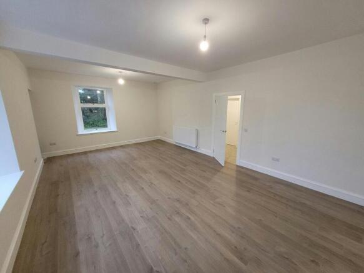
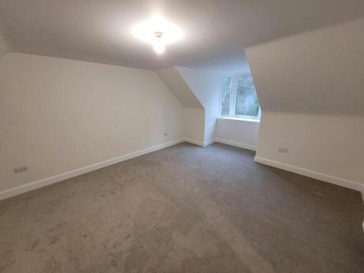
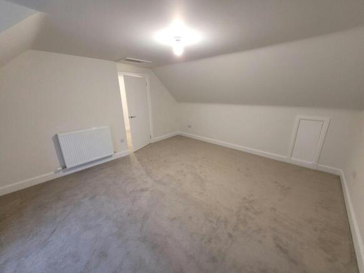
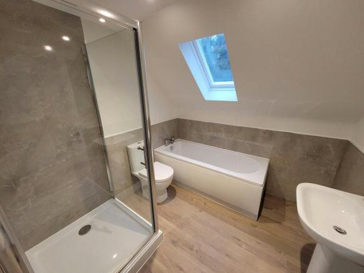
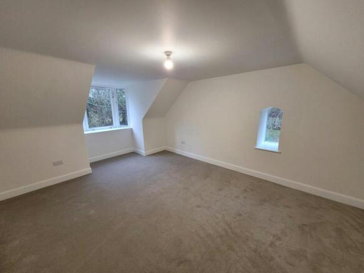
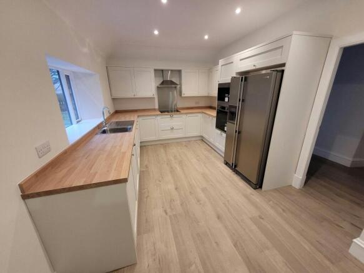
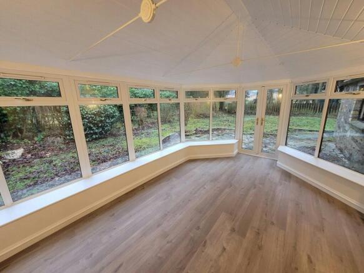
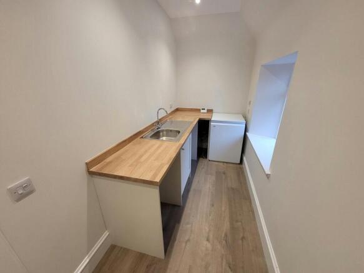
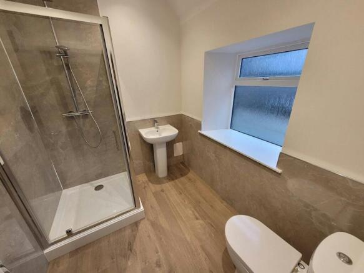
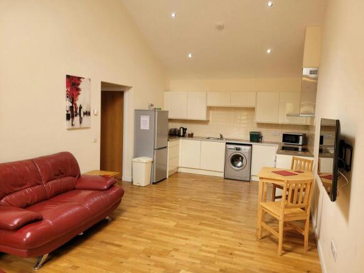
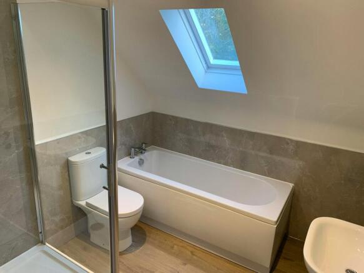
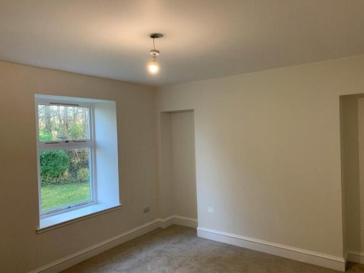
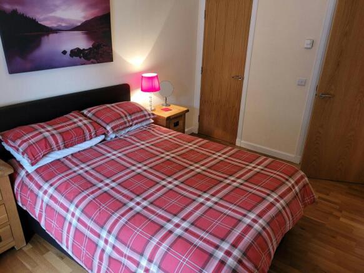
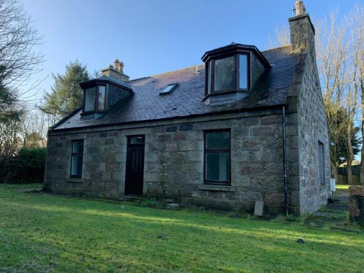
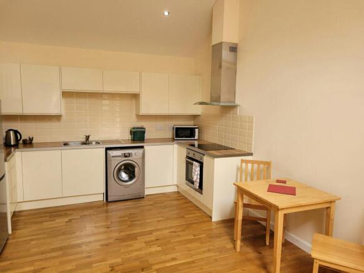
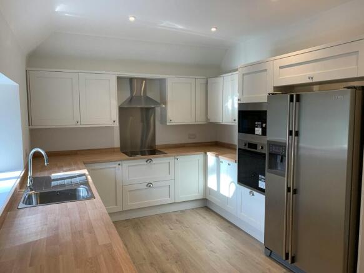
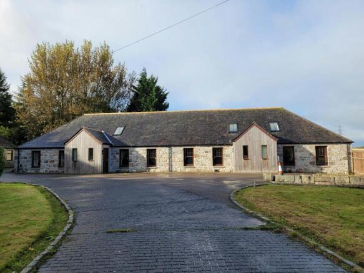
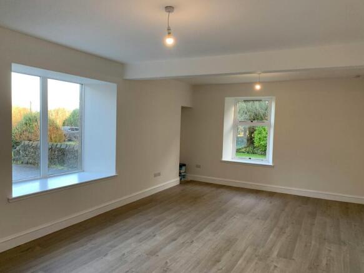
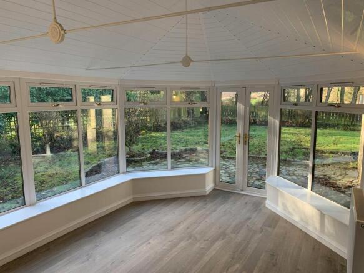
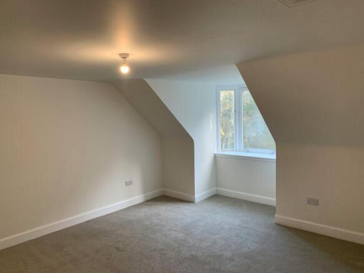
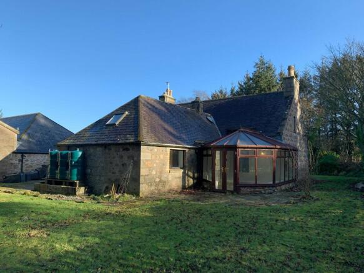
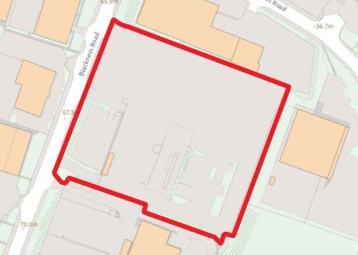
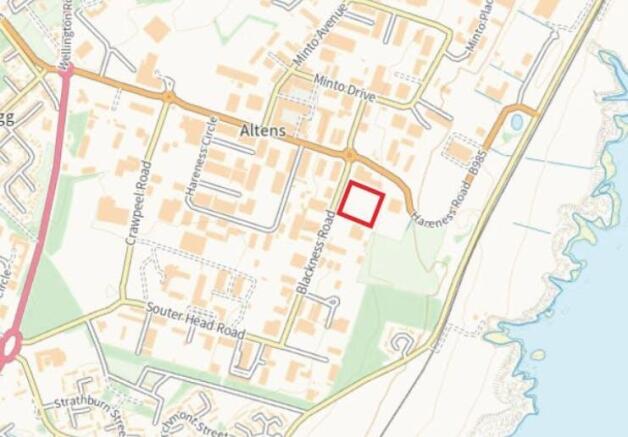
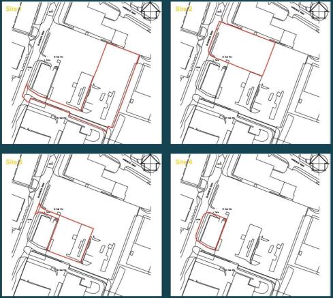
Serviced Development Site / Industrial Yard
Marketed by DM Hall LLP, Aberdeen

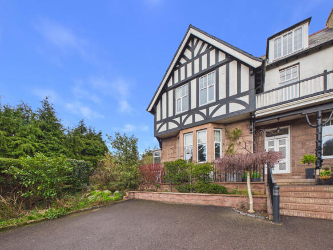
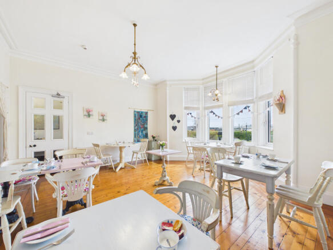
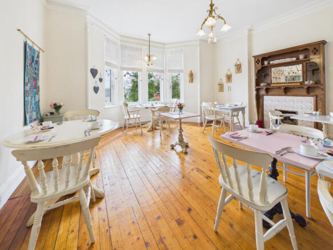
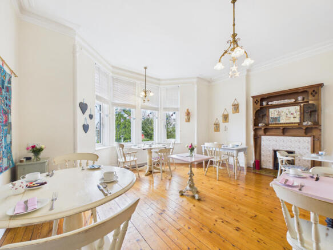
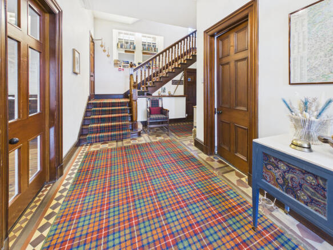
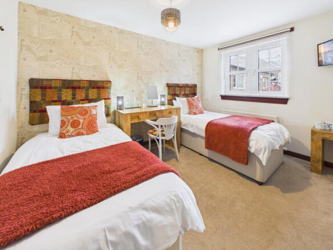
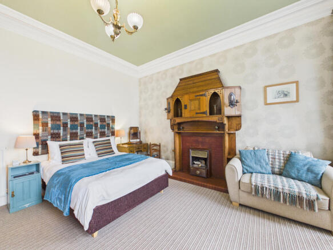
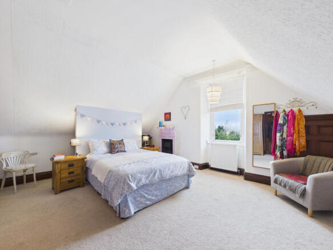
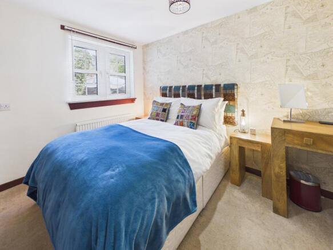
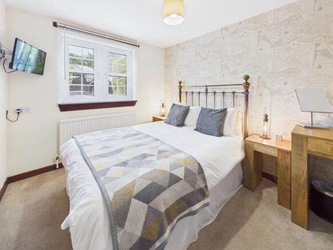
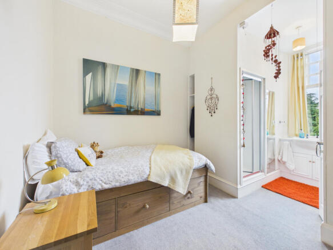
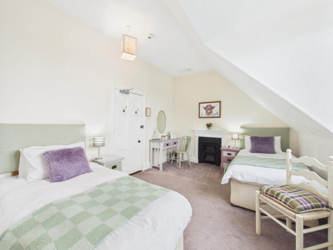
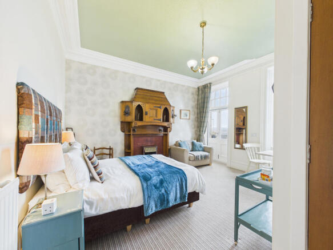
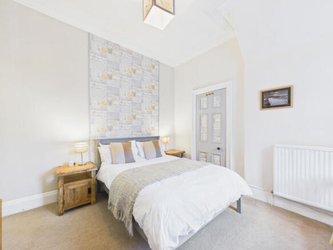
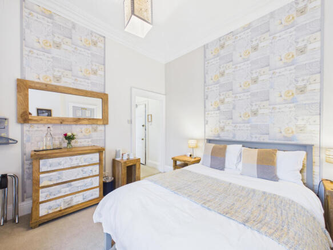
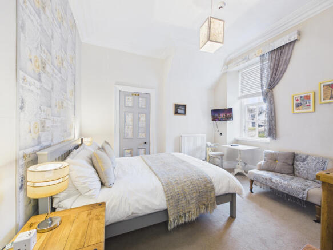
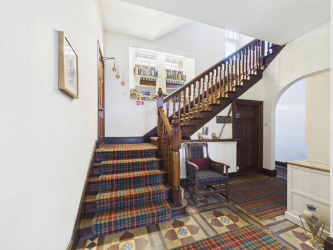
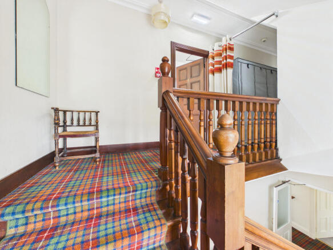
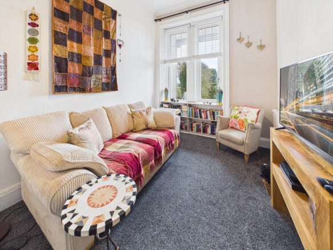
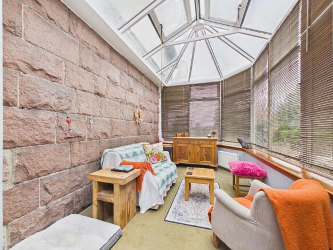
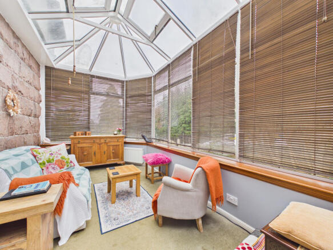
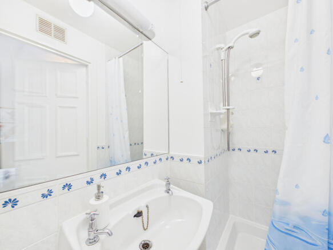
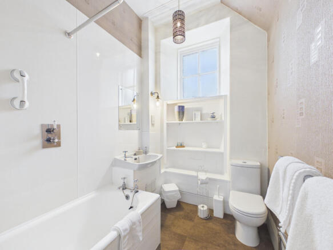
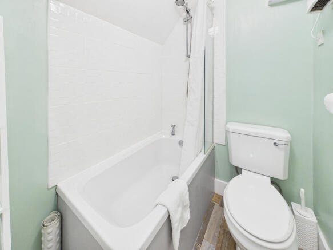
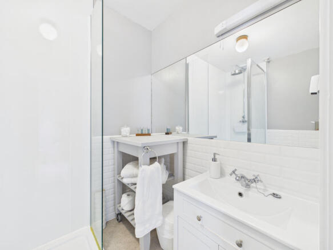
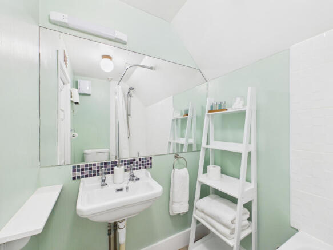
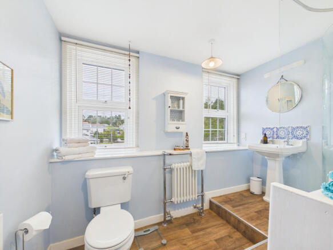
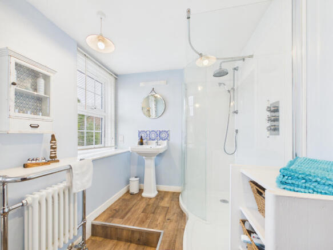
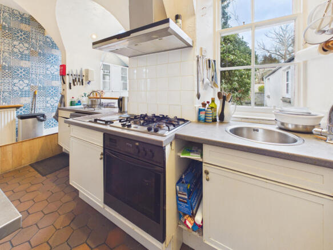
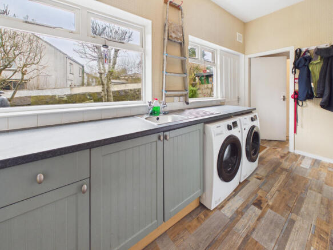
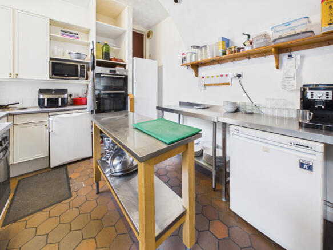
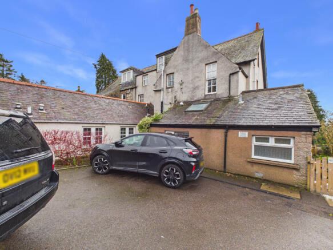
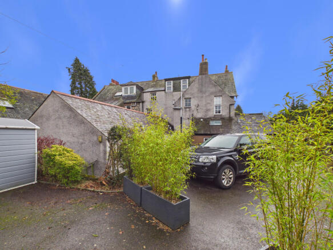
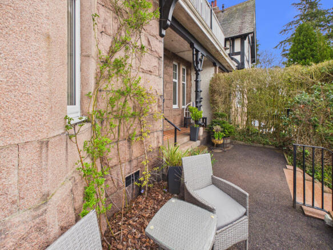
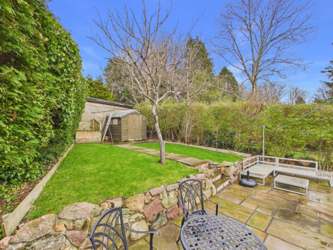
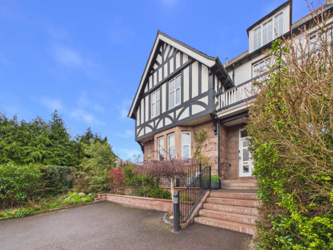
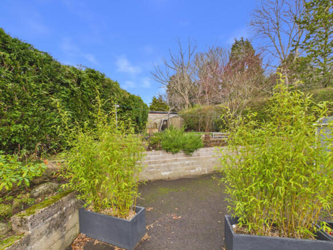
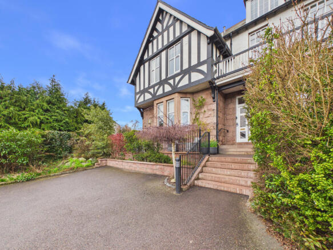
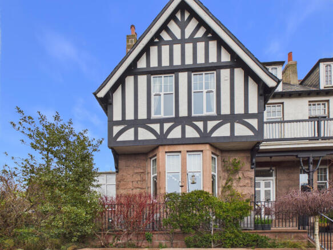
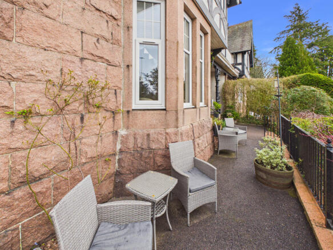
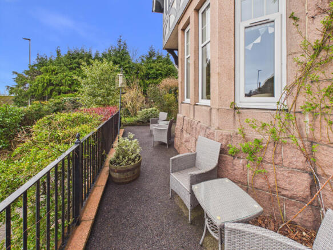
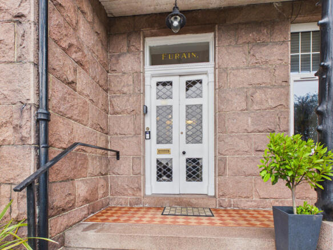
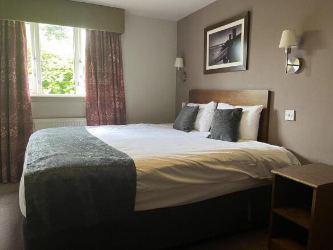
Furain is a substantial semi-detached guest house in the popular village of Peterculter, ideally placed for Aberdeen, Royal Deeside and Aberdeen International Airport. This attractive traditional property, extended and upgraded, offers a total of seven comfortable en suite letting bedrooms arrang...
Marketed by CCL Real Estate Limited, Elgin

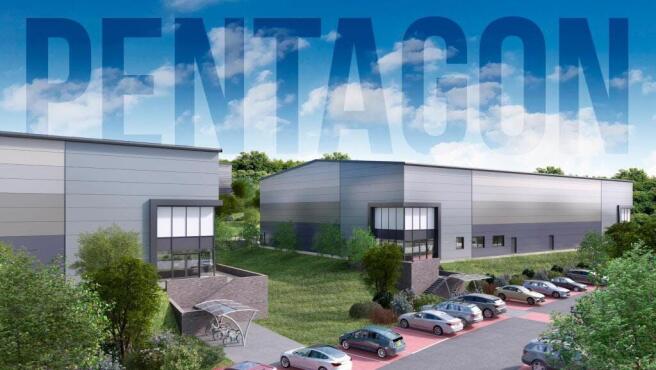
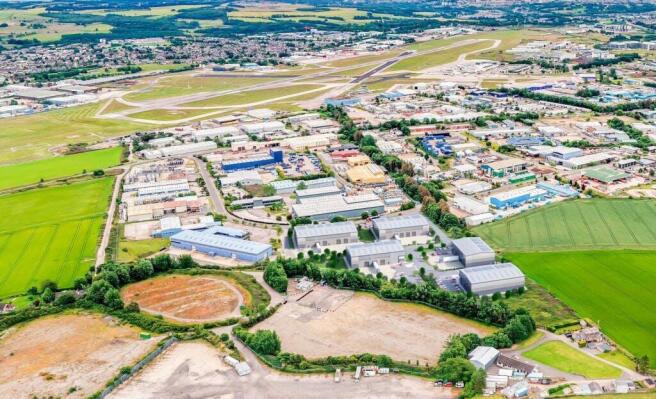
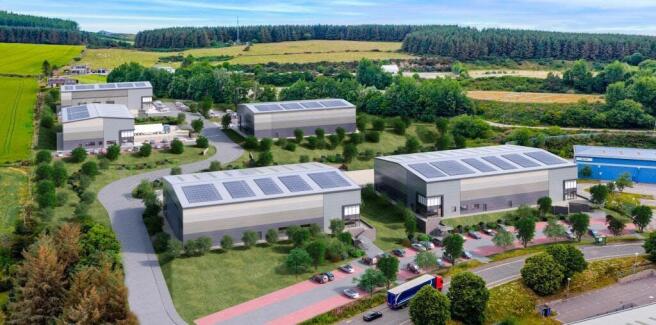
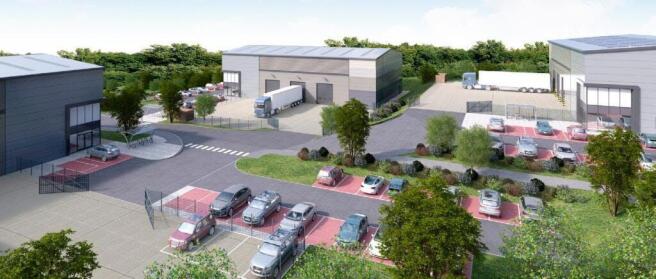
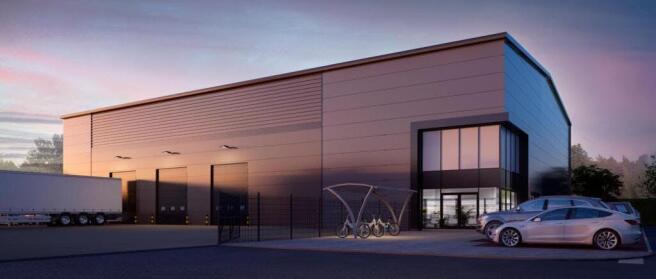
A unique opportunity to let, purchase or self-develop high quality industrial space in Aberdeen's premier industrial park.
Marketed by Hurstwood Estates Limited, Manchester

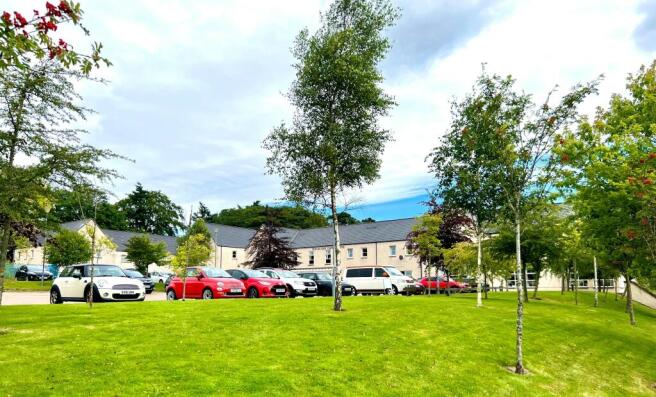
18 years to Care UK Ltd with Annual RPI Rent Reviews | Aberdeen
Marketed by Colliers International, Residential

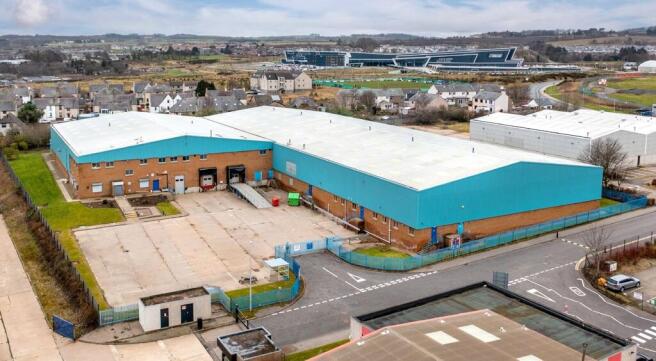
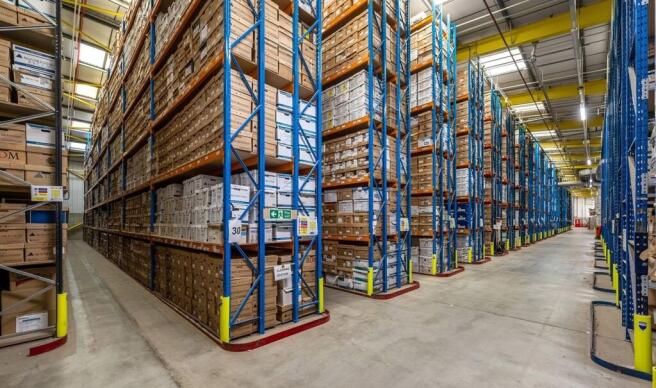
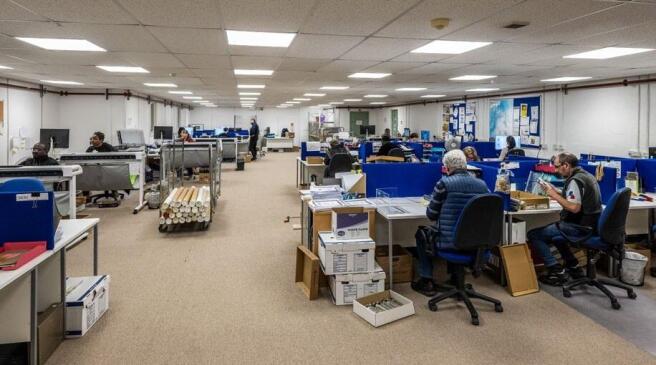
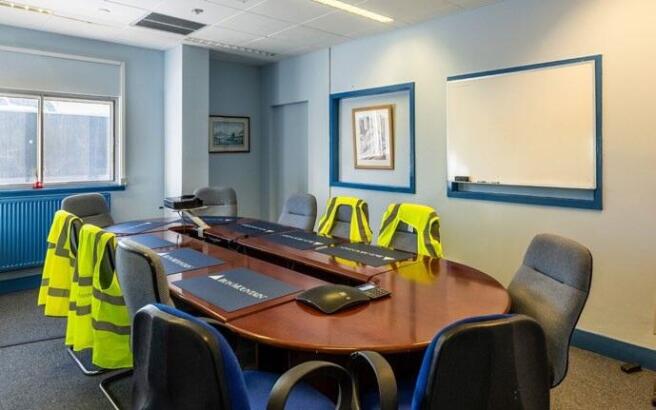
5A1 SECURED INDUSTRIAL INVESTMENT OPPORTUNITY
Marketed by Ryden LLP, Aberdeen

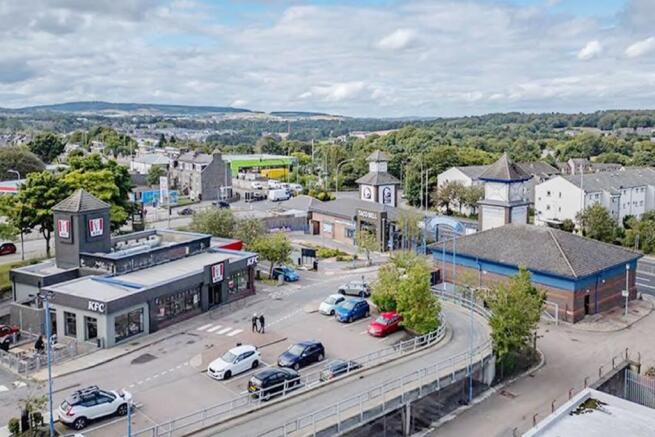
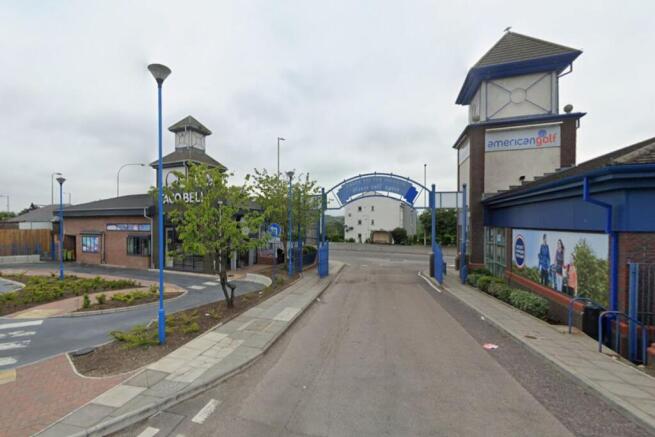
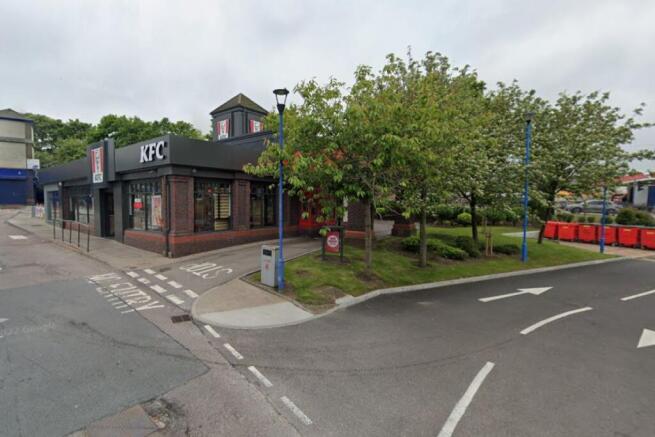
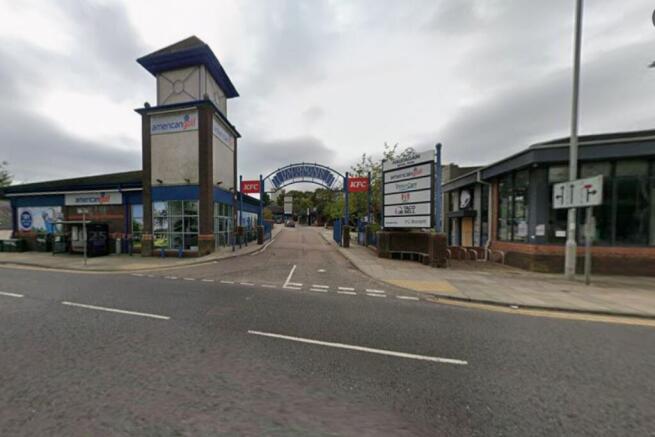
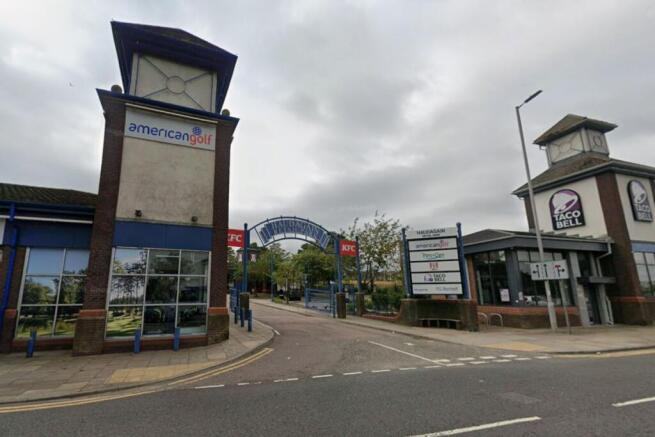
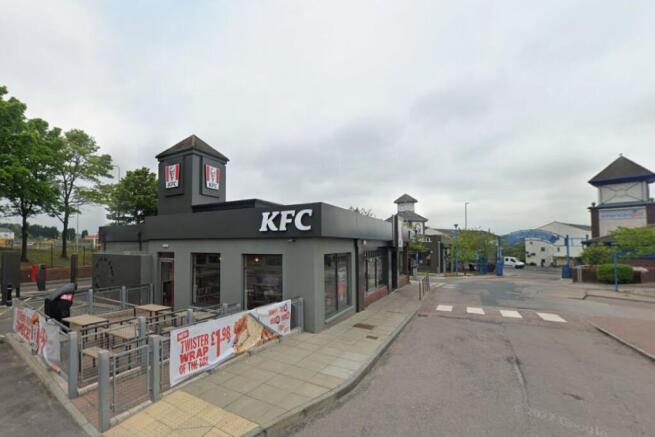
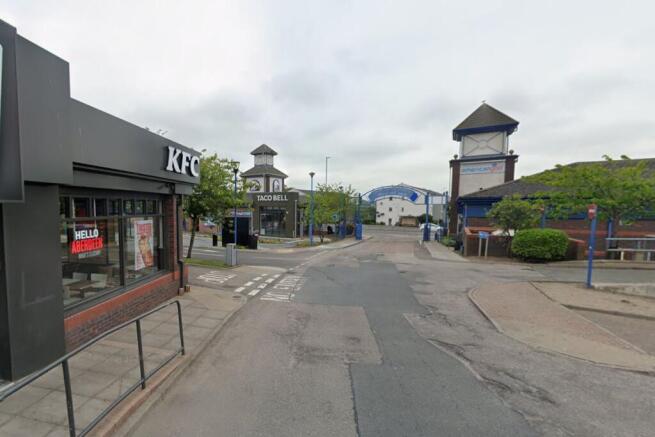
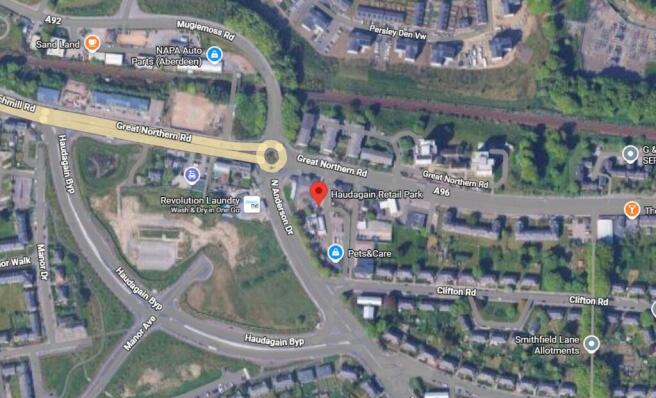

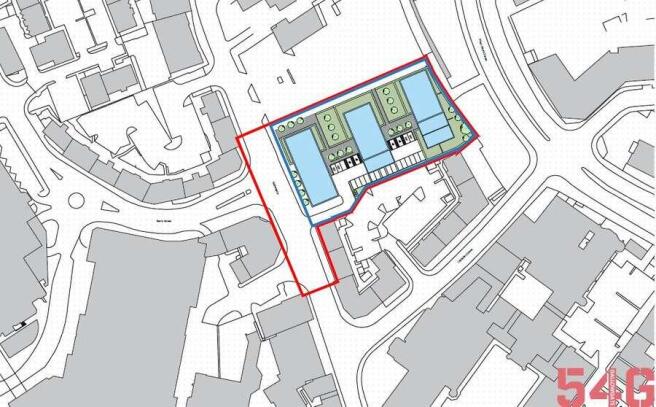
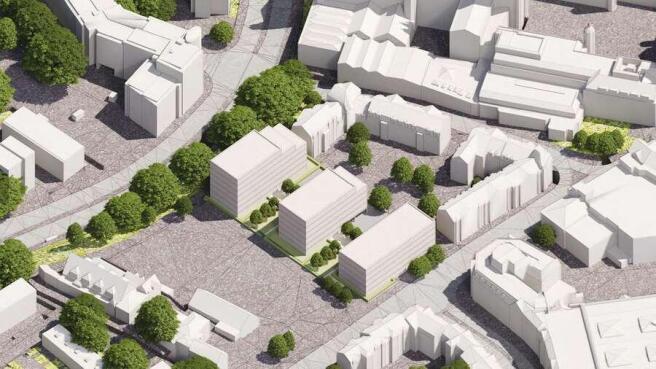
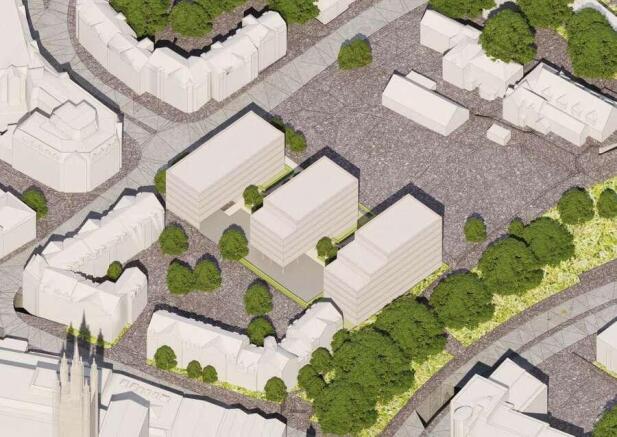
Prime City Centre Development Opportunity
Marketed by Savills , Aberdeen

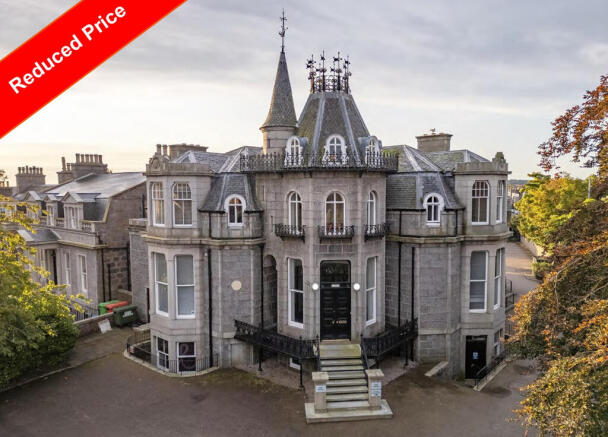
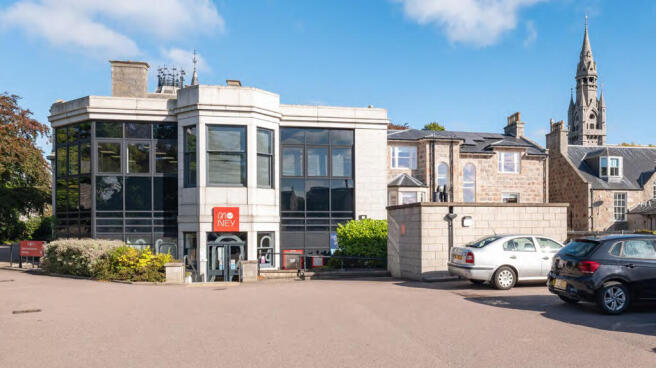
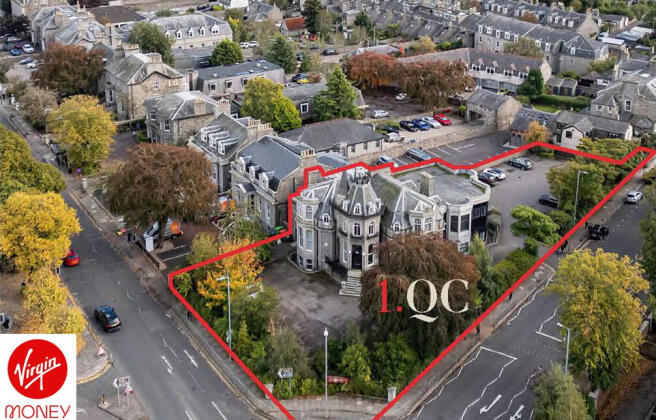
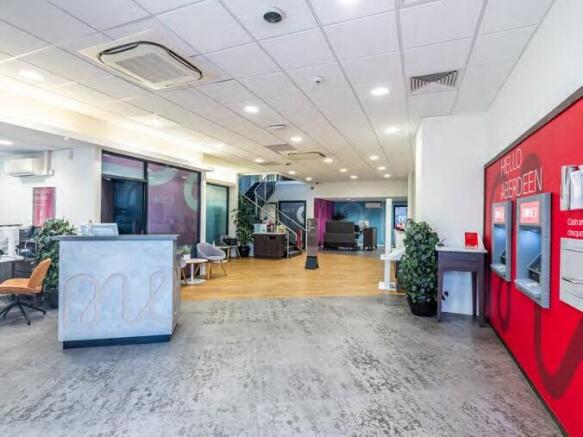
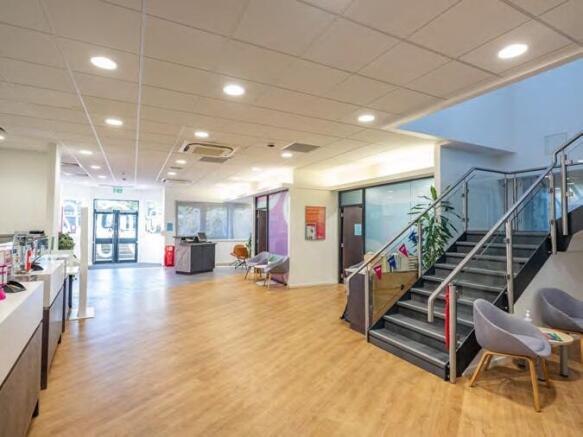
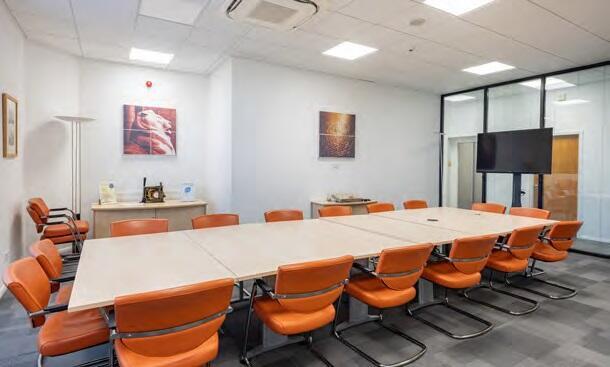
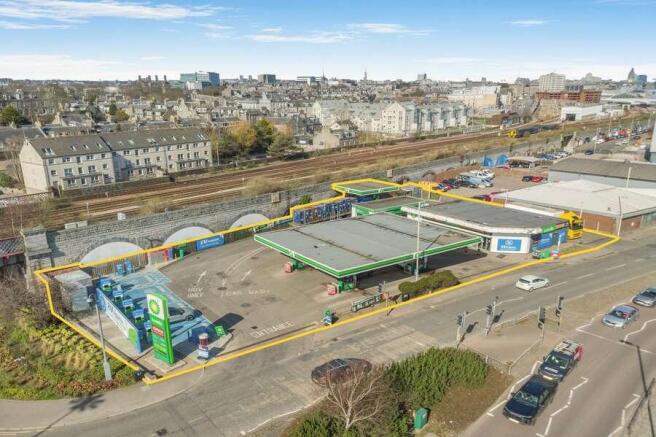
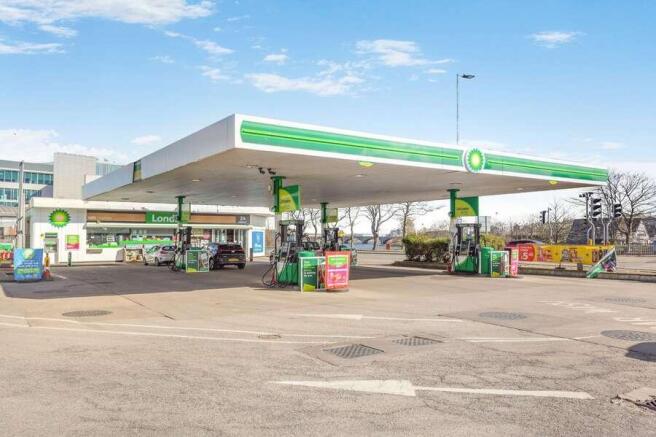
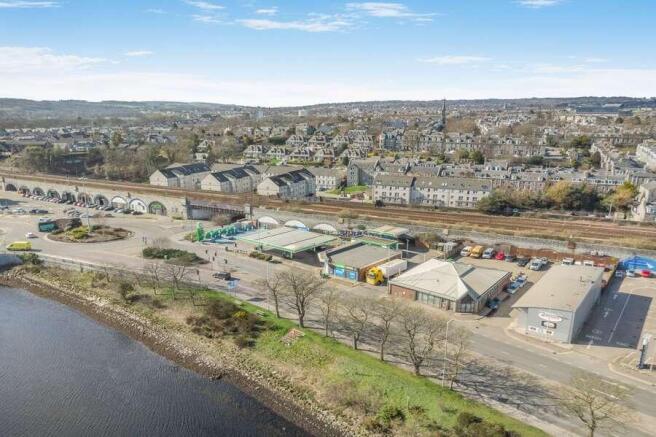
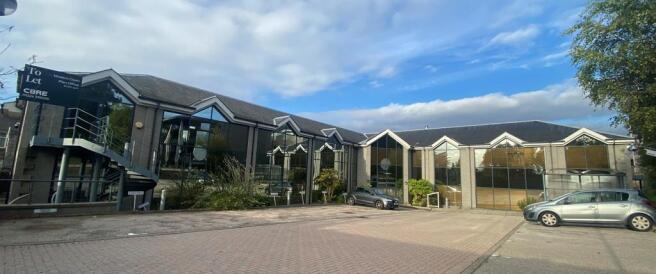
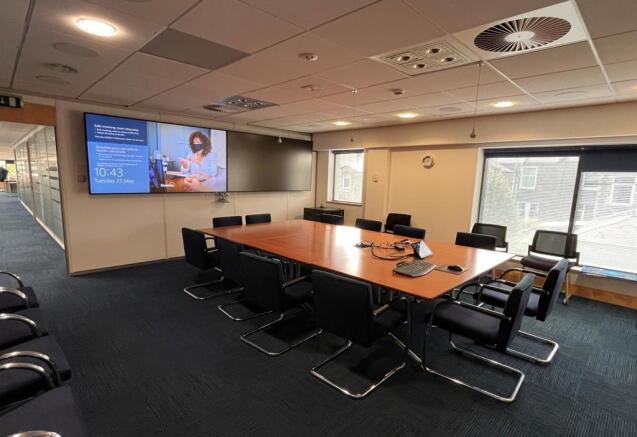
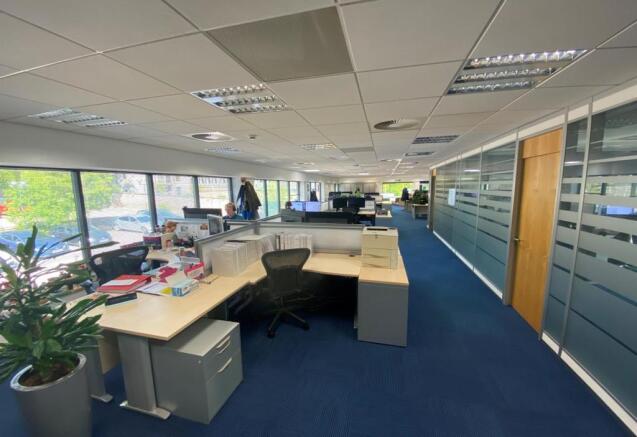
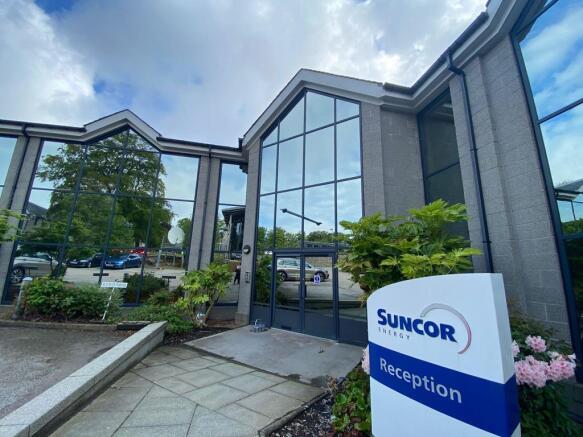
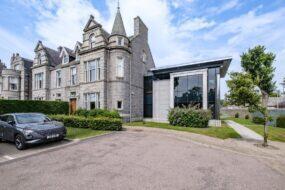
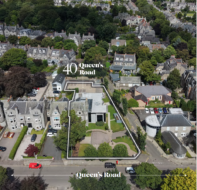
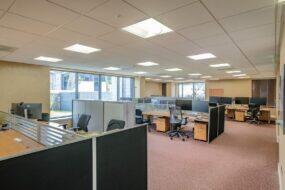
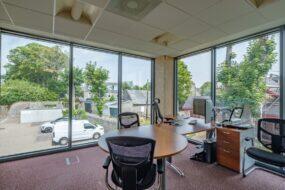
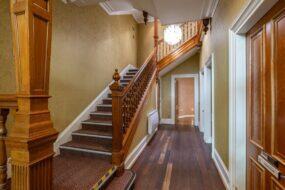
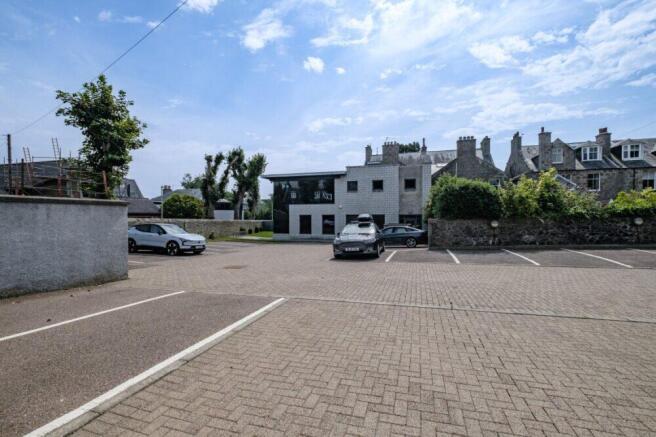
Modern two storey open plan office with generous parking provision located in Aberdeen's West End district.
Marketed by Ryden LLP, Aberdeen
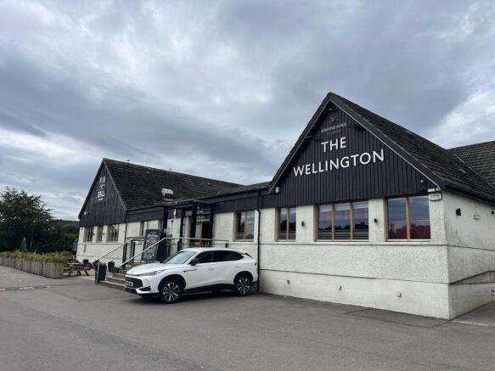
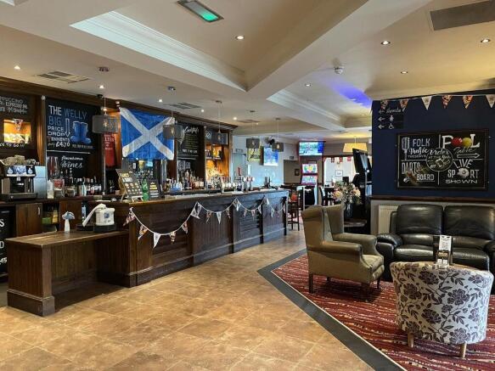
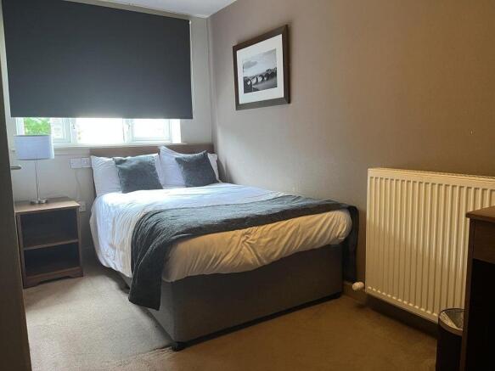
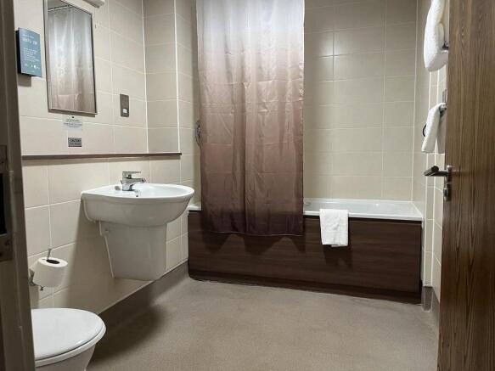
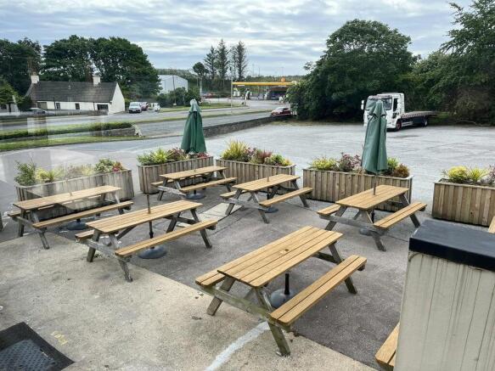
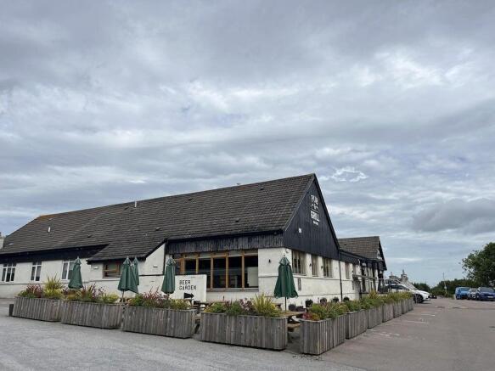
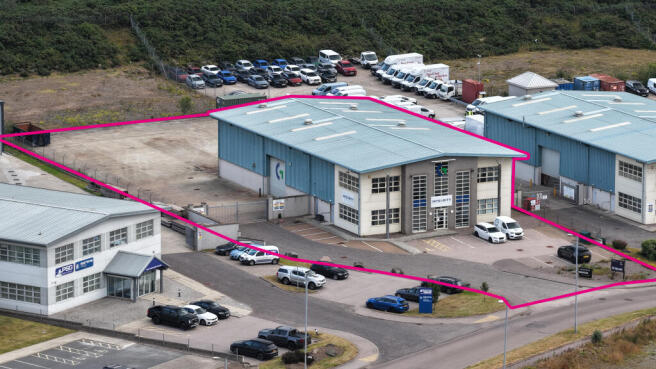
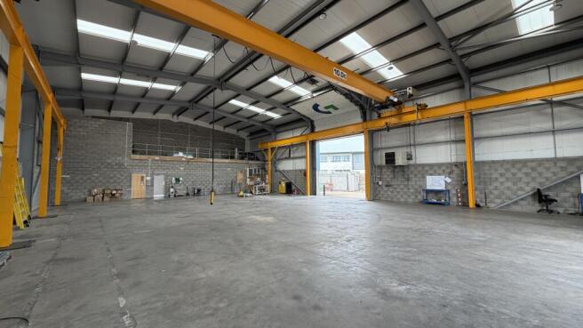
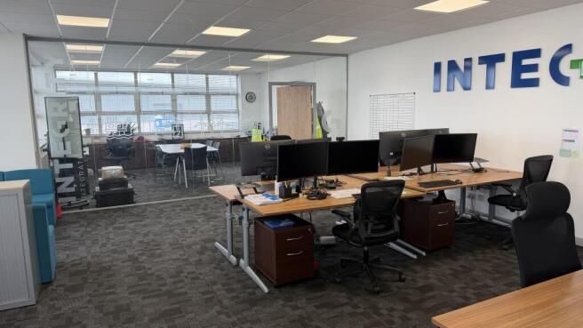
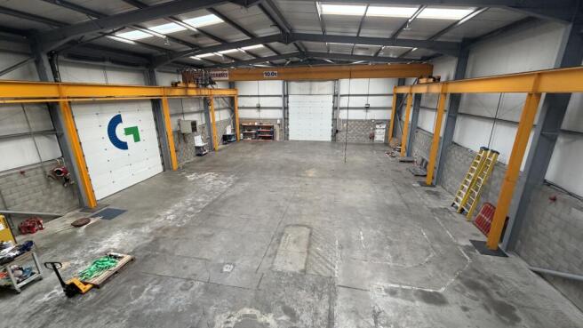
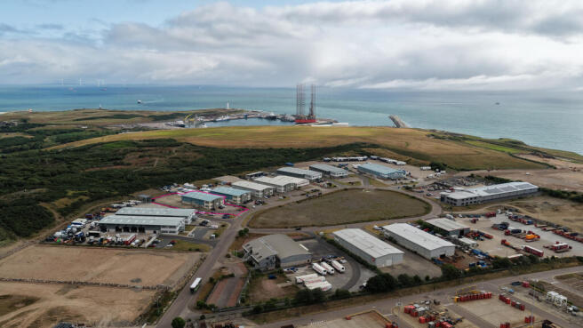
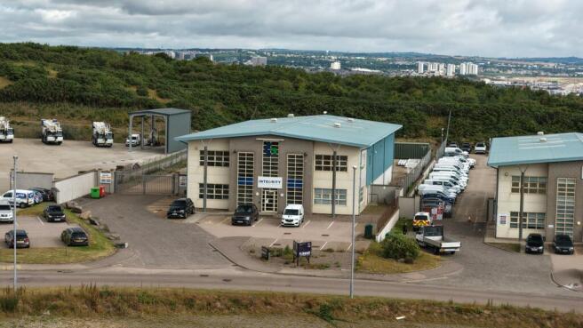
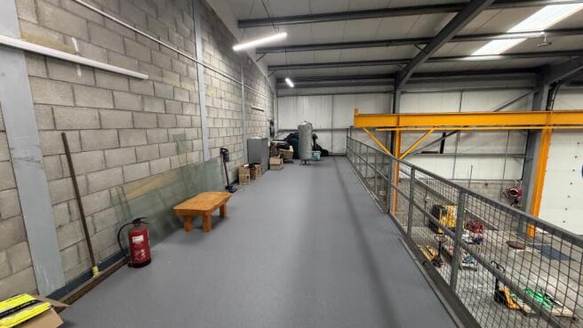
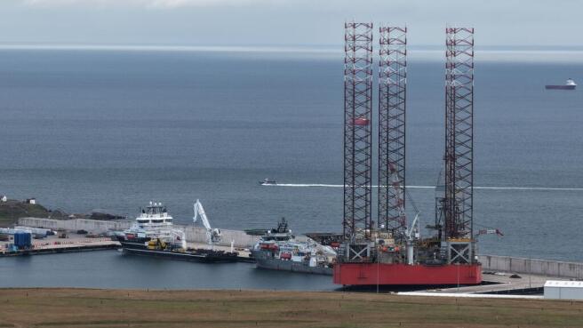
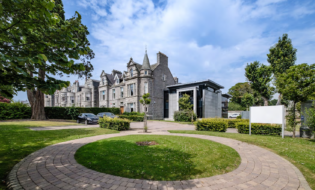
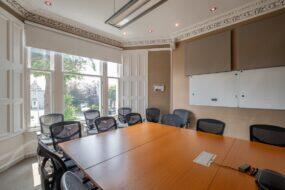
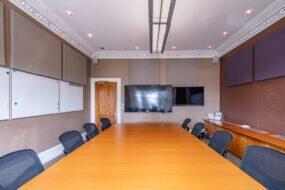
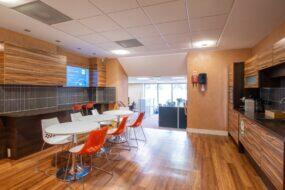
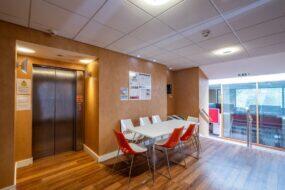
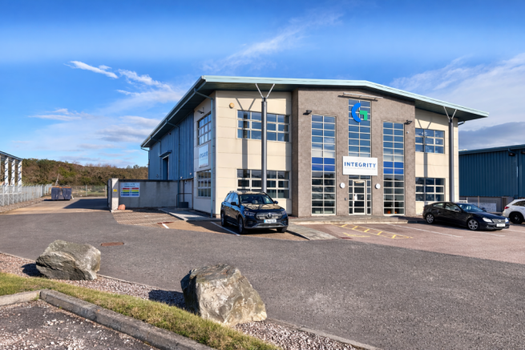
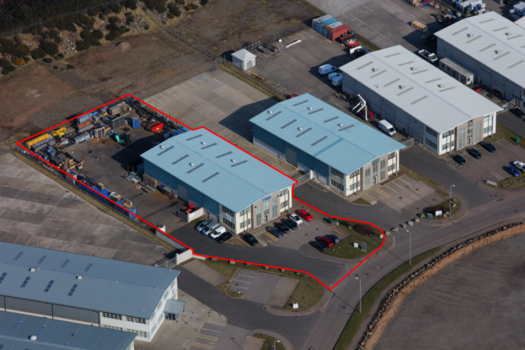
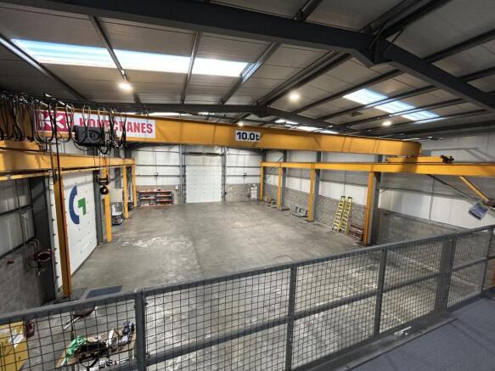
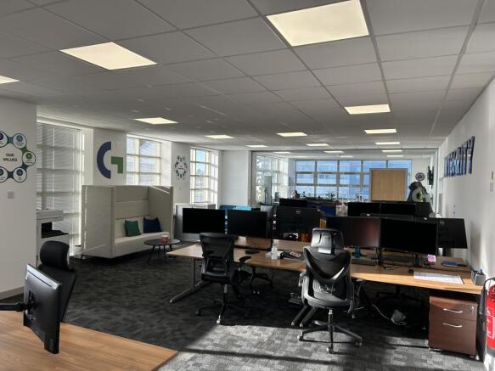
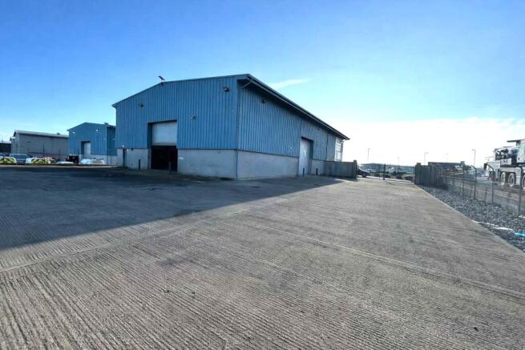
MODERN INDUSTRIAL UNIT WITH SECURE YARD
Marketed by F.G. BURNETT LIMITED, Aberdeen

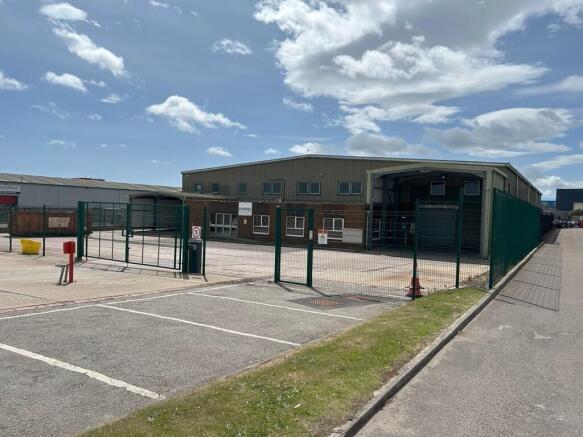
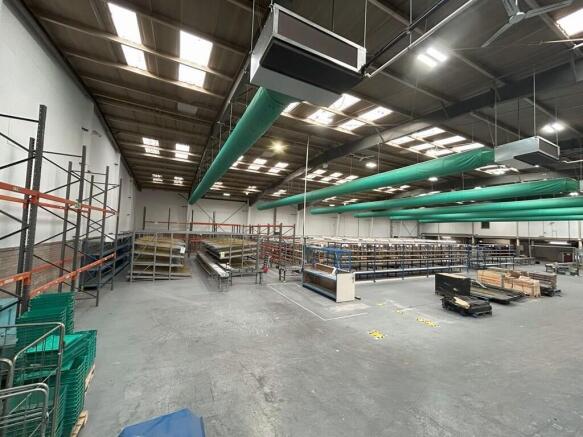
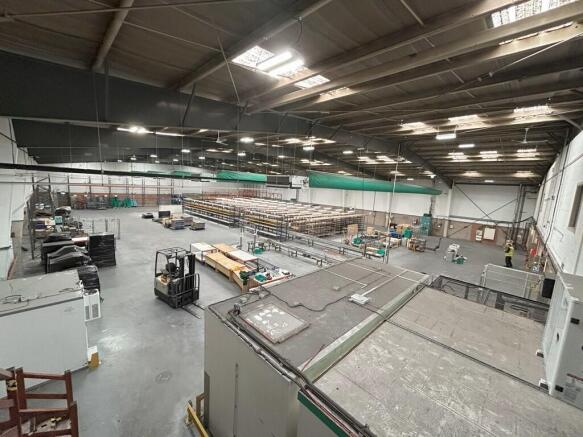
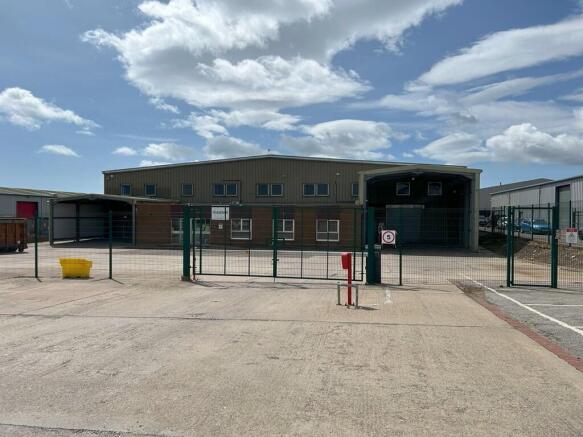
INDUSTRIAL FACILITY - OFFICES AND YARD LOCATED IN THE HEART OF THE ENERGY TRANSITION ZONE
Marketed by F.G. BURNETT LIMITED, Aberdeen
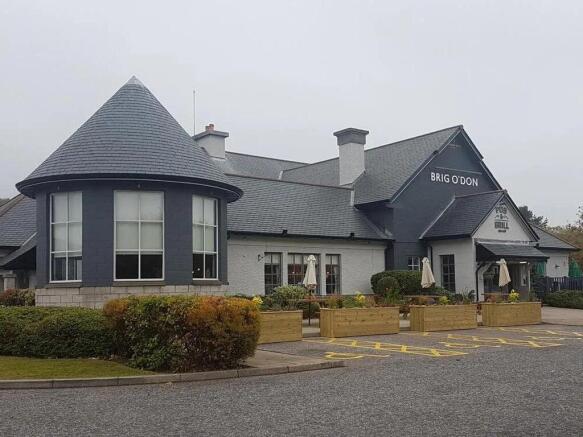
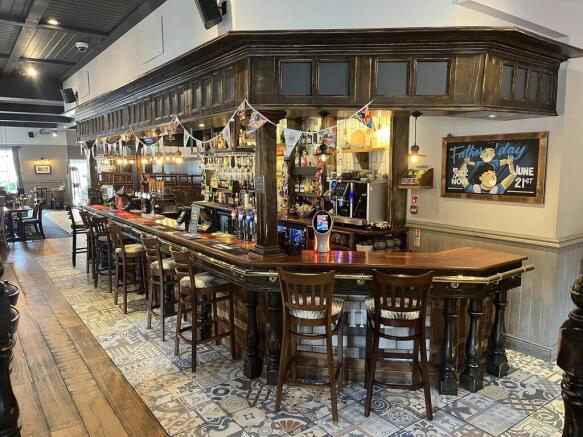
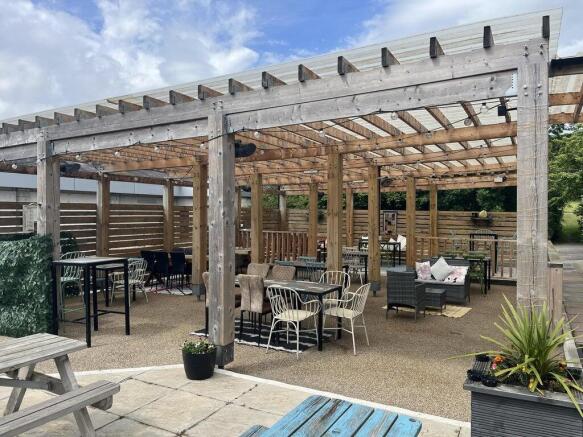
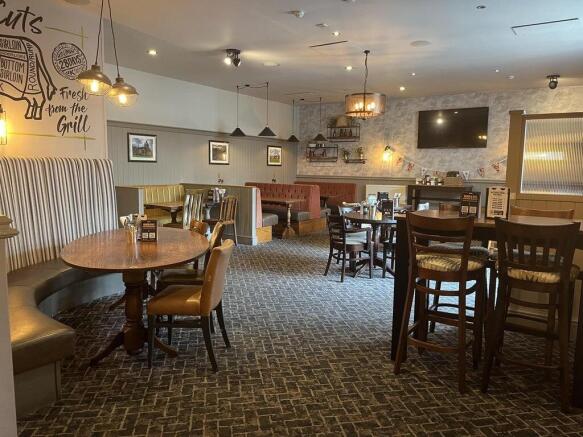
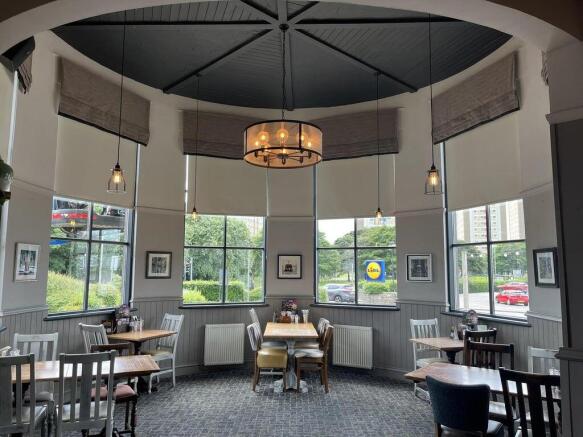

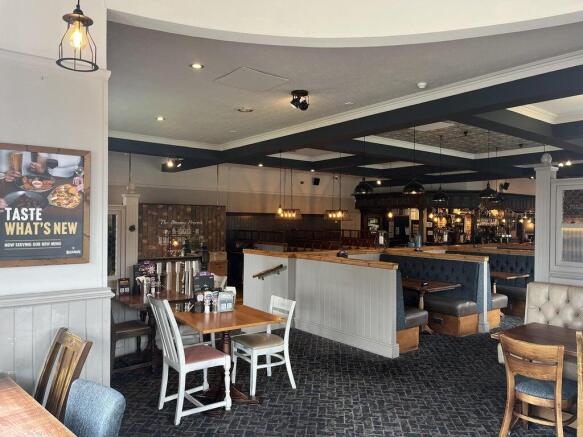
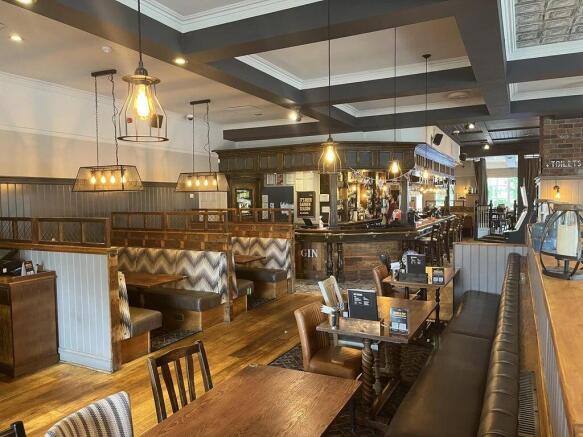

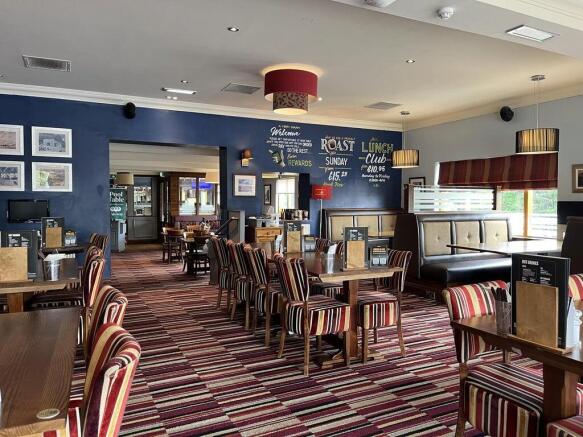
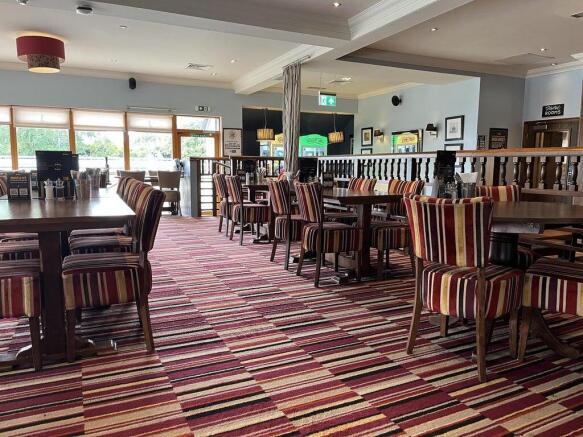
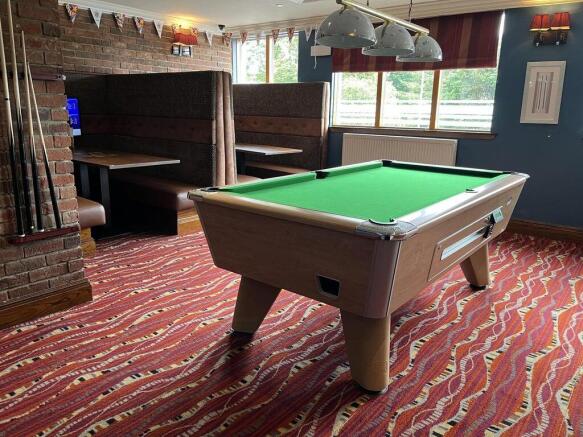
Freehold. Established Licensed Restaurant & Bar. Landmark Trading Position. Popular Food-Led Business. Strong Local & Tourist Customer Base. Significant Growth Potential
Marketed by Christie & Co, Pubs & Restaurants

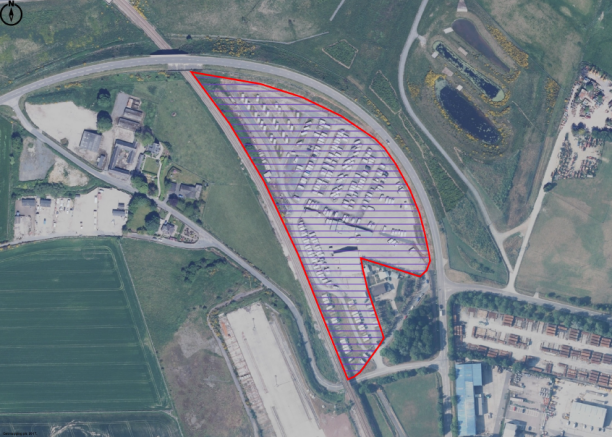
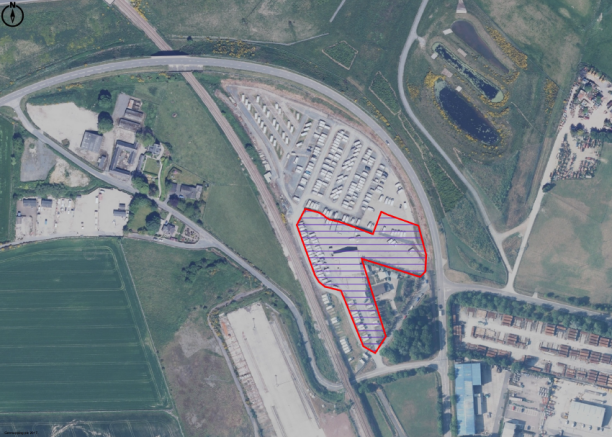
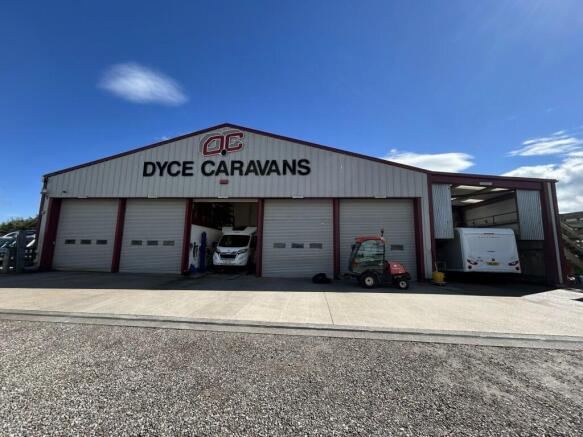
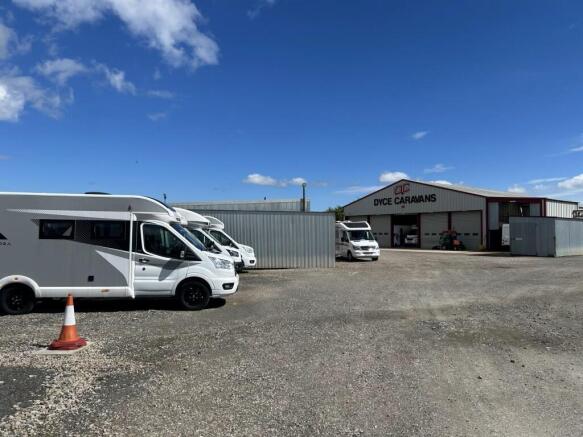
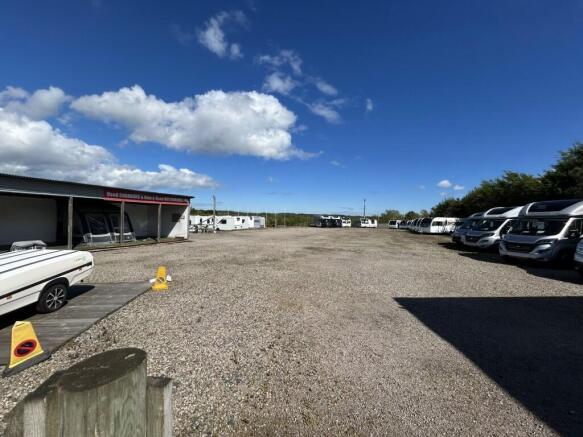
Workshop, Offices & Shop - All on a Site of c. 3.24 Ha (8.0 Acres)
Marketed by F.G. BURNETT LIMITED, Aberdeen
Furain is a substantial semi-detached guest house in the popular village of Peterculter, ideally placed for Aberdeen, Royal Deeside and Aberdeen International Airport. This attractive traditional property, extended and upgraded, offers a total of seven comfortable en suite letting bedrooms arrang...
Marketed by CCL Real Estate Limited, Elgin
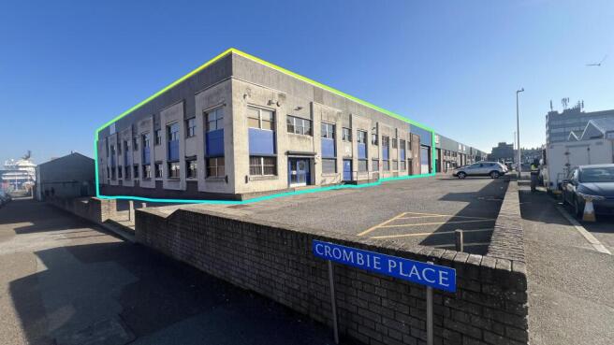
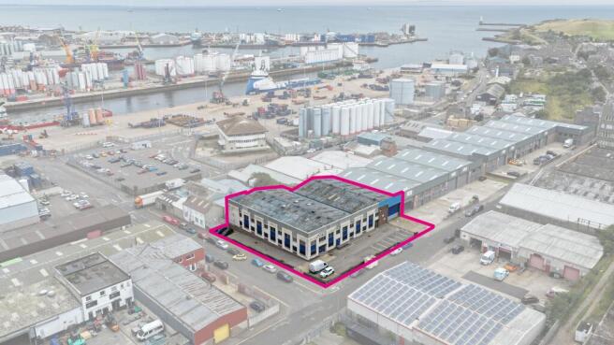
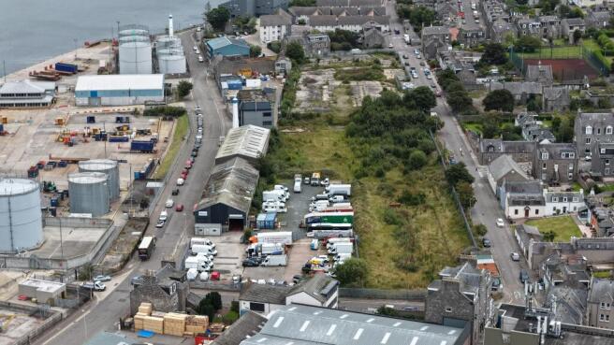
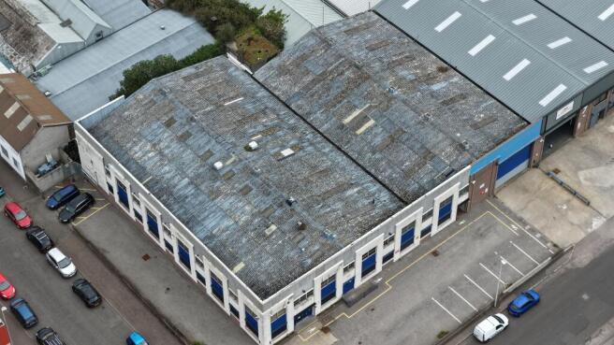
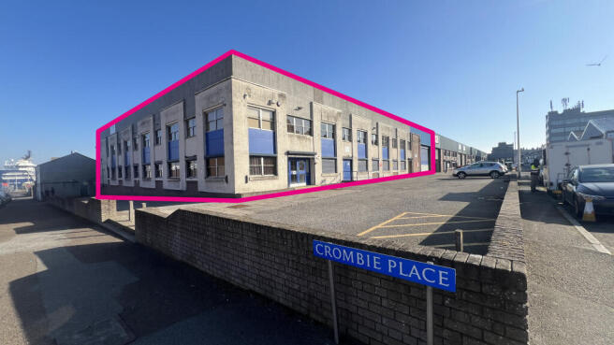
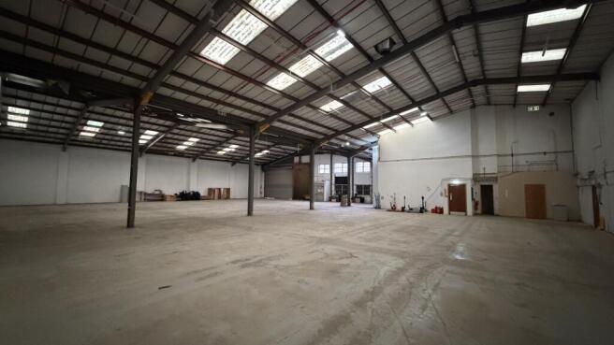
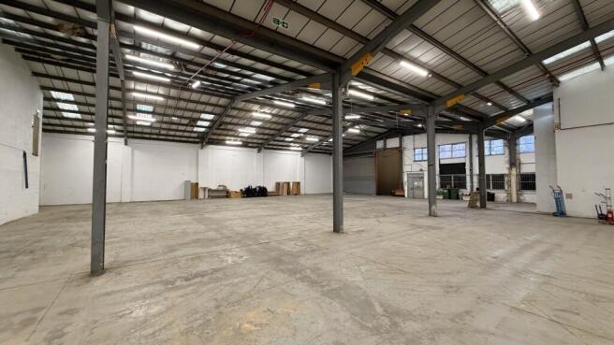
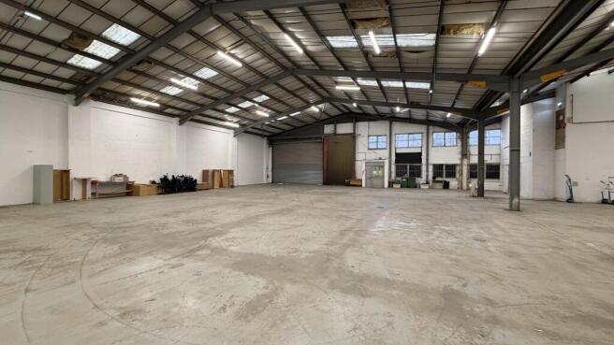
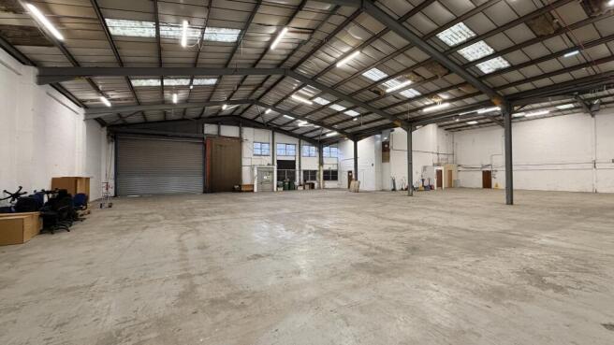
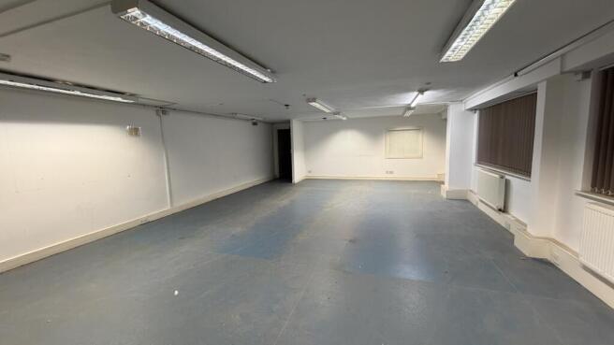
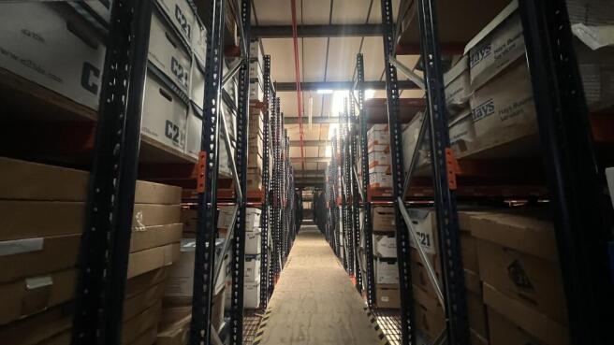
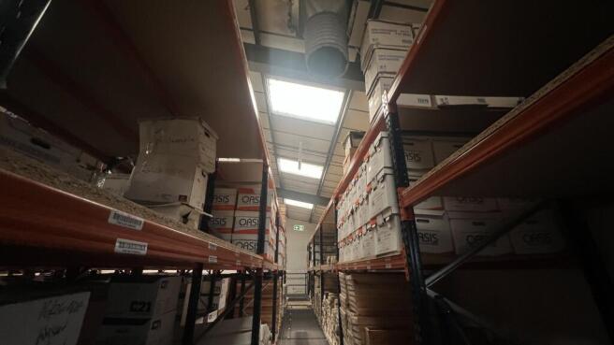
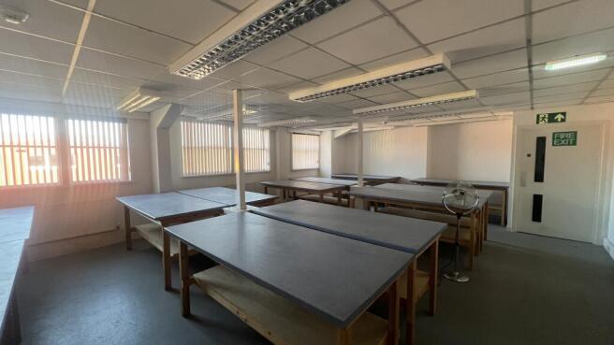
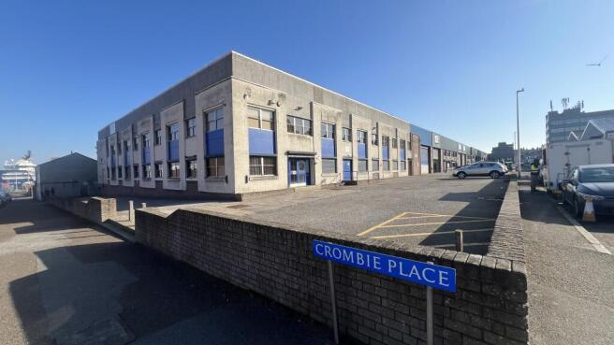
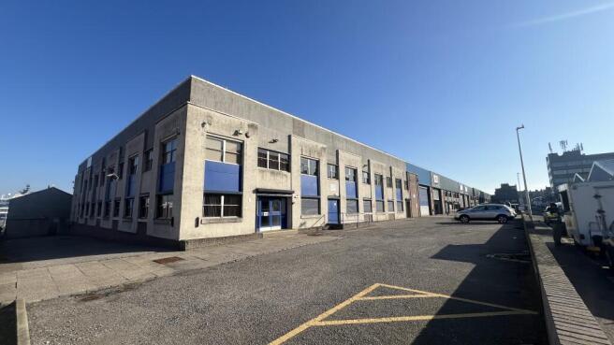
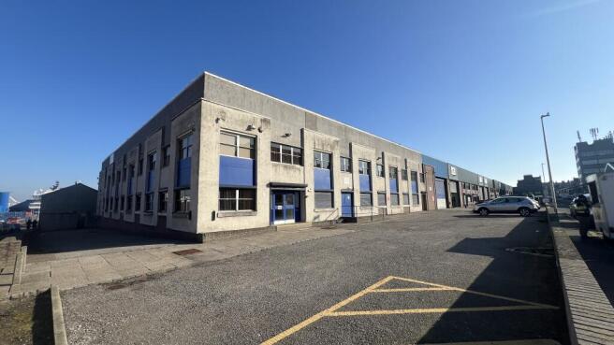
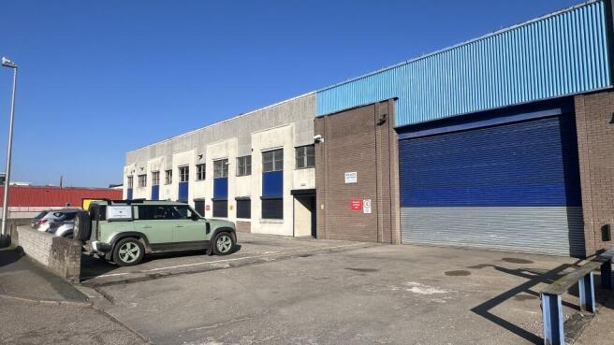
The subjects comprise an end terraced industrial unit of traditional
steel portal frame construction with concrete block walls with
cladding above. Internally, the subjects comprise of workshop
space together with ancillary office accommodation and staff
facilities.
Marketed by Landed Real Estate, Aberdeen

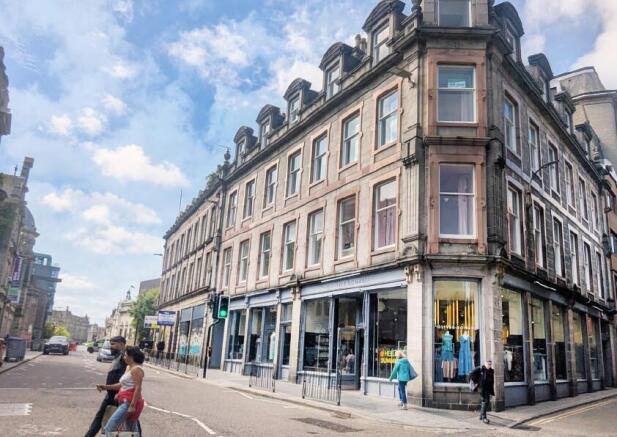
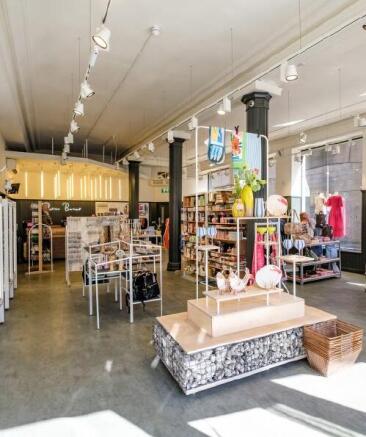
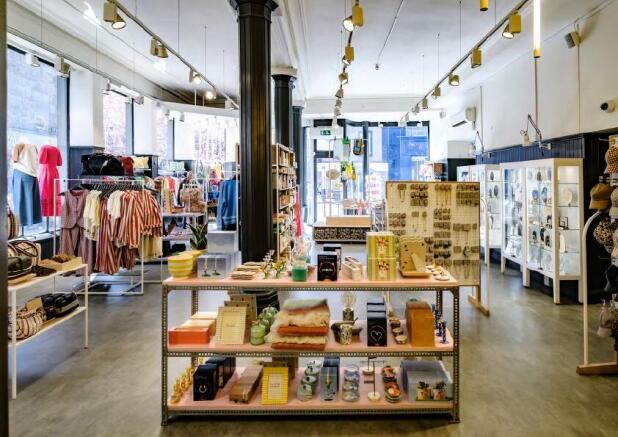
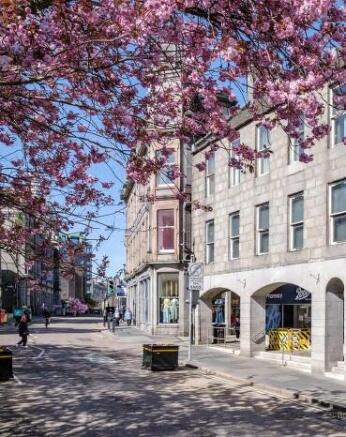
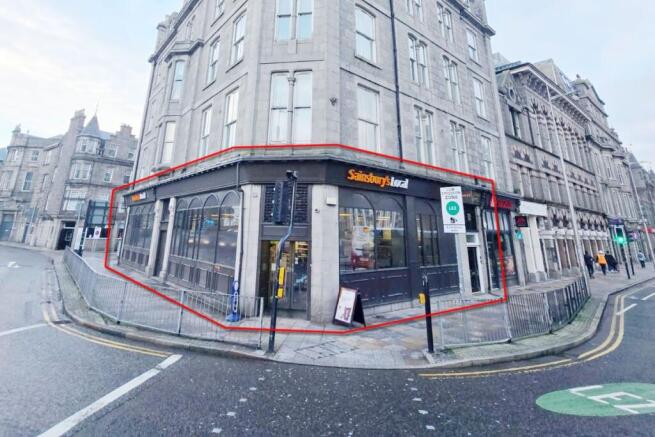
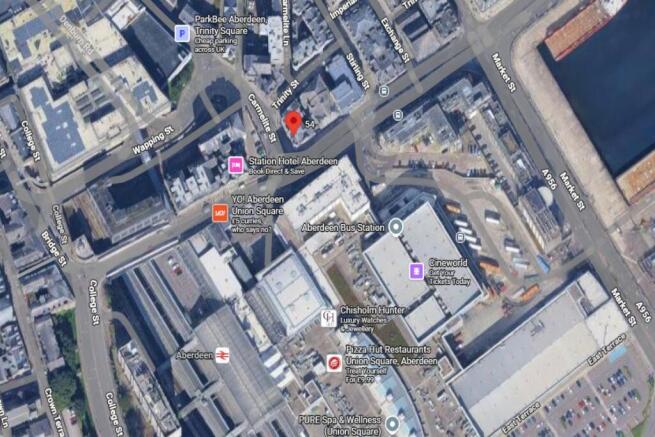
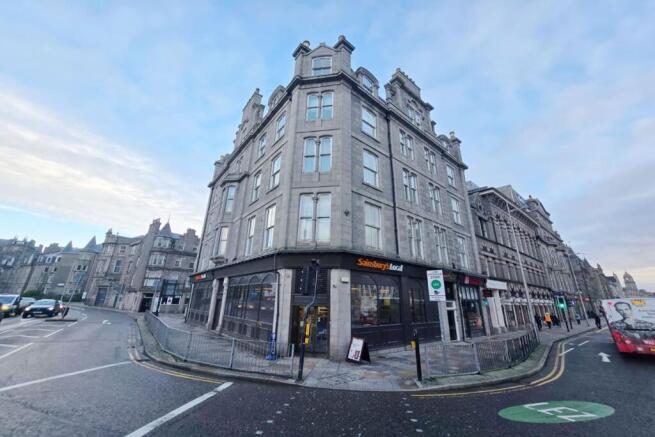
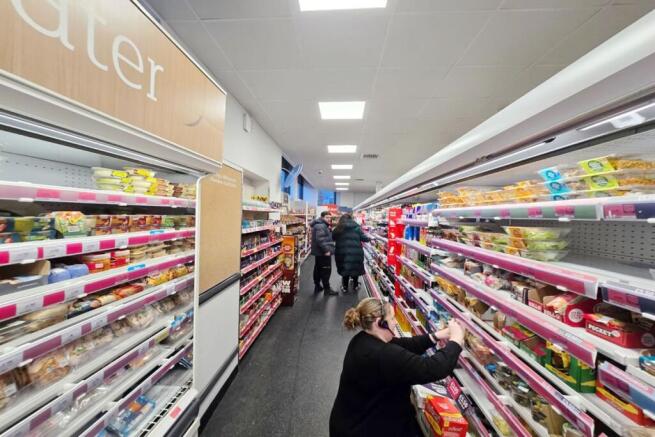
Retail Investment
Marketed by F.G. BURNETT LIMITED, Aberdeen
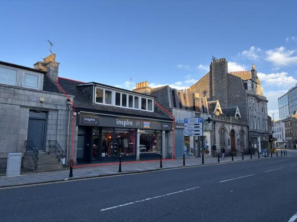
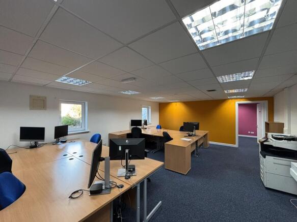
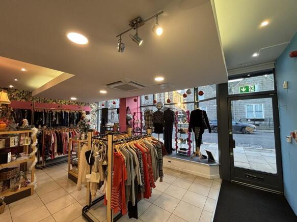
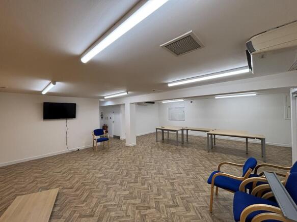
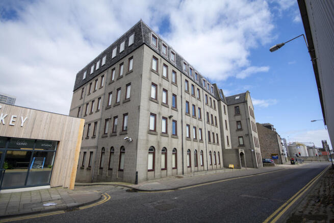
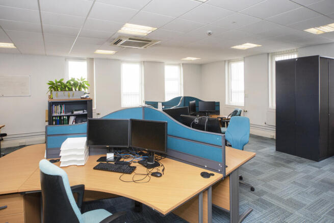
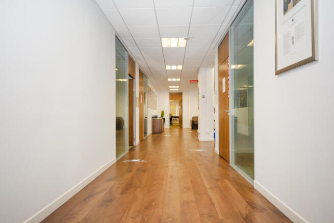
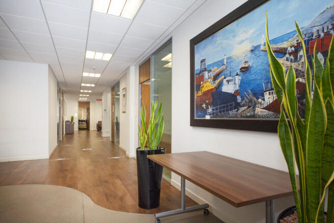
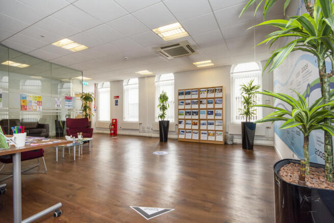
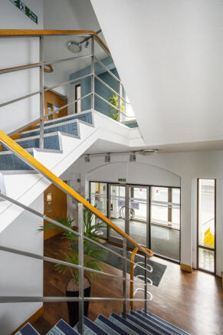
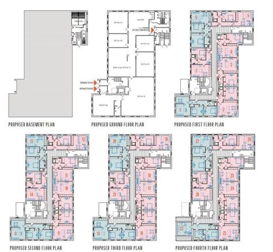
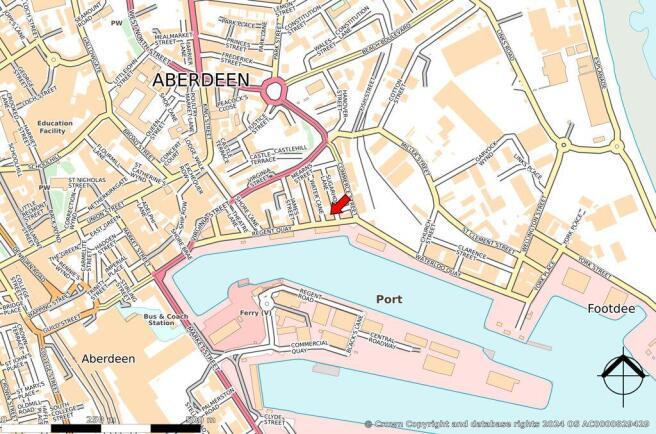
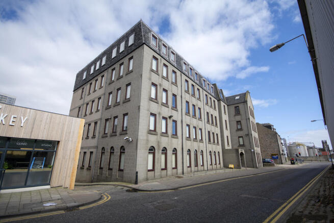
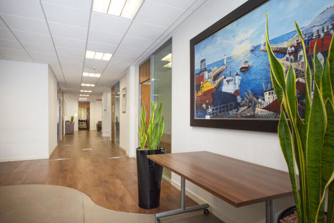
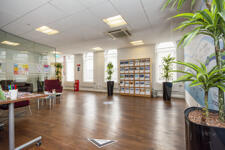
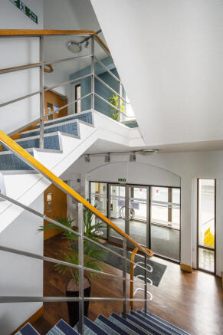
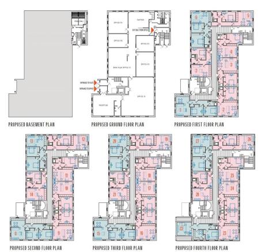
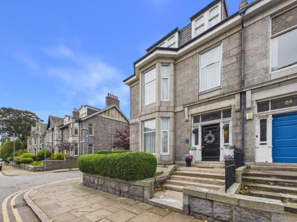
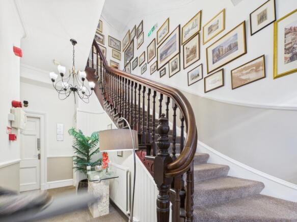
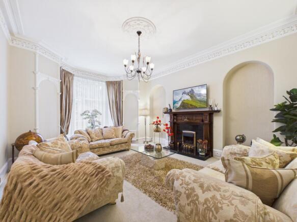
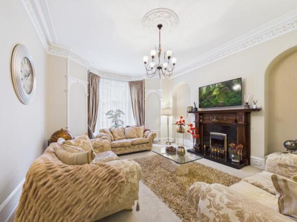
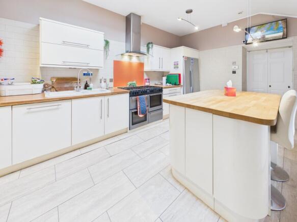
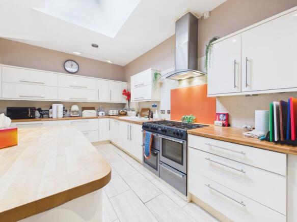
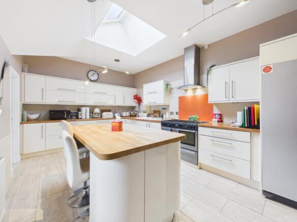
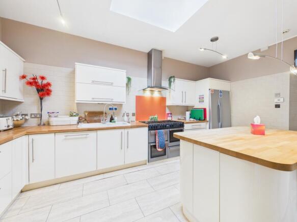
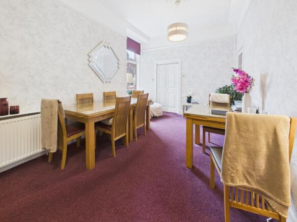
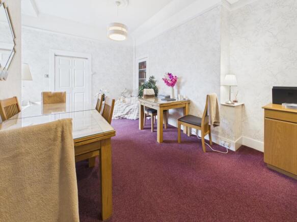
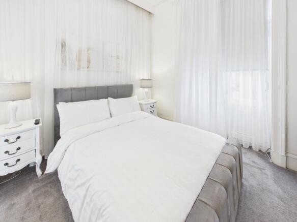
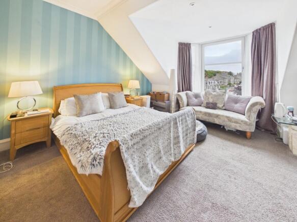
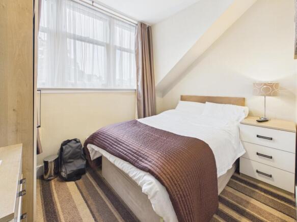
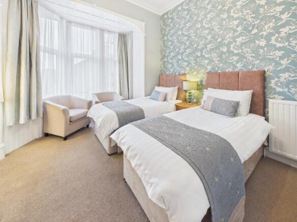
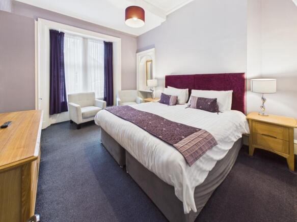
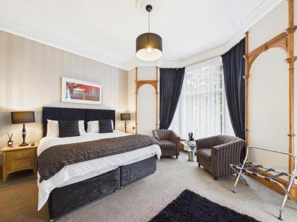
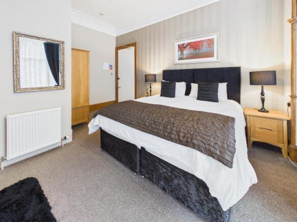
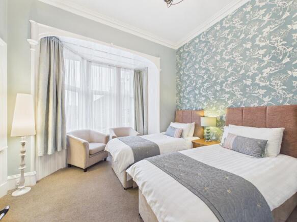
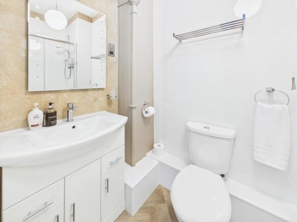
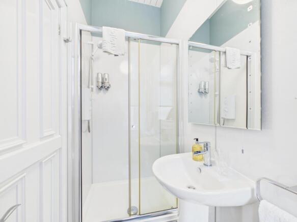
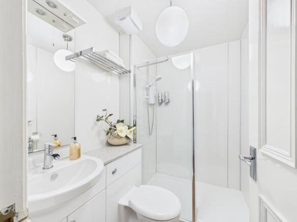
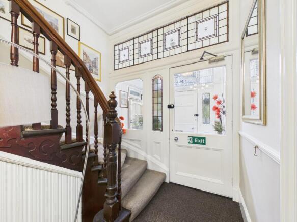
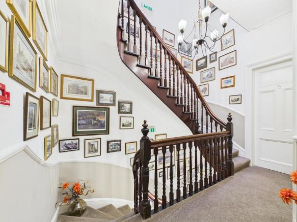
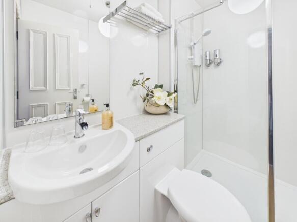
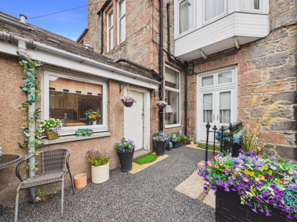
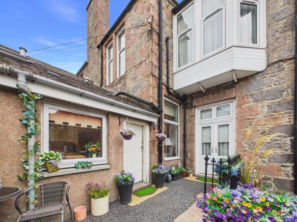
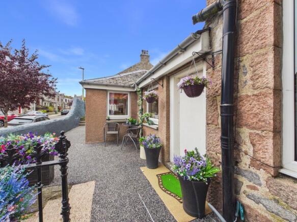
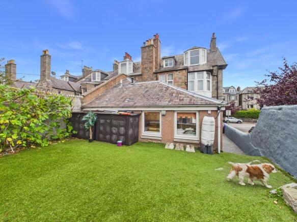
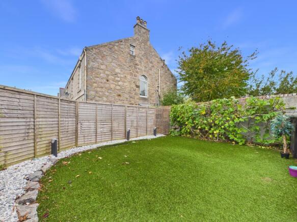
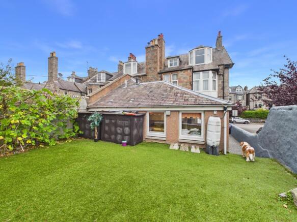
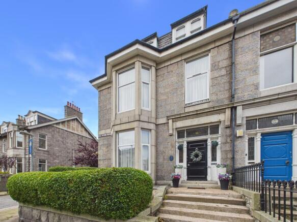
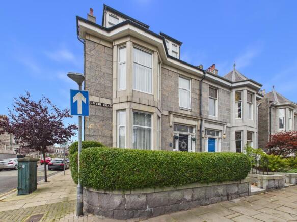
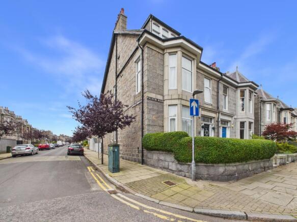
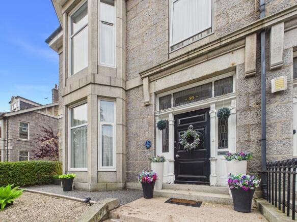
56 Polmuir Road is an impressive traditional granite property occupying a prominent corner position in Aberdeen’s sought-after Ferryhill district. Extending over three floors, the beautifully presented accommodation combines elegant reception rooms, a welcoming entrance hall and staircase, a well...
Marketed by CCL Real Estate Limited, Elgin
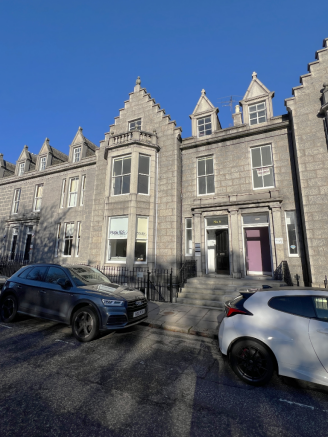
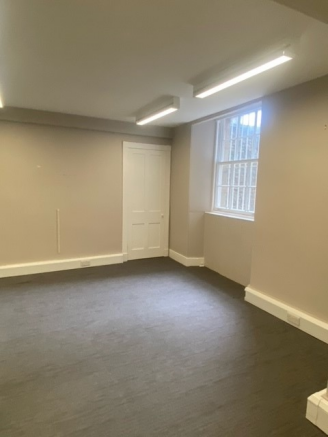
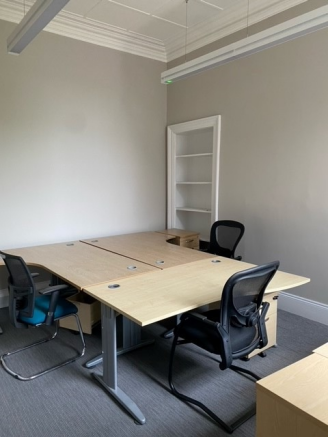
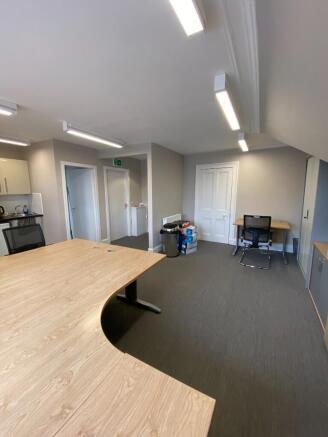
Prestigious West End Office Suites with Parking
Marketed by F.G. BURNETT LIMITED, Aberdeen