Commercial properties for sale in Alfreton, Derbyshire, this area only
Paid partnerships can play a role in listing order
15 results
Beta
Featured property
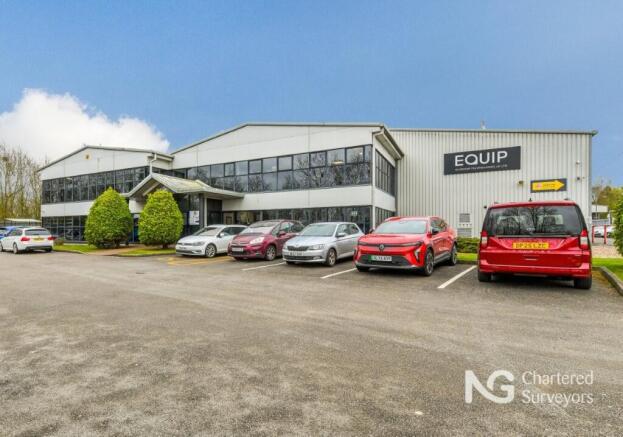
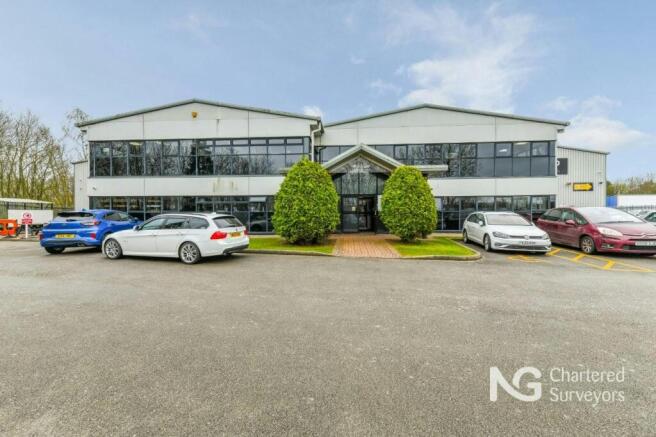
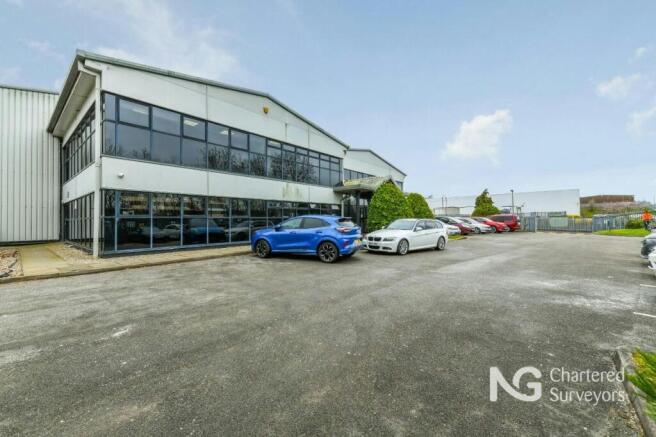
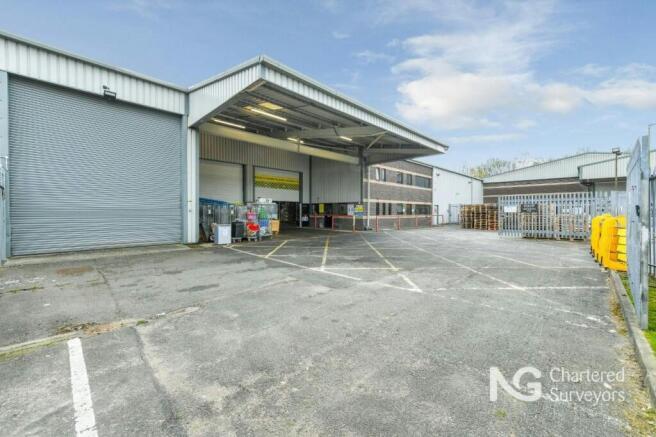
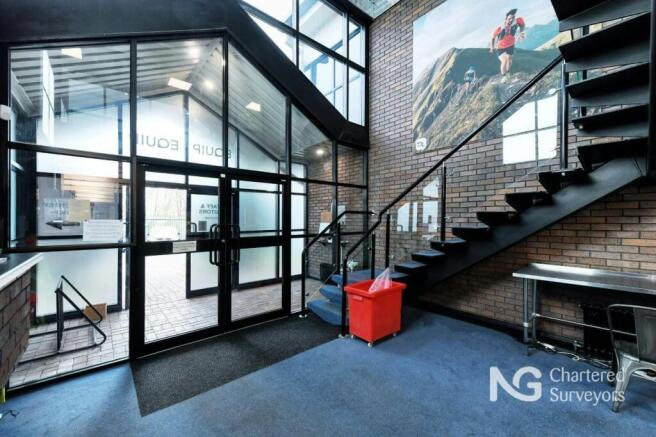
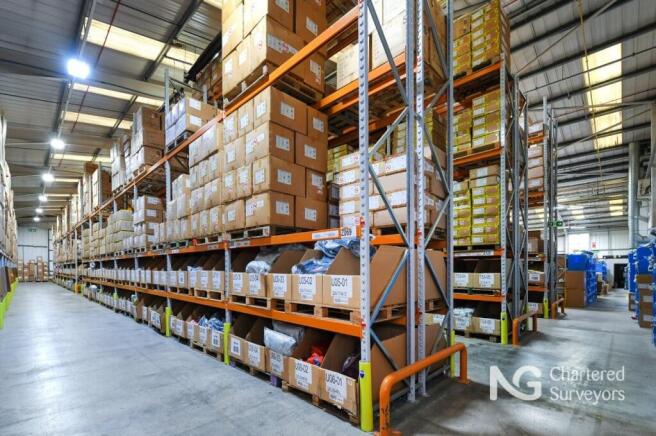
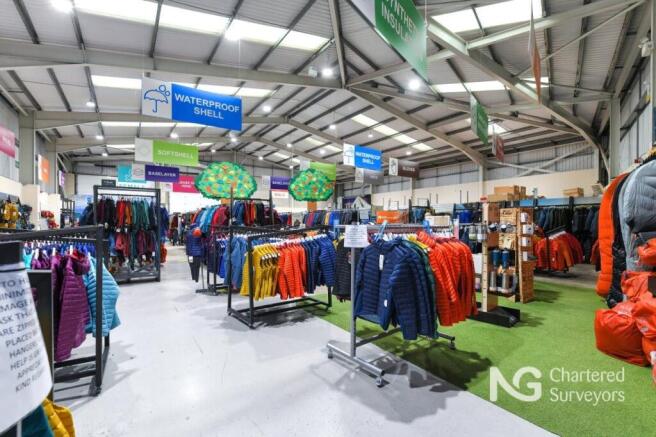
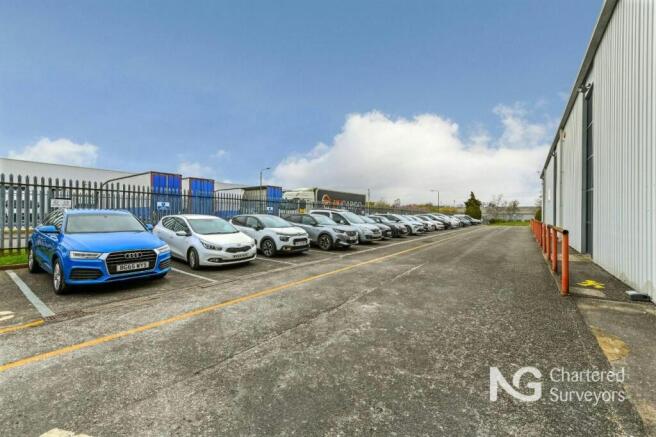
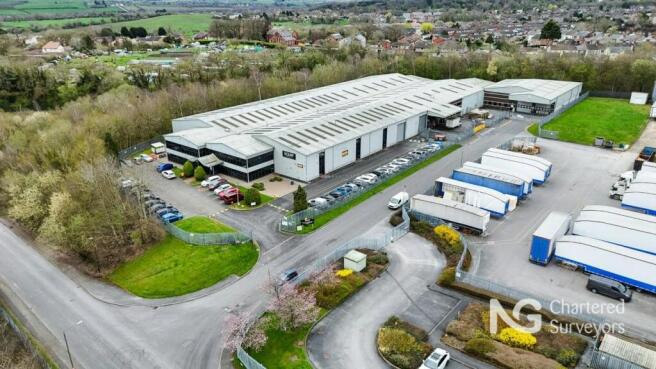
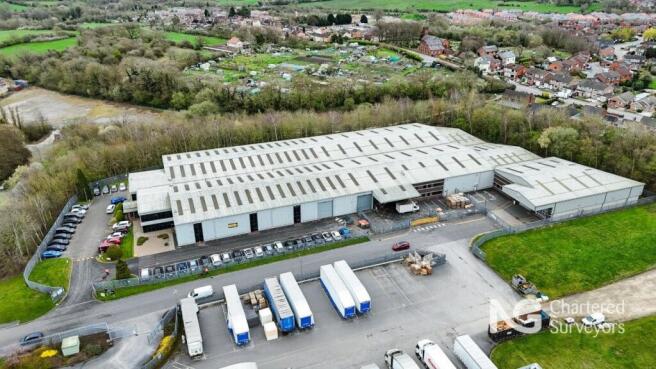
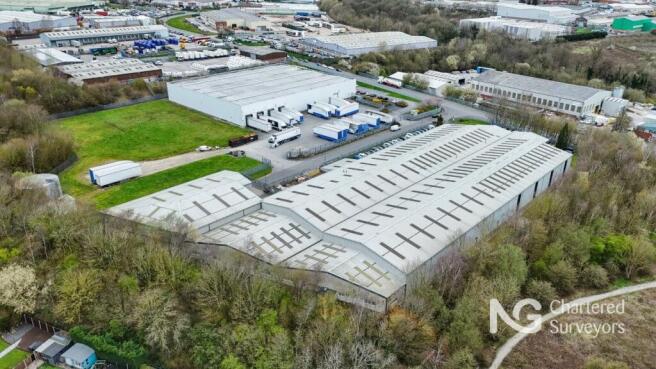
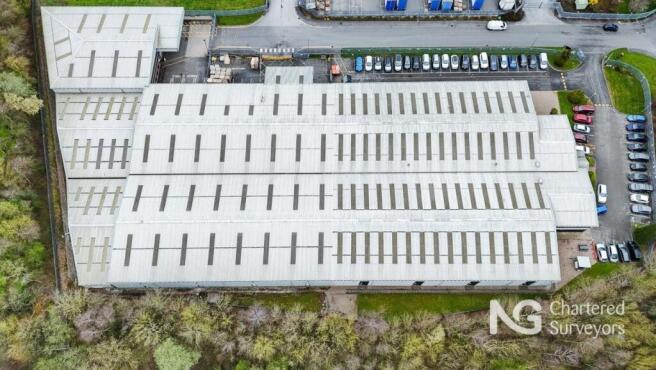
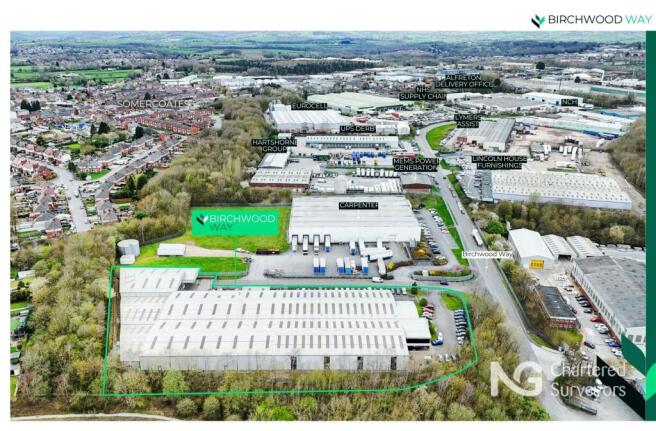
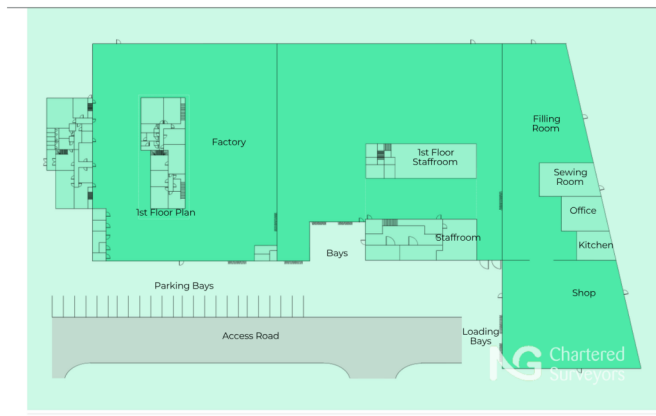
Rare opportunity to purchase prime industrial / warehouse unit adjacent A38 with direct access to J28 M1
Marketed by NG Property Consultants Ltd, Nottingham

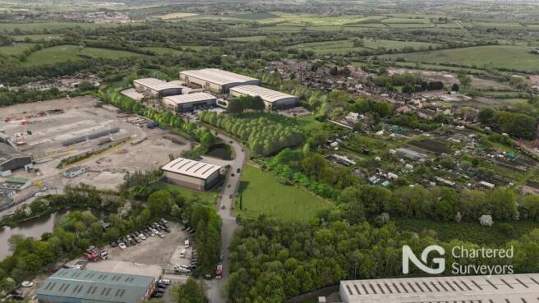
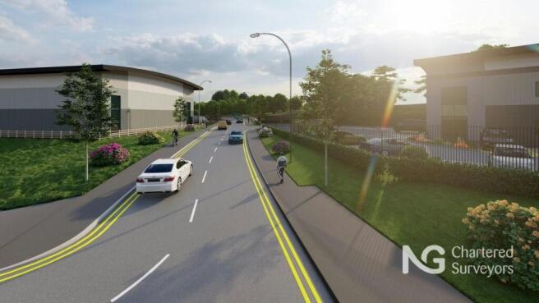
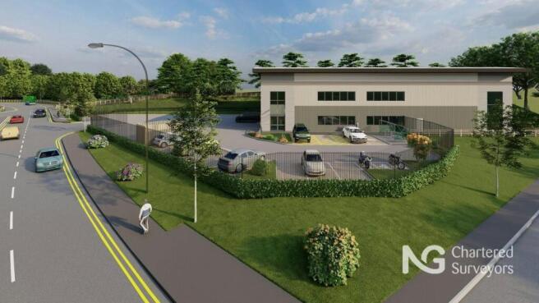
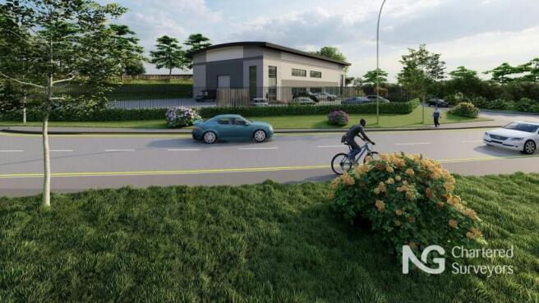
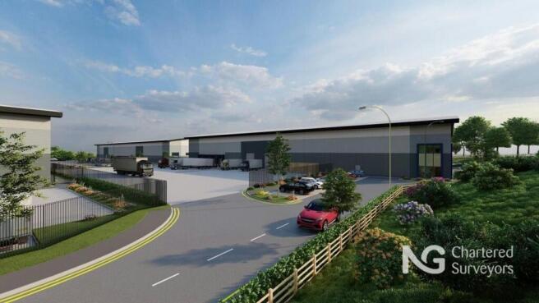
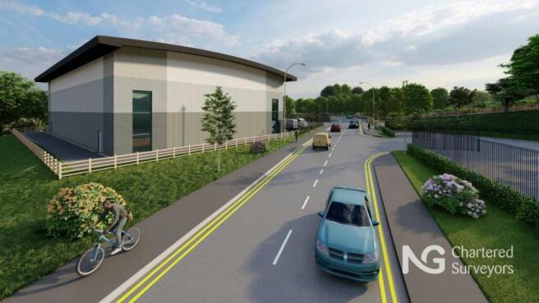
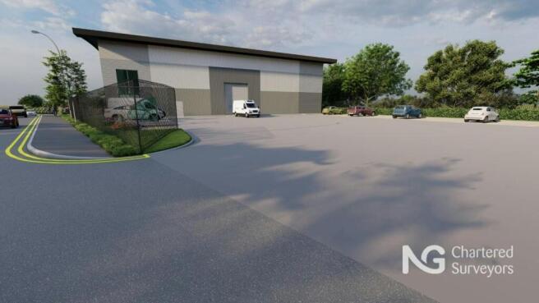
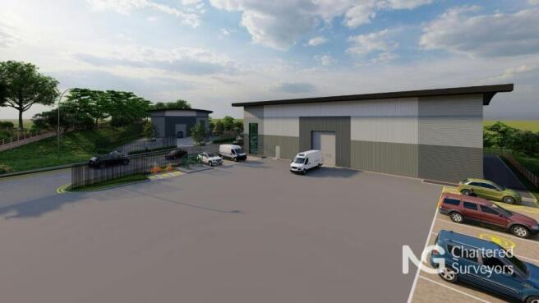
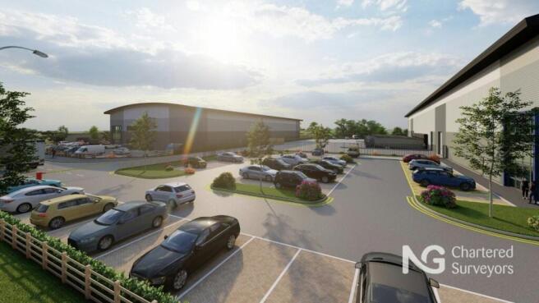
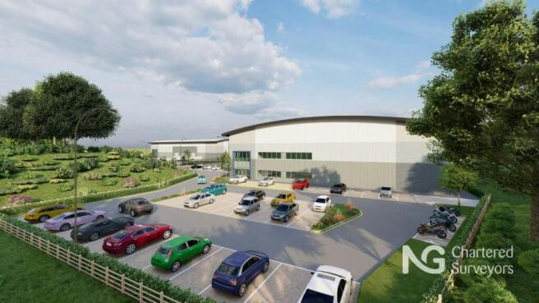
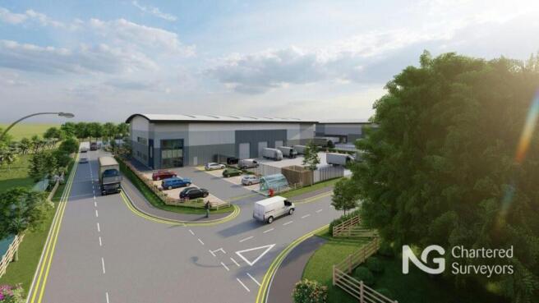
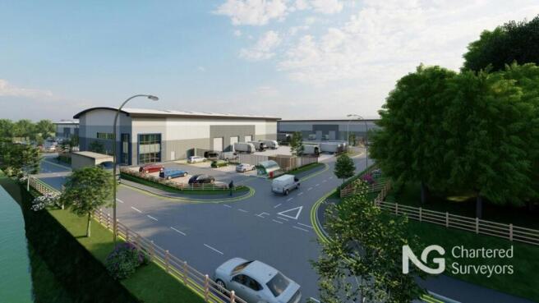
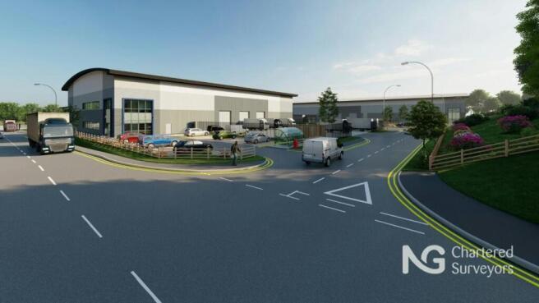
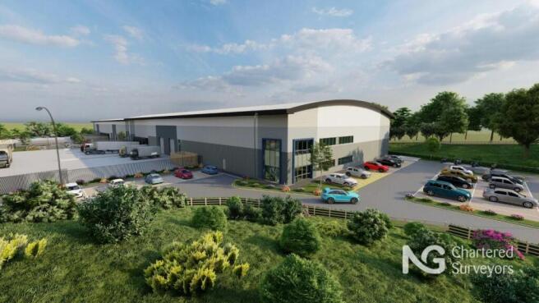
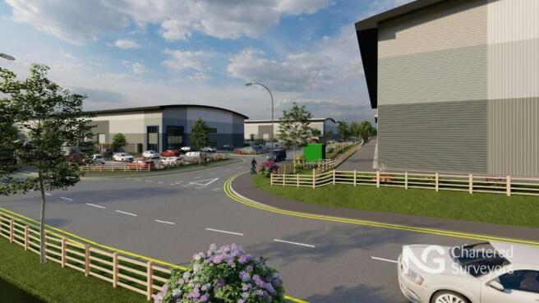
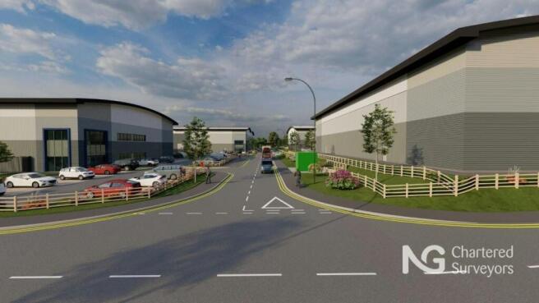
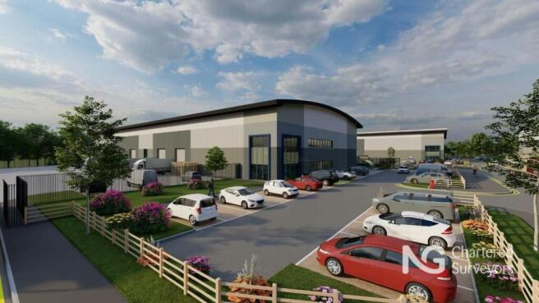
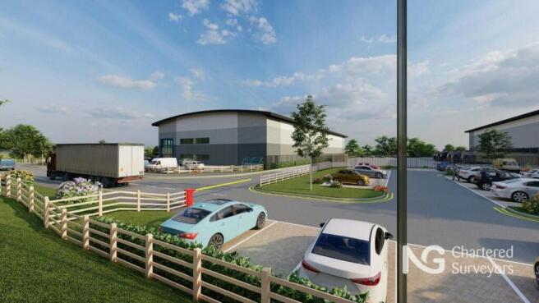
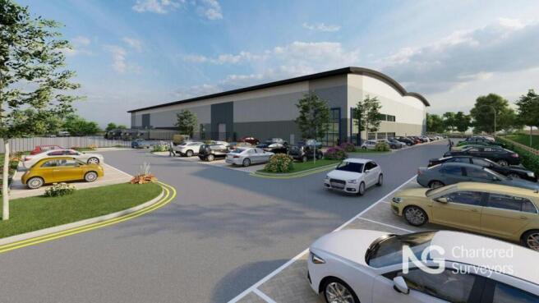
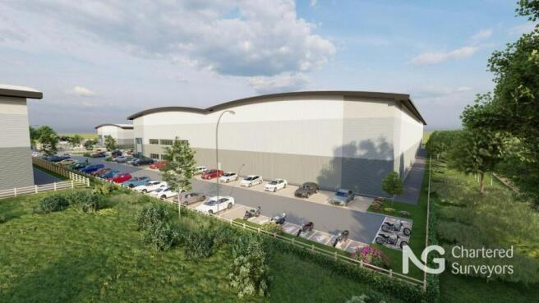
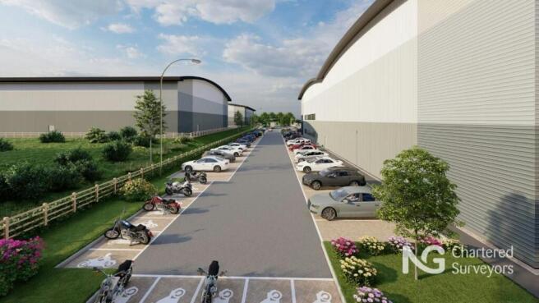
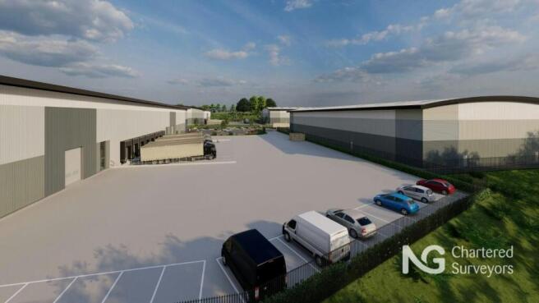
Brand new industrial / warehouse unit developed by Clowes Developments
Marketed by NG Property Consultants Ltd, Nottingham
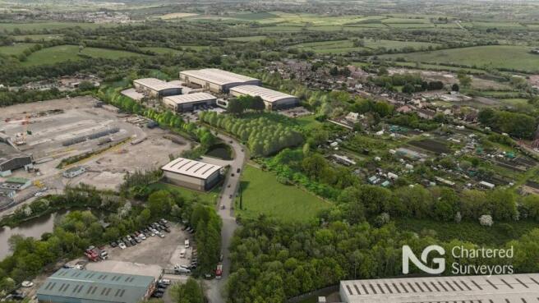
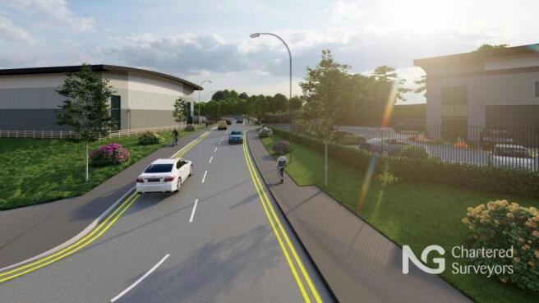
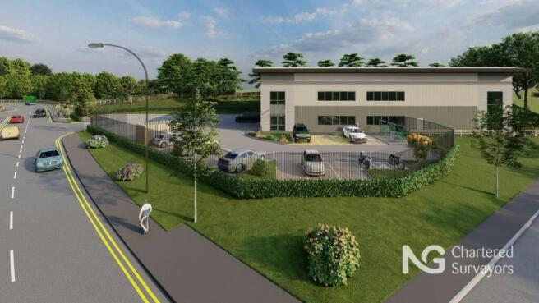
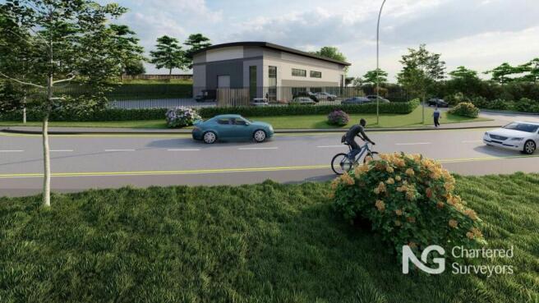
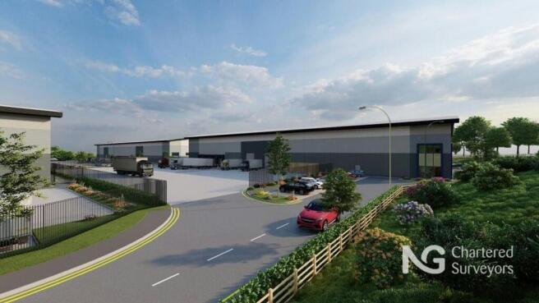
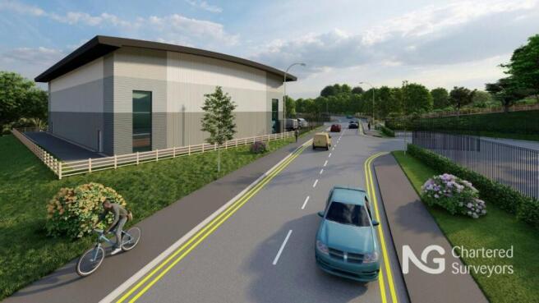
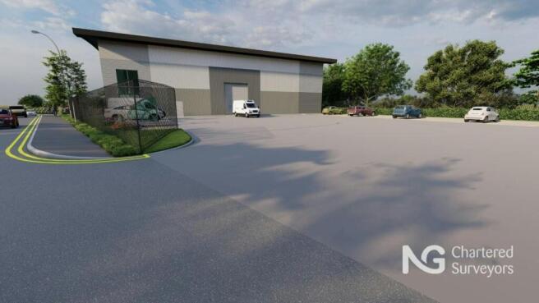
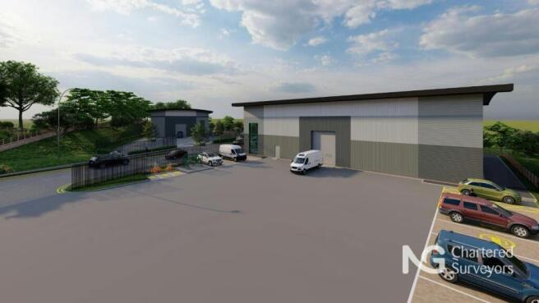
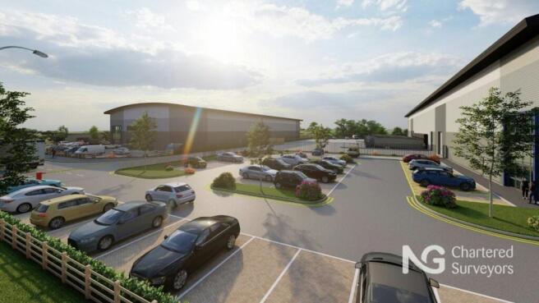
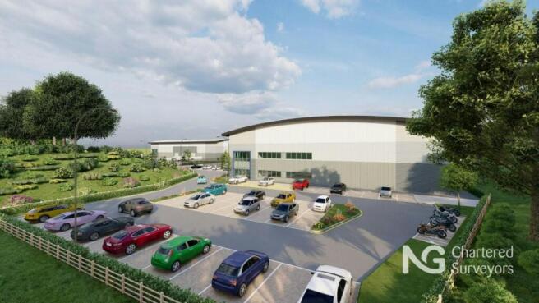
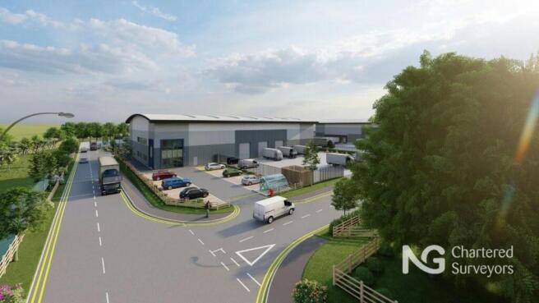
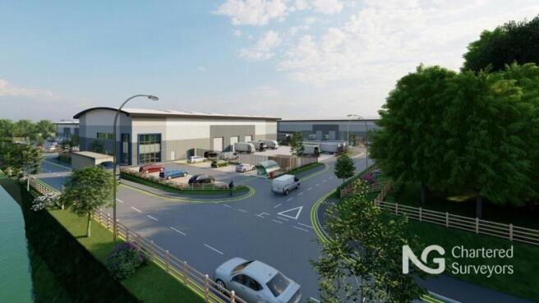
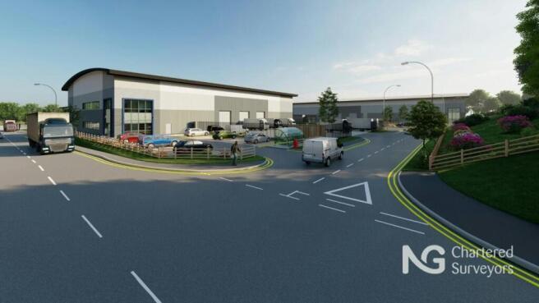
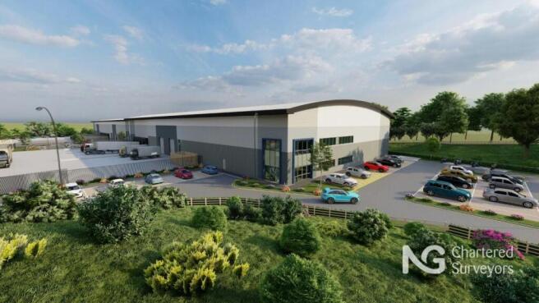
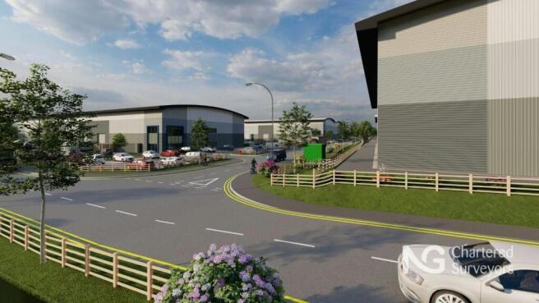
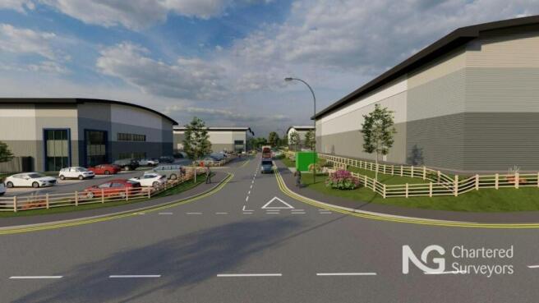
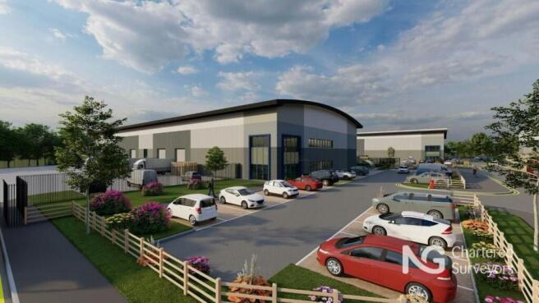
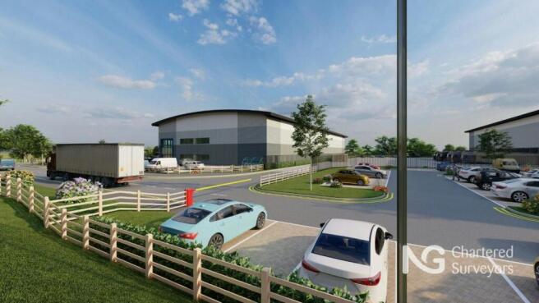
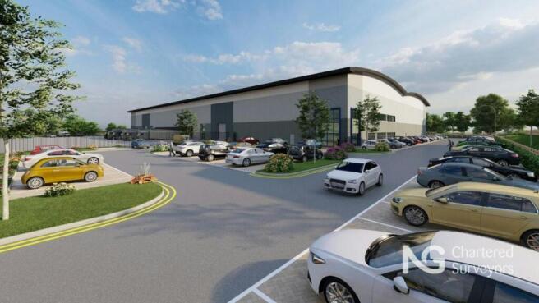
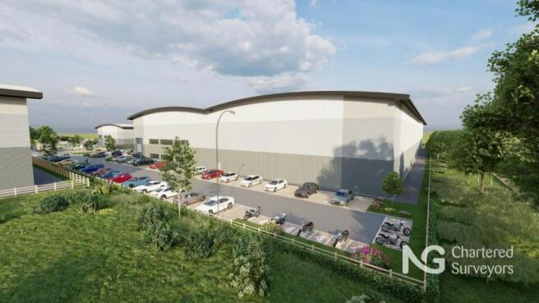
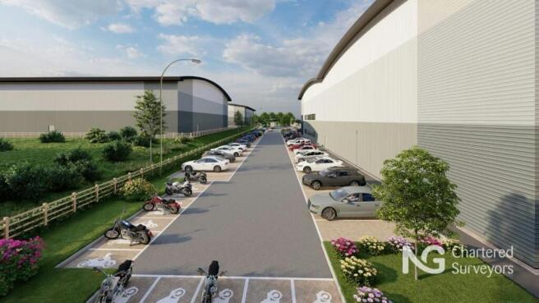
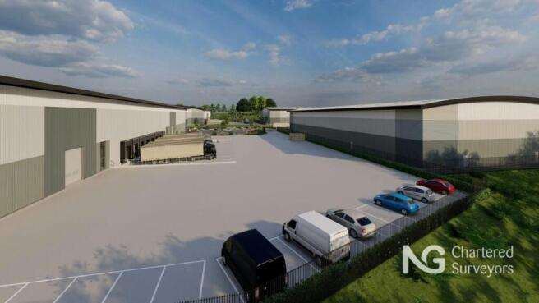
Brand new industrial / warehouse unit developed by Clowes Developments
Marketed by NG Property Consultants Ltd, Nottingham
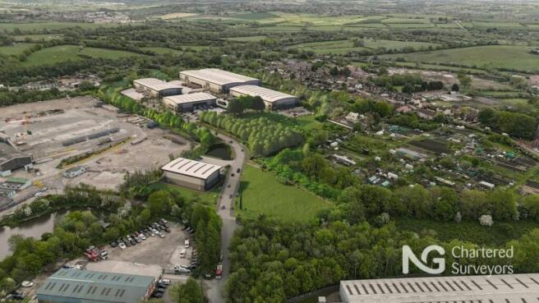
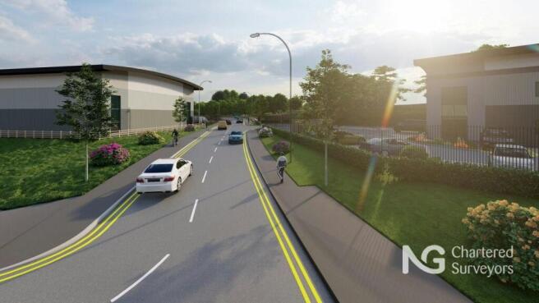
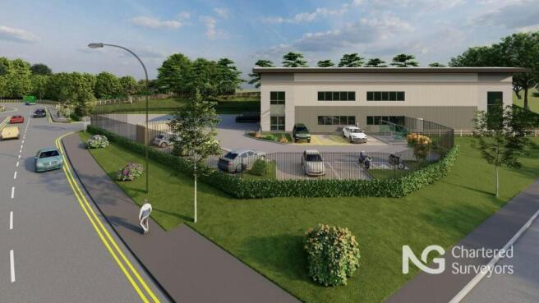
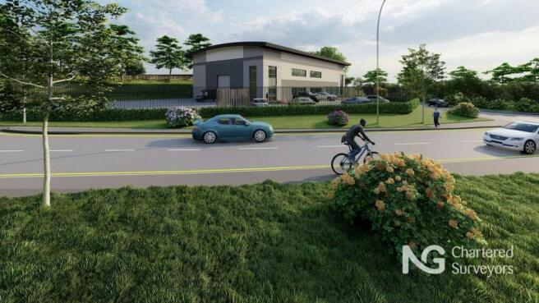
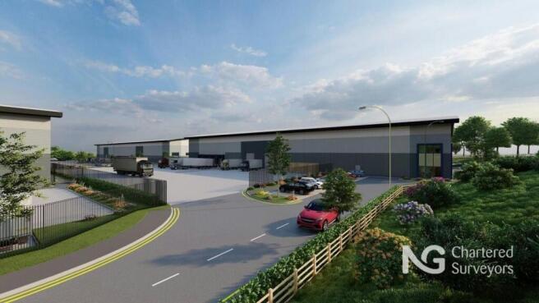
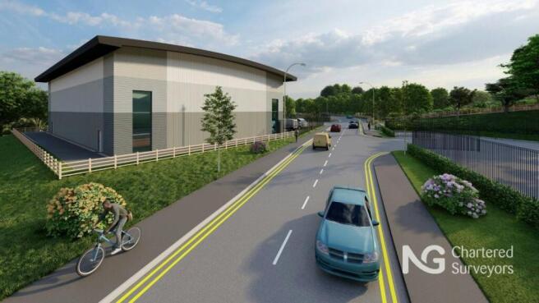
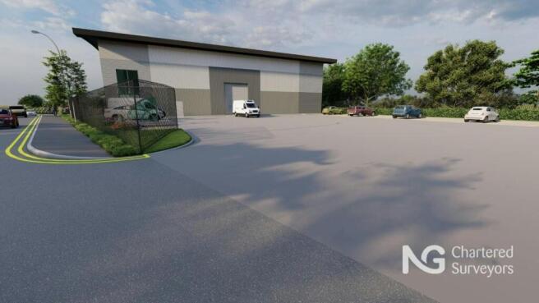
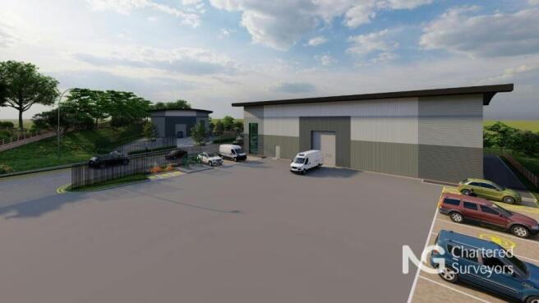
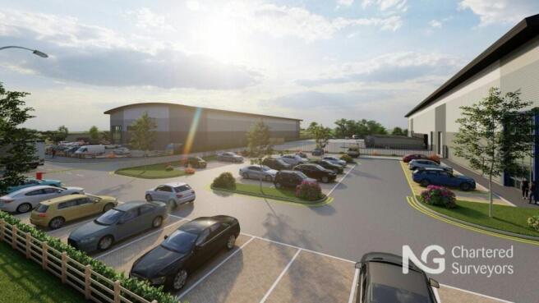
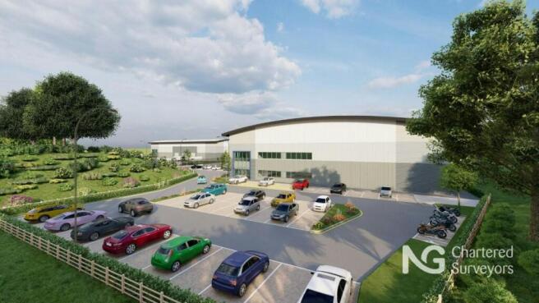
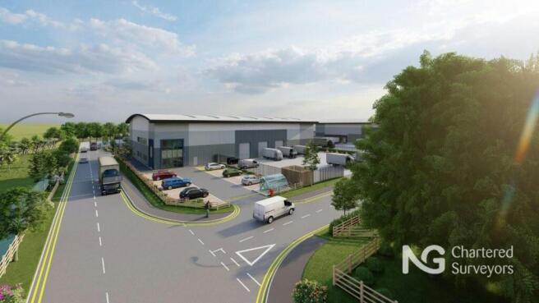
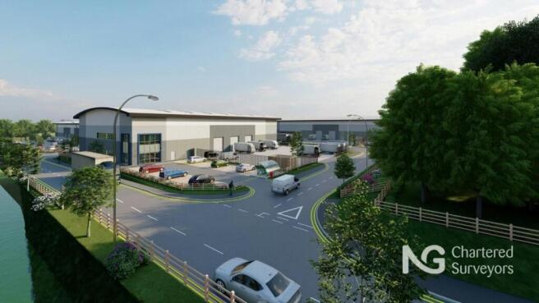
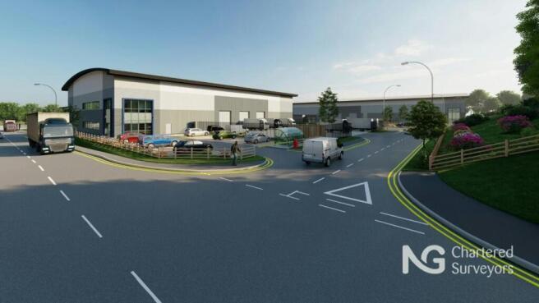
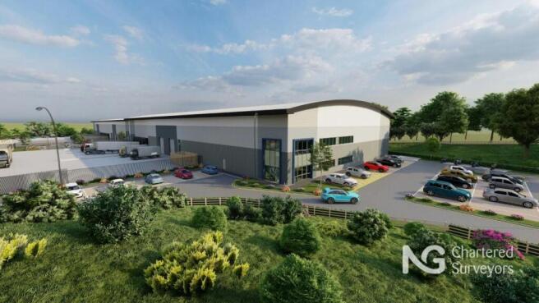
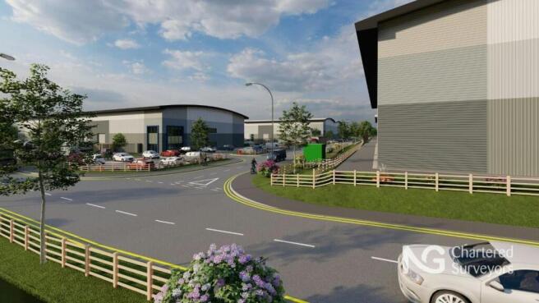
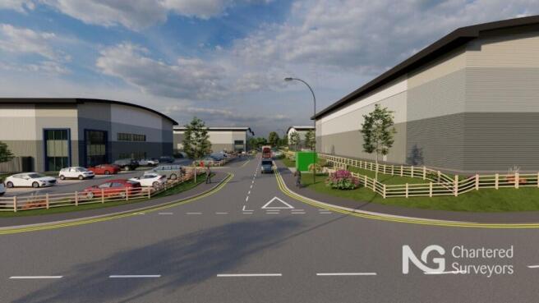
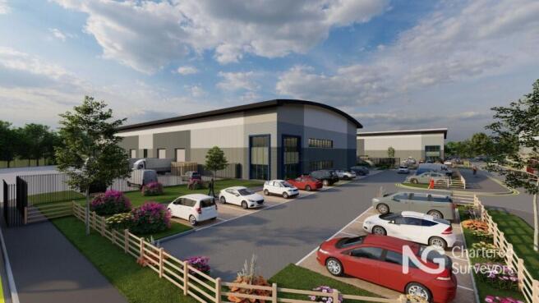
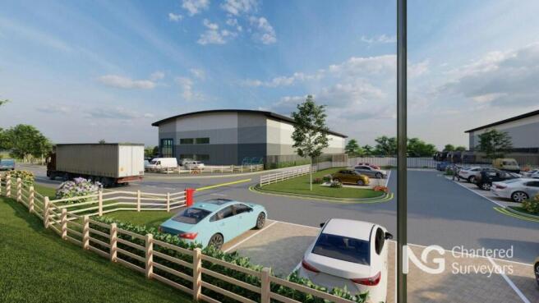
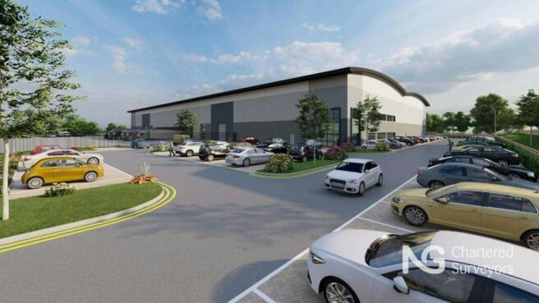
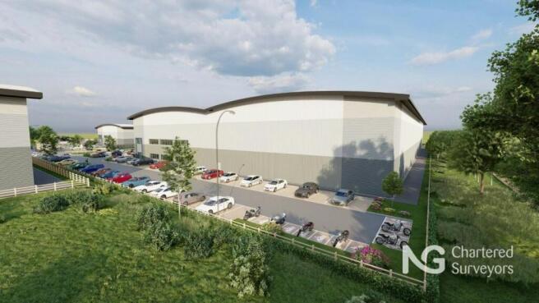
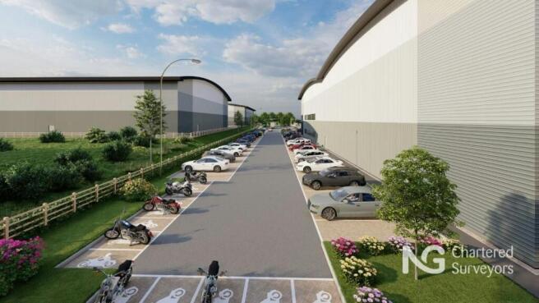
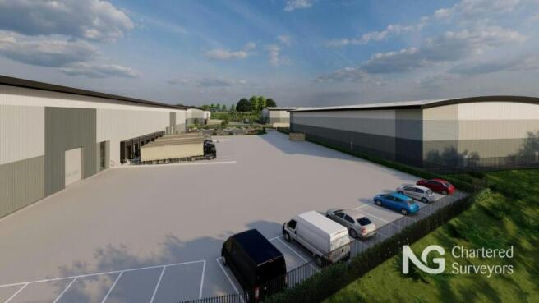
Brand new industrial / warehouse unit developed by Clowes Developments
Marketed by NG Property Consultants Ltd, Nottingham
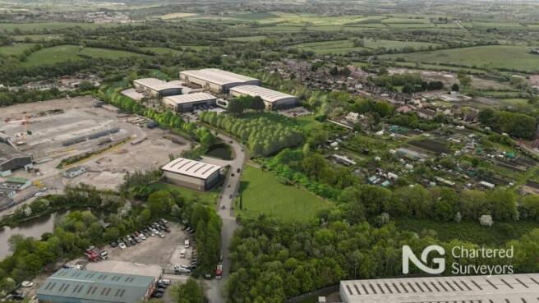
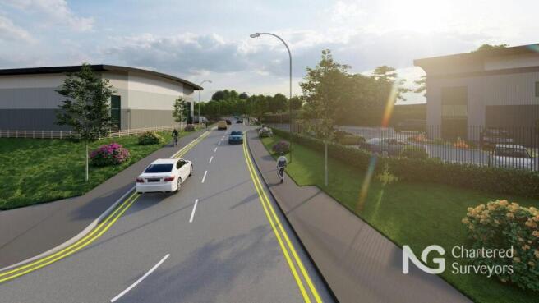
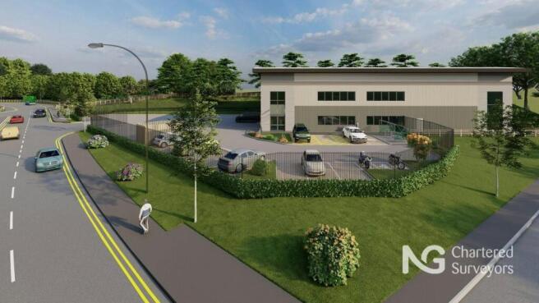
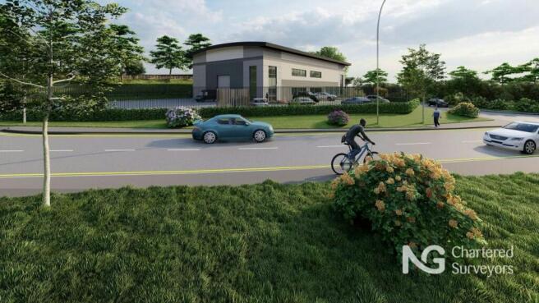
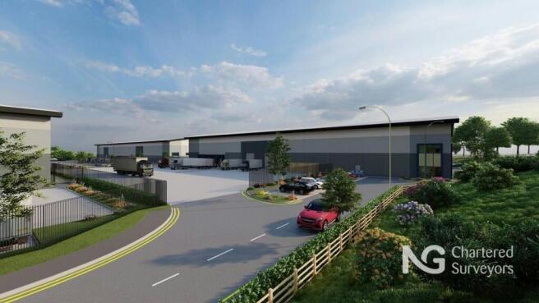
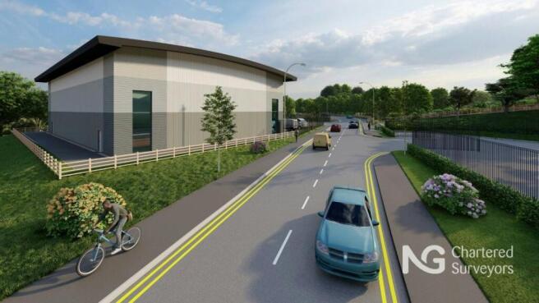
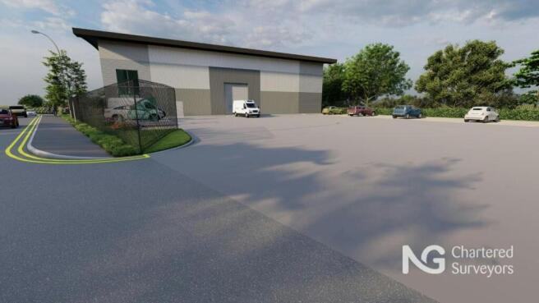
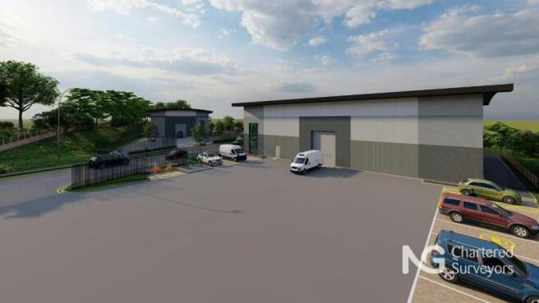
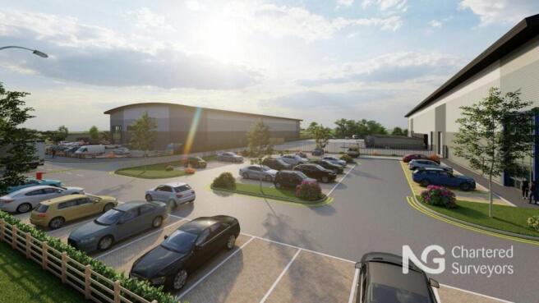
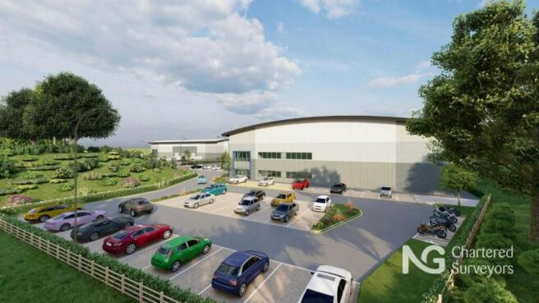
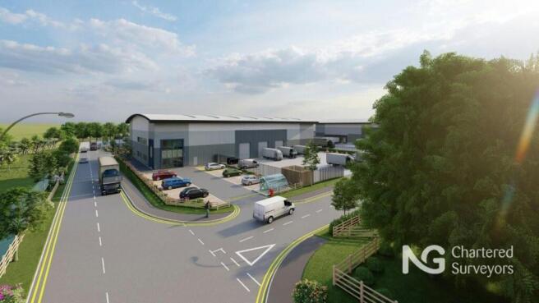
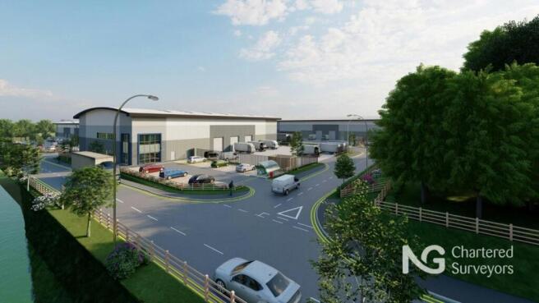
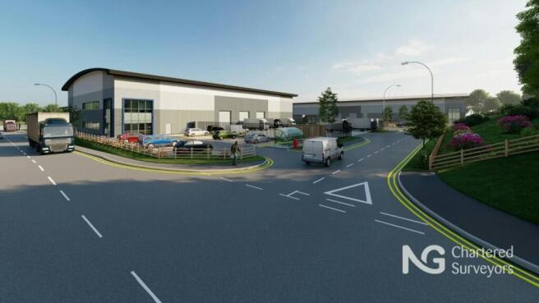
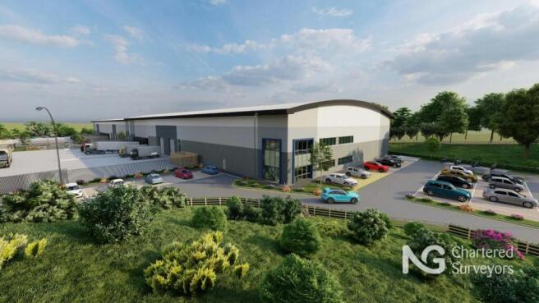
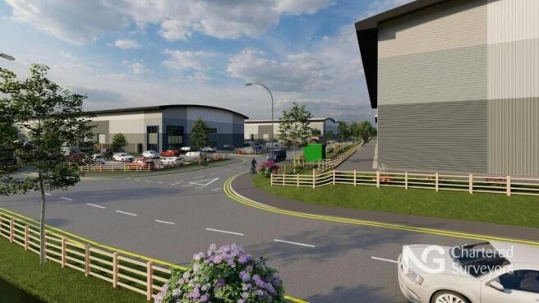
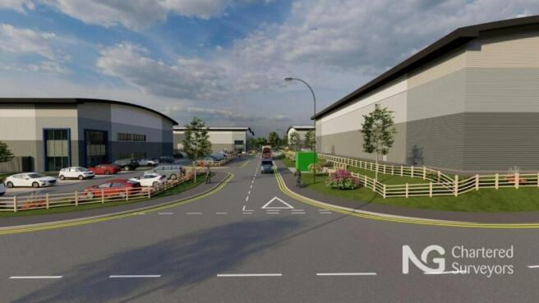
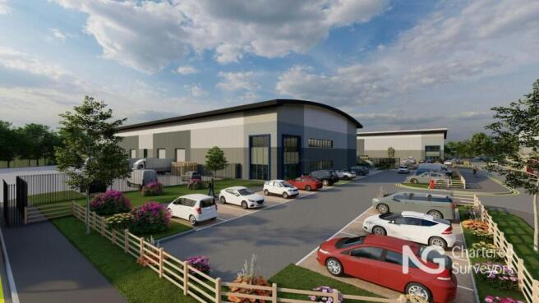
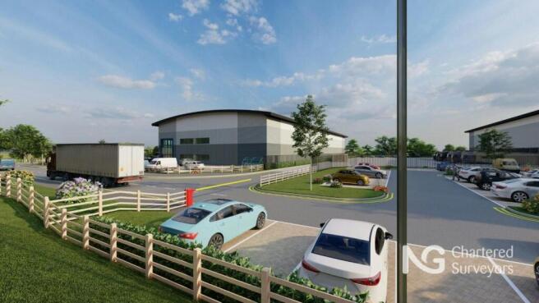
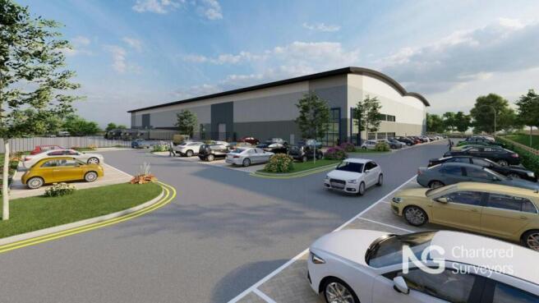
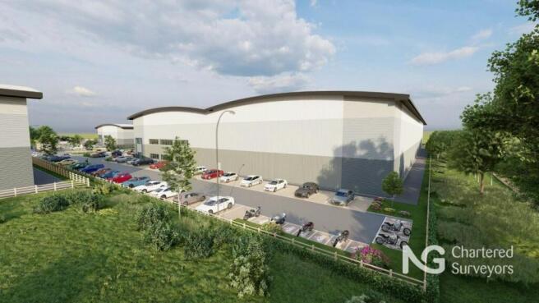
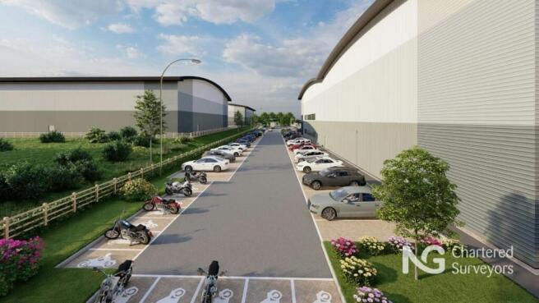
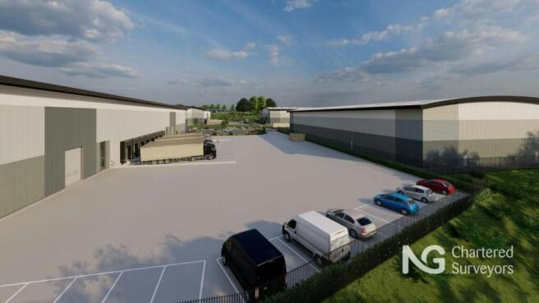
Five brand new industrial / warehouse units developed by Clowes Developments
Marketed by NG Property Consultants Ltd, Nottingham
Brand new industrial / warehouse unit developed by Clowes Developments
Marketed by NG Property Consultants Ltd, Nottingham
Rare opportunity to purchase prime industrial / warehouse unit adjacent A38 with direct access to J28 M1
Marketed by NG Property Consultants Ltd, Nottingham
Brand new industrial / warehouse unit developed by Clowes Developments
Marketed by NG Property Consultants Ltd, Nottingham
Brand new industrial / warehouse unit developed by Clowes Developments
Marketed by NG Property Consultants Ltd, Nottingham
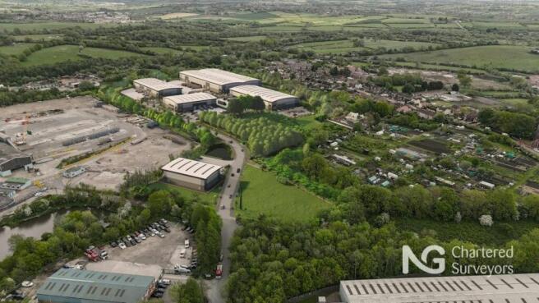
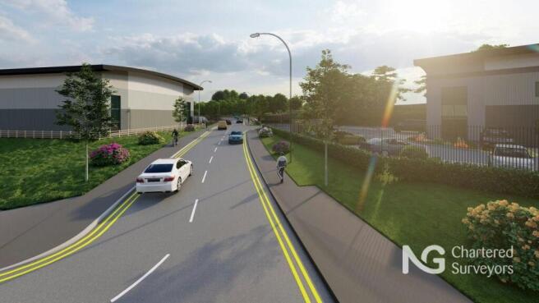
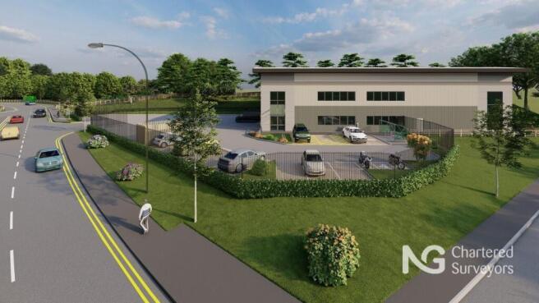
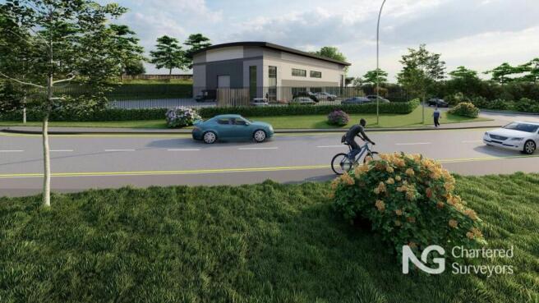
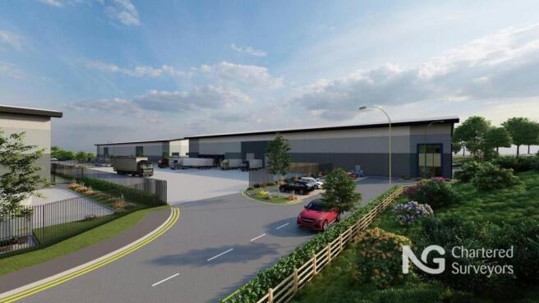
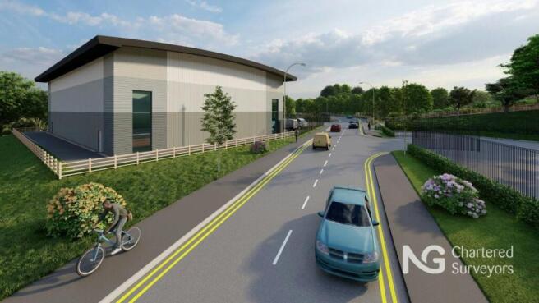
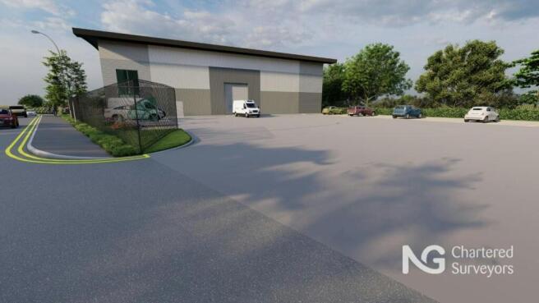
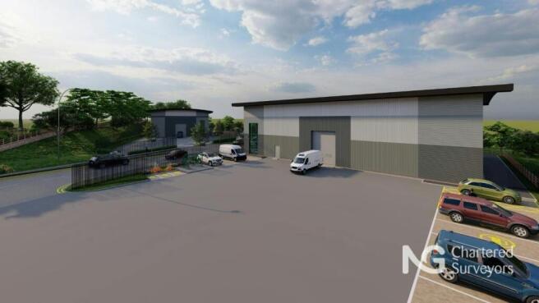
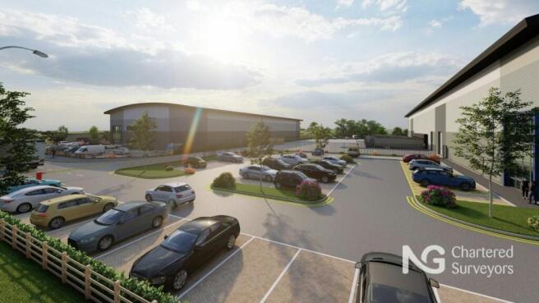
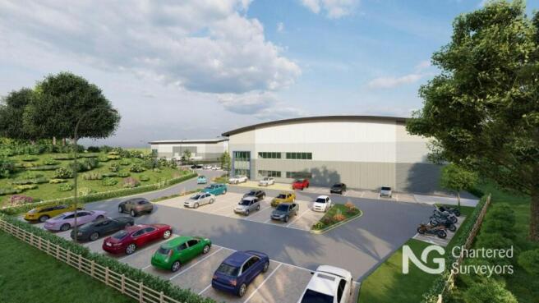
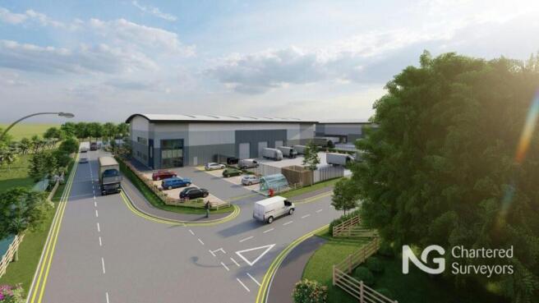
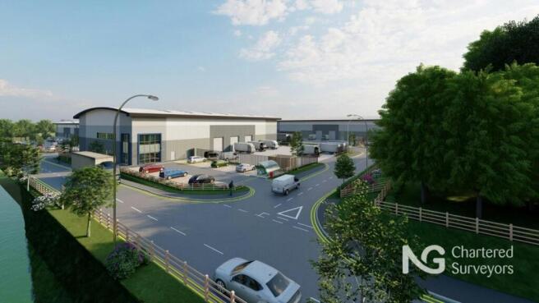
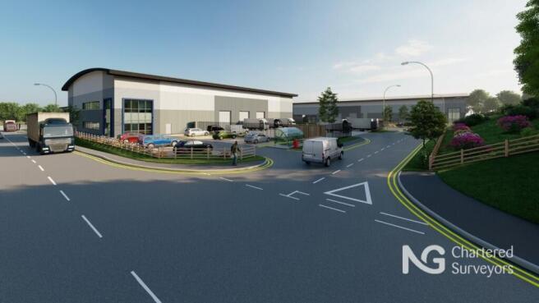
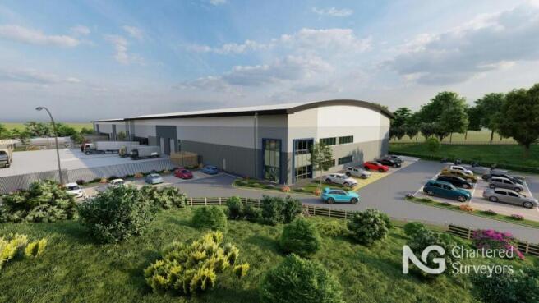
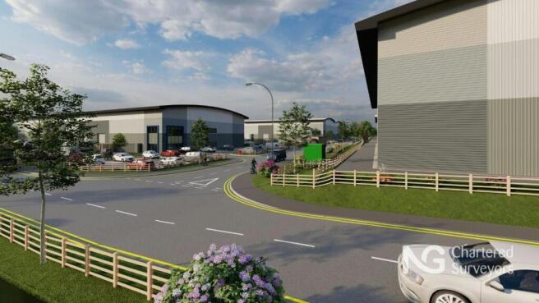
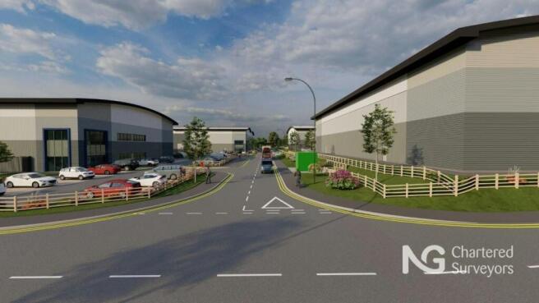
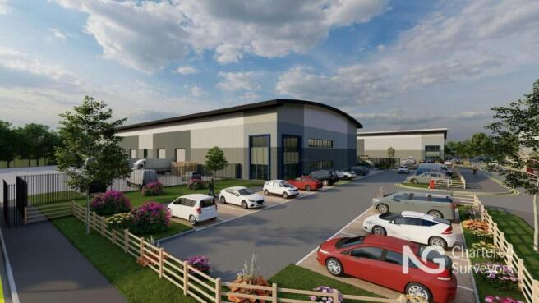
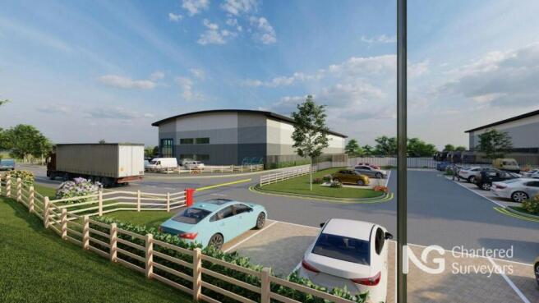
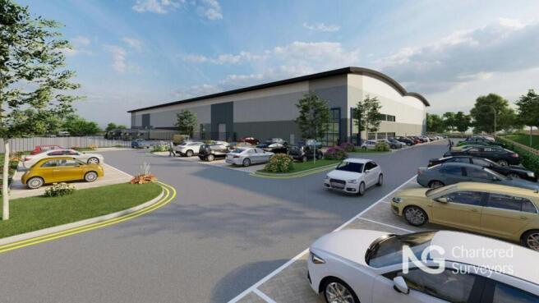
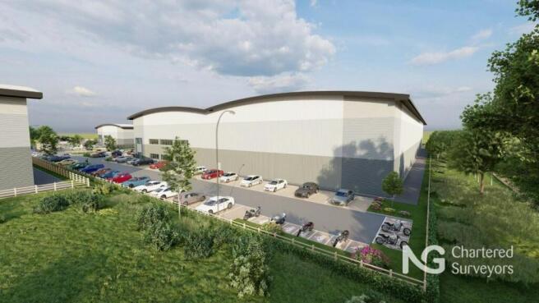
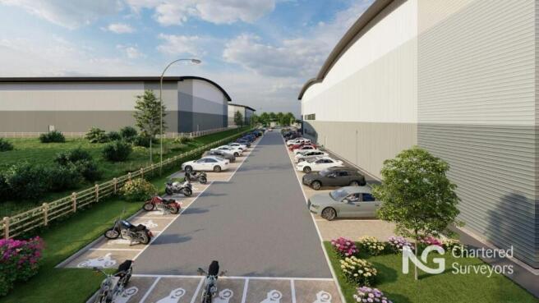
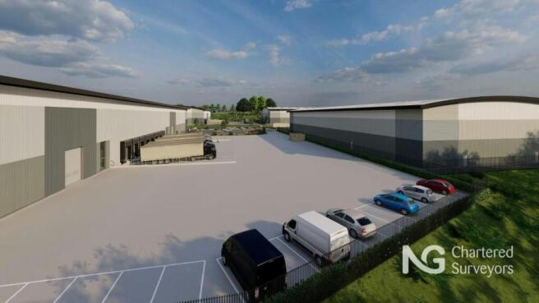
Brand new industrial / warehouse unit developed by Clowes Developments
Marketed by NG Property Consultants Ltd, Nottingham
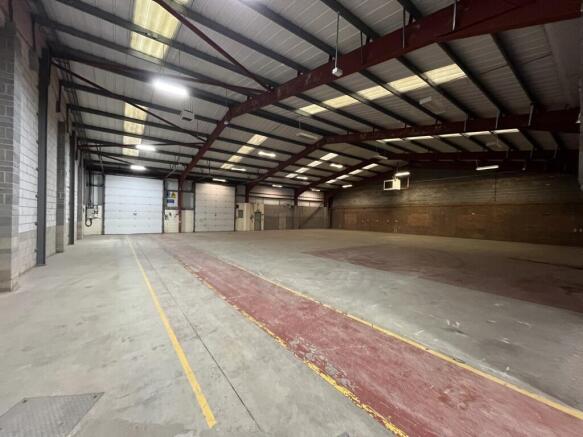
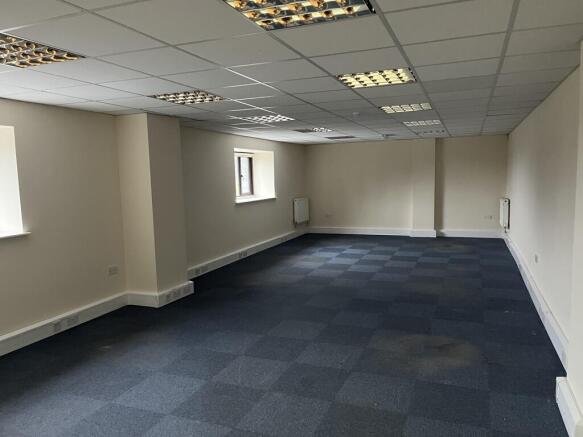
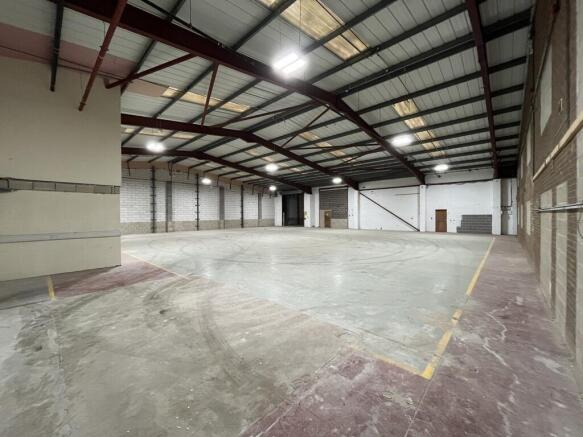
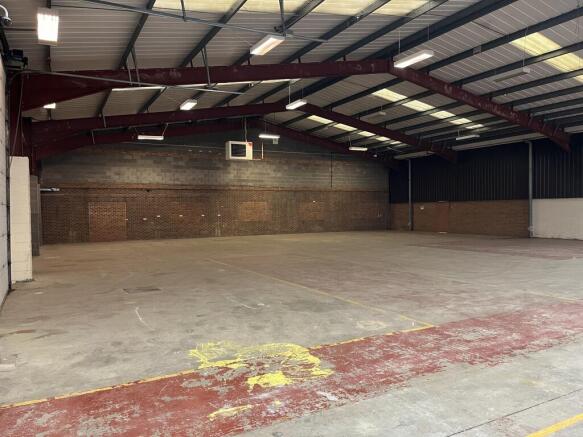
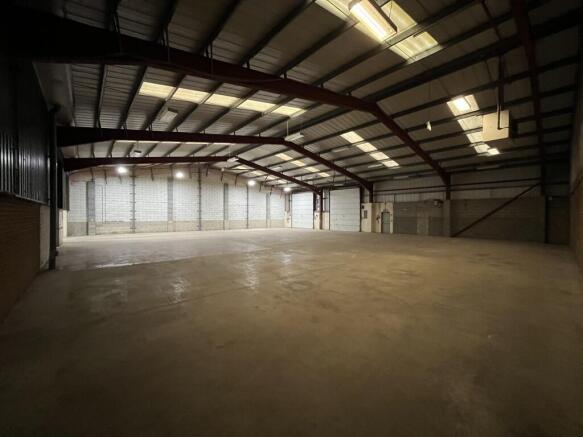
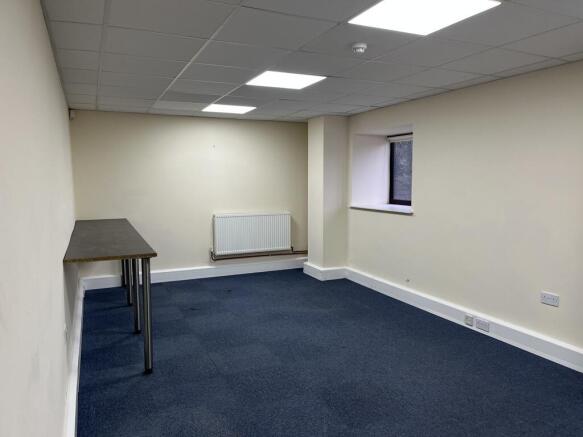
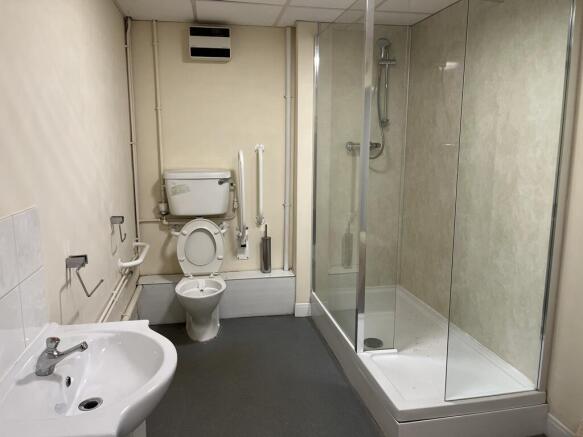
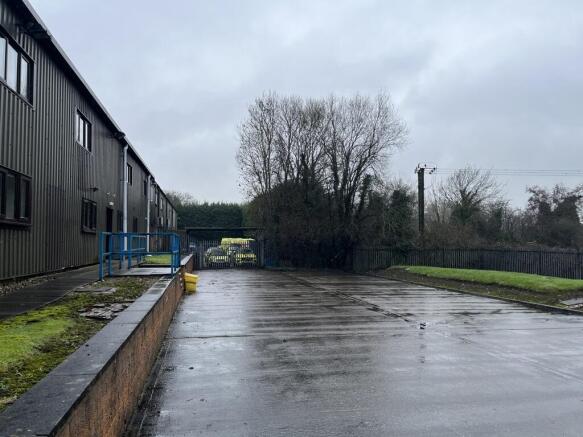
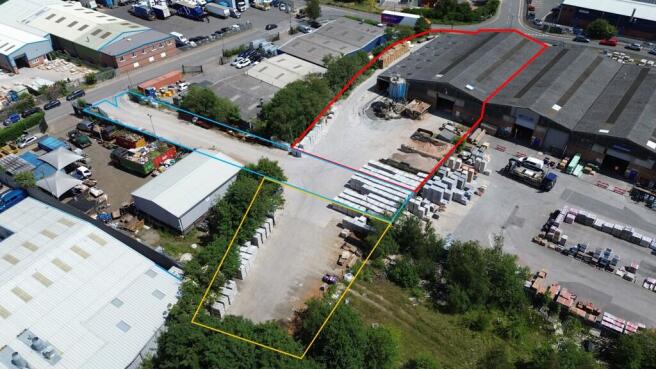
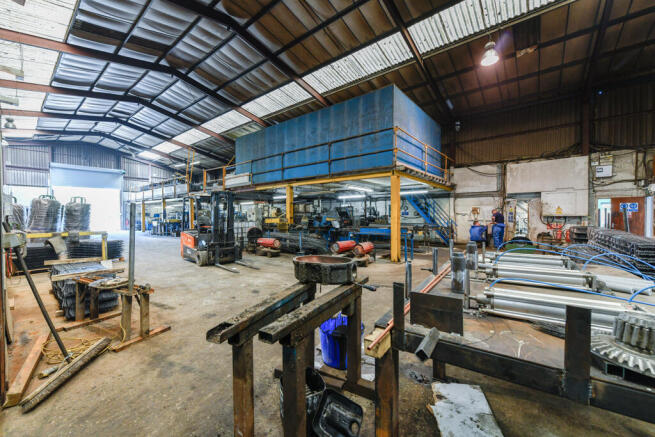
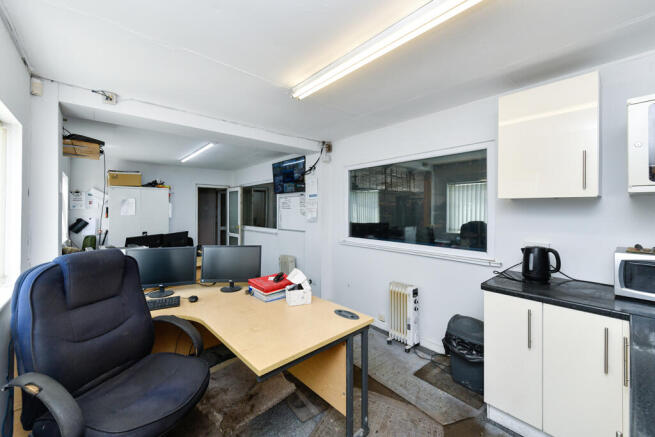
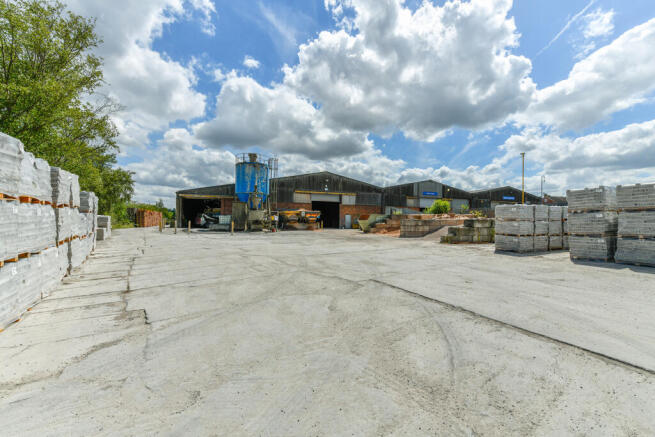
The property comprises a terraced industrial/warehouse unit with associated office and welfare facilities. The warehouse provides clear span accommodation, and the property benefits from a secure shared yard with separate parking provision for 14 cars.
Property Key Features Include:
- 5.33m Internal Eaves
- 2 Level Access Loading Doors
- LED Lighting
- Three Phase Power
- 2 Storey Office Accommodation
- Kitchen
- WC / Shower
Marketed by Commercial Property Partners Ltd, Nottingham

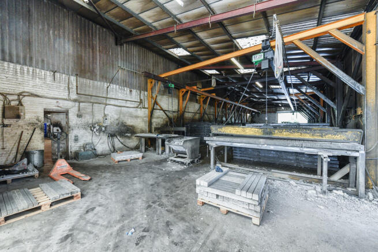
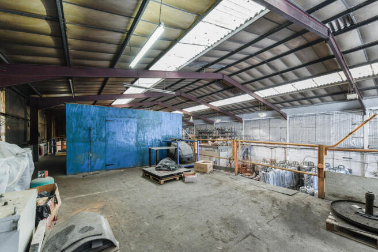
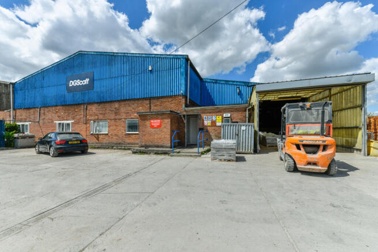
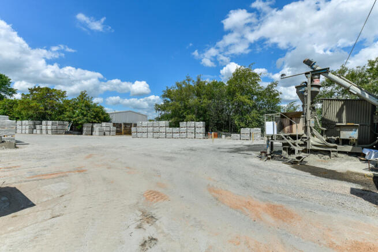
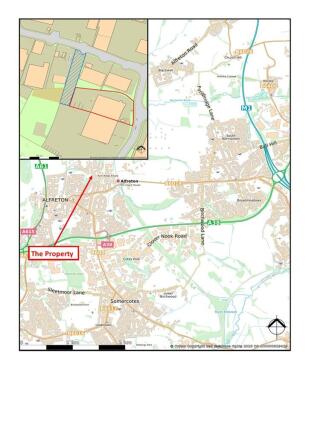

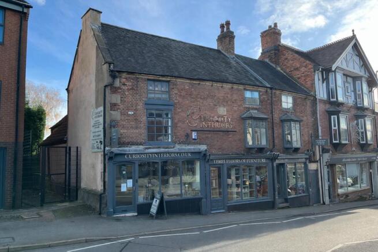
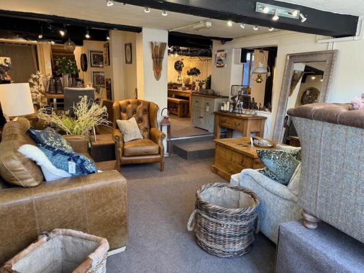
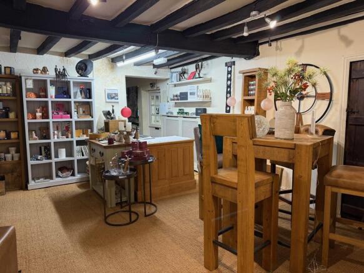
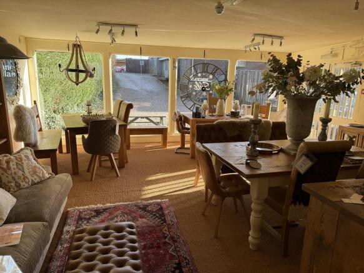
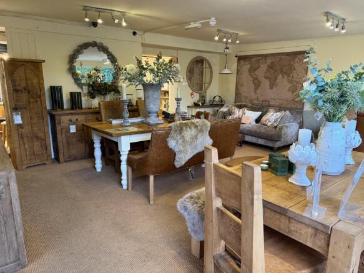
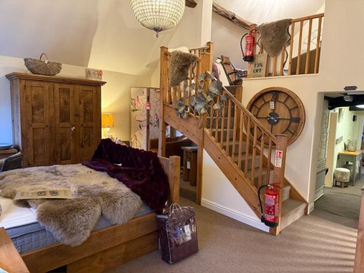
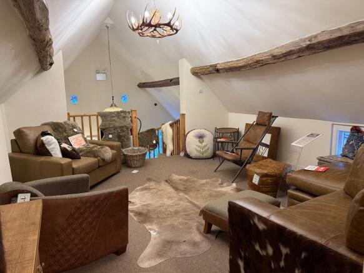
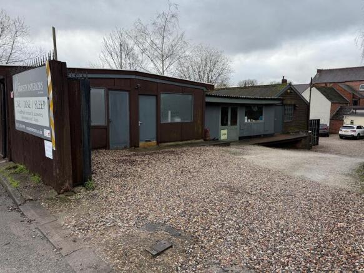

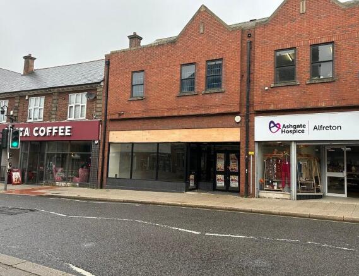
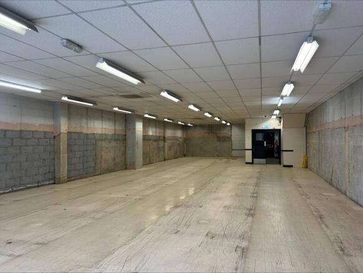
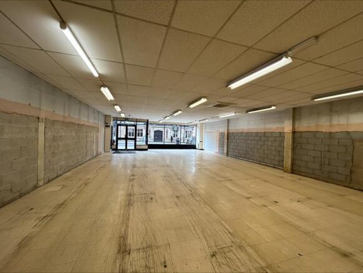
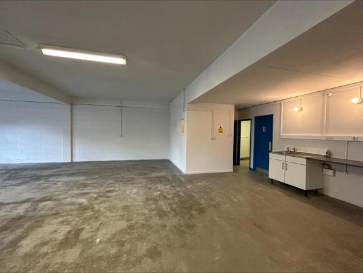
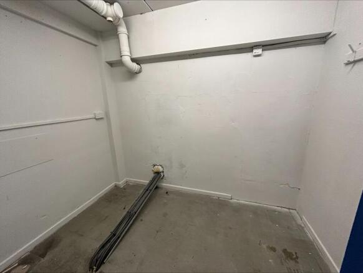
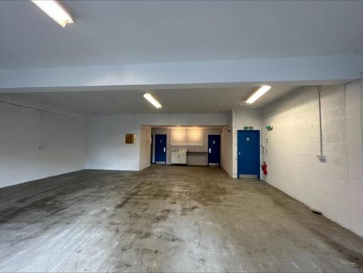
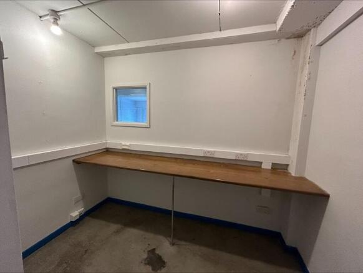
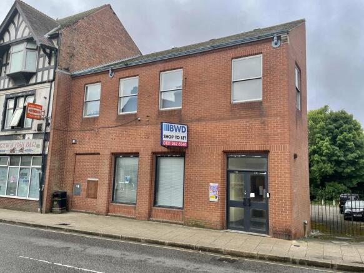
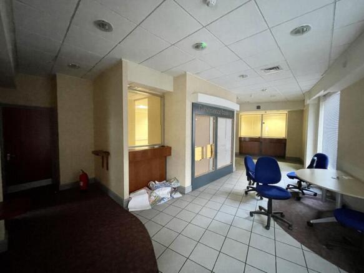
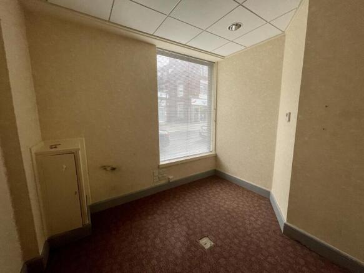
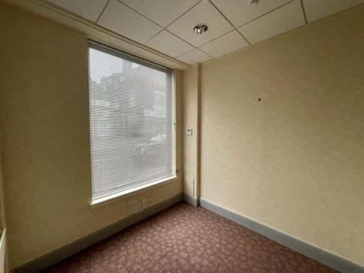
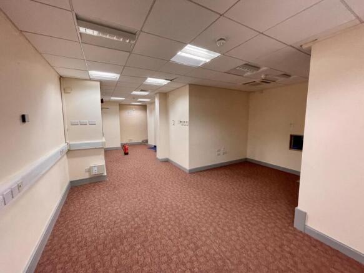
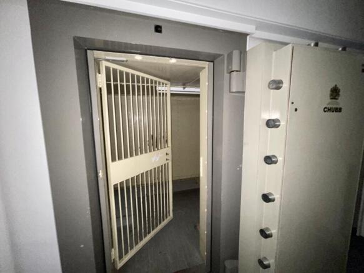
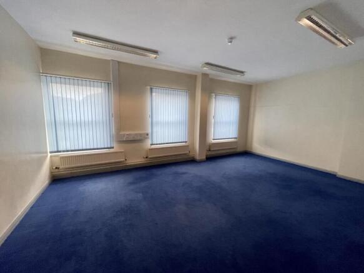
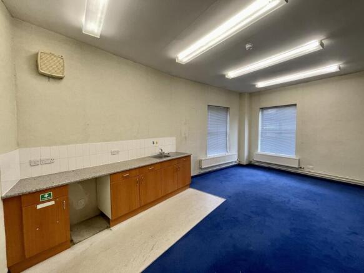
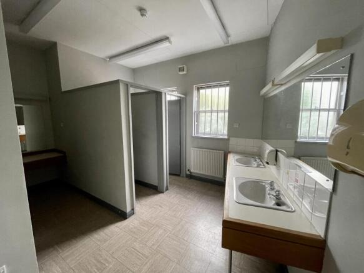
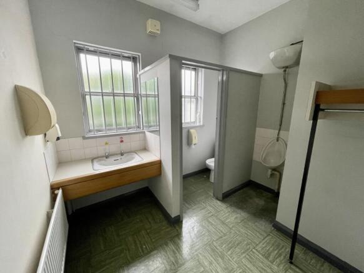
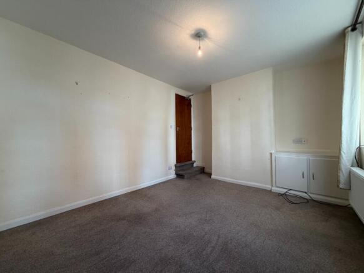
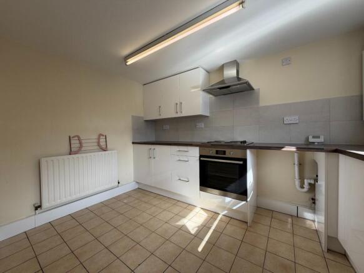
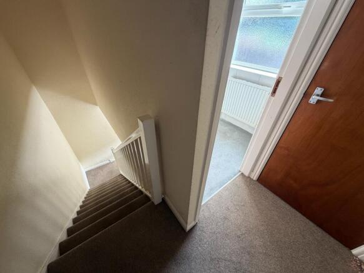
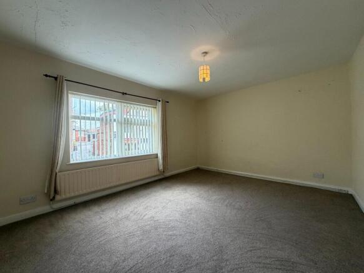
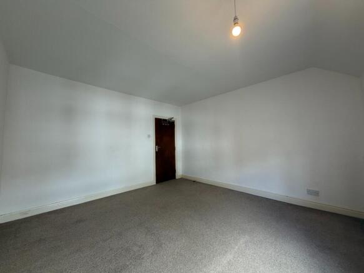
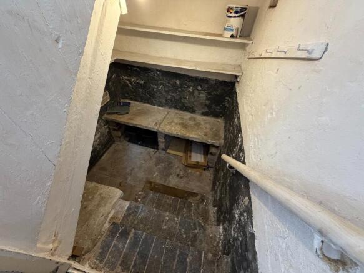
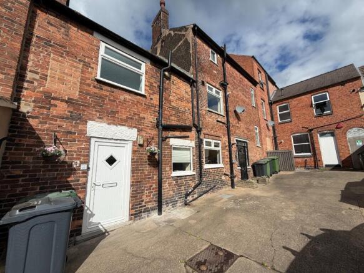
Also available to rent at £1,886.25 pcm. Situated in the heart of the High Street is this spacious brick built commercial property comprising 2,852 square feet of space arranged over a ground and first floor. There is an area of parking located to the rear, accessed via New Street. Ideally ...
Marketed by Savidge & Brown, Alfreton

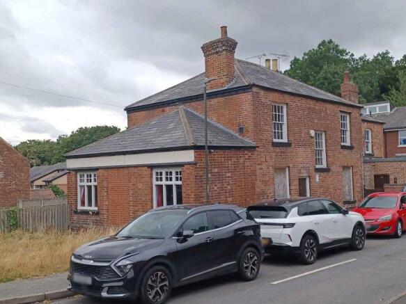
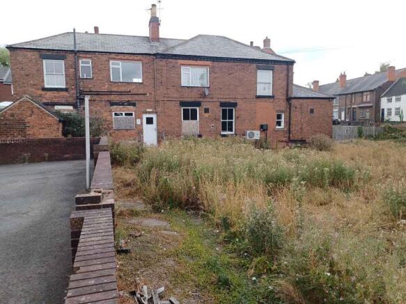
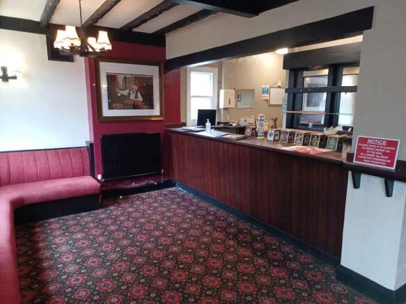
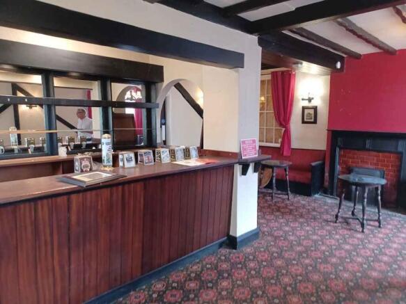
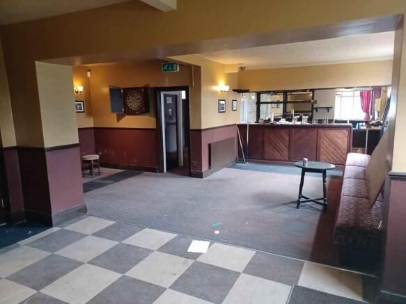
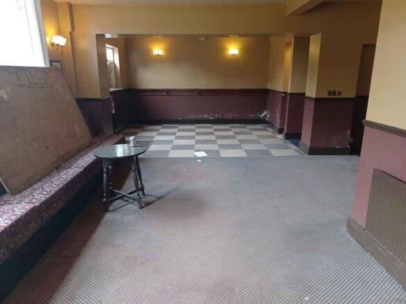
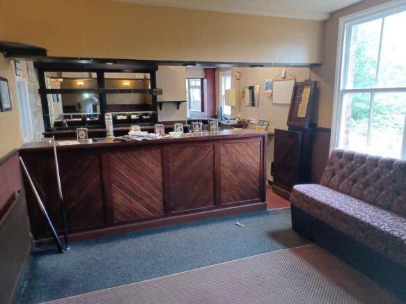
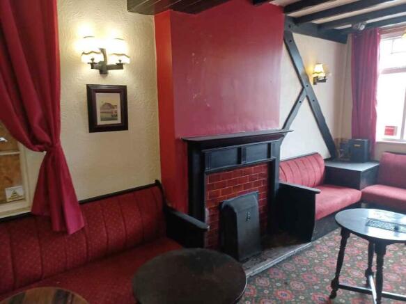

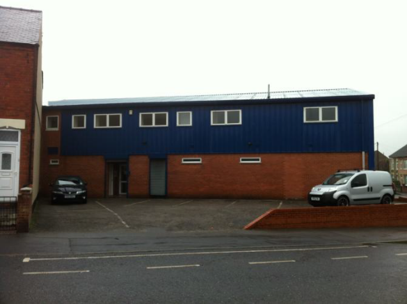

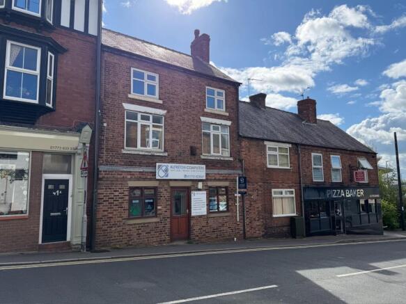
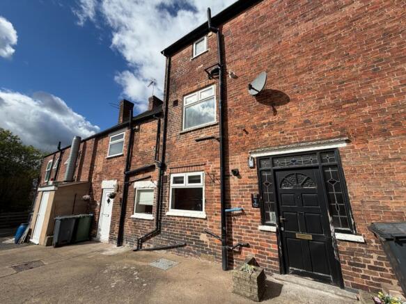
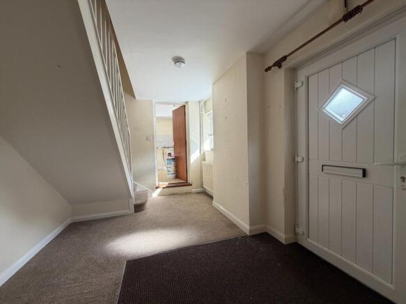
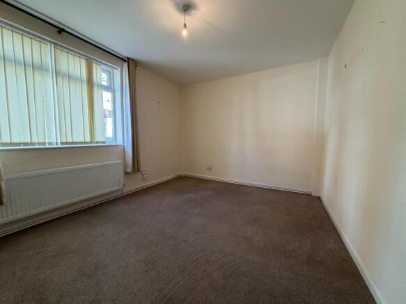
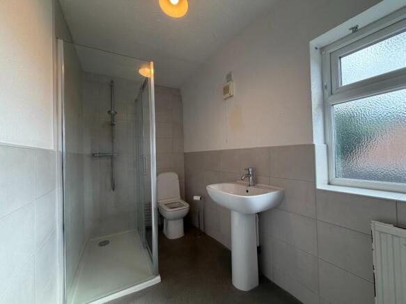
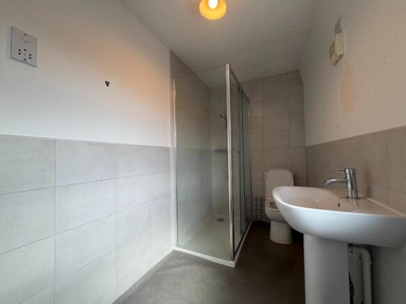
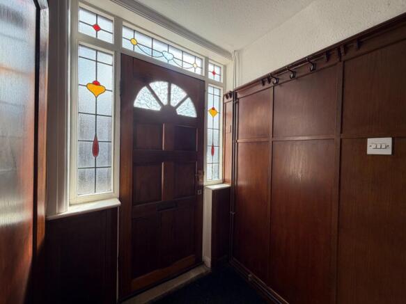
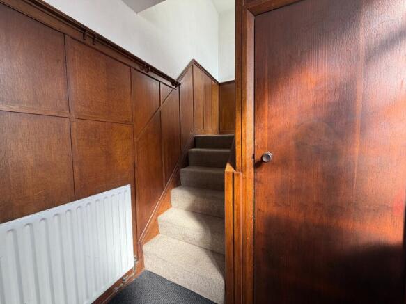
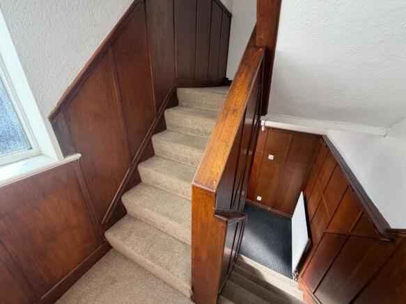
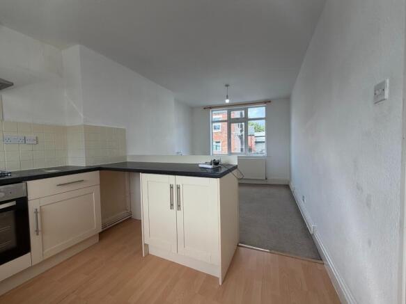
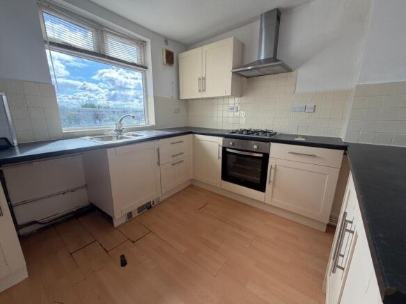
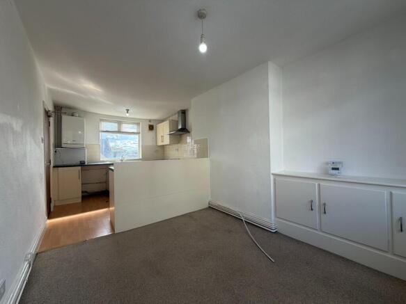
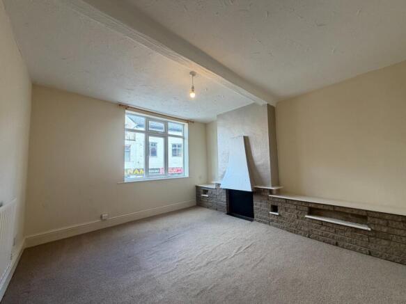
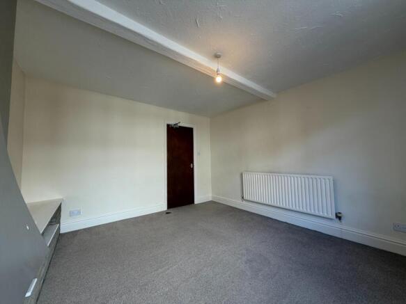
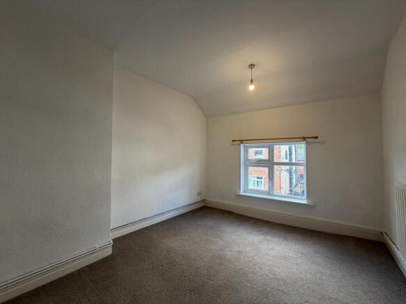
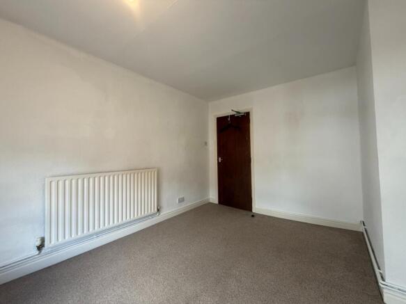
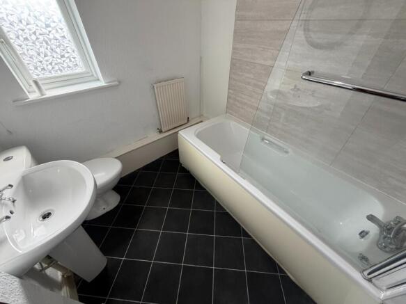
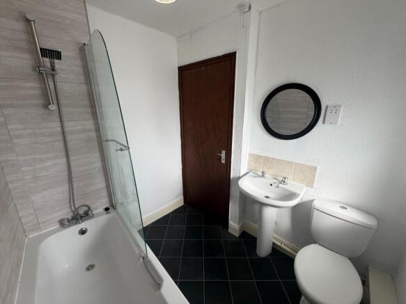
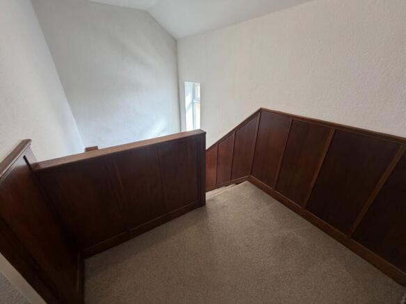
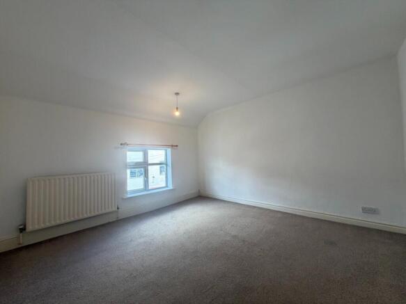
For sale by Auction.
Offered in partnership with Savidge & Brown - Alfreton
The auction will take place over two days, commencing on 28 October 2026. Properties will be allocated to either Day 1 or Day 2 when the catalogue is finalised. The specific auction date and lot number for this prop...
Marketed by BTG Eddisons Property Auctions, Commercial Nationwide

Five brand new industrial / warehouse units developed by Clowes Developments
Marketed by NG Property Consultants Ltd, Nottingham
Additional commercial listings
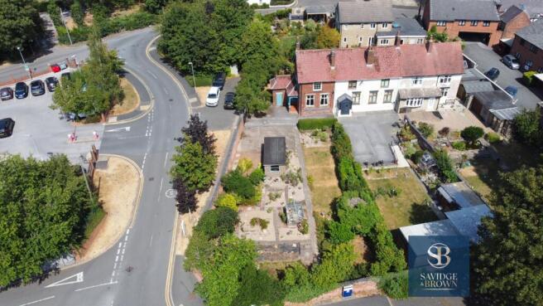
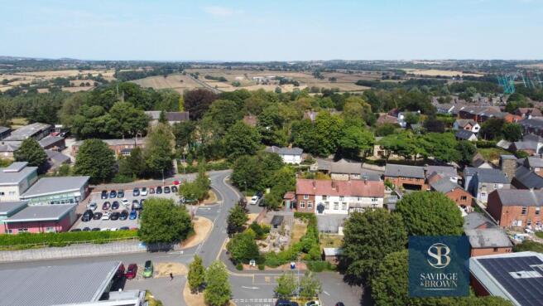
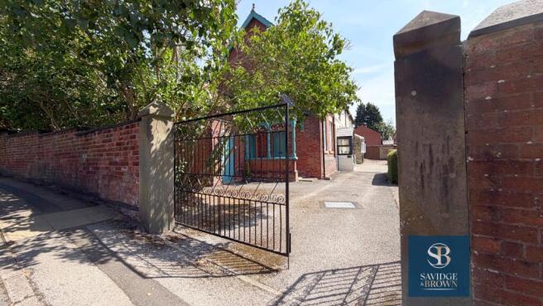
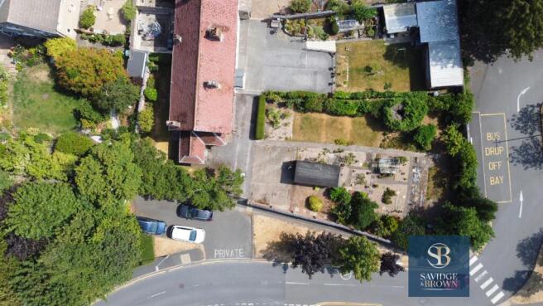
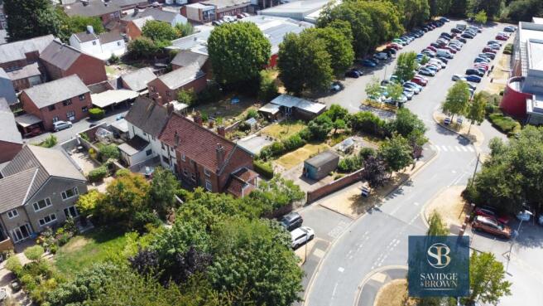
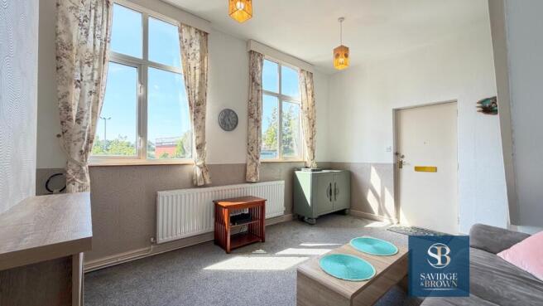
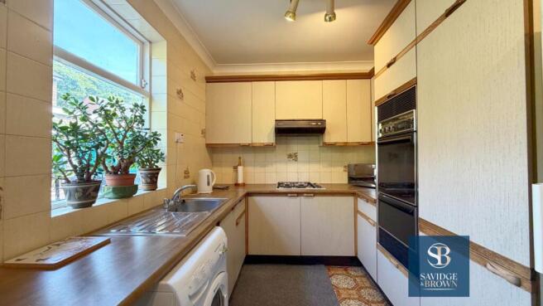
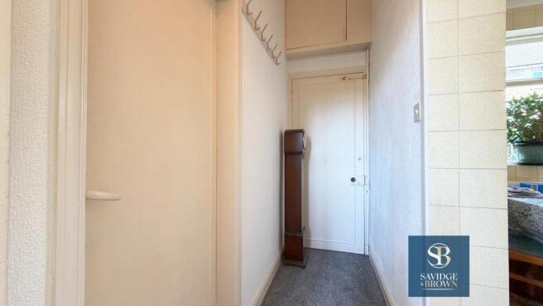
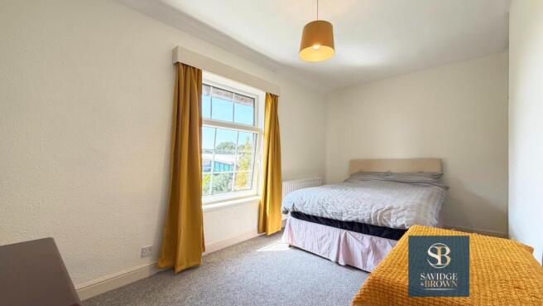
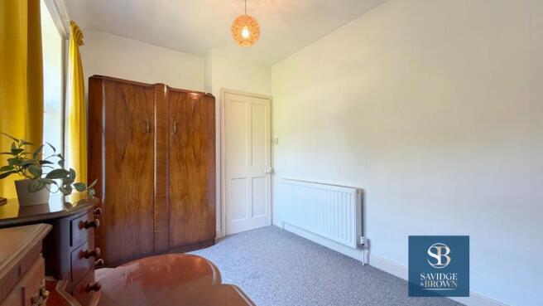
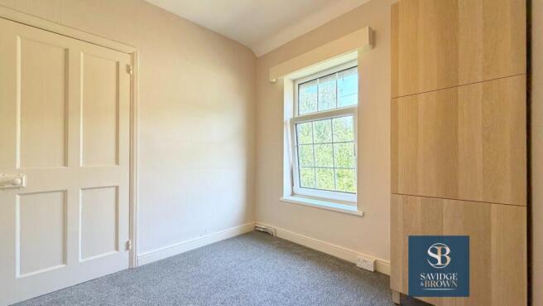
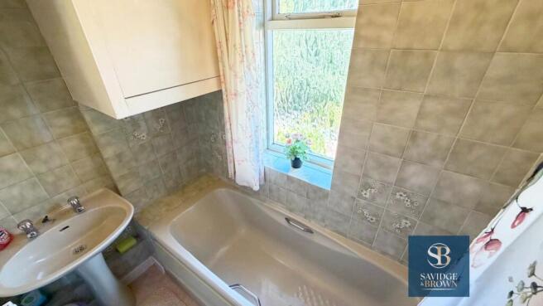
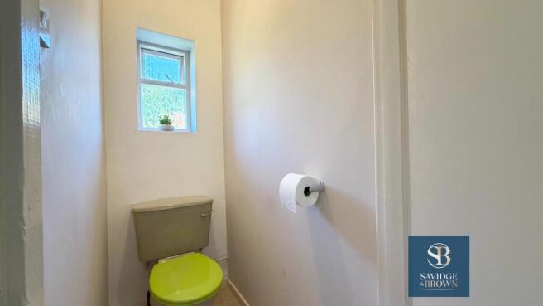
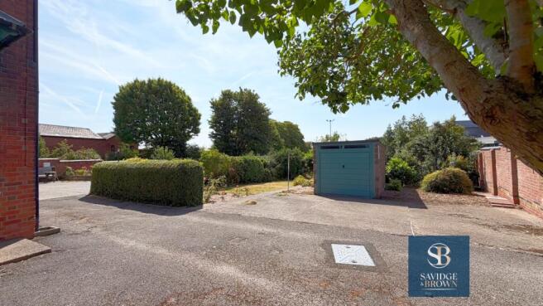
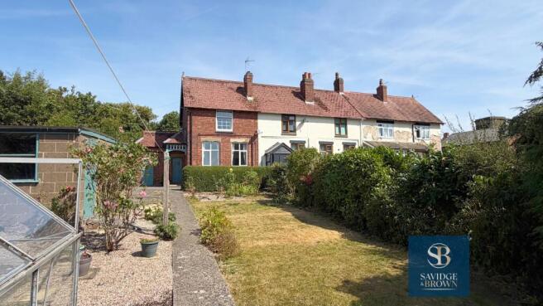
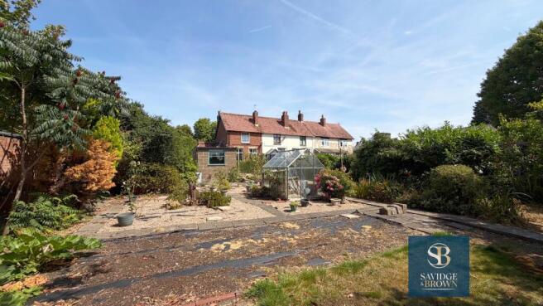
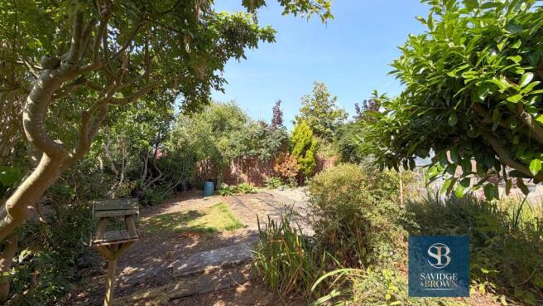
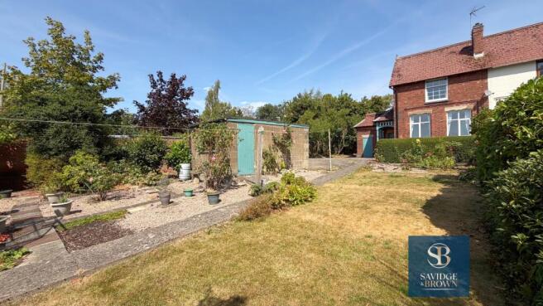
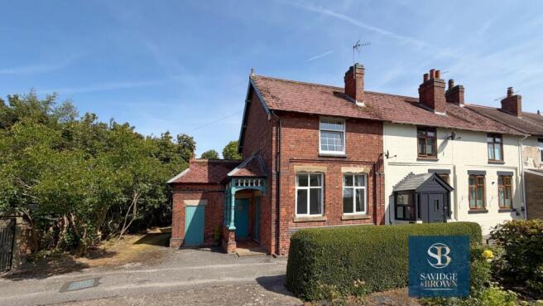
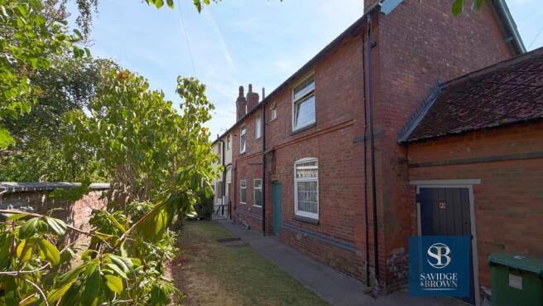
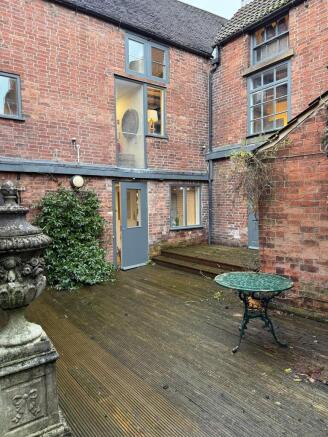
BUILDING PLOT WITH PLANNING CONSENT FOR A TWO BEDROOMED BUNGALOW WITH A THREE BEDROOMED COTTAGE. Located with convenient access to Alfreton Park and Alfreton Leisure Centre is this charming property set in a total plot 0.175 of acre (707.99 sq.m). Situated within the heart of the town is this won...
Marketed by Richard Savidge, Alfreton