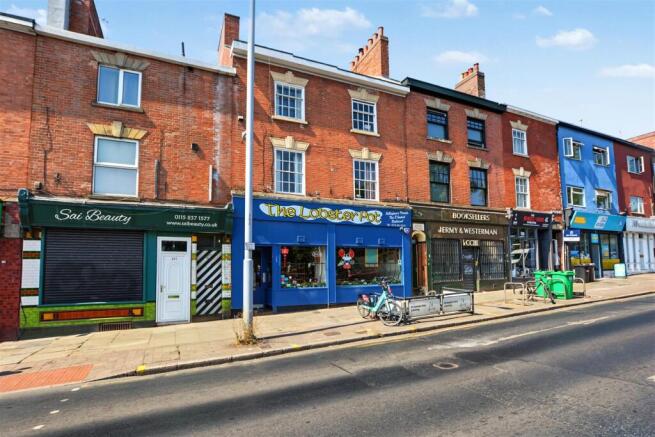
Commercial Properties For Sale in Arboretum, Nottingham, Nottinghamshire
Paid partnerships can play a role in listing order
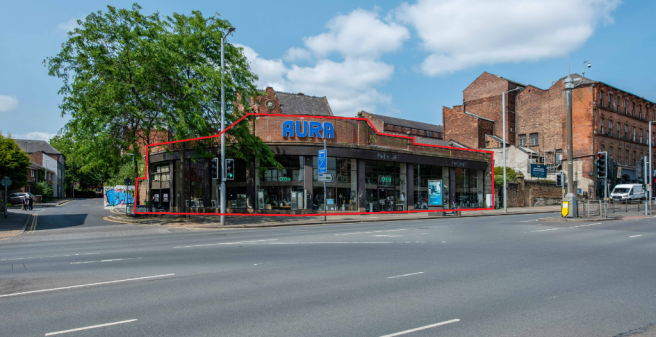
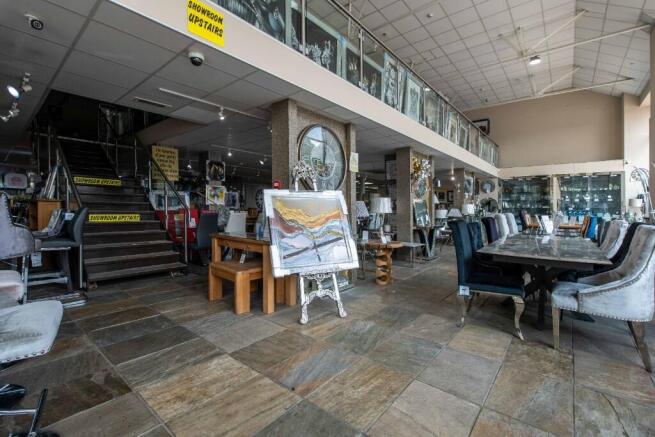
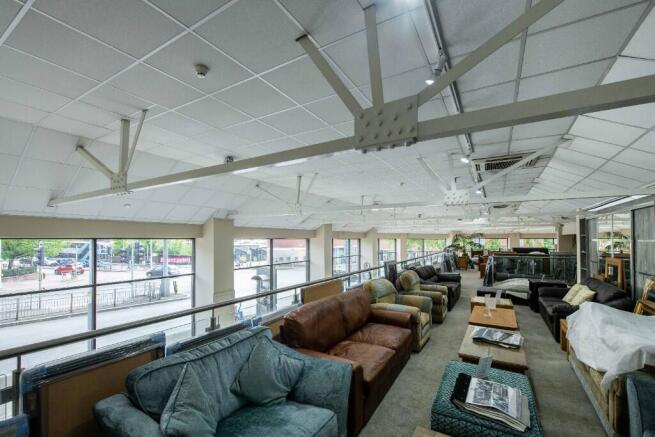
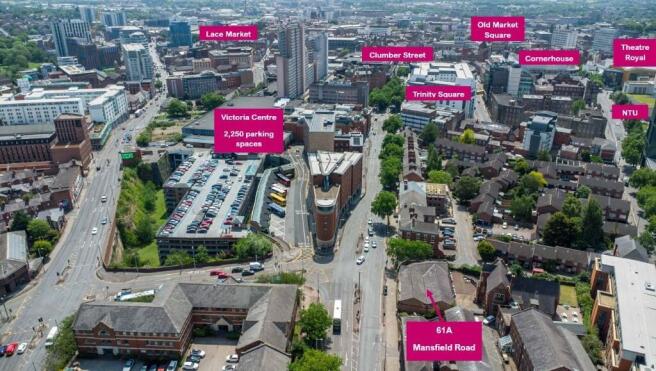
- Fully fitted retail showroom in highly prominent position on Mansfield Road.
- GF: 415 sq m (4,471 sq ft) FF: 262 sq m (2,826 sq ft) Total: 677 sq m (7,297 sq ft).
- Extensive glazed frontage.
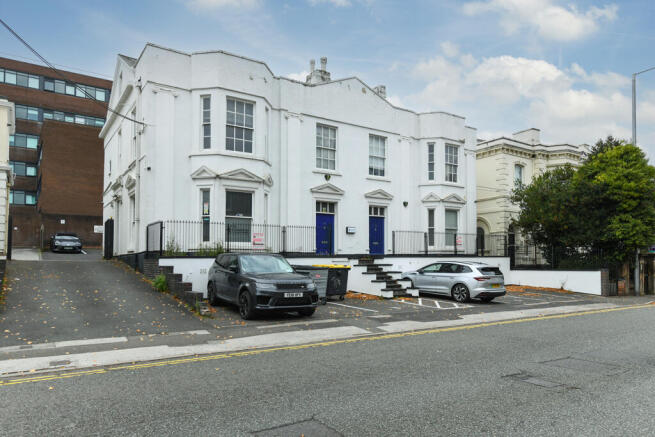
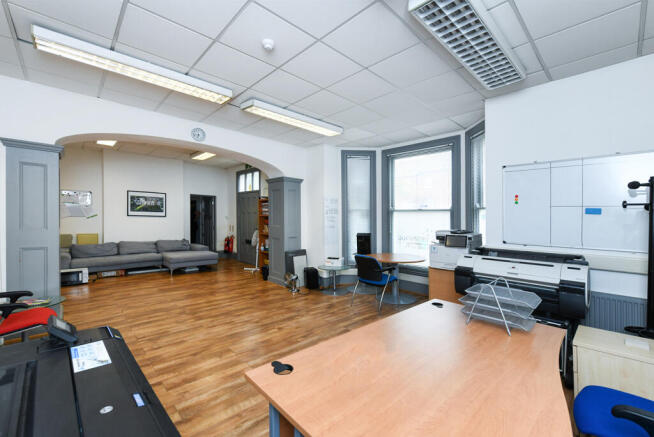
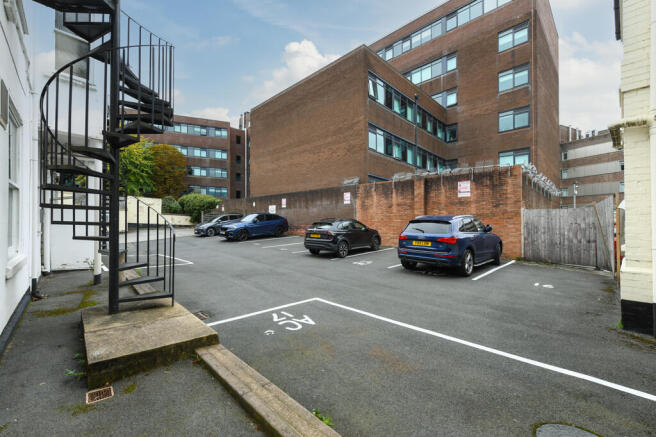
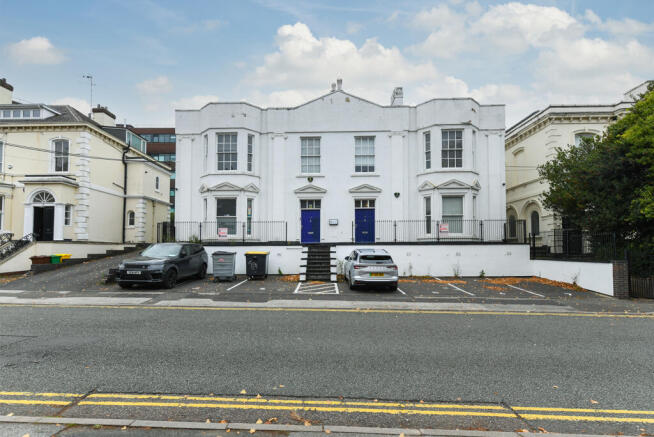
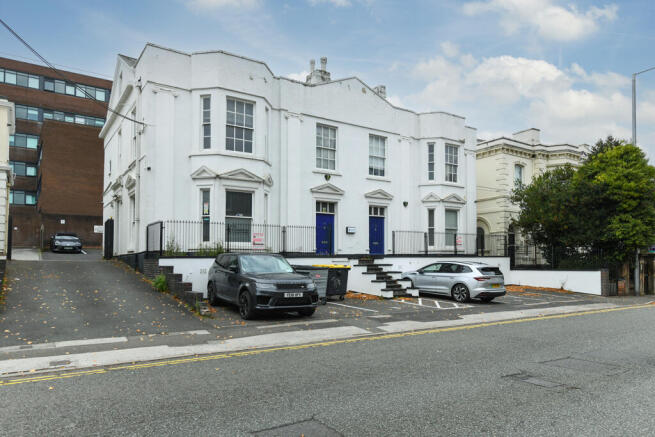
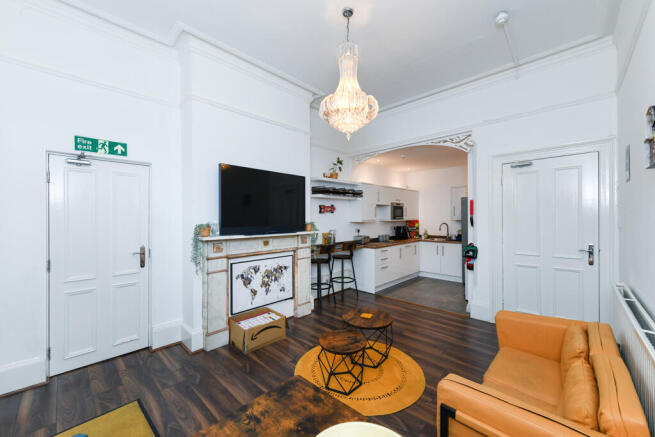
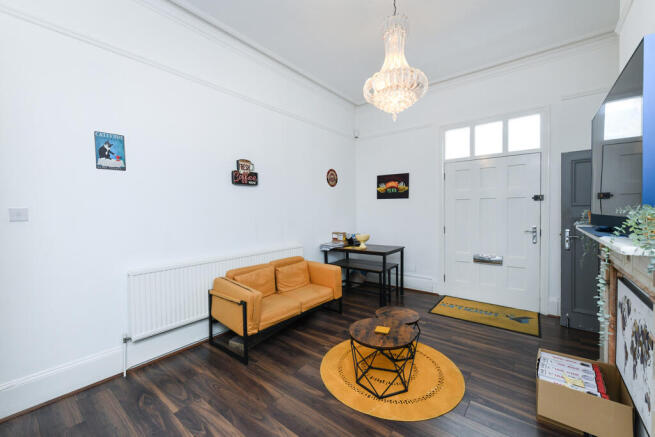
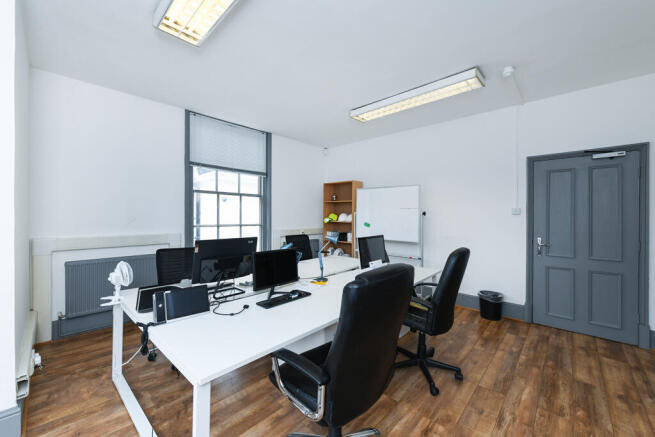
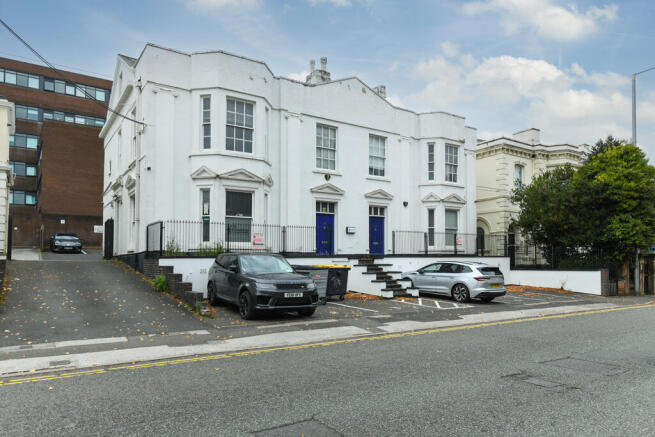
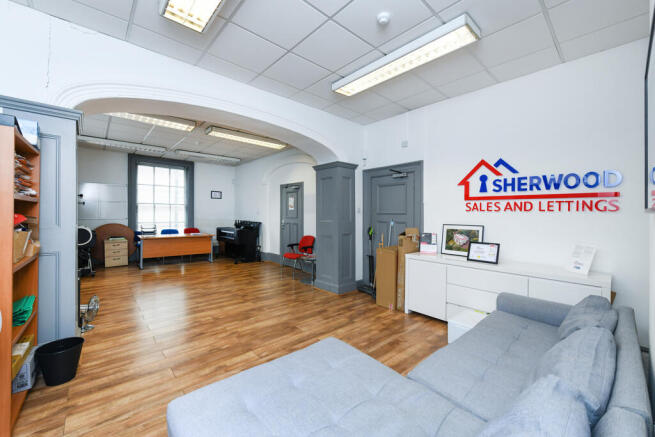
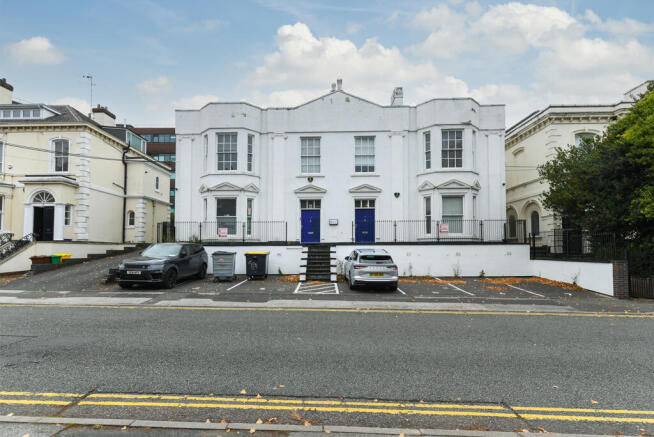
The properties comprise a pair of semi-detached converted Georgian dwellings currently used as offices. They are of rendered brickwork construction under pitched tiled roofs with single glazed sash windows throughout. The main pedestrian access is via steps leading to the front of the properties or level access to side doors, at the northern and southern elevations respectively. Internally the properties provide mixed size cellular rooms with the following specification: Solid ceilings with office strip lighting. A mix of wood laminate and carpet covered floors. Gas central heating. One kitchen in each unit. The properties also benefit from additional basement storage and associated wc's (8 in total). Externally the properties benefit from gated car parking to the rear with 11 marked spaces and a further 7 spaces available to the front of the property, providing 18 in total.
The property comprises a semi-detached converted Georgian dwelling currently used as offices. It is of rendered brickwork construction under pitched tiled roofs with single glazed sash windows throughout. The main pedestrian access is via steps leading to the front of the property or level access to side door. Internally the property provides mixed size cellular rooms with the following specification: Solid ceilings with office strip lighting. A mix of wood laminate and carpet covered floors, gas central heating and a kitchenette. The property also benefits from additional basement storage and associated wc's. Externally the property benefits from gated car parking to the rear.
The property comprises a semi-detached converted Georgian dwelling currently used as offices. It is of rendered brickwork construction under pitched tiled roofs with single glazed sash windows throughout. The main pedestrian access is via steps leading to the front of the property or level access to side door. Internally, the property provides mixed size cellular rooms with the following specification: Solid ceilings with office strip lighting. A mix of wood laminate and carpet covered floors, gas central heating and a kitchenette. The property also benefits from additional basement storage and associated wc's. Externally the property benefits from gated car parking to the rear with space for 9 vehicles to park.
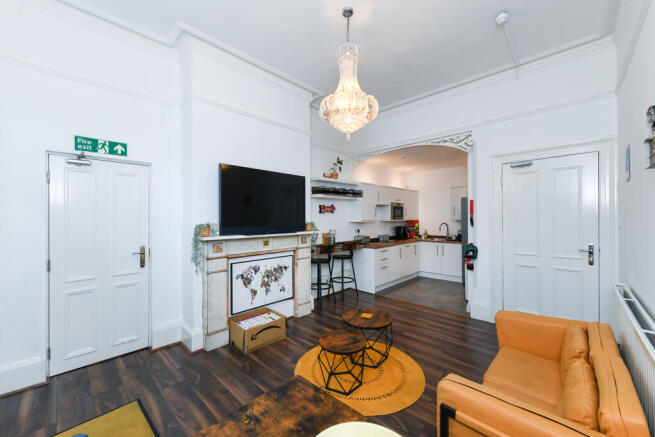
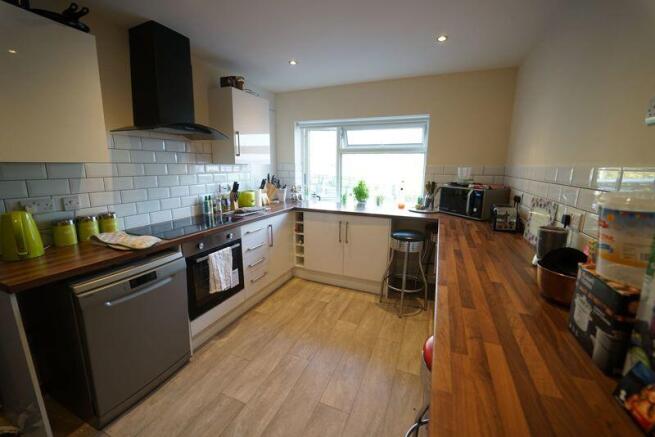
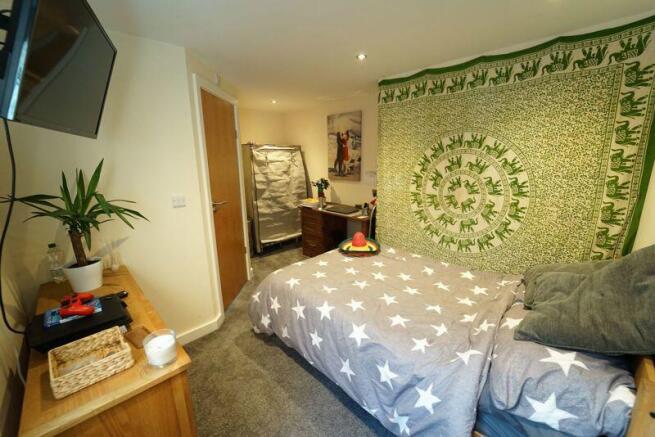
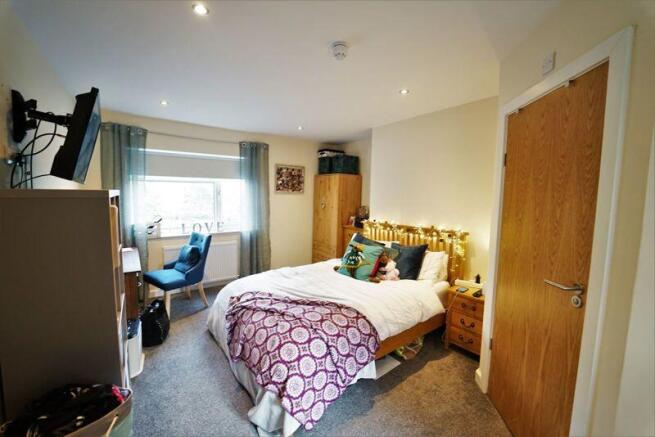
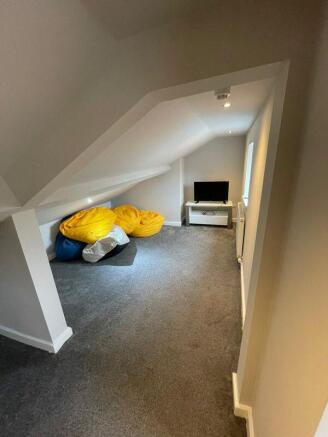
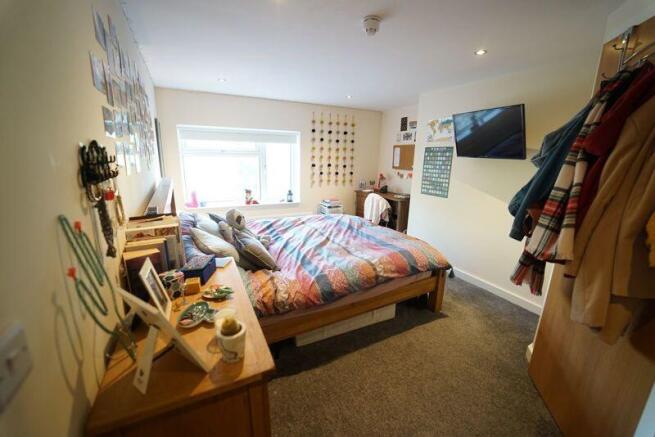
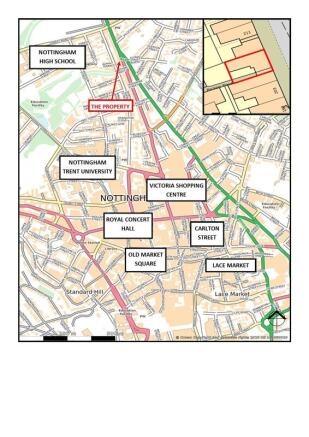
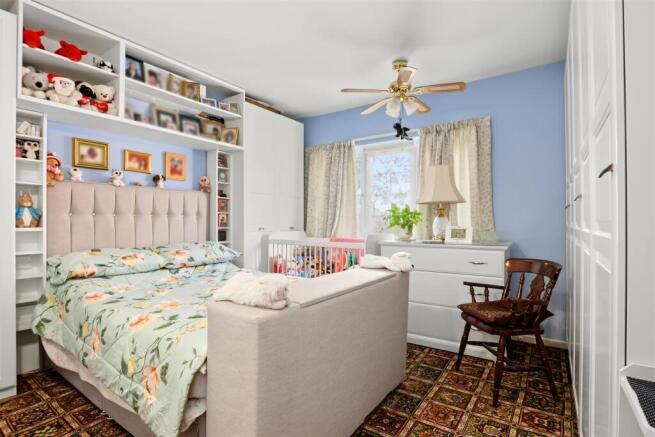
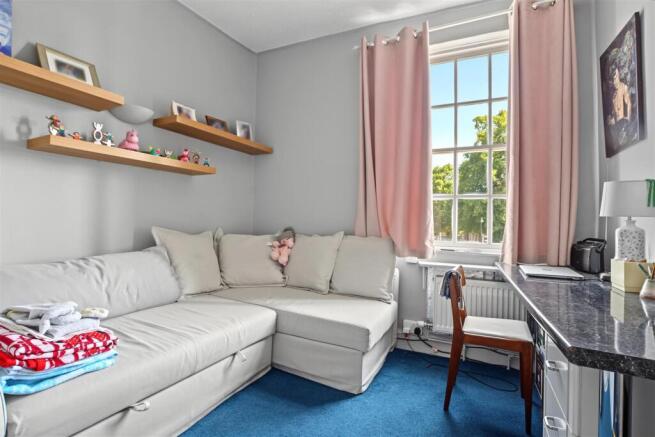
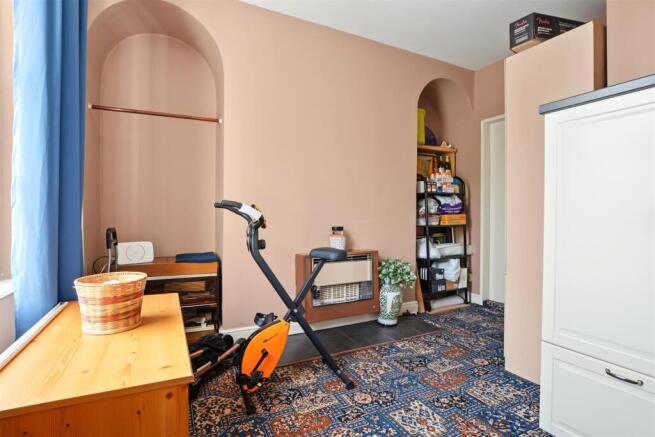
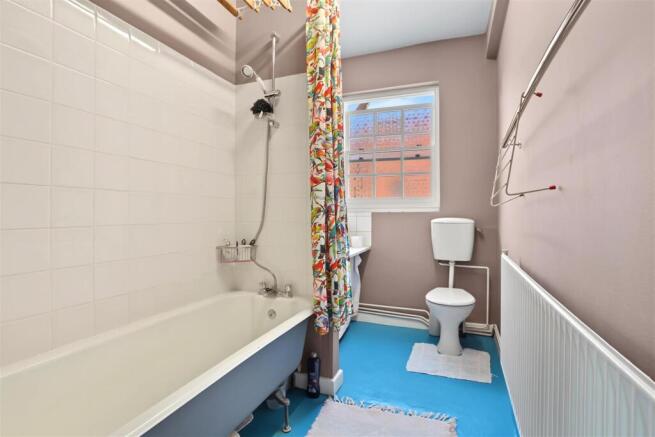
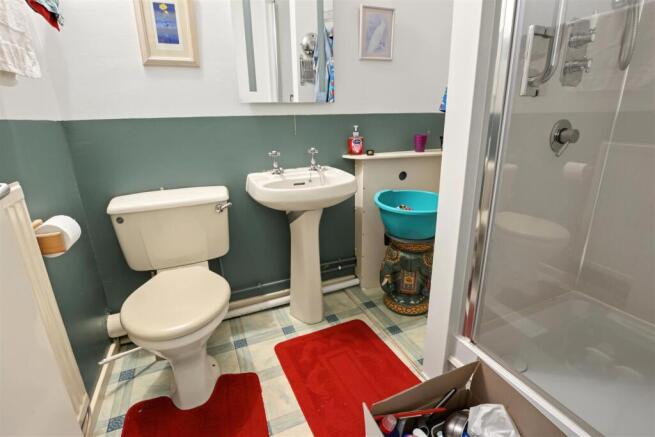
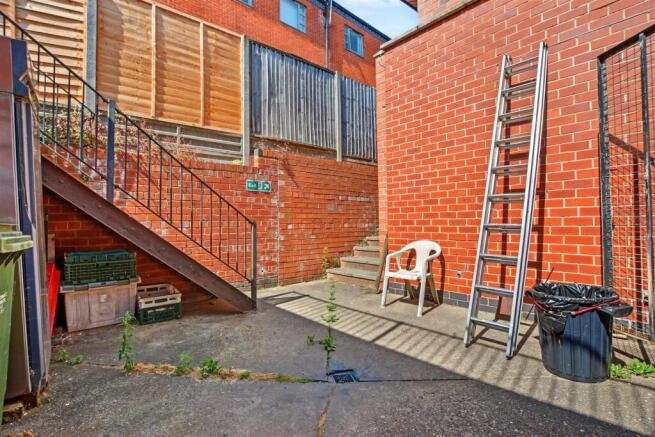
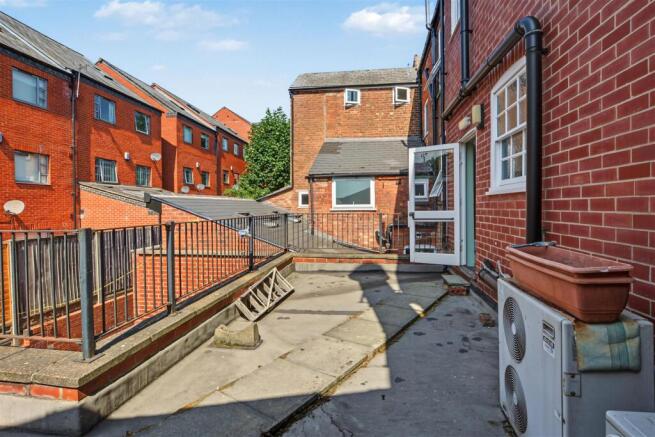
The property comprises of a 6 bedroom flat split over four floors. The entrance to the flat is accessed via a side pedestrian walkway that leads from Mansfield Road to North Sherwood Street. The ground floor consists of a bedroom with an ensuite along with the entrance hallway. At first floor level there is a further two bedrooms both having the benefit of an ensuite, along with the shared kitchen for the flat. The second floor has the remaining 3 bedrooms that all have the benefit of an en suite. Finally, the third floor consists of a living/tv room. The floor area for each bedroom and floorplans can be provided by the agents upon request. Externally, there is a small garden patio area at the entrance to the flat which is secured by a brick wall and is used as an outside seating area and for bike storage.
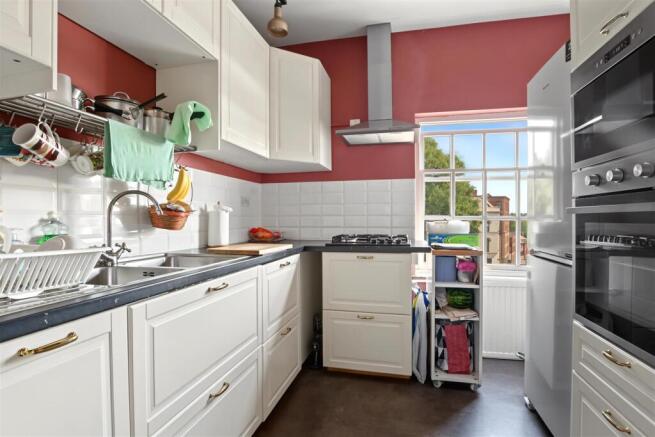
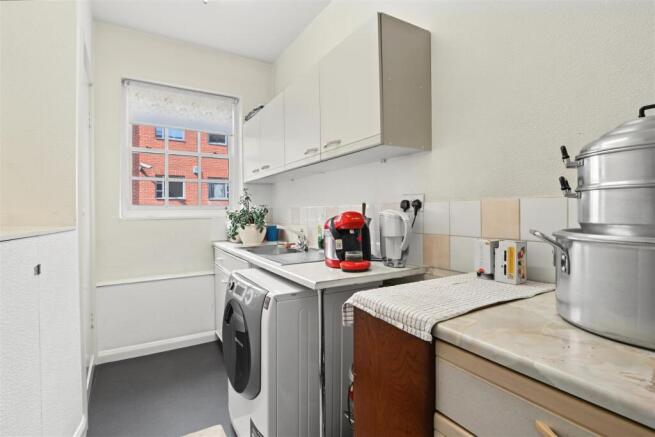
A mixed-use investment opportunity situated on Alfreton Road, close to Nottingham city centre and Nottingham Trent University. The property comprises a ground floor commercial unit with kitchen, utility and rear access, together with a three bedroom HMO above, with each bedroom having its own en-...