Commercial Properties For Sale in Ashton-On-Ribble, Preston, Lancashire
Paid partnerships can play a role in listing order
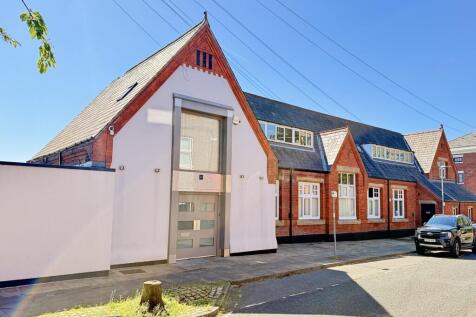
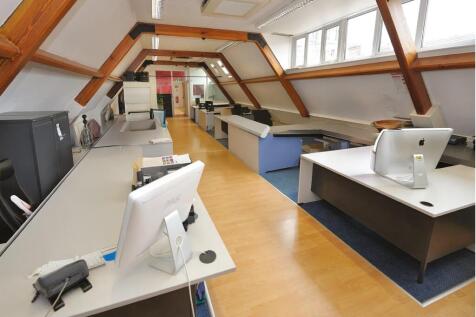
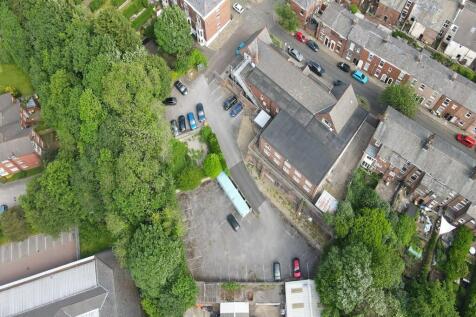
The property comprises a substantial detached former school building arranged over lower ground, ground and first floor levels. The building is of traditional brick construction beneath pitched slate roofs and has historically been extended and refurbished to a good standard. The accommodation is currently used as a design studio with ancillary offices, showroom/display areas, meeting rooms, staff facilities and storage. Internally, the premises provide a flexible mix of open-plan and cellular accommodation, with good ceiling heights to parts. The layout would lend itself to a range of commercial occupiers, subject to any necessary consents. The property's former educational use may also be of interest to specialist education, training or alternative provision operators, subject to planning. Externally, the property benefits from substantial surfaced areas for parking, circulation and servicing, with approximately 40 on-site parking spaces. Given the detached nature of the building, the overall site area and surrounding residential context, the property may also offer potential for alternative uses or redevelopment, subject to planning.

 1/10
1/10The property comprises a substantial detached former school building arranged over lower ground, ground and first floor levels. The building is of traditional brick construction beneath pitched slate roofs and has historically been extended and refurbished to a good standard. The accommodation is currently used as a design studio with ancillary offices, showroom/display areas, meeting rooms, staff facilities and storage. Internally, the premises provide a flexible mix of open-plan and cellular accommodation, with good ceiling heights to parts. The layout would lend itself to a range of commercial occupiers, subject to any necessary consents. The property's former educational use may also be of interest to specialist education, training or alternative provision operators, subject to planning. Externally, the property benefits from substantial surfaced areas for parking, circulation and servicing, with approximately 40 on-site parking spaces. Given the detached nature of the building, the overall site area and surrounding residential context, the property may also offer potential for alternative uses or redevelopment, subject to planning.
- Rare freehold opportunity, available with vacant possession
- Detached former school premises, providing a mix of office, showroom, workshop and manufacturing accommodation
- Suitable for continued commercial use, including offices, showroom, workshop or light industrial uses, subject to any necessary consents
1/6


For sale by auction with Palace Auctions London, Lot 22, at Claridge's, Brook Street, Mayfair, London, on 23rd September 2026 at 12 noon, with in-person, online, telephone, and proxy bidding available.

- Freehold infill plot of approximately 462.39 sq m adjacent to 35 Shelley Road, Preston PR2 2DB.
- Guide price £40,000 — comparable Preston PR2 infill plots with planning have sold for £70,000–£145,000.
- Suitable for a single detached dwelling or a pair of semi-detached homes, subject to planning permission.
1/9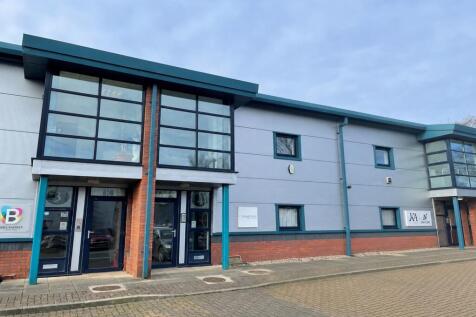
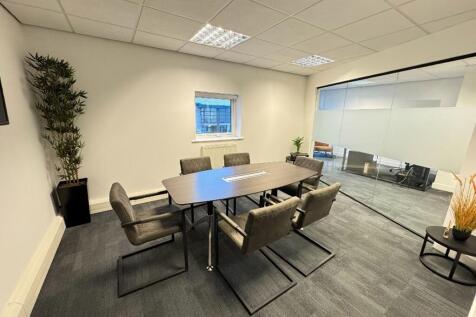
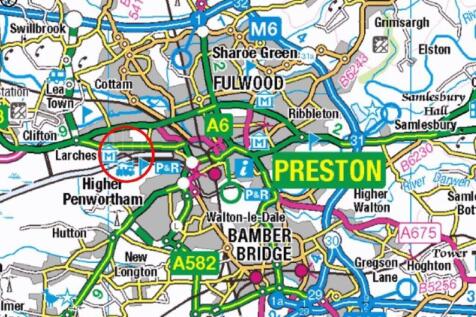
The property comprises an investment opportunity arranged as four office suites across two buildings, over ground and first floor levels. The buildings are of portal frame construction with brick/blockwork infill walls, surmounted by profiled metal insulated cladding. The accommodation is accessed via ground floor entrance lobbies, with WC facilities provided at each level. Internally, the suites generally benefit from suspended ceilings incorporating Category II/LED lighting, perimeter trunking, fire detection, carpeting, gas central heating and kitchen facilities. Externally, there is designated car parking for the development, together with landscaped areas. Each suite is let on a separate underlease with service charge and building management provisions included, and a Management Fee payable by the shorter-term occupiers.
- Multi-let office investment
- Four quality suites across two buildings
- Total income £36,000 per annum
1/16


Albert Edward House comprises a range of office accommodation arranged across multiple buildings and over several floors, providing modern and adaptable workspace. The buildings have recently benefited from new roofs, and the car park was resurfaced and re-lined in October 2025. The general specification includes suspended ceilings, LED lighting, Air conditioning, Perimeter trunking, an attractive landscaped environment and excellent on-site parking allocation with an approximate ratio of 1 space per 200 sq ft.
1/10The property comprises a substantial detached former school building arranged over lower ground, ground and first floor levels. The building is of traditional brick construction beneath pitched slate roofs and has historically been extended and refurbished to a good standard. The accommodation is currently used as a design studio with ancillary offices, showroom/display areas, meeting rooms, staff facilities and storage. Internally, the premises provide a flexible mix of open-plan and cellular accommodation, with good ceiling heights to parts. The layout would lend itself to a range of commercial occupiers, subject to any necessary consents. The property's former educational use may also be of interest to specialist education, training or alternative provision operators, subject to planning. Externally, the property benefits from substantial surfaced areas for parking, circulation and servicing, with approximately 40 on-site parking spaces. Given the detached nature of the building, the overall site area and surrounding residential context, the property may also offer potential for alternative uses or redevelopment, subject to planning.
1/9The property comprises an investment opportunity arranged as four office suites across two buildings, over ground and first floor levels. The buildings are of portal frame construction with brick/blockwork infill walls, surmounted by profiled metal insulated cladding. The accommodation is accessed via ground floor entrance lobbies, with WC facilities provided at each level. Internally, the suites generally benefit from suspended ceilings incorporating Category II/LED lighting, perimeter trunking, fire detection, carpeting, gas central heating and kitchen facilities. Externally, there is designated car parking for the development, together with landscaped areas. Each suite is let on a separate underlease with service charge and building management provisions included, and a Management Fee payable by the shorter-term occupiers.


 1/16
1/16Albert Edward House comprises a range of office accommodation arranged across multiple buildings and over several floors, providing modern and adaptable workspace. The buildings have recently benefited from new roofs, and the car park was resurfaced and re-lined in October 2025. The general specification includes suspended ceilings, LED lighting, Air conditioning, Perimeter trunking, an attractive landscaped environment and excellent on-site parking allocation with an approximate ratio of 1 space per 200 sq ft.
 |1/11
|1/11


Ben Rose Estate Agents are pleased to present to market this two-storey office building, situated within an end-terrace property in Preston, Lancashire. Offering a practical and versatile layout, this property is well suited to investors or businesses seeking functional workspace in a convenient ...
|1/10


This prominent commercial premises covers approximately 1,058 sq ft in a prime trading position directly adjacent to a busy main junction. Offering superb high-visibility frontage, two versatile retail areas, a substantial storage basement, and convenient rear access, this well-located property i...