Commercial Properties For Sale in Astley Village, Chorley, Lancashire
Paid partnerships can play a role in listing order
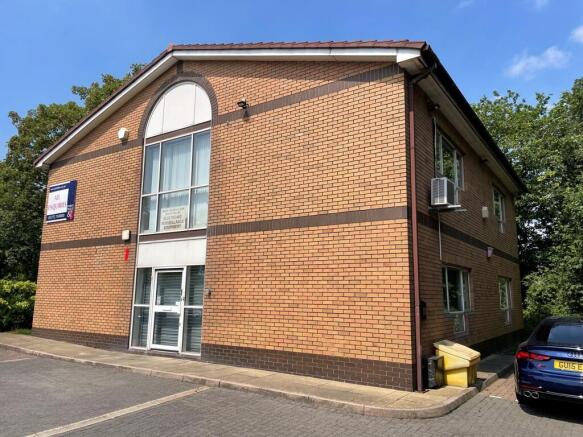
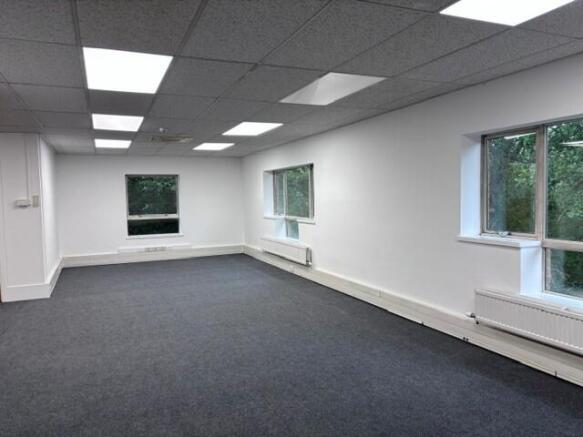
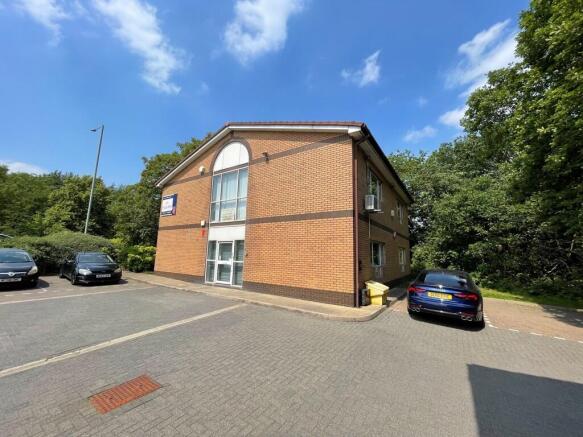
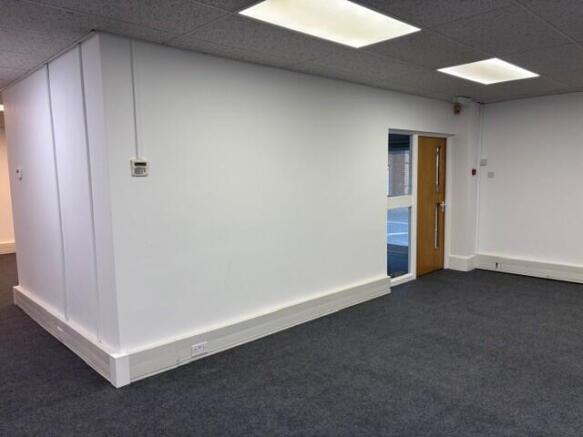
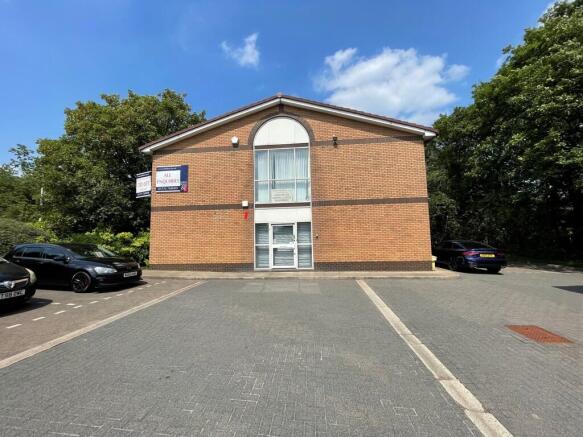
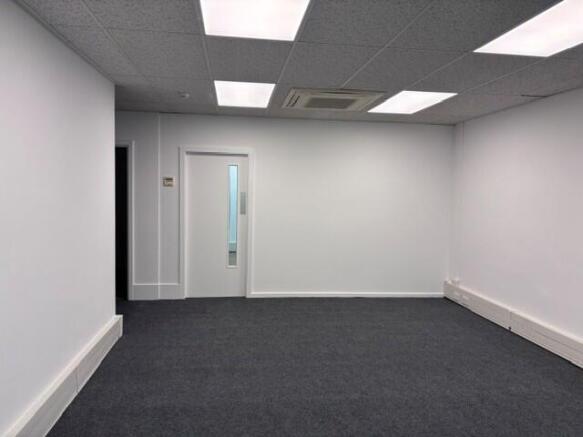
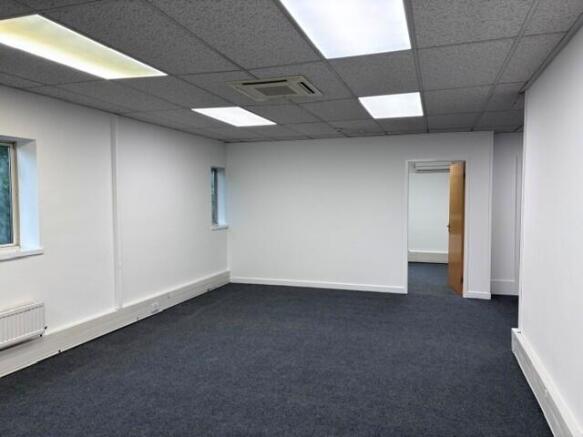
The property comprises a prominent detached two storey office building of steel frame construction with cavity brickwork walls, under a pitched tiled roof with the following specification: ~ Suspended ceiling with recessed lighting ~ Central heating ~ Air conditioning ~ W.C facilities to each floor ~ Carpeted floors ~ Staff kitchen ~ 10 Car parking spaces Works to improve the property are shortly to be undertaken to include redecoration and recarpeting.
- Prominent location.
- Competitive terms.
- Being refurbished to include recarpeting and decoration.
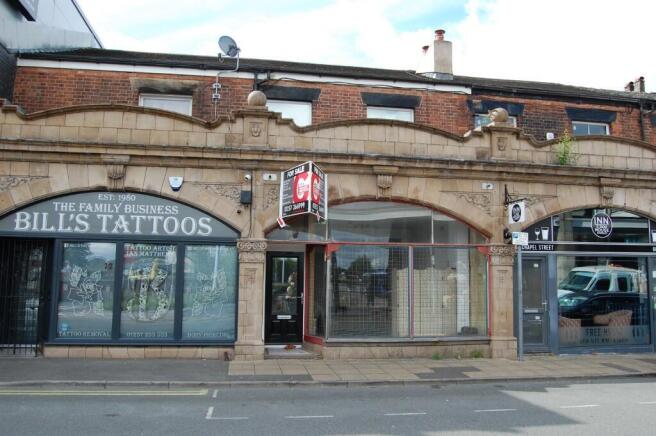
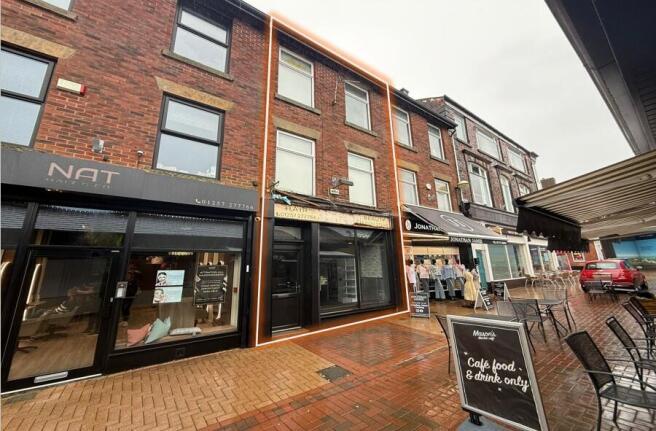
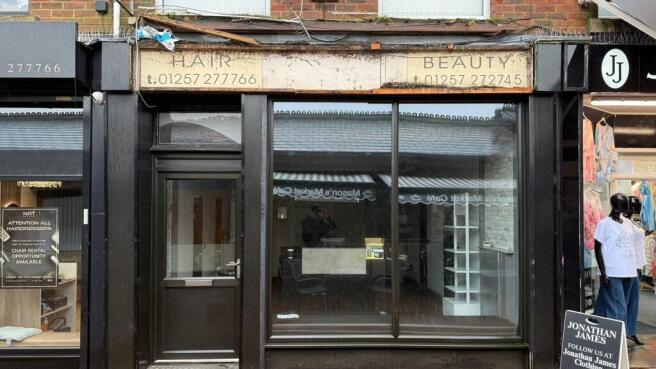
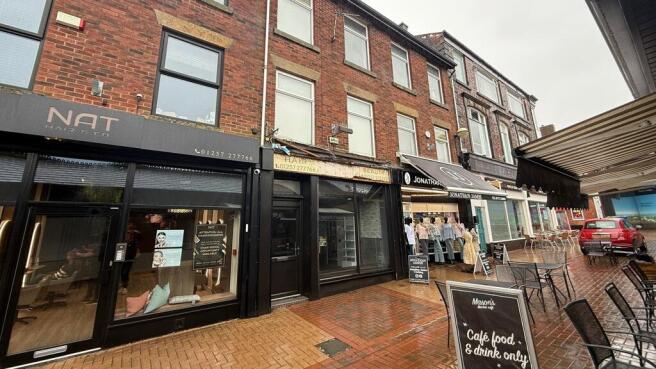
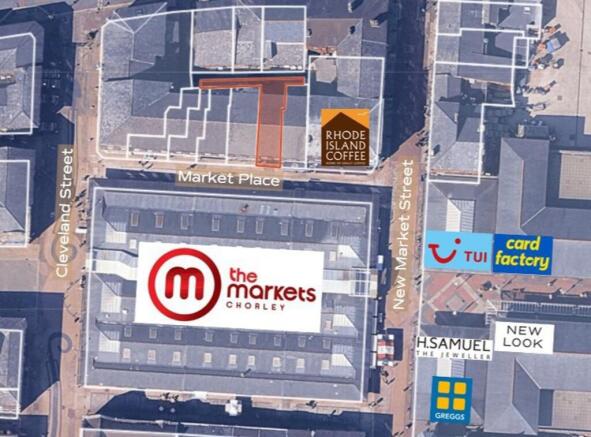
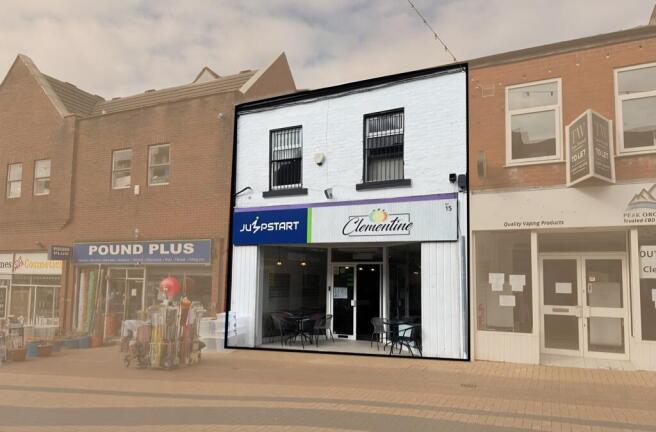
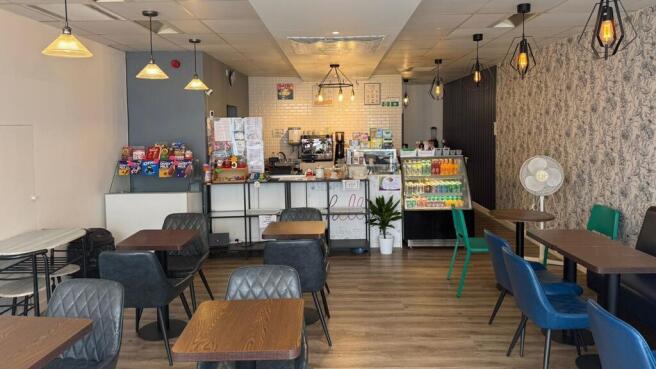
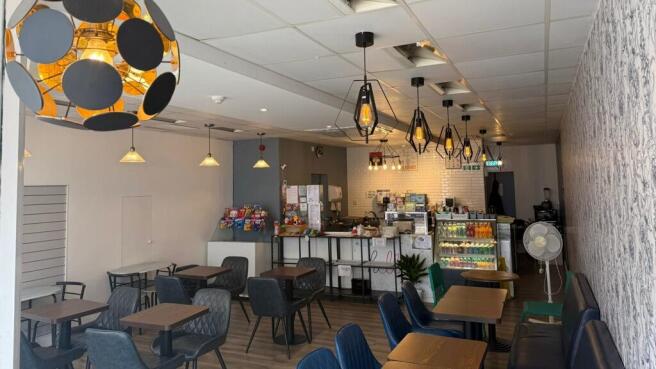
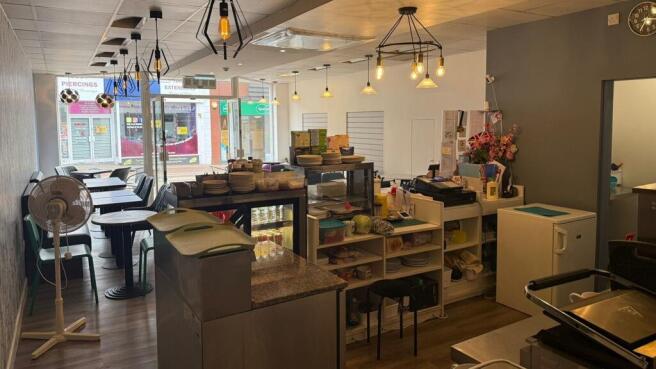
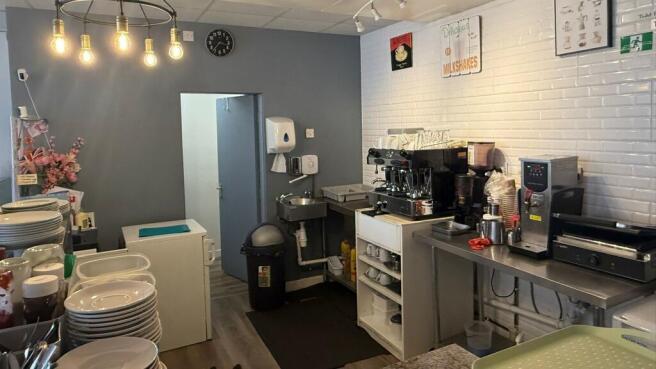
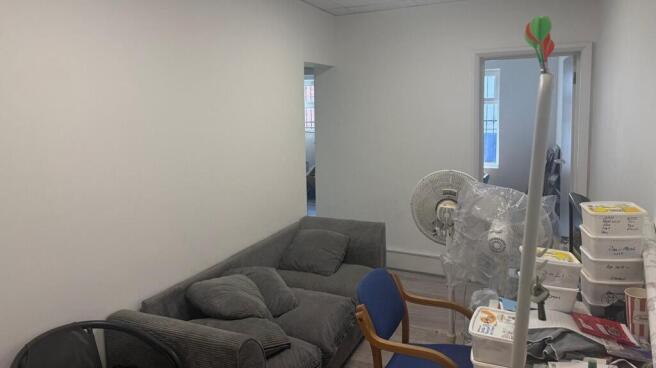
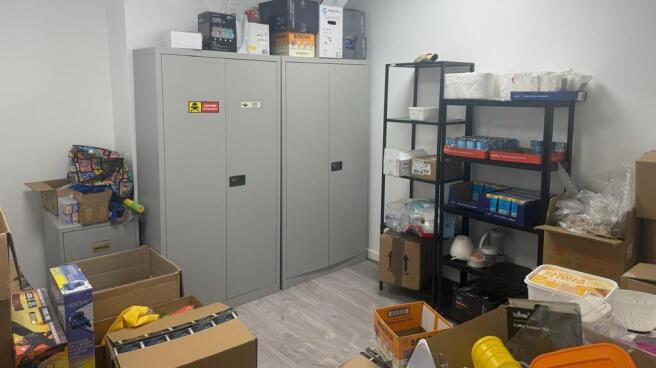
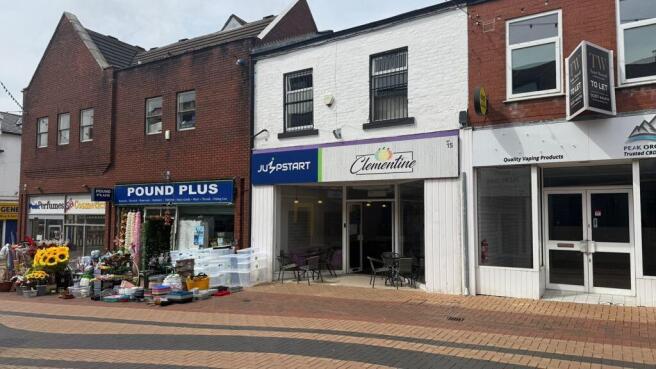
The property comprises a well-presented mid-terraced retail premises arranged over ground and first floors. Constructed in traditional masonry beneath a pitched slate roof, the property has been extended to the rear with both single and two-storey additions. Currently occupied as a café, the ground floor provides attractive retail accommodation, with ancillary storage and preparation space located at first-floor level. The property provides flexible configured accommodation, which may suit a range of uses. The property is maintained to a high standard throughout and features a full-width recessed display frontage with a centrally positioned pedestrian entrance.
- Two-storey town centre retail premises
- Located on Chapel Street, within the main retail core in Chorley Town Centre
- Situated within a popular mixed-use location
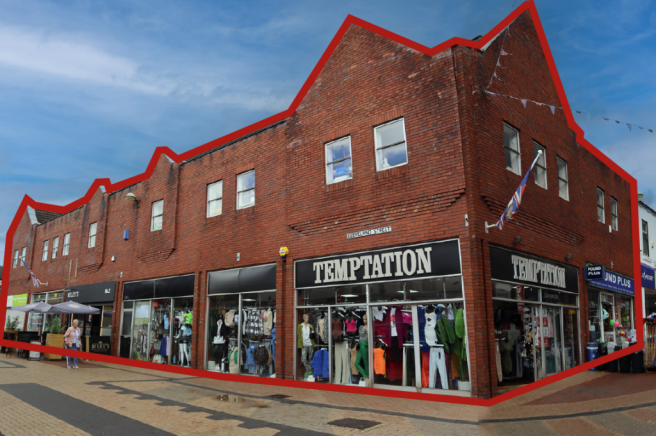
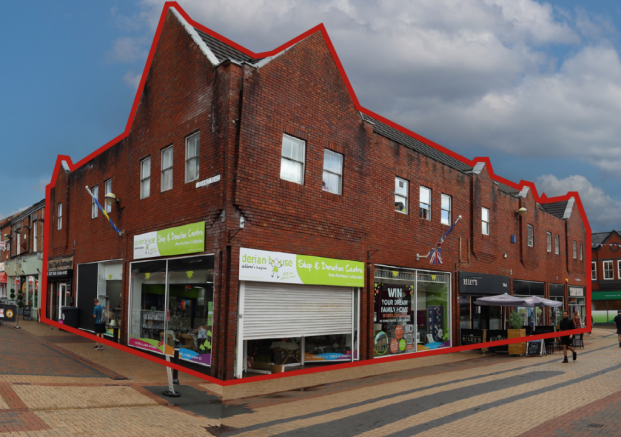
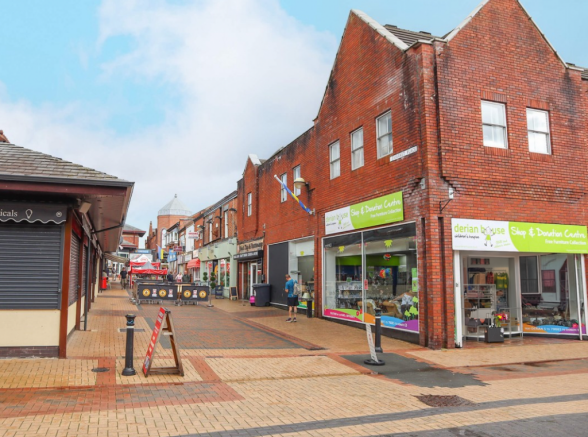
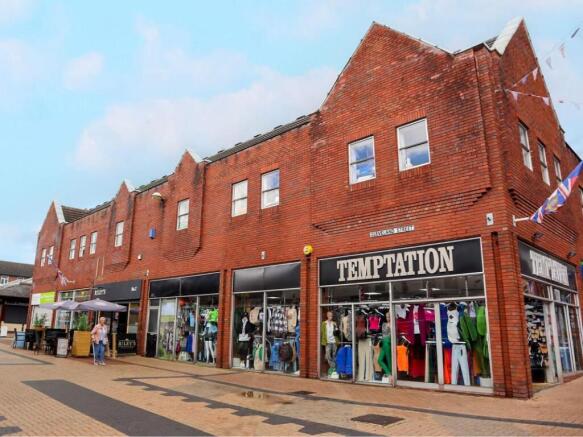
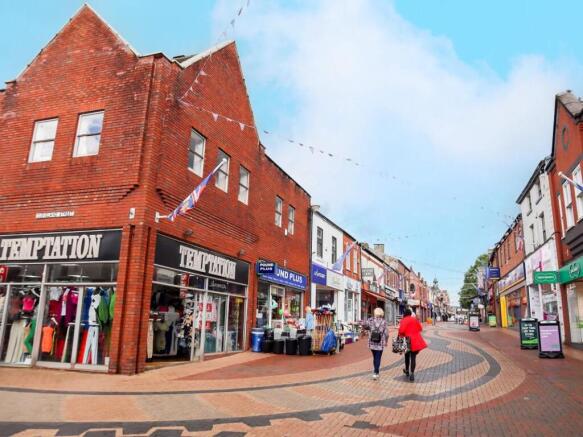
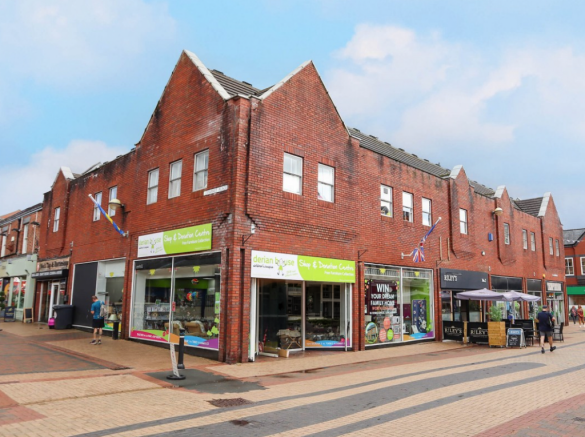
The subject property itself comprises a substantial traditionally constructed, two storey, town centre retail property, set beneath a pitched and slated roof covering. The property has been sub-divided in order to provide for 5 x self-contained retail units arranged across both ground and first floor levels, currently generating £83,777.38 per annum, rising to £102,777.38, upon completion of the lease in relation to Unit 5. The units are all presently let by a range of occupiers, such as Derian House Children's Hospice Shops Ltd, Riley's Taproom and 2 x independent retailers, with an Agreement for Lease recently having exchanged in regards to Unit 5 (further details available on request). The property benefits from a range of potential asset management opportunities, to increase the current income. There is currently a service charge in place for the management of common external areas.
- Ready made town centre investment with further Asset Management opportunities
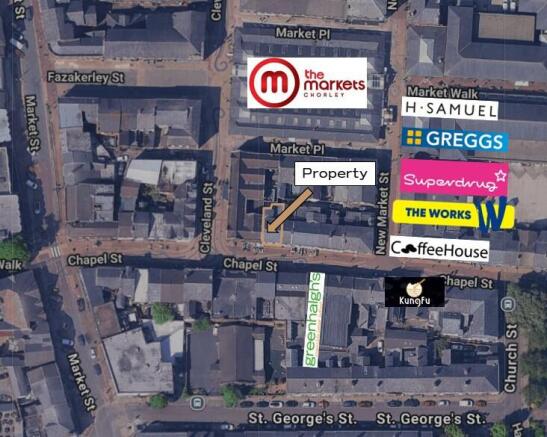
- Occupies a prominent corner position fronting both Cleveland Street and Chapel Street, within the main retail core in Chorley Town Centre
- Situated within a popular mixed-use location
The subject property itself comprises a substantial traditionally constructed, two storey, town centre retail property, set beneath a pitched and slated roof covering. The property has been sub-divided in order to provide for 5 x self-contained retail units arranged across both ground and first floor levels, currently generating £83,777.38 per annum, rising to £102,777.38, upon completion of the lease in relation to Unit 5. The units are all presently let by a range of occupiers, such as Derian House Children's Hospice Shops Ltd, Riley's Taproom and 2 x independent retailers, with an Agreement for Lease recently having exchanged in regards to Unit 5 (further details available on request). The property benefits from a range of potential asset management opportunities, to increase the current income. There is currently a service charge in place for the management of common external areas.
The property comprises a prominent detached two storey office building of steel frame construction with cavity brickwork walls, under a pitched tiled roof with the following specification: ~ Suspended ceiling with recessed lighting ~ Central heating ~ Air conditioning ~ W.C facilities to each floor ~ Carpeted floors ~ Staff kitchen ~ 10 Car parking spaces Works to improve the property are shortly to be undertaken to include redecoration and recarpeting.
The property comprises a well-presented mid-terraced retail premises arranged over ground and first floors. Constructed in traditional masonry beneath a pitched slate roof, the property has been extended to the rear with both single and two-storey additions. Currently occupied as a café, the ground floor provides attractive retail accommodation, with ancillary storage and preparation space located at first-floor level. The property provides flexible configured accommodation, which may suit a range of uses. The property is maintained to a high standard throughout and features a full-width recessed display frontage with a centrally positioned pedestrian entrance.