Commercial properties for sale in Avenham, Preston, Lancashire, Traditional office, this area only
Paid partnerships can play a role in listing order
2 results
Beta
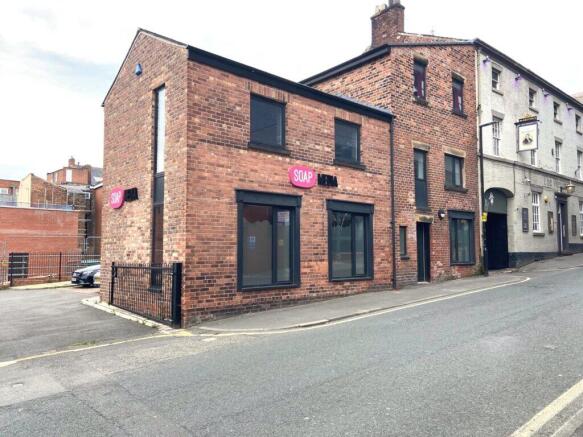
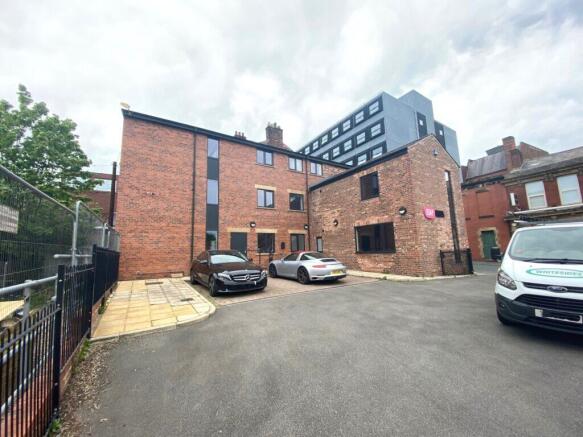
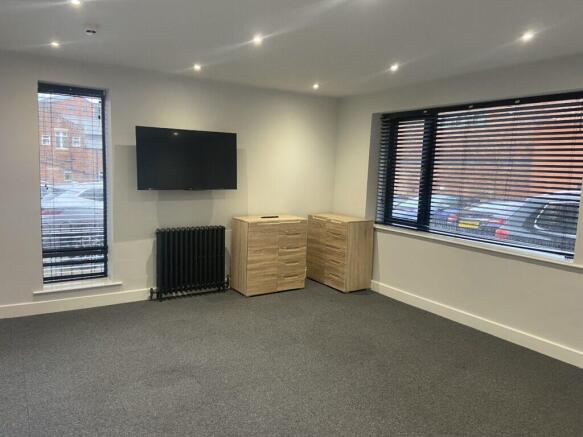
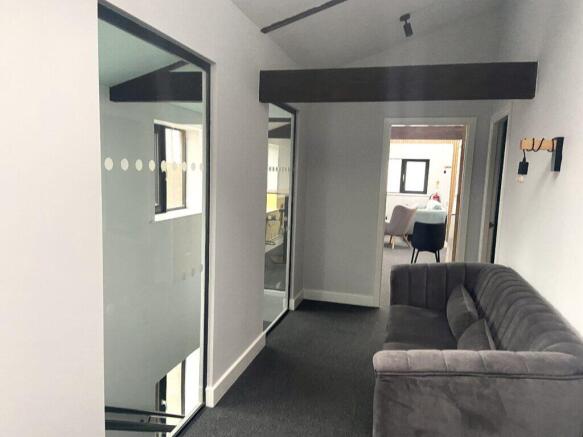
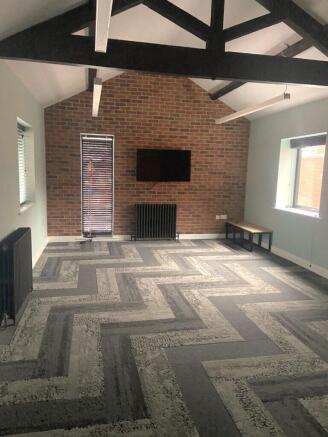
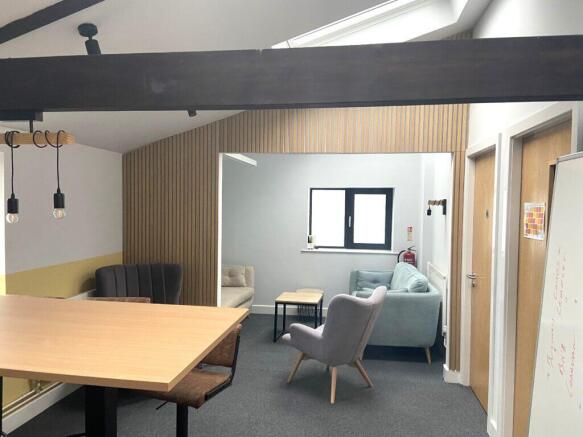
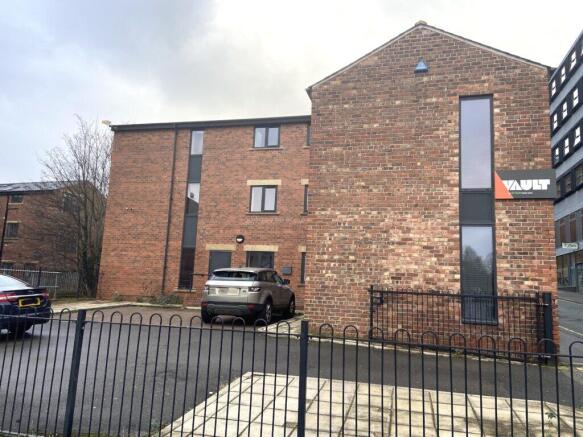
Superbly appointed fully fitted offices.
3,310 Sq. Ft.
Enclosed adjacent parking for six vehicles.
In the heart of the city centre close to Fishergate.
Marketed by Trevor Dawson Property Consultants , Blackburn


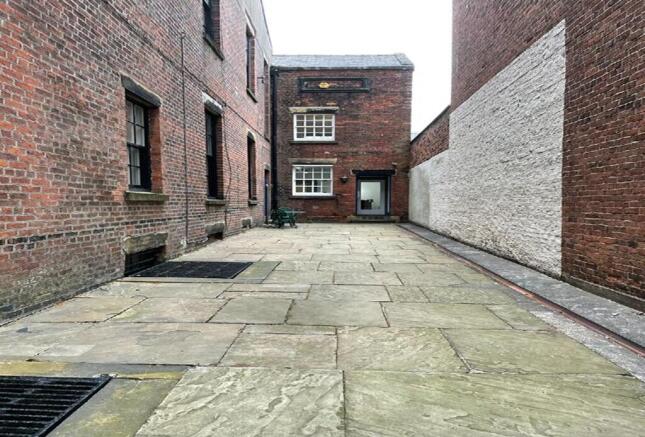
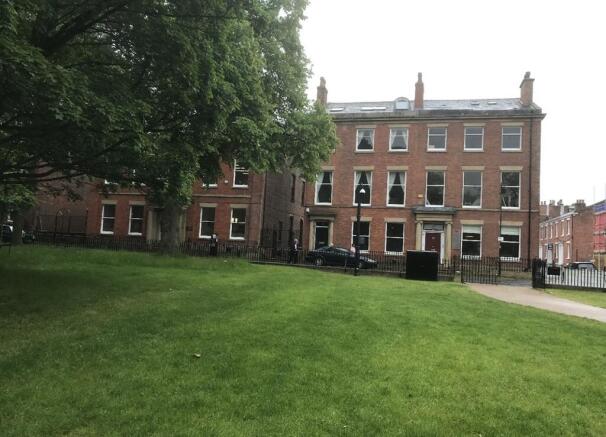
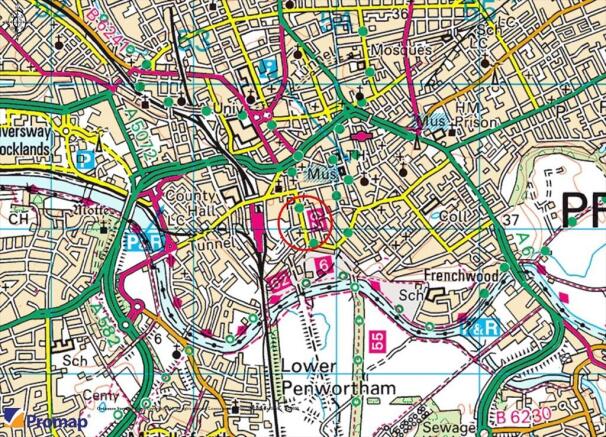
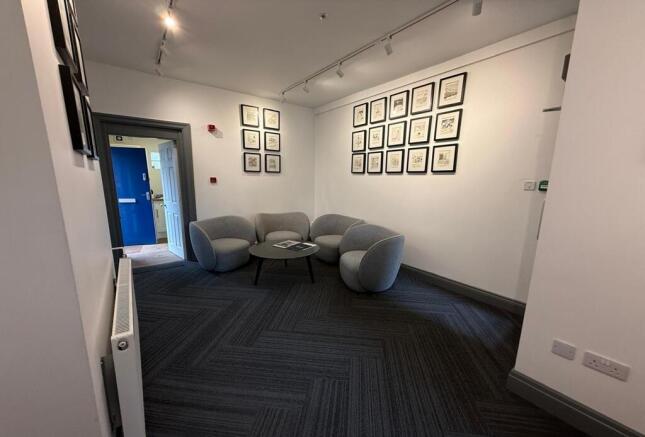
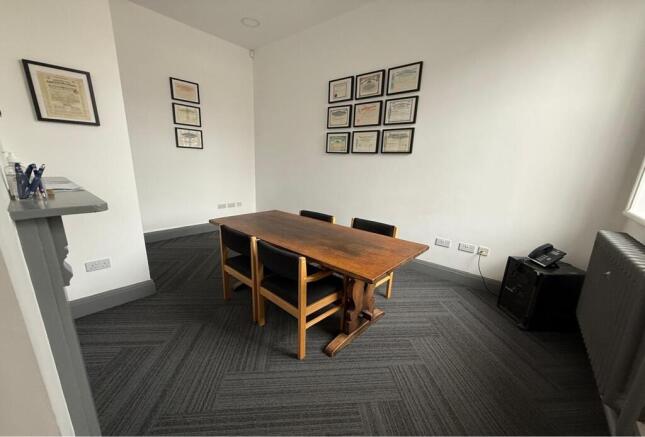
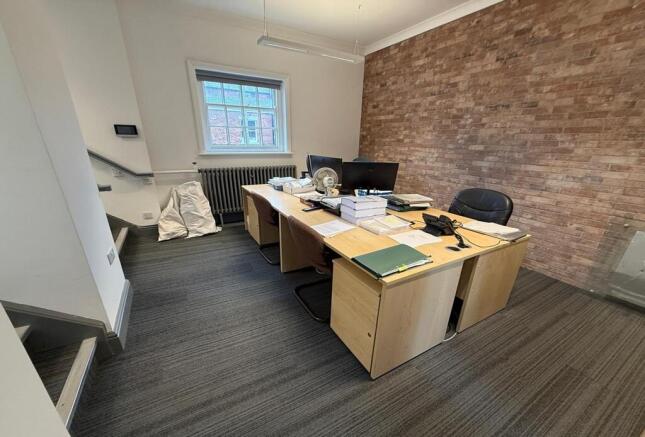
Superbly appointed fully fitted offices.
3,310 Sq. Ft.
Enclosed adjacent parking for six vehicles.
In the heart of the city centre close to Fishergate.
Marketed by Trevor Dawson Property Consultants , Blackburn