Commercial Properties For Sale in Ayrshire
Paid partnerships can play a role in listing order
 |
| 1/41
1/41


PRIME NEW LISTING. We are excited to present this commercial unit over 2 floors located within a prime location in Ayr. Sales Evidence: **A 2 bed flat in the area recently sold for £63,000.** With drawings from the seller, the top section of this prope...

- • PRIME NEW LISTING. We are excited to present this commercial unit over 2 floors located within a prime location in Ayr.
- **A 2 bed flat in the area recently sold for £63,000.**
- • With drawings from the seller, the top section of this property has the potential to be transformed into three delightful flats. Upon conversion, these flats could yield a rewarding £450 each pe
1/9


PRIME NEW LISTING. We are excited to present this vacant commercial opportunity located within a prime location in Saltcoats.
- PRIME NEW LISTING. We are excited to present this vacant commercial opportunity located within a prime location in Saltcoats.
- **Current Rateable Value £11,700 so would qualify for business rates relief**
- This property offers low-cost commercial units with massive rental potential, featuring five main rooms that can potentially generate an overall rent of £750 per month, equating to £9,000 per annum.
1/8


Low cost vacant commercial unit in excellent trading position in the heart of the popular commuter town of Beith. Highly visible Main Street frontage- Former butcher shop on Beith Main Street built around 1840.Freehold Commercial Sale. Offered with full vacant possession offering realistic potential rental income of up to £750 per month (£9,000 per year) giving a potentially outstanding return on investment. Excellent town centre trading position offering potential for multiple uses including Class 3- Hot Food- subject to consents with a strong demand locally for services. Ideal investment opportunity in high demand rental location offering an outstanding potential yield with realistic potential rental income of up to £9,000,per year. This property falls below the rates threshold so qualifies for £0 commercial rates (subject to status). Beith enjoys a strong tenant demand owing to the excellent position for commuters with easy access to Paisley, Glasgow Airport and Glasgow City Centre. Ideally situated for Beith Primary and within safe walking distance of the newly built secondary School, Garnock Community Campus with leisure suite and swimming pool. For detailed information on schooling, please use The Property Boom's school catchment and performance tool on our website. The popular commuter town of Beith lies on the A737 between Paisley and Dalry/Irvine only 20 miles from Glasgow (35 minutes) convenient for Kilmarnock and Ayr. Beith offers

- Potential rental income of £750 per month
- Vacant commercial investment opportunity
- Potential for multiple uses
| |1/17
|1/17


PRIME NEW LISTING. We are excited to present this tenanted commercial property located within a prime location in 44 Main Street, Dreghorn, KA11 4AA.Currently tenanted at £180 per week, (£9,360 per annum) this property offers an excellent gross yield if achieved at the guide price.
- PRIME NEW LISTING. We are excited to present this vacant commercial property located within a prime location in 44 Main Street, Dreghorn, KA11 4AA.
- ***62 Main Street, Dreghorn, Irvine KA11 4AA previously sold for £120,000 in 2024**, **80 Main Street, Dreghorn, Irvine KA11 4AA previously sold for £99,000**
- Currently tenanted at £180 per week, (£9,360 per annum)_ this property offers an excellent gross yield that could be achieved at the guide price.
1/11


Amazing Land with Massive Potential in affluent location within the popular seaside town of Ayr. Good sized plot measuring 885sqm offering potential for immediate use and for multiple uses. Similar sites are regularly used as carbon off-setting and for the production of carbon credits. Braveheart Auctions are delighted to present to the market a rare opportunity to acquire amenity land surrounding the prestigious Roman Road development in the highly sought-after Forehill area of Ayr. This attractive parcel of land offers a unique blend of immediate lifestyle appeal and long-term potential. Recently re-classified, the site may now lend itself to a wider range of prospective uses, making it an exciting option for investors, developers, or local residents looking to expand their footprint. The land could be ideally suited for a variety of purposes, including: Extension of existing garden grounds for neighbouring properties Creation of private allotments or community growing spaces Designation as a tree preservation or conservation area Amenity or recreational use, subject to the necessary consents Longer-term strategic development potential with the and location well-suited to potential residential development. Set within an established and desirable residential location, the land benefits from its proximity to quality housing and local amenities, further enhancing its appeal and future prospects. Please note, the land is offered without planning permission. Any...
1/9


** Timed Online Auction - 10 September 2026 ** SUPER SIZED PLOT- 813sqm (0.2 acres) in excellent location with SUPER ACCESS within the historic Ayrshire village of Catrine by Mauchline offering potential for multiple uses including development..
 1/9
1/9


** Timed Online Auction - 24 September 2026 ** SUPER SIZED PLOT- 522sqm (0.129 acres) in excellent location with SUPER ACCESS within the historic Ayrshire village of Catrine by Mauchline offering potential for multiple uses including development..
1/9


** Timed Online Auction - 24 September 2026 ** SUPER SIZED PLOT- 626sqm (0.155 acres) in excellent location with SUPER ACCESS within the historic Ayrshire village of Catrine by Mauchline offering potential for multiple uses including development..
1/9


** Timed Online Auction - 10 September 2026 ** SUPER SIZED PLOT- 446sqm (0.11acres) in excellent location with SUPER ACCESS within the historic Ayrshire village of Catrine by Mauchline offering potential for multiple uses including development..


 1/5
1/5


CLOSING DATE FOR OFFERS - 12 NOON 11th April 2025 Development land available to purchase or lease as a whole or in part. The former NACCO site is a strategic development opportunity extending to 42 acres and is capable of supporting nearly 250,000 sq ft of new industrial space. The site is located to the south of Irvine town centre in an established area for business and industry and is 1 mile from a four way interchange on the A78. The same junction connects with the A71 and thereafter the M77 within 7 miles. Glasgow City Centre is just over 20 miles to the north from that point. Glasgow Prestwick Airport is 7 miles to the south of the site via the A78 and it is both a cargo and passenger hub. Port services are accessible at Troon and Ardrossan to the south and Hunterston to the North. The site is generally level and ready to take development and benefits from regular boundaries which means a range of layouts are possible. There are currently two vehicular access points. Our client will consider the sale or lease of parcels of land from 1 acre upwards.
 1/9
1/9


The sites comprise two undeveloped grass plots of regular shape at the entrance to the estate. There is a high pressure gas main running through the sites, details are available on request. The available plots are as follows: Plot A: 2.652 ha (6.554 ac) Plot B: 0.968 ha (2.393 ac)



 1/4
1/4


The subjects comprise a regular shaped and largely level development site running parallel with the harbour wall with river frontage and access off South Harbour Street. The site has had previous planning applications for residential development. This has since lapsed although the principle of residential development remains within the South Ayrshire Local Plan.
|1/3


Mixed use development opportunity on an excellent roadside location with dedicated access from A76 roundabout. Serviced plots are available for a variety of uses such as leisure, retail, business and industrial, subject to planning. Design and build development solutions available.
1/4


The subject comprises a ground floor retail unit within a larger parade. The building is a 3-storey red sandstone traditional construction building with residential units above. Access is provided via double glazed recessed double doors within a full width shopfront of timber cased double-glazed floor to ceiling retail frontage. The rear of the property is of red brick construction, access is via single passenger fire exit door. The windows to the rear are single glazed with metal bars. The internal accommodation comprises an open-plan retail unit with storage and staff facilities to the rear. The shop is currently trading as Claire's and is fitted out as such. The walls to the front of the shop are fitted with slatwall and were not visible at the time of inspection.
1/6


The development land provides opportunities for commercial/business or neighbourhood centre uses, subject to planning. The site forming part of a larger master planned mixed use development and can provide individual development plots ranging from 1 acre to 24 acres subject to planning, for bespoke development or alternatively for individual units or buildings created for occupiers upon a completed basis to meet specific occupier needs.
||1/25


Exciting opportunity for a new tenant to take restaurant space within the former Sailing Centre on the Isle of Cumbrae which will be part of the new Dun Creag Shores development including letting accommodation, gym and spa facilities


 1/1
1/1
Strategic 5.5 acre site avaiable for development. Dundonald Road offers a wide range of potenital building sizes with scope to accommodate a development of up to 150,000 sq ft of new industrial / logistics accommodation. Discussions can be had on requirements between 20,000 - 150,000 sq ft. Each enquiry will be dealt with on merit and the developer can cater for specific design to suit requirements. Dundonald Road is located to the West of Kilmarnock, a town situated within East Aryshire. The site is well connected and fronts A71 Kilmarnock to Irvine Road, which links directly to with the A77 and M77 trunk roads to Glasgow.
1/6


The subjects comprise a two storey building of stone and brick construction roughcast rendered externally beneath a pitched roof clad in profile metal sheeting. The building is back lying and is accessed via a shared pend access from John Finnie Street. Internally the office accommodation has been sub-divided and comprises 43A, 43B and 43C John Finnie Street, Kilmarnock. 43A is occupied by Barnardo's on a 3-year lease from 18 November 2019 with annual break options on an Internal Repairing and Insuring basis at a rental of £8,000 per annum, payable quarterly in advance. 43B and 43C are occupied by Action For Children Charity. The original lease commenced on 1 May 2012 for a period of 5 years on an Internal Repairing and Insuring basis and currently continues under tacit relocation on a year-to-year basis. The current passing rent is £19,000 per annum, payable monthly in advance.
1/4


The site comprises a brownfield site which was previously used for commercial purposes and has been vacant for approximately 10 years. It comprises a rectangular site which is predominantly concrete surfaced, bounded to the north by agricultural land, to the east by the B778, and the south and west by residential dwellings. Access to the site is currently provided by a private access road to the south of the site. An additional access comprises a former stopped up access gateway adjoining the main adopted highway fronting the B778 and could provide a principal dedicated access to the site.
1/9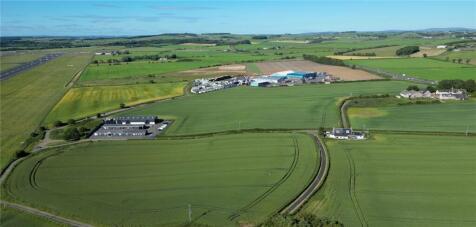
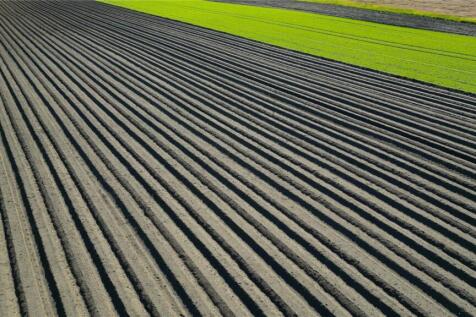
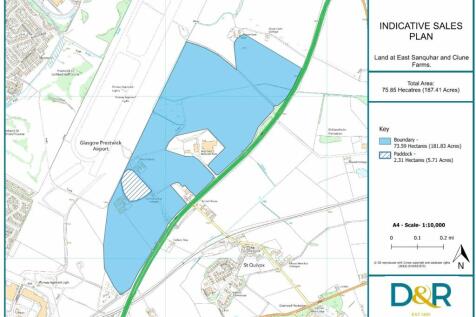
A unique and high-profile opportunity to acquire a block of strategic land with development potential adjacent to Prestwick Airport which is likely to attract a wide range of interest including those from overseas looking for an investment opportunity in Scotland. The opportunity lend...


