Commercial properties for sale in Barnet (London Borough), this area only
Paid partnerships can play a role in listing order
70 results
Beta
Featured property
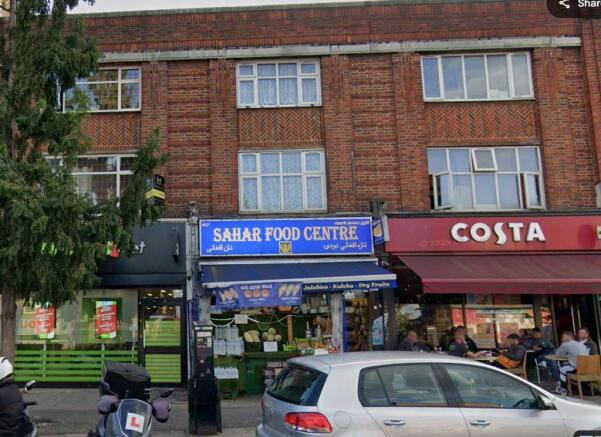
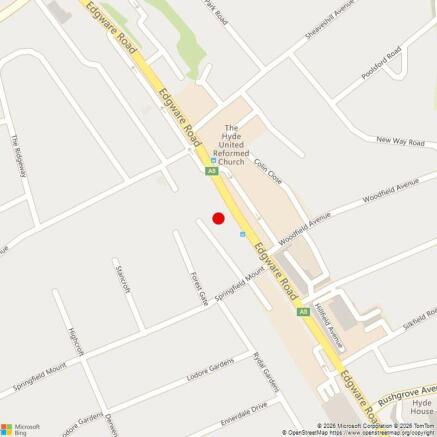
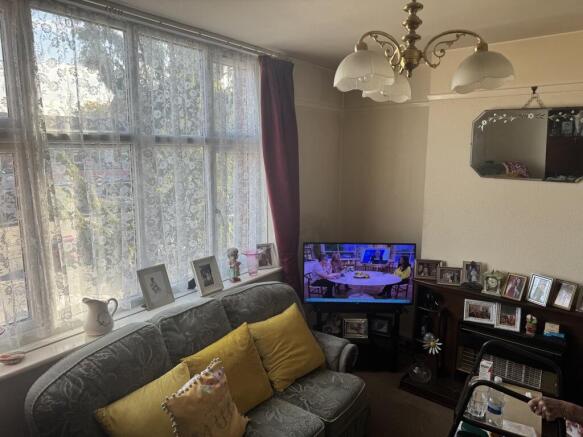
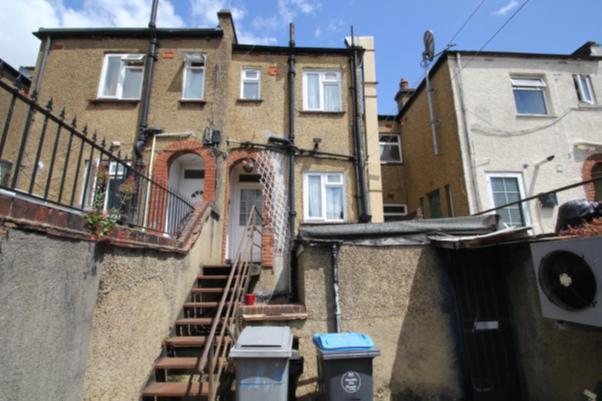
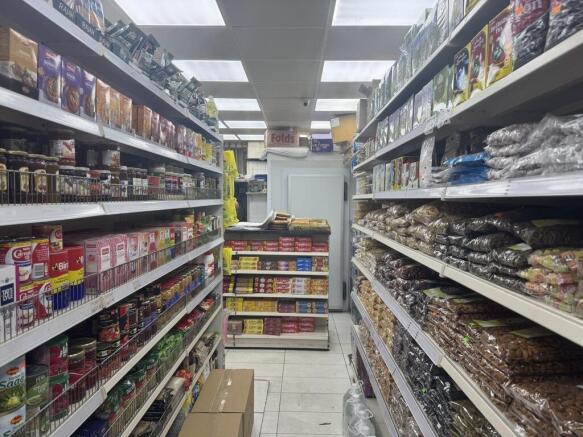
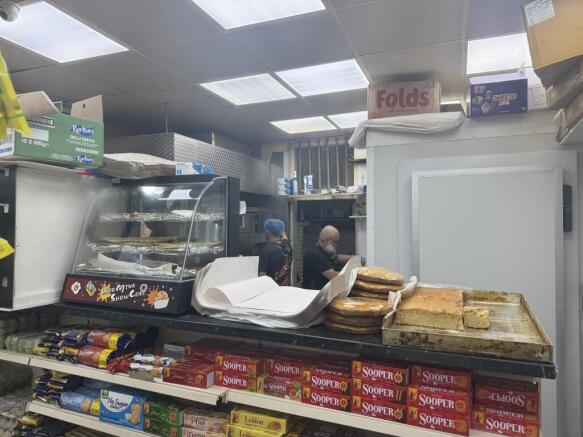
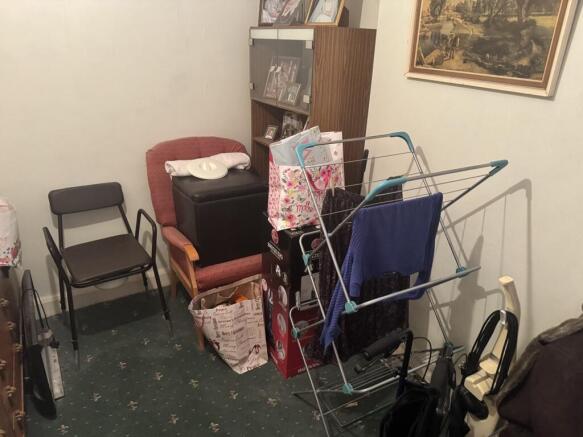
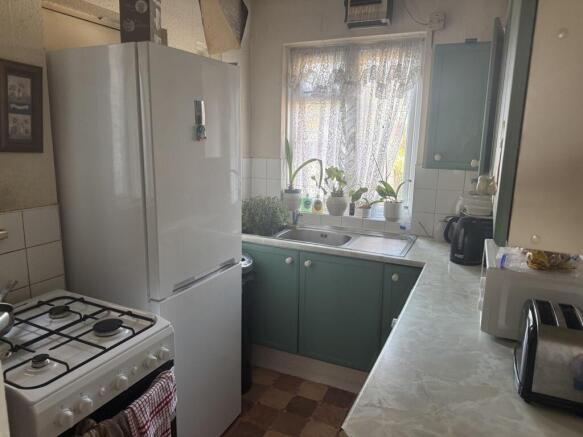
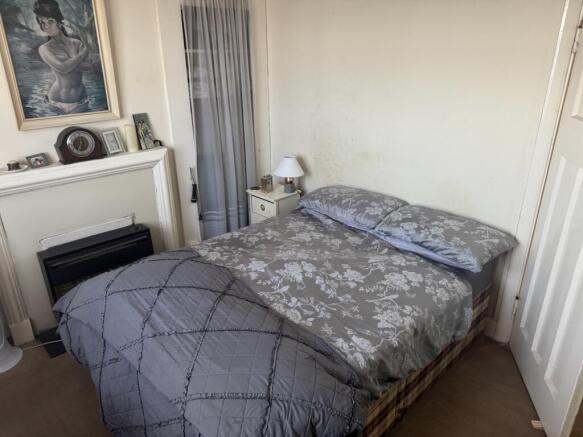
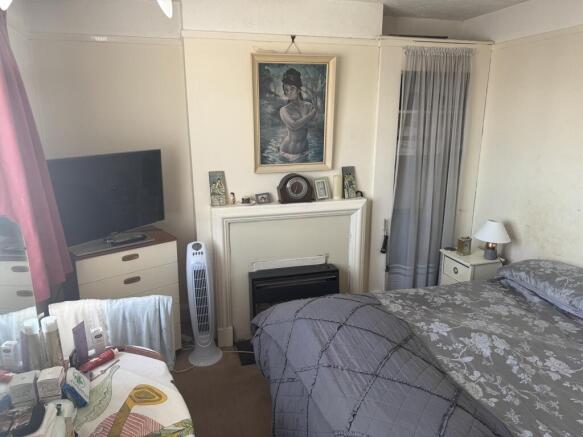
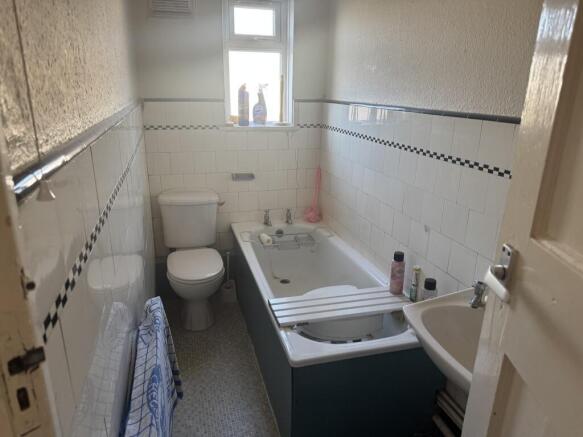
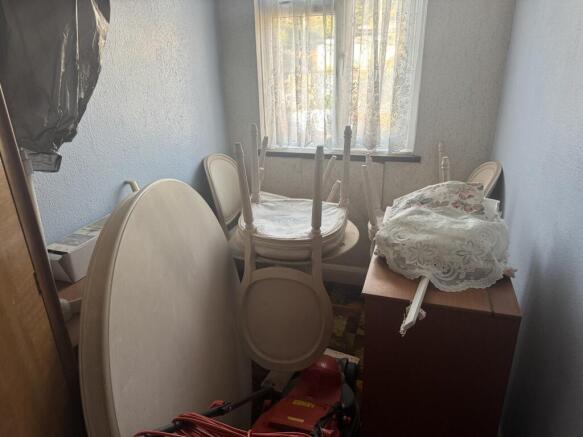
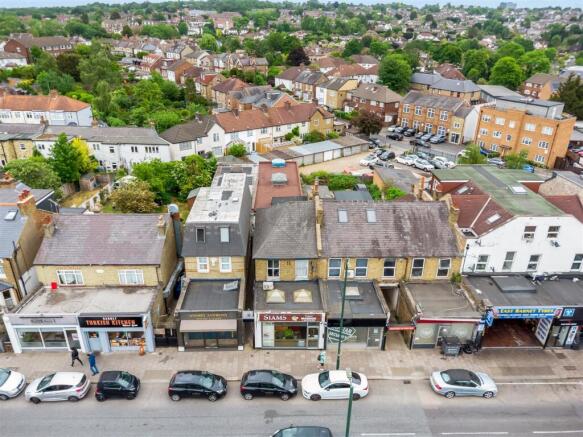
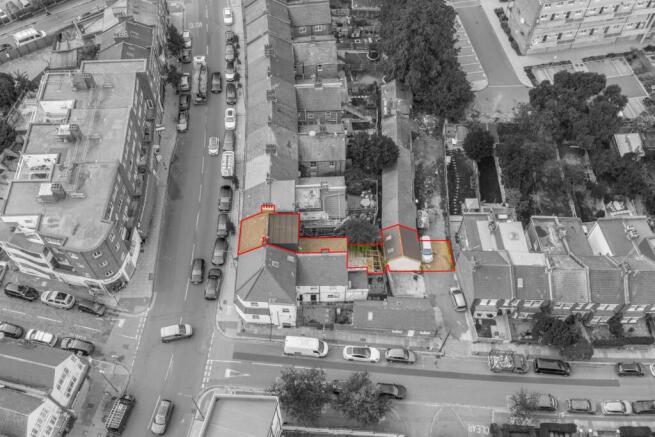
Freehold shop and uppers set over ground, first and second floors, 1404 sq.ft GIA approx.
Ground floor shop 558 sq.ft approx. let on a 15 year lease from 27.5.22, currently trading as a mini market, with rear storage and w.c. at £15,000 pax
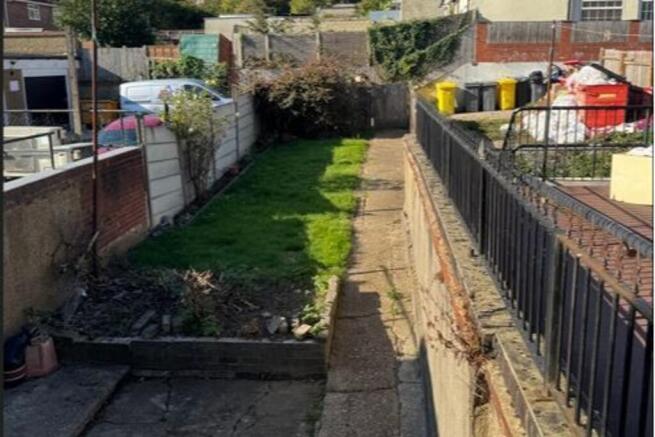
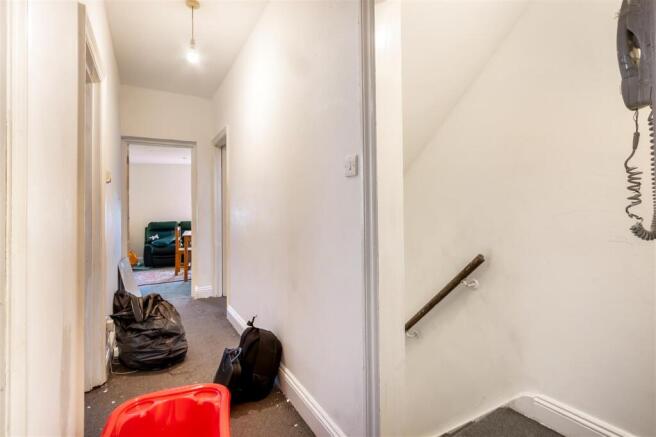
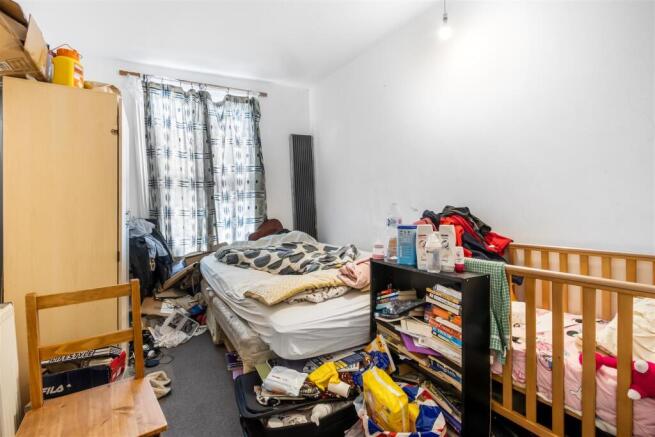
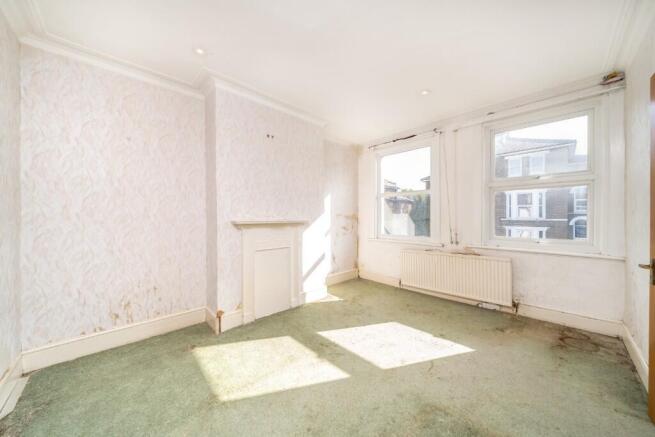
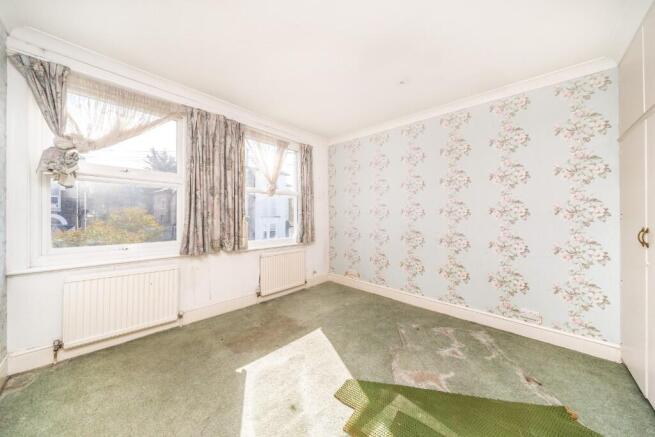
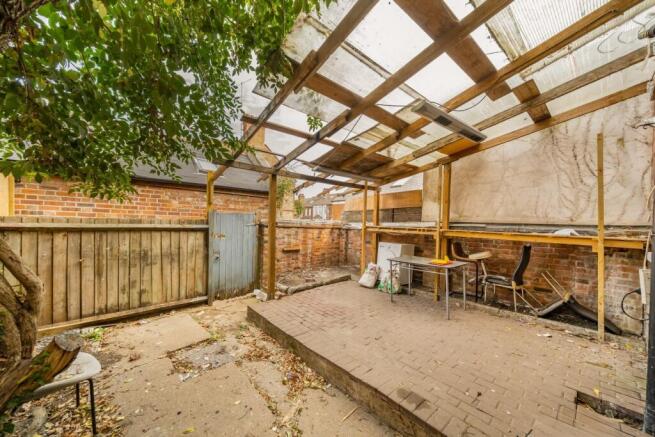
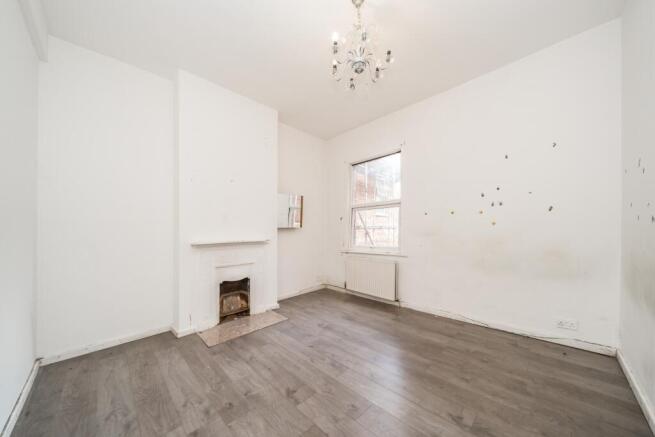
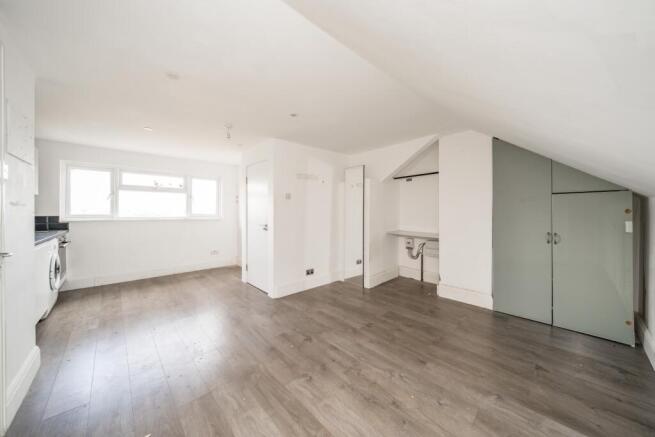
First and second floors 846 sq.ft approx. comprise a 4 bedroom maisonette in dated condition with large private garden at rear. Flat is subject to vacant possession.
Copy of commercial lease available on request.
Marketed by Paul Simon Seaton Commercial Estate Agents Ltd, London


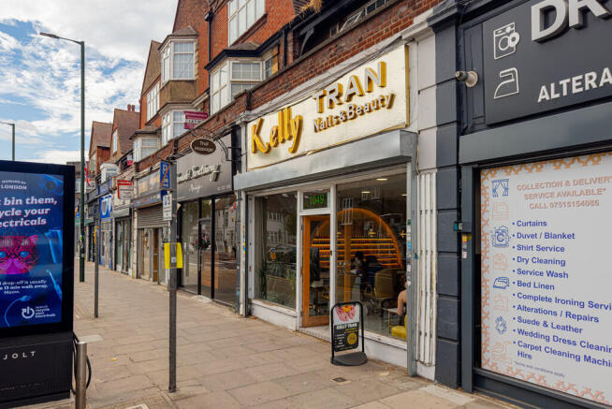
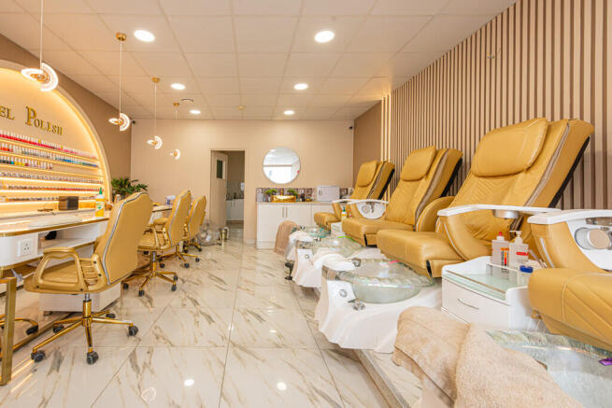
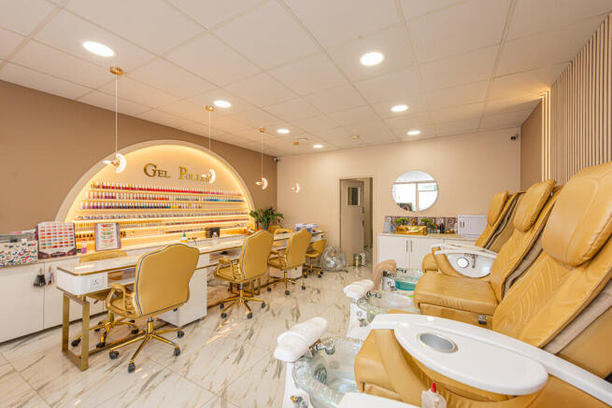
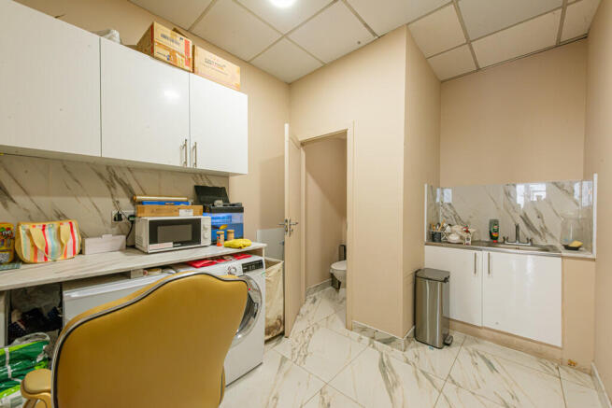
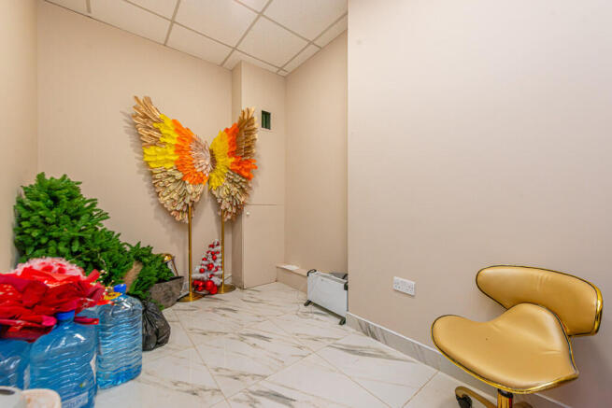
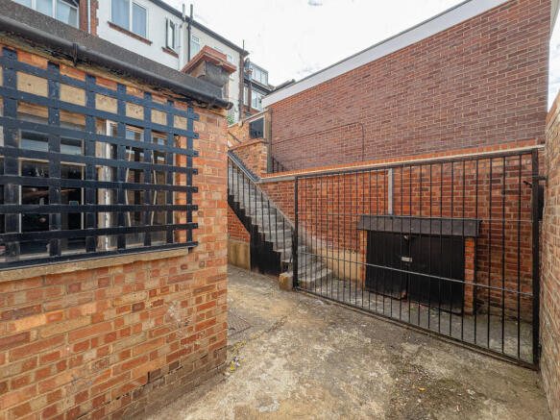
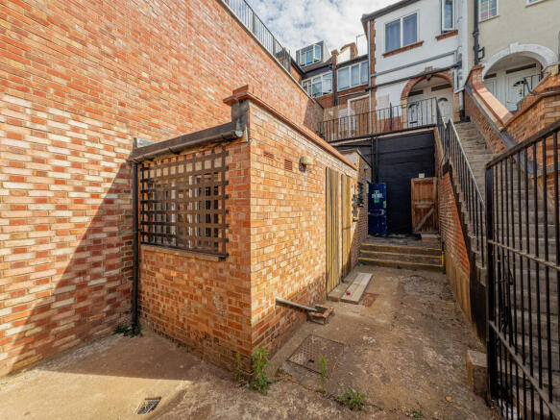
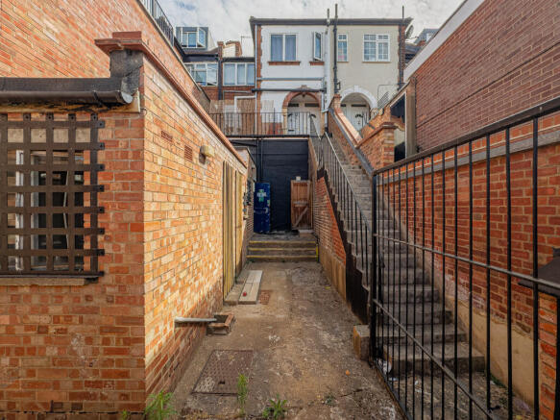
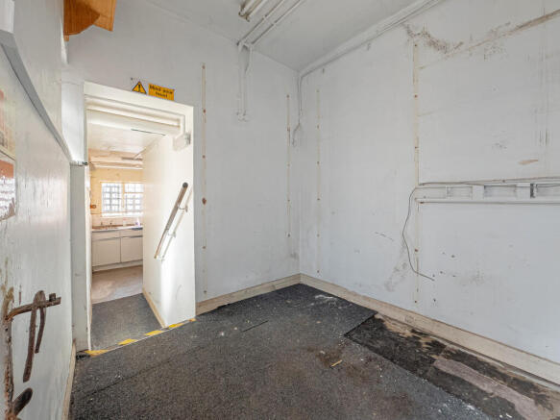
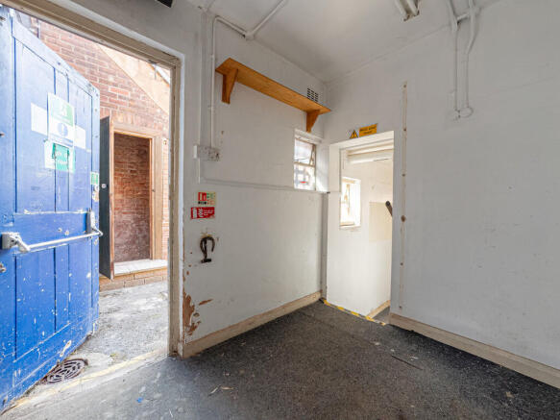
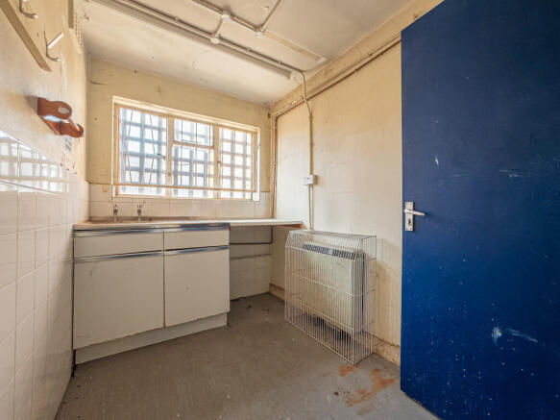
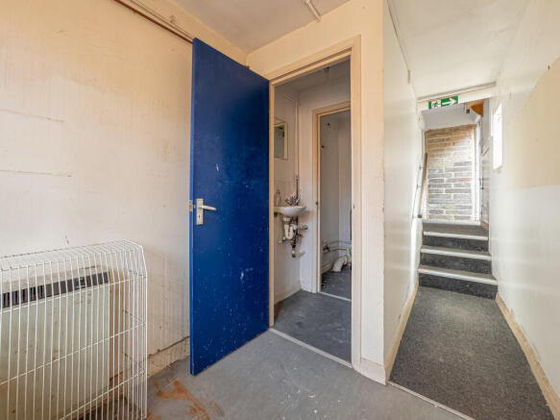
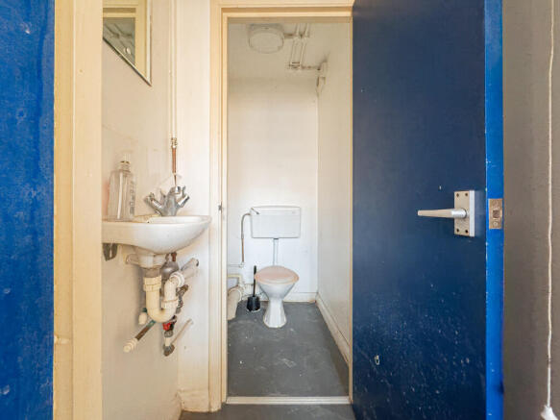
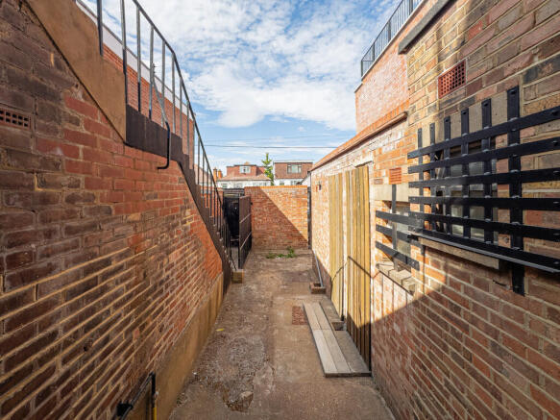
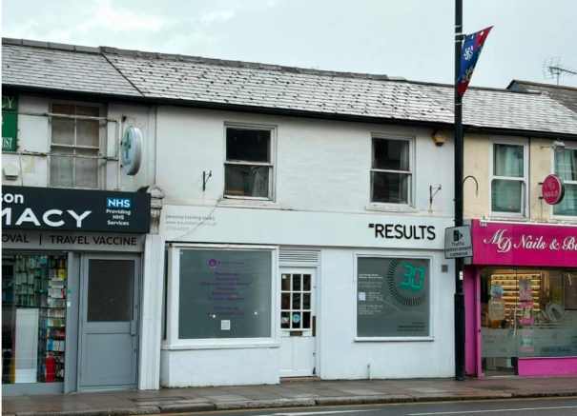
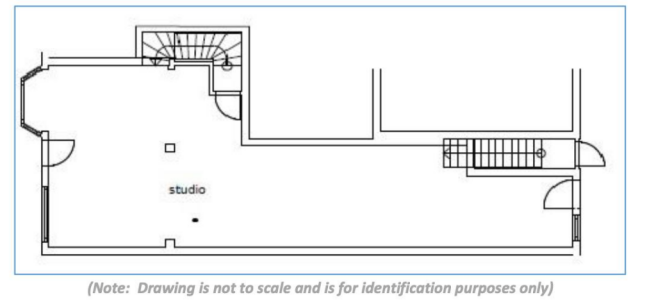
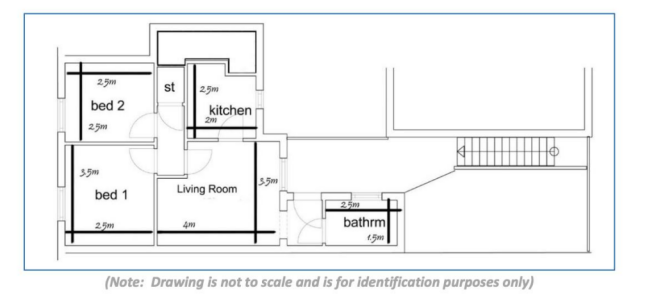
Mixed Use Investment Opportunity for Sale - Comprising commercial unit & upper 2-bedroom flat
Marketed by Maunder Taylor, London


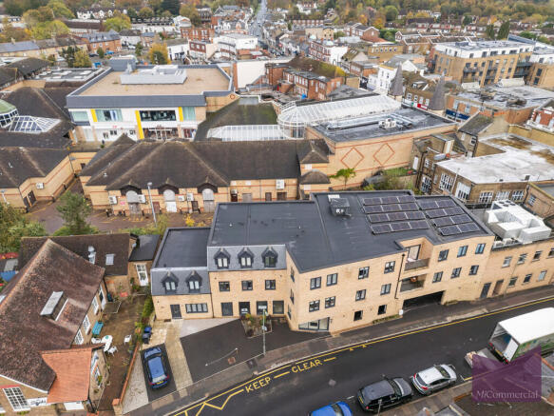
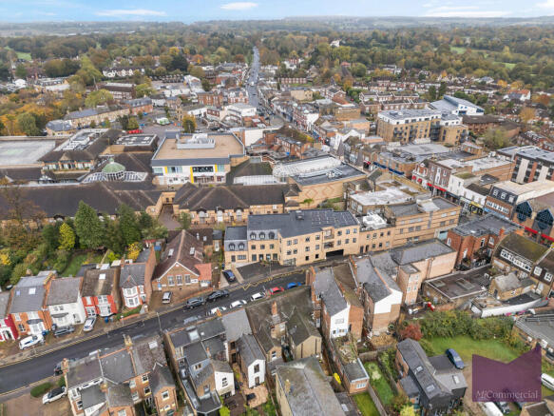
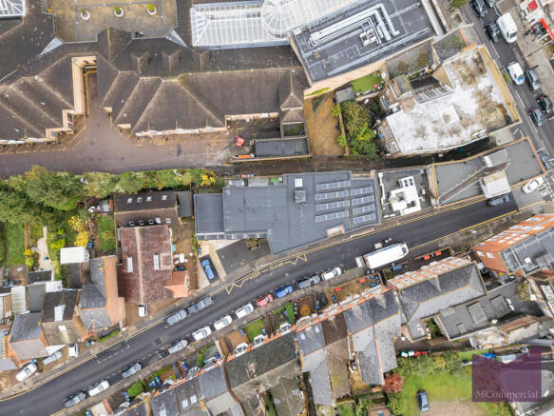
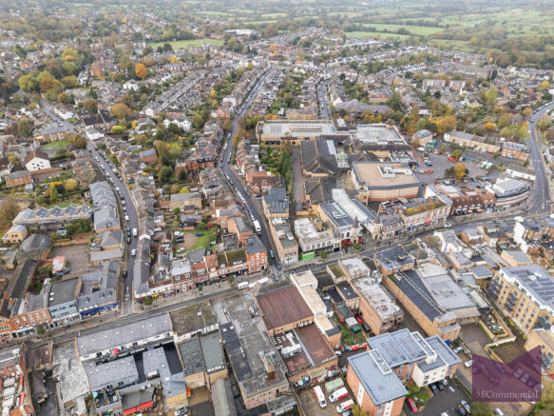
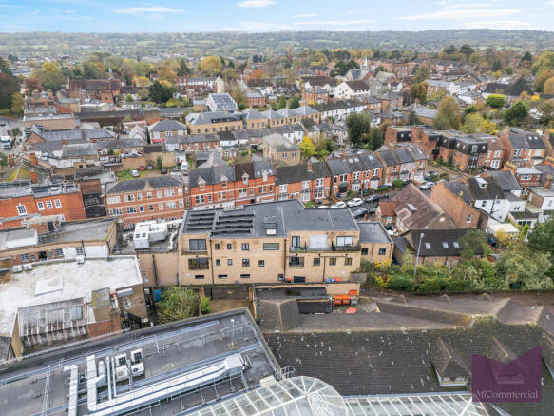
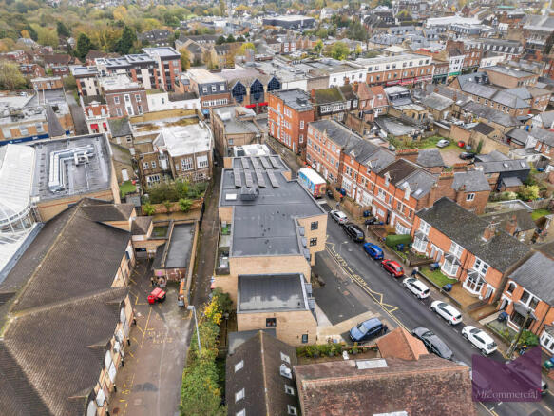
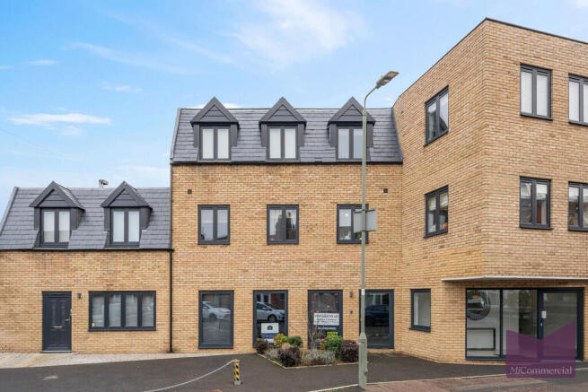
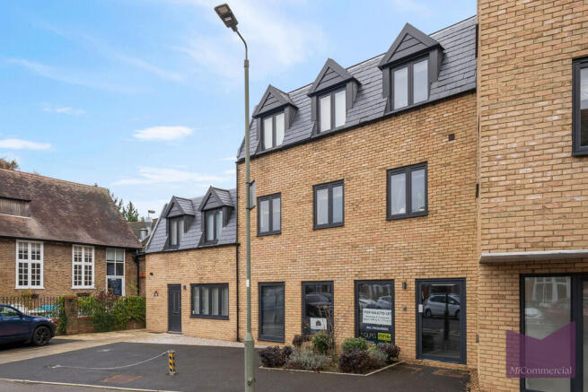
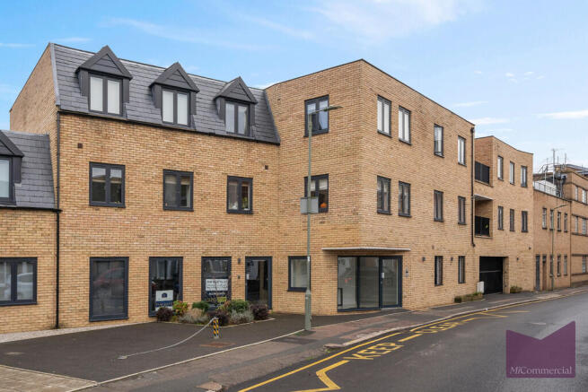

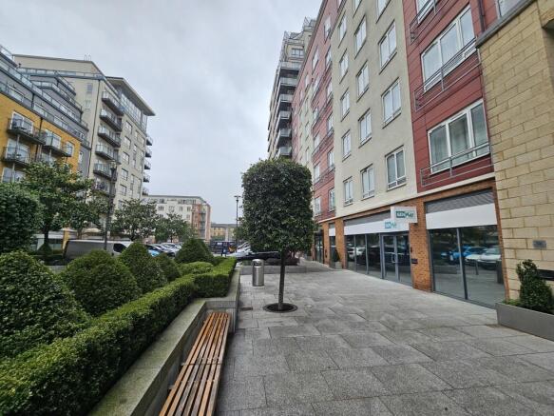
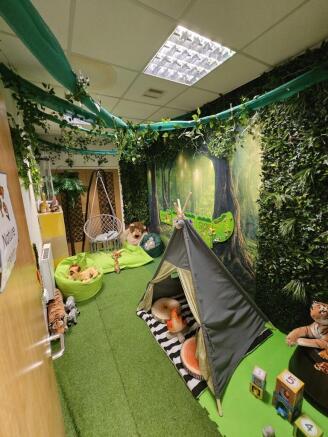
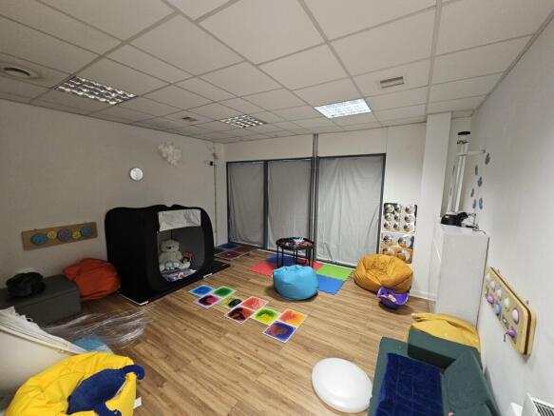
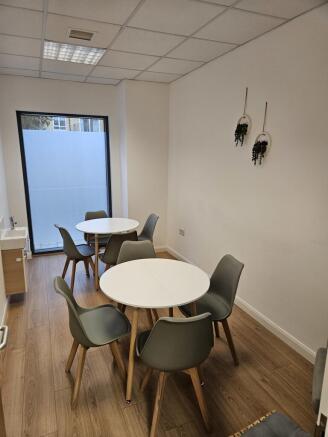
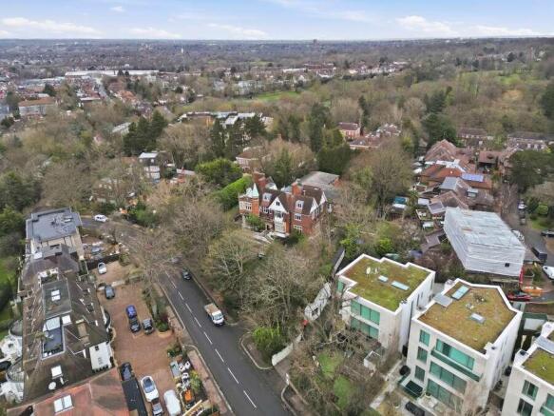
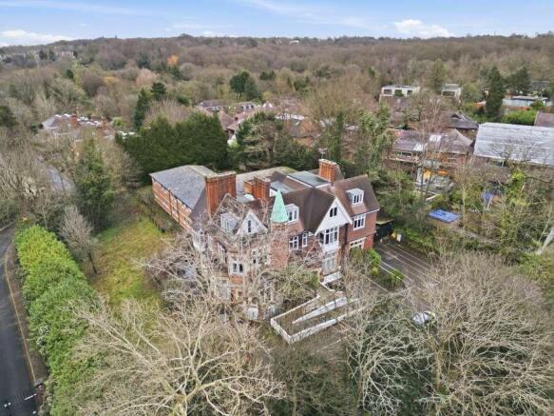
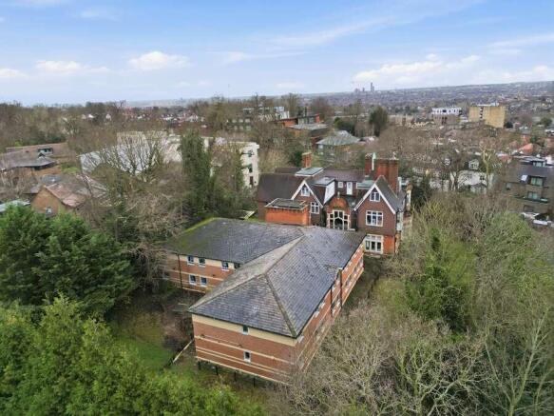
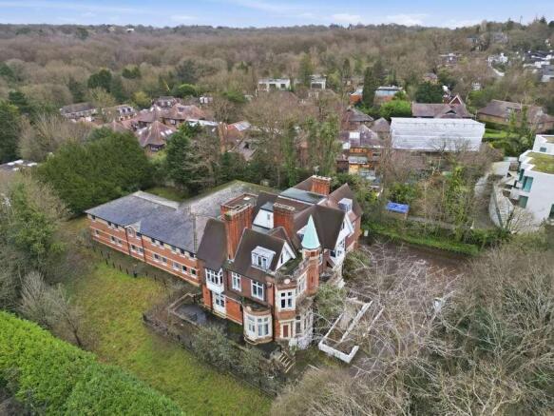
Exceptional prime north London development opportunity. Attractive period building occupying a site of 0.4 hectares (1.0 acres).
Marketed by Savills National , Margaret Street- Development

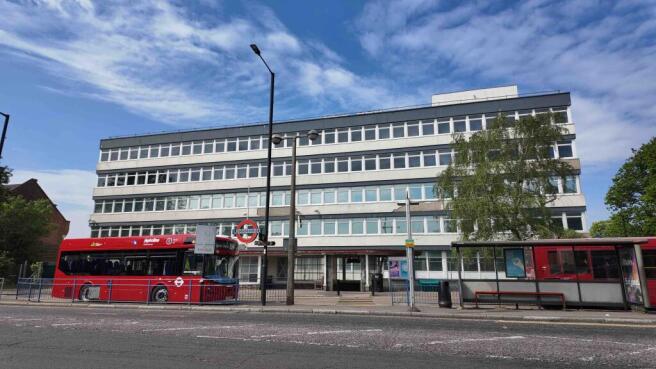
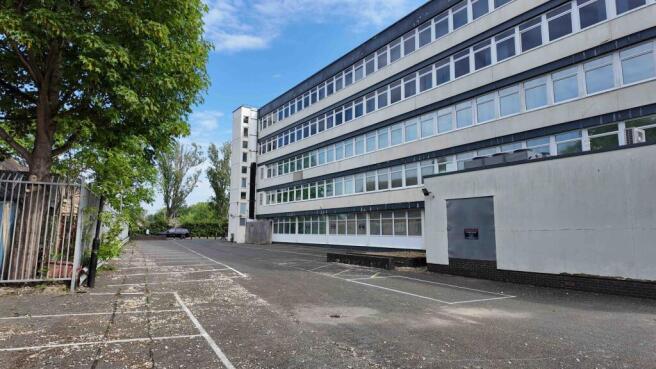
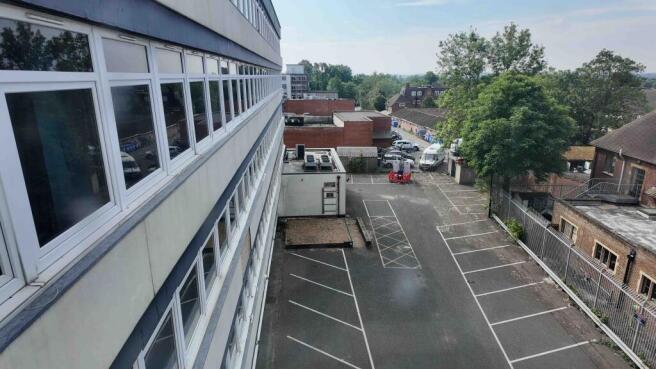
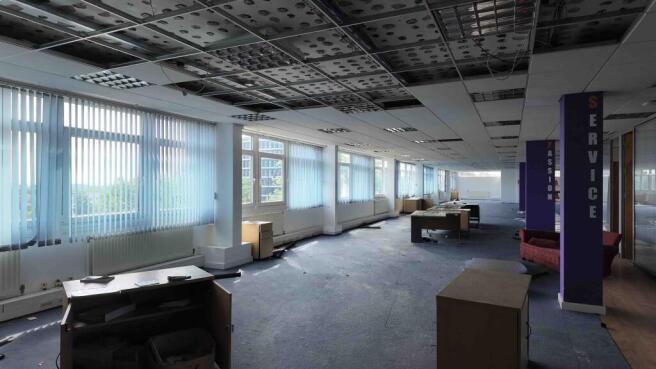
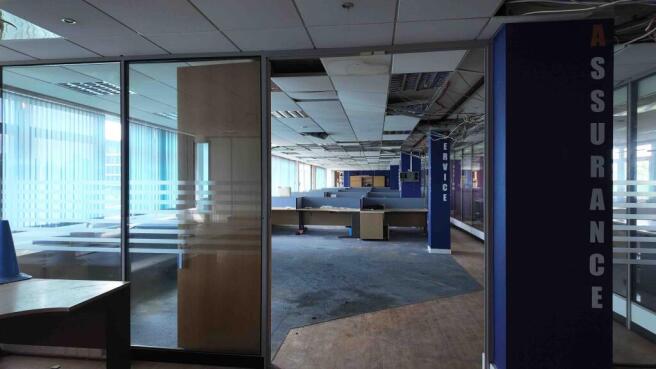
Vacant freehold building with asset management and redevelopment potential
Marketed by GLPG, Marylebone

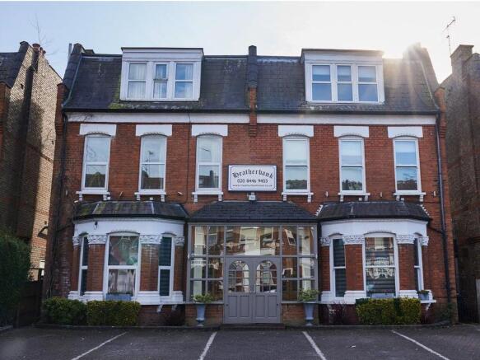
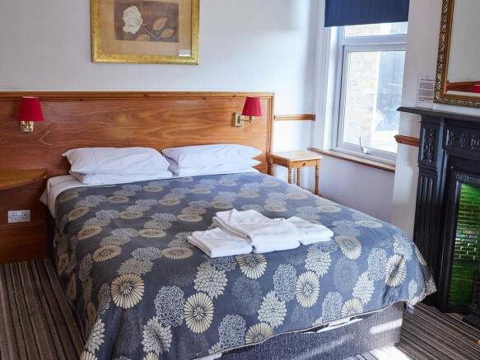
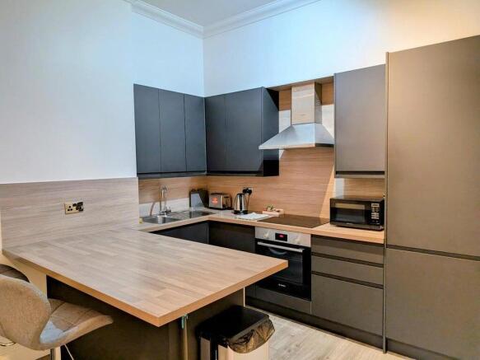
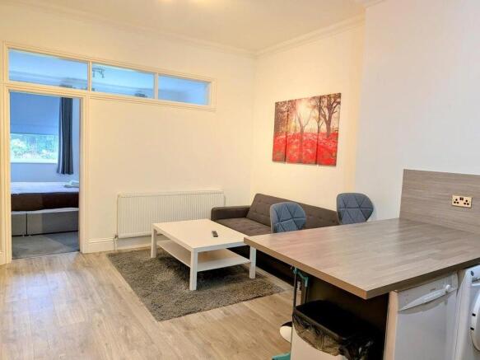
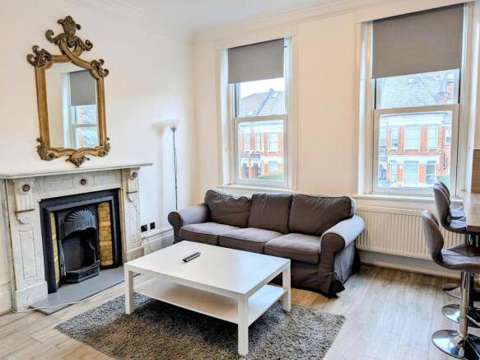
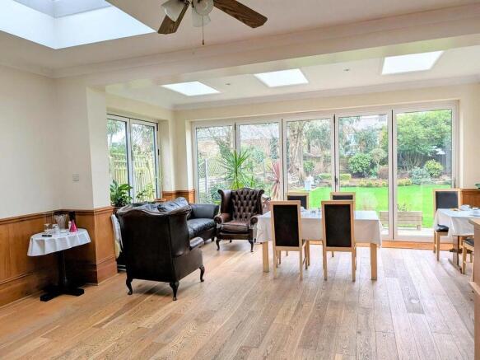
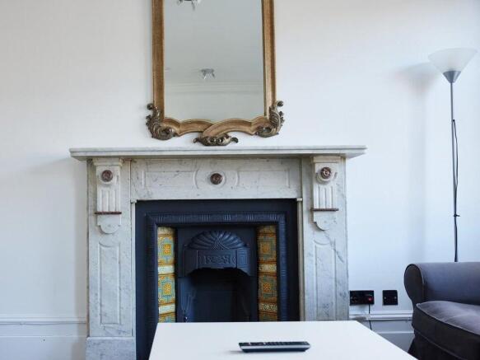
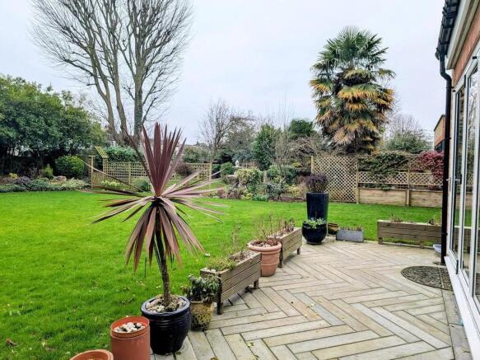
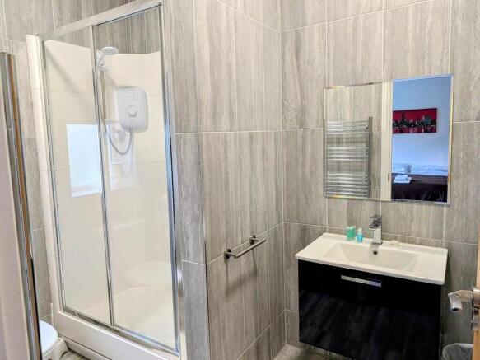
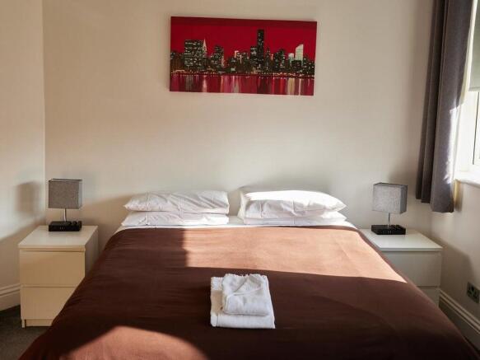
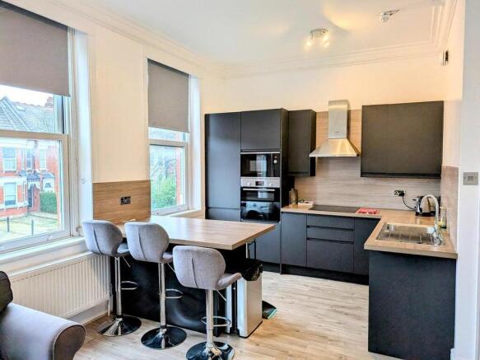
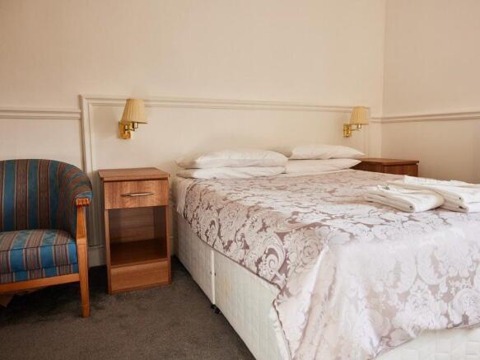
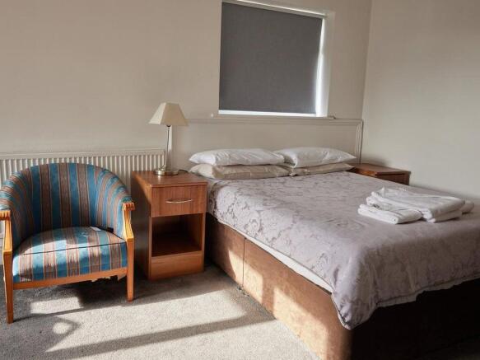
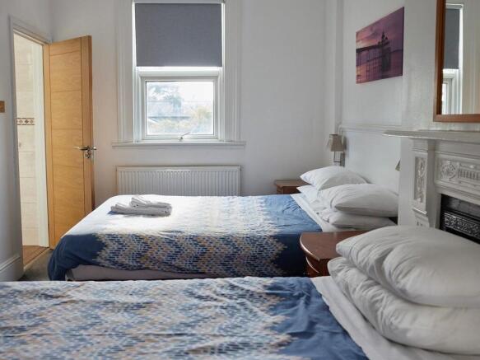
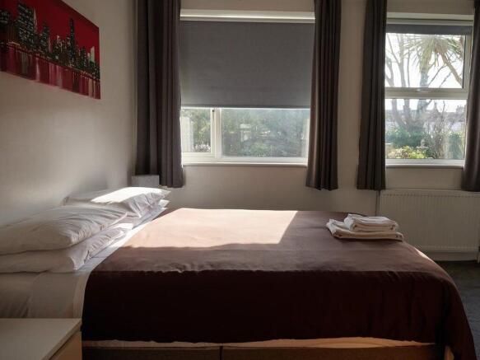
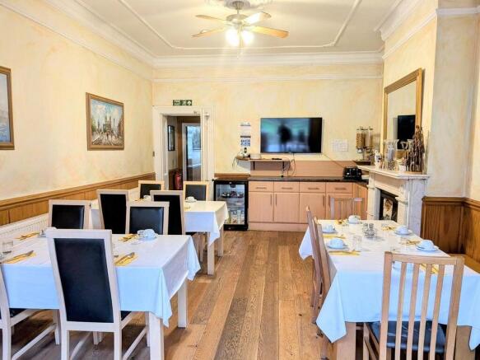

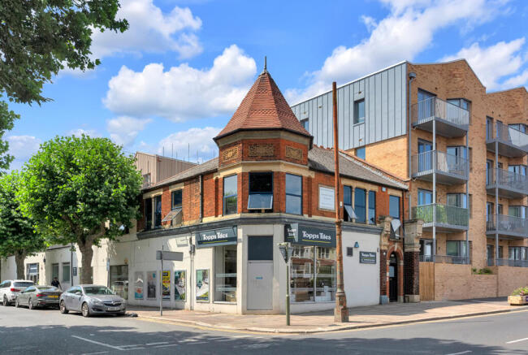
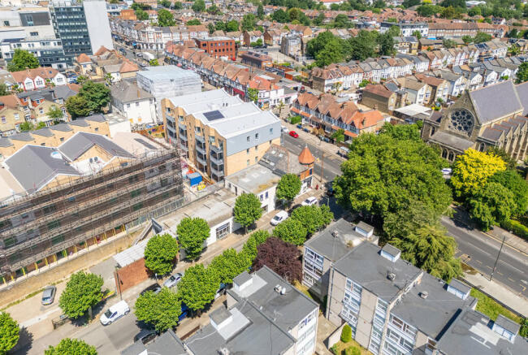
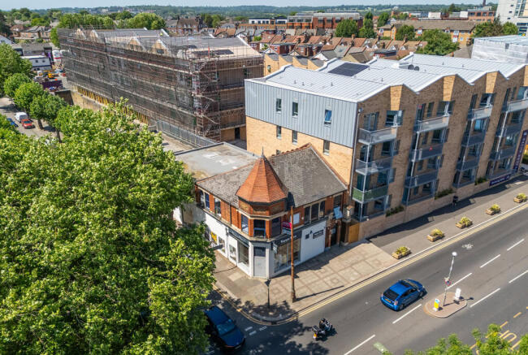
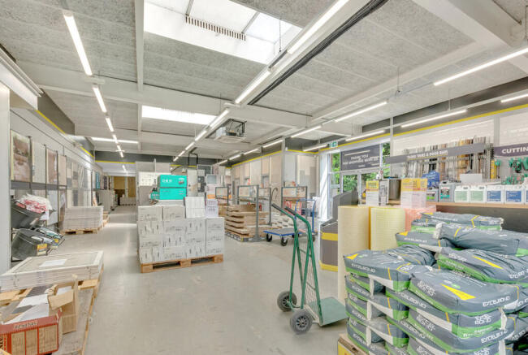
Freehold Commercial Investment Opportunity with Significant Development Potential on a Substantial Site
Marketed by ESTATE OFFICE INVESTMENTS LIMITED, London

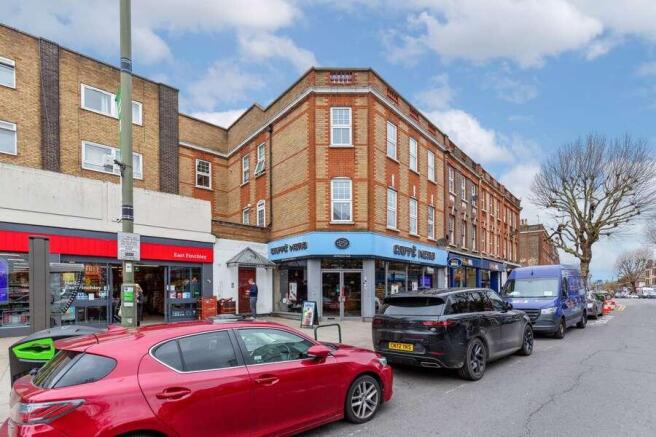


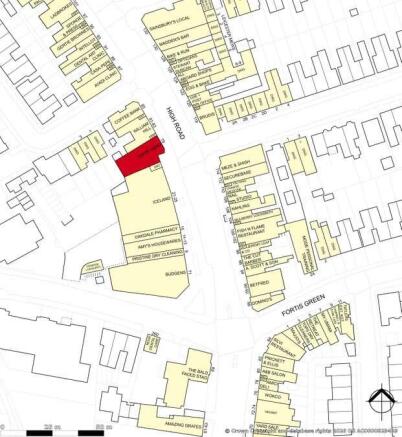
Attractive Freehold Shop Investment with 4 flats above three of which are separately let on AST's and one of which is offered Vacant.
Investment let at £120,400 p.a. With 1 Vacant Flat.
Marketed by Savills National , Savills Auctions- Commercial
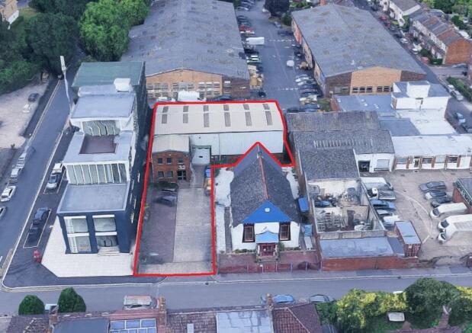
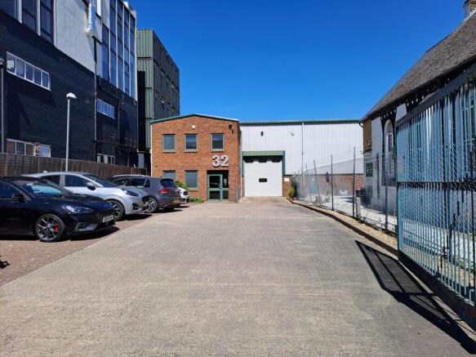
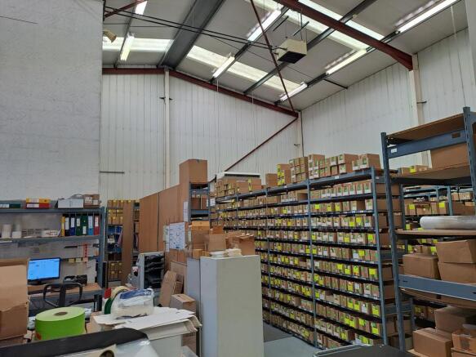
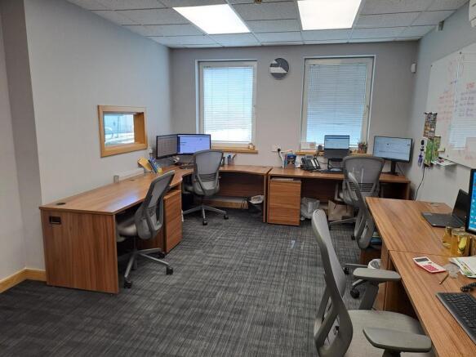
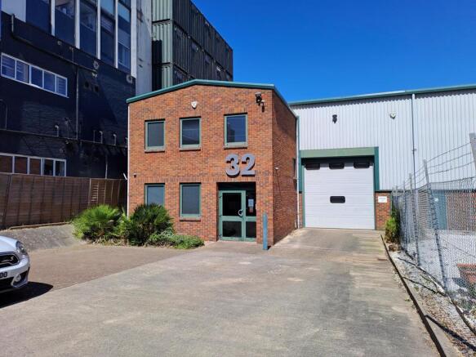
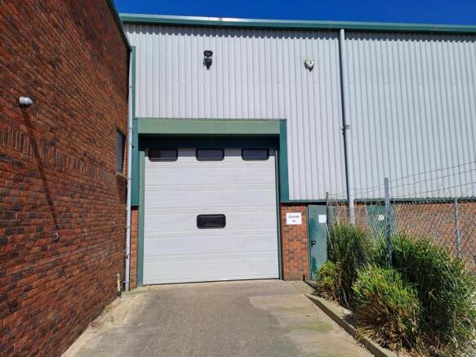
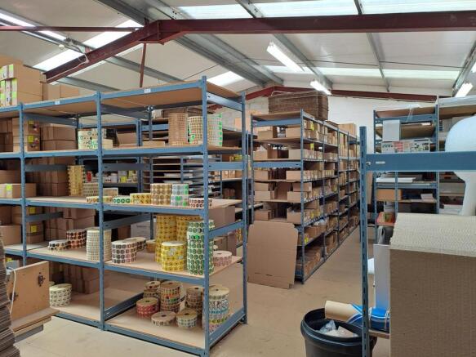
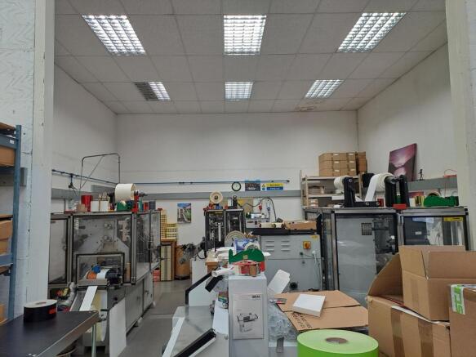
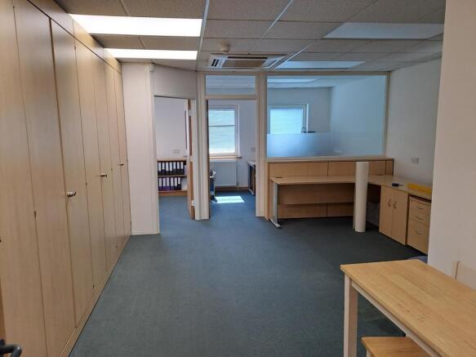
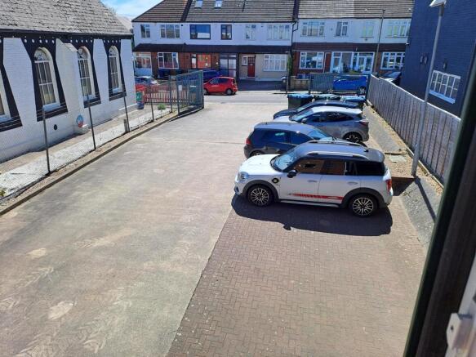
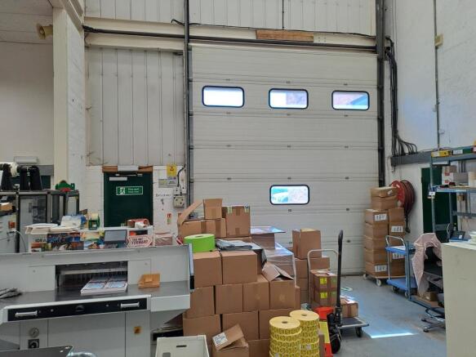
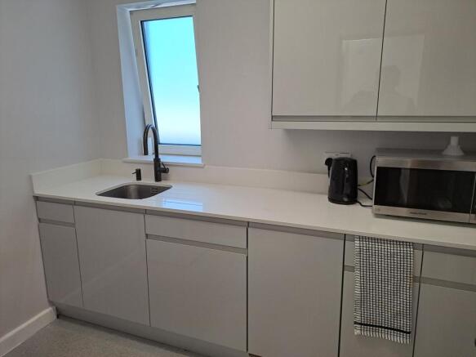
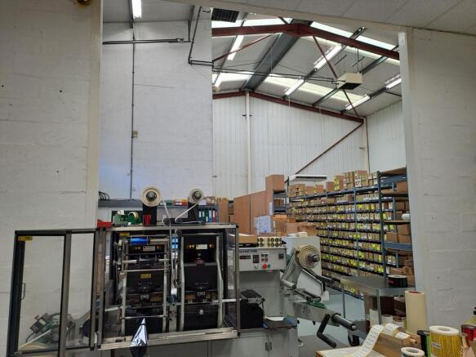
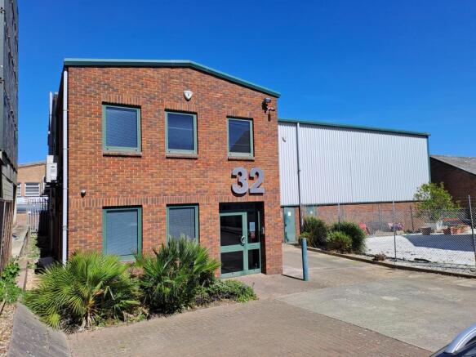
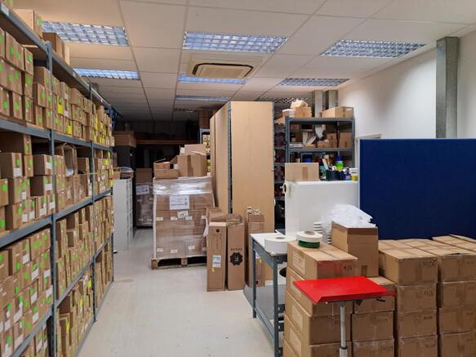
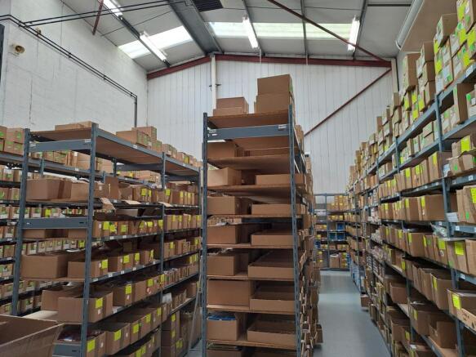
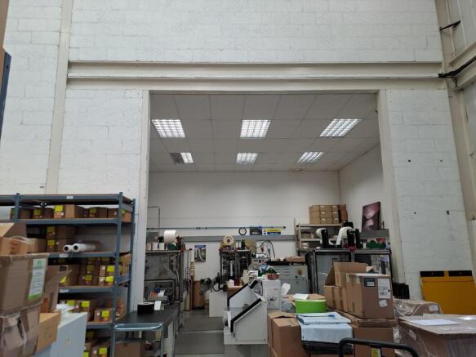
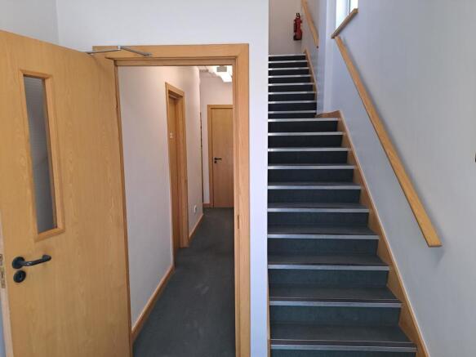
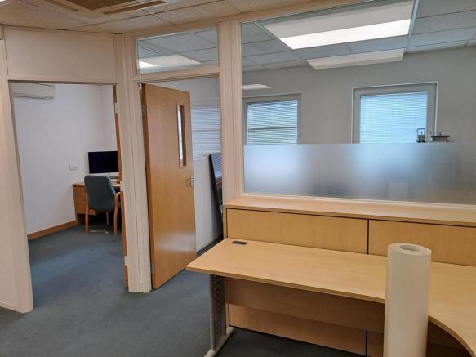
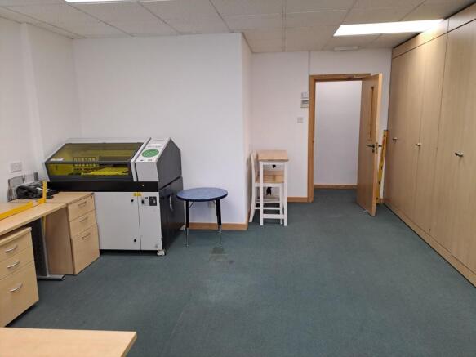
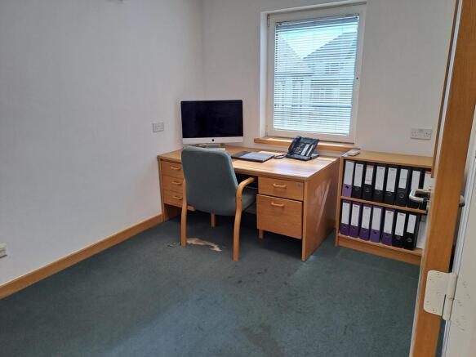
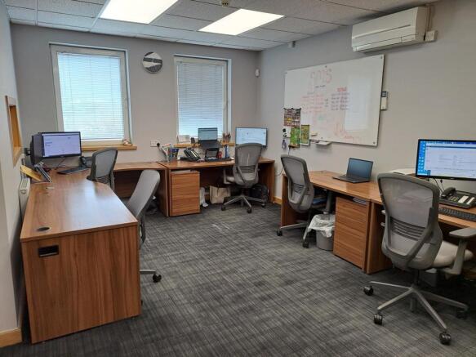
Detached warehouse premises with a gated yard
Marketed by Davies Hiller, Hatfield

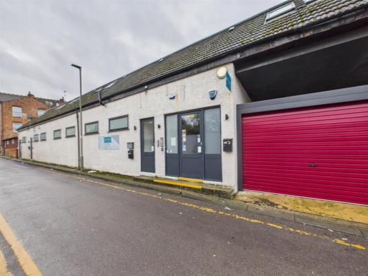
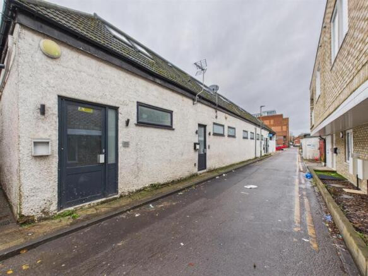
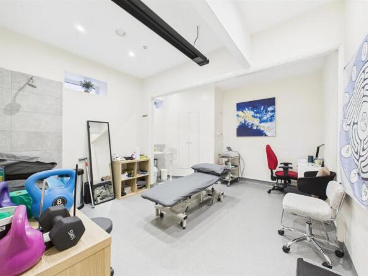
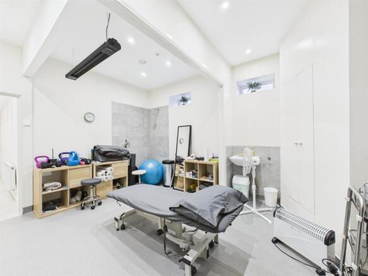
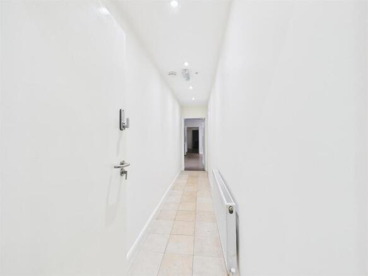
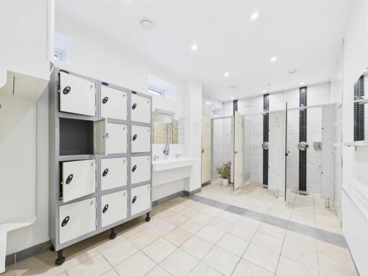
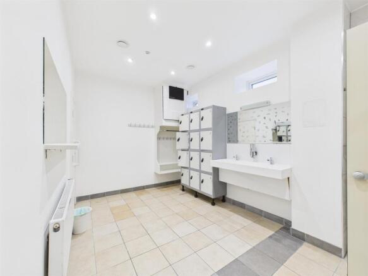
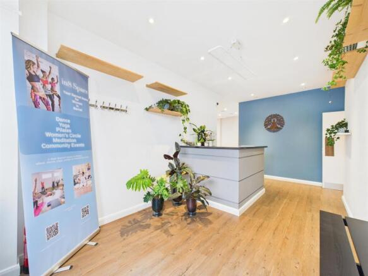
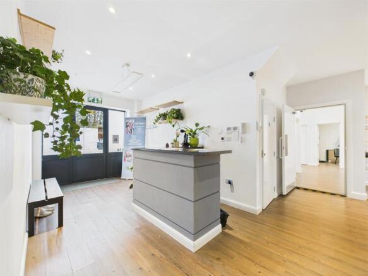
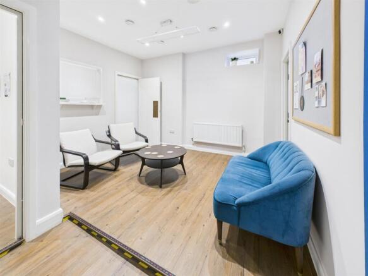
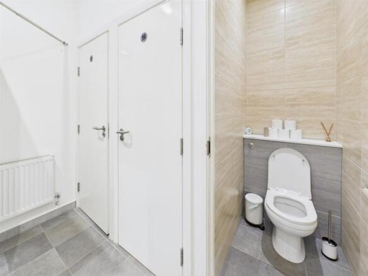
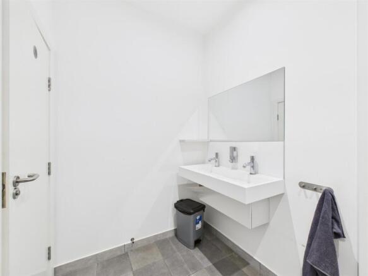
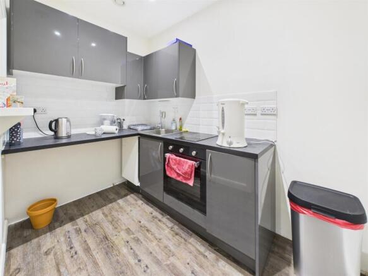
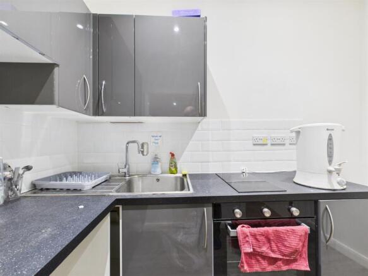
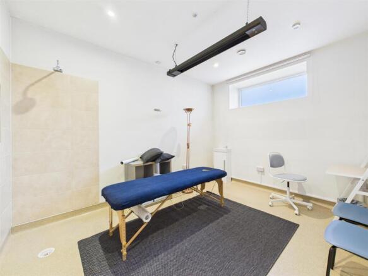
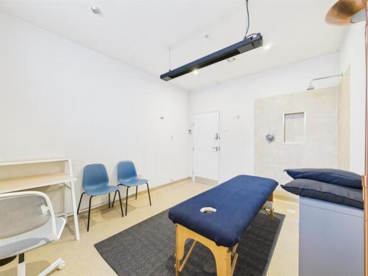
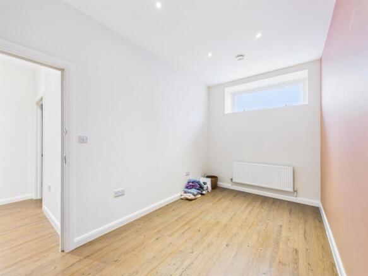
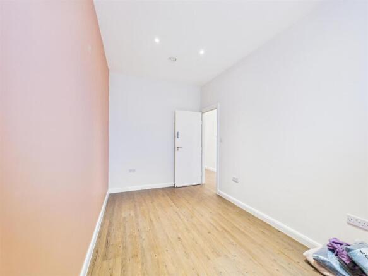
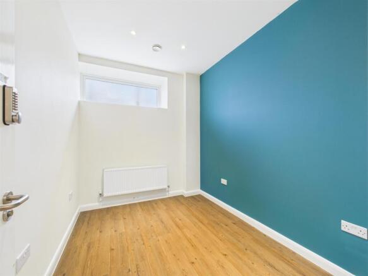
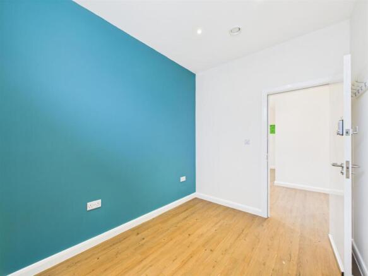
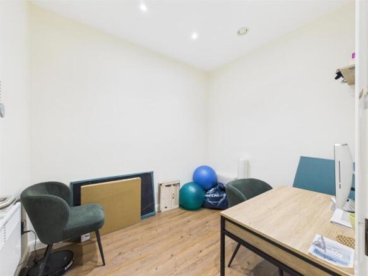
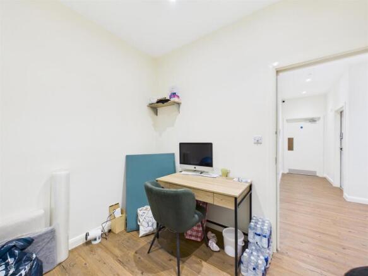
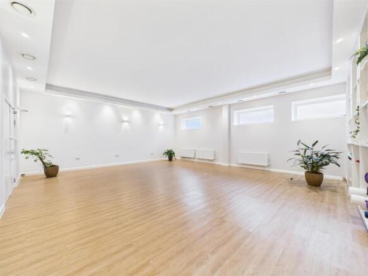
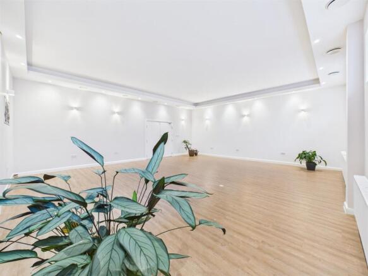
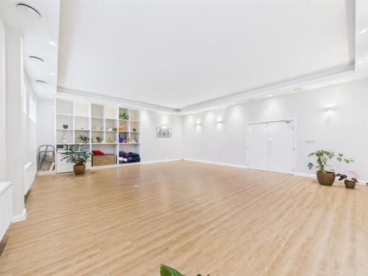
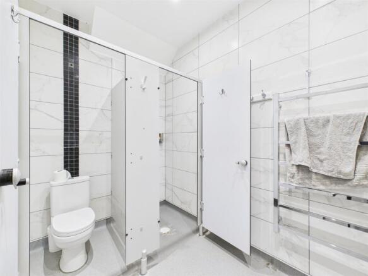
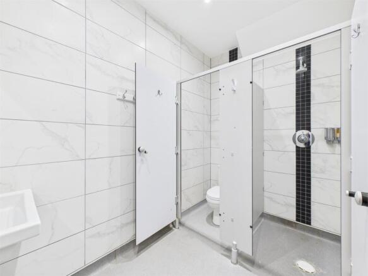
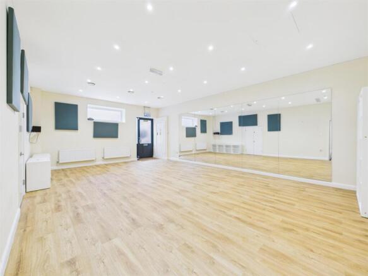
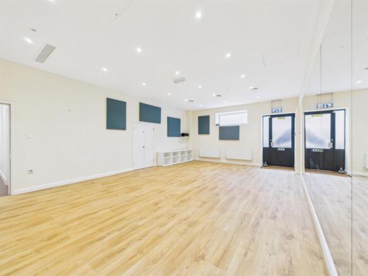
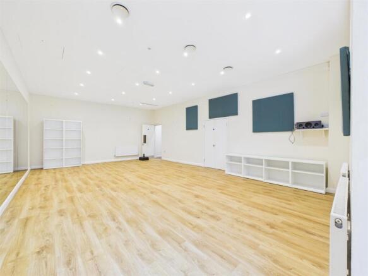
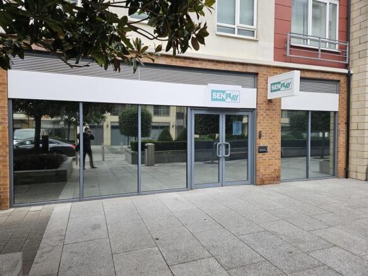
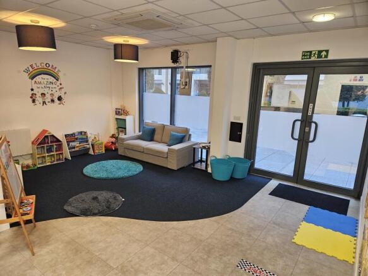
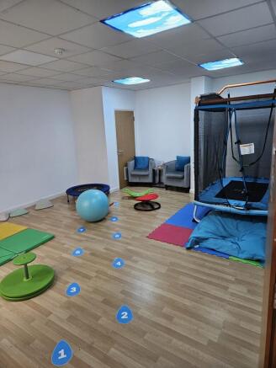
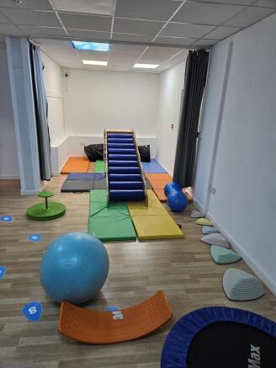
This property offers a flexible commercial shell in a busy North Finchley location, with good transport links and local amenities. The larger space is already partially fitted for a fitness / leisure operator (gym, yoga, pilates) but the unit is broadly suitable for retail, leisure, community, ed...
Marketed by PEACH PROPERTIES COMMERCIAL, London

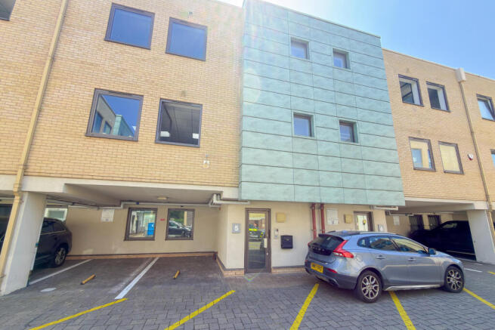
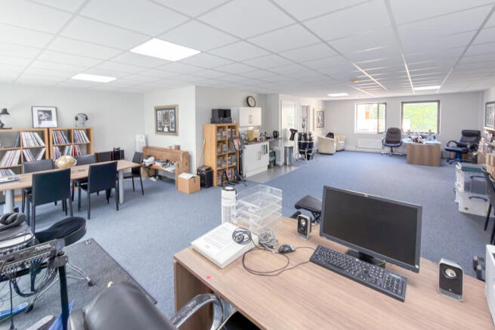
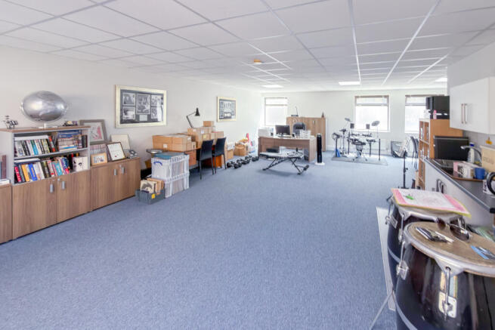
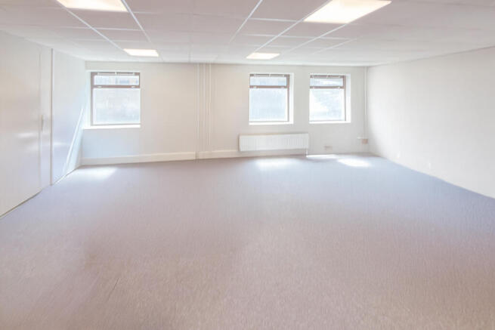
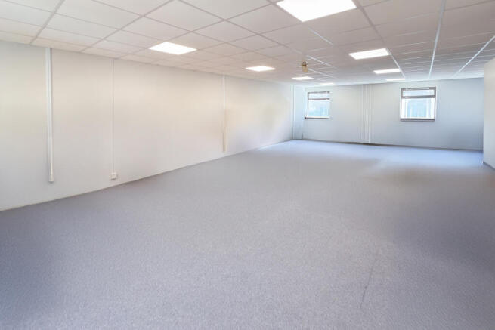

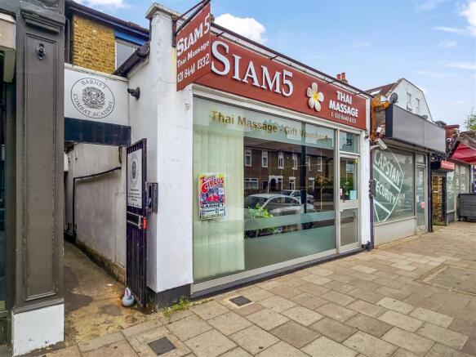
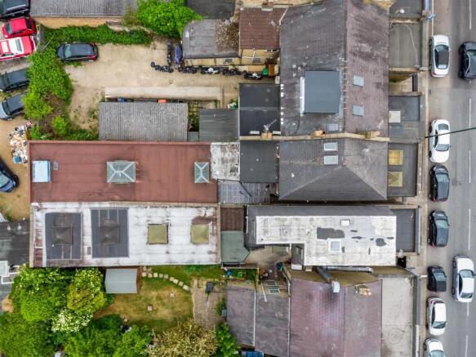
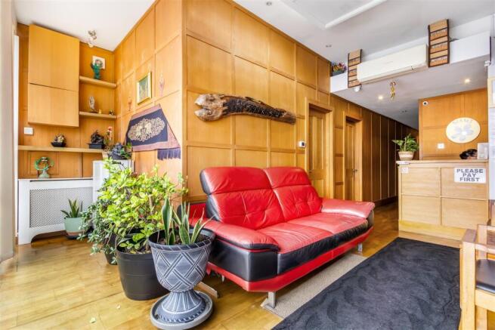
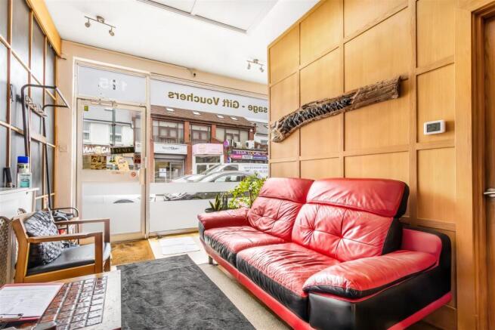
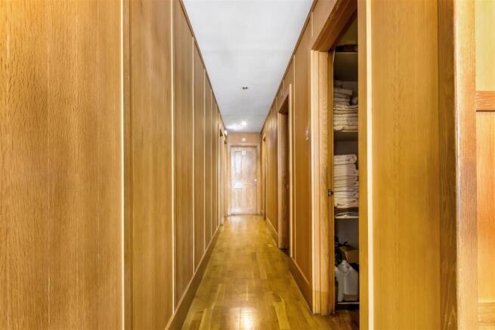
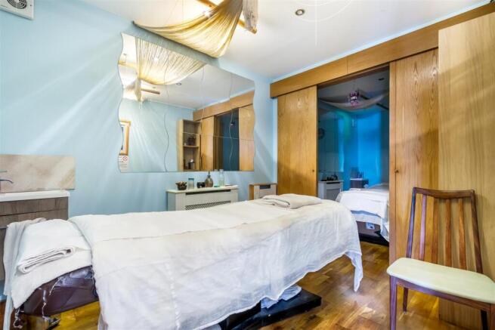
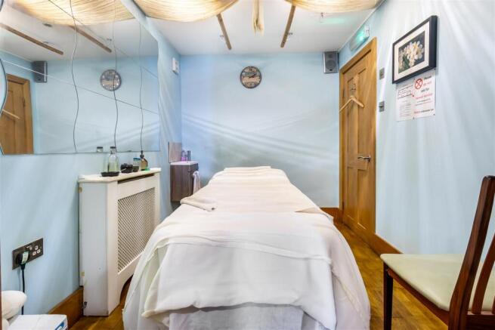
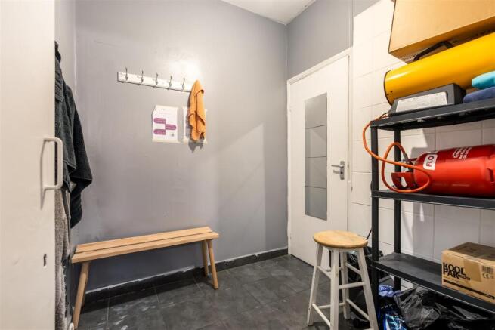
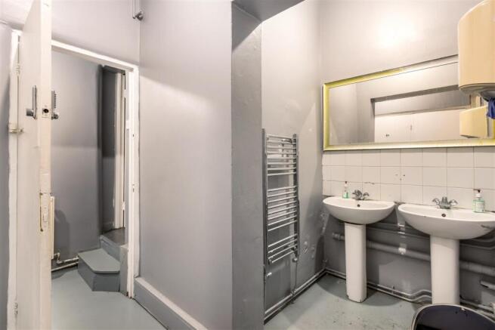
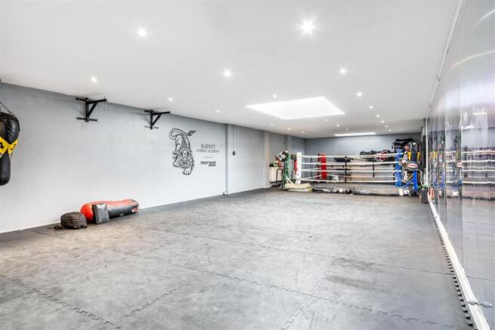
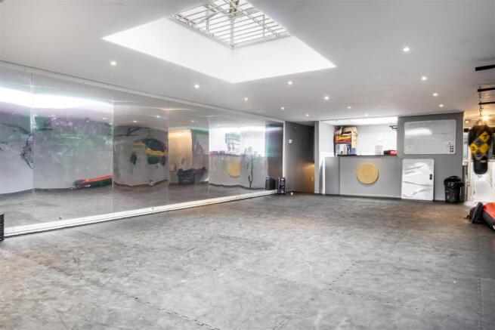
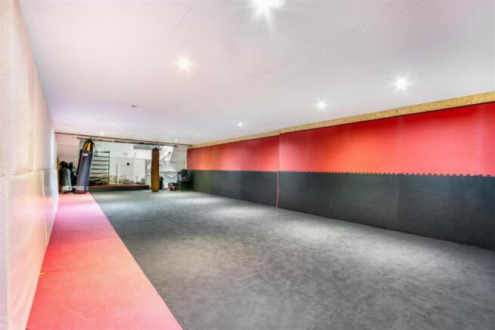
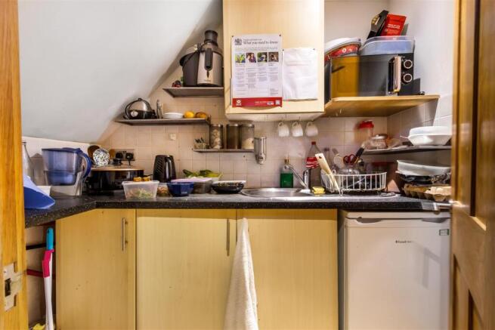
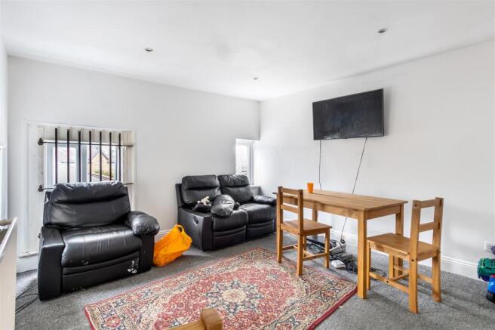
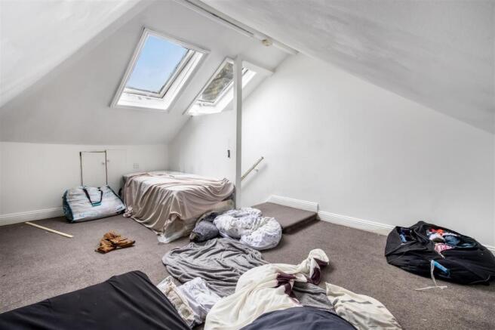
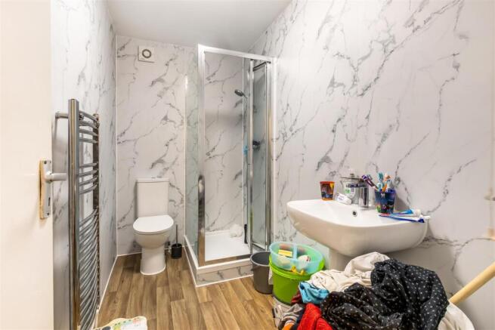
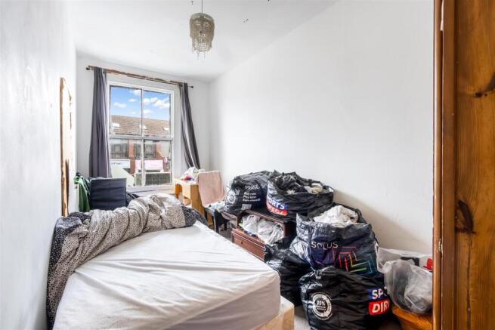
EXCELLENT INVESTMENT PURCHASE including Shop 68.2 sqm/ 734 sq. ft, warehouse/Gym 216.1 sqm/2326 sq. ft and duplex maisonette 88.6 sqm/954 sq.ft. Total 372.4 sqm/4008 sq. ft. Total income, just under £58,000 PA. Situated in this busy shopping street close to New Barnet Mainline Railway station.
Marketed by DUNCAN PERRY POTTERS BAR LTD, Duncan Perry

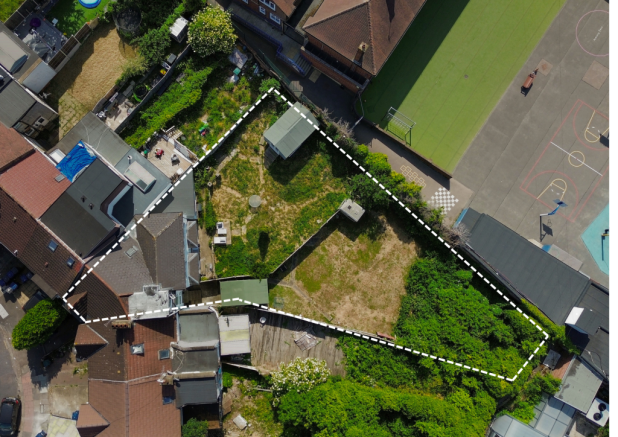
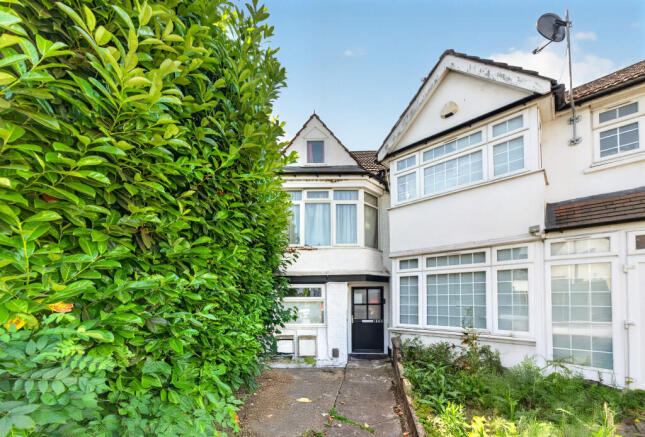
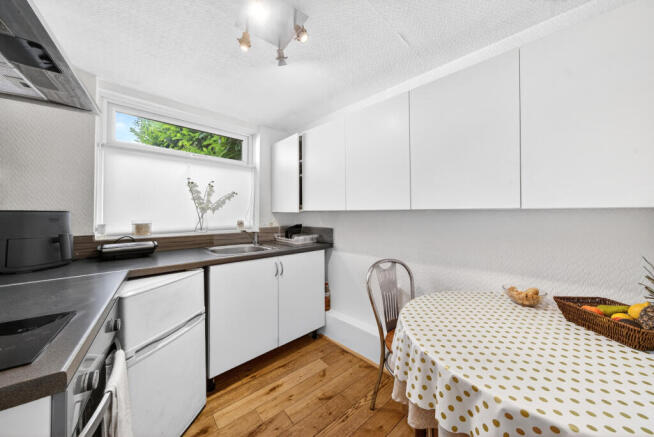
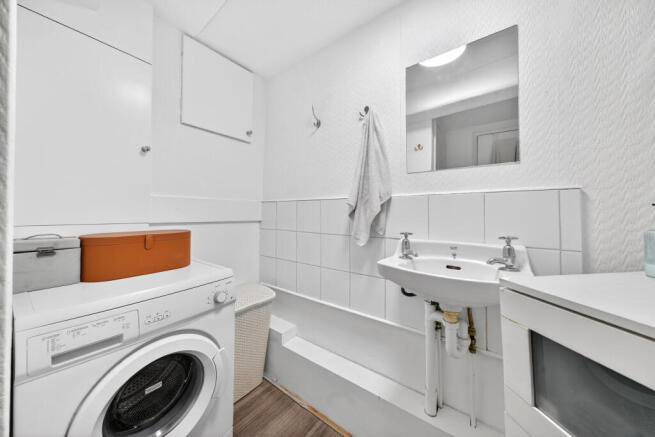
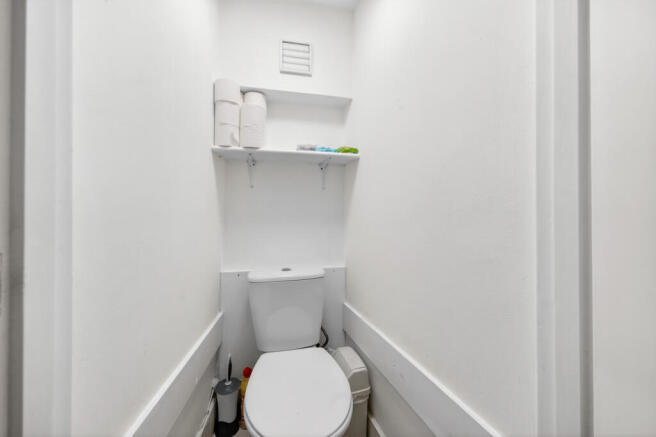
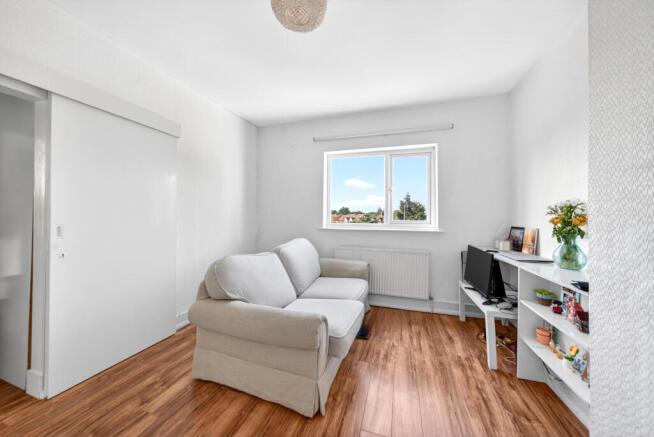
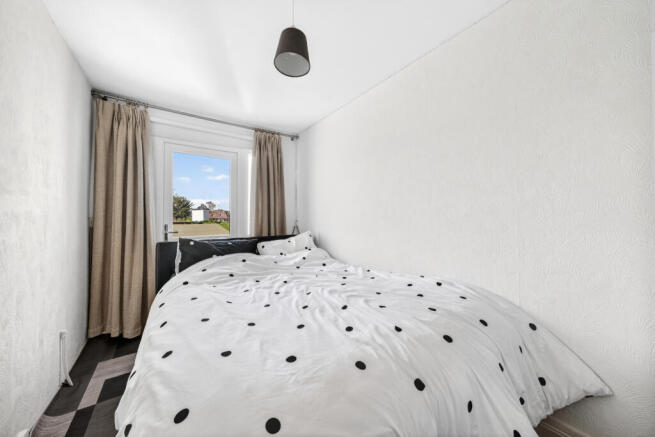
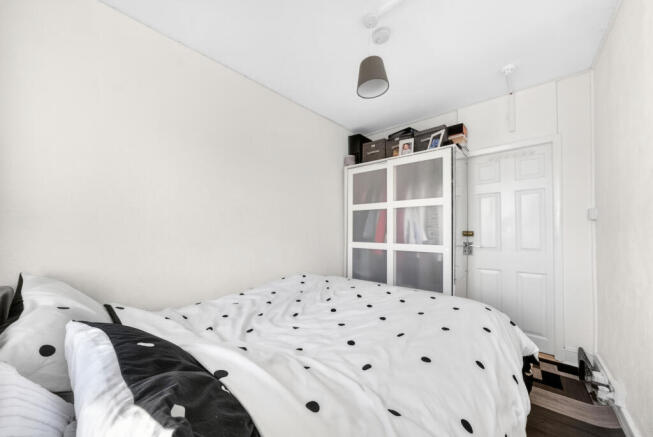
Mid-terrace house converted into four self-contained flats. The property is held freehold and produces £61,200 per annum. Off-street parking is available. The plot widens at the rear due to the property's position on the bend of Woodstock Avenue, which may present further development potential
Marketed by Calibre Acquire LTD, London

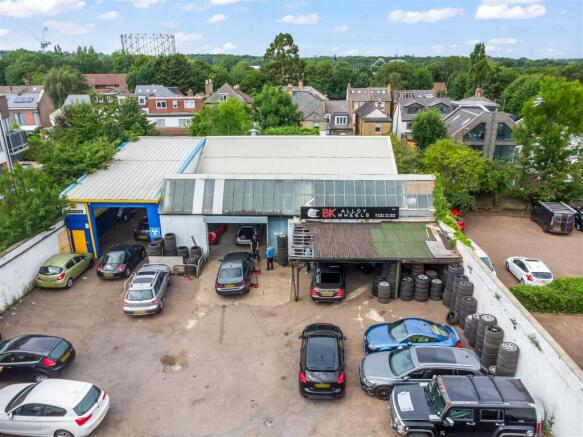
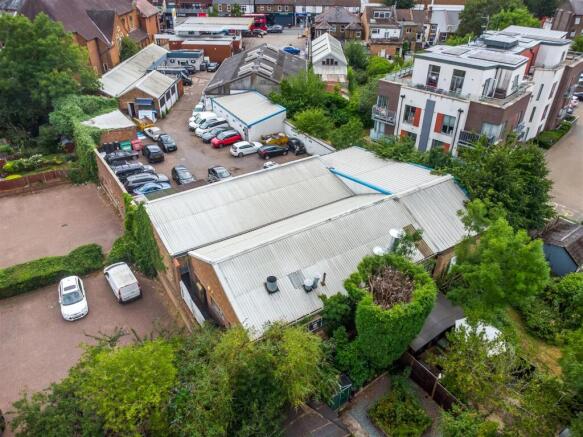
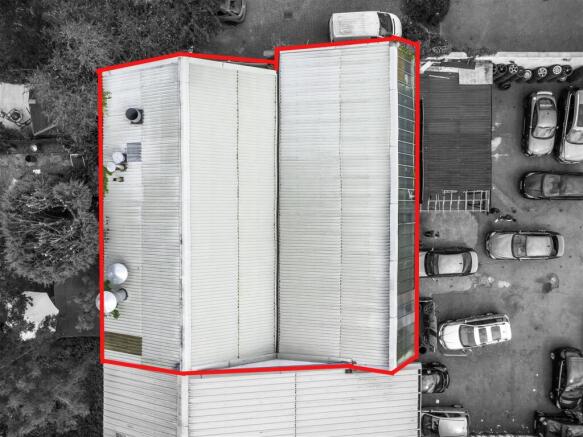
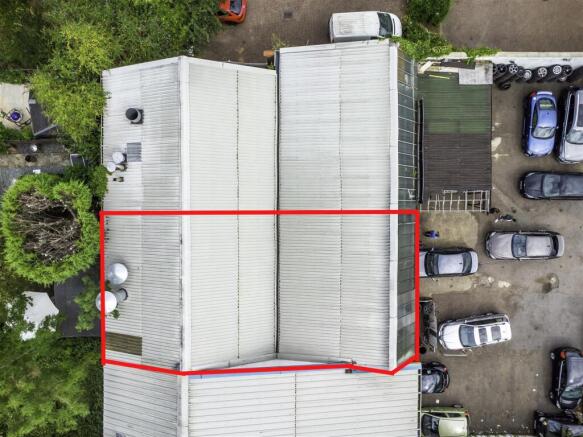
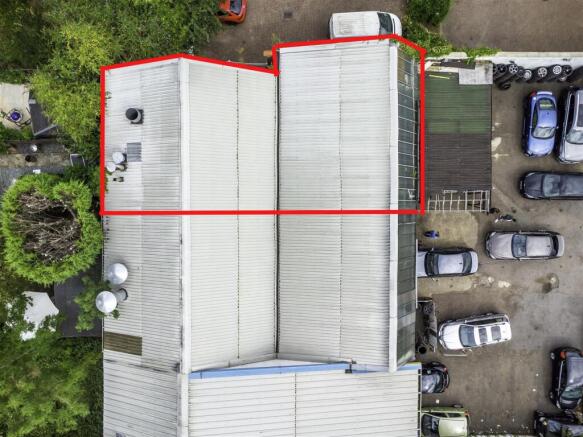
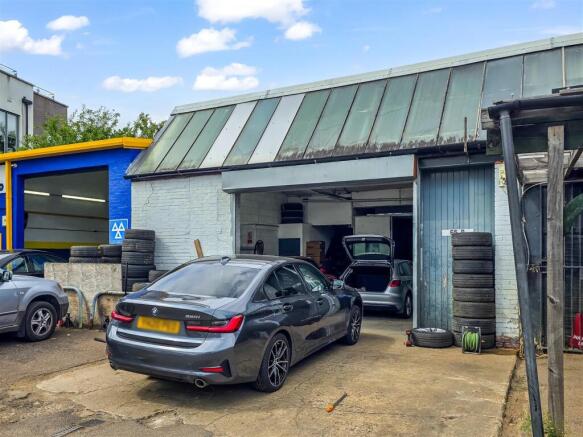
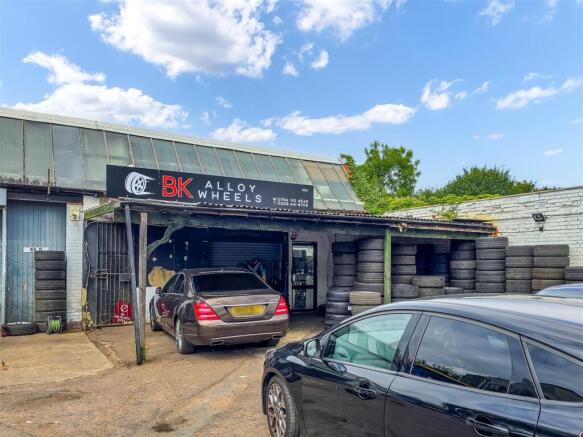
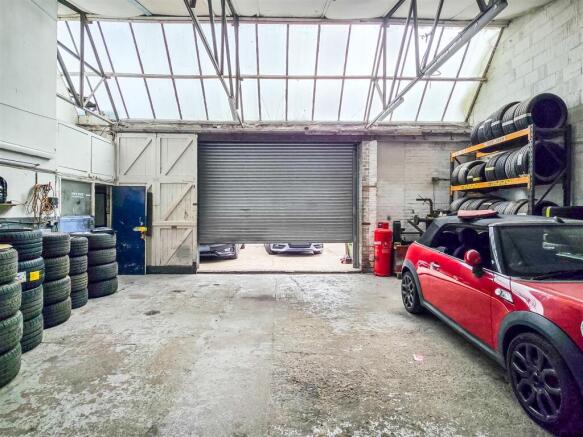
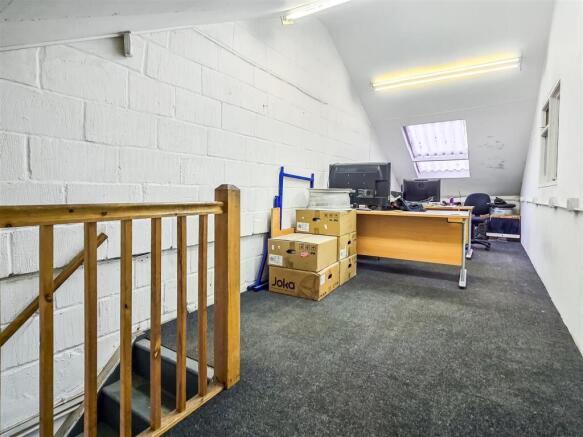
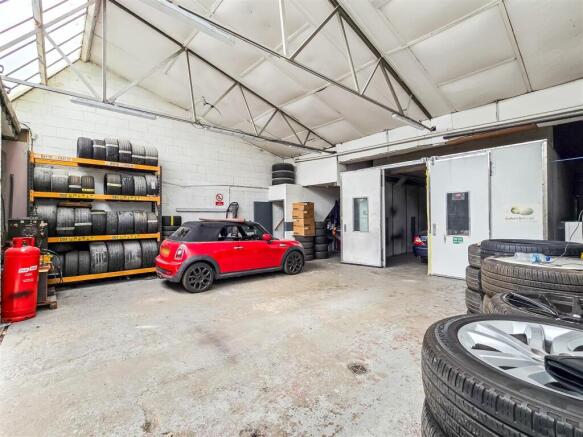
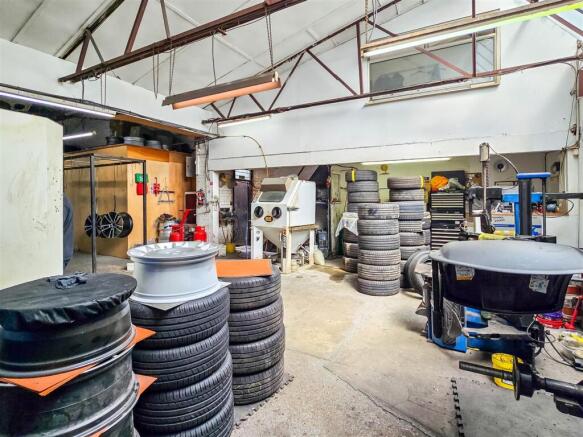
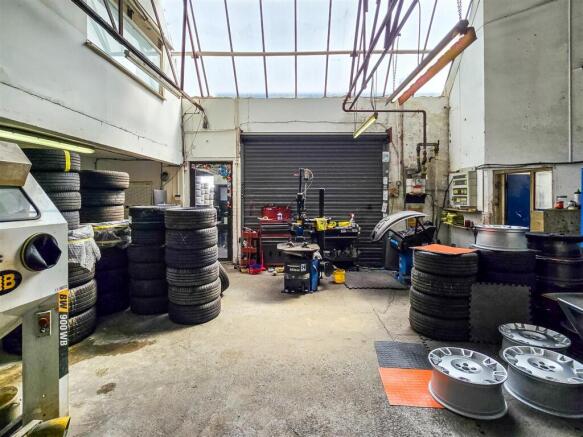
Situated between New Barnet Station and East Barnet village is this commercial unit of 3,405 SQ. FT or 316.3 SQ. M with multiple uses (subject to planning). The unit benefits from office and storage space, parking, concrete flooring throughout on the ground floor and carpeting to upstai...
Marketed by DUNCAN PERRY POTTERS BAR LTD, Duncan Perry
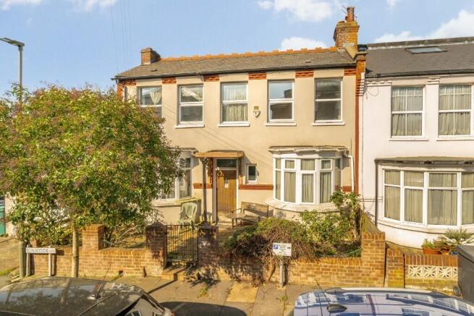
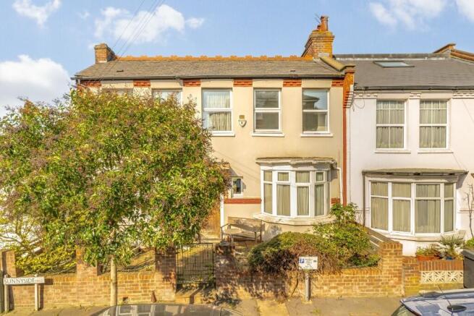
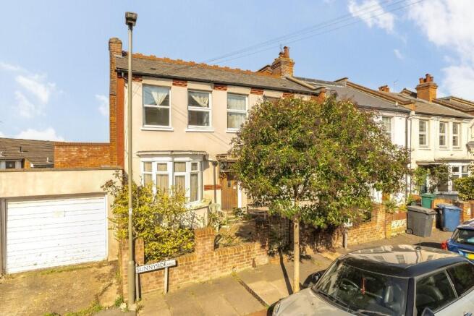
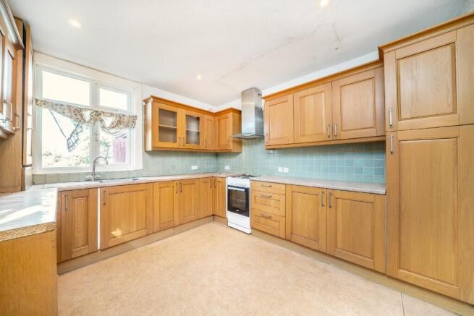
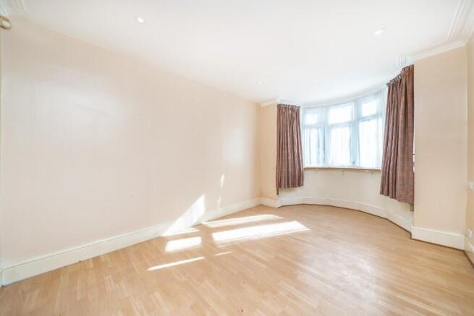
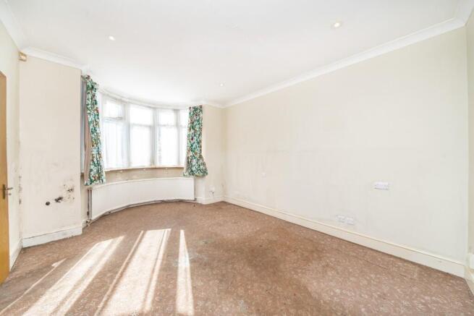
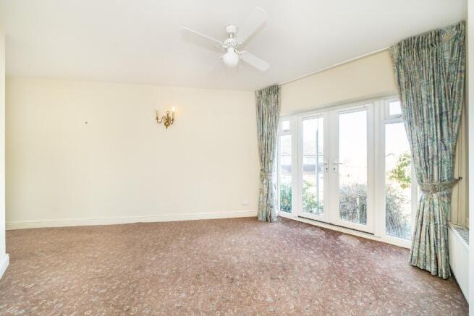
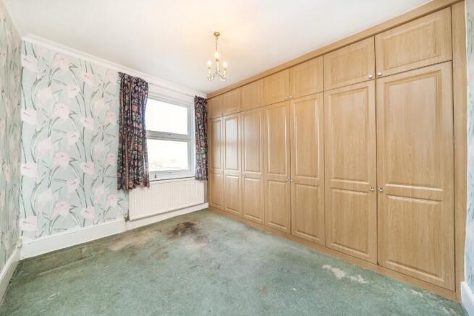
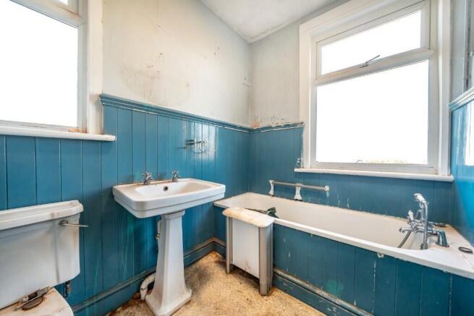
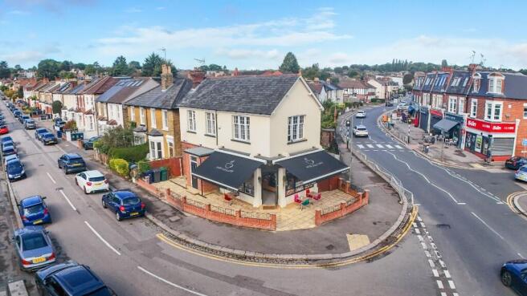
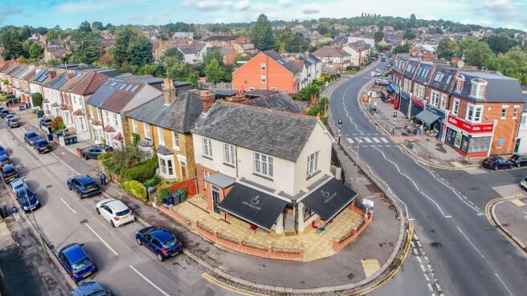
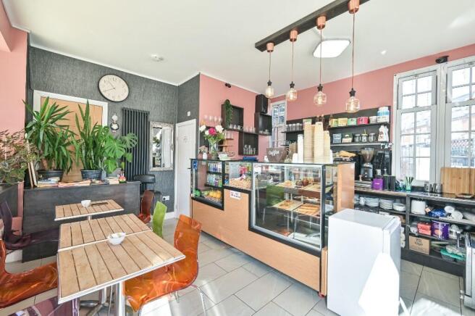
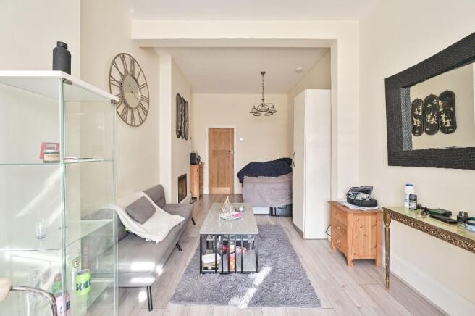
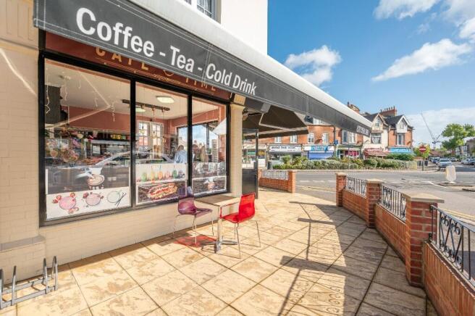
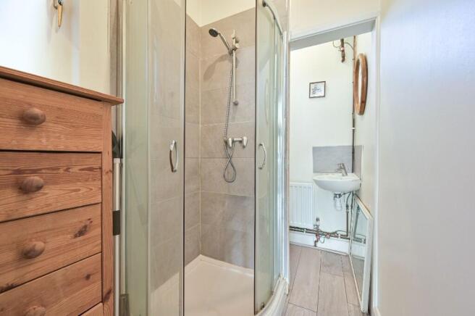
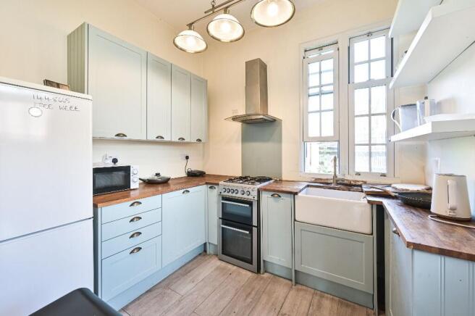
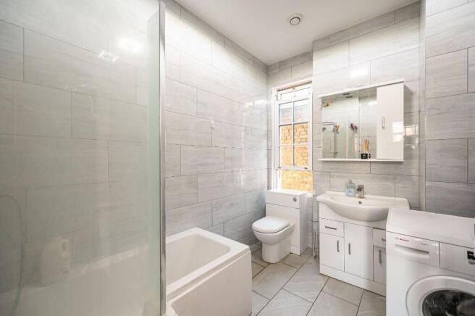
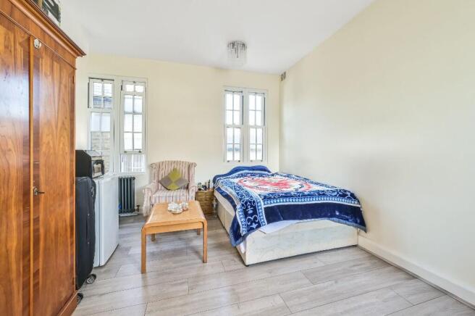
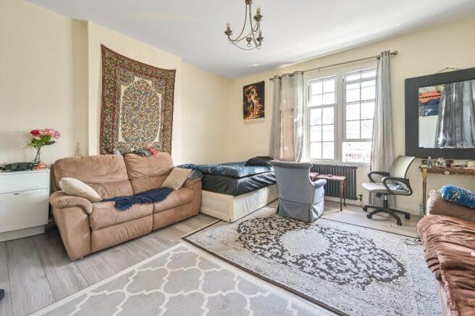
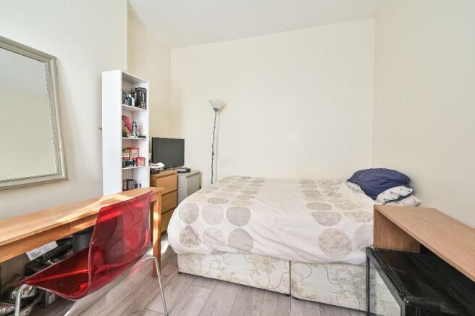
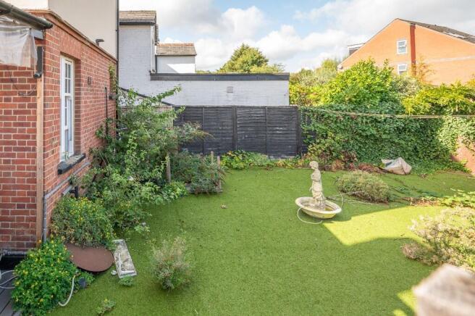
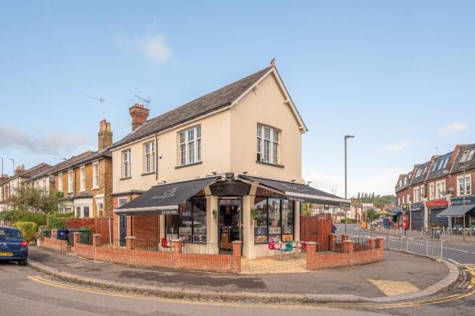
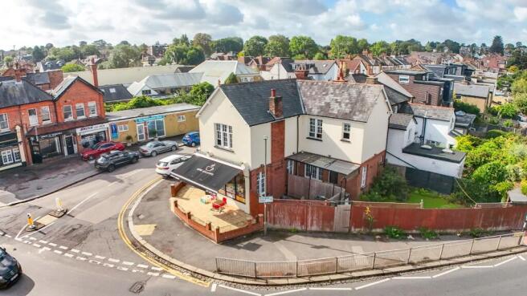
Mixed use investment for sale. Prominently located on a large corner plot in New Barnet. Commercial unit (in use as popular cafe) and large 3 bedroom residential within the same building. ERVs of £60,000.
Marketed by Foxtons Limited, Resi Development & Investment

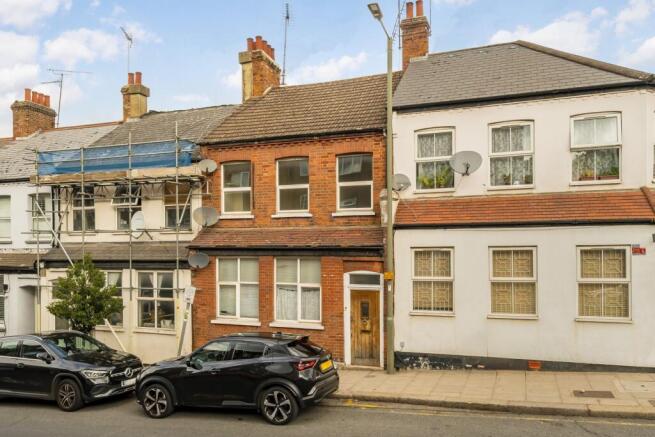
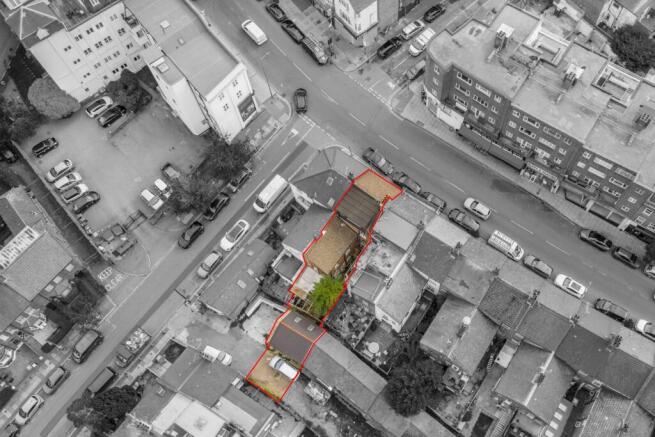
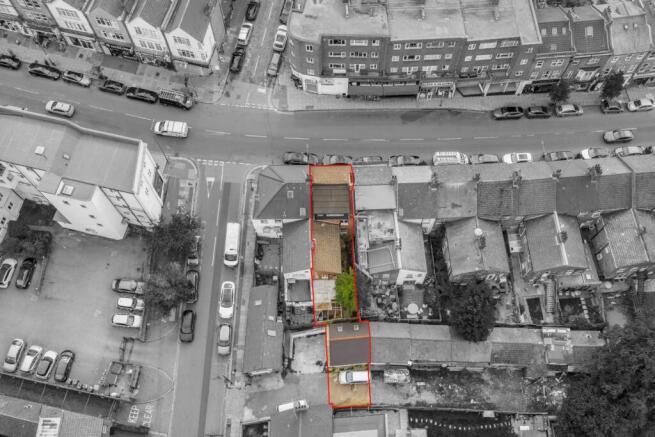
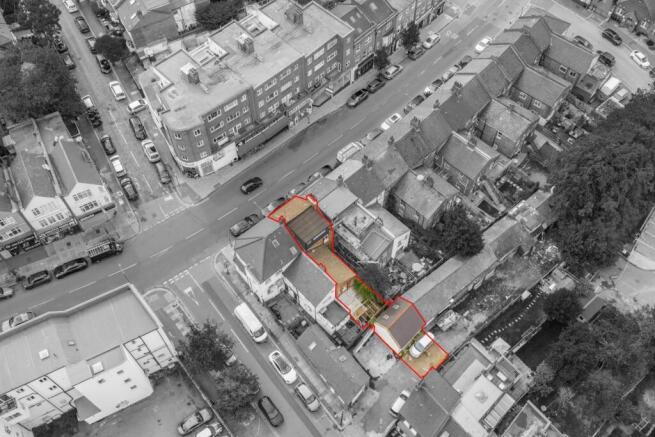
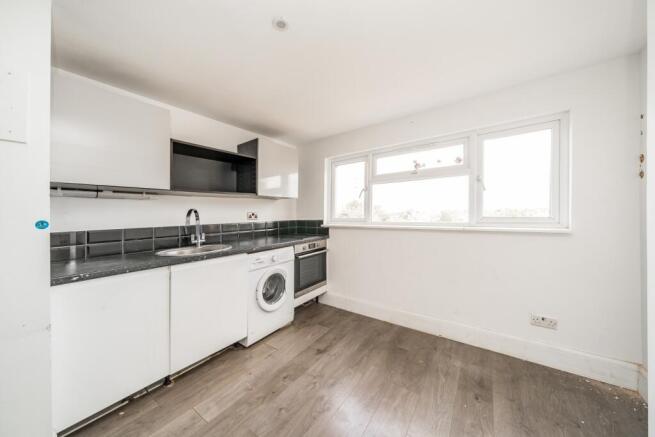
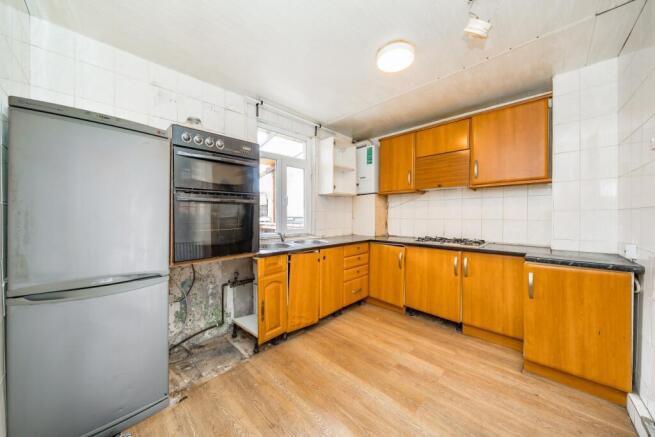
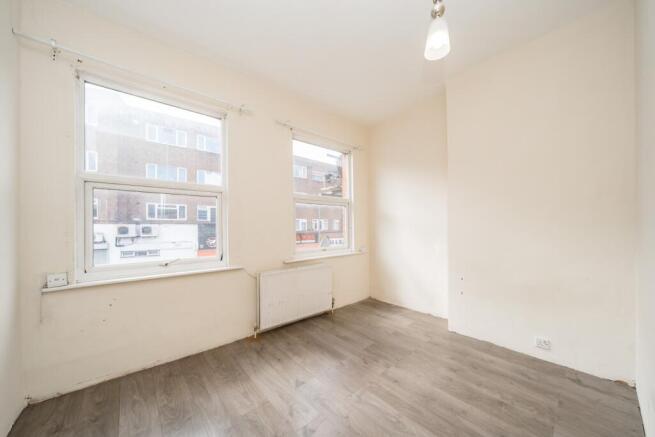
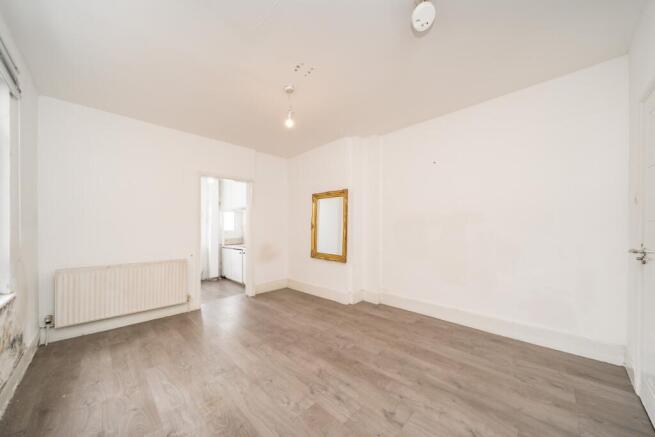
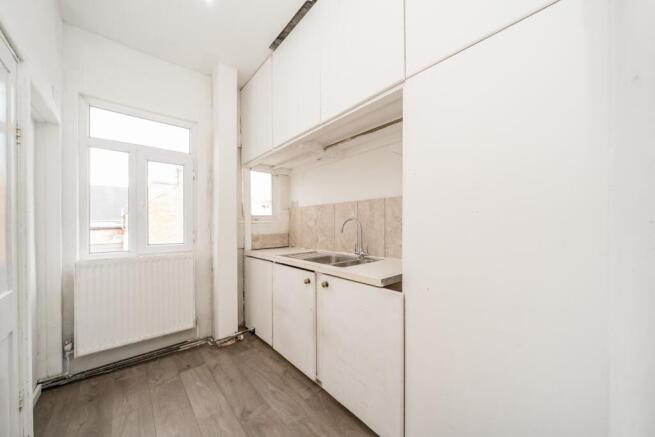
A freehold Victorian house offering over 1800 square feet of accommodation with the added benefit of a garage.
Marketed by DEXTERS LONDON LIMITED, North London


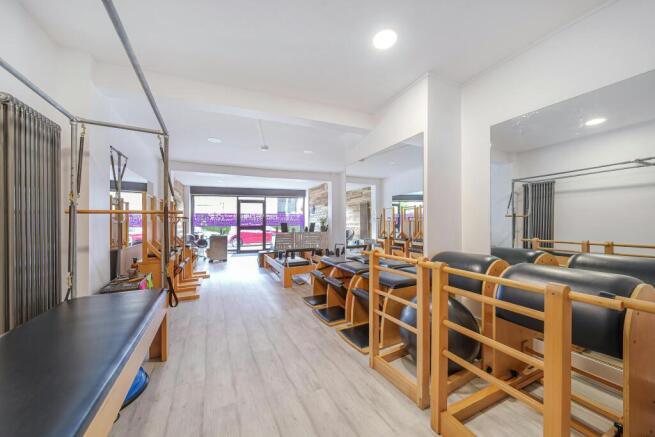
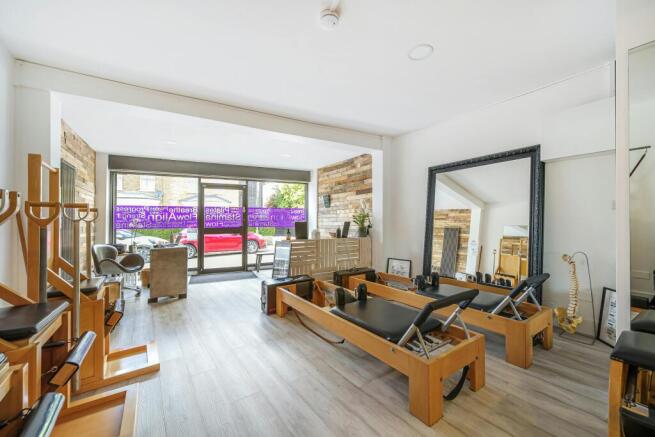


MIXED USE FREEHOLD INVESTMENT FOR SALE IN N2
PRICE REDUCED - YIELD INCREASED
Marketed by Dutch & Dutch (Commercial) Limited, Commercial

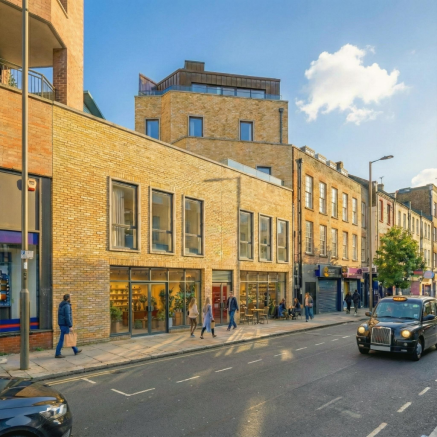
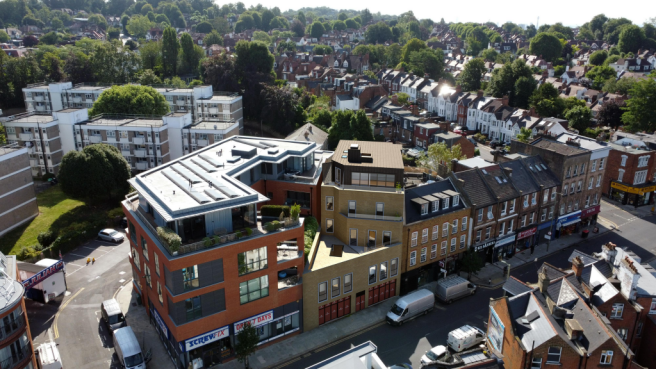
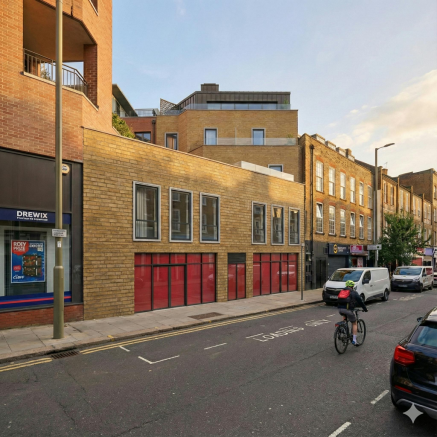

New Build Retail/Leisure Unit
Marketed by Forest Real Estate, London

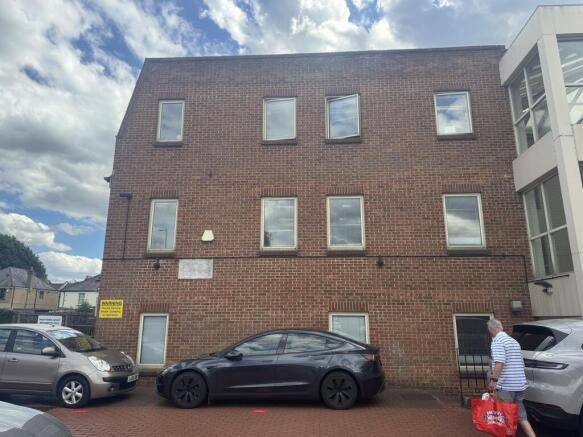
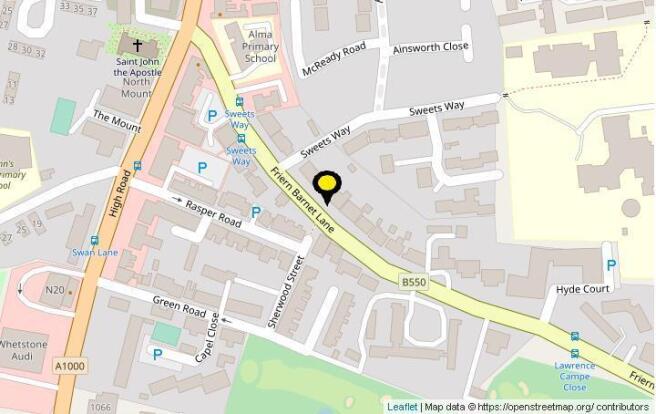
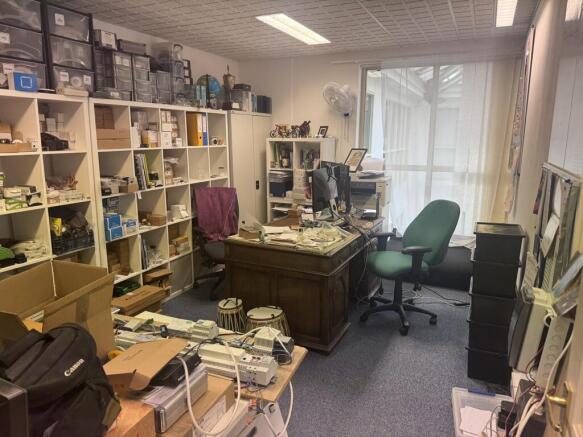
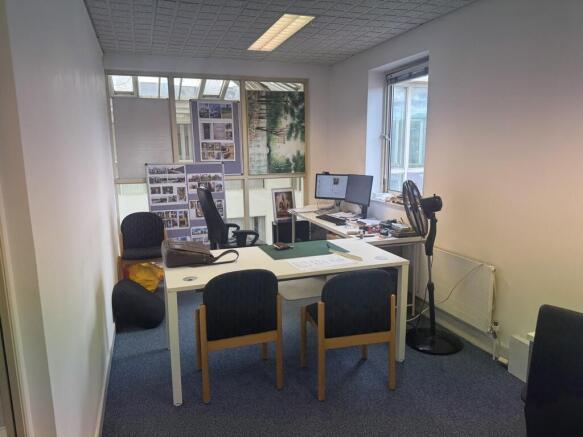
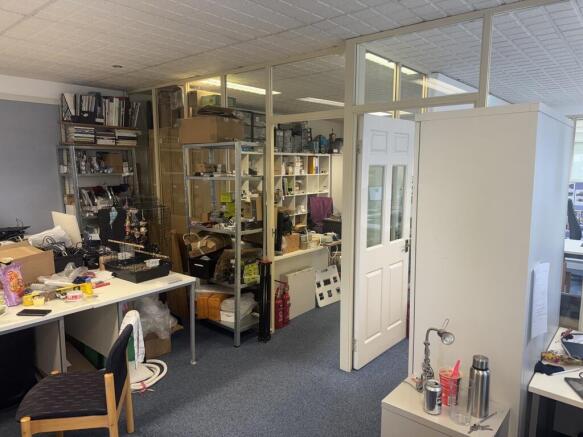
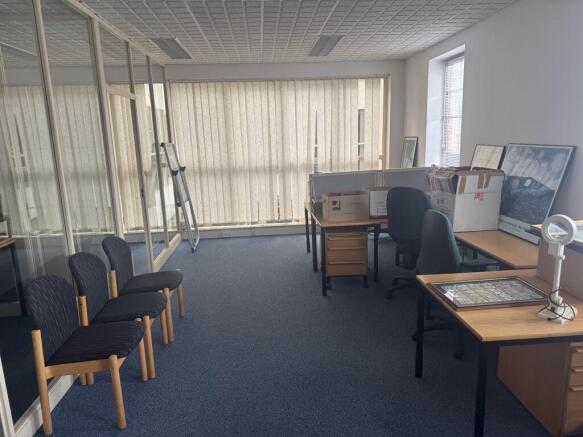
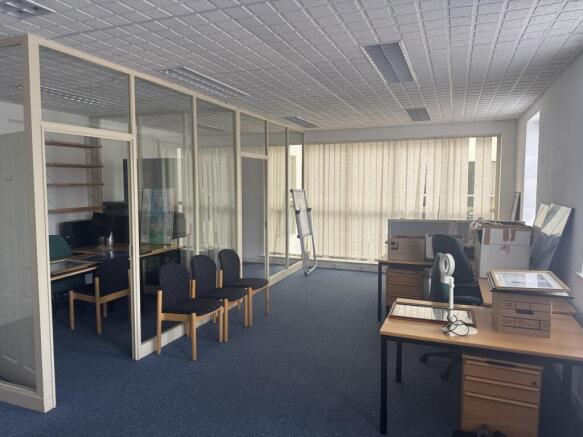
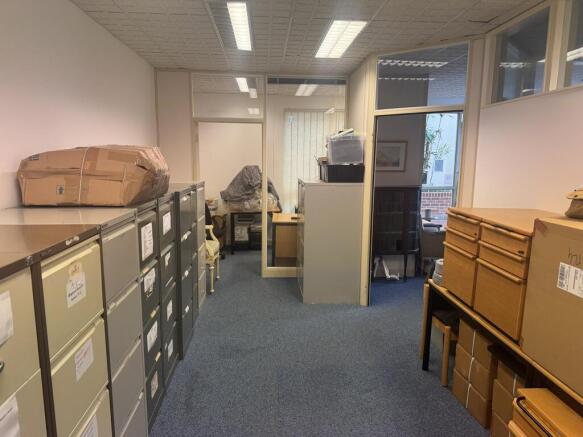
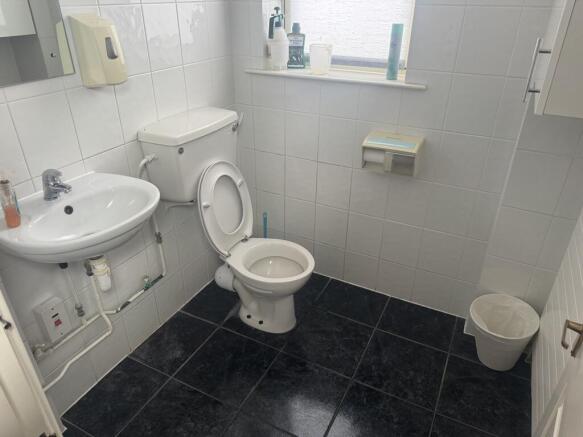
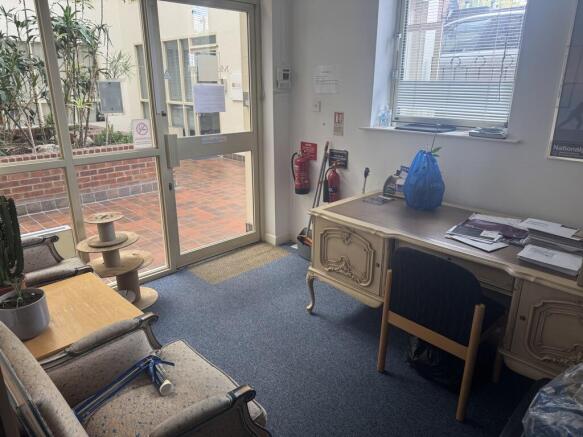
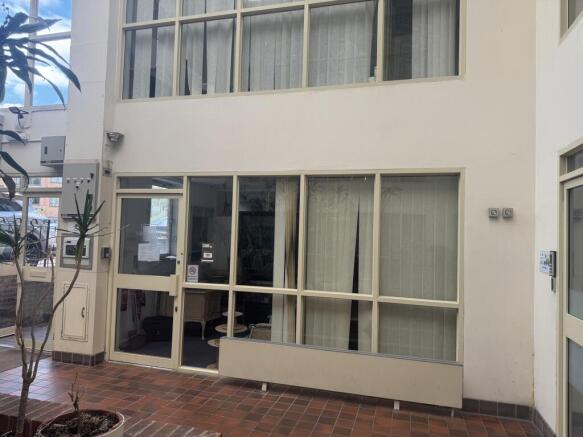
Office arranged over ground, first and second floors providing a total Gross Internal Area (GIA) of 1,680 sq. ft. Benefitting from air conditioning, toilets and allocated parking spaces (4)
Marketed by Paul Simon Seaton Commercial Estate Agents Ltd, London
Freehold shop and uppers set over ground, first and second floors, 1404 sq.ft GIA approx.
Ground floor shop 558 sq.ft approx. let on a 15 year lease from 27.5.22, currently trading as a mini market, with rear storage and w.c. at £15,000 pax
First and second floors 846 sq.ft approx. comprise a 4 bedroom maisonette in dated condition with large private garden at rear. Flat is subject to vacant possession.
Copy of commercial lease available on request.
Marketed by Paul Simon Seaton Commercial Estate Agents Ltd, London
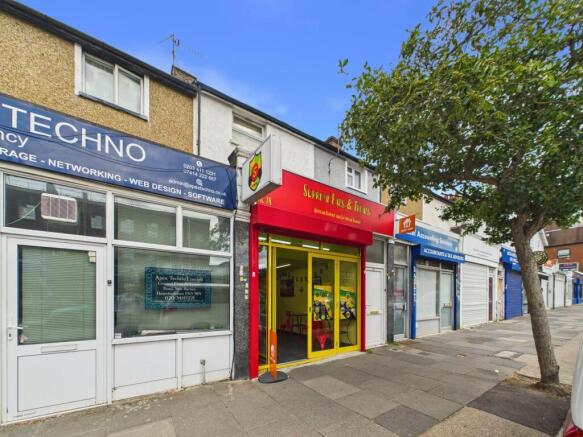
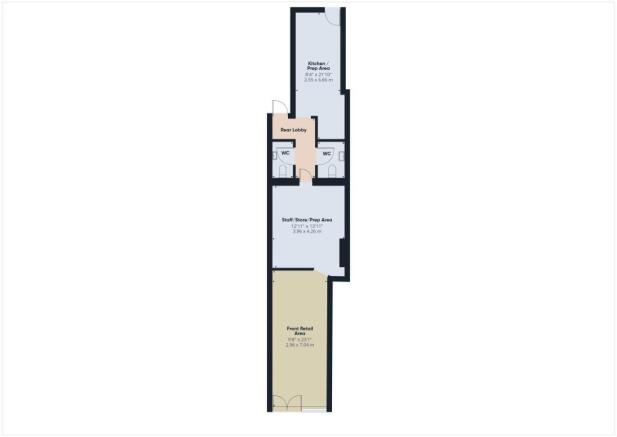
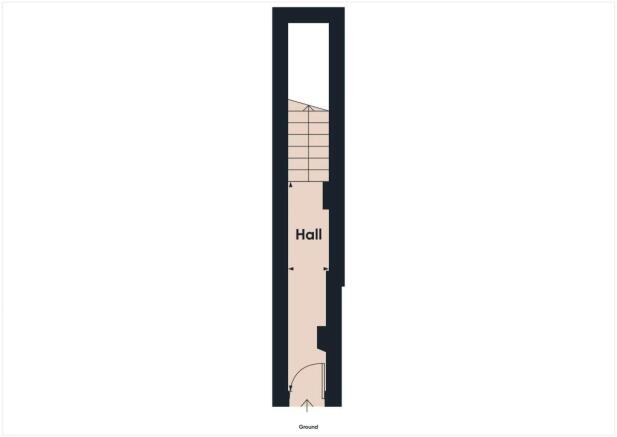
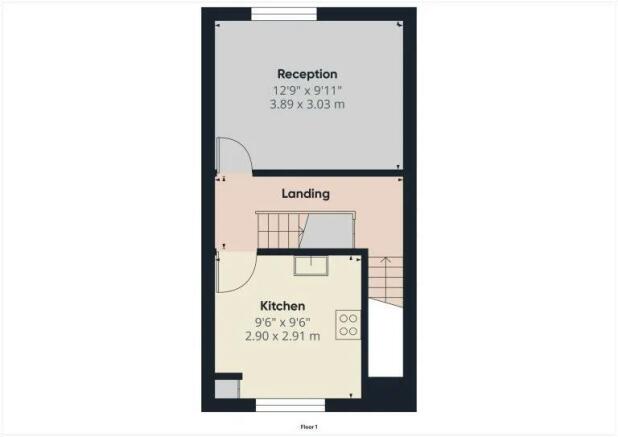
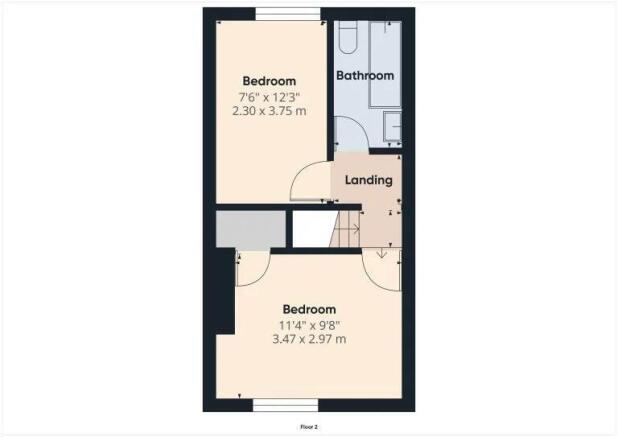
INCOME PRODUCING FREEHOLD FOR SALE - TO BE SOLD SUBJECT TO EXISTING TENANCIES OF SHOP & RESIDENTIAL UPPER PART
Marketed by Maunder Taylor, London
Mixed Use Investment Opportunity for Sale - Comprising commercial unit & upper 2-bedroom flat
Marketed by Maunder Taylor, London
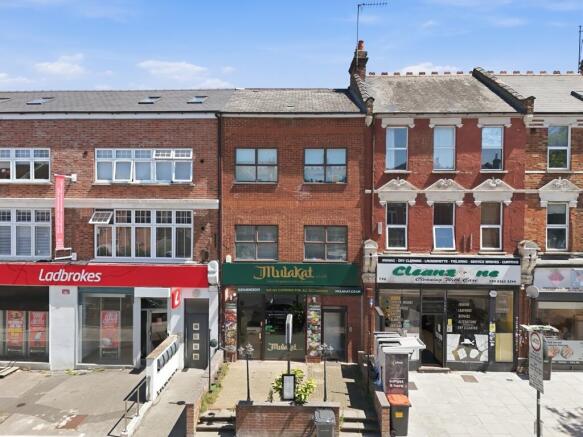
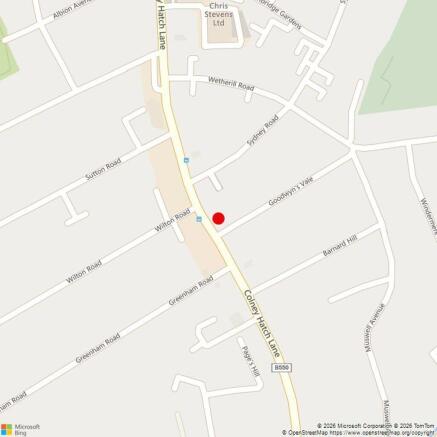
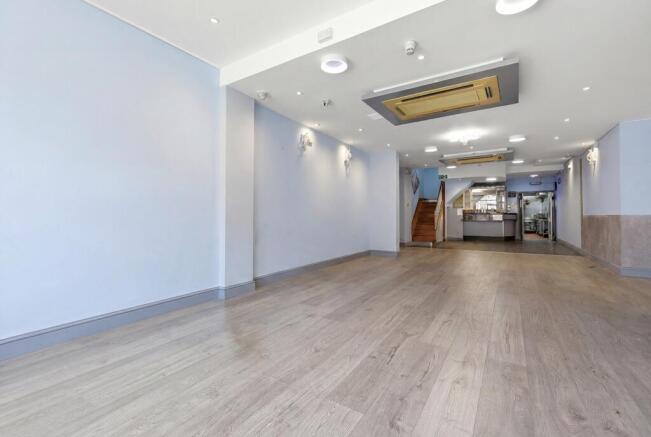
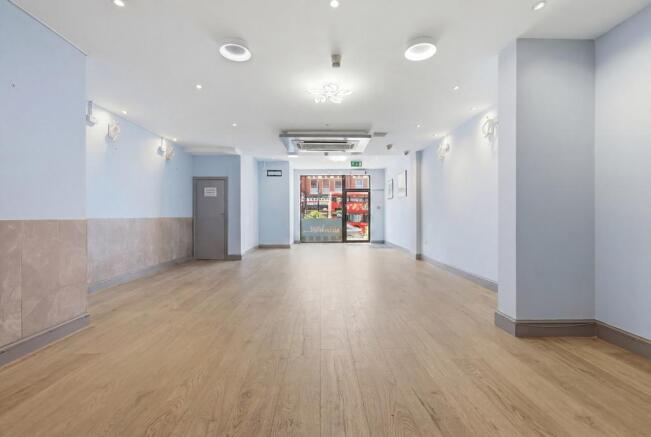
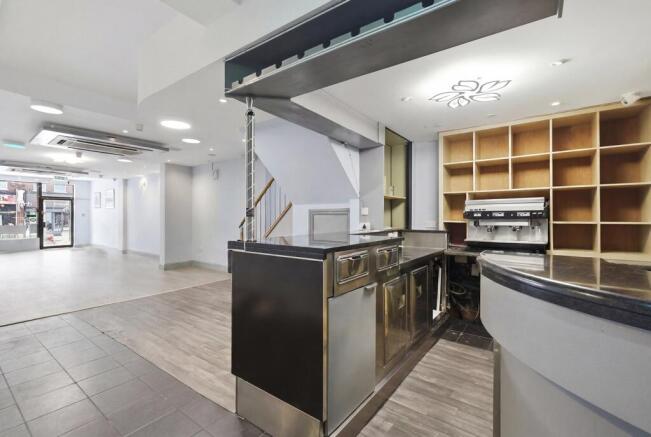
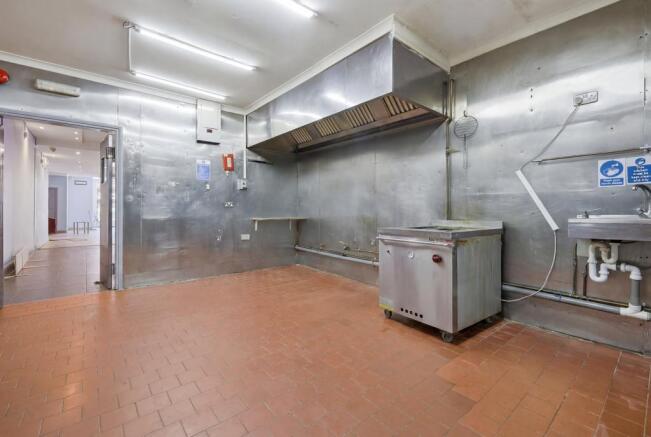
Freehold shop and upper
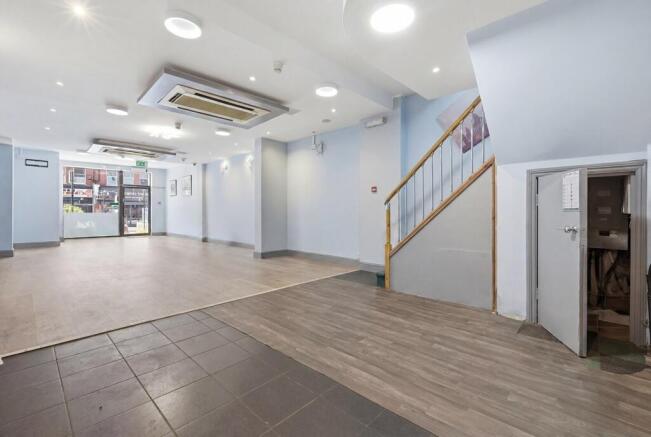
Currently trading as a restaurant 1553 sq.ft. approx over ground and part first floor.
Ground floor 1158 sq ft approx
Kitchen with extraction 92 sq.ft approx

Staffroom to rear
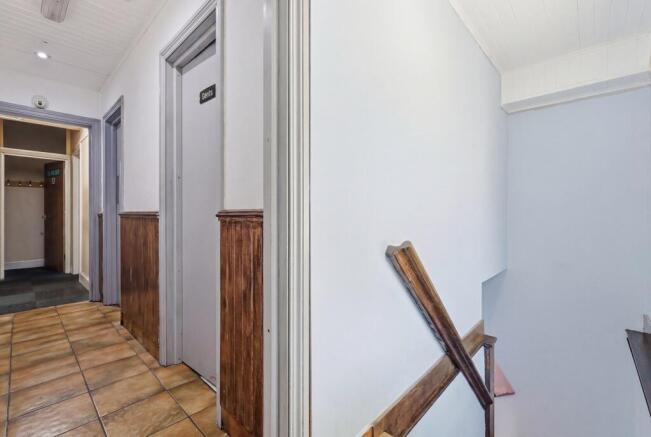
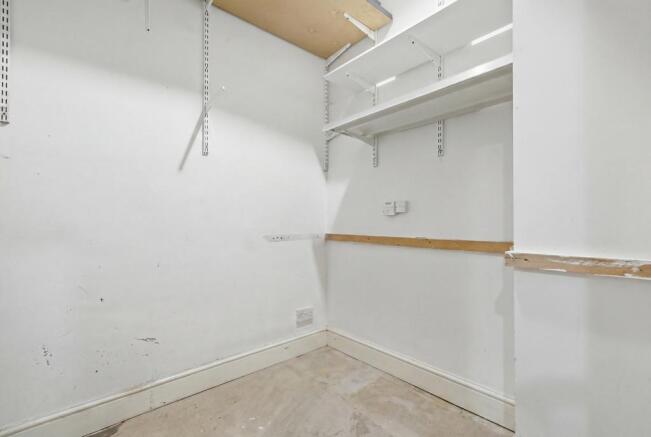
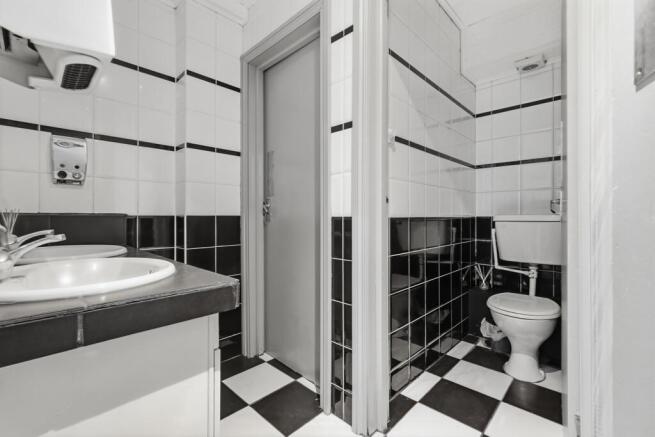
First floor male and female w.cs, store room
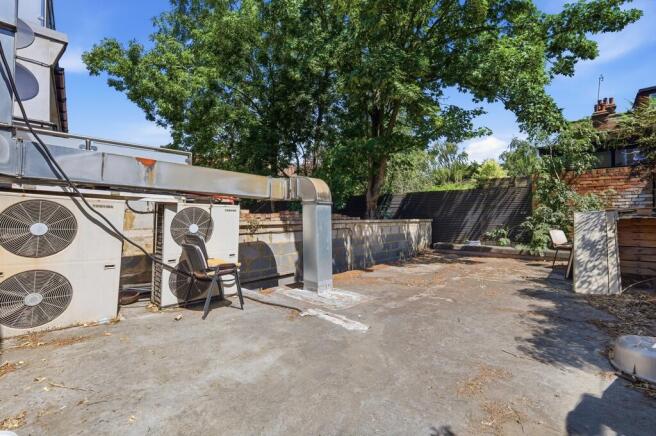
Decorated to a good standard, laminate flooring and air conditioning, outside seating at front
Upper flat is sold off by way of a long lease
Marketed by Paul Simon Seaton Commercial Estate Agents Ltd, London