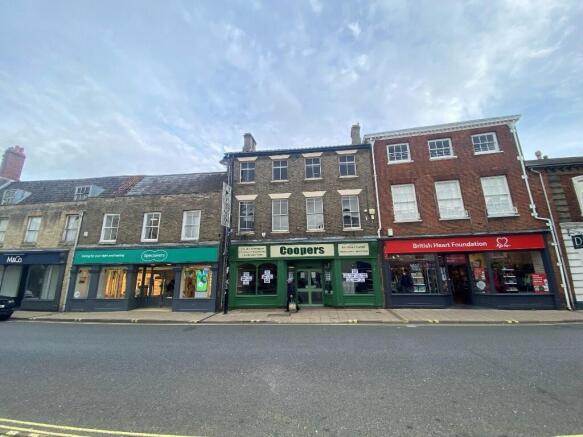
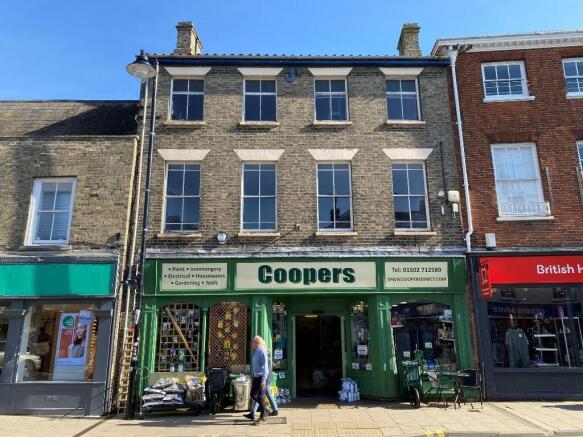
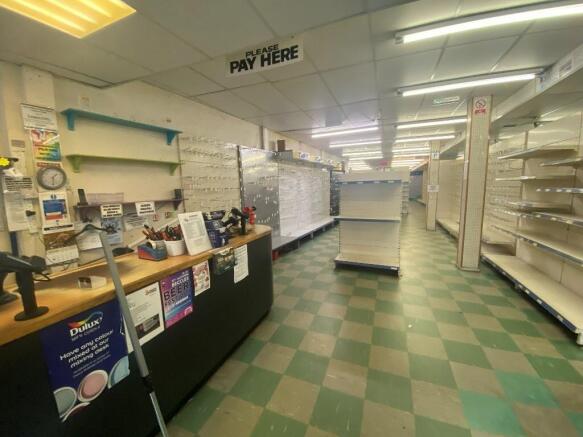
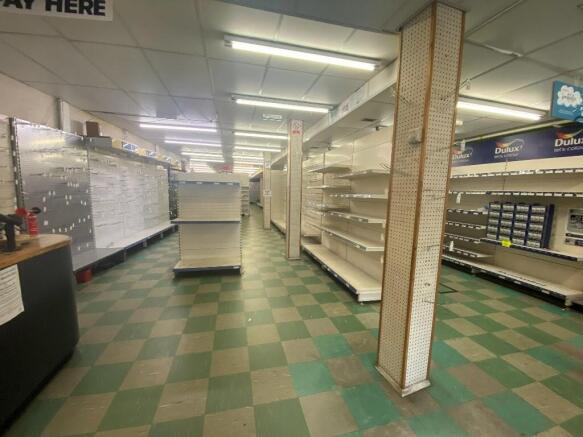
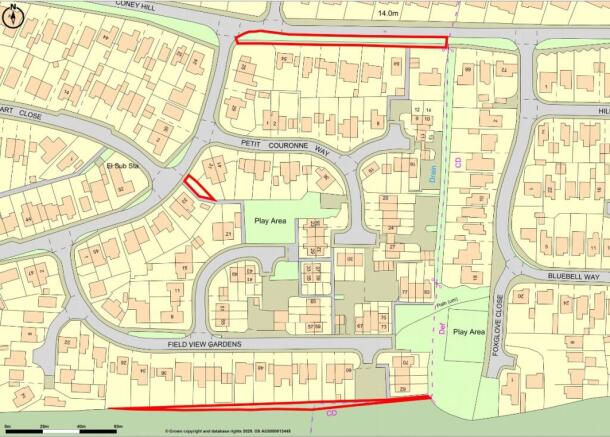
2 The Walk is a Grade II Listed three-storey property with a two-storey rear extension and is shown on the site plan edged red for identification proposes only. The ground floor features a glazed frontage and offers a substantial retail area, incorporating a small tea room and office to the rear.
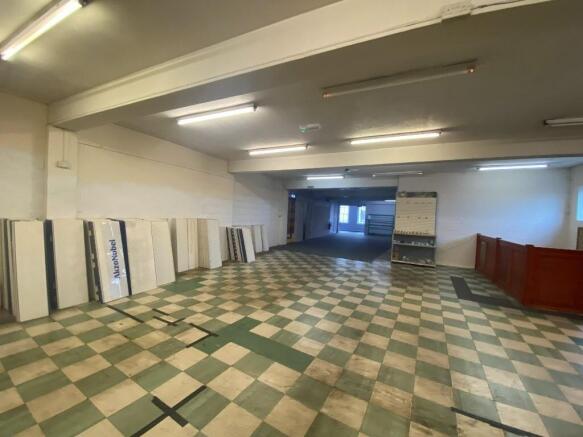
The first floor provides an additional sales area, storage and WC's, while the second floor comprises three smaller rooms suitable for ancillary use.
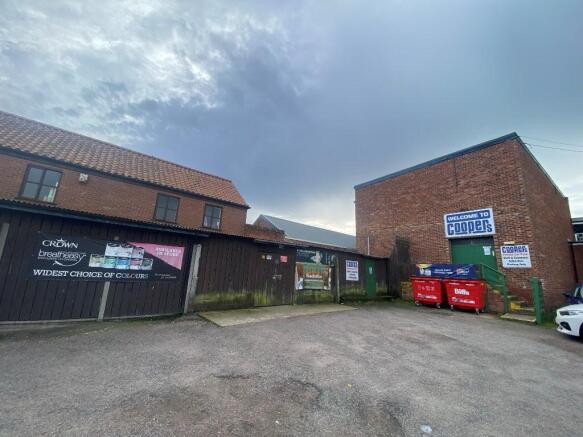
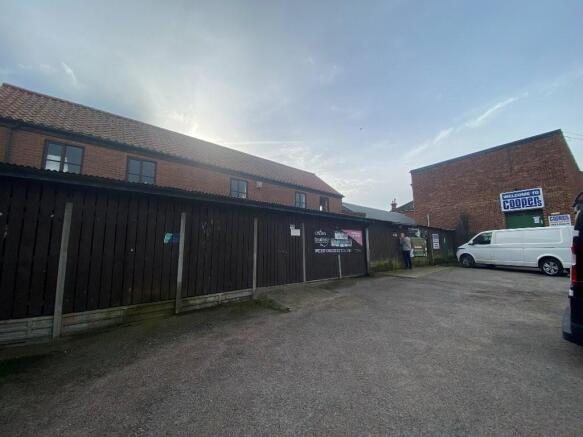
Externally, the property includes part of a large enclosed rear yard/car park with a right of way over the remainder and a separate temporary storage building, offering potential for a variety of commercial uses (subject to planning).
ACCOMMODATION
[Approximate Net Internal Floor Areas]
Ground Floor: 2,961 sq. ft. (275.04 sq. m.)
First Floor: 2,794 sq. ft. (259.59 sq. m.)
Second Floor: 247 sq. ft. ( 22.94 sq. m.)
External Store: 872 sq. ft. ( 81.02 sq. m.)
Total NIA: 6,873 sq. ft. (638.59 sq. m.)
SERVICES
It is understood the property is connected to mains electricity, gas, water and drainage and is heated by a gas fired warm air heating system.
We have not tested any of the services and all interested parties should rely upon their own enquiries with the relevant utility companies in connection with the availability and capacity of all those serving the property including IT and...