Commercial Properties For Sale in Bedford, Bedfordshire
Paid partnerships can play a role in listing order
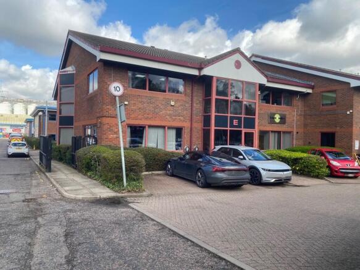
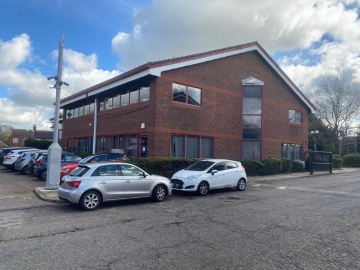
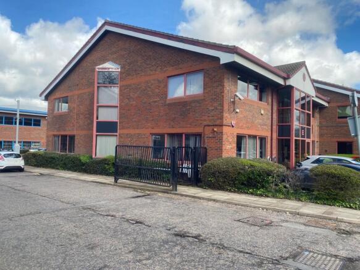
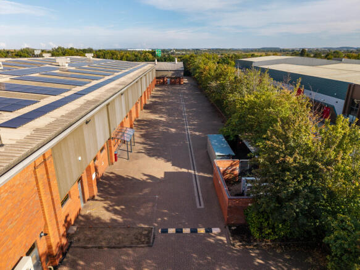
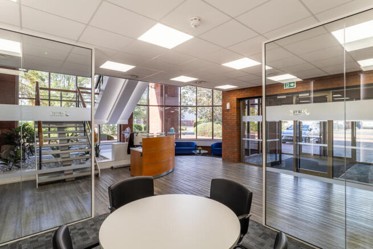
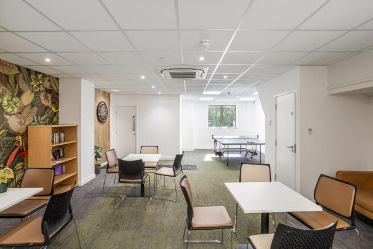
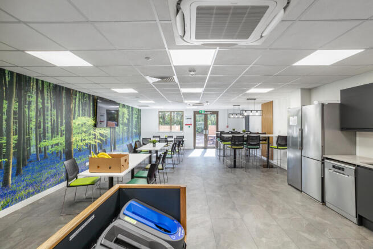
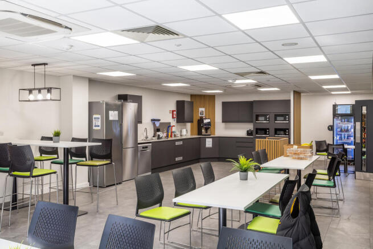
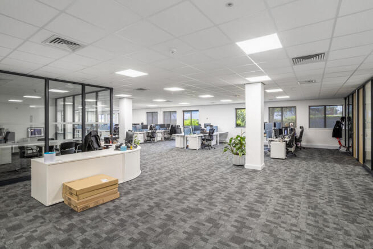
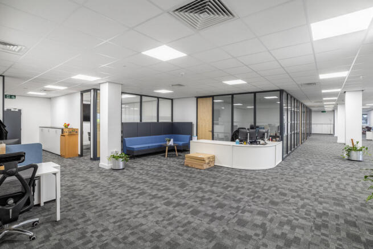
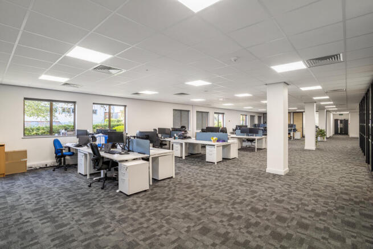
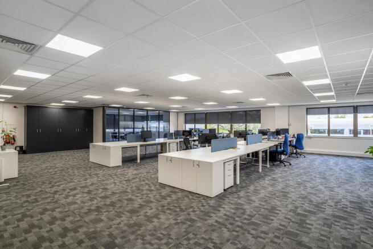
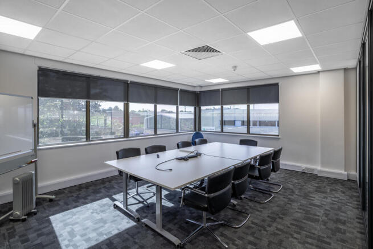
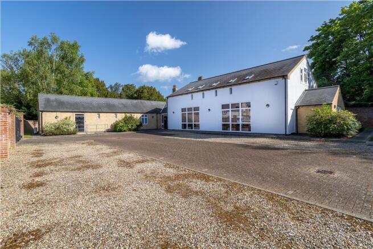
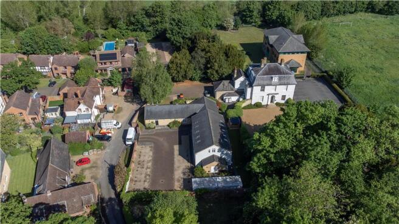
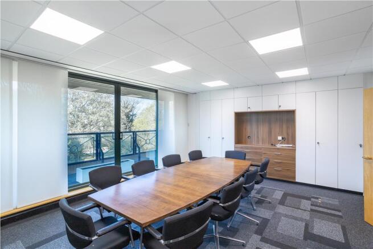
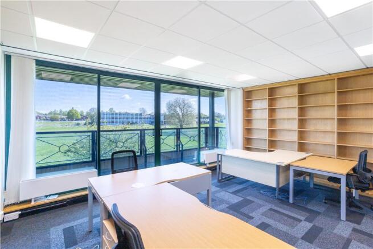
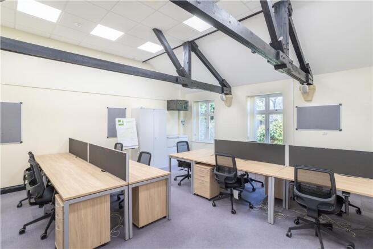
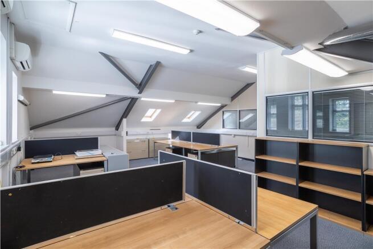
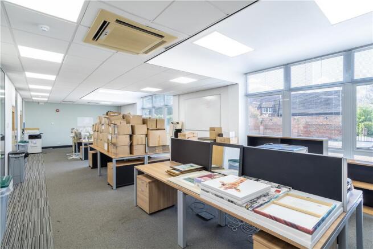
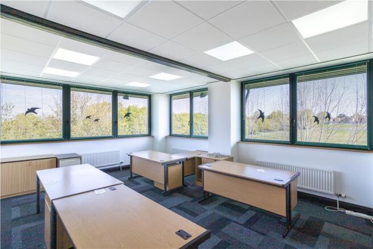
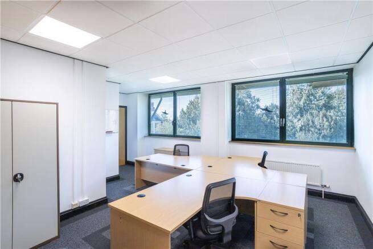
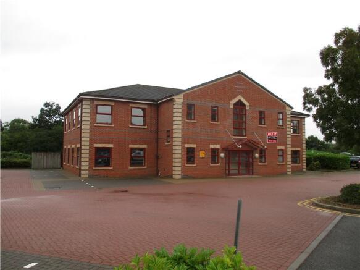
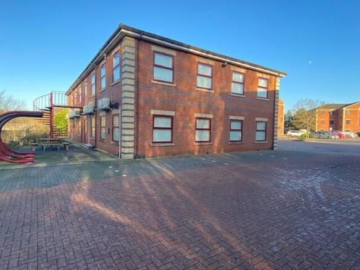
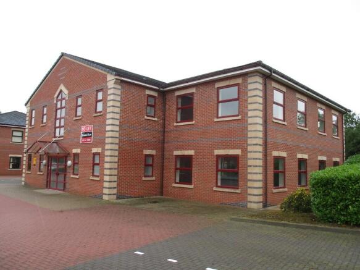
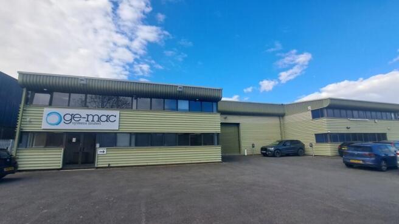
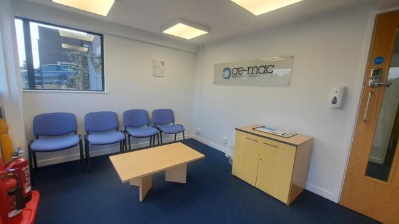
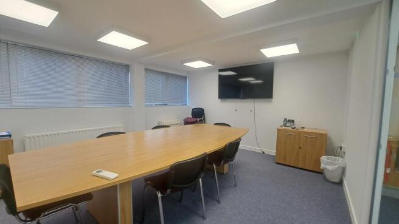
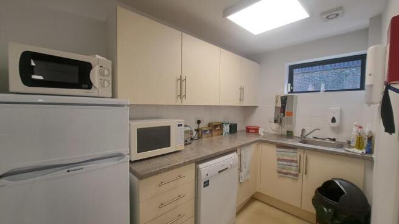
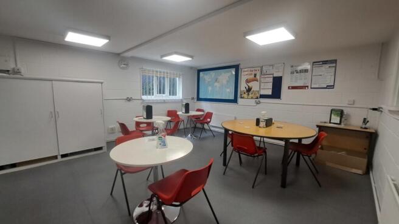
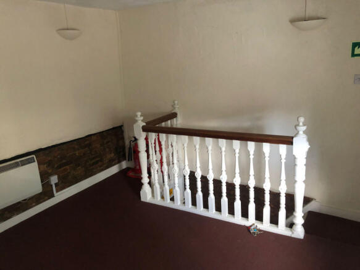
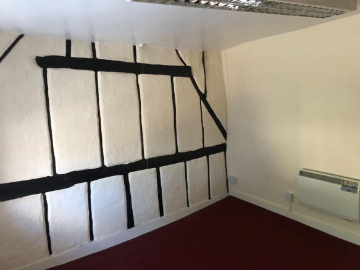
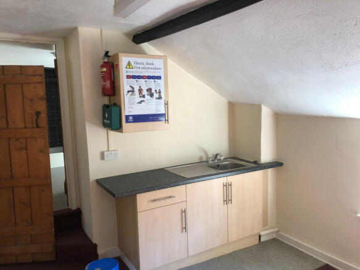
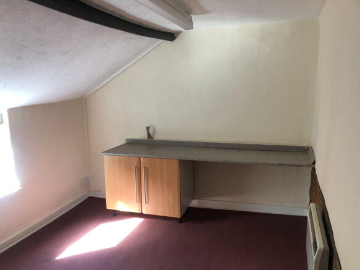
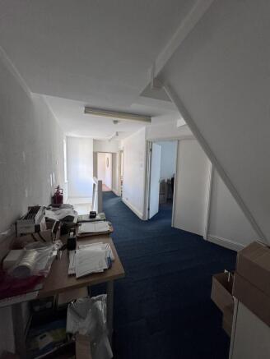
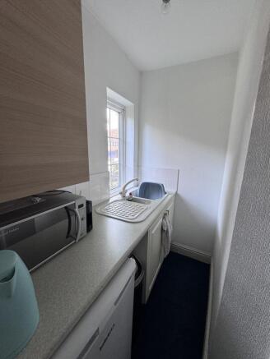
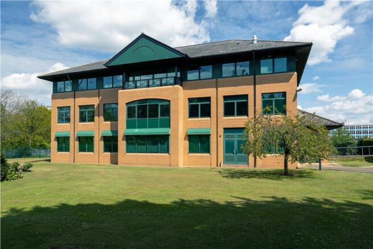
Unit E is an end terrace purpose built office building with accommodation over two floors and parking to the front and rear of the unit. The property comprises an entrance/reception area, a combination of open plan and private offices with meeting room and wc/kitchen facilities. The ground floor is mostly being used as storage and the unit is suitable for a hybrid user. The estate provides for further visitor parking and the buildings are situated towards the entrance of the estate.
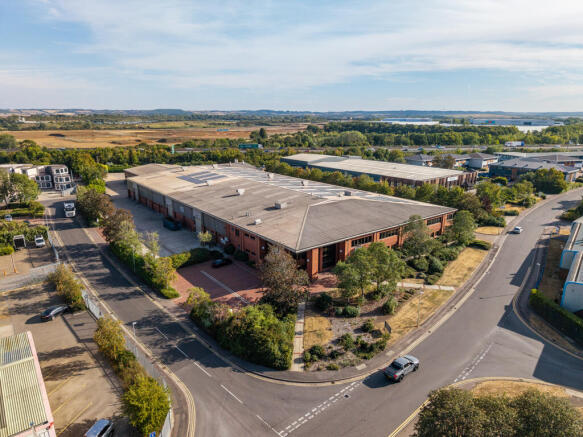
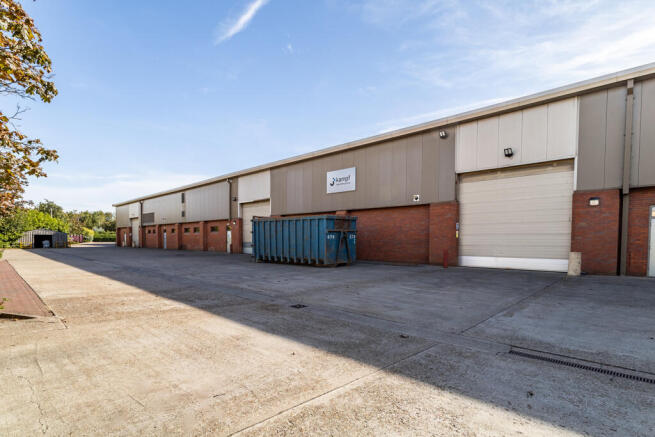
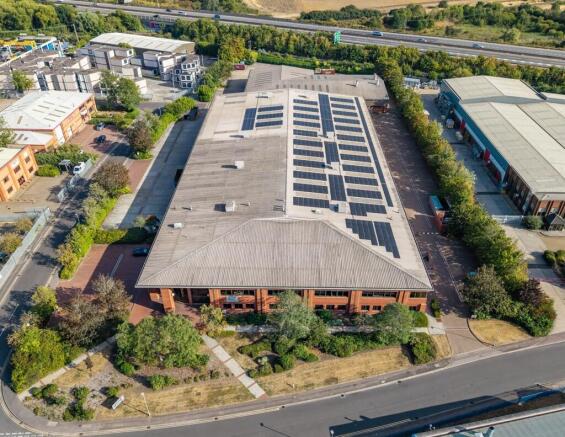
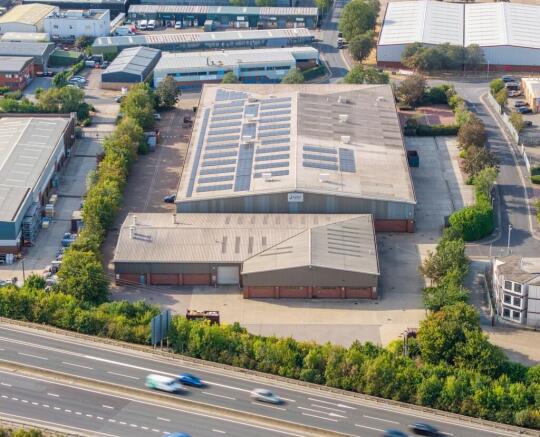
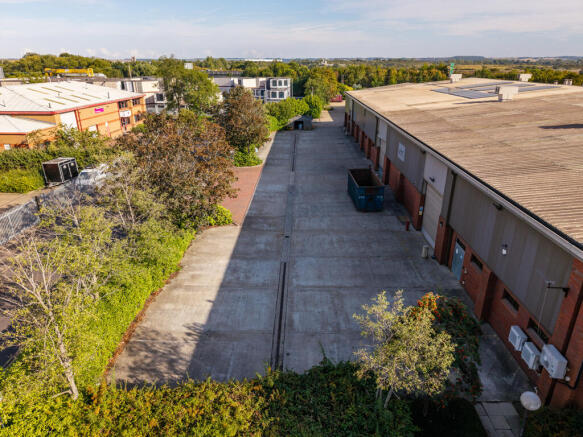
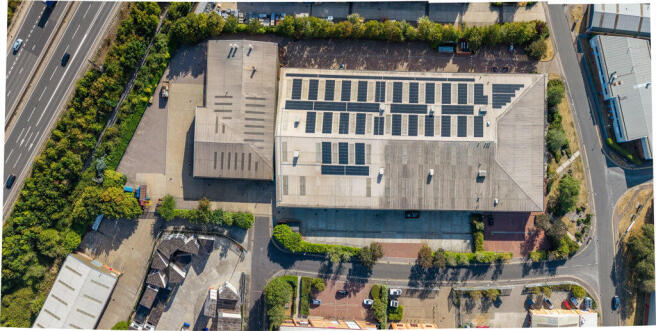
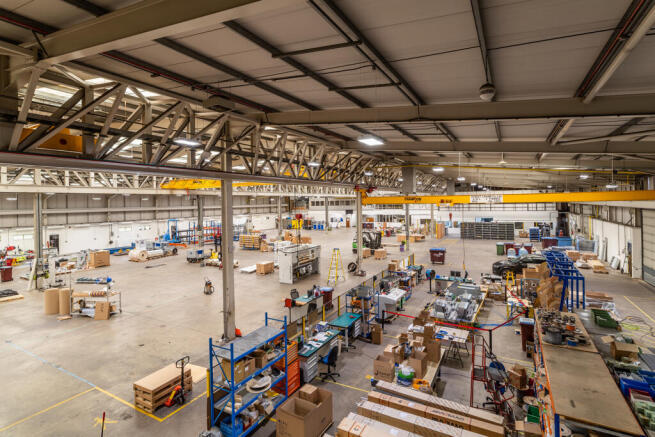
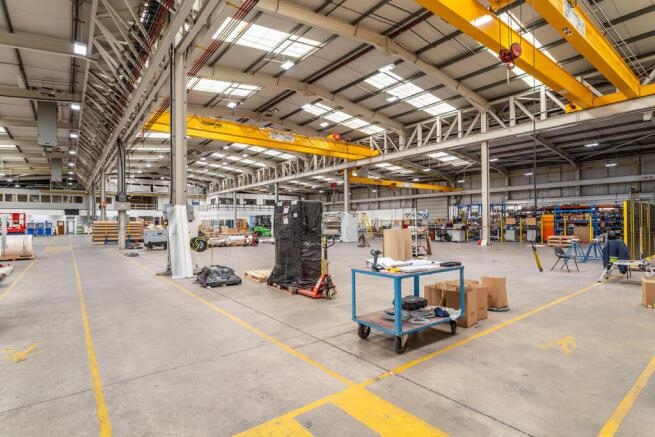
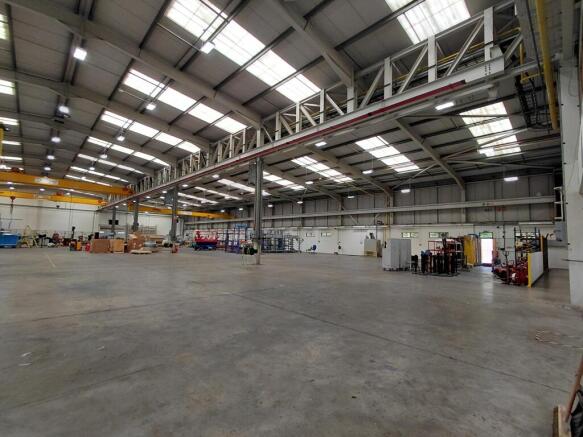
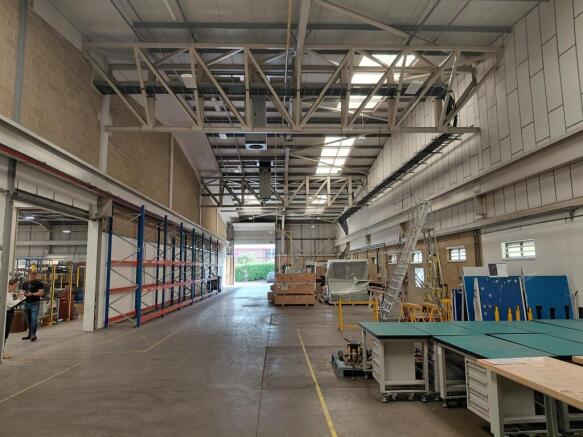
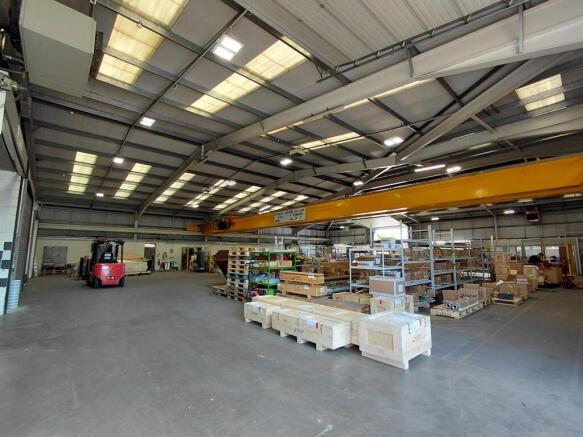
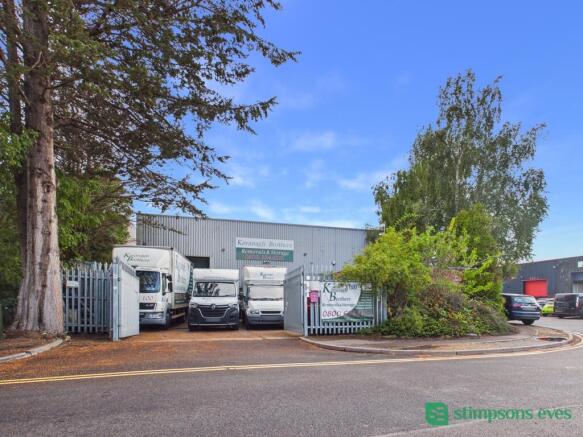
A modern detached warehouse incorporating overhead crane facilities along with two storeys of offices. The unit is constructed of a steel portal frame with brick and block walls and profiled steel insulated upper elevations and roof. Offices are provided at ground and first floor and there is mezzanine flooring for additional storage. There is an additional warehousing/storage building to the rear with 3 additional overhead cranes. Externally there are yard areas with ample parking and turning for HGV's.
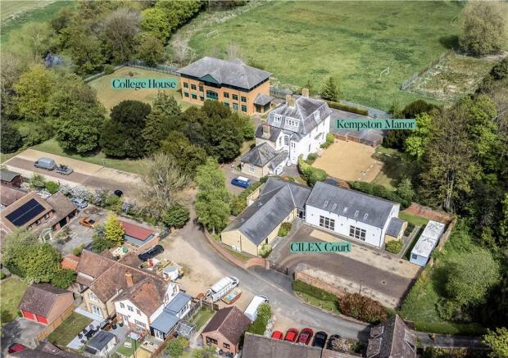
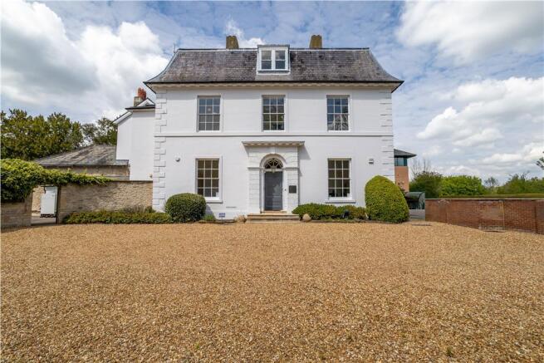
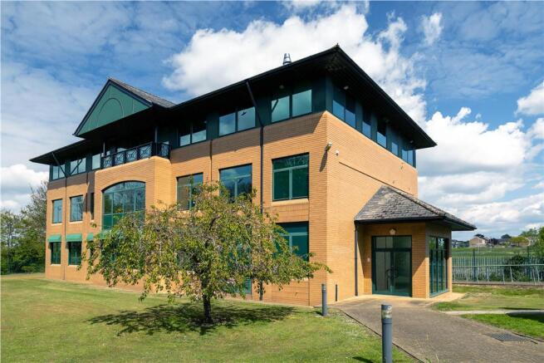
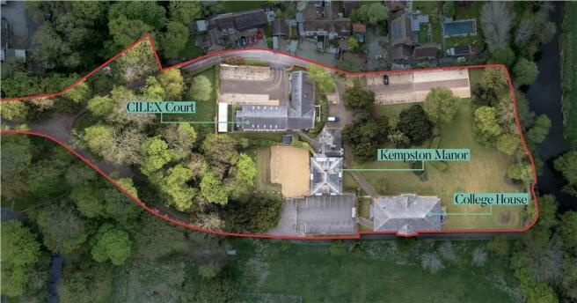
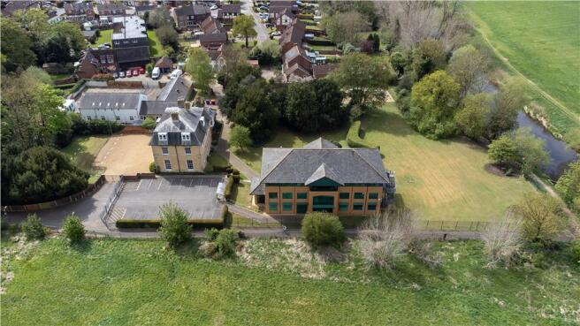
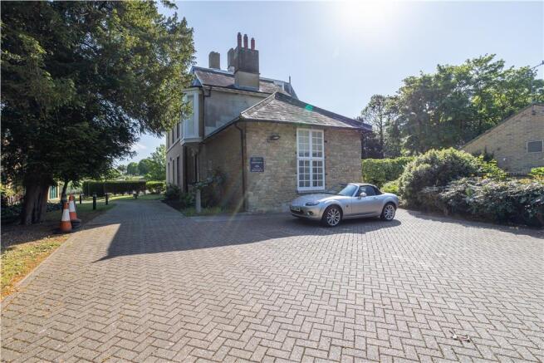
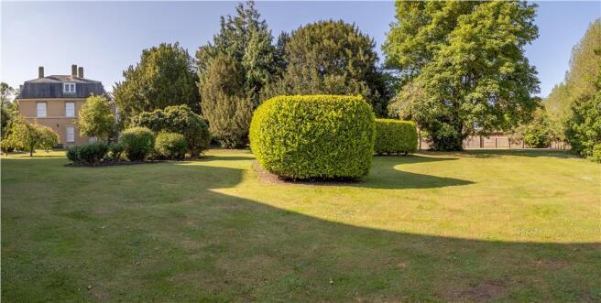
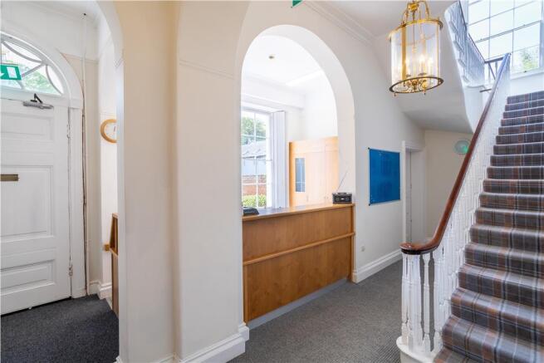
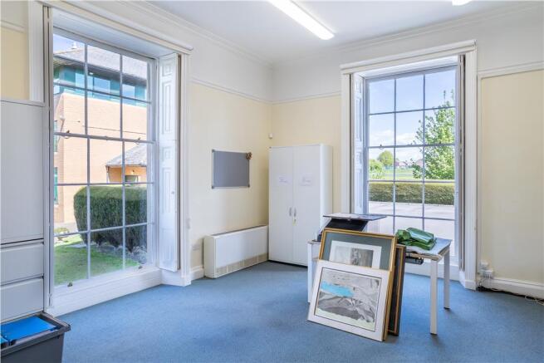
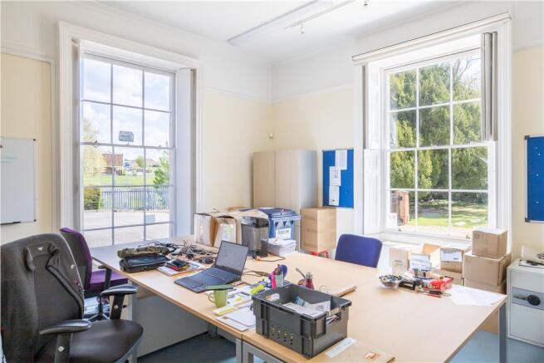
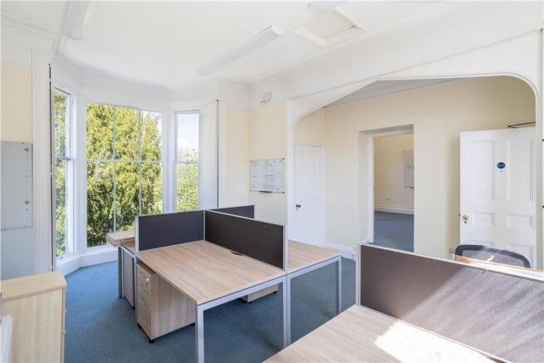
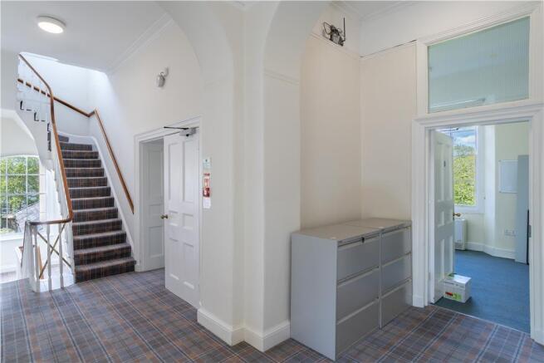
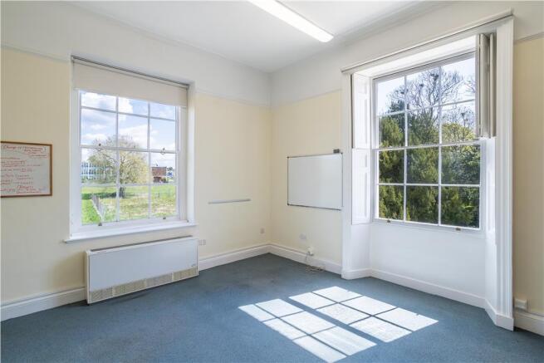
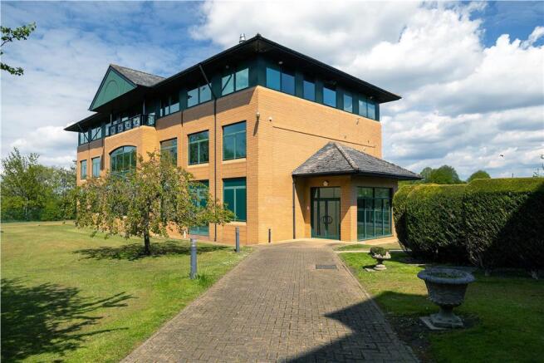
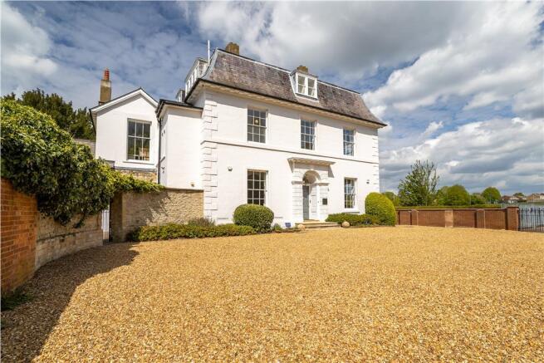
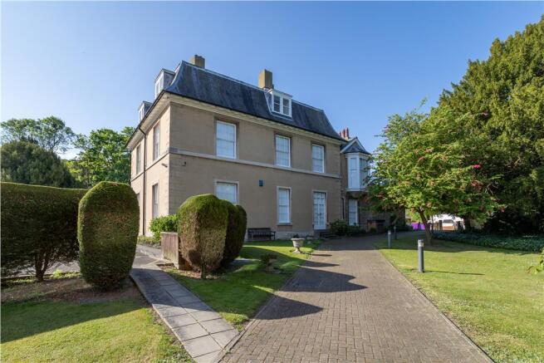
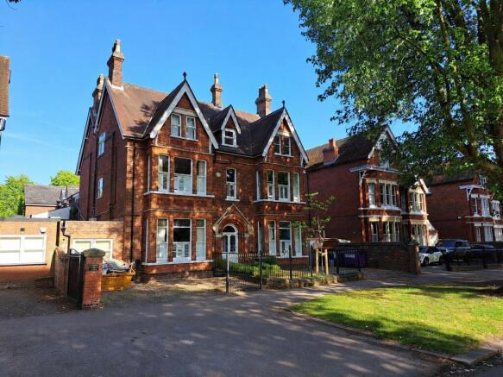
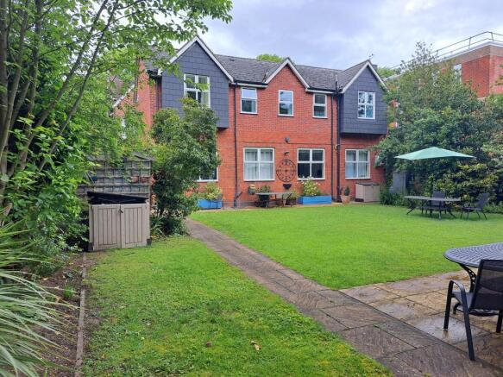
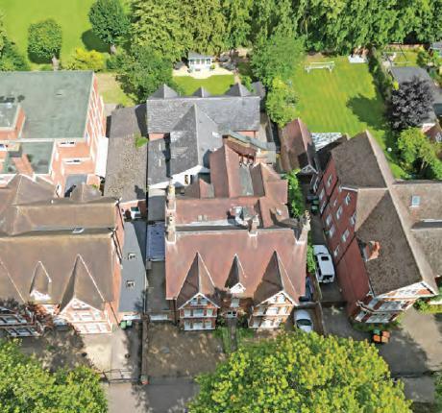
Kempston Manor is a Grade II Listed building providing accommodation over three floors, together with a large basement under part of the building. College House is a modern three storey office building constructed of brick elevations incorporating double glazed windows and doors beneath a pitched tiled roof. CILEX Court is the newest of the buildings and is an 'L' shaped design two storey building with the majority of the accommodation located on the ground floor. The first floor has some limited headroom over part. This is an Office Investment property.
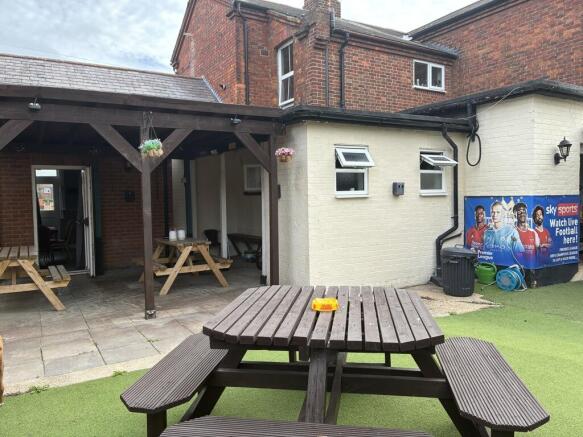
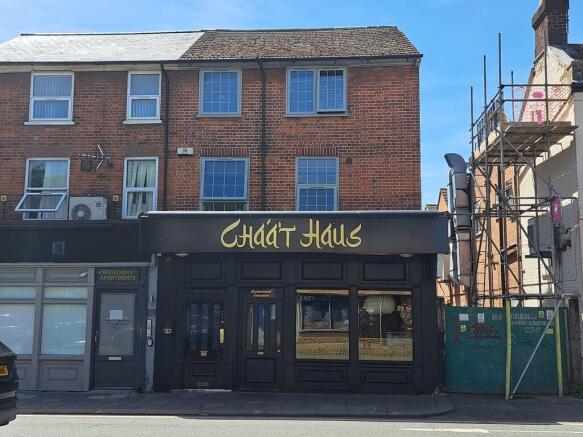
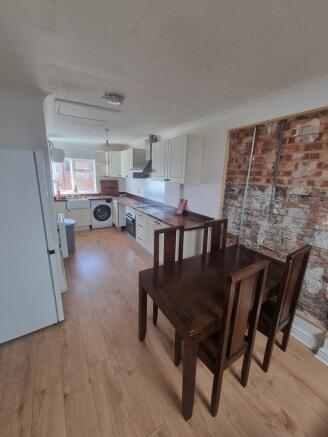
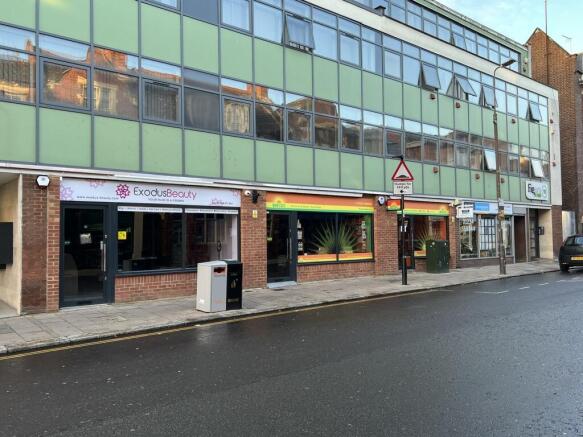
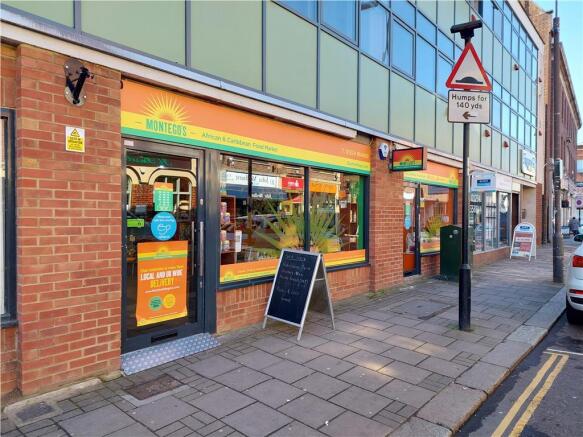
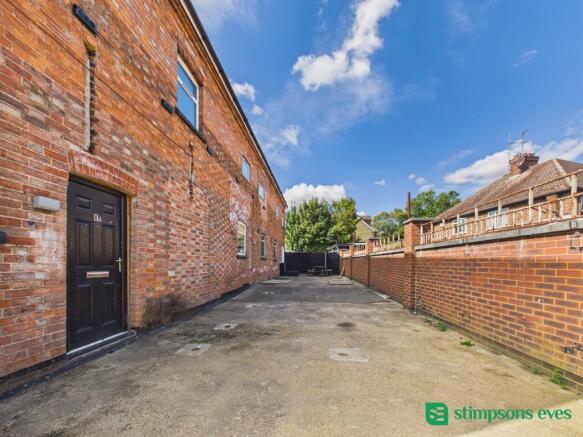
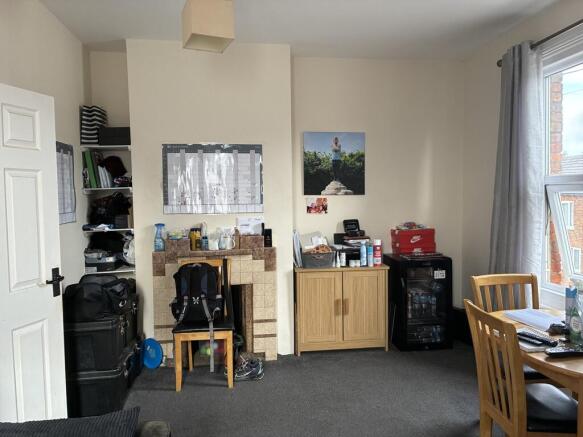
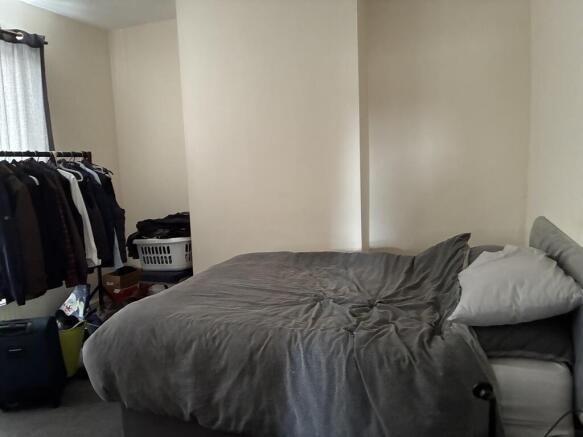
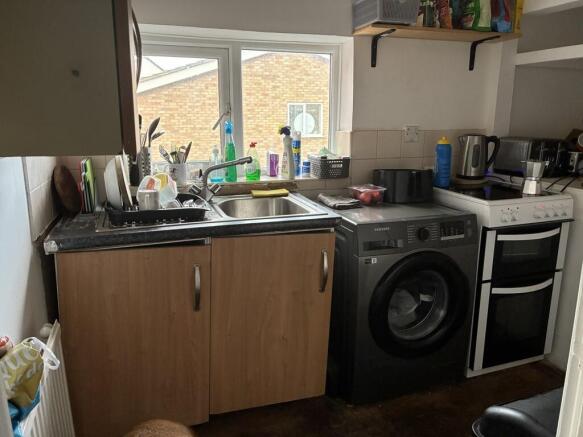
Mixed use investment property comprising restaurant let to a long standing independent operator plus two separately accessed large apartments. The first and second floors comprise a 3-bedroom and a 4-bedroom residential dwelling, both let on 12-month ASTs, each generating £2,000 per calendar month inclusive of bills and council tax. The ground floor lease commenced on 10 December 2024 for a term of 10 years, expiring on 30 September 2034. Tenant-only break clause on 30 September 2029, subject to six months' prior notice. Stepped rental commencing at £18,000 per annum (exclusive), currently achieving £18,540 per annum (exclusive), with annual increases through to 2033, reaching £23,496 per annum.
Unit E is an end terrace purpose built office building with accommodation over two floors and parking to the front and rear of the unit. The property comprises an entrance/reception area, a combination of open plan and private offices with meeting room and wc/kitchen facilities. The ground floor is mostly being used as storage and the unit is suitable for a hybrid user. The estate provides for further visitor parking and the buildings are situated towards the entrance of the estate.
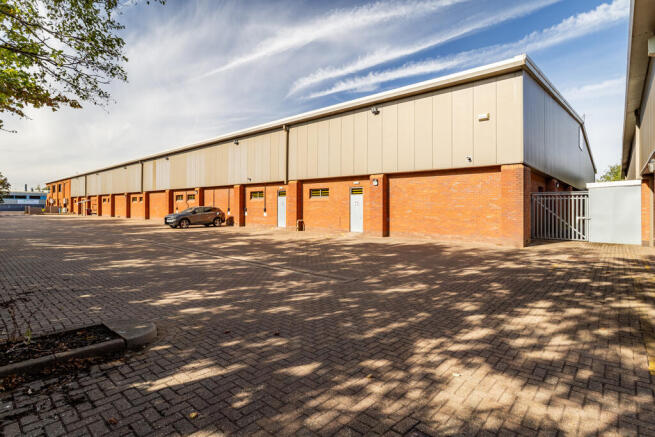
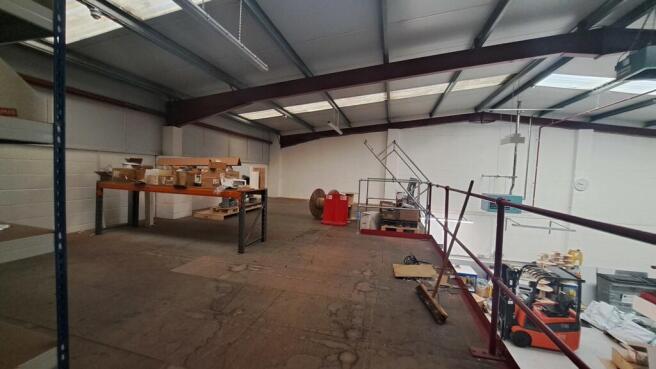
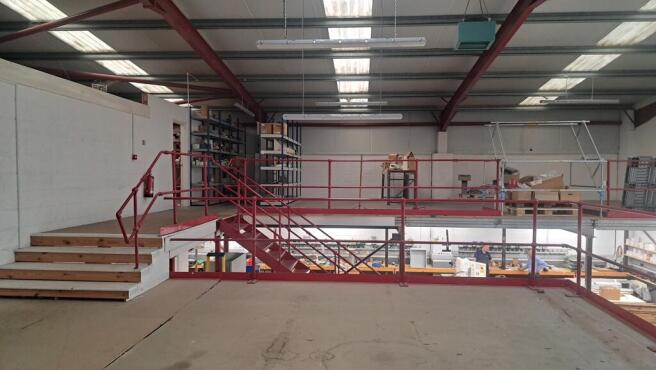
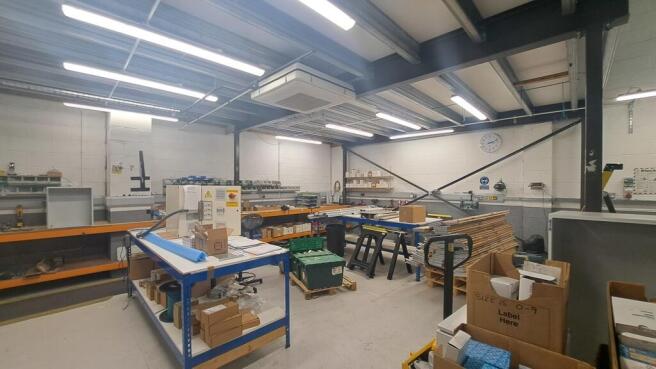
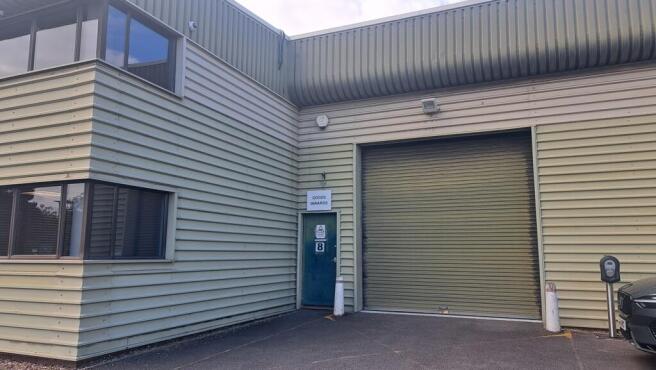
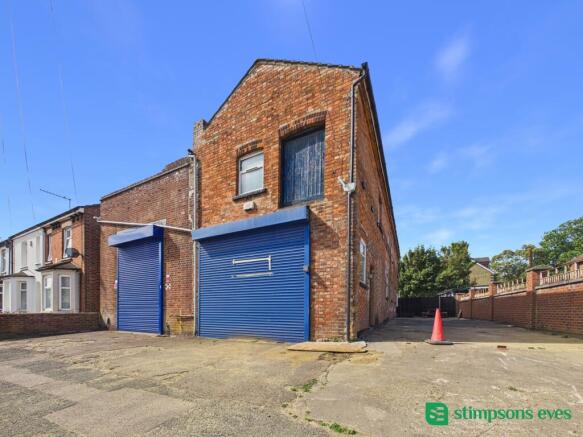
A detached industrial unit constructed in the late 1970s, offering a flexible mix of warehouse, office and storage accommodation, together with spacious external areas. To the front of the property, there is a reception area leading to three ground floor offices, kitchenette facilities, and separate gents and ladies WCs facilities. The warehouse offers a main storage space on the ground floor level with a substantial mezzanine, further with an enclosed section beneath the mezzanine. The property benefits from a roller shutter door which measures 3.66m (width) x 3.69m (height). The property benefits from a minimum eaves height of 4 metres. The property has been measured based on a Gross Internal Floor Area arranged over ground and first floor and offers the following:- Ground Floor 534.78 sq m / 5,756 sq ft First Floor mezzanine 470.00 sq m / 5,060 sq ft TOTAL 1,004.78 sq m / 10,816 sq ft The property benefits from gas central heating.
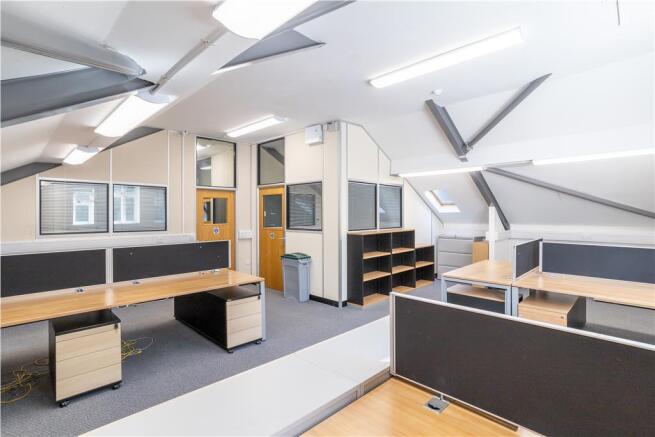
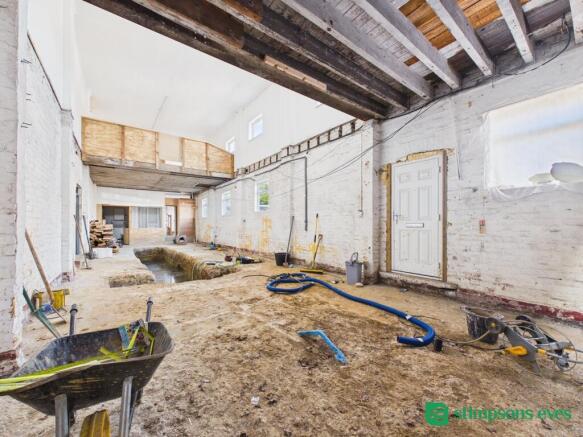
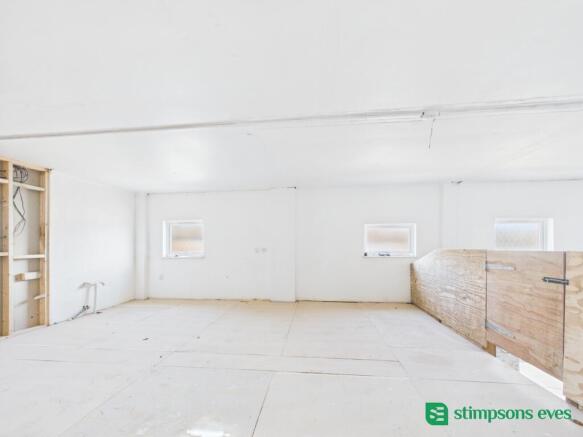
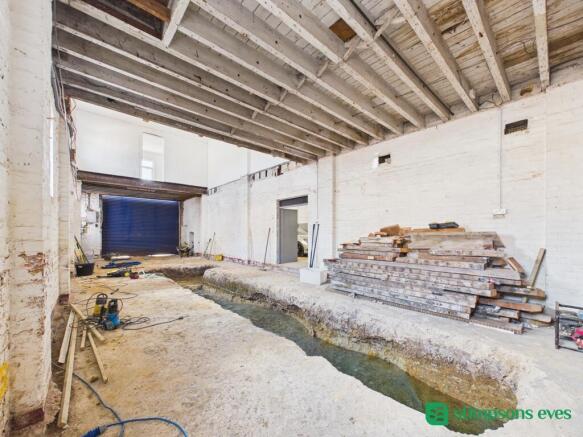
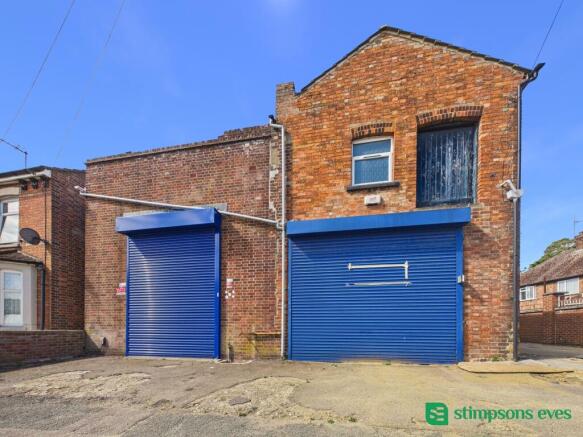
The Property comprises a substantial industrial/workshop premises arranged over ground and mezzanine levels, extending to approximately 3,452 sq. ft. (320.72 sq. m.). The accommodation includes 2,222 sq. ft. (206.47 sq. m.) at ground floor and 1,230 sq. ft. (114.25 sq. m.) at mezzanine level, with additional kitchen, WC and office facilities. The premises are suitable for a range of industrial, workshop and associated commercial uses, subject to planning. The Property is understood to fall within Use Class B8, subject to confirmation of the existing planning consent and lawful use. The accommodation requires refurbishment, offering an opportunity for an occupier to adapt the space to their operational requirements.
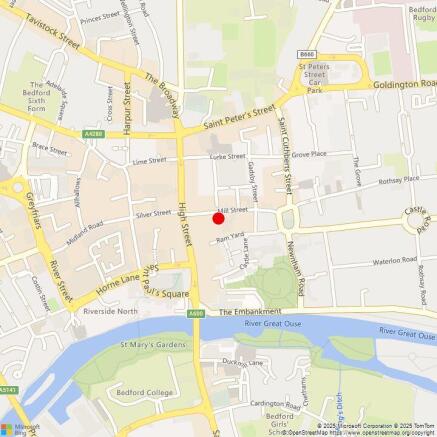
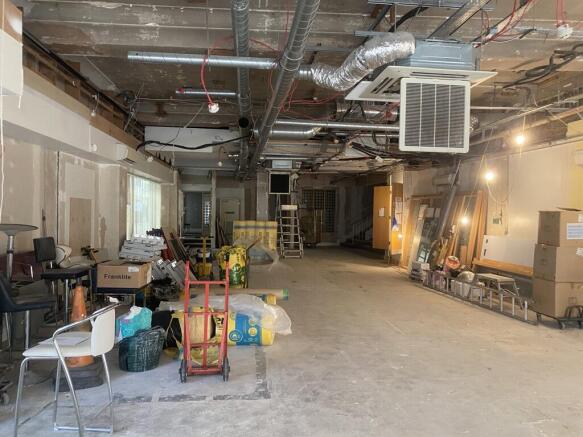
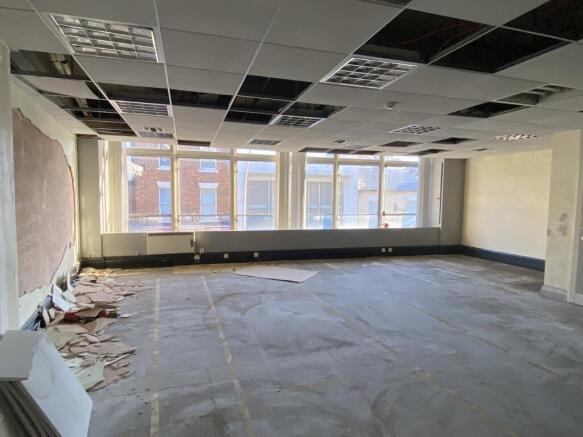
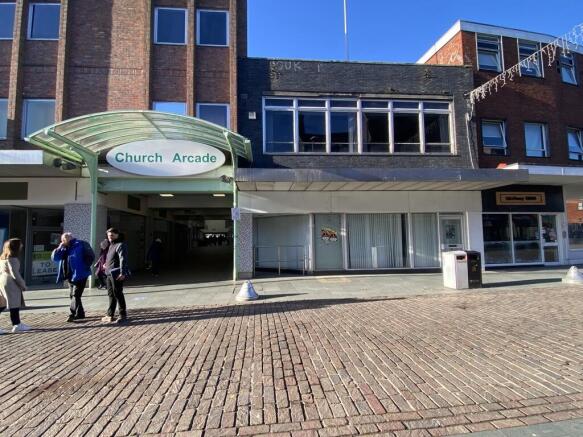
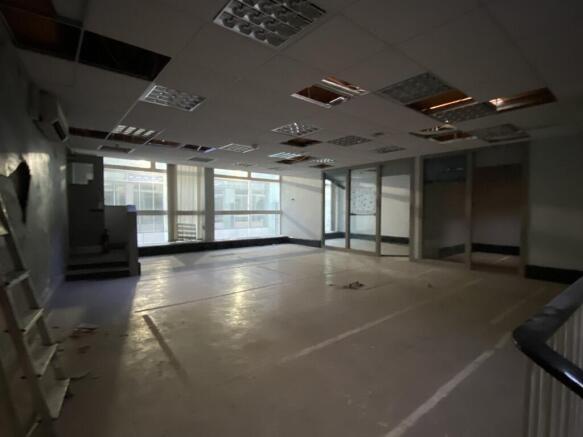
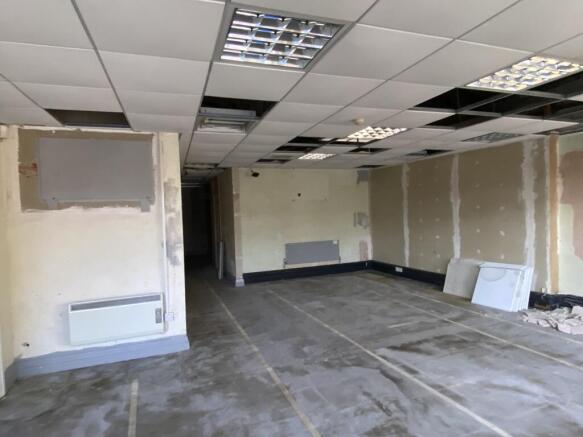
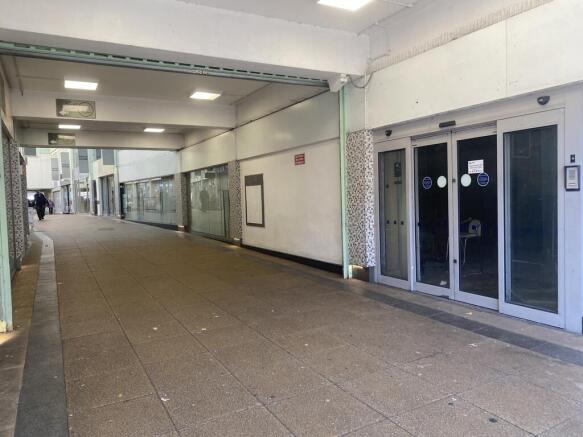
This former bank premises is situated at the heart of Bedford town centre. Internally the property has been stripped back to make way for split electrical works, making this a prime residential redevelopment opportunity to create a ground floor commercial area with separate access to first floor level, subject to planning.
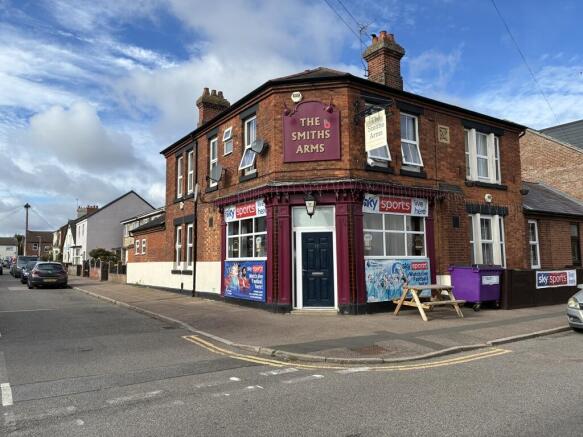
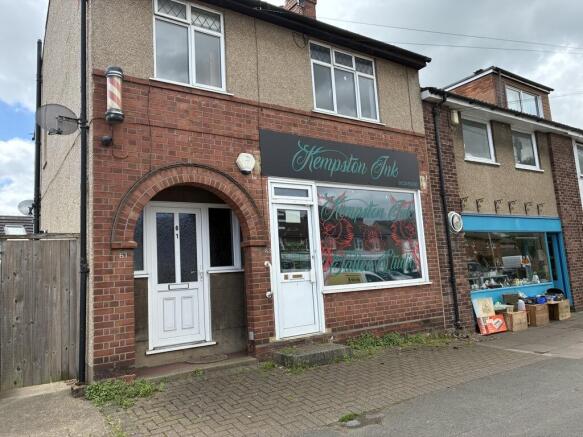
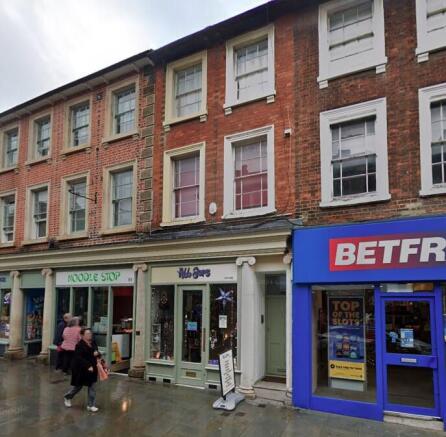
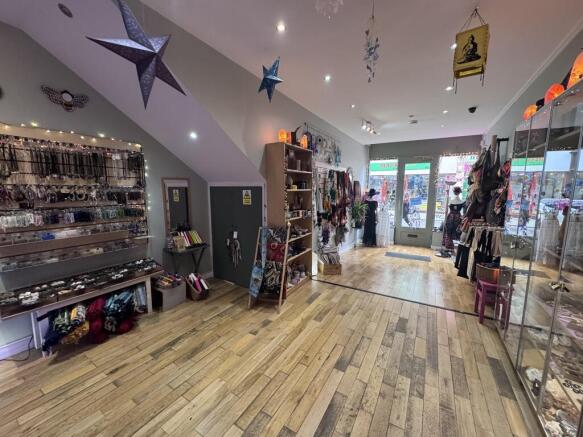
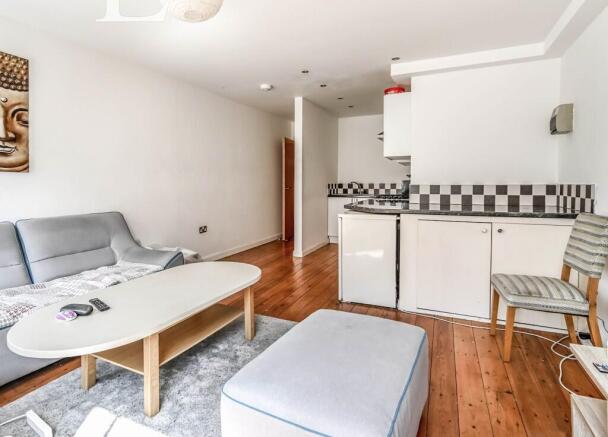
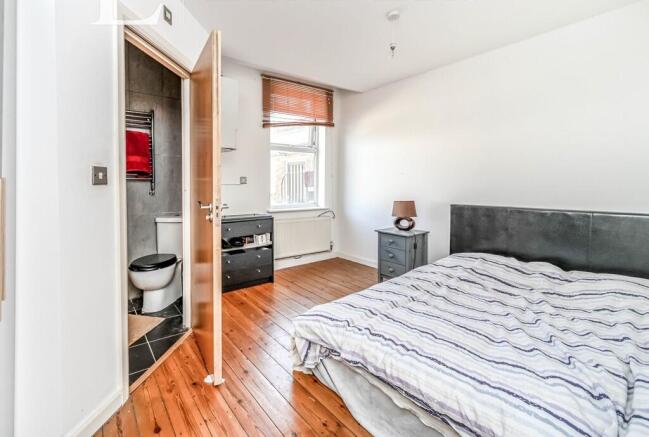
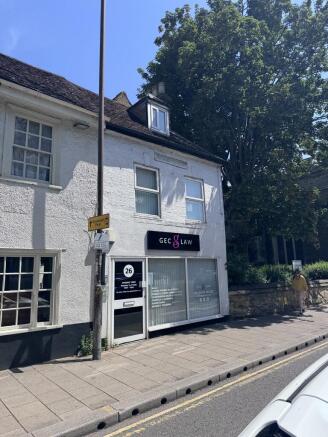
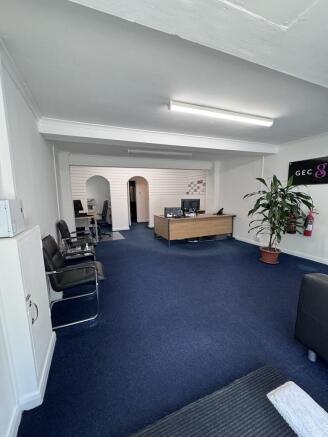
Available to purchase freehold, this mixed use town centre investment comprises ground floor retail unit currently let at a passing rent of £10,200 per annum. The commercial tenant has been a longstanding occupier of the premises since the 80's. The first floor flat has its own entrance from the High Street and comprise entrance hall, open plan living / dining / kitchen and double bedroom with ensuite. The flat is currently producing a rental income of £750 per month and the tenant has an assured shorthold tenancy agreement.
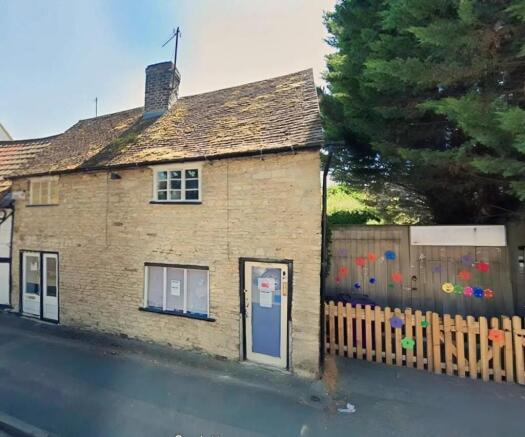
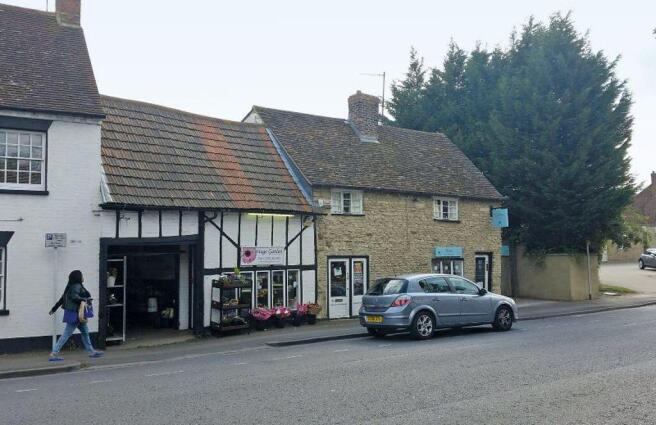
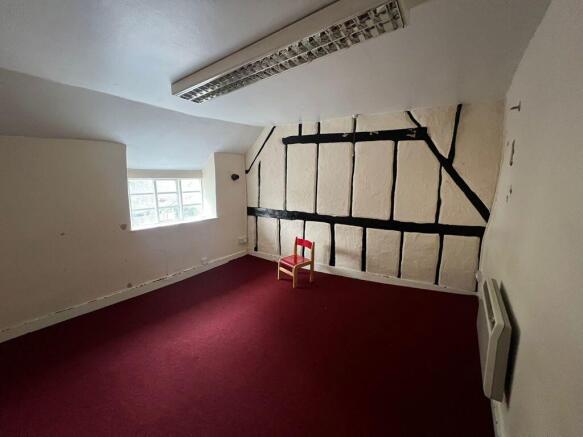
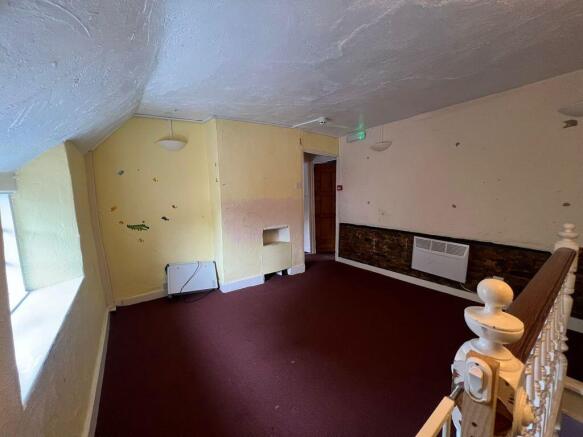
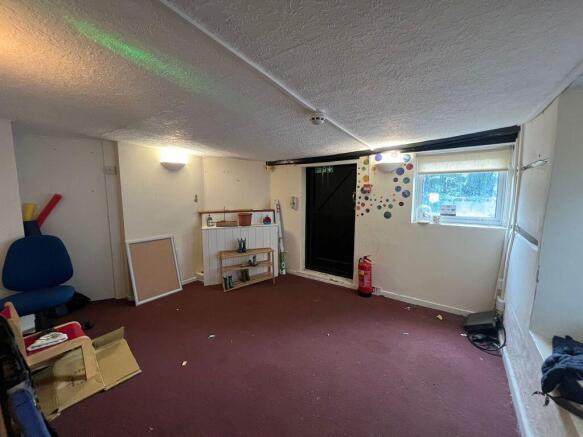
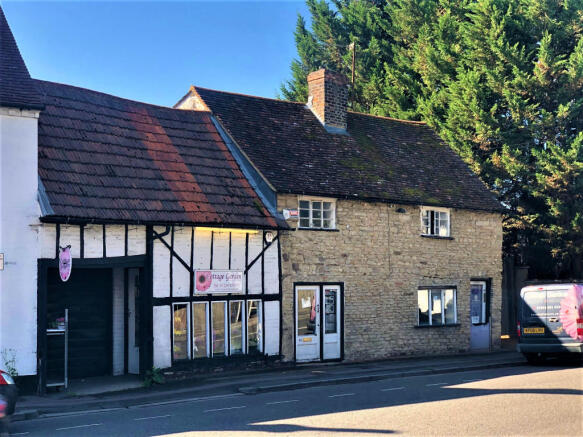
Grade II Listed retail investment in Bedford comprising two adjoining retail units, one trading as a long established florist and the other currently vacant, offering versatile potential for retail or professional use. A gated rear yard provides parking and operational convenience, while the first-floor accommodation, complete with kitchenette and shower facilities, adds further flexibility for income or multi-use occupation. Positioned within a high visibility location surrounded by national and local retailers.
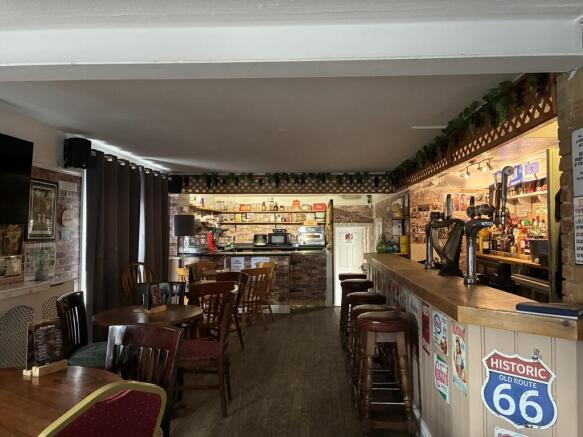
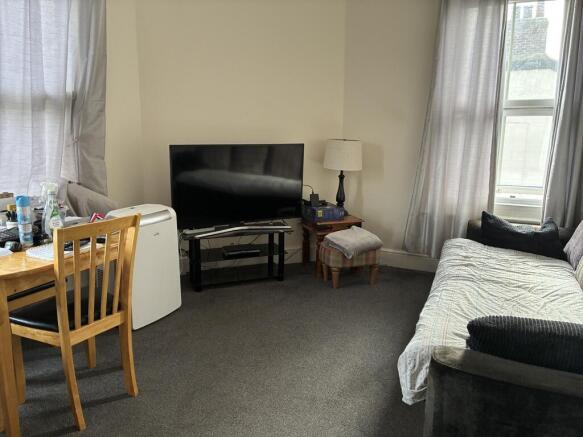
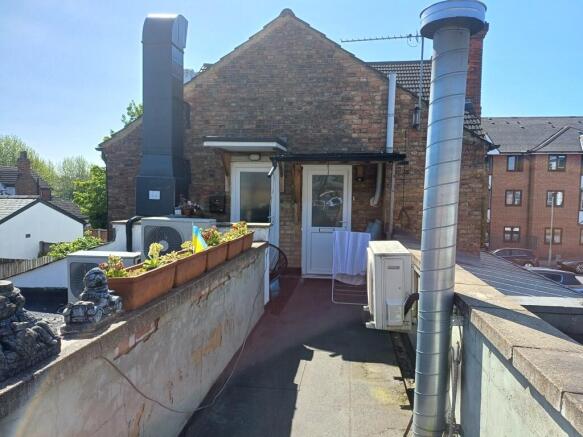
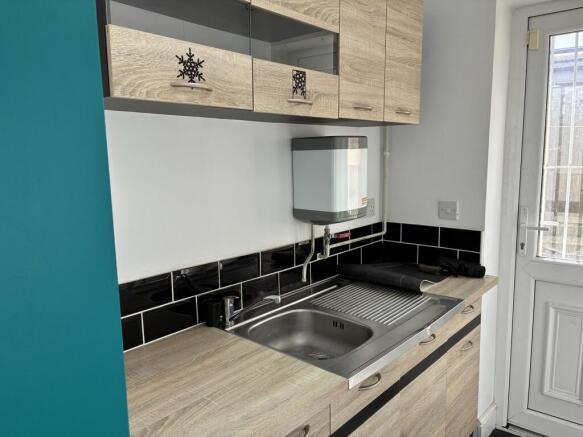
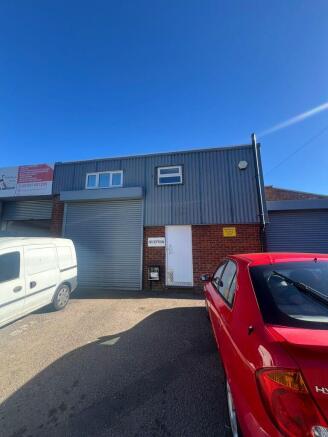
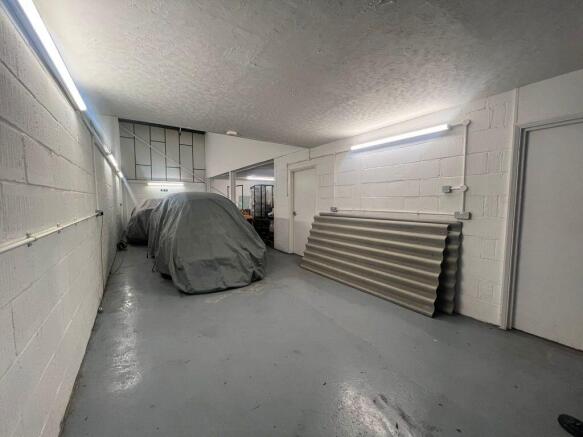
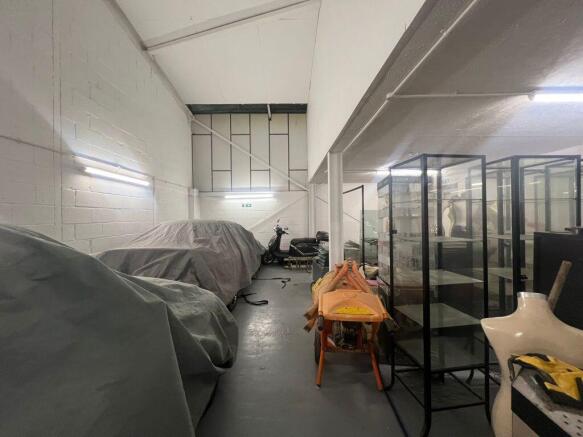
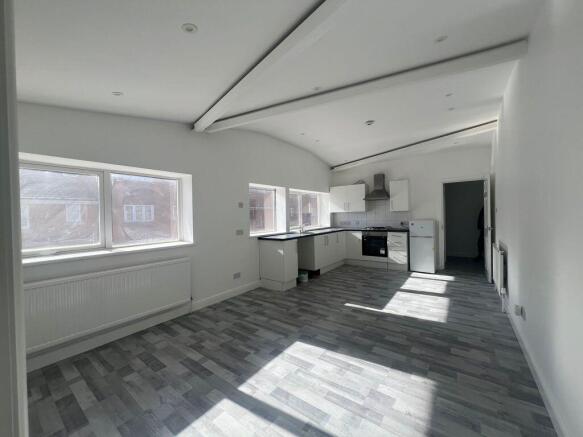
This well-presented property offers a modern and versatile B8 industrial and storage unit on the ground floor, featuring a stylish fitted kitchen, WC facilities, and a secure garage with an electric roller shutter door, perfect for loading, distribution, or extra storage. Above, the newly refurbished two-bedroom flat provides bright, comfortable living with an open-plan kitchen and lounge, double glazing, and modern utilities ideal for owner occupation or generating rental income. The property also benefits from off-street parking for two to three vehicles, combining convenience, practicality, and strong investment appeal.
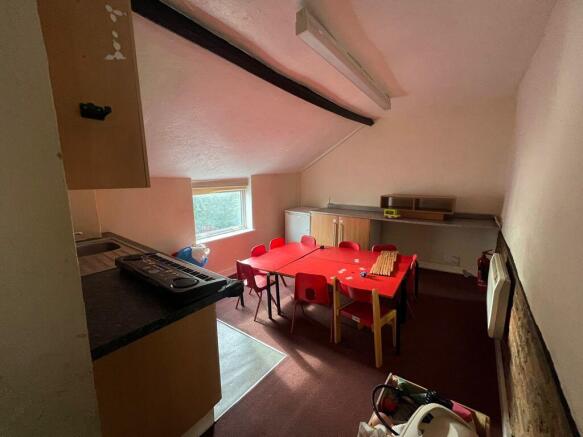
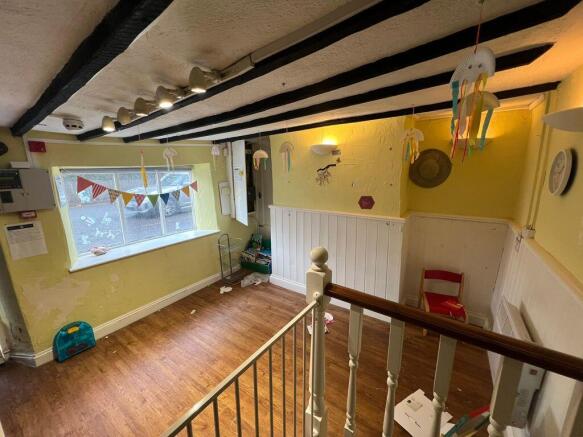
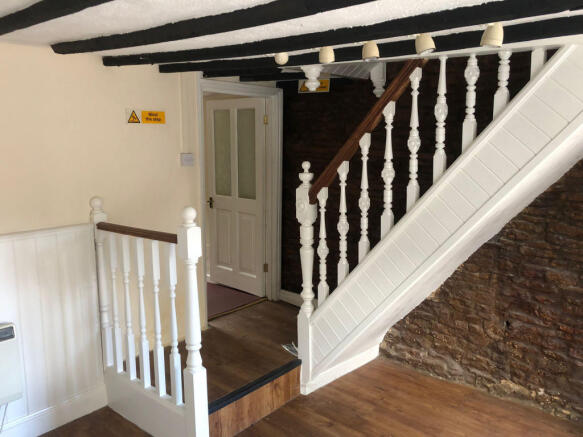
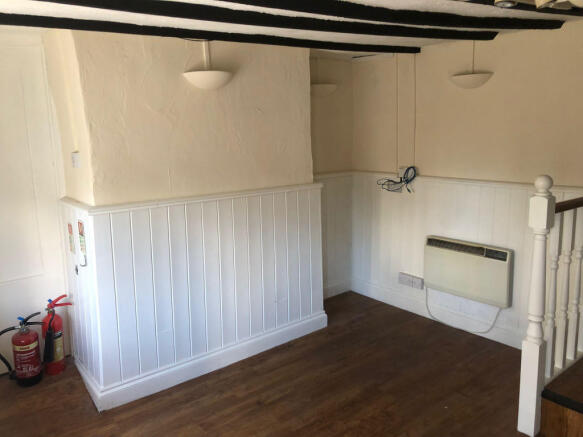
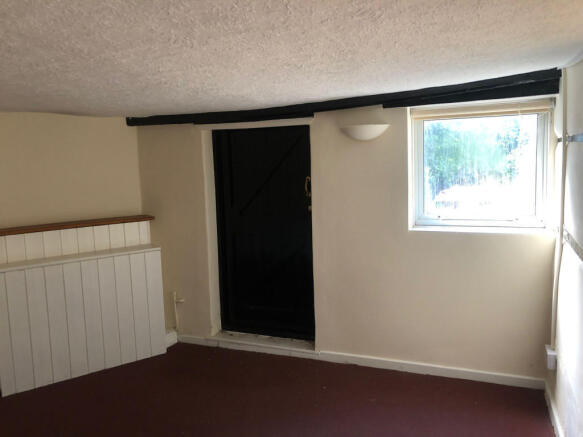
An opportunity to either lease or purchase the freehold of this Grade II Listed premises, benefitting from parking (no dropped curb) and within walking distance to Bedford Town Centre. This premises offers flexible retail/office accommodation to the ground and first floor with the potential for residential conversion, subject to planning permission.
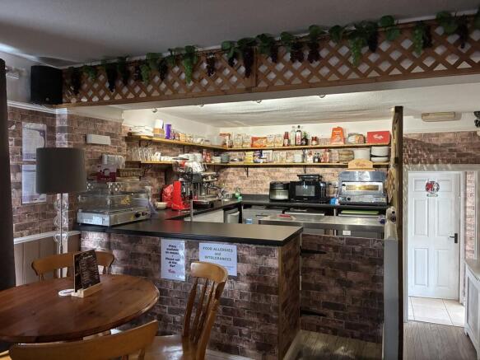
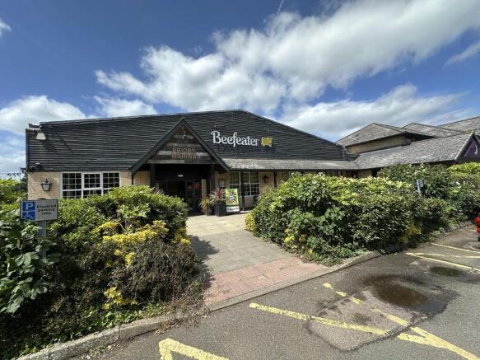
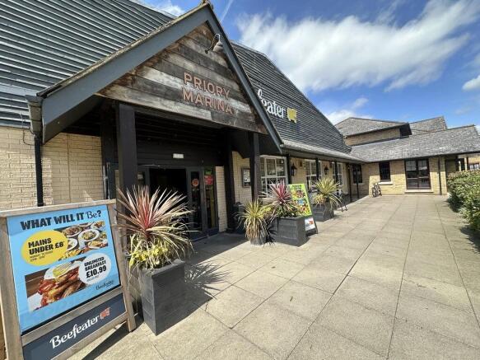
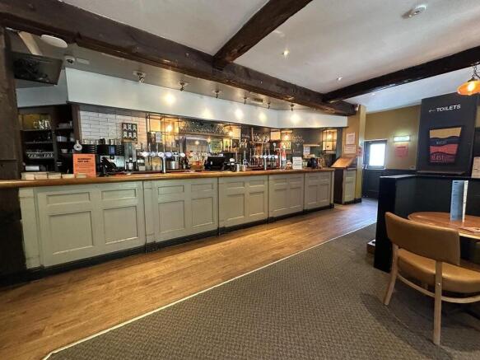
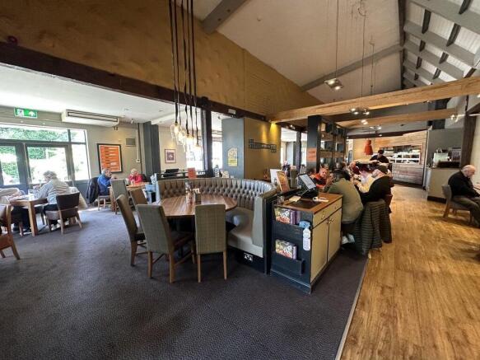
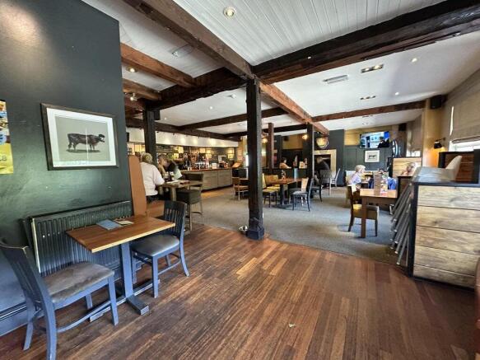
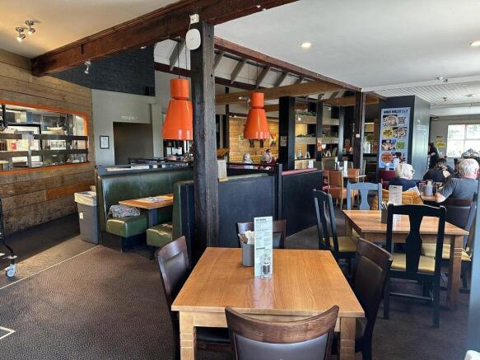
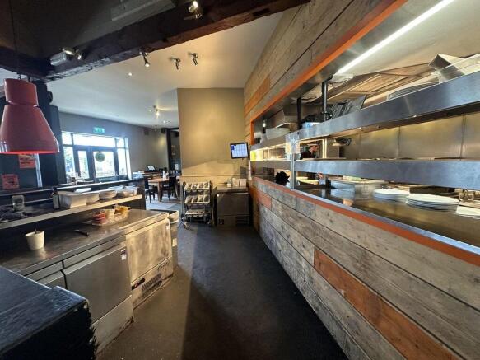
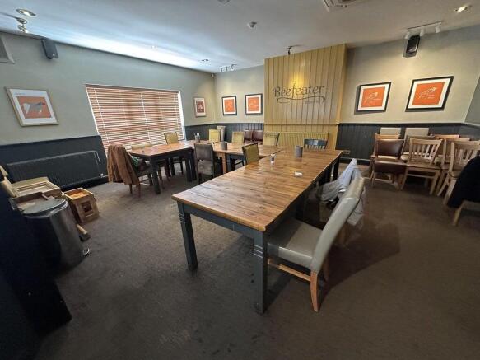
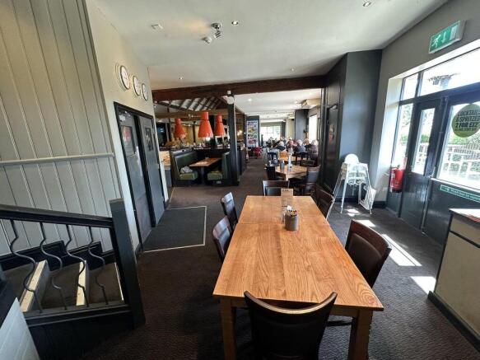
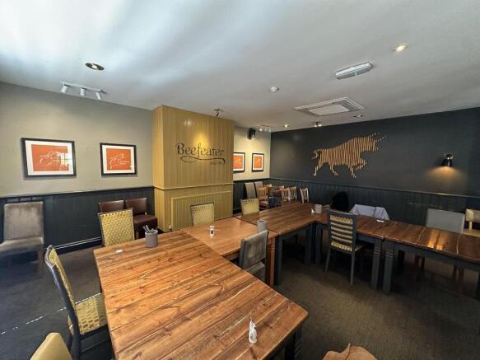
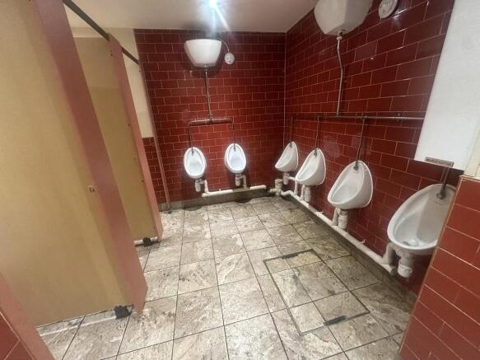
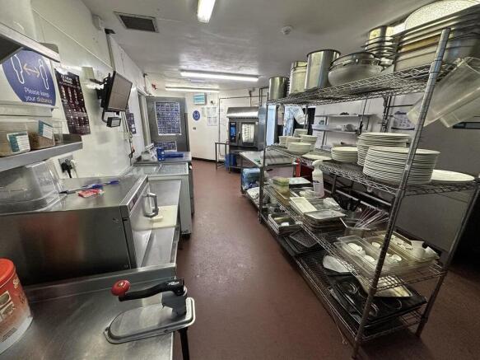
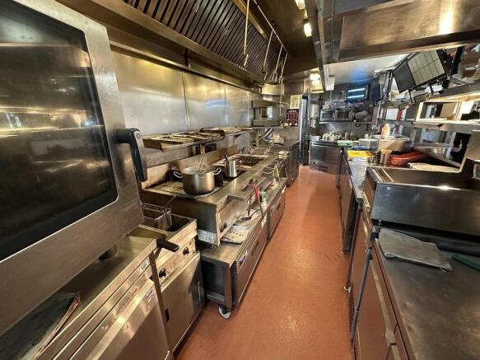
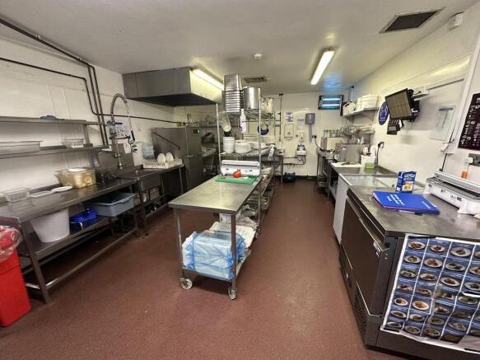
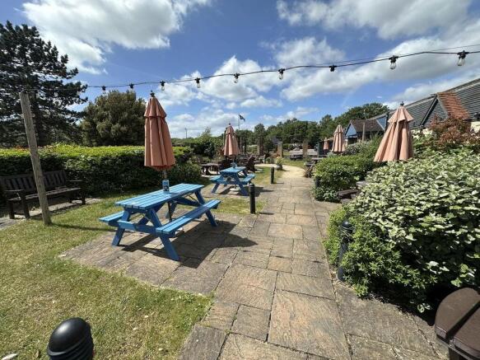
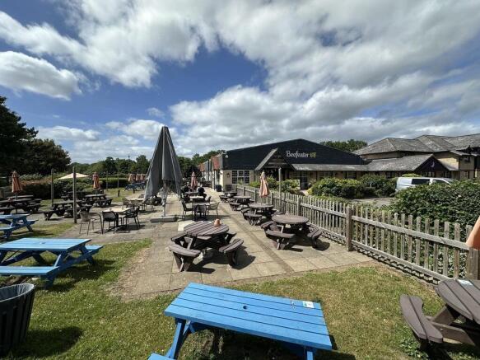
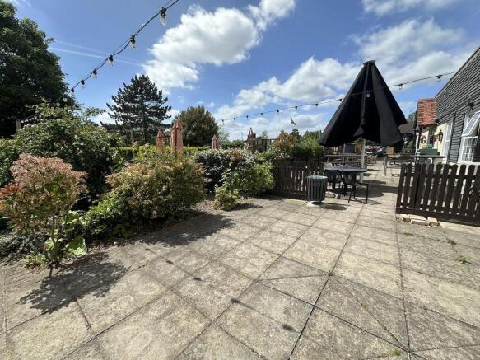
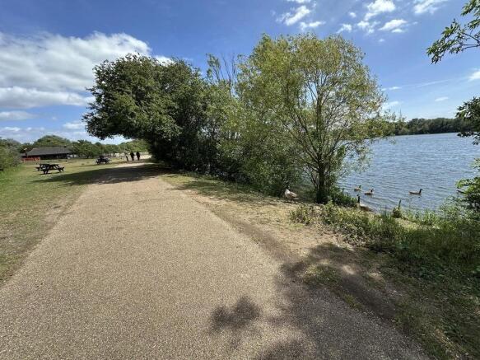
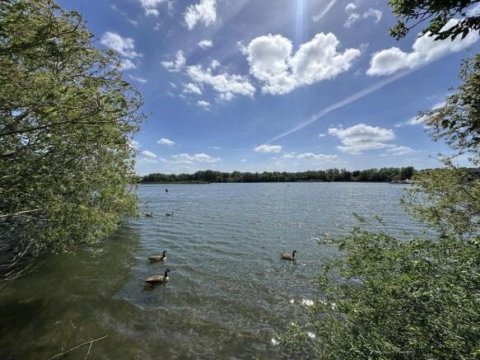
Long Leasehold. Next to Premier Inn & Priory Lake - 57 rooms. c.250 external covers with lake views. 170-cover high-capacity trading space. Strong footfall from hotel & local catchment. Fully fitted kitchen with open-plan dining
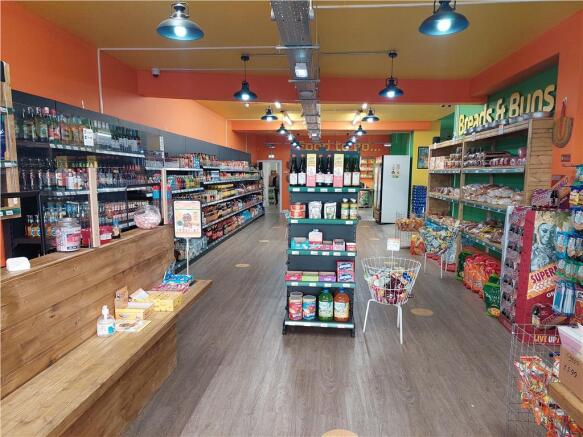
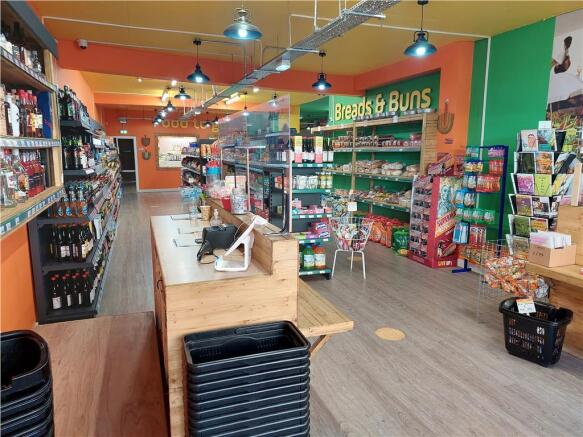
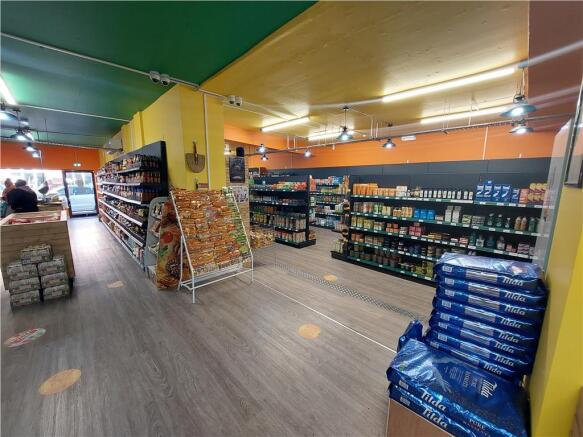
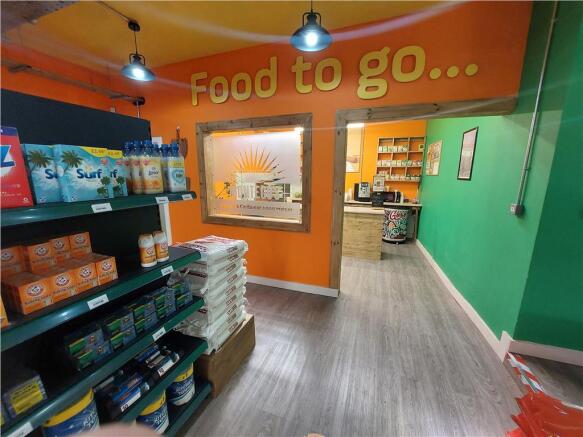
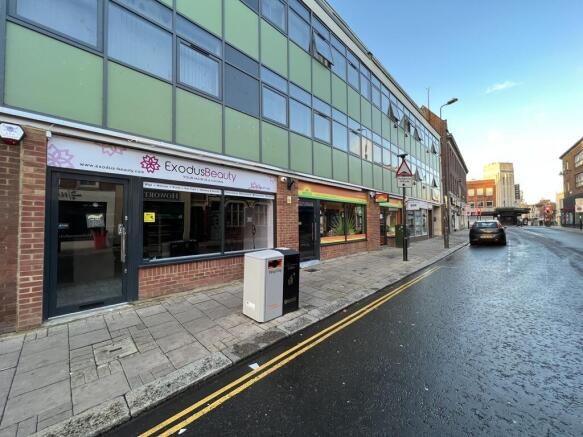
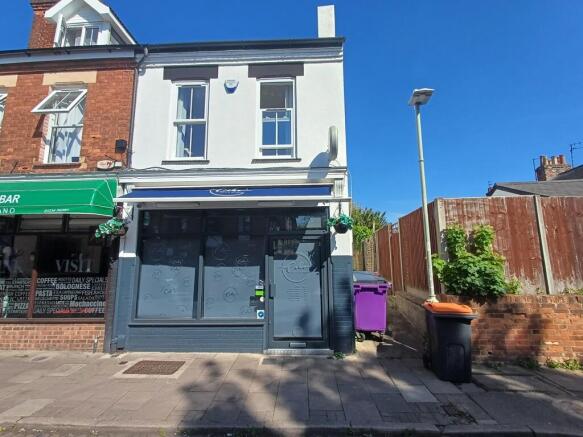
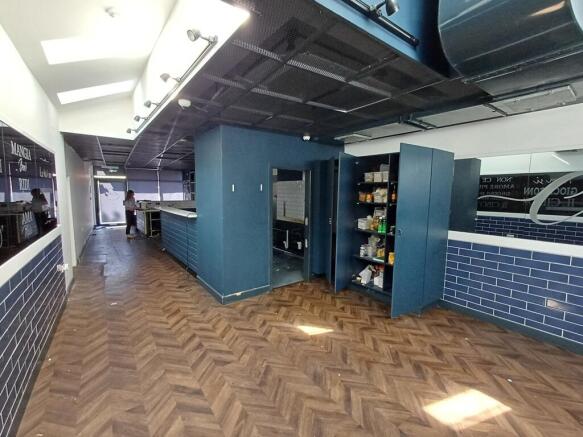
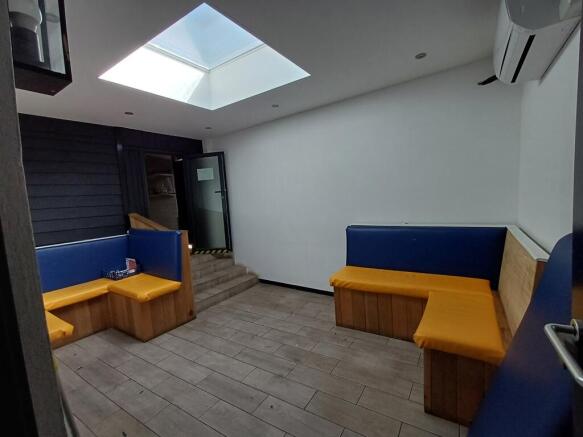
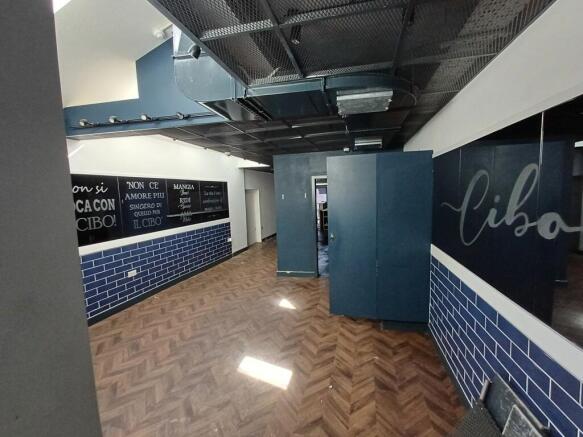
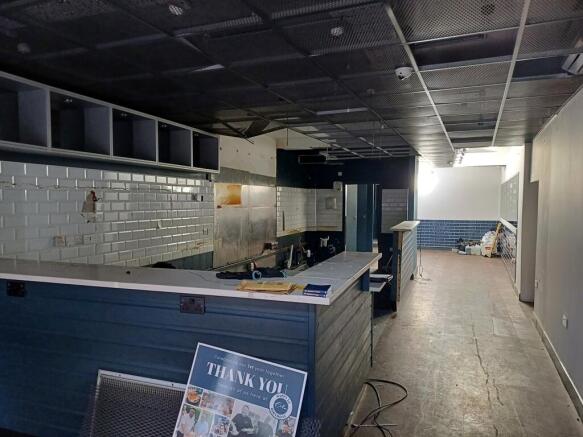
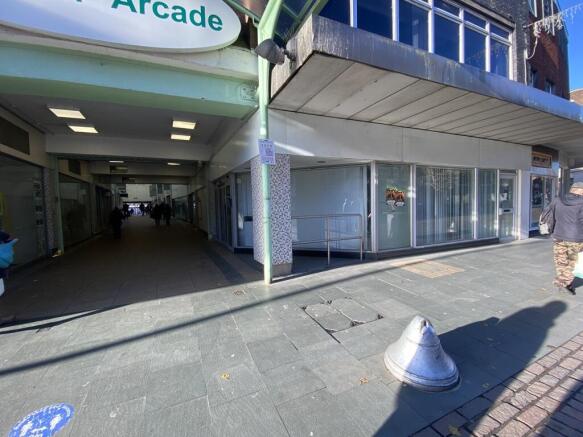
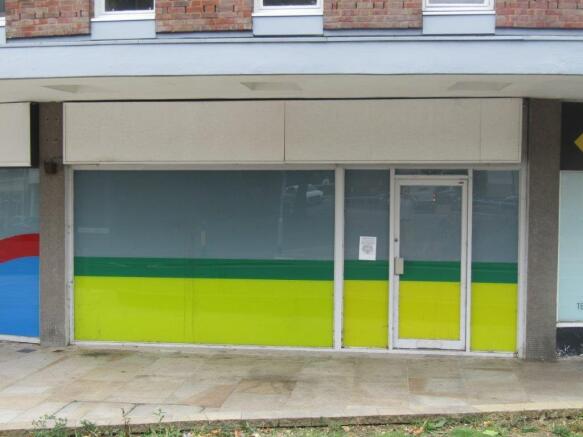
Prominently positioned on St. Loyes Street, just off Allhallows in the heart of Bedford town centre, this attractive ground floor retail unit presents an excellent opportunity for a wide range of retail, leisure, or service-based occupiers. Benefiting from a busy high-footfall location just a short walk from Bedford Bus Station, the property offers a well-presented and versatile retail space, complemented by a kitchenette and W.C. facilities. Ideally suited to businesses seeking a highly visible, central, and easily accessible trading position within one of Bedford's established commercial areas.
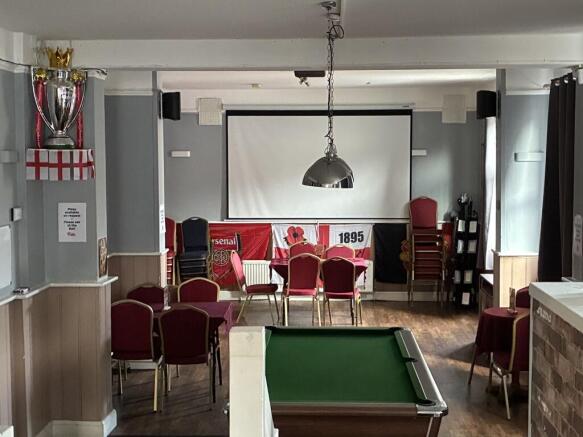
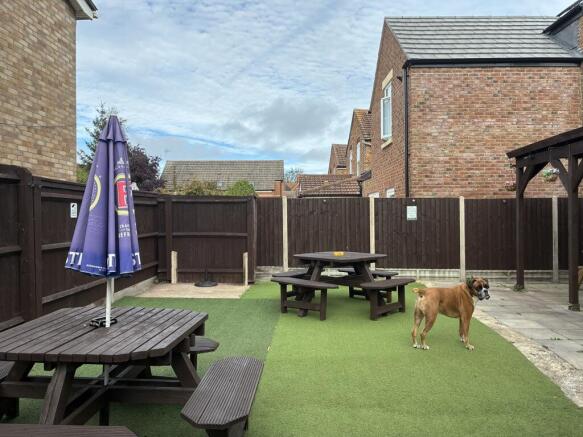
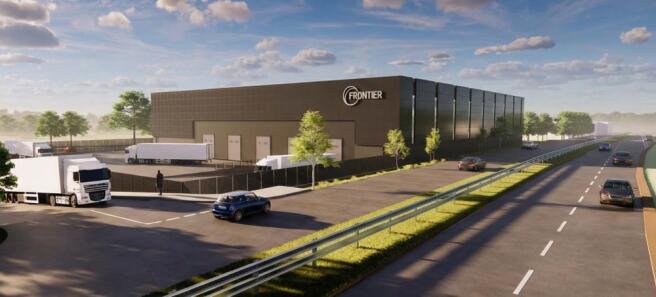
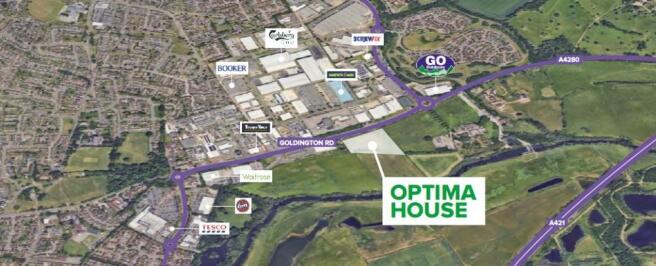
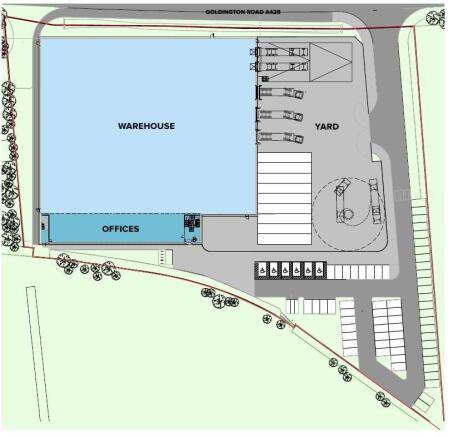
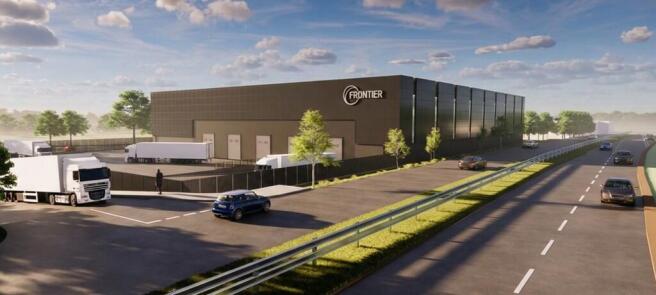
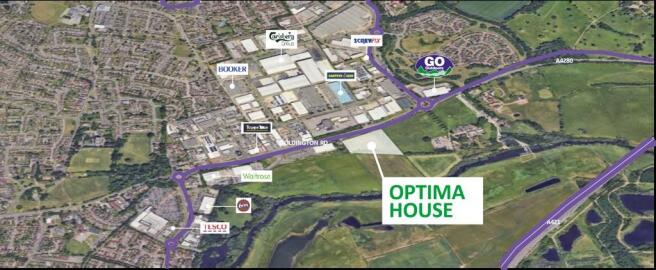
New Warehouse Distribution Building with Secure Storage Yard. The site occupies a prominent position on Goldington Road (A4280), a key east-west arterial route that provides direct access into Bedford town centre. Specifications: - Loading is 14 HGV parking spaces and 30m yard depth - Category A office fit out 10% provision - 13.5m clear internal eaves height - 3 MVA power allocation - Photovoltaic panels over roofs - BREEAM Target rating 'Excellent' - 74 on-site car parking spaces - Electric vehicle charging point