Commercial Properties For Sale in Bedfordshire
Paid partnerships can play a role in listing order
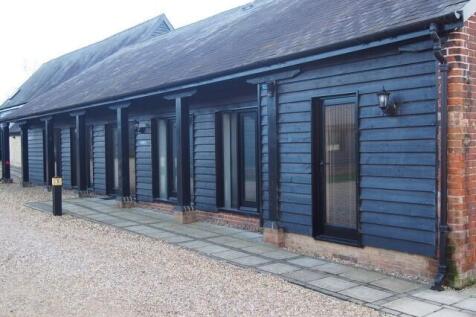
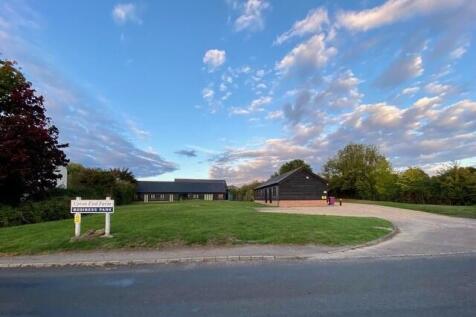
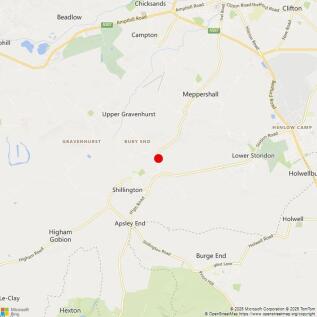
FOR SALE - Character Offices - The Plough Barn The Upton End Farm Business Park is an attractive development of seven 18th Century Grade 2 Listed Barns arranged around a secluded courtyard on a site of 1.5 acres. The Plough Barn has undergone total restoration and refurbishment to a very high standard to provide an individual office building retaining many of the original features including exposed timber beams and historic brickwork. The Plough Barn. The total floor area is 700sq.ft. (65sq.m). This is provided for guidance purposes only and calculated on a gross internal basis. The individual building will benefit from the following: *Quality finishes and fittings. *Double glazed windows. *Category 2 lighting. *High Fibre Broadband connection. *Category 5 structured cabling. *Gas central heating. *Private Reception area, Kitchen and Toilet facilities. *Allocated Private Car Parking 5 spaces. *Open views and natural landscaping to compliment the location.



 |
| |
| 1/4
1/4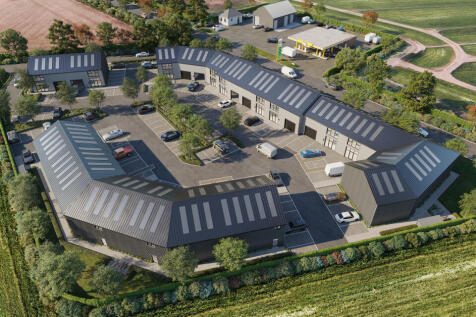
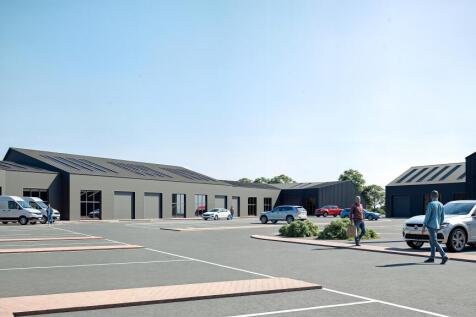
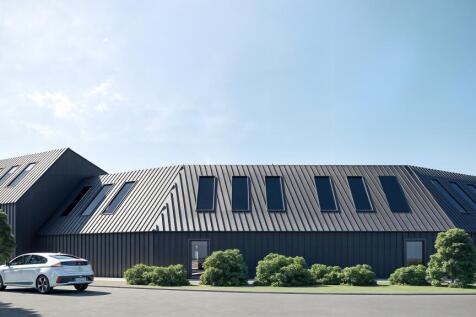
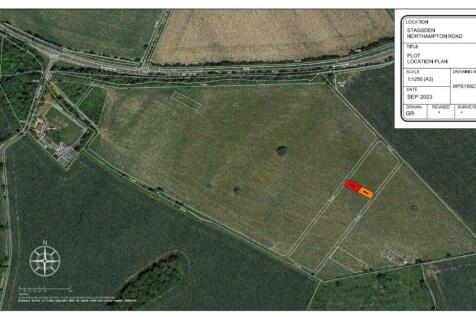
NEW BUILD FREEHOLD COMMERCIAL UNITS Completion November 2026 BREAAM Very Good and EPC A Units 10-11 range from 1,356 sq.ft up to 1,625 sq.ft asking price £250 sq.ft

- Freehold
- 10 year construction warranty
- Each unit is allocated a number of reserved parking spaces
||1/4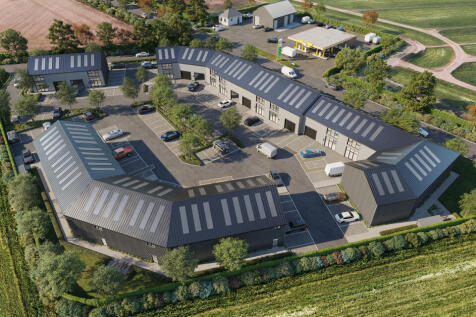
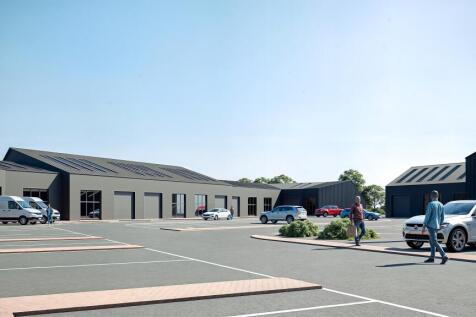
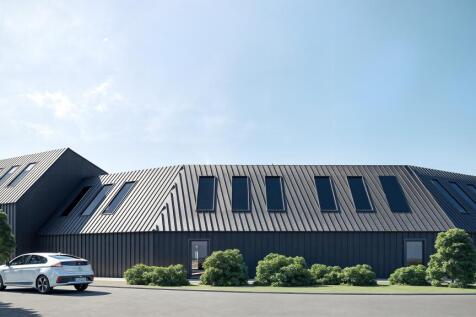
NEW BUILD FREEHOLD COMMERCIAL UNITS Completion November 2026 BREAAM Very Good and EPC A Units 4-8 range from 1500sqft up to 4,500sqft asking price £250sqft
- Freehold
- 10 year construction warranty
- Each unit is allocated a number of reserved parking spaces
1/20


Superb regional headquarters building totalling approx. 32,000 ft arranged over partially over 2 floors. It is a steel portal frame construction with profiled clad / brick elevations and pitched roof. The premises are located just of the A6 in Central Bedfordshire.

- Freehold investment opportunity.
- Good in/out
- Hybrid warehouse / office space
1/4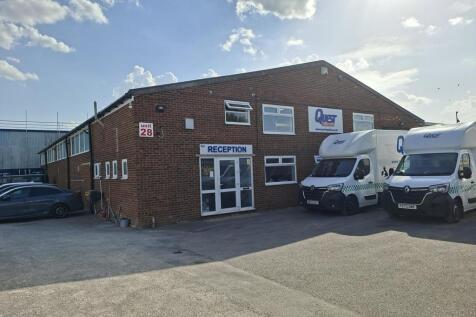
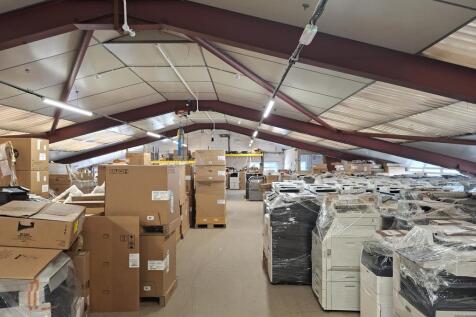
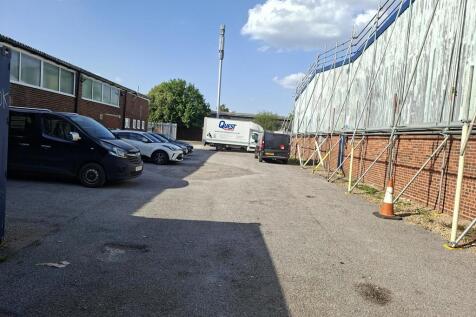
A detached industrial unit constructed in the late 1970s, offering a flexible mix of warehouse, office and storage accommodation, together with spacious external areas. To the front of the property, there is a reception area leading to three ground floor offices, kitchenette facilities, and separate gents and ladies WCs facilities. The warehouse offers a main storage space on the ground floor level with a substantial mezzanine, further with an enclosed section beneath the mezzanine. The property benefits from a roller shutter door which measures 3.66m (width) x 3.69m (height). The property benefits from a minimum eaves height of 4 metres. The property has been measured based on a Gross Internal Floor Area arranged over ground and first floor and offers the following:- Ground Floor 534.78 sq m / 5,756 sq ft First Floor mezzanine 470.00 sq m / 5,060 sq ft TOTAL 1,004.78 sq m / 10,816 sq ft The property benefits from gas central heating.
1/6


The Property comprises a substantial industrial/workshop premises arranged over ground and mezzanine levels, extending to approximately 3,452 sq. ft. (320.72 sq. m.). The accommodation includes 2,222 sq. ft. (206.47 sq. m.) at ground floor and 1,230 sq. ft. (114.25 sq. m.) at mezzanine level, with additional kitchen, WC and office facilities. The premises are suitable for a range of industrial, workshop and associated commercial uses, subject to planning. The Property is understood to fall within Use Class B8, subject to confirmation of the existing planning consent and lawful use. The accommodation requires refurbishment, offering an opportunity for an occupier to adapt the space to their operational requirements.
 1/9
1/9


The property comprises a retail unit and a two-bedroom self- contained flat let to Indigo Residential Ltd under a single lease until September 2032 at a current rent of £30,000 paq with a rent review in September 2027 to the higher of the rental value or CPI indexation at a price of £495,000.
 1/1
1/1
The property comprises a prominent commercial premises arranged over ground and upper floors, offering flexible accommodation suitable for a variety of business occupiers. The space is understood to fall within Use Class E, allowing for retail, office, professional services, leisure, and other commercial uses (subject to any necessary consents). The property benefits from a visible frontage, good natural light, and a versatile internal layout. Its configuration makes it suitable for owner-occupiers, investors, or businesses seeking adaptable commercial space. The premises offer potential for a range of trading and operational requirements within an established commercial environment.


 1/10
1/10


Long Leasehold. Long Leasehold Restaurant & Bar. Colmworth Business Park. Adjacent to a 71 bedroom Premier Inn. 210 covers across restaurant and bar. Shared Parking with Premier Inn
 |1/11
|1/11


For Sale By Auction. Freehold investment and development opportunity. Grade II Freehouse Pub let on a commercial lease occupying a large plot with good size car park, four holiday pods and outline planning permission for three one bed houses in the grounds.


 1/8
1/8


Retail investment opportunity with Coral as occupier and lessee. The premises have been well established with this occupier for many years and are prominently located on the corner of North Street, close to its junction with Baker Street and St Andrew's Street. Coral occupy the ground floor retail element as a betting shop and sub-let the first floor two bedroom flat which is separately accessed.
 1/13
1/13


Comprising a character Grade II Listed hospitality premises with ancillary residential accommodation above. The ground floor accommodation benefits from glazed frontage onto Hockcliffe Street, seating/dining area, W/Cs, fitted commercial kitchen, and ample cellar storage. The first floor accommodation comprises three double bedrooms, lounge, two W/C's, and a kitchen diner.
 1/1
1/1
Overview A confidential opportunity is available to acquire a highly regarded and exceptionally well-presented hospitality business located in Bedfordshire. Established in 2019, the business has built a strong and loyal local reputation across multiple trading concepts, encompassing restaurant dining, café culture, grill operations, and a premium cocktail bar. This diversified model generates revenue across a broad range of customer demographics throughout the day and evening, providing both op
 1/6
1/6


A recently renovated freehold commercial property arranged over two floors and extending to approximately 1,205 sq ft (112 sq m). The Property provides 560 sq ft (52 sq m) at ground floor level and 645 sq ft (60 sq m) at first floor level, offering well-presented and versatile accommodation suitable for a range of occupiers within Use Class E (subject to the necessary consents). The Property has been refurbished to a high standard and benefits from a new roof, refurbished fascias and soffits, one WC, and mains electricity, water and gas services. The asset also includes a forecourt area to the front, presenting an attractive opportunity for owner-occupiers or investors seeking a well-maintained freehold property.
1/4


The two units are located in the middle of a terrace and end of terrace consisting of a 2 storey layout to provide office/workshop accomodation. The units are laid out mainly as offices with demountable partitions. Each unit has a gas supply providing gas fired heating, W/C facilities and kitchen areas. There are double doors providing access to each unit which each have security shutters. Allocated parking provides 4 spaces to unit 15 and 6 spaces to unit 14.
 1/7
1/7


This former bank premises is situated at the heart of Bedford town centre. Internally the property has been stripped back to make way for split electrical works, making this a prime residential redevelopment opportunity to create a ground floor commercial area with separate access to first floor level, subject to planning.
1/4


Available to purchase freehold, this mixed use town centre investment comprises ground floor retail unit currently let at a passing rent of £10,200 per annum. The commercial tenant has been a longstanding occupier of the premises since the 80's. The first floor flat has its own entrance from the High Street and comprise entrance hall, open plan living / dining / kitchen and double bedroom with ensuite. The flat is currently producing a rental income of £750 per month and the tenant has an assured shorthold tenancy agreement.
1/11


Grade II Listed retail investment in Bedford comprising two adjoining retail units, one trading as a long established florist and the other currently vacant, offering versatile potential for retail or professional use. A gated rear yard provides parking and operational convenience, while the first-floor accommodation, complete with kitchenette and shower facilities, adds further flexibility for income or multi-use occupation. Positioned within a high visibility location surrounded by national and local retailers.
1/4


This well-presented property offers a modern and versatile B8 industrial and storage unit on the ground floor, featuring a stylish fitted kitchen, WC facilities, and a secure garage with an electric roller shutter door, perfect for loading, distribution, or extra storage. Above, the newly refurbished two-bedroom flat provides bright, comfortable living with an open-plan kitchen and lounge, double glazing, and modern utilities ideal for owner occupation or generating rental income. The property also benefits from off-street parking for two to three vehicles, combining convenience, practicality, and strong investment appeal.
1/20


Long Leasehold. Next to Premier Inn & Priory Lake - 57 rooms. c.250 external covers with lake views. 170-cover high-capacity trading space. Strong footfall from hotel & local catchment. Fully fitted kitchen with open-plan dining