Commercial Properties For Sale in Bedfordshire, serviced office, business park, office
Paid partnerships can play a role in listing order
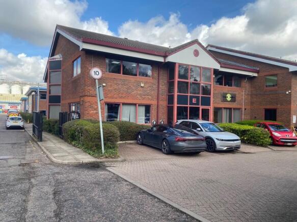
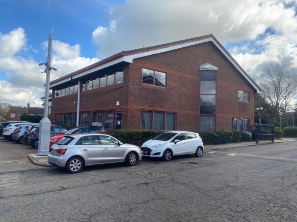
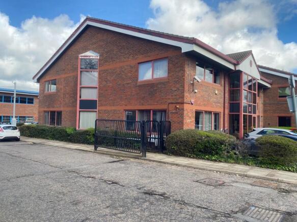
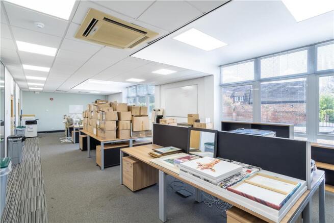
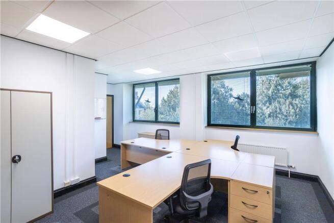
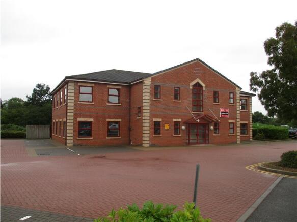
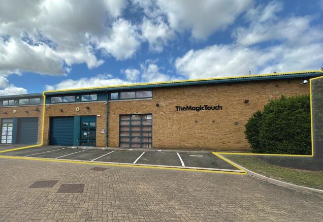
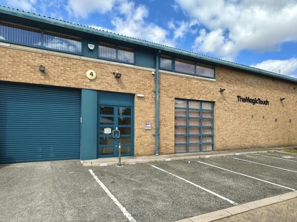
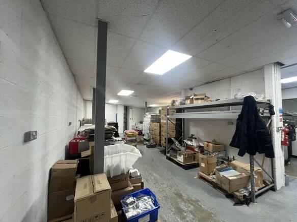
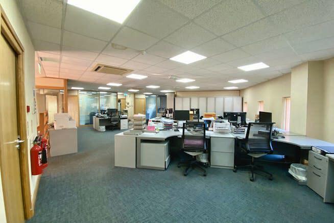
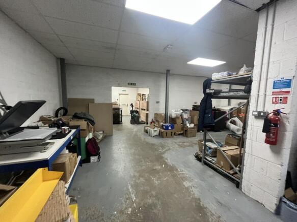
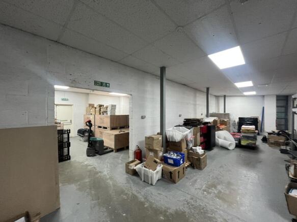
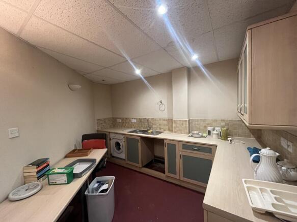
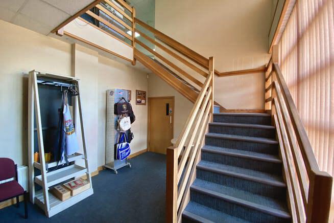
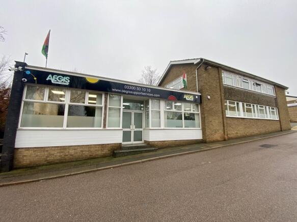
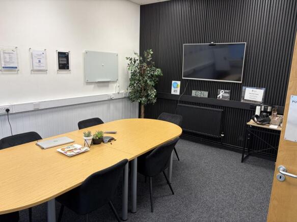
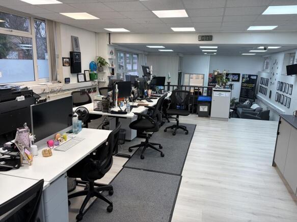
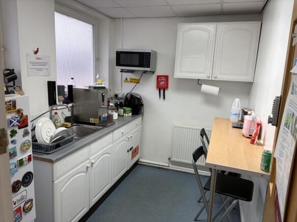
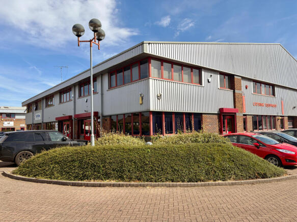
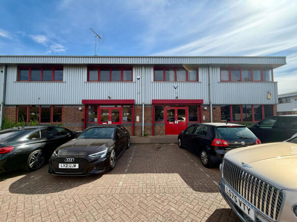
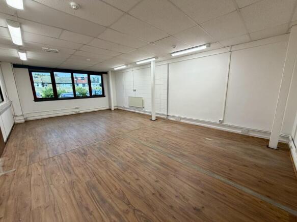
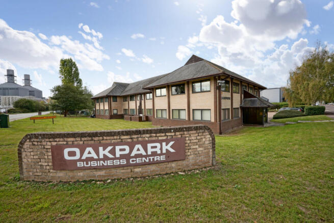
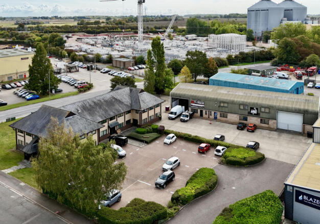
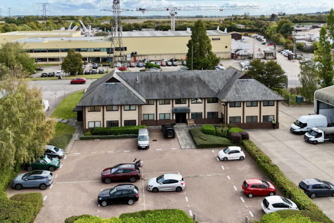
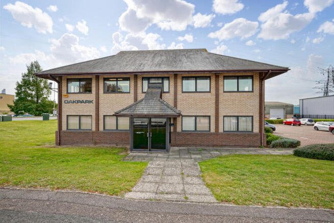
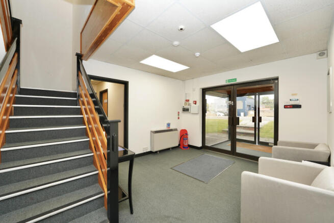
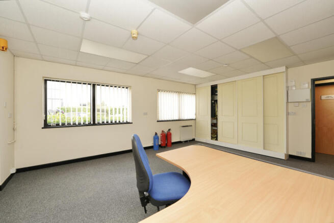
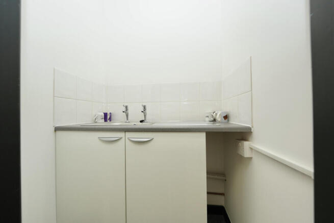
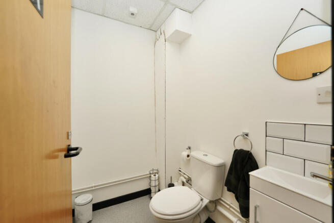
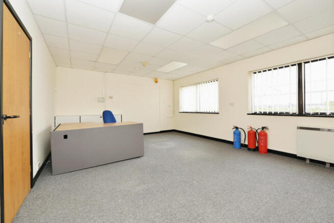
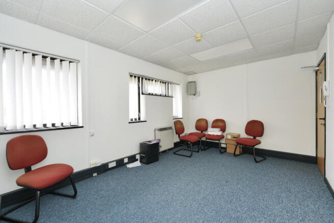
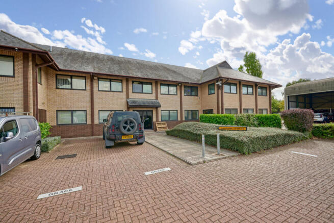
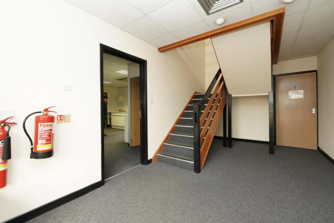
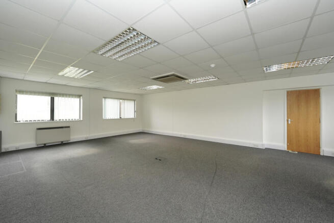
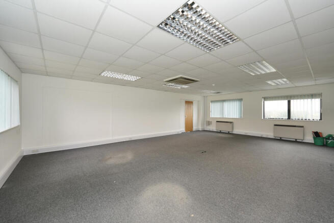
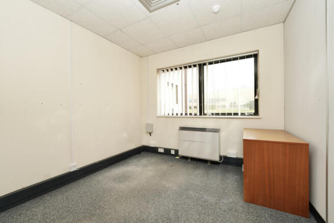
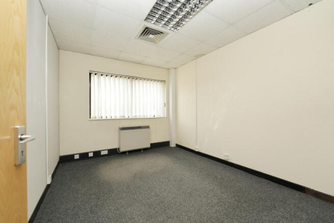
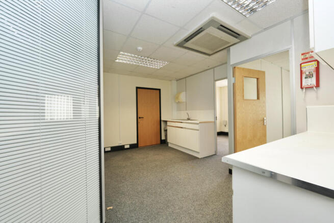
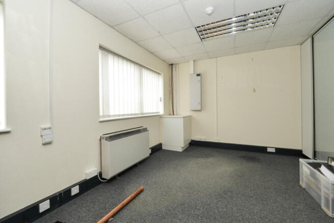
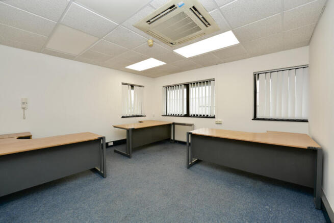
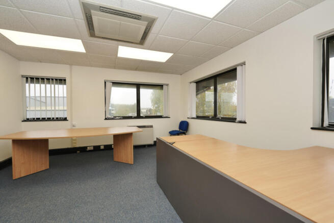
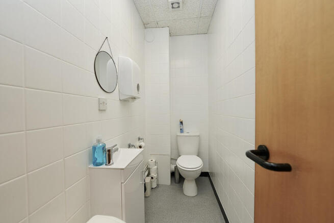
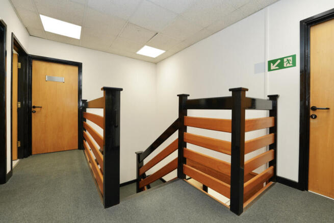
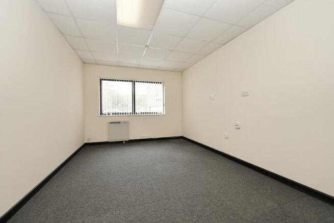
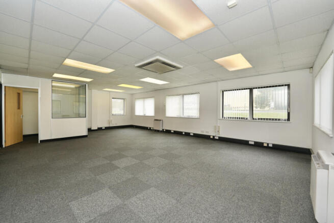
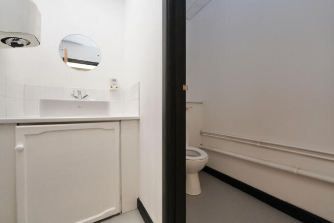
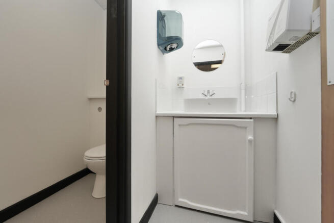
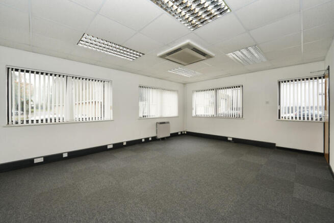
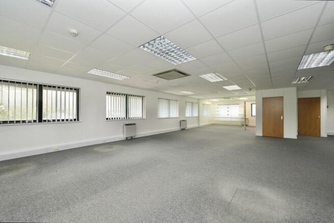
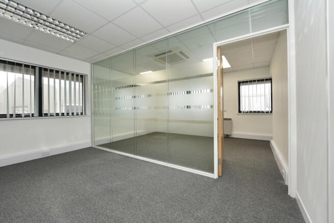
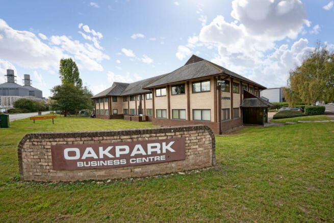
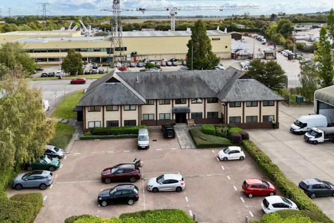
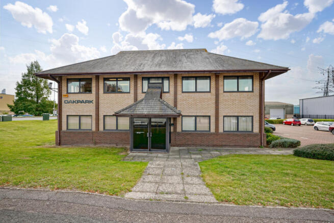
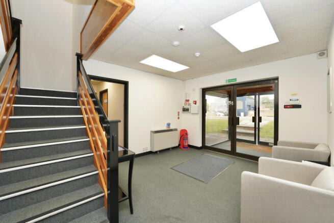
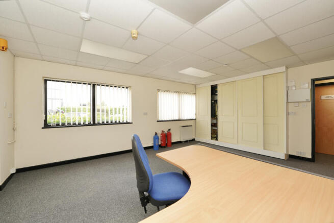
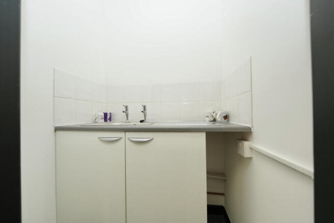
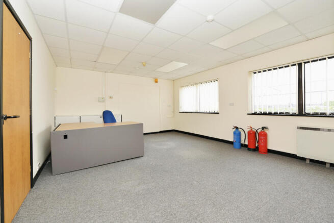
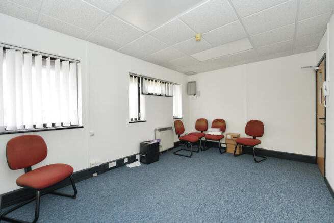
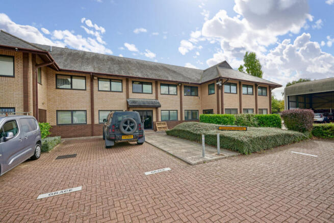
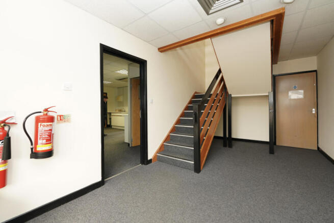
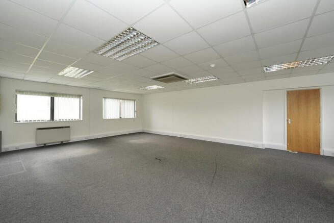
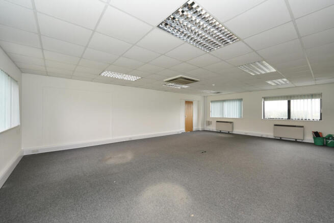
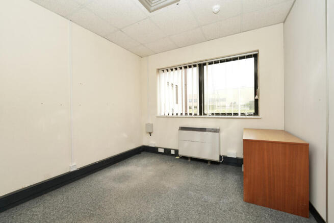
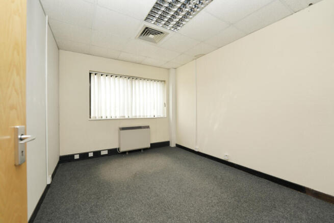
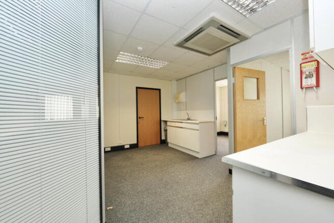
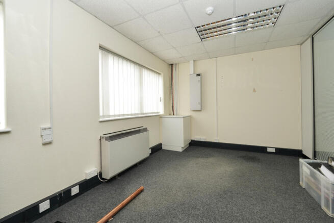
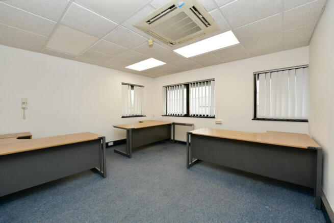
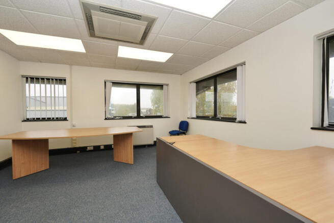
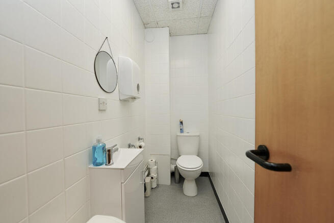
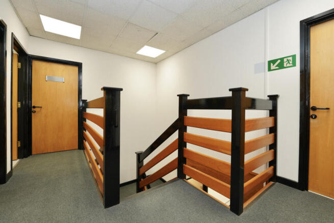
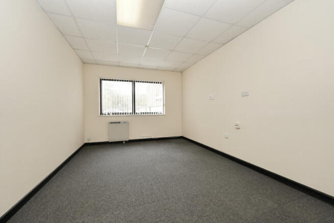
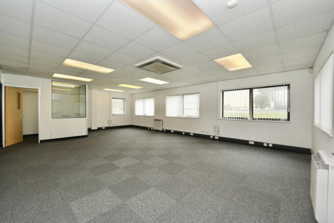
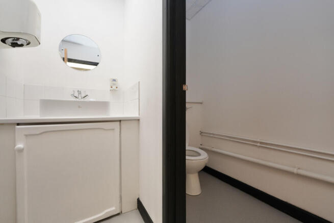
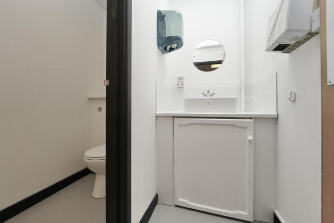
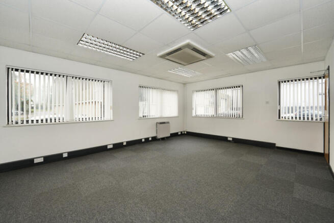
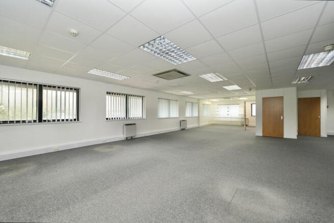
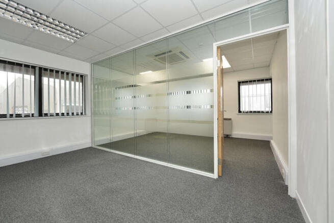
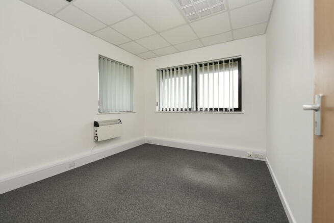
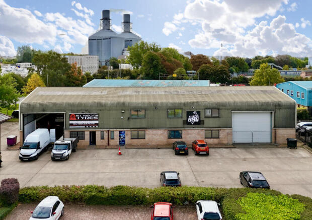
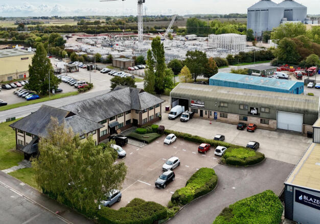
Unit E is an end terrace purpose built office building with accommodation over two floors and parking to the front and rear of the unit. The property comprises an entrance/reception area, a combination of open plan and private offices with meeting room and wc/kitchen facilities. The ground floor is mostly being used as storage and the unit is suitable for a hybrid user. The estate provides for further visitor parking and the buildings are situated towards the entrance of the estate.
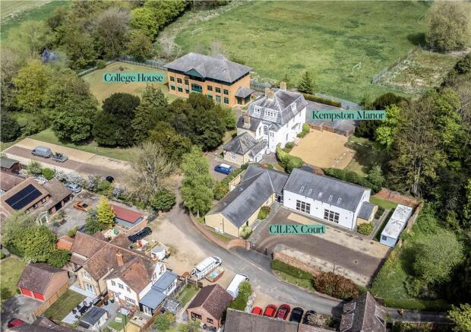
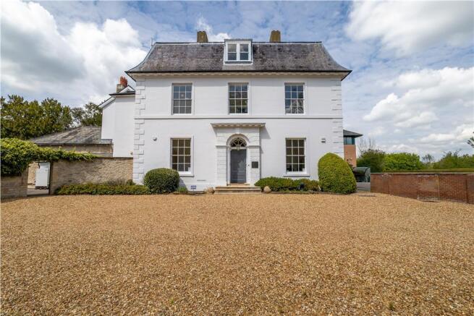
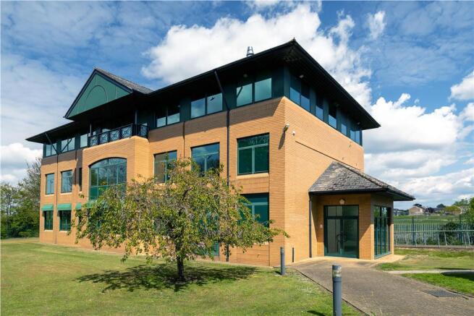
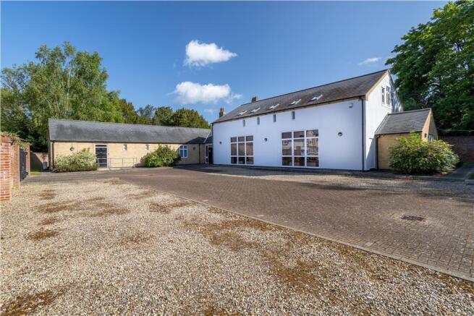
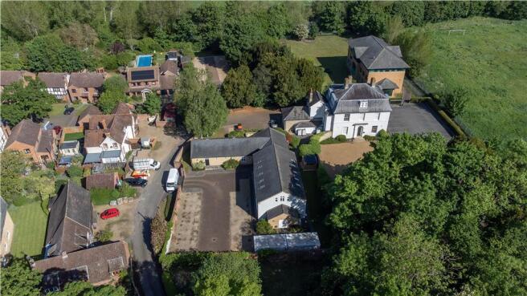
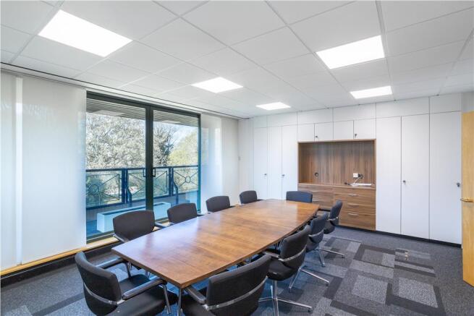
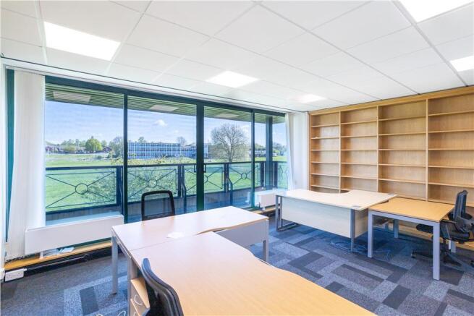
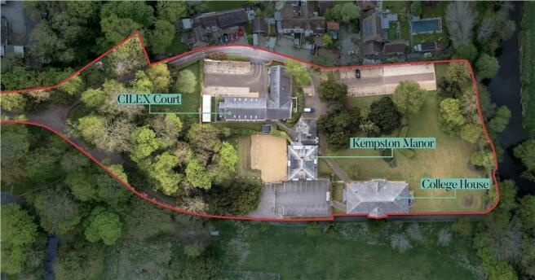
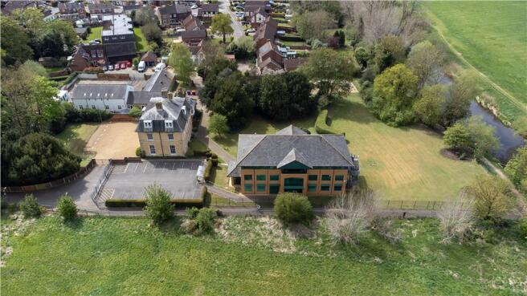
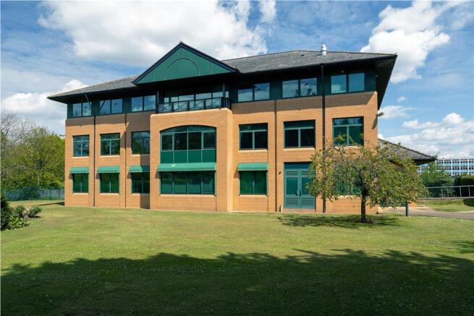
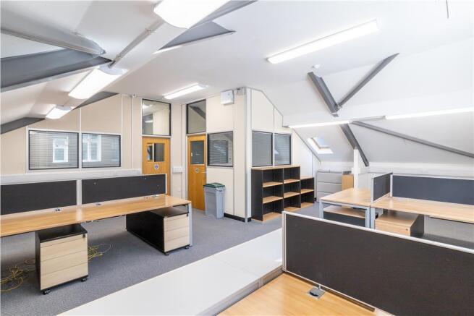
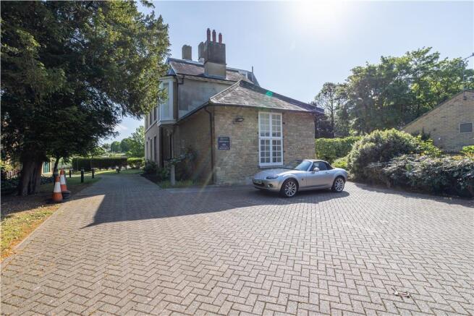
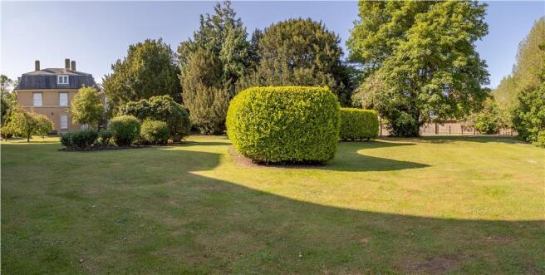
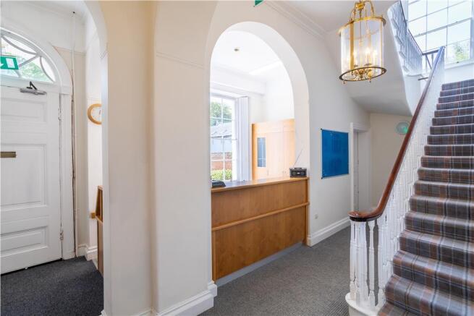
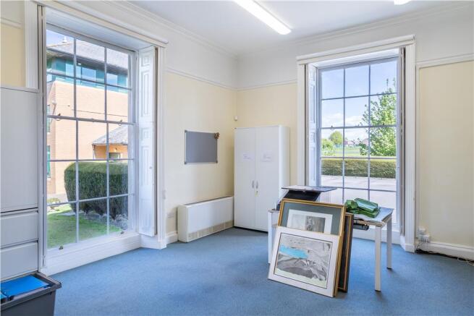
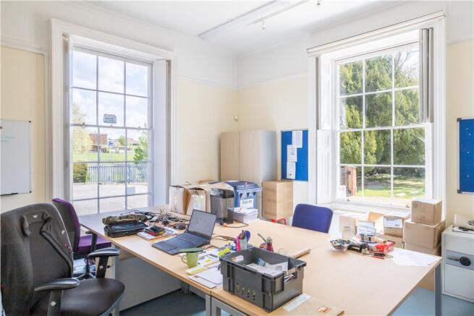
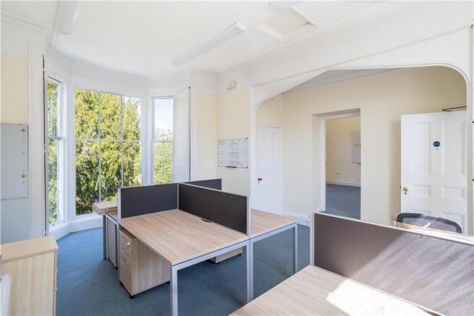
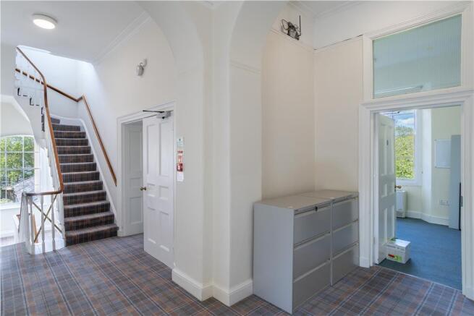
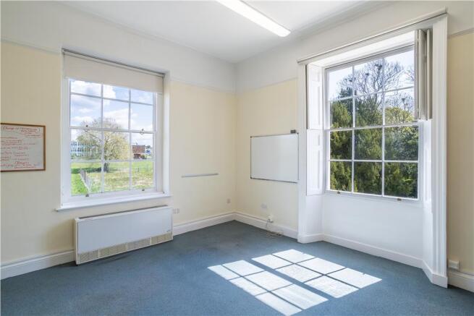
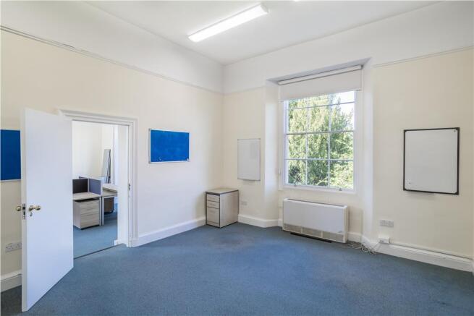
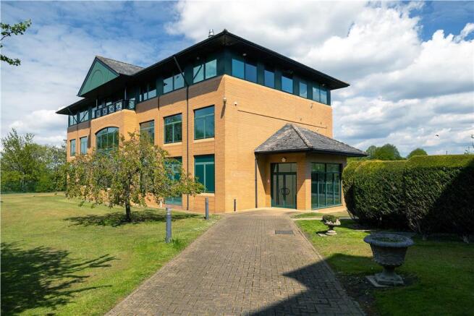
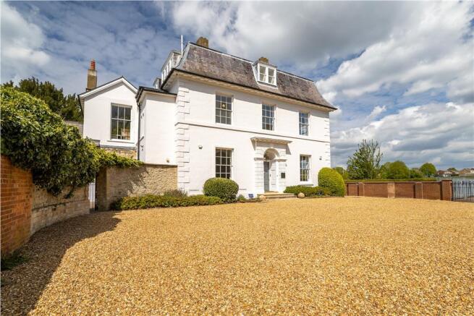
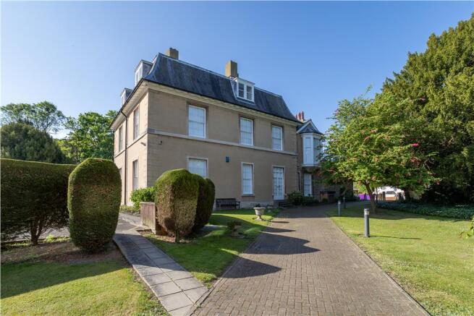
Kempston Manor is a Grade II Listed building providing accommodation over three floors, together with a large basement under part of the building. College House is a modern three storey office building constructed of brick elevations incorporating double glazed windows and doors beneath a pitched tiled roof. CILEX Court is the newest of the buildings and is an 'L' shaped design two storey building with the majority of the accommodation located on the ground floor. The first floor has some limited headroom over part. This is an Office Investment property.
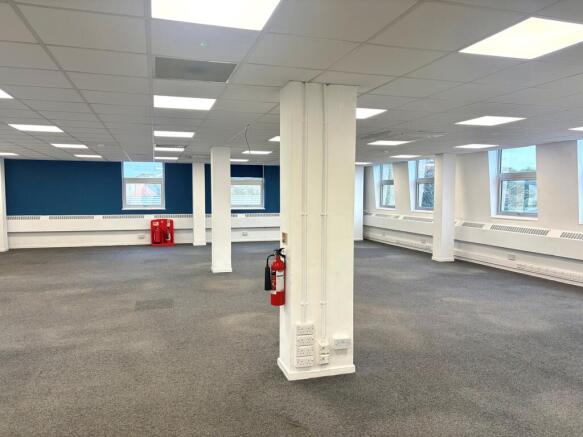
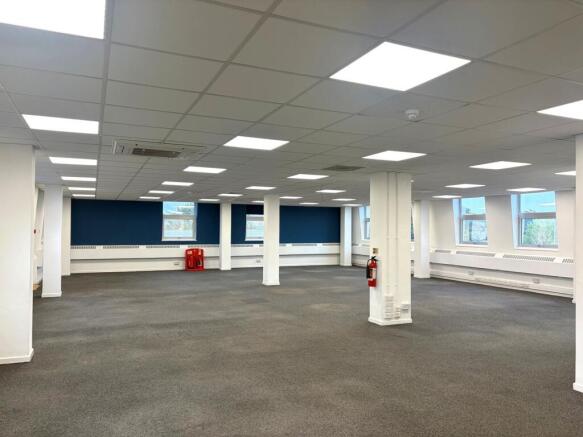
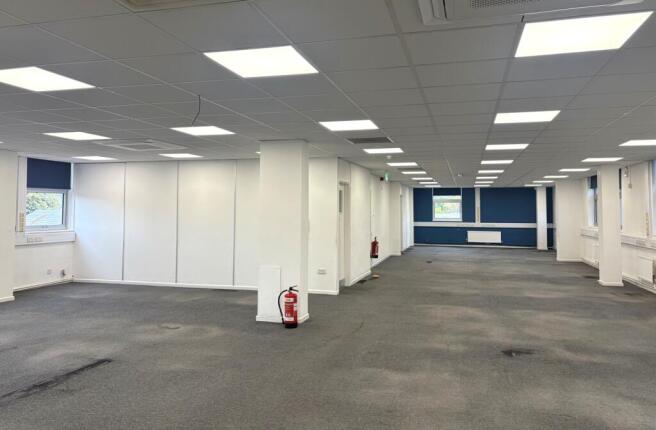
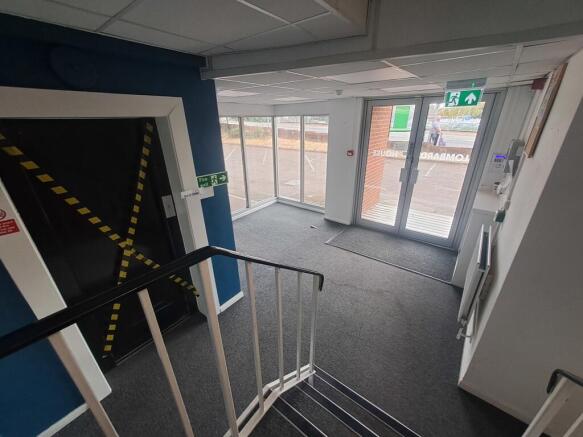
Fenice Court was built in 2008. 3 Fenice Court is one of a pair of semi-detached office buildings, and considerably larger than the adjacent office. The property is of brick wall exterior with steel sheet cladding immediately below the roofline under a profile steel clad roof. The property comprises open plan offices over two floor and benefits from a main entrance lobby with both stairs and lift to first floor, as well as separate male and female WC's on each floor, and a second lobby at the west end of the building with a second stairwell. The ground floor comprises a glazed entrance lobby with doors off to separate male and female WC's, and both stairs and 8 person lift to the first floor. From the glazed entrance lobby, a door leads through to the predominantly open plan office area with a door off to a separate kitchen. The ground floor has been partly subdivided to create a series of office and meeting rooms as well as a post room, but remains predominantly open plan. The first floor comprises an open glazed landing with access to both separate male and female WC's and the lift, with doors leading through to the prominently open plan office area which again has been partly subdivided to create a series of meeting rooms alongside the open plan space, and which includes a staff kitchen facility. The offices benefit from raised flooring throughout with cable points, suspended ceilings incorporating LED lighting and air conditioning units, and are double...
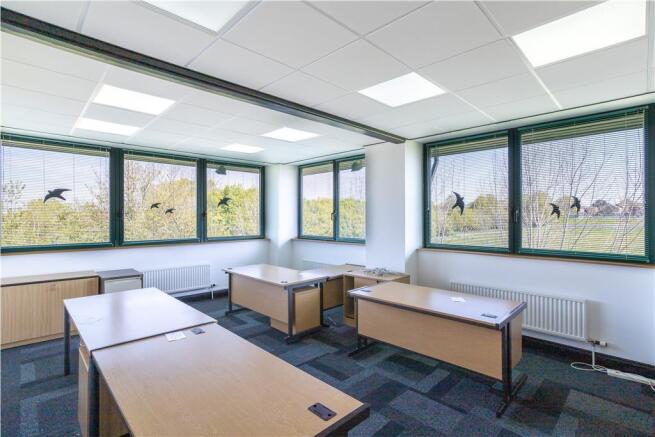
905 Capability Green is an attractive two-storey modern office building with double height reception atrium. There are excellent levels of natural light with views towards Luton airport and further benefits from full accessed raised floors, suspended ceilings with recessed air conditioning and lighting, WCs and kitchens to each floor (following refurbishment). Prominently located on Capability Green Business Park, the available space also has a generous parking allocation of 21 spaces, including 1 disabled space.
Unit E is an end terrace purpose built office building with accommodation over two floors and parking to the front and rear of the unit. The property comprises an entrance/reception area, a combination of open plan and private offices with meeting room and wc/kitchen facilities. The ground floor is mostly being used as storage and the unit is suitable for a hybrid user. The estate provides for further visitor parking and the buildings are situated towards the entrance of the estate.
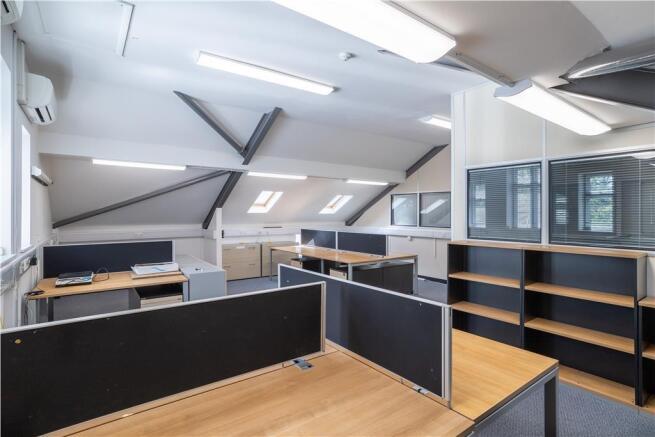
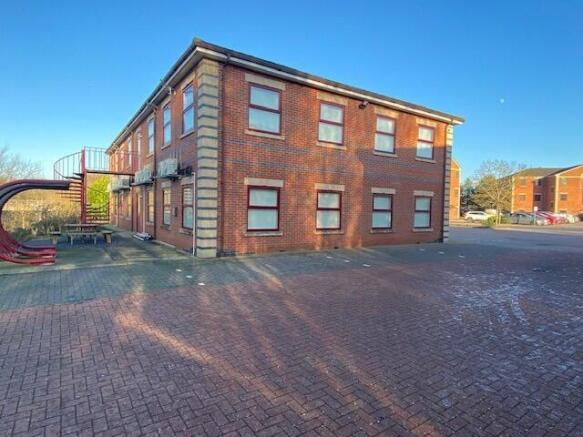
The property comprises a detached purpose-built office unit. The accommodation is almost all open plan save for a small office/meeting room situated on the ground floor of Unit 3 towards the front elevation. The property benefits from new carpeting, perimeter trunking with inset data cabling, suspended ceilings with inset LED lighting and A/C throughout, W/C's at both ground and first floor level, and a number of tea points. The property also benefits from PV panels on the roof of Unit 2 and 16 allocated car parking spaces.
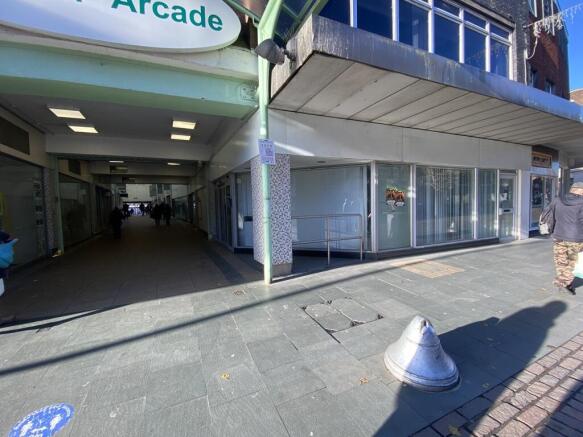
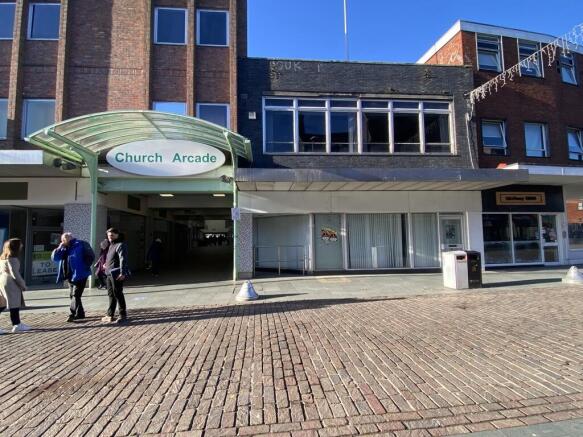
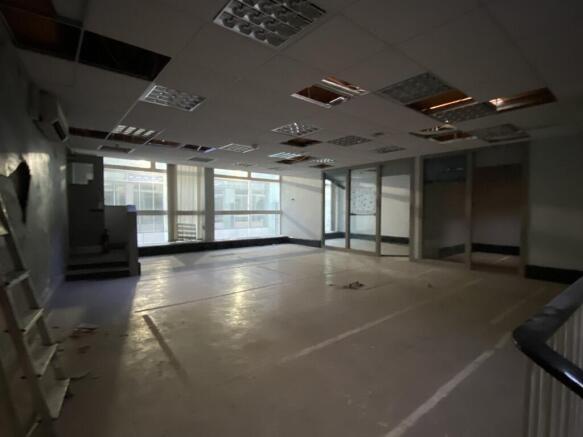
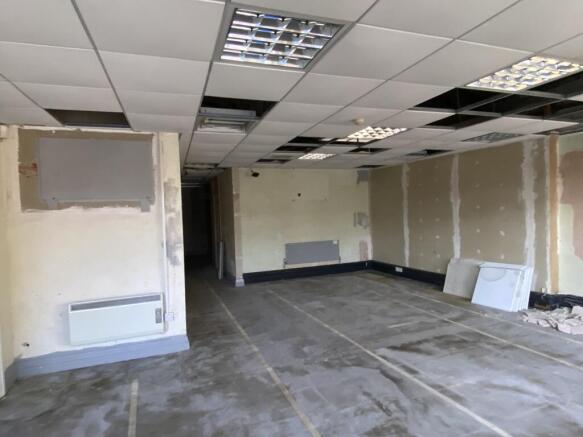
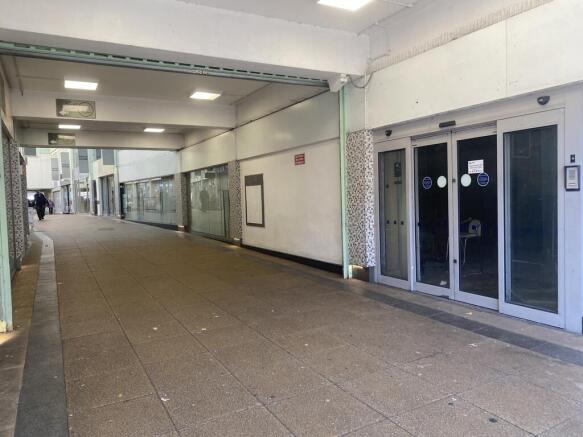
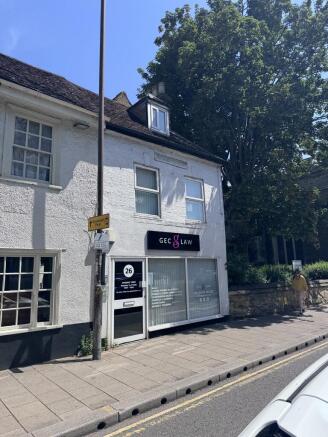
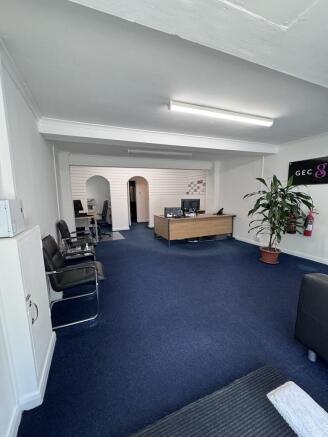
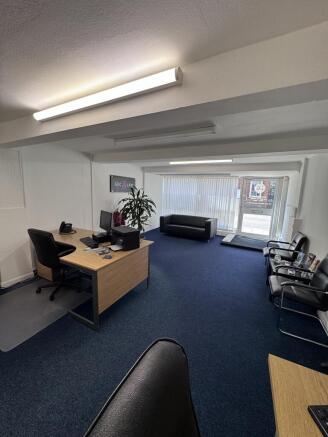
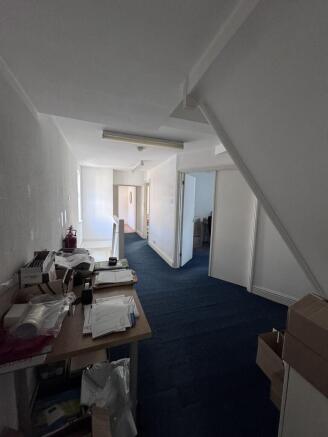
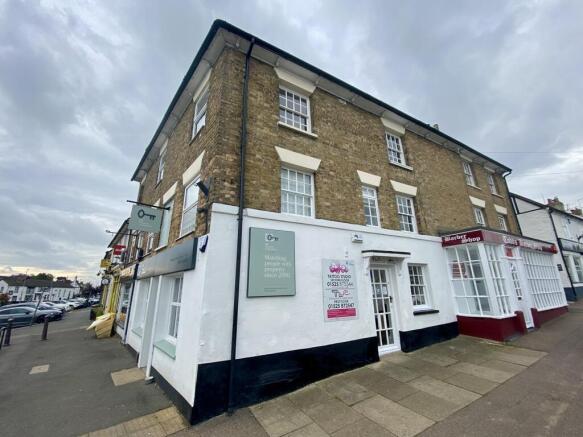
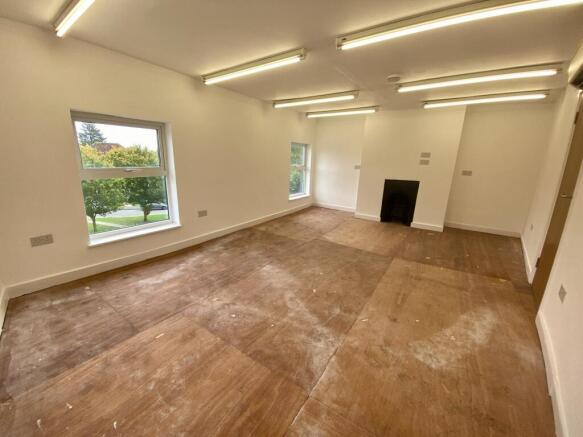
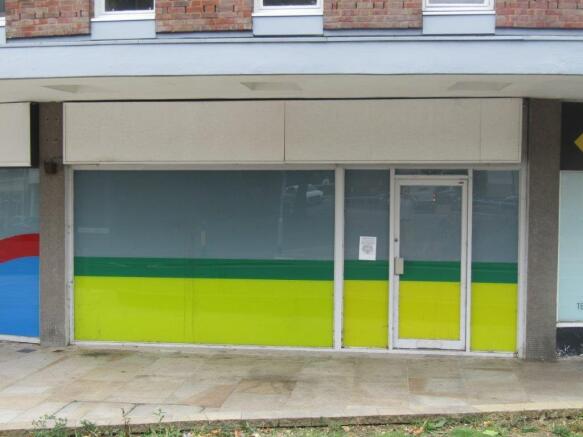
The property comprises a prominent commercial premises arranged over ground and upper floors, offering flexible accommodation suitable for a variety of business occupiers. The space is understood to fall within Use Class E, allowing for retail, office, professional services, leisure, and other commercial uses (subject to any necessary consents). The property benefits from a visible frontage, good natural light, and a versatile internal layout. Its configuration makes it suitable for owner-occupiers, investors, or businesses seeking adaptable commercial space. The premises offer potential for a range of trading and operational requirements within an established commercial environment.
The building is of modern construction providing self-contained office accommodation over ground and first floors. The ground floor comprises three individual office rooms and a large meeting room, while the first floor offers an open-plan office space with two smaller offices located just off the main space. There are WC and kitchen facilities to the ground floor and allocated parking to the front and side of the building. The property has recently been occupied by Yellow Sub AI on a 5-year lease for £30,000 per annum, commencing in January 2026, with a break option and rent review in January 2029.
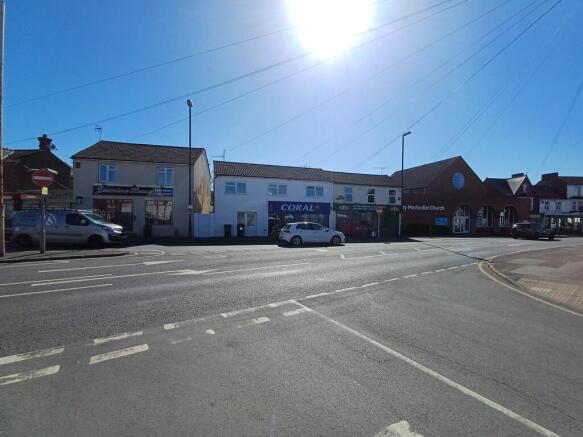
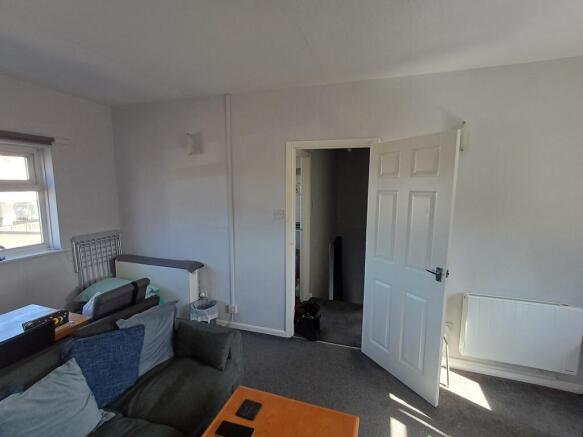
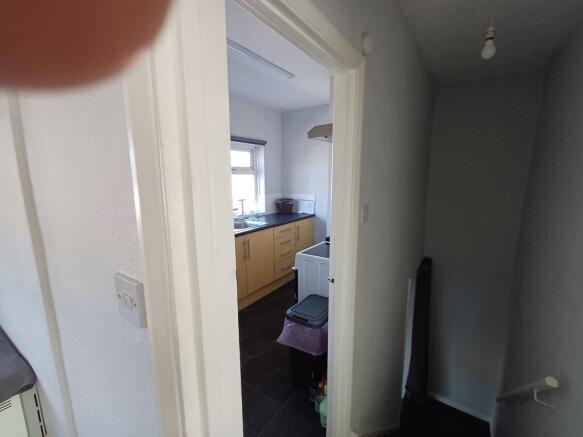
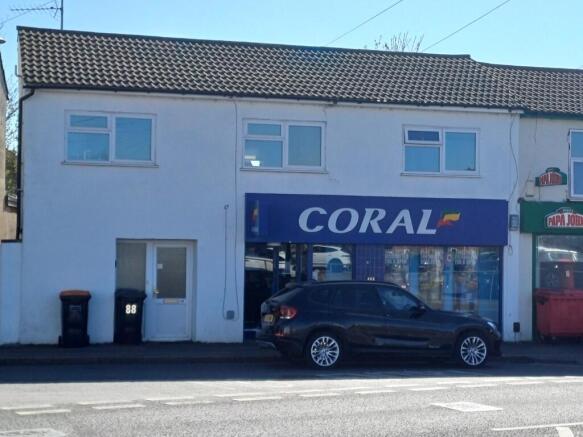
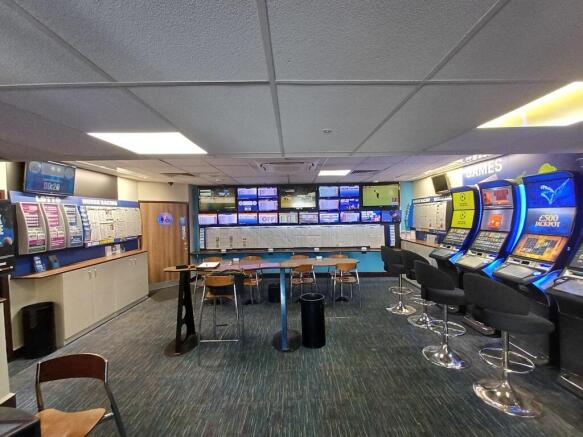
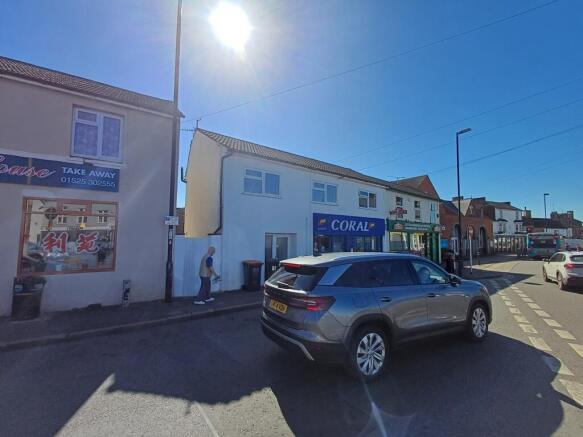
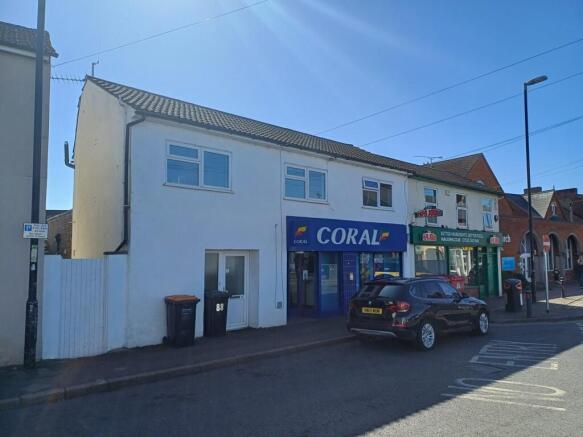
Retail investment opportunity with Coral as occupier and lessee. The premises have been well established with this occupier for many years and are prominently located on the corner of North Street, close to its junction with Baker Street and St Andrew's Street. Coral occupy the ground floor retail element as a betting shop and sub-let the first floor two bedroom flat which is separately accessed.
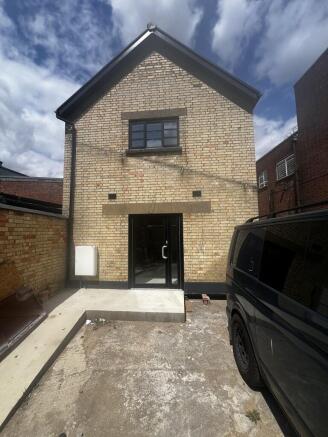
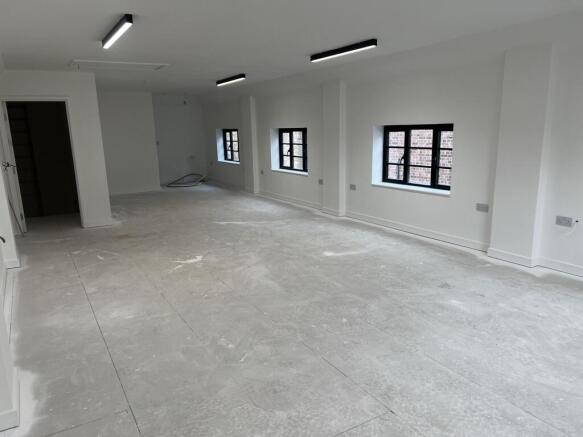
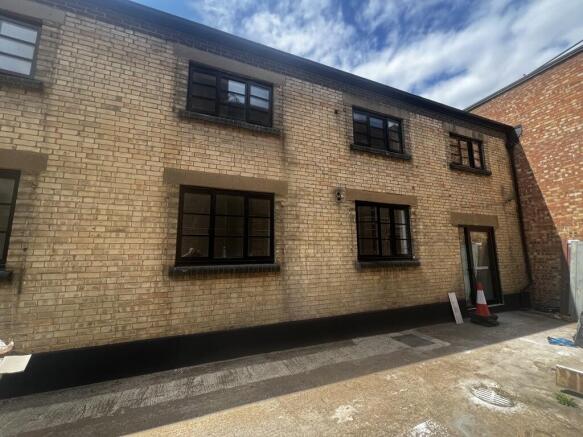
A recently renovated freehold commercial property arranged over two floors and extending to approximately 1,205 sq ft (112 sq m). The Property provides 560 sq ft (52 sq m) at ground floor level and 645 sq ft (60 sq m) at first floor level, offering well-presented and versatile accommodation suitable for a range of occupiers within Use Class E (subject to the necessary consents). The Property has been refurbished to a high standard and benefits from a new roof, refurbished fascias and soffits, one WC, and mains electricity, water and gas services. The asset also includes a forecourt area to the front, presenting an attractive opportunity for owner-occupiers or investors seeking a well-maintained freehold property.
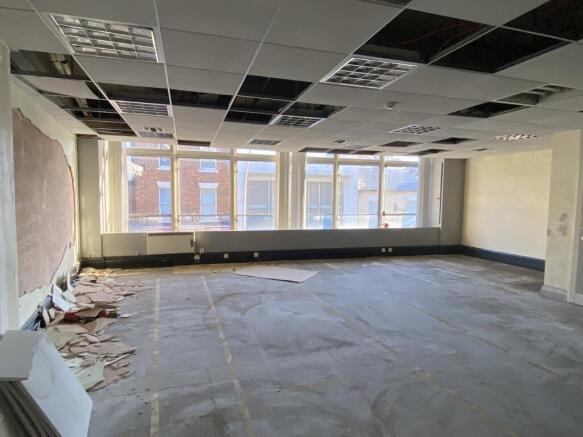
This former bank premises is situated at the heart of Bedford town centre. Internally the property has been stripped back to make way for split electrical works, making this a prime residential redevelopment opportunity to create a ground floor commercial area with separate access to first floor level, subject to planning.
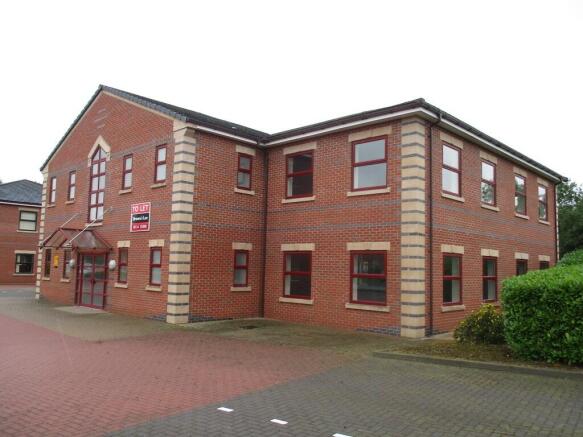
Modern purpose built semi-detached building with open plan offices arranged over two floors. The ground floor includes a glazed entrance lobby with doors off to disabled and female WC facilities, with stairs leading to the first floor and a door leading through to the offices with separate meeting rooms and kitchen with store. The first floor comprises a landing with separate male & female WCs located off and a door leading through to the office area which has been partly divided to create a series of smaller meeting rooms. There is a separate kitchen and store cupboard. There are 13 on-site allocated parking spaces which include a disabled parking space. The property is well presented and provides high quality open plan offices over two floors. Consideration may be given to letting the offices on a floor by floor basis.
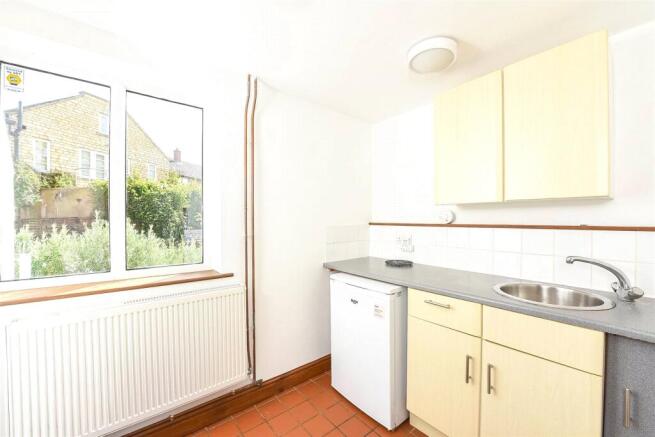
Unit 22 is now available for lease at Glenmore Business Park, located just off Stanley Road in Bedford. The development offers excellent connectivity, with fast access to the A421 Bedford Bypass, A6, A600, and A603, making it ideal for a range of business uses. The unit benefits from single and three-phase electrics, two on-site parking spaces, and modern facilities including a disabled WC and a kitchenette.
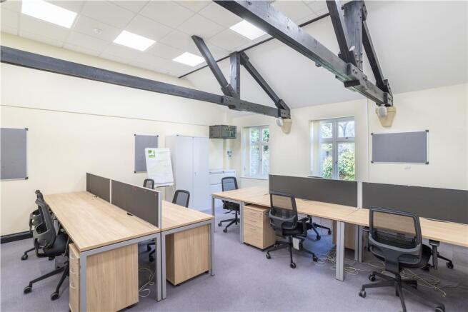
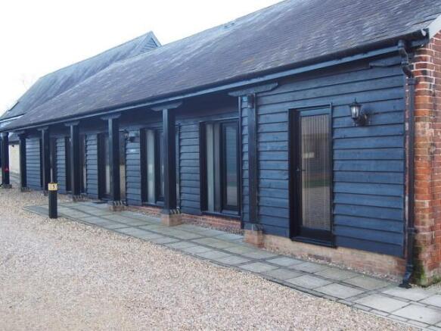
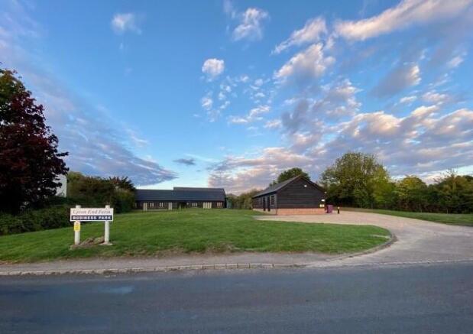
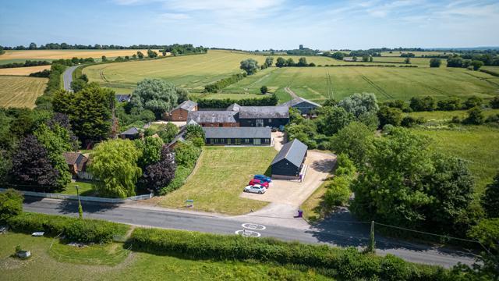
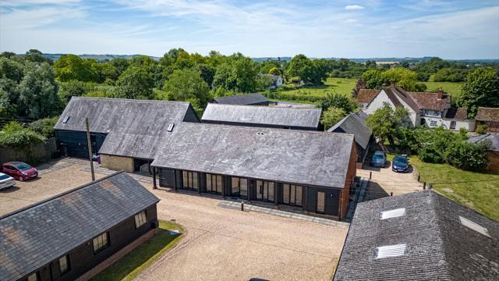
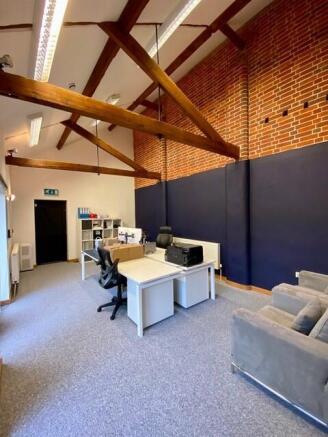
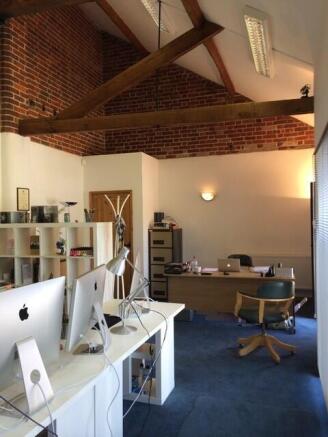
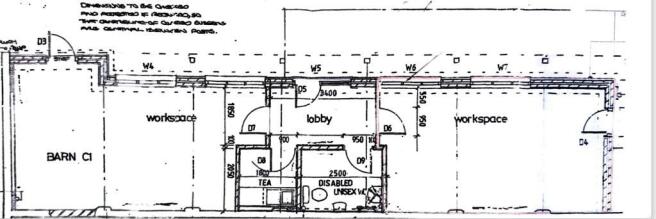
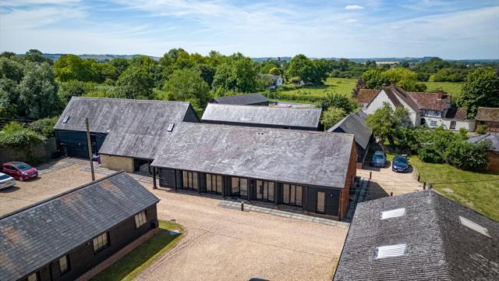
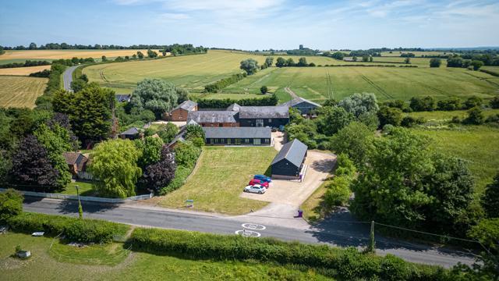
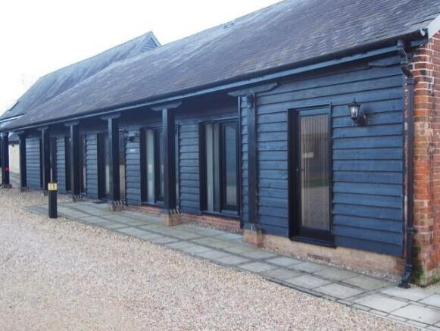
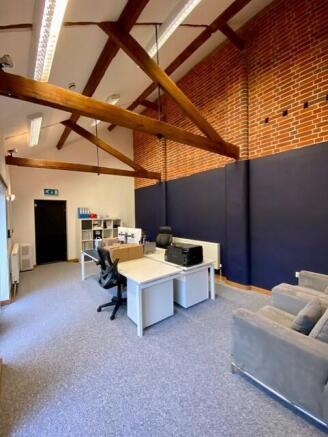
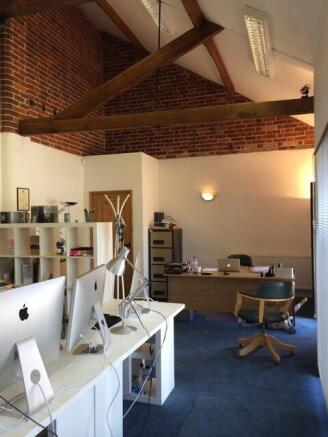
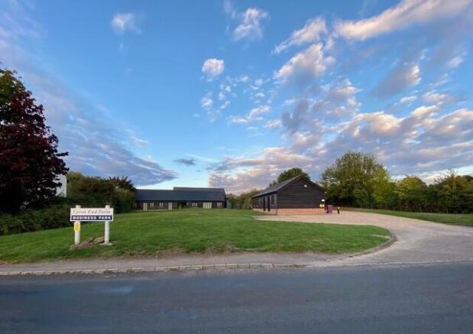
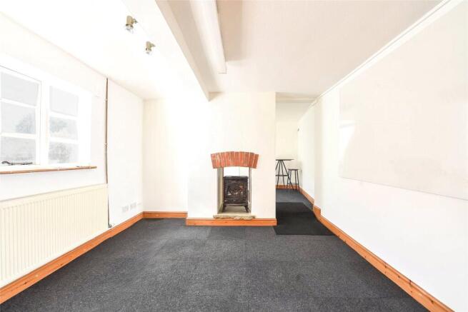
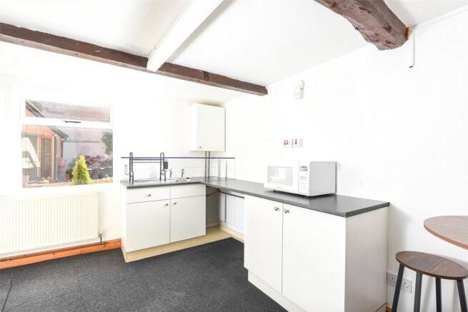
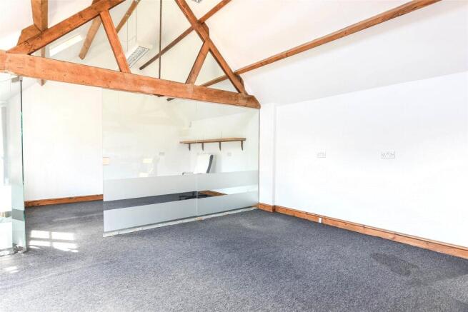
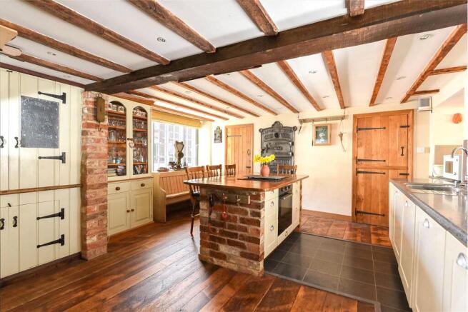
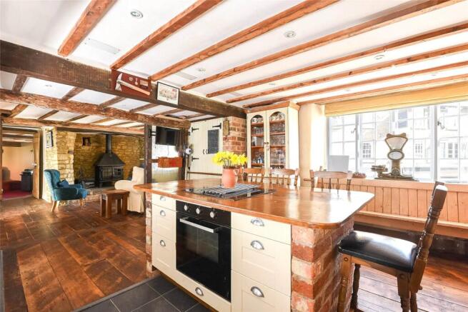
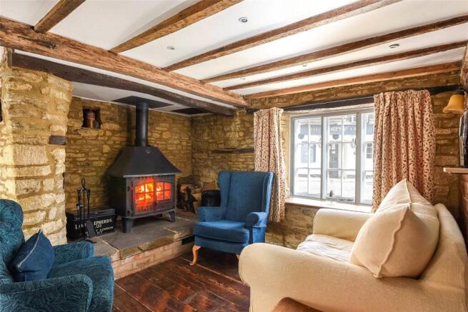
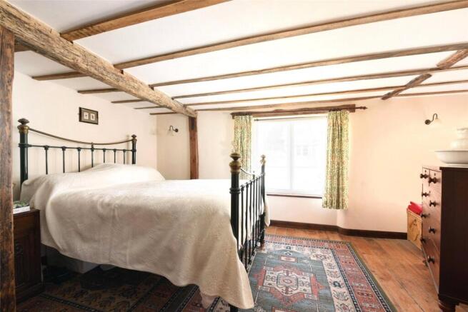
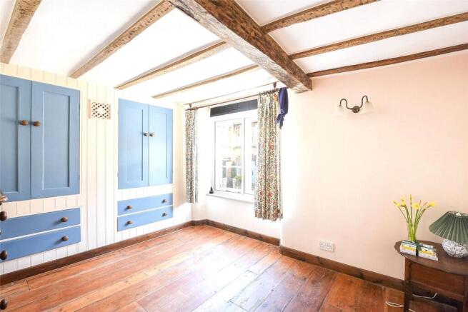
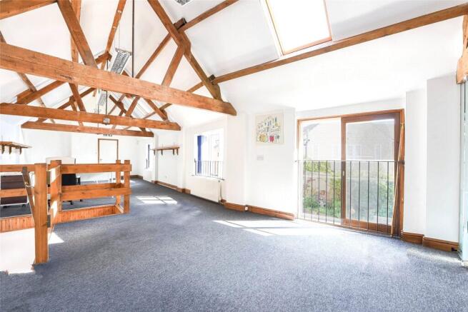
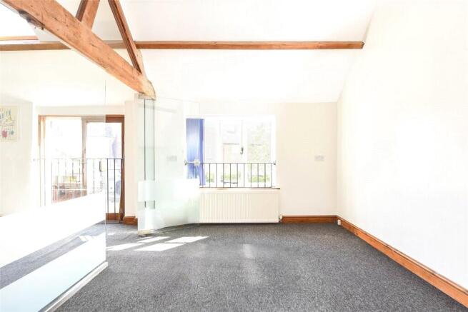
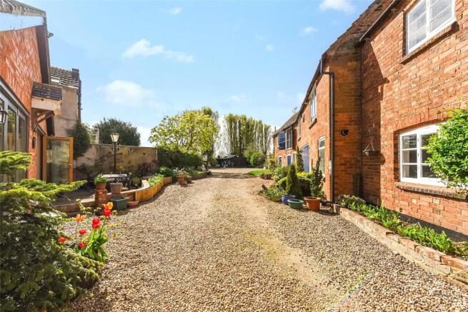
The Upton End Farm Business Park is an attractive development of seven 18th Century Grade 2 Listed Barns arranged around a secluded courtyard on a site of 1.5 acres. The Plough Barn has undergone total restoration and refurbishment to a very high standard to provide an individual office building retaining many of the original features including exposed timber beams and historic brickwork.
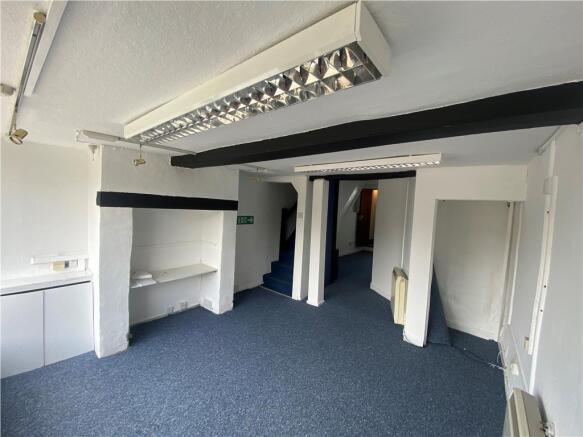
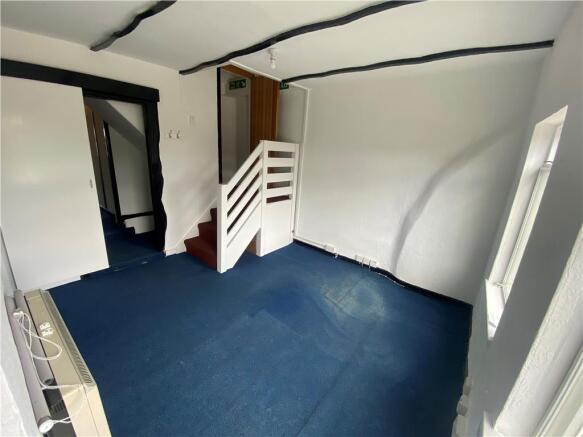
FOR SALE - Character Offices - The Plough Barn The Upton End Farm Business Park is an attractive development of seven 18th Century Grade 2 Listed Barns arranged around a secluded courtyard on a site of 1.5 acres. The Plough Barn has undergone total restoration and refurbishment to a very high st...
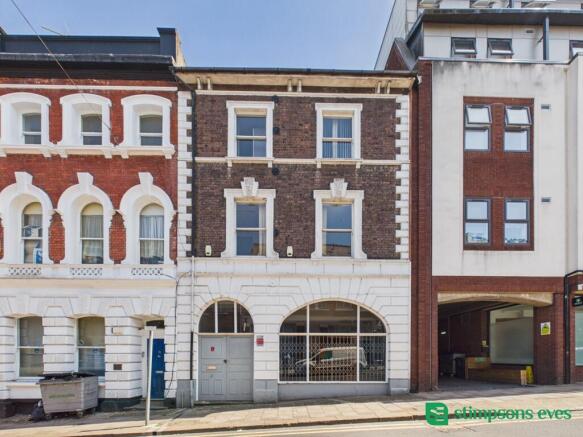
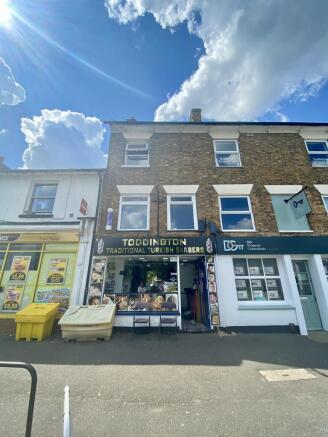
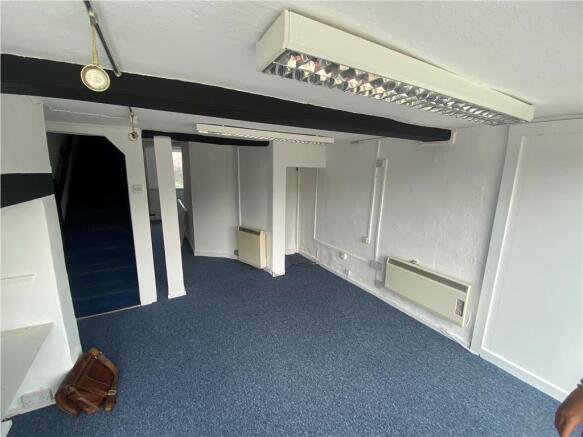
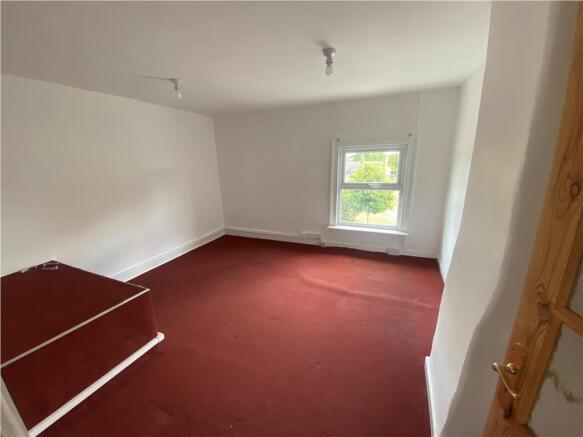
A prominently positioned 3-storey high street building for sale without vacant possession as an investment. The property comprises ground floor retail/office with ancillary upper parts and benefits from frontage onto the high street and rear access. The Premises has been let on a 10-year lease commencing on the 9th September 2023 at a passing rent of £14,000 per annum. The lease also includes a tenant's only break clause in September 2027 and an upwards only rent review in December 2028.
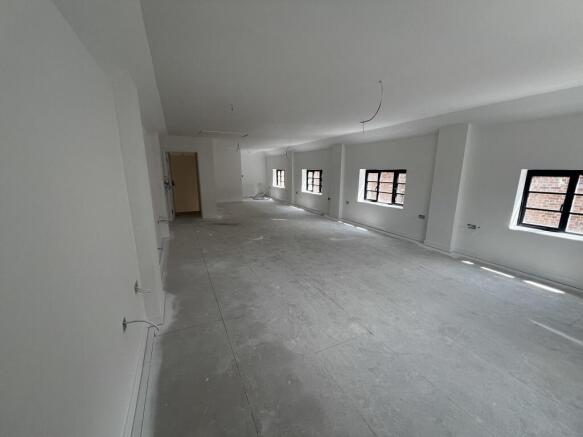
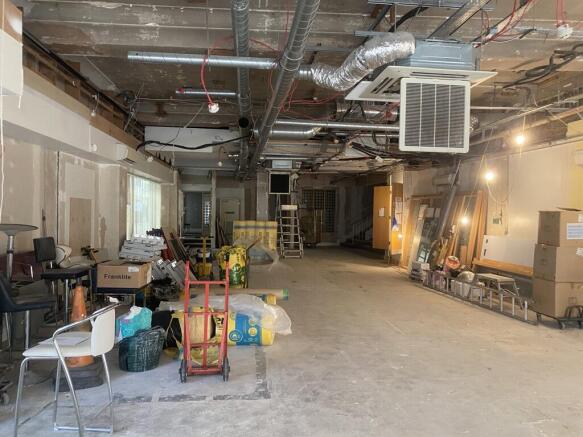
Prominently located in the heart of Leighton Buzzard town centre, this commercial property offers approximately 2,353.57 sq ft (218.65 sq m) of versatile Class E accommodation arranged over the ground floor, first floor, and basement, with the benefit of parking for approximately six vehicles accessed via a side driveway. The premises are offered in shell condition and require refurbishment, providing an excellent opportunity for an occupier to create a bespoke fit-out. The property is suitable for a variety of retail, office, leisure, medical, and professional service uses, subject to any necessary consents.
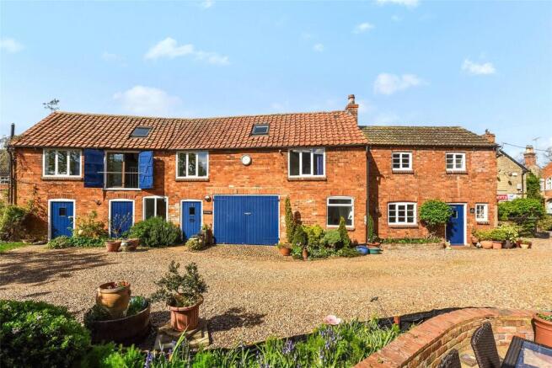
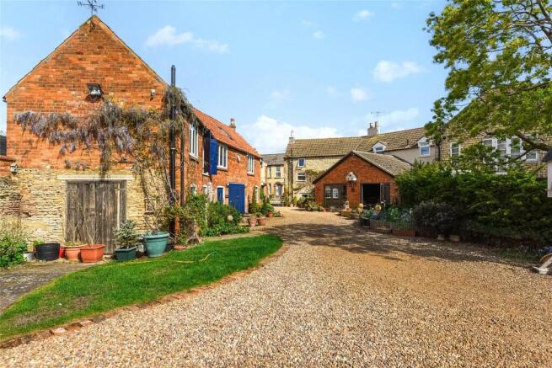
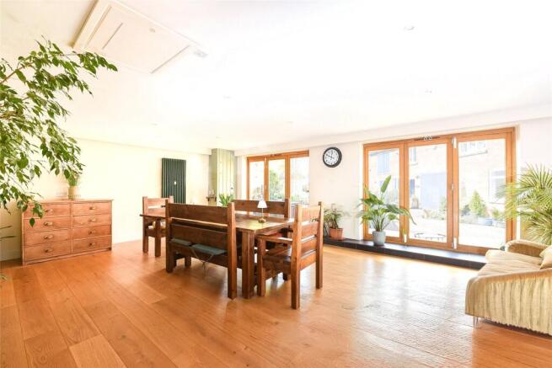
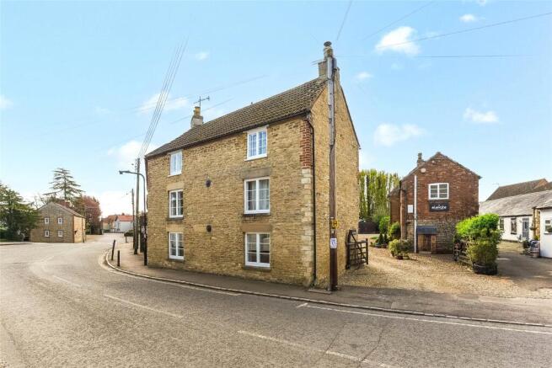
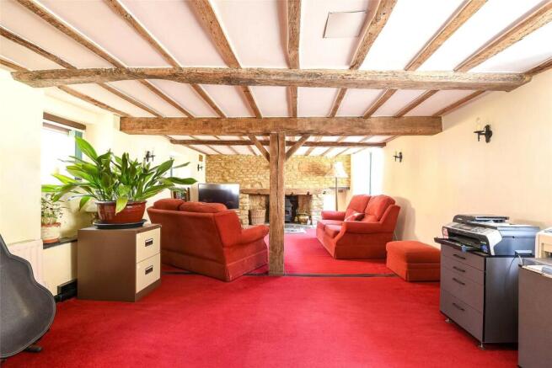
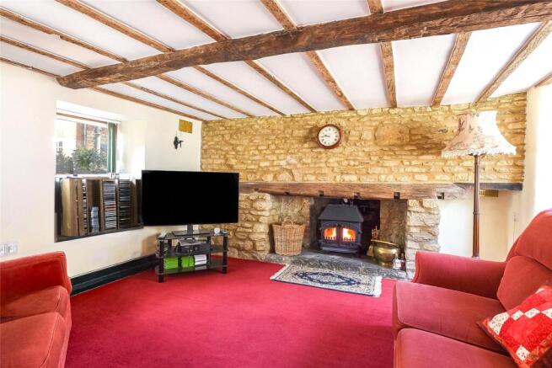
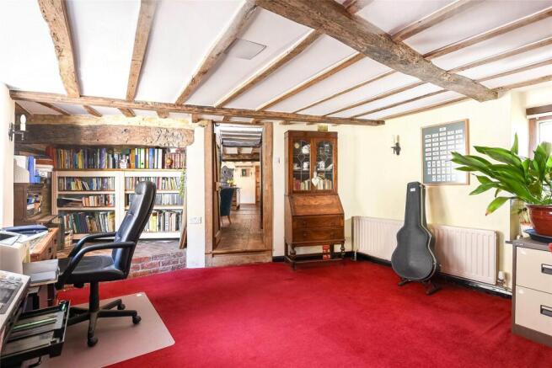
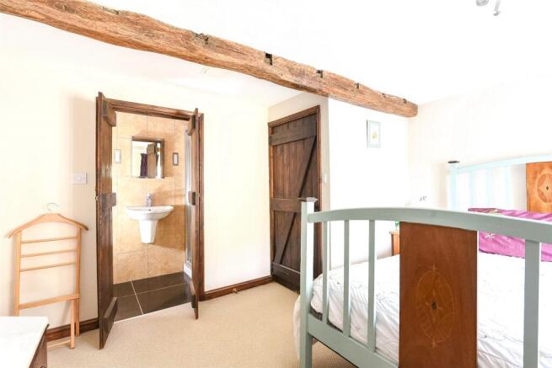
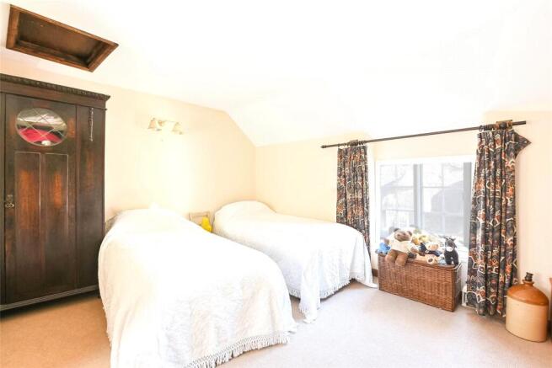
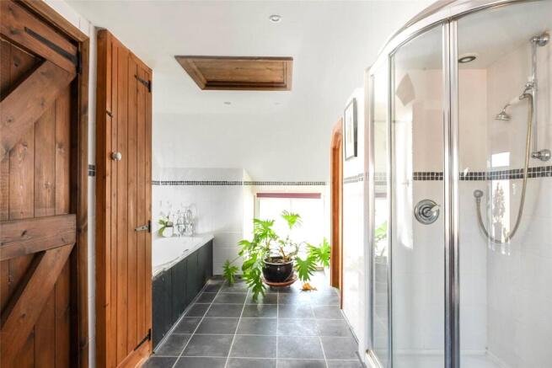
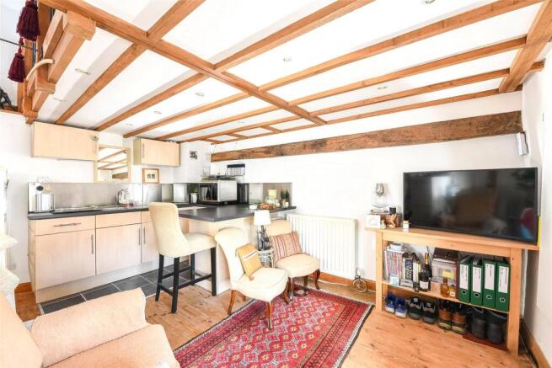
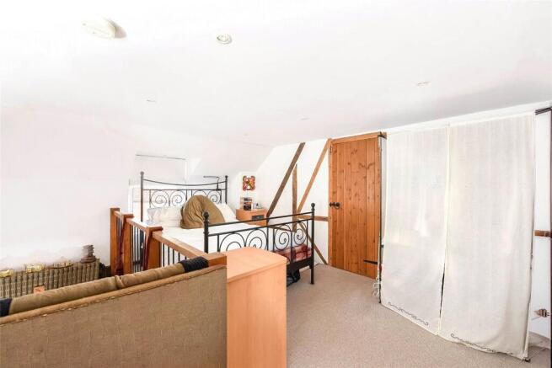
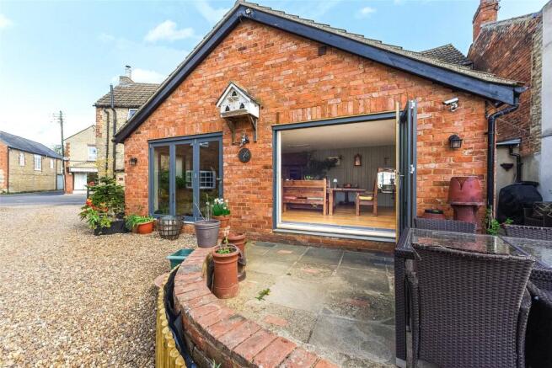
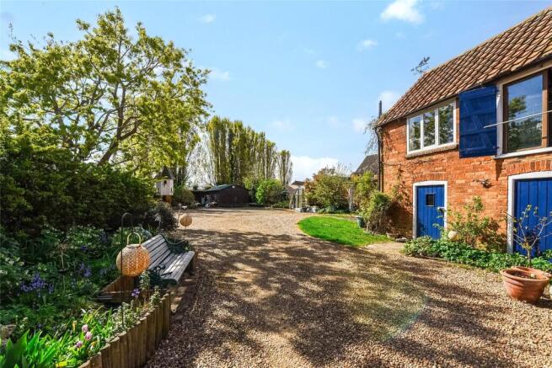
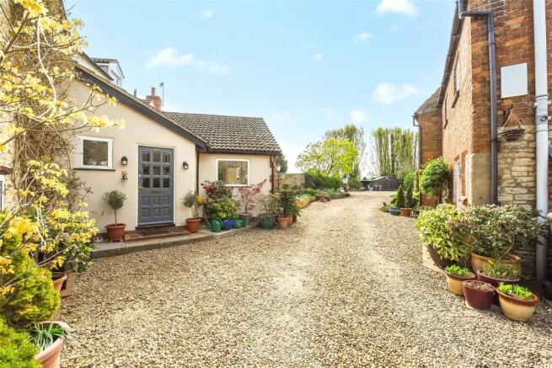
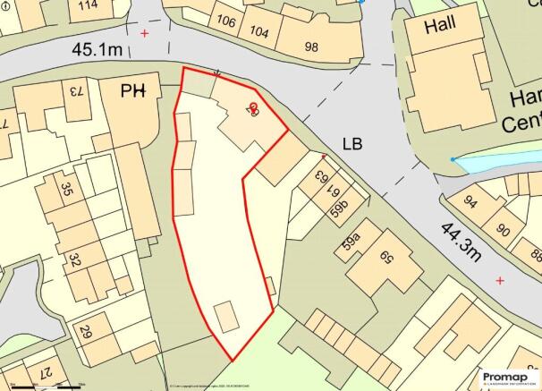
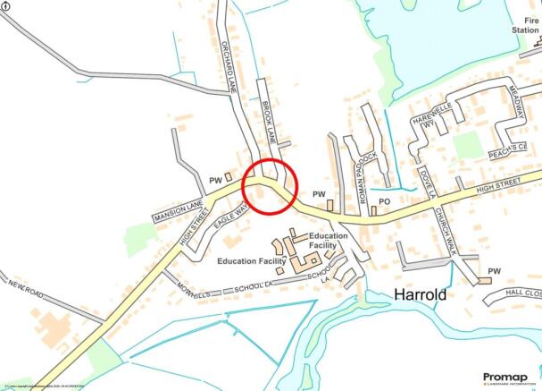
A detached commercial premises, giving excellent scope for various uses including multi-generational living and home working, being sold with a Grade II listed village property with over 4,800 sq. ft. of versatile accommodation in total, including a self-contained flat. The barn/cottage is a long...