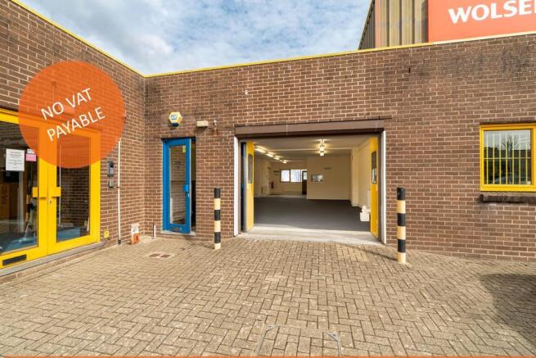
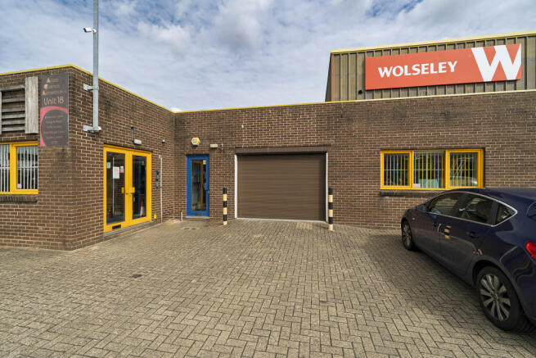
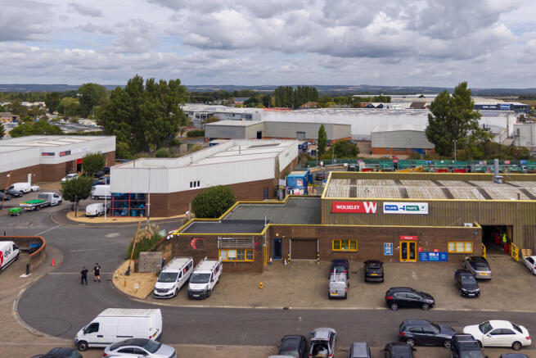
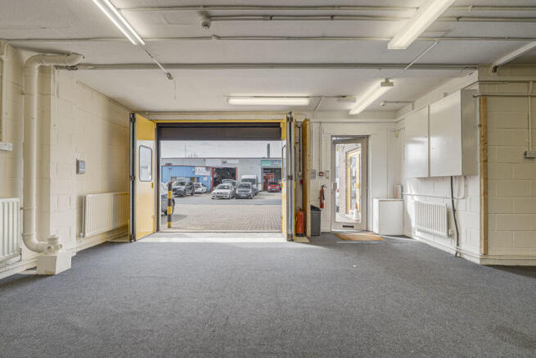
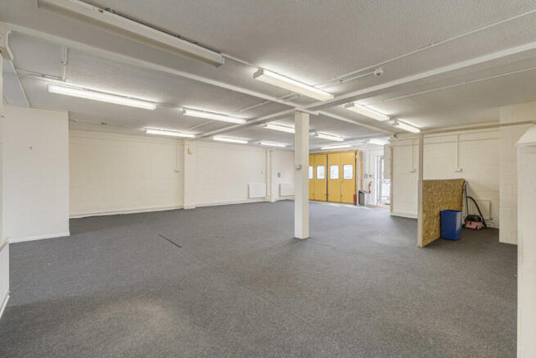
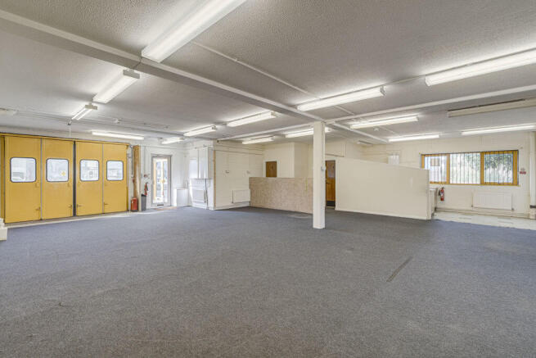
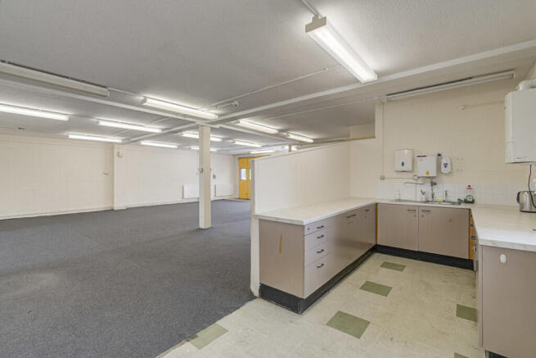
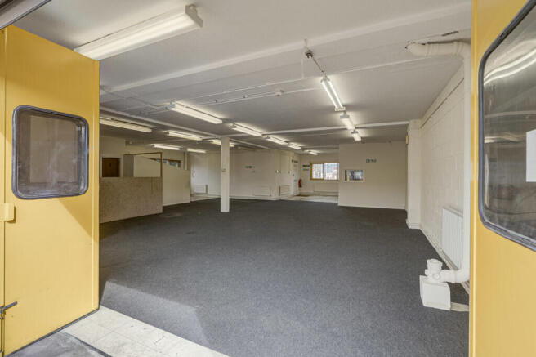
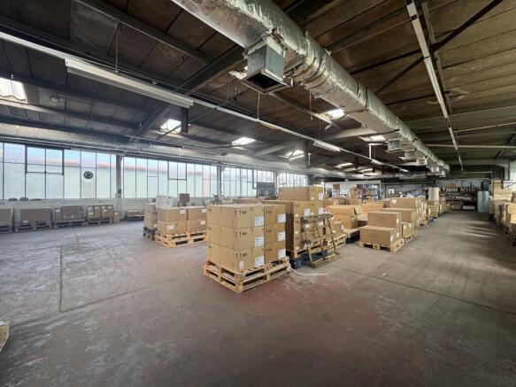
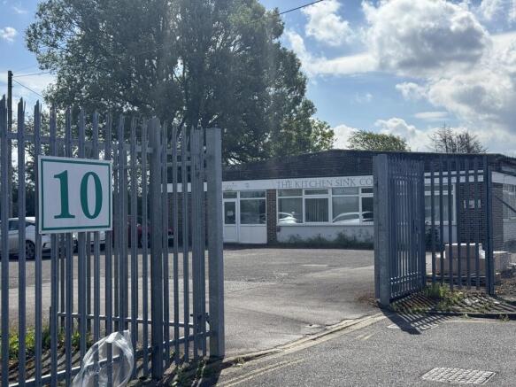
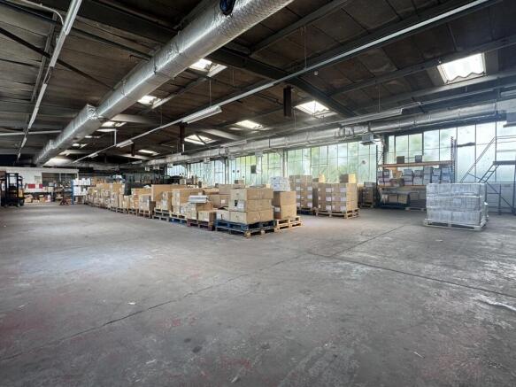
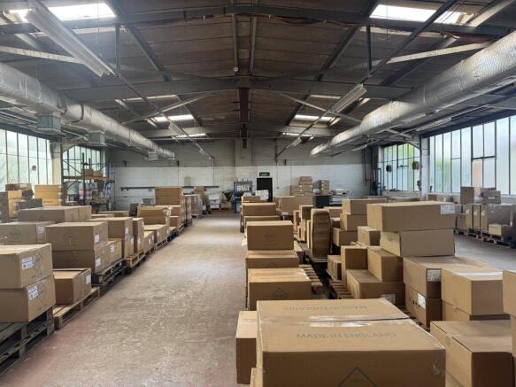
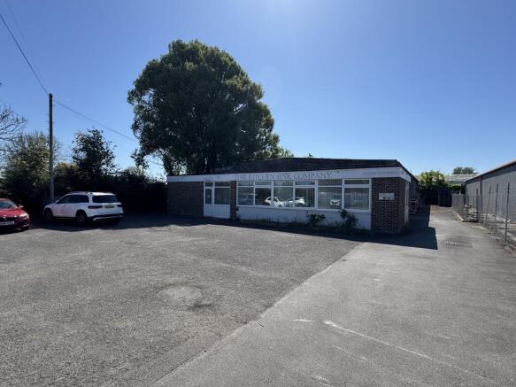
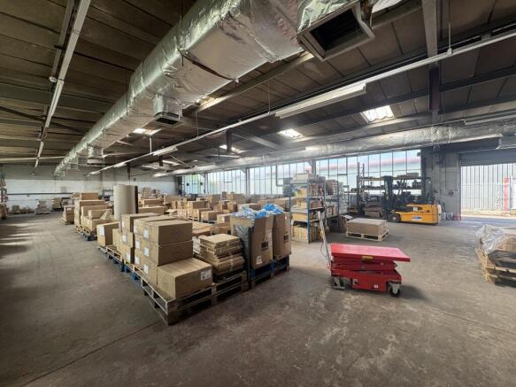
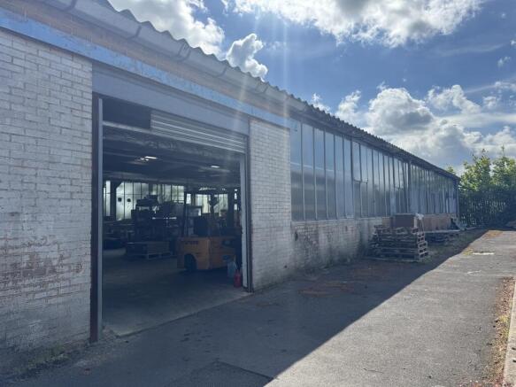
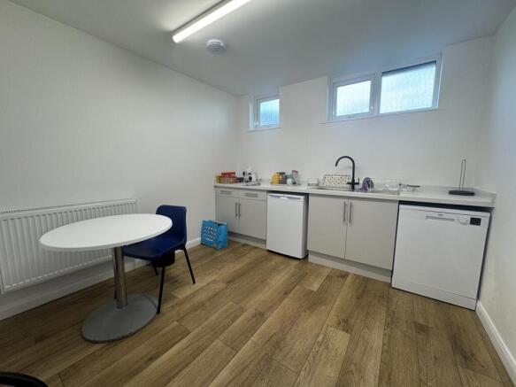
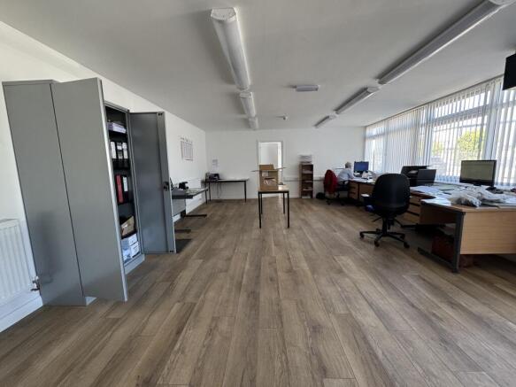
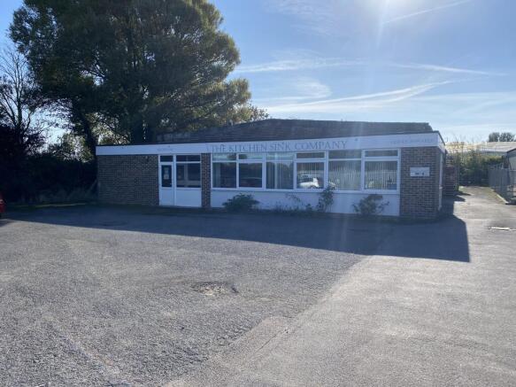
The subject property comprises a self-contained workshop unit of block and brick construction below a flat roof. Internally, the unit benefits from a largely open-plan layout, with partition offices, carpet and tile flooring over a concrete floor underneath, central heating, strip lighting, kitchenette, security alarm system and separate male and female WCs. The unit's minimum internal clearance ranges from 2.66m-2.72m.
Access is via a personnel door and further benefits from a concertina loading door, secured with an external electric roller shutter, measuring approximately 2.98m wide by 2.15m high.
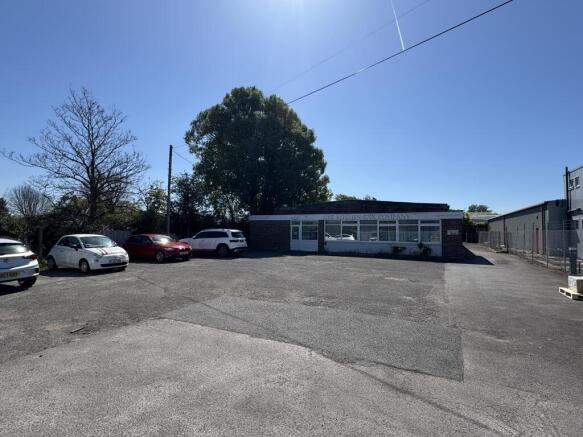
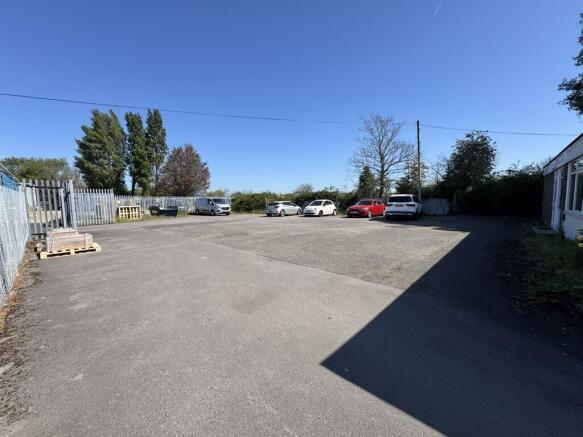
Externally, the premises' forecourt offers parking for 3-4 cars.