Commercial properties to let in Bersted, Bognor Regis, West Sussex, this area only
Paid partnerships can play a role in listing order
26 results
Beta
Featured property
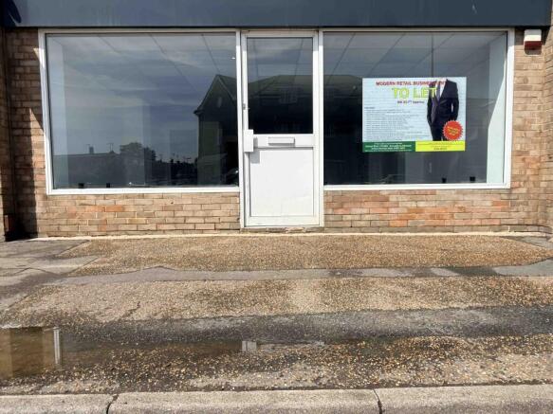
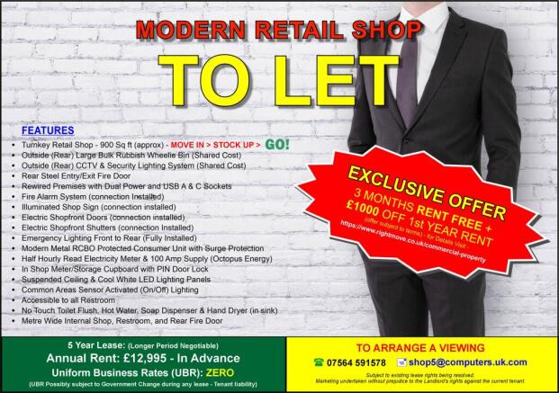
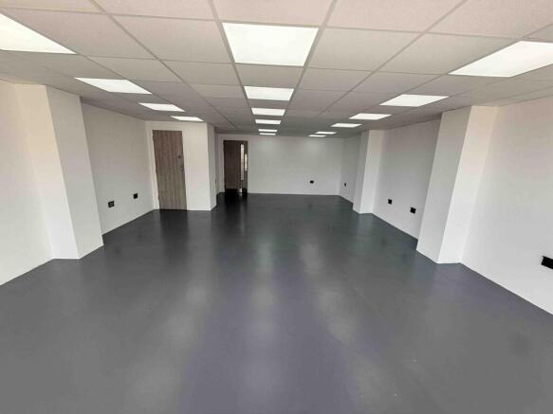
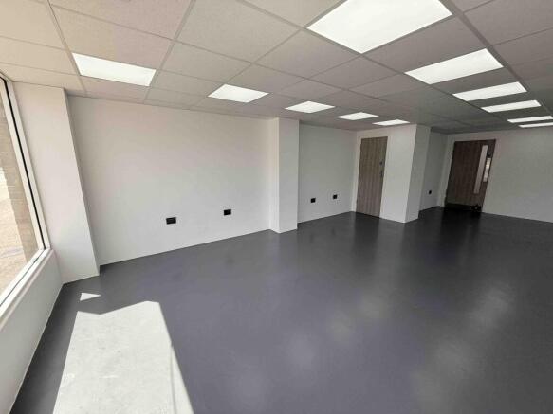
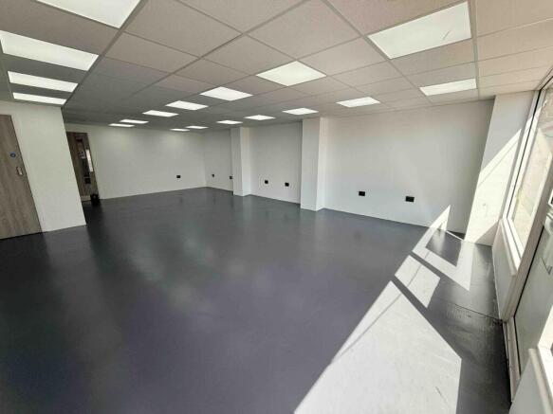
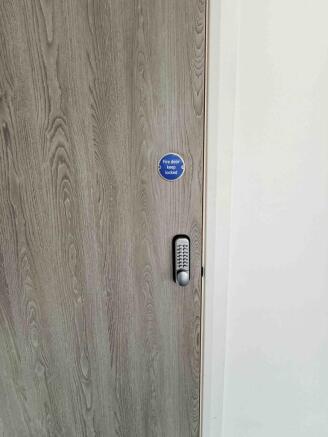
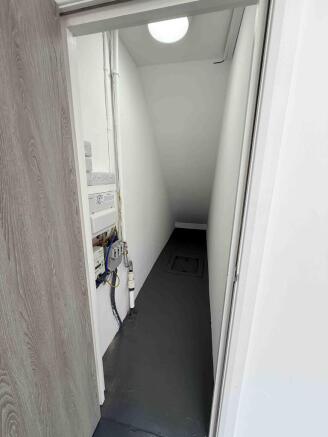
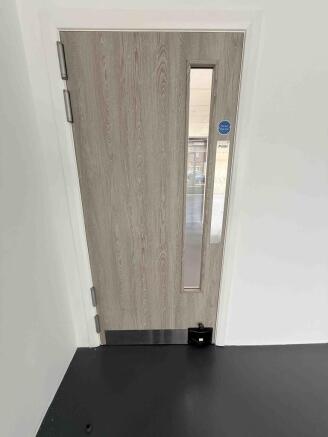
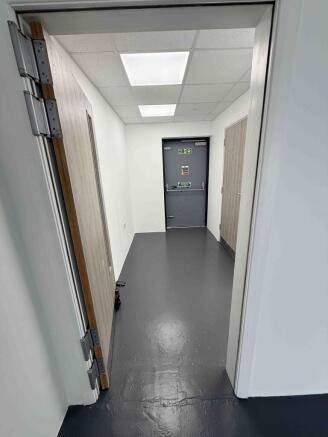
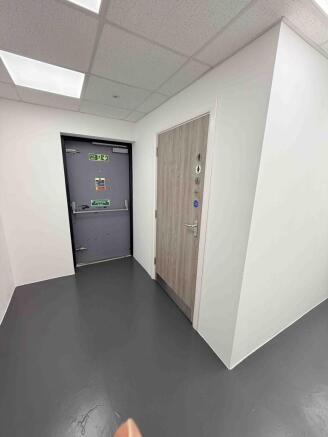
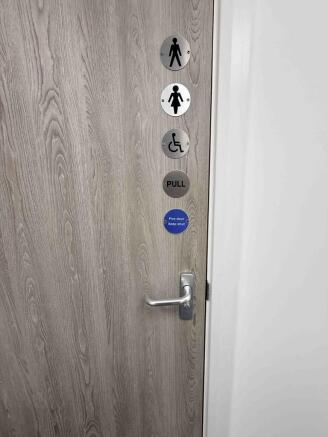
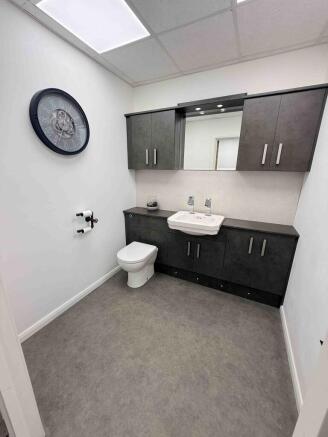
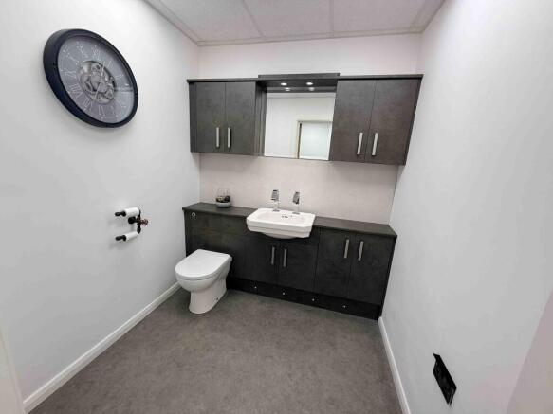
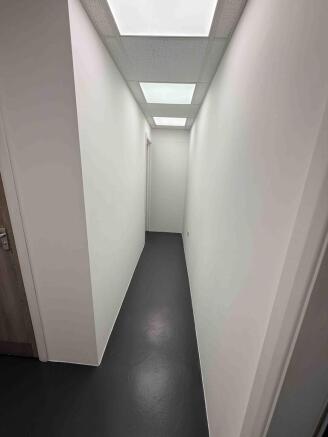
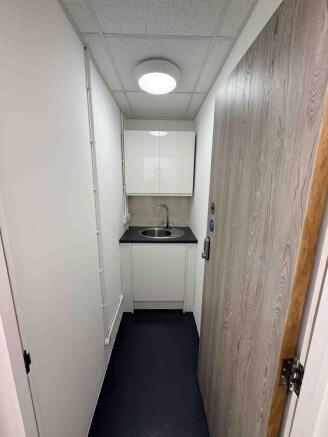
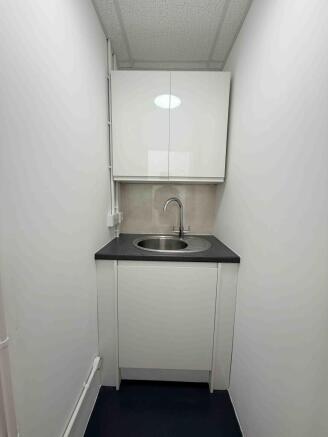
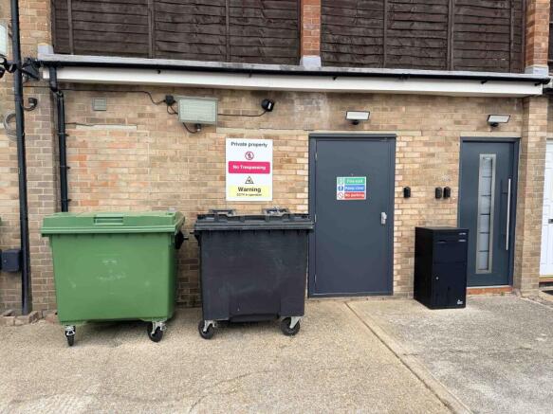
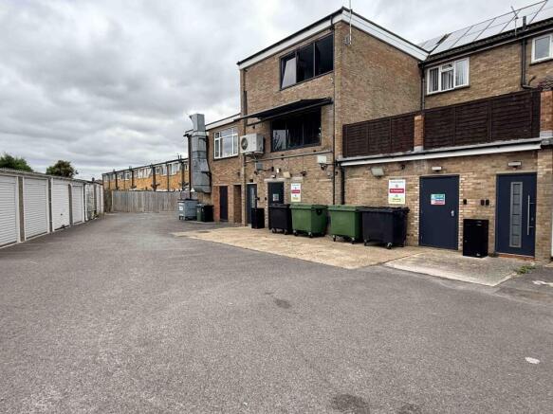
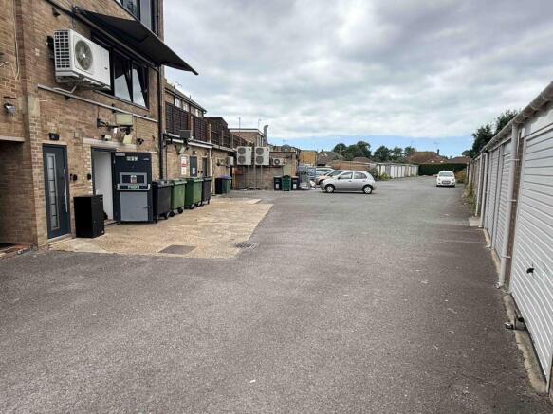
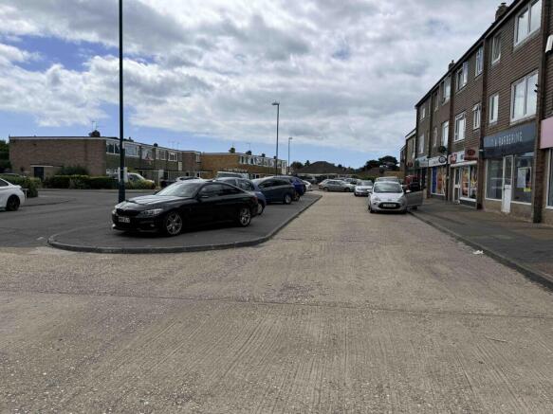
3-months Rent Free Period and £1,000 rent reduction in first year. Call to find out more!
Marketed by CONNECT COMPUTER SOLUTIONS, Bognor Regis

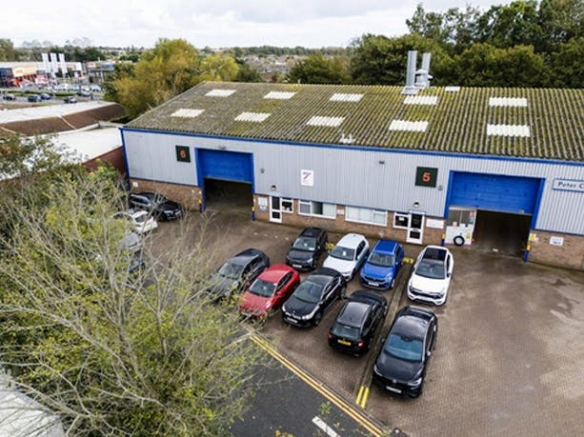
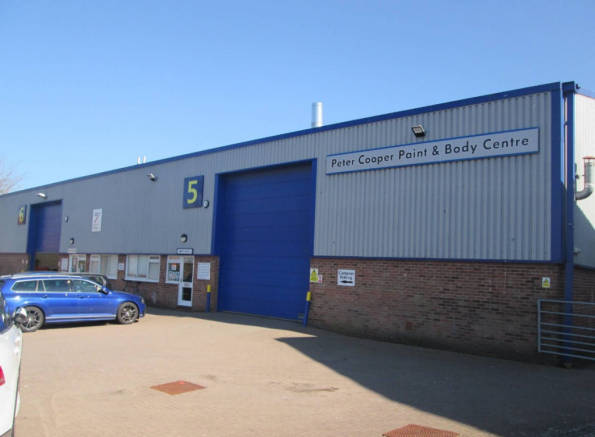
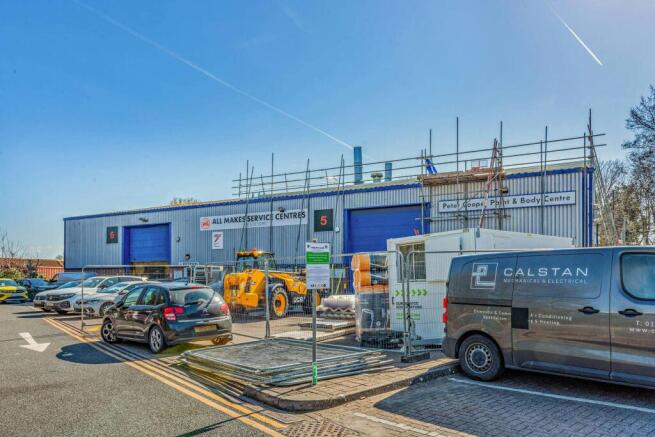
Industrial Units with flexible working environment to suit diverse operational needs.
Marketed by Hellier Langston, Fareham
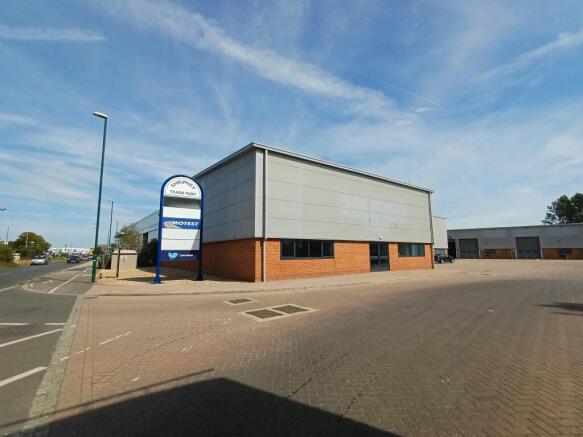
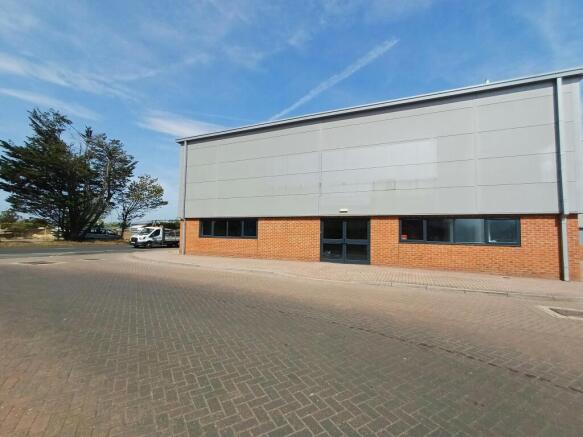
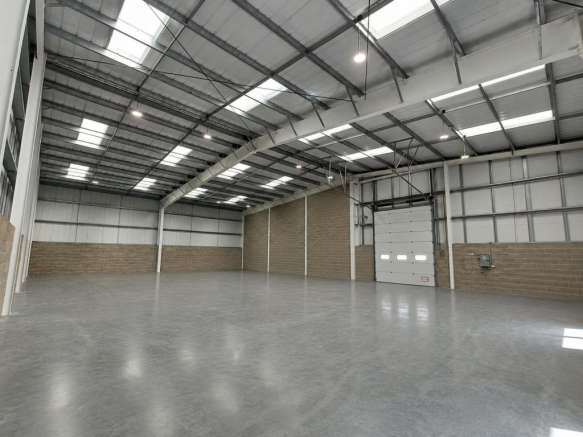
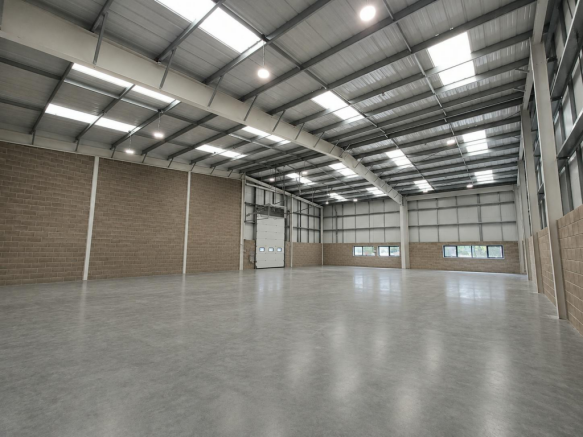
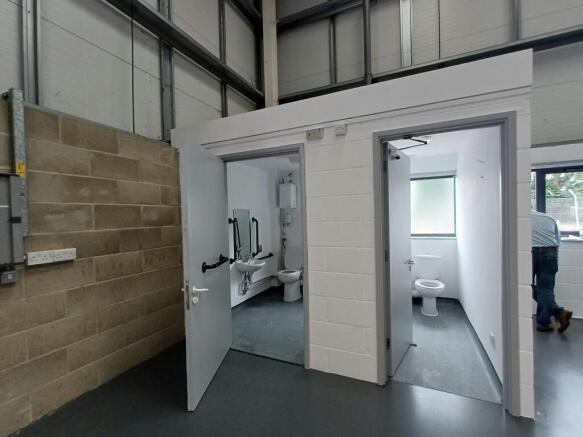
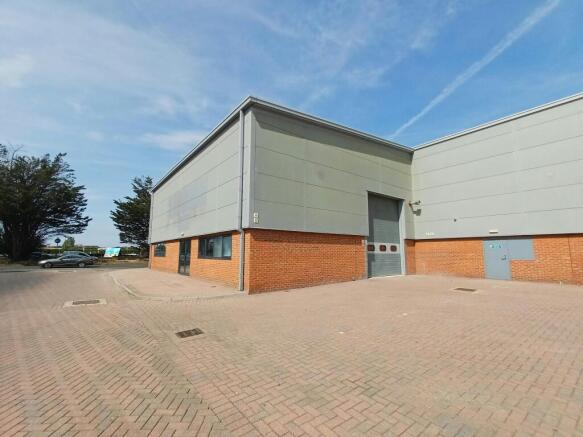
Prominent Trade Counter/Industrial Unit To Let
Marketed by Vail Williams, Crawley

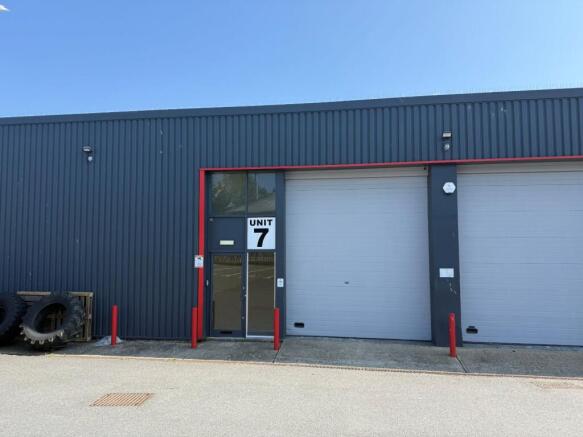
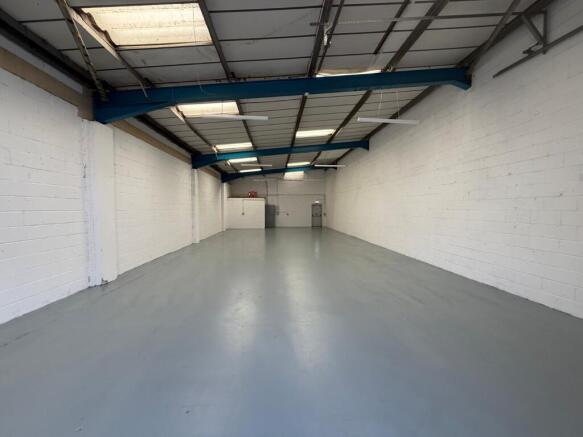
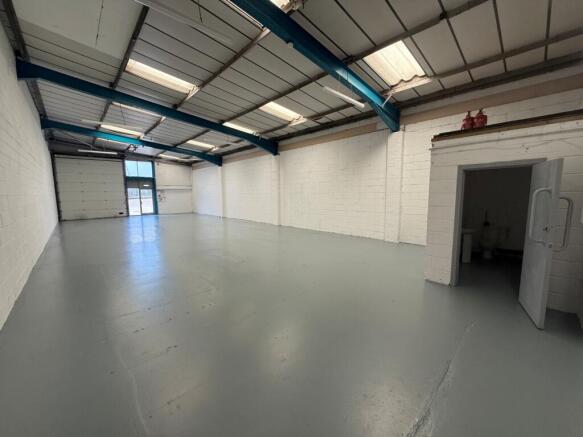
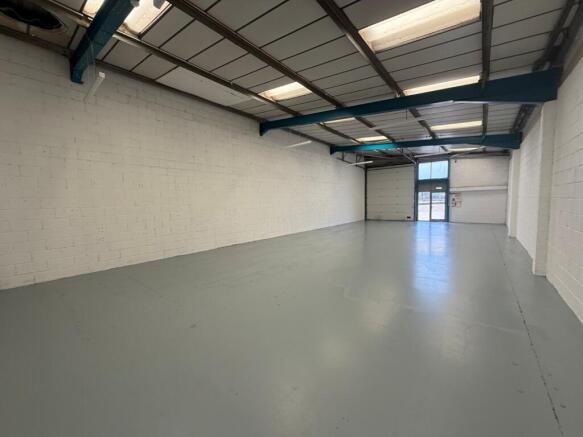
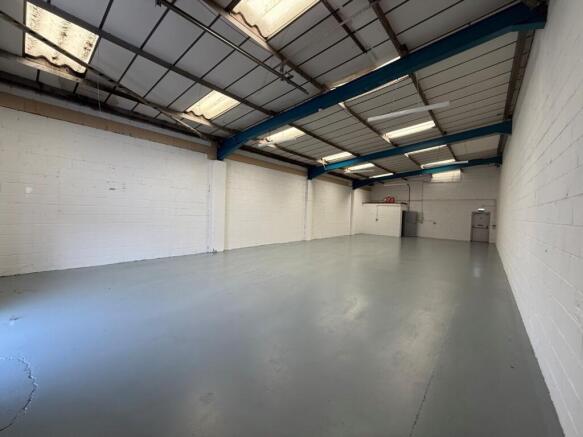
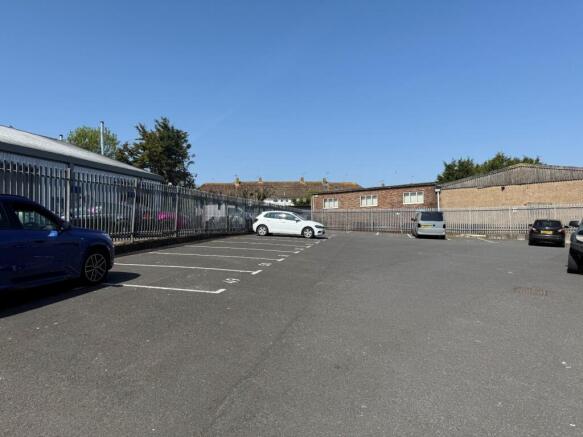
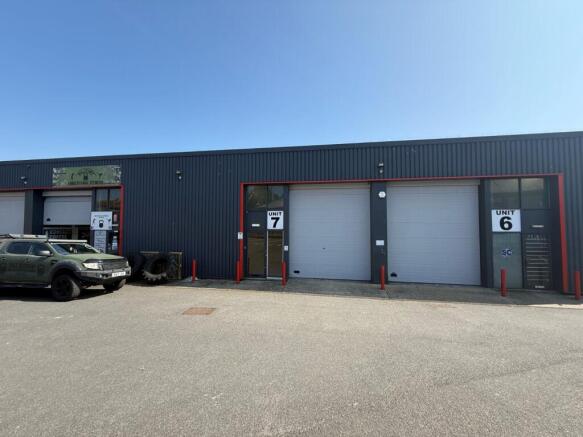
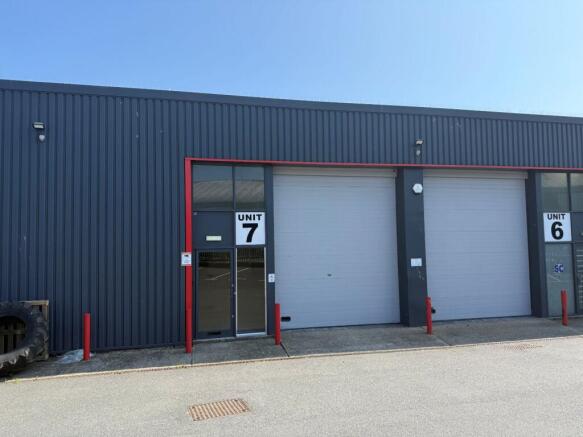
The Durban Centre is a series of nine light industrial / warehouse units anchored by Howdens Joinery. Each unit benefits from three phase electricity, roller shutter loading door, WC and a separate pedestrian access door.Unit 7 which is located to the rear of the estate benefits from ...
Marketed by Justice & Co Commercial Limited, Worthing

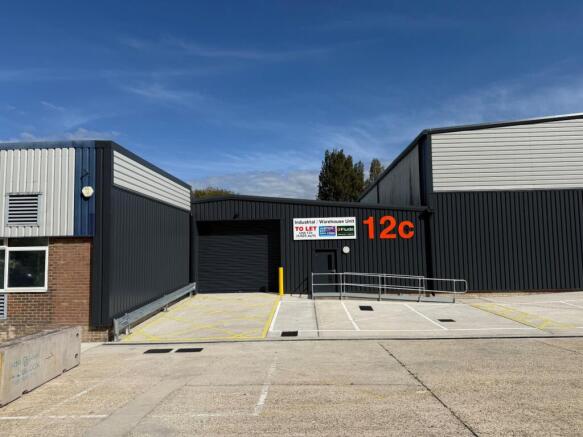
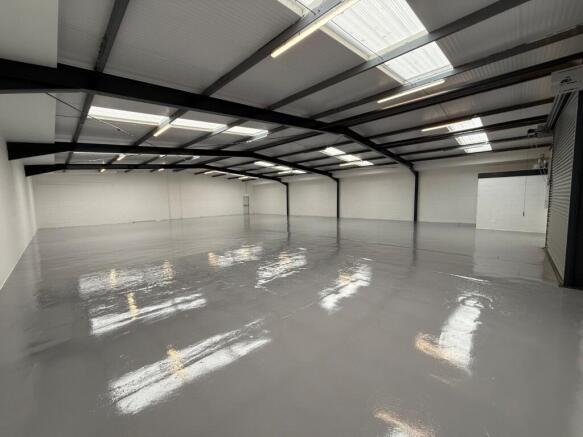
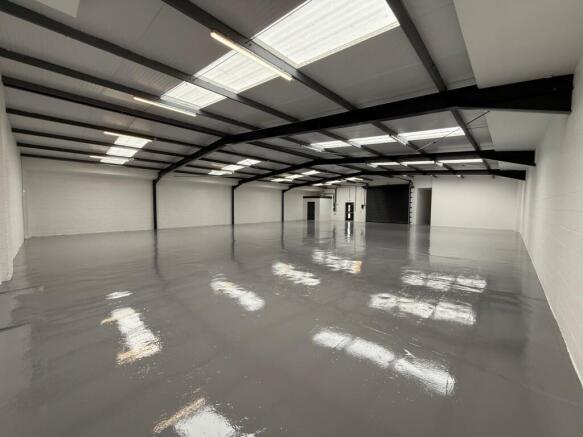
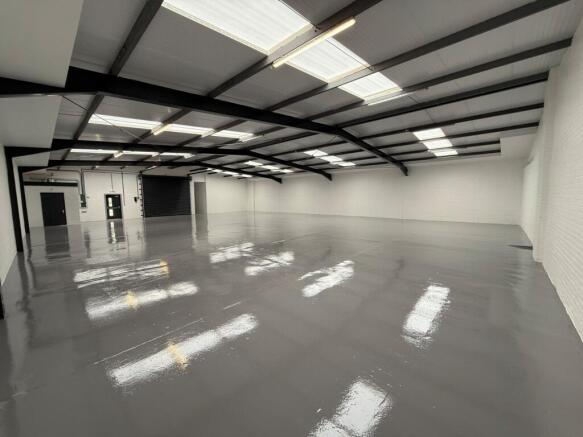
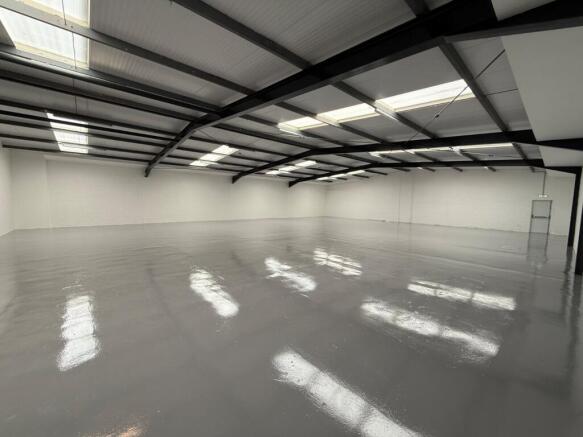
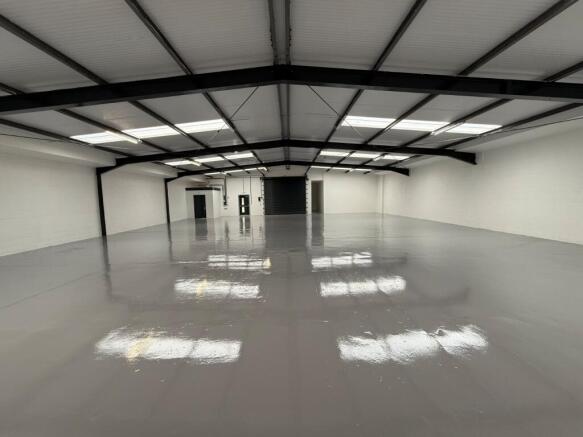
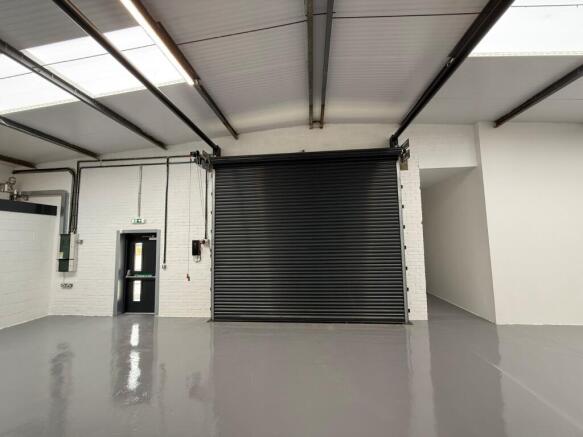
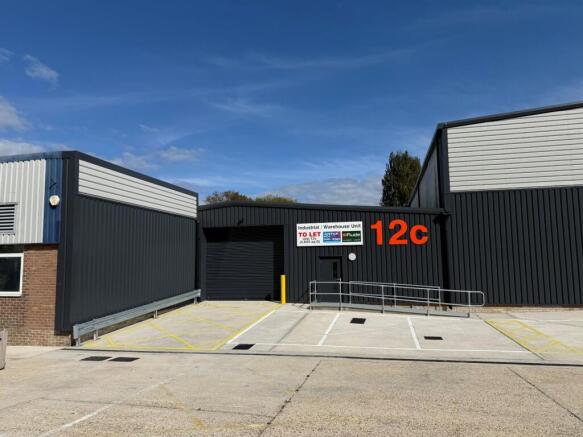
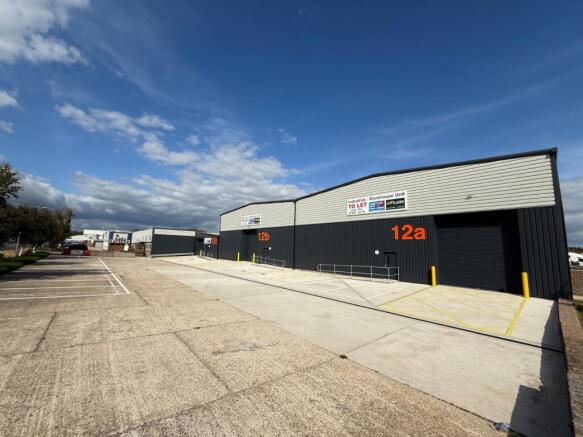
A rare opportunity to lease a superbly refurbished light industrial / warehouse unit of steel frame construction under a pitched sheet metal roof with translucent roof panels. The unit comprises of an open plan warehouse with off road allocated parking and loading bay to front. There is a WC loca...
Marketed by Justice & Co Commercial Limited, Worthing
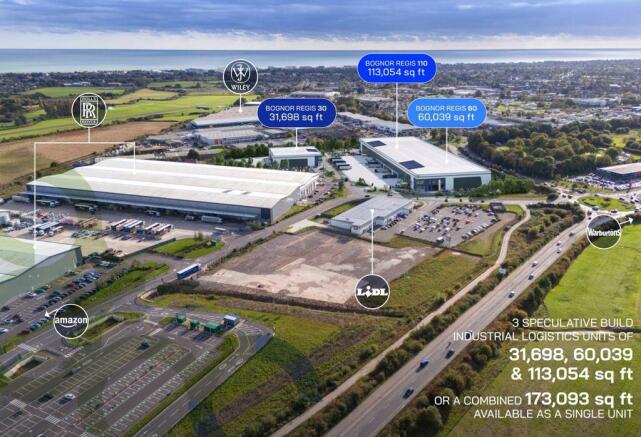
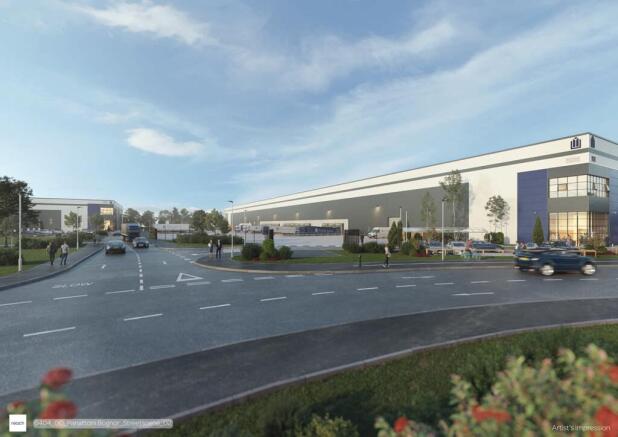
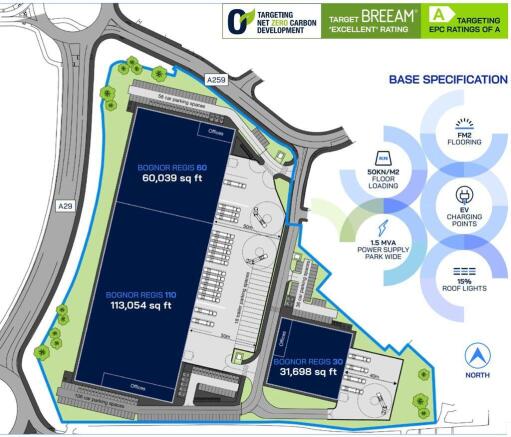
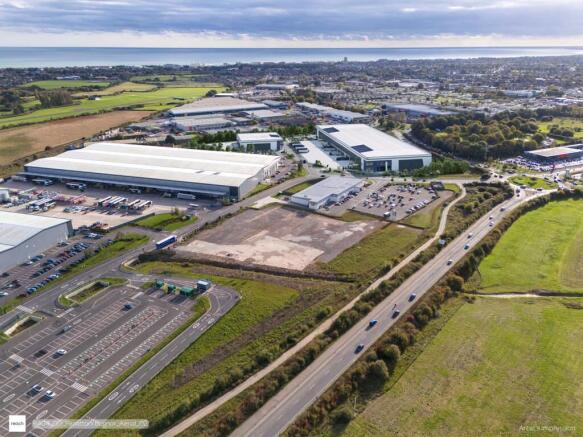
3 speculative build industrial logistics units totalling 199,965 sq ft.
Available Q2 2026
Marketed by SHW, Brighton

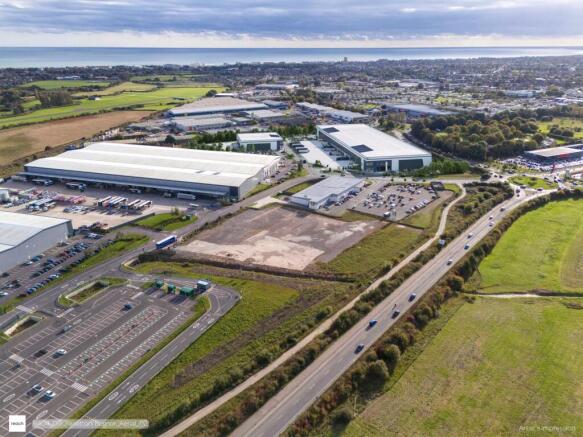
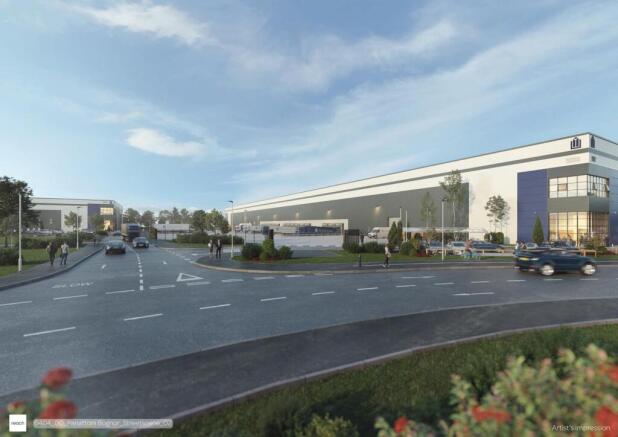
INTRODUCING PANATTONI PARK - West Sussex's prime engineering and distribution hub.
Located adjacent to the A29 dual carriageway, Panattoni Park Bognor Regis provides direct access to consumers and supply chains clustering the central south coast, with a massive 3.8 million unique addresses falling within 50 miles*. *Royal Mail.
Marketed by Lambert Smith Hampton, Fareham

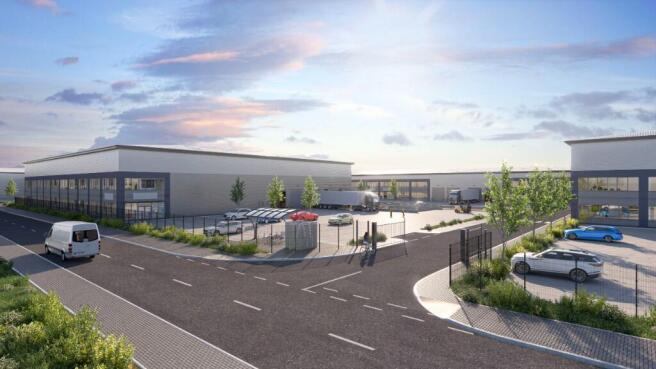
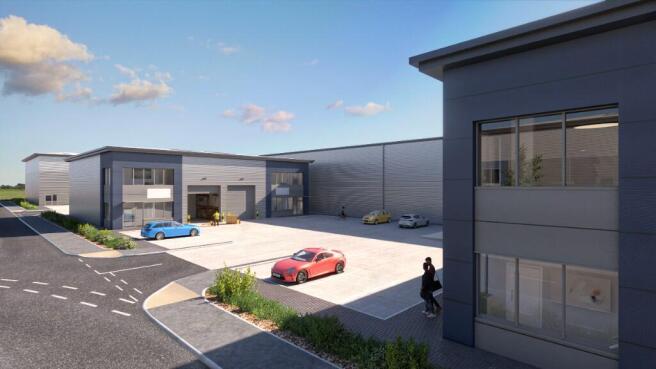
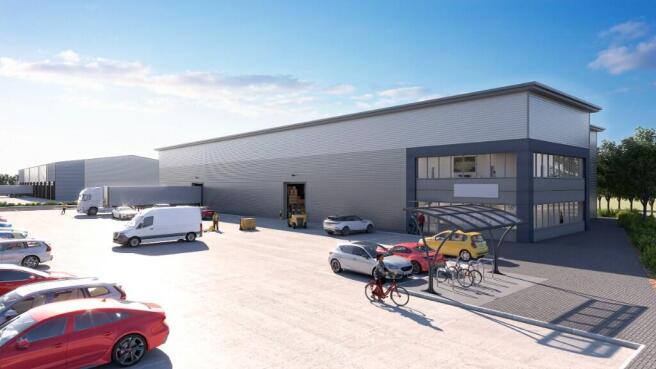
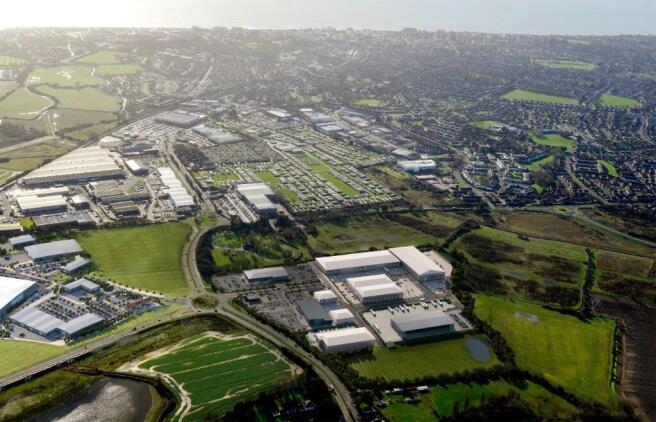
AVAILABLE FOR OCCUPATION Q4 2026
Marketed by CBRE Southampton, CBRE Southampton

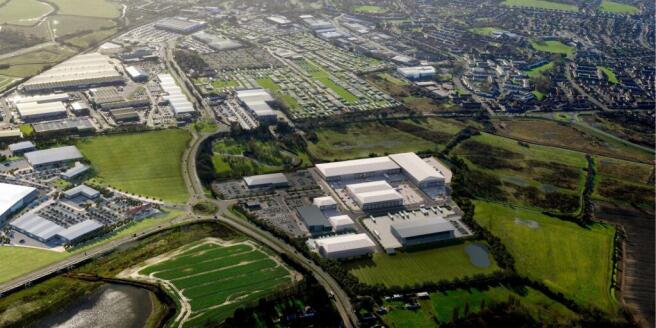
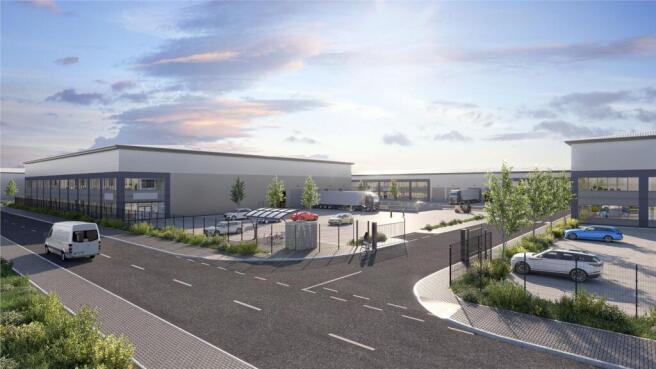
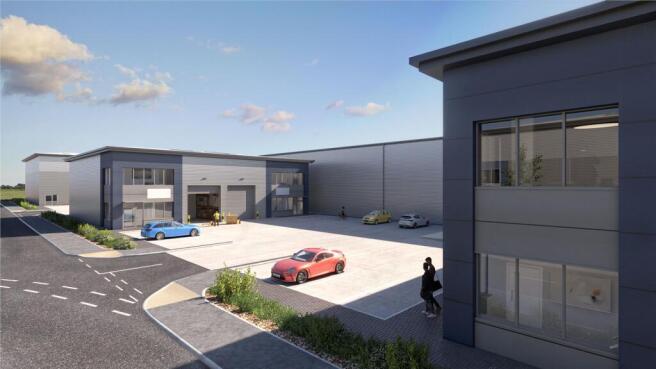
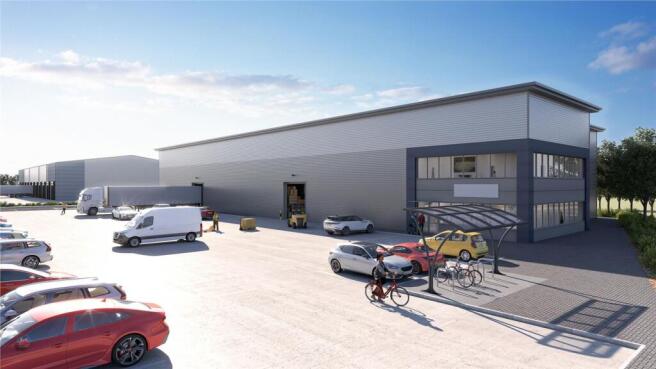
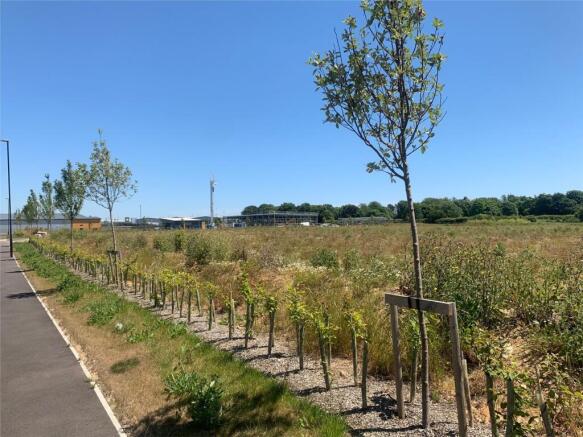
Trade & Logistics City Bognor Regis is located on Shripney Road, which forms part of the Saltbox Business Park industrial area in Bognor Regis. Saltbox Business Park falls within enterprise Bognor Regis which is a 70 hectare commercial and employment development opportunity located on the northern edge of Bognor Regis in West Sussex. It has the potential to accommodate 150 businesses and provide 4,000 jobs.
Marketed by Lambert Smith Hampton, Southampton

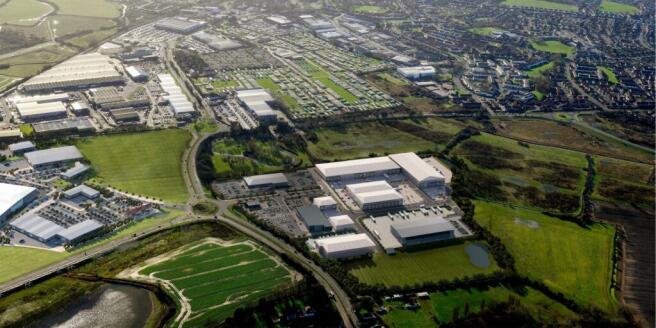
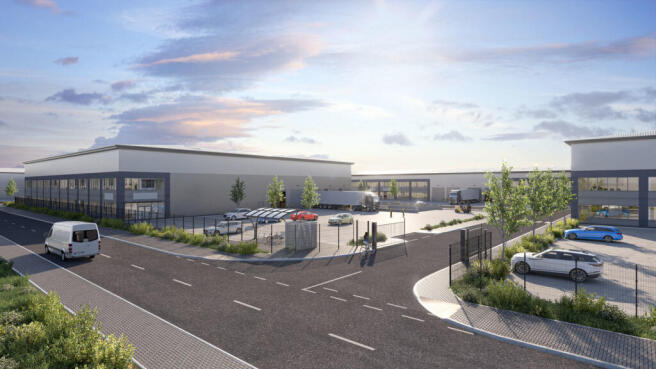
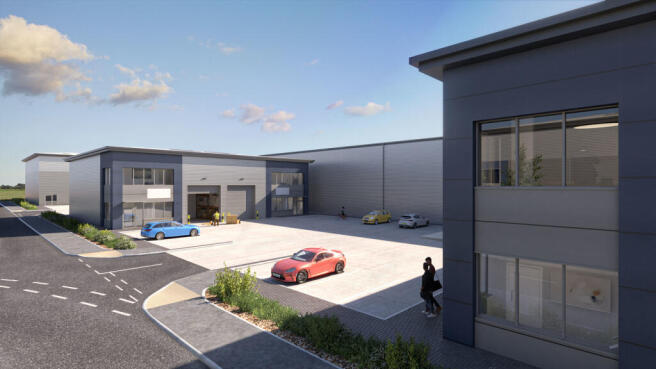
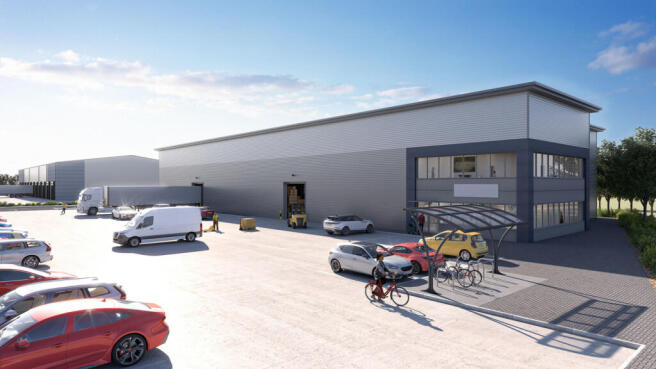
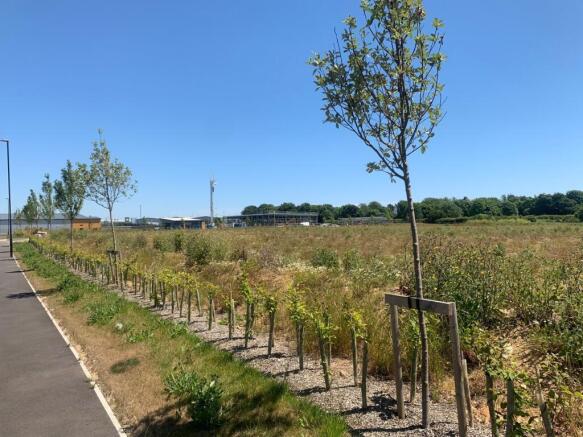
Trade & Logistics City Bognor Regis is located on Shripney Road, which forms part of the Saltbox Business Park industrial area in Bognor Regis. Saltbox Business Park falls within enterprise Bognor Regis which is a 70 hectare commercial and employment development opportunity located on the northern edge of Bognor Regis in West Sussex. It has the potential to accommodate 150 businesses and provide 4,000 jobs.
Marketed by Lambert Smith Hampton, Southampton
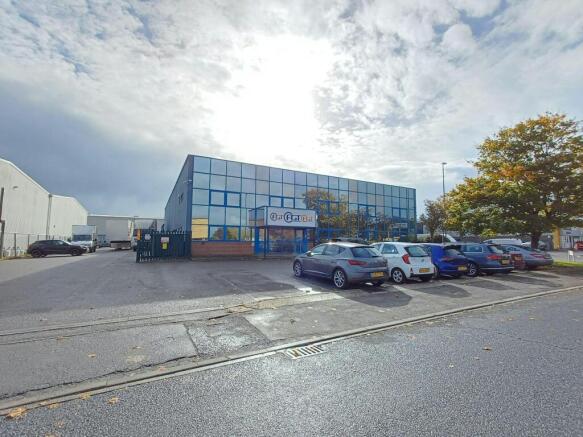
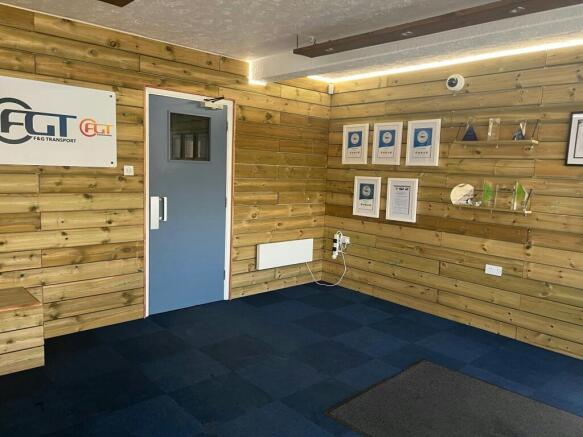
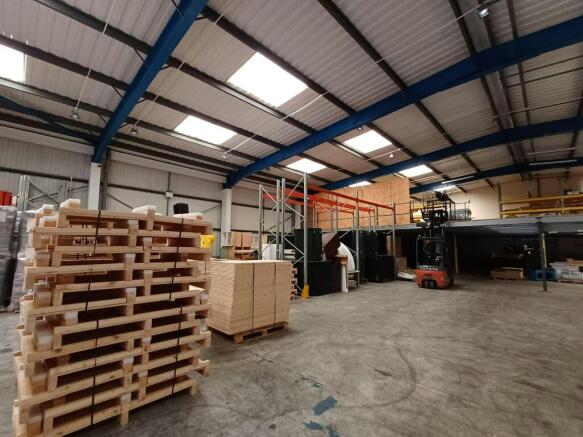
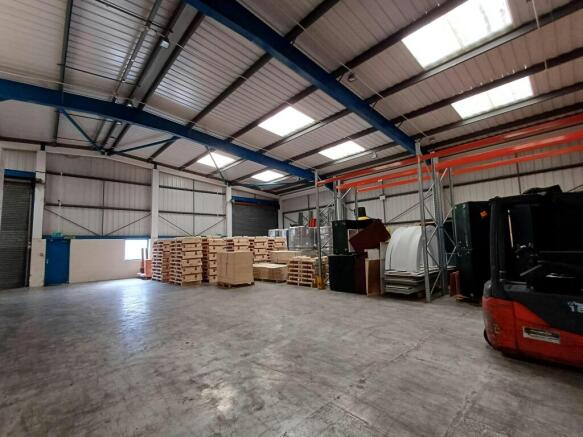
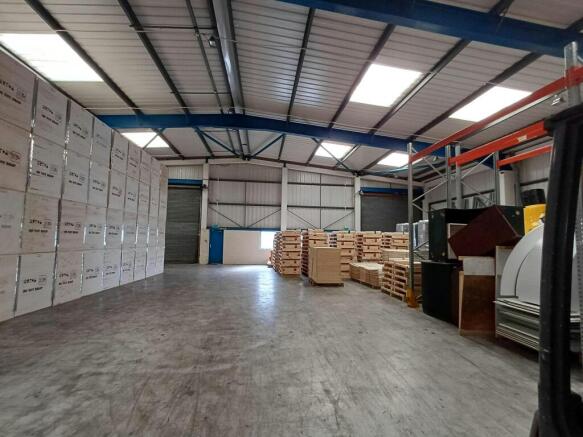
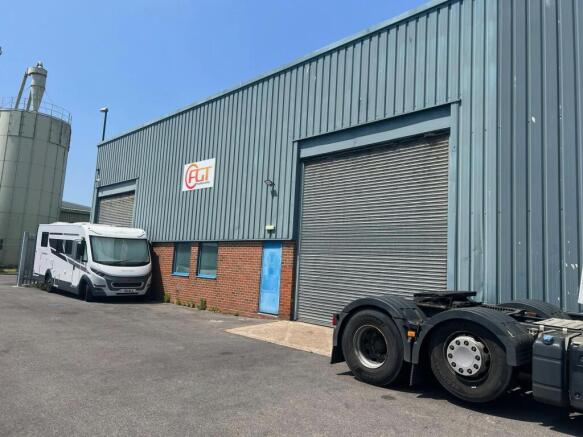
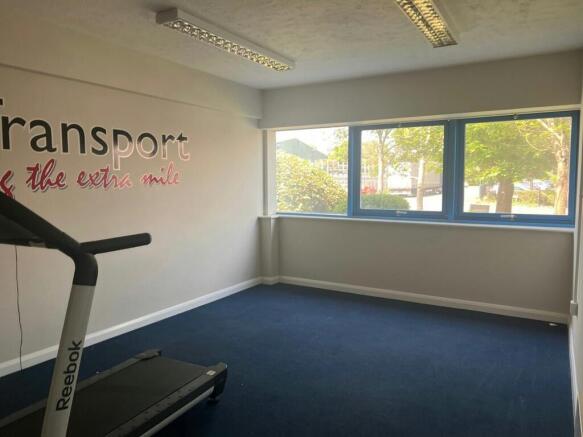
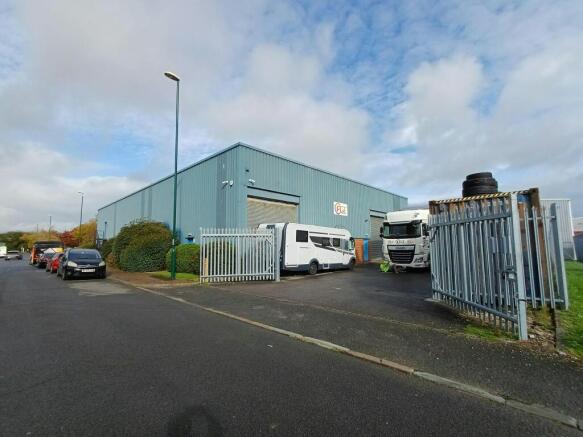
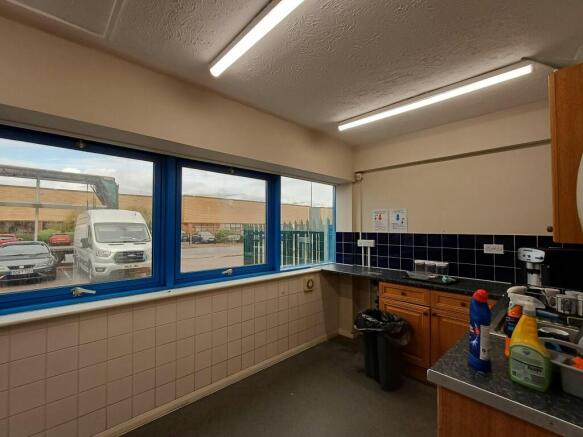
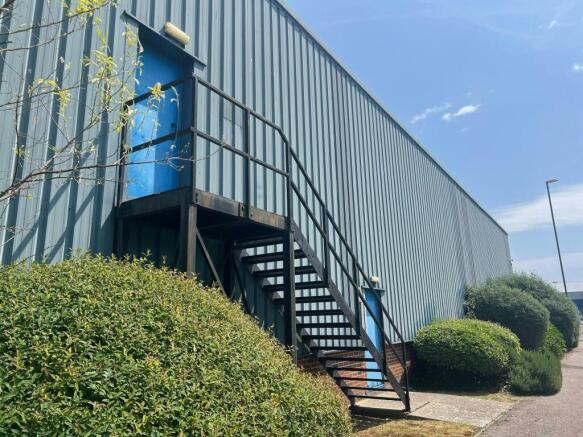
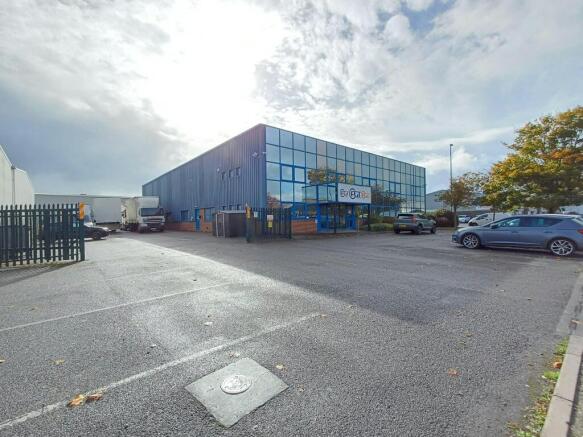
Stand alone unit with excellent parking provision due to be refurbished - Available Q1 2026
Marketed by Vail Williams, Crawley
Industrial Units with flexible working environment to suit diverse operational needs.
Marketed by Hellier Langston, Fareham
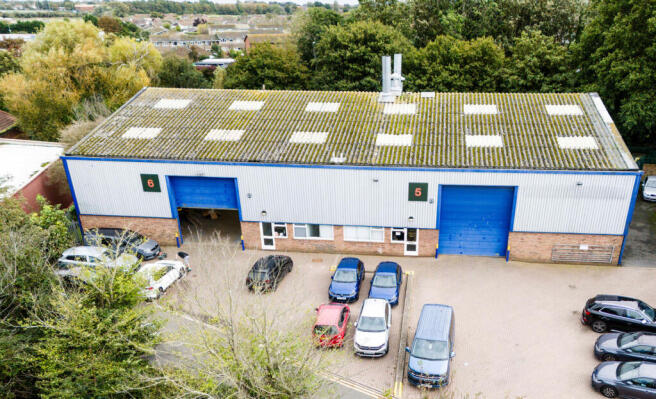
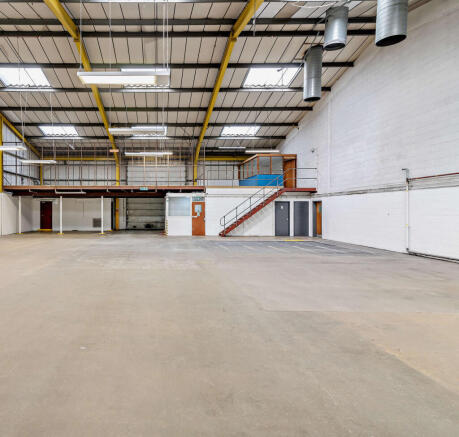
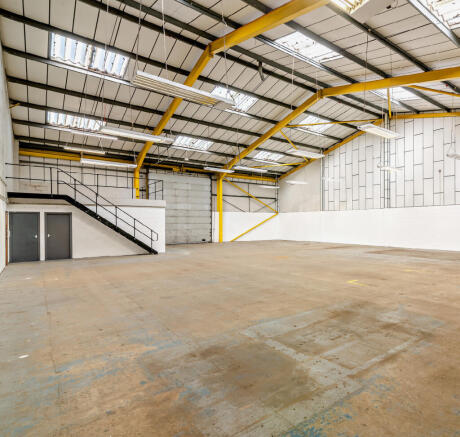
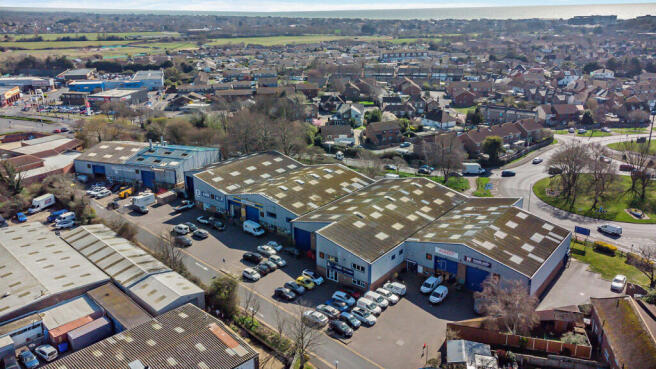
The units feature office accommodation, dedicated car parking and 24-hour access, whilst the surrounding area supports a mix of industrial, logistics and trade counter occupiers, making it an ideal choice for businesses seeking a strategic and operational base.
Marketed by Lambert Smith Hampton, Fareham
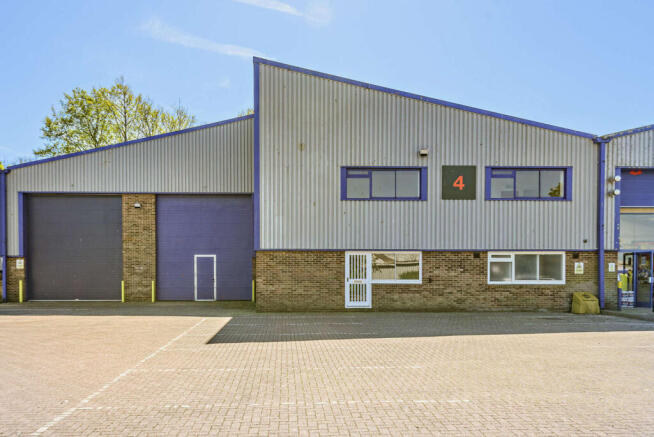
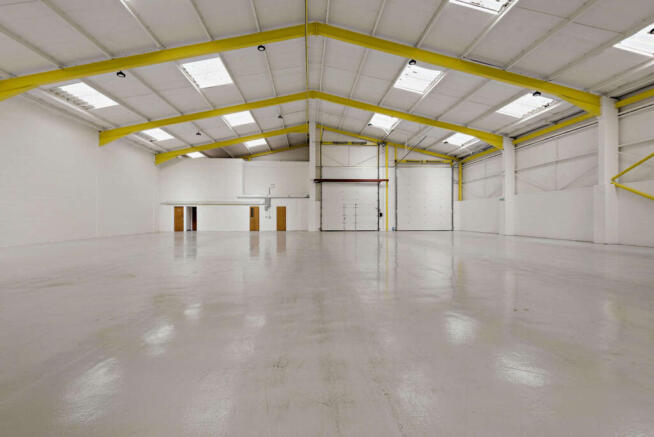
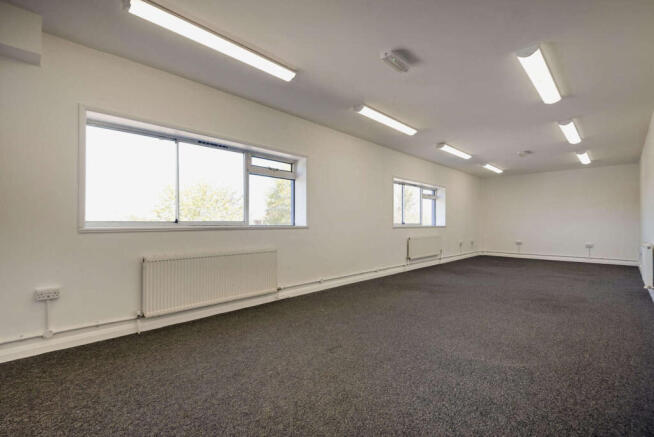
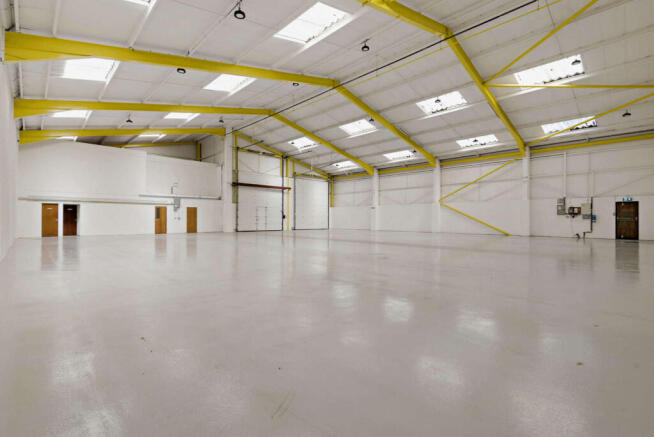
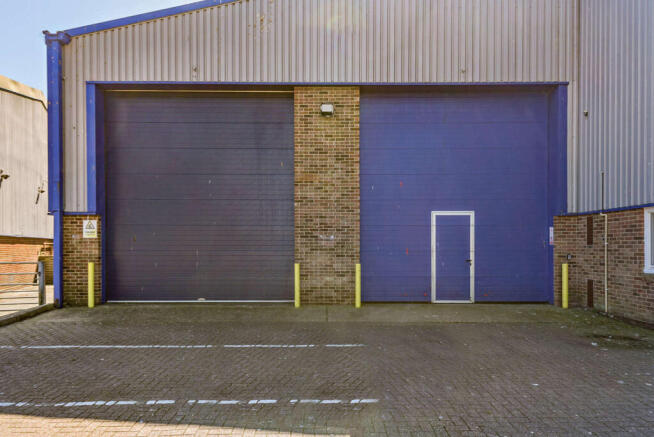
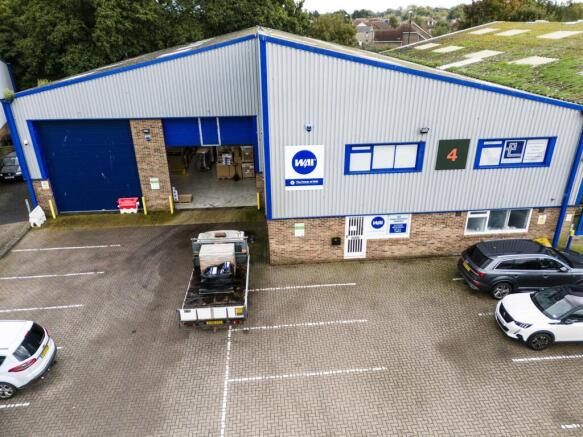
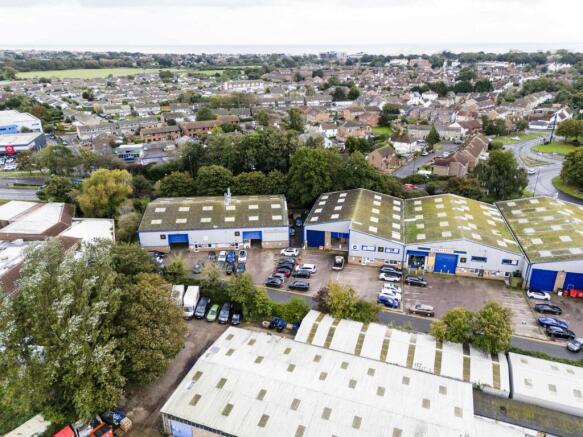
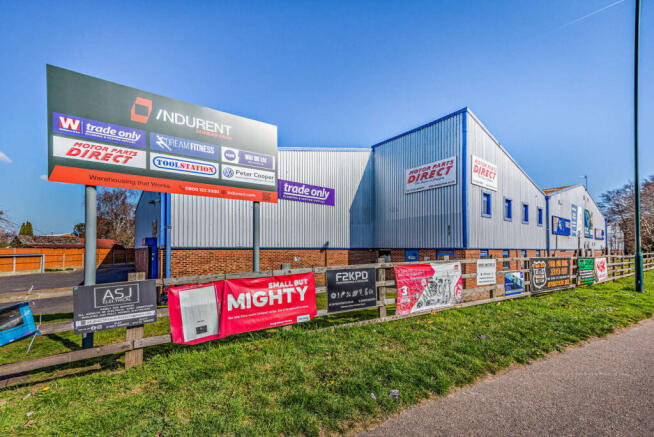
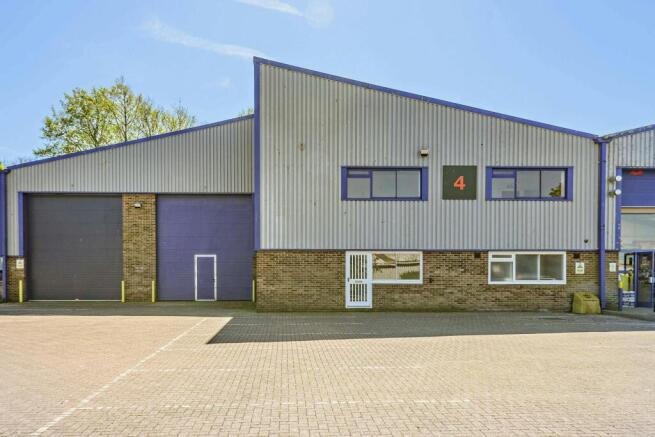
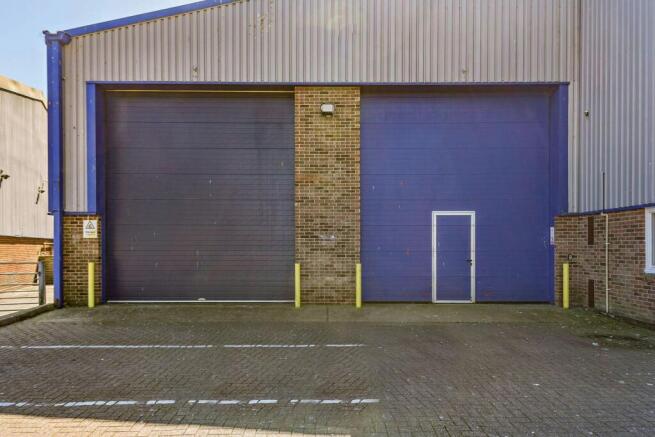
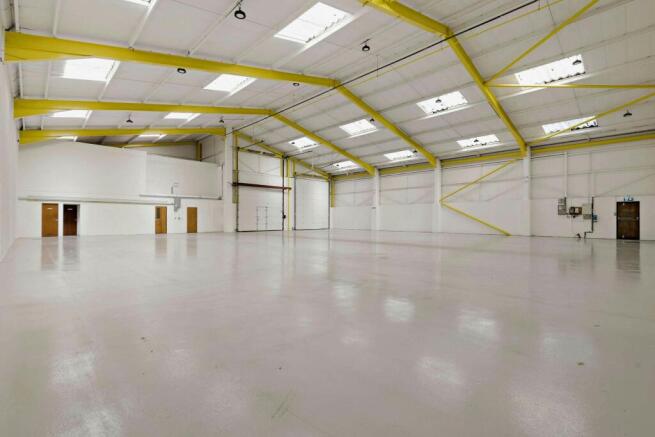
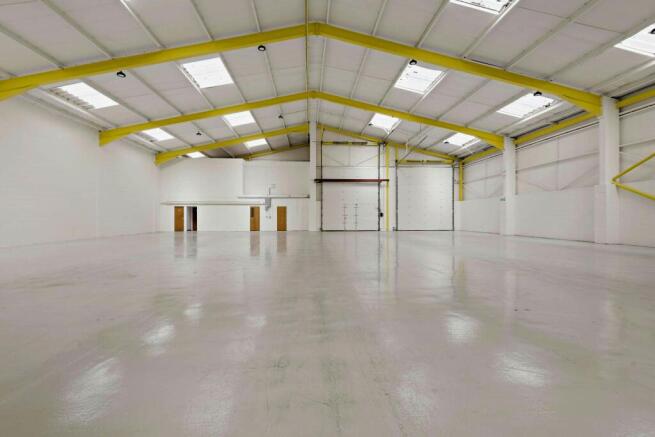
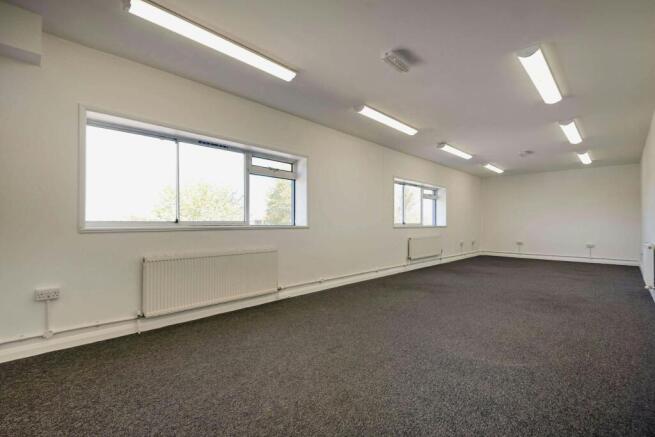
Flexible Accommodation Suitable for Light Industrial, Warehouse or Commercial Use
Marketed by Hellier Langston, Fareham
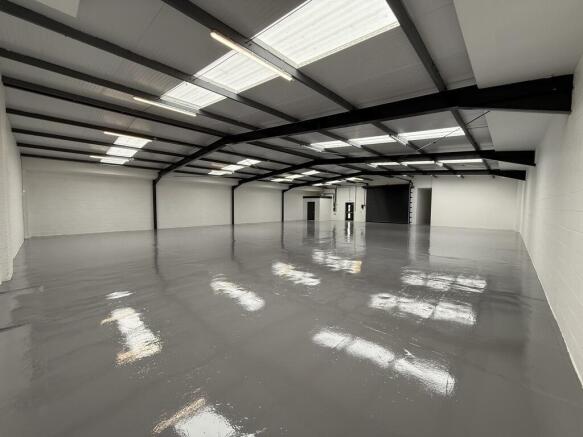
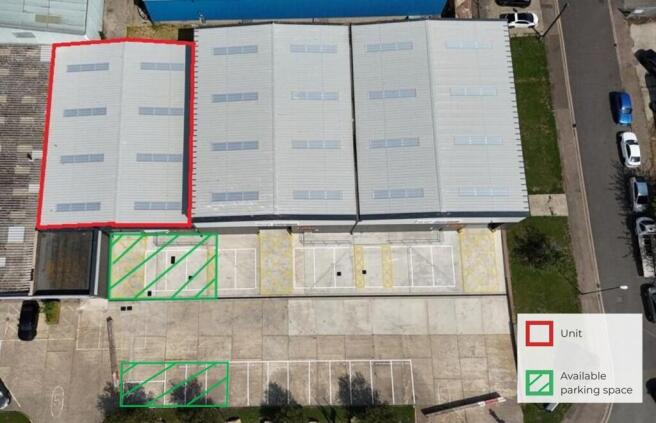
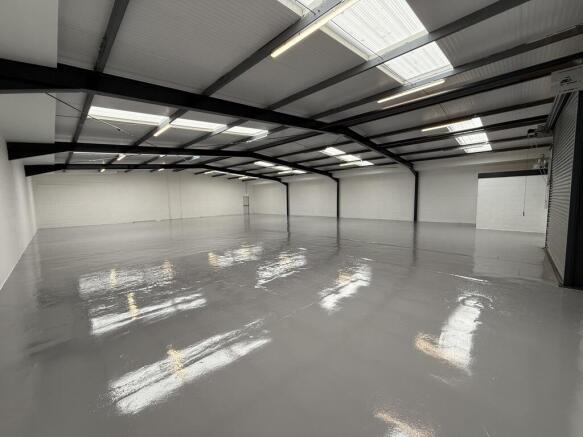
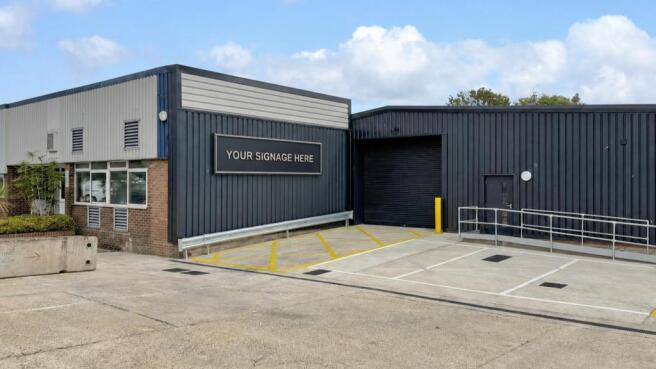

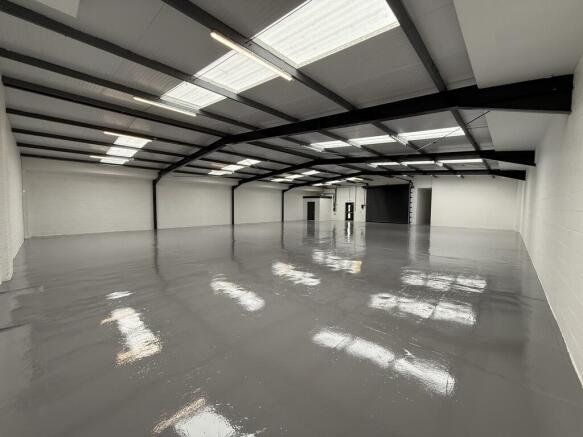
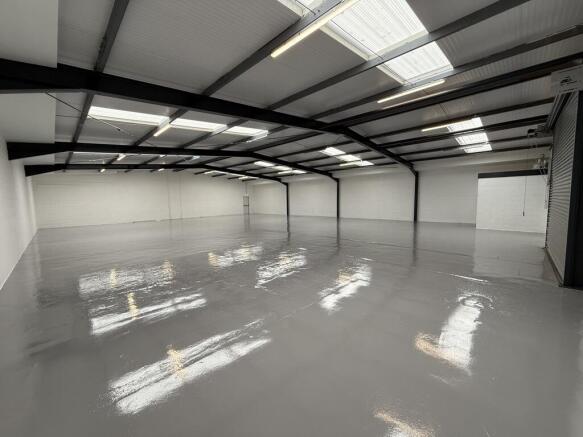
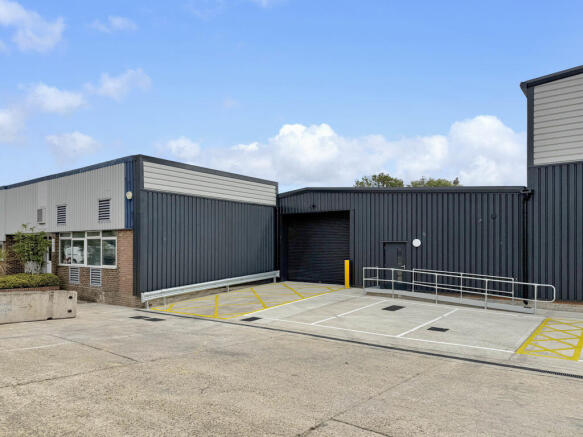

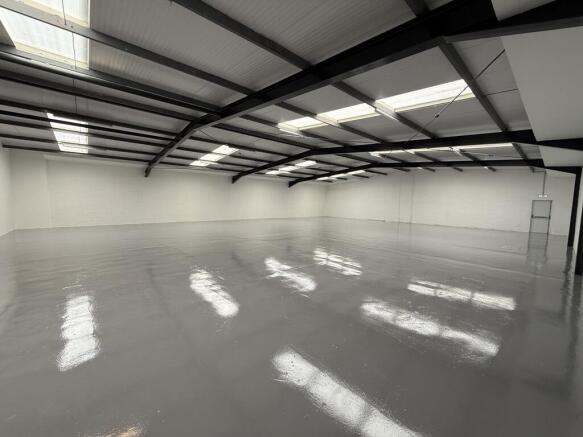
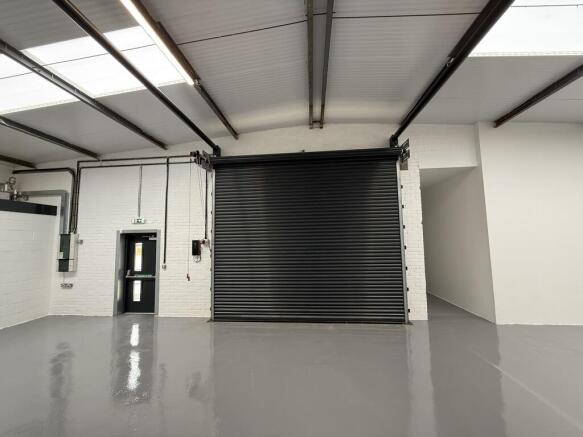
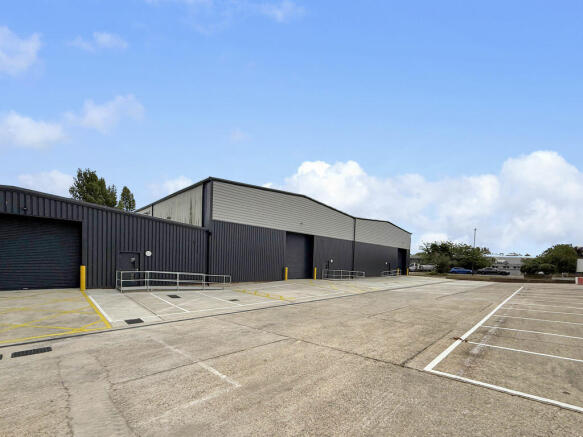
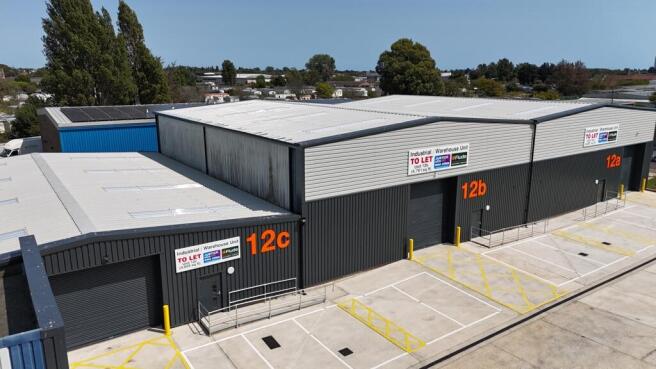
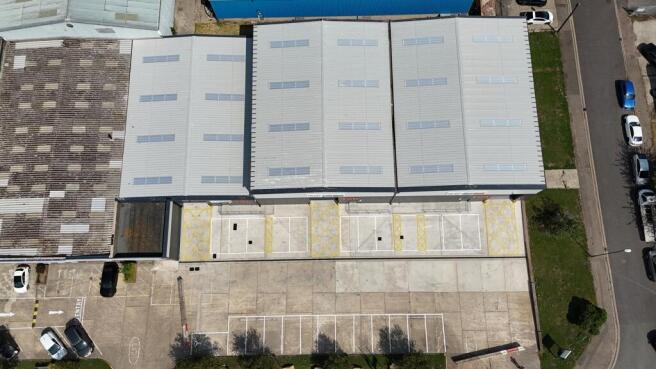

A rare opportunity to lease a superbly refurbished light industrial / warehouse unit of steel frame construction under a pitched sheet metal roof with translucent roof panels. The unit comprises of an open plan warehouse with off road allocated parking and loading bay to front. There is a WC loca...
Marketed by Justice & Co Commercial Limited, Worthing
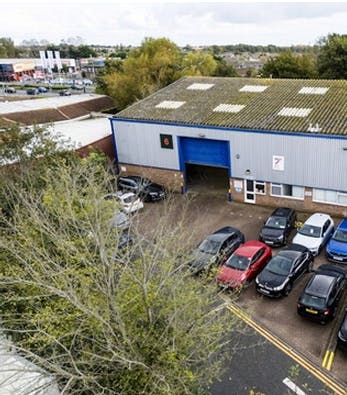
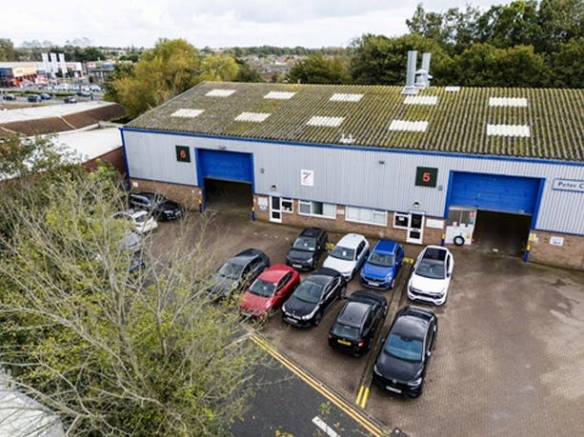
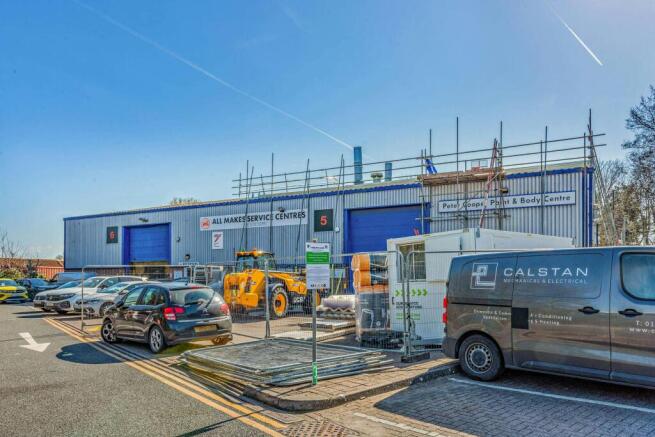
Versatile Industrial Unit.
Marketed by Hellier Langston, Fareham
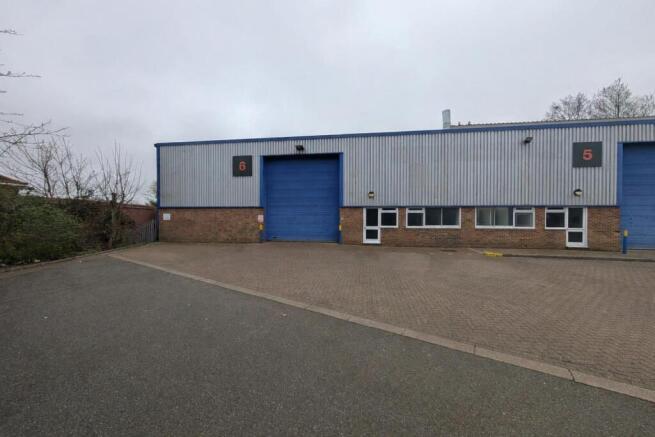
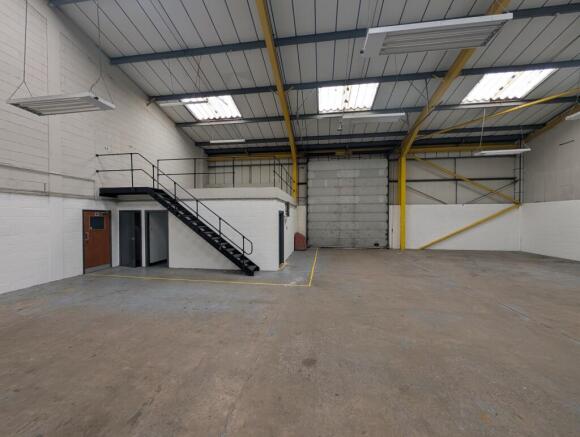
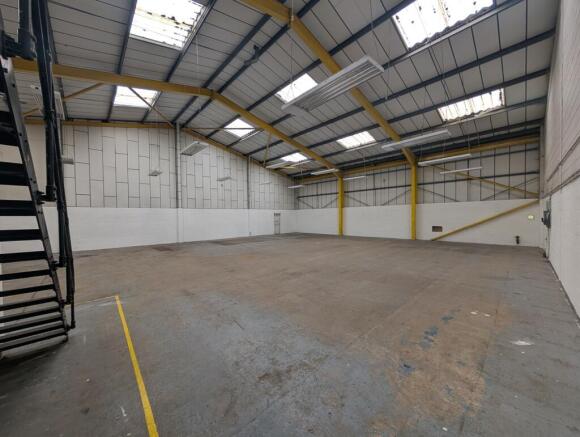
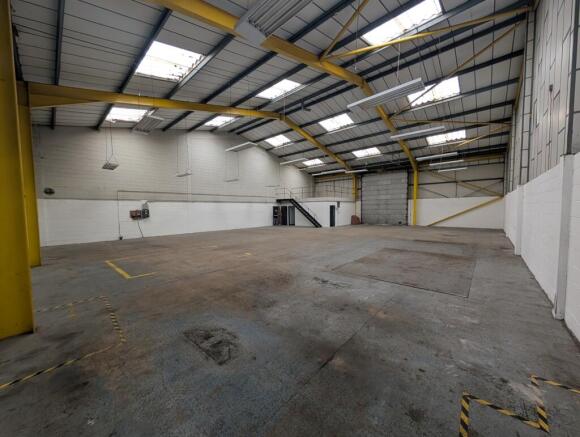
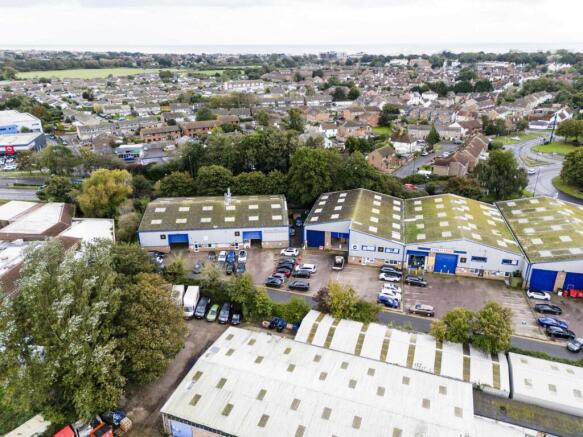
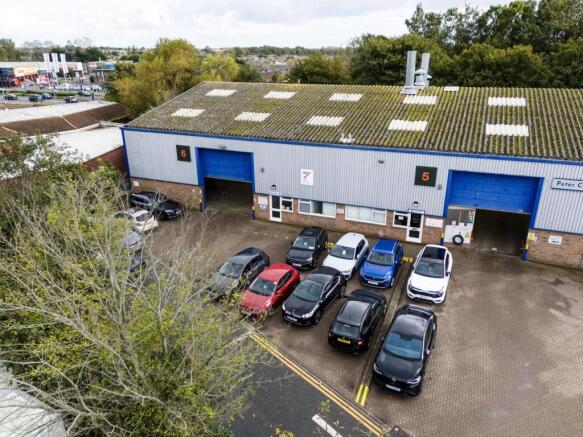
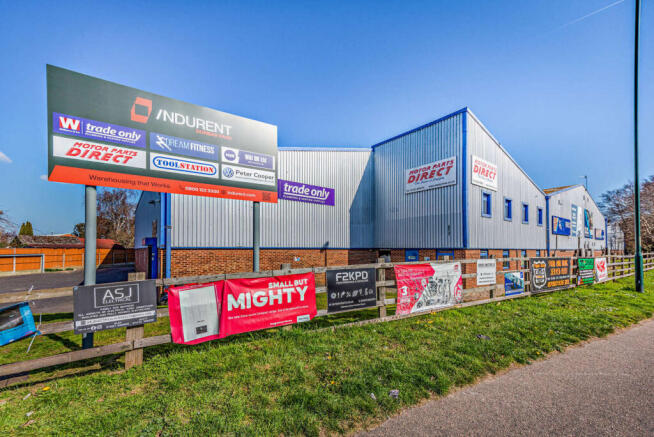
Unit 6 is being refurbished and provides 4,593 sq ft of versatile industrial space, complete with car parking and dedicated office facilities. Ideal for a range of businesses, including storage, manufacturing, and engineering, this unit offers a flexible working environment to suit diverse operational needs.
Marketed by Lambert Smith Hampton, Fareham
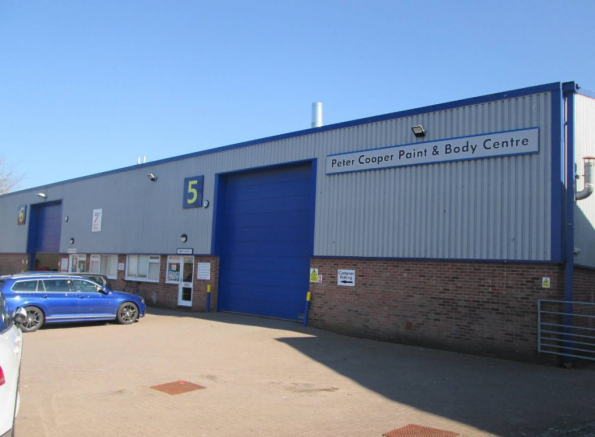
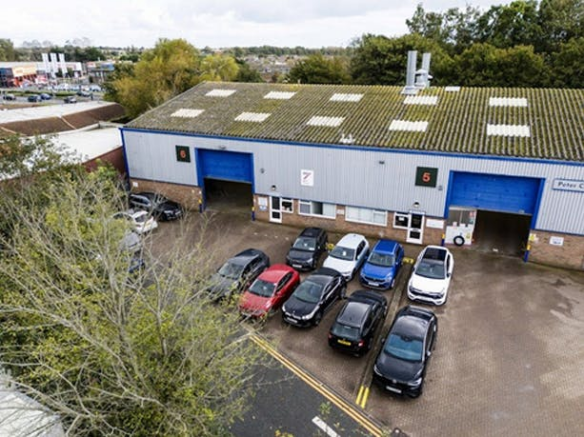
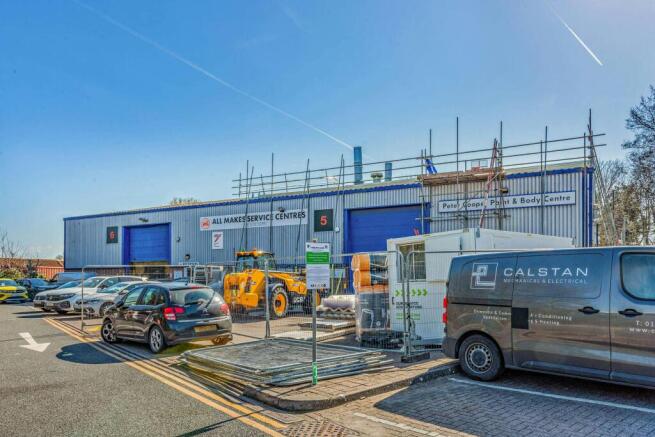
Versatile Industrial Unit
Marketed by Hellier Langston, Fareham
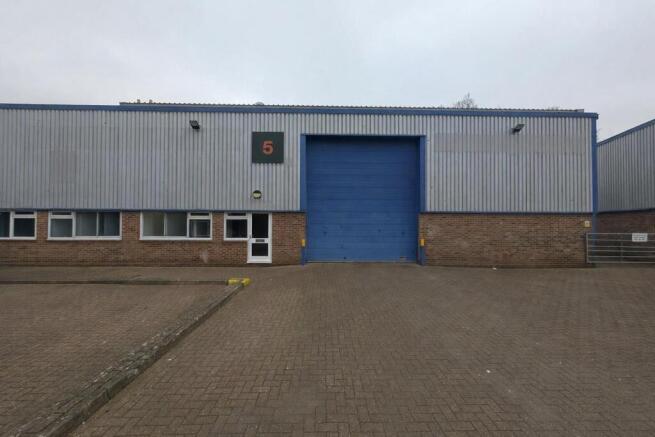
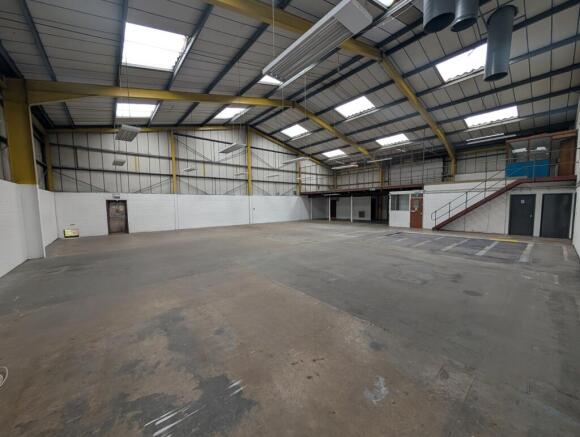
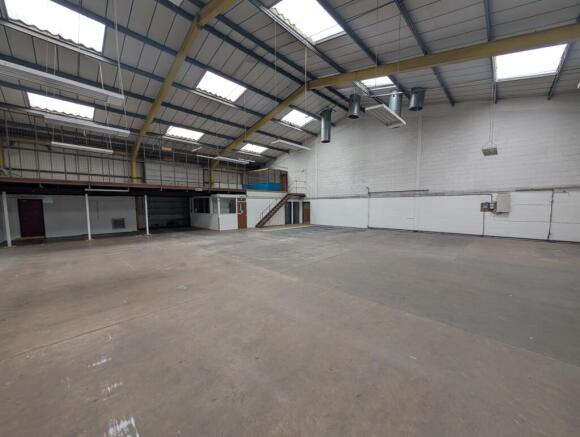
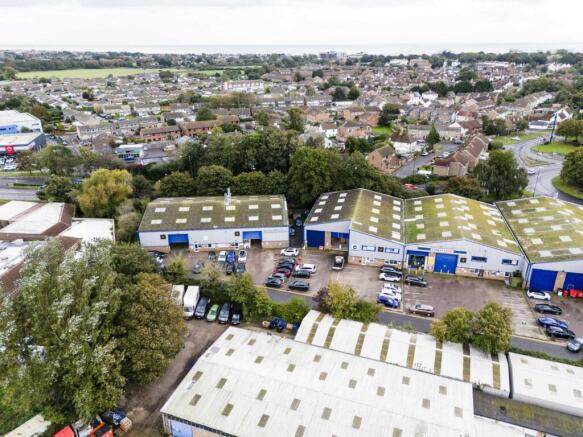
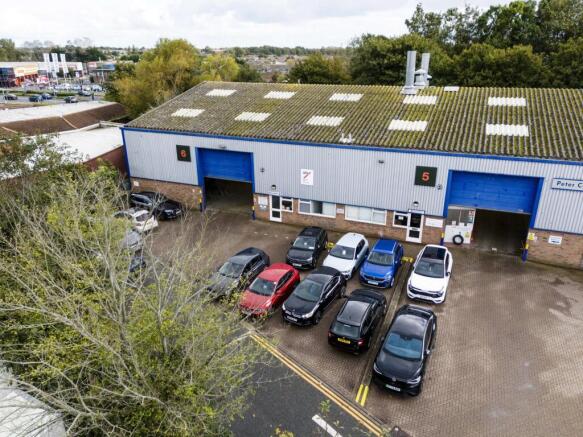
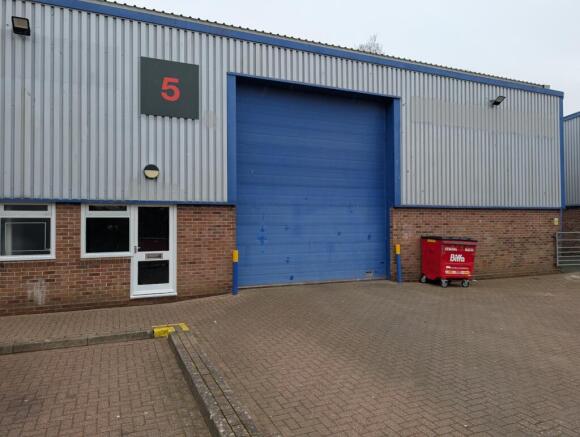
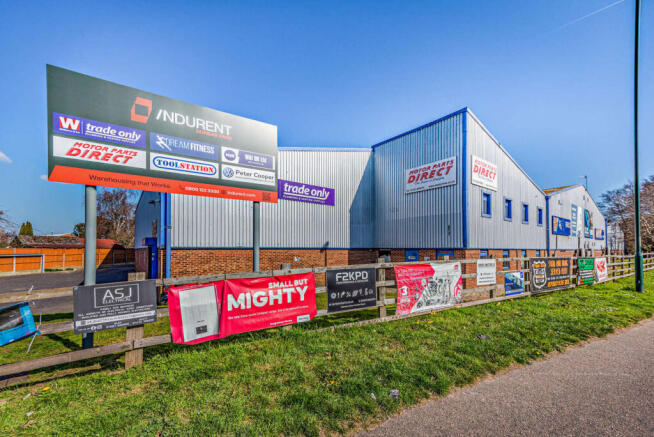
Unit 5 is being refurbished and provides 4,584 sq ft of versatile industrial space, complete with car parking and dedicated office facilities. Ideal for a range of businesses, including storage, manufacturing, and engineering, this unit offers a flexible working environment to suit diverse operational needs.
Marketed by Lambert Smith Hampton, Fareham
Prominent Trade Counter/Industrial Unit To Let
Marketed by Vail Williams, Crawley
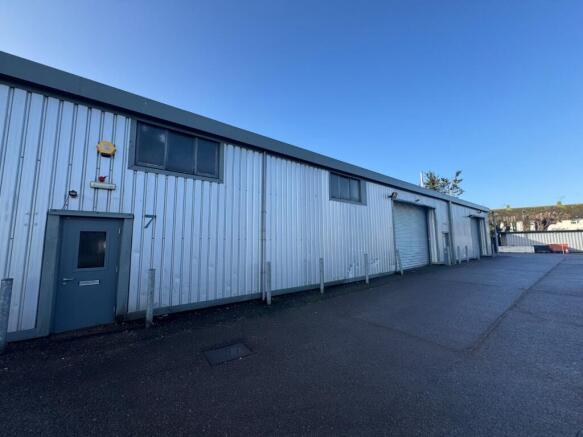
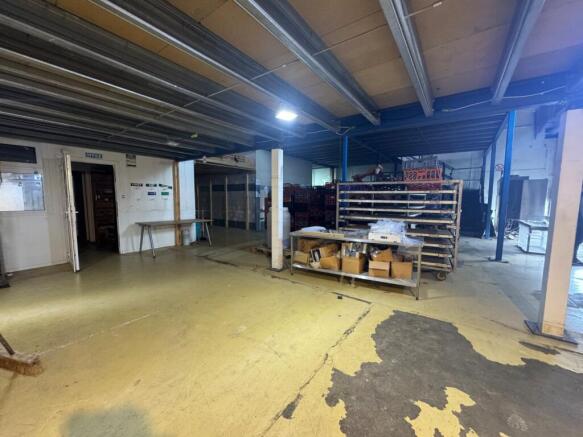
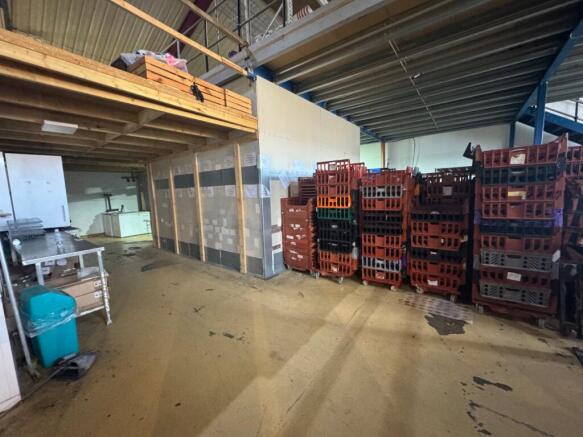
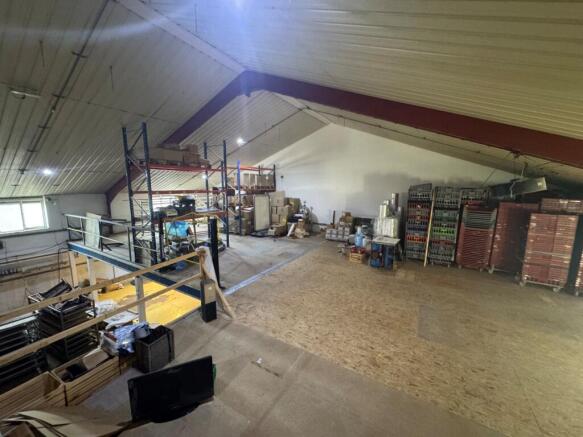
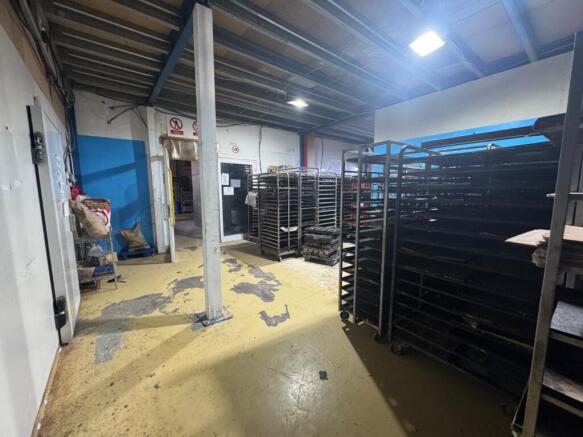
The Regis Business Centre is a series of eight light industrial / warehouse units with front two storey office building located on the popular Durban Road. Unit 7 which is located towards the rear of the estate benefits from concrete flooring, three phase electricity, roller shutter l...
Marketed by Justice & Co Commercial Limited, Worthing
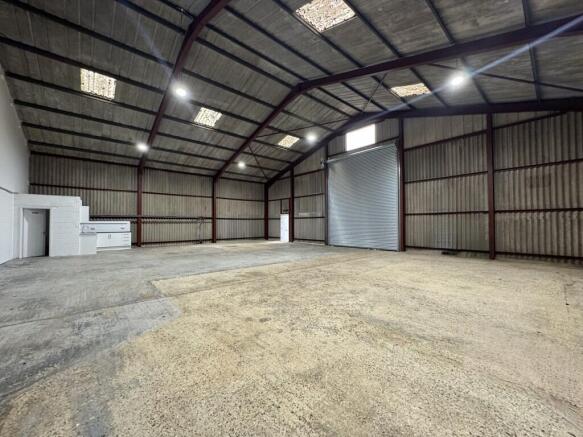
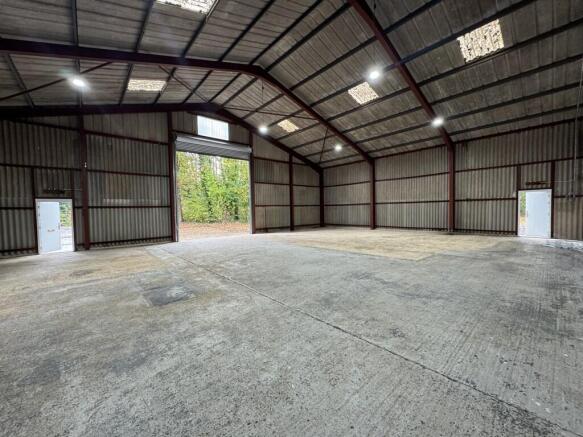
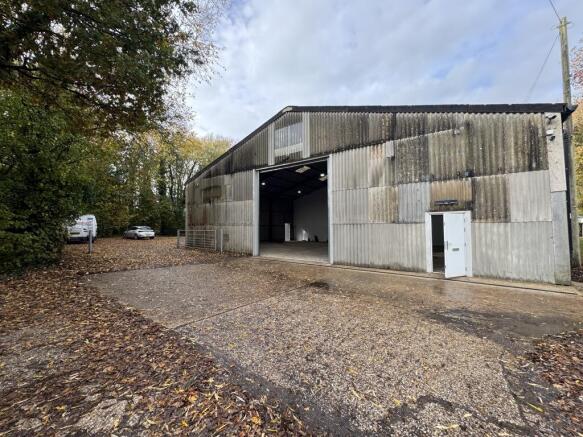
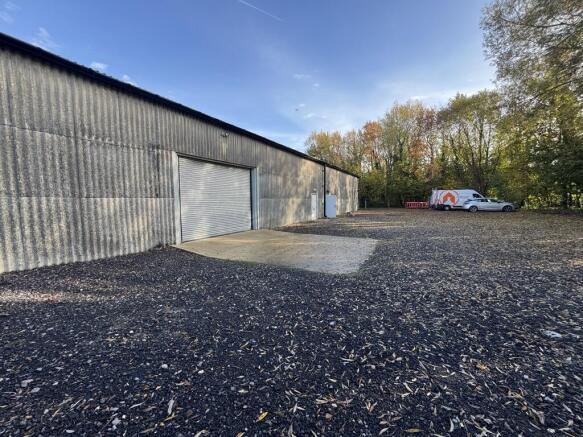
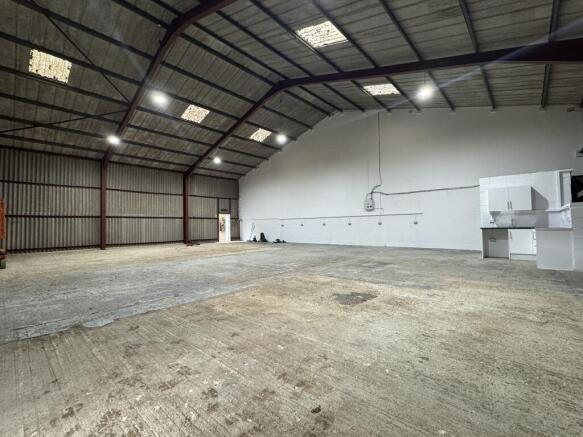
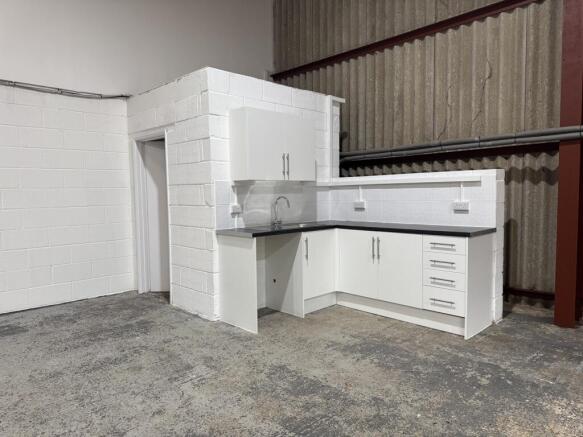
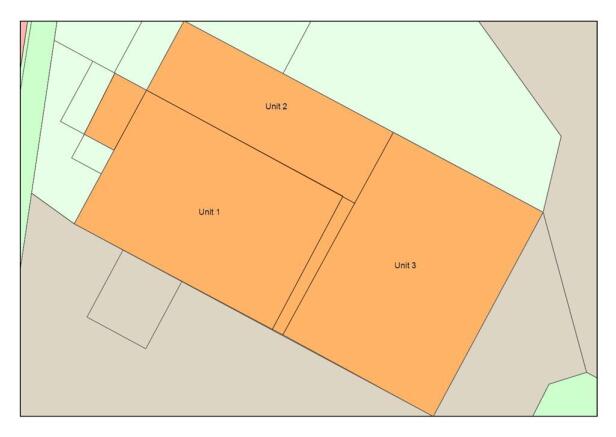
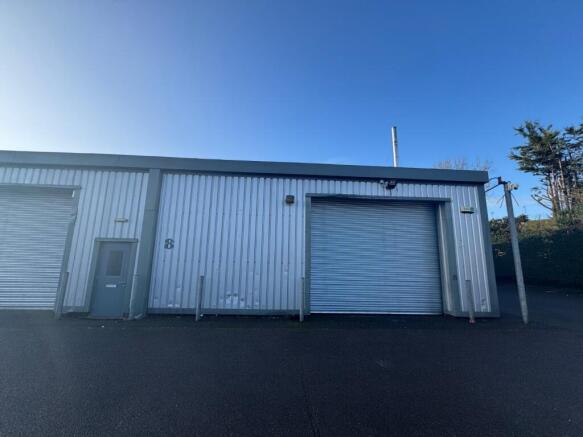
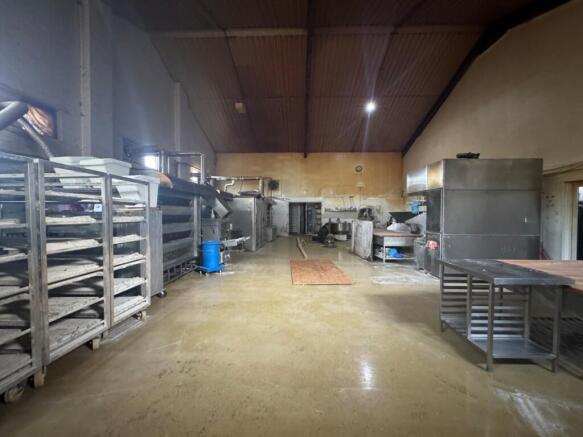
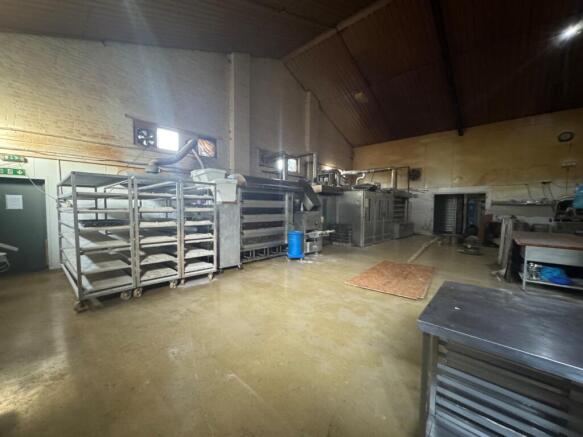
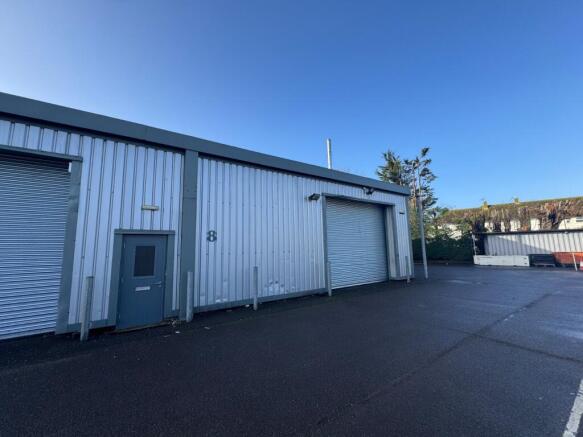
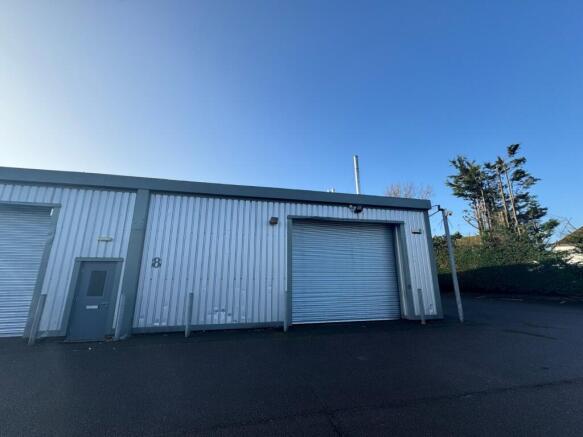
The Regis Business Centre is a series of eight light industrial / warehouse units with front two storey office building.Unit 8 which is located at the rear of the Business Park benefits from concrete flooring, three phase electricity, roller shutter loading door (14ft X 12ft), LED lig...
Marketed by Justice & Co Commercial Limited, Worthing
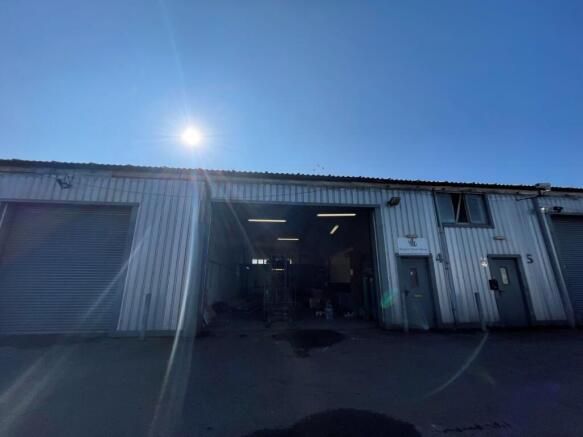
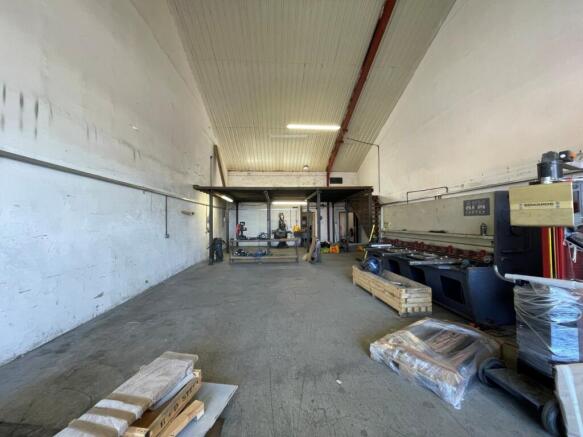
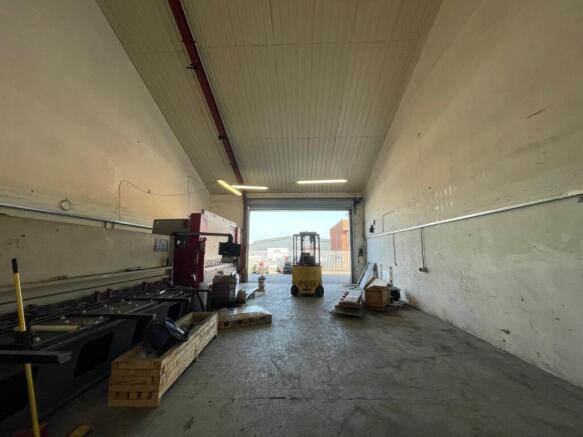
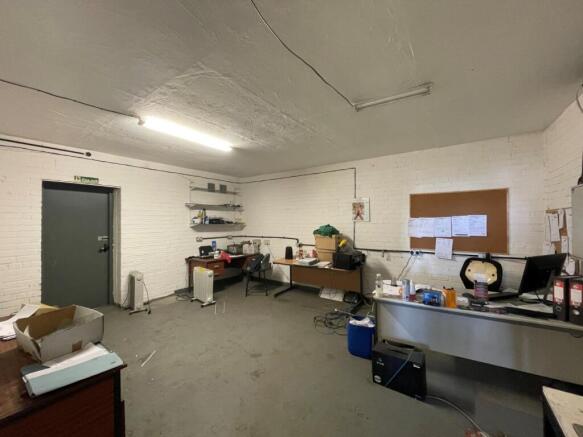
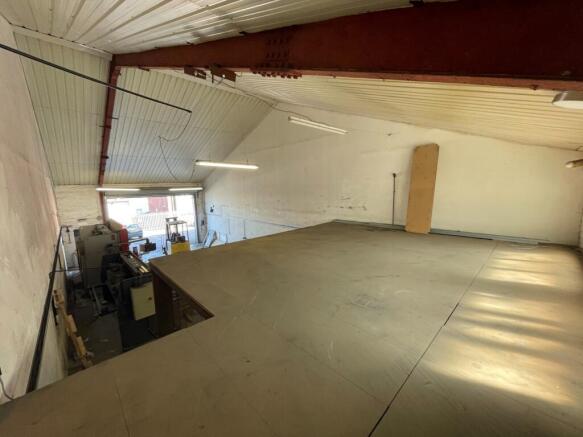
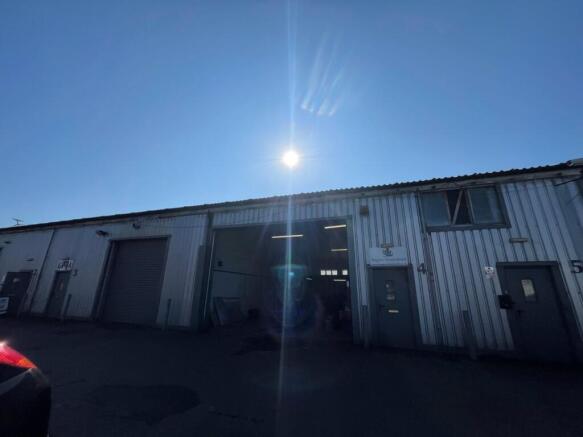
The Regis Business Centre is a series of eight light industrial / warehouse units with front two storey office building located on the popular Durban Road.The property comprises of an open plan warehouse with rear office and WC. The unit benefits from a small mezzanine level located t...
Marketed by Justice & Co Commercial Limited, Worthing
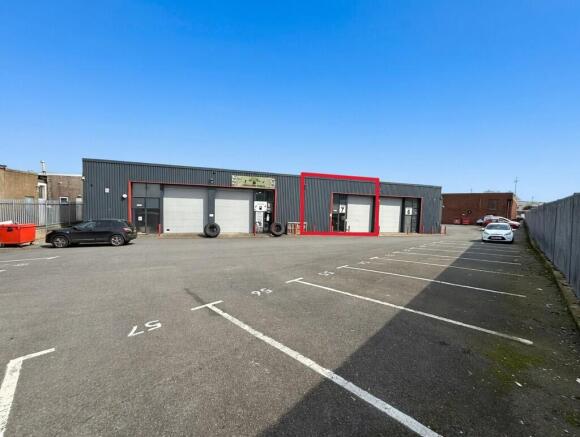
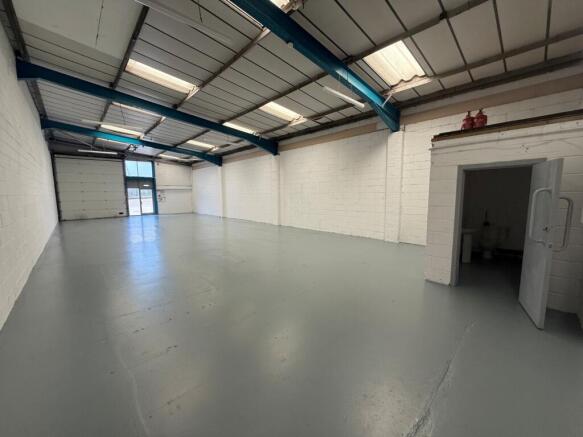
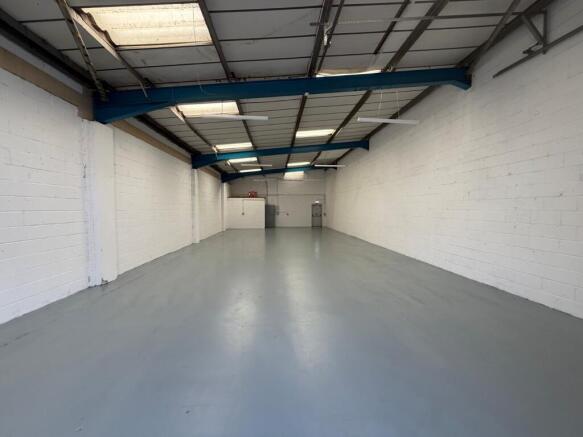
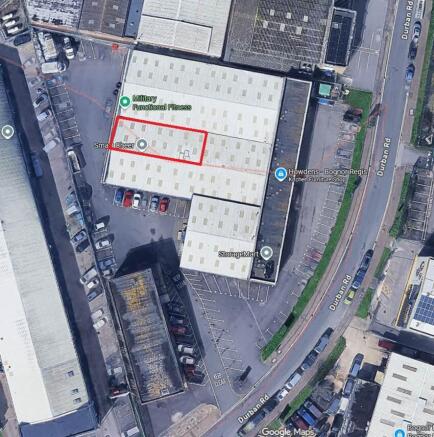
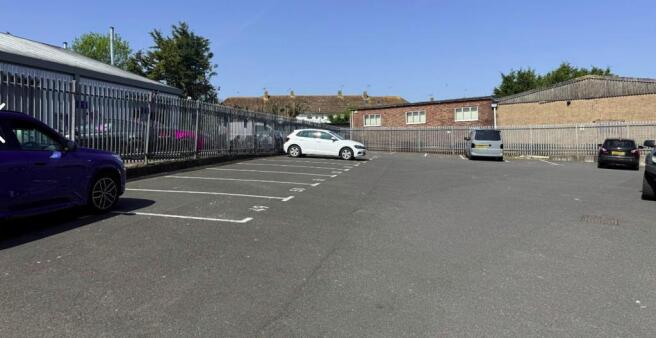
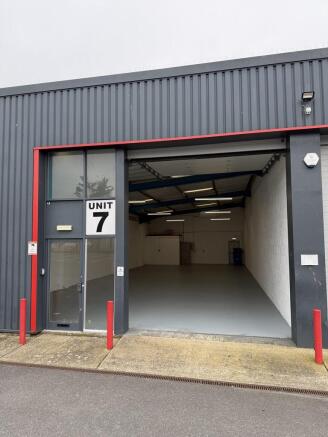
The Durban Centre is a series of nine light industrial / warehouse units anchored by Howdens Joinery. Each unit benefits from three phase electricity, roller shutter loading door, WC and a separate pedestrian access door.Unit 7 which is located to the rear of the estate benefits from ...
Marketed by Justice & Co Commercial Limited, Worthing